
These homes blend open interiors with breezy patios, courtyards, and poolside retreats—perfect for entertaining and enjoying every season. Live seamlessly between inside and out.
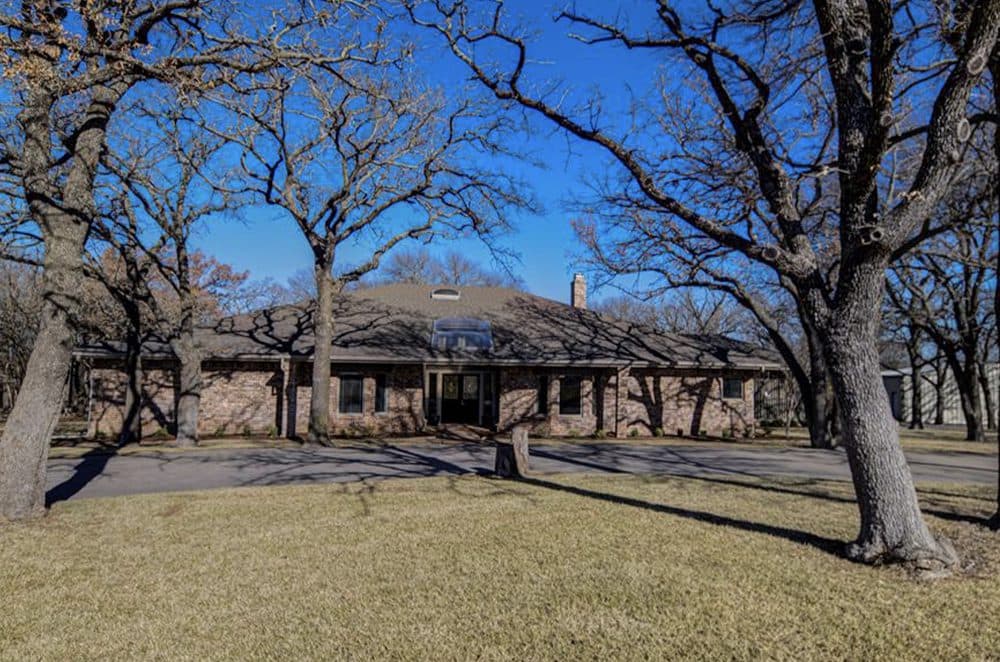
1521 Old Reunion Rd | $2,383,440

Jay Davidson
Jay Davidson
THIS ONE-OF-A-KIND PROPERTY IS NOT ONE TO MISS! This traditional- Mid Century Modern, 4,414 sq ft home sitting on 49.84 acres of land will give you your dream home already set to move into. The home is 4 bedrooms and 3.5 baths. Along with the large main home comes a 1,024 sq ft pool and guest house with hot tub. It also includes a kitchen, changing rooms, bath and shower as well as an outdoor grilling area. The large swimming pool also has a hot tub included in it. You will also have your own full-sized basketball, tennis court and many other features.
Listing details: A large, 1,440 sq ft metal shop with a 960 sq ft covered shed also adds to this incredible property. There are two water wells as well. One is for the water the house and improvements and the other is for the storage tank and sprinkler system. There are too many extras to mention here. Beautiful oaks trees certainly add to the charm of this amazing property. While this property is listed to sell as a whole with the 49.84 acres, the seller will consider selling the house and improvements with a 9.86 acres tract separately if so desired. THIS GREAT PLACE HAS TO BE SEEN TO BE FULLY APPRECIATED!!
- Price:
- $2,383,440
- Size:
- 4,414 sq ft
- Contact:
- Jay Davidson , Parker Properties Real Estate , +1 817.992.1328
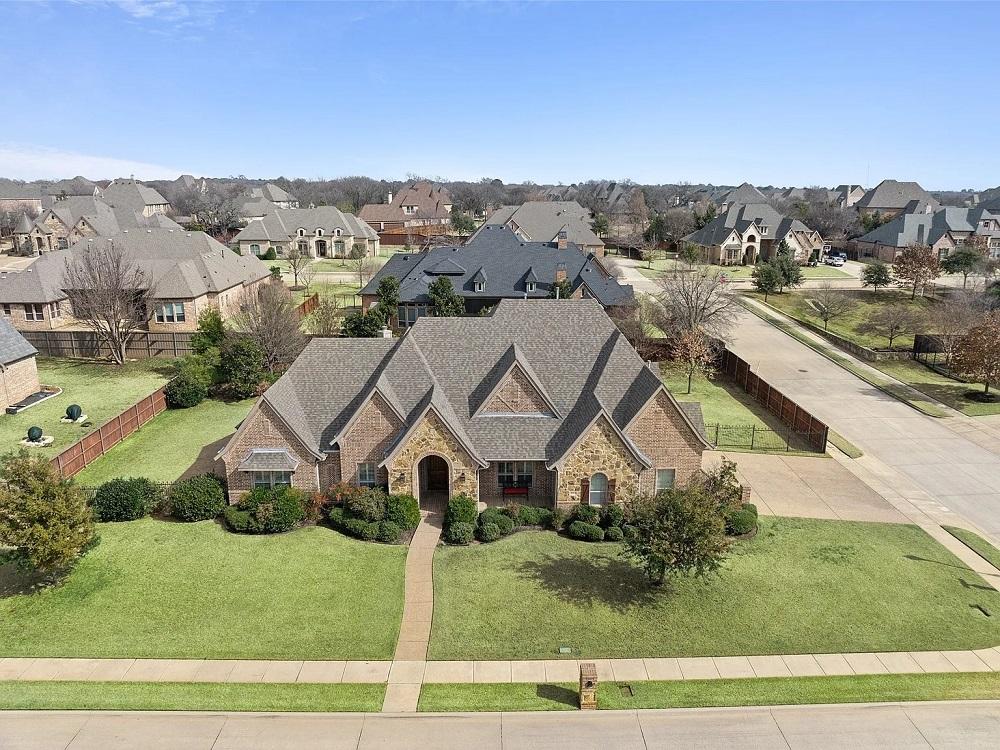
Elegant Living In Lavaca Trail Estates |$1,025,000

Leigh Ann Barrick
Leigh Ann Barrick
Beautiful residence on almost a half-acre oversized corner lot in Lavaca Trail Estates of Colleyville, conveniently close to shopping, dining, and top-rated schools. This beautiful home combines elegance and comfort with its spacious layout and modern amenities. As you step inside, you’re greeted by an executive office and a formal dining room that flanks the inviting foyer and leads to an open-concept great room with a cozy fireplace and soaring ceilings filled with natural light, creating the perfect atmosphere for relaxation. The gourmet kitchen features top-of-the-line stainless steel appliances, granite countertops, and ample cabinet space, making it a chef’s dream. The adjoining breakfast area is perfect for casual meals and entertaining guests.
Listing details: The serene primary suite hosts large windows, a door to the beautiful backyard retreat, and an ensuite with dual vanities, a soaking tub, a walk-in shower, and an expansive closet. Two generously sized secondary bedrooms, one and a half baths, and a utility room complete the main floor. Upstairs is a spacious game room with a balcony and an additional bedroom. Enjoy outdoor gatherings on the covered patio with a built-in grill, bar, and warm fireplace. Swim in the sparkling pool or play in the sprawling private grassed yard. The community features walking trails, a lake, and green space perfect for outdoor enthusiasts. Don’t miss the opportunity to make 5905 Kays Court your new home in Colleyville—an ideal blend of comfort, style, and community living. Schedule a showing today!
- Price:
- $1,025,000
- Size:
- 3,498 sq ft
- Contact:
- Leigh Ann Barrick , Engel & Volkers, +1 214.564.8774
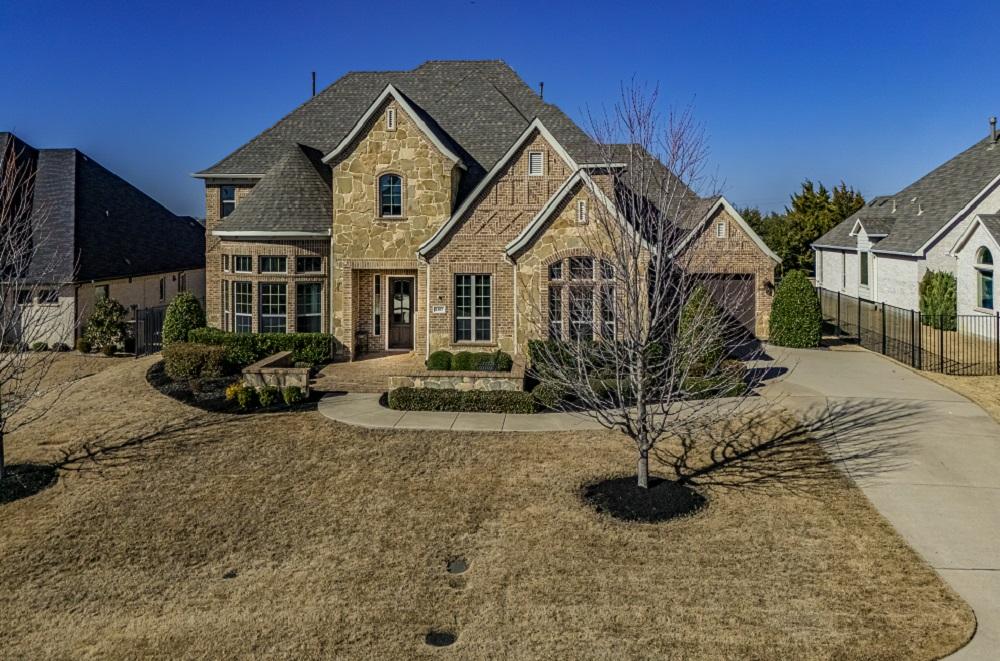
Hilltop Luxury Living | $1,450,000

Laurie Leotaud
Laurie Leotaud
This exquisite 5-bedroom estate, within award-winning Lovejoy ISD, presents unparalleled luxury. Perched on a tree-lined hill, it boasts breathtaking arches and a resort-style backyard. The open-concept design flows seamlessly, with arched transitions leading to spacious living areas. The great room features a fireplace and panoramic views. The gourmet kitchen, a chef’s dream, showcases an oversized island and state- of-the-art appliances.
Listing details: Outside, a resort-style pool and spa await, complemented by waterfalls and a covered patio with a stone fireplace. The primary suite offers a spa-inspired bath and custom closet. A second main-level bedroom provides guest flexibility. Entertainment options include a media room and upstairs game room. A sophisticated home office completes the interior. Minutes from Lake Lavon, this estate balances tranquility and convenience, offering a life of elegance and comfort.
- Price:
- $1,450,000
- Size:
- 4,966 sq ft
- Contact:
- Laurie Leotaud, Love Joy Homes Realty, +1 917.771.9296
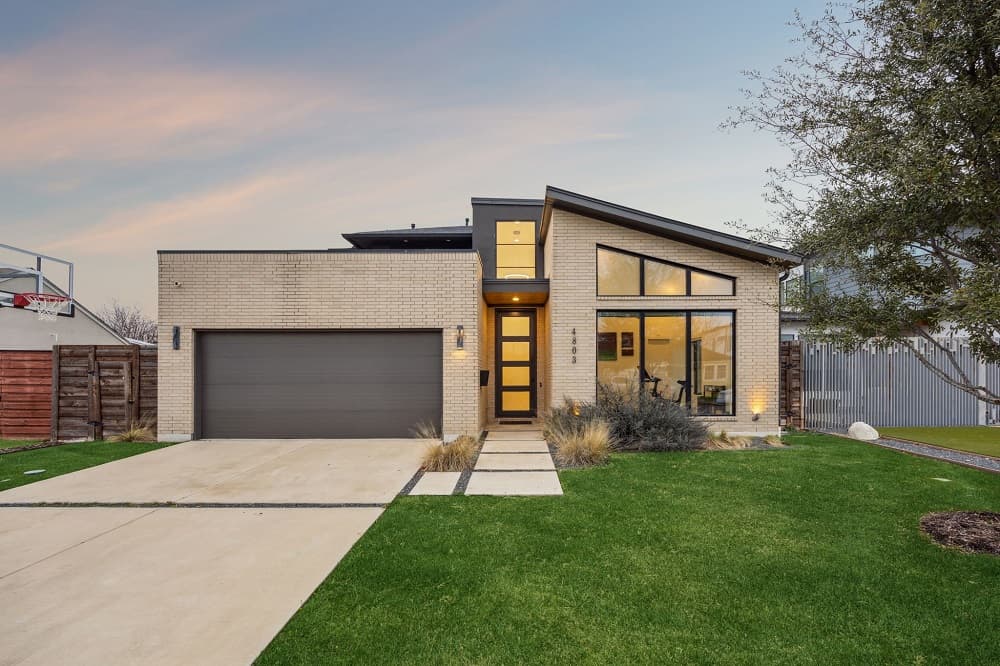
4803 March Avenue | $1,465,000

Kevin Mcgovern
Kevin Mcgovern
Welcome to this stunning, sun-drenched home expertly designed by John Lively & Associates and built by Alco Homes in 2018. This house is bound to grab your attention with its true custom design and quality finishes. The wider lot allowed for a distinguished open floor plan, featuring the first floor primary suite and a generously sized second bedroom that can also serve as an office. As you step inside, you’ll immediately feel a sense of serenity from the soft color palette and abundant natural light. The kitchen boasts a large kitchen island with quartz countertops, commercial-grade Viking appliances, custom soft-close cabinets with organized drawers, two sinks, and a spacious walk-in pantry.
Listing details: The primary suite flows seamlessly between the bedroom, bath, and closet for optimal convenience.This home is adorned with gorgeous Quaker windows, elegant art alcoves, a wine fridge, and two inviting fireplaces, enhancing its upscale ambiance. Two additional bedrooms, each with en-suite baths, are upstairs along with a flex space that is an ideal office, TV or exercise room. Step outside to discover a covered outdoor living space complete with a cooking station and a heated cocktail pool that’s perfect for entertaining or unwinding. The Tesla solar panels and charger convey with the sale, adding to the home’s energy efficiency. Located in the vibrant Inwood and Lovers Lane neighborhood, you’ll enjoy easy access to all the amenities and restaurants of Inwood Village and Lovers Lane.
- Price:
- $1,465,000
- Size:
- 3,919 sq ft
- Contact:
- Kevin Mcgovern , Compass , +1 214.649.4446
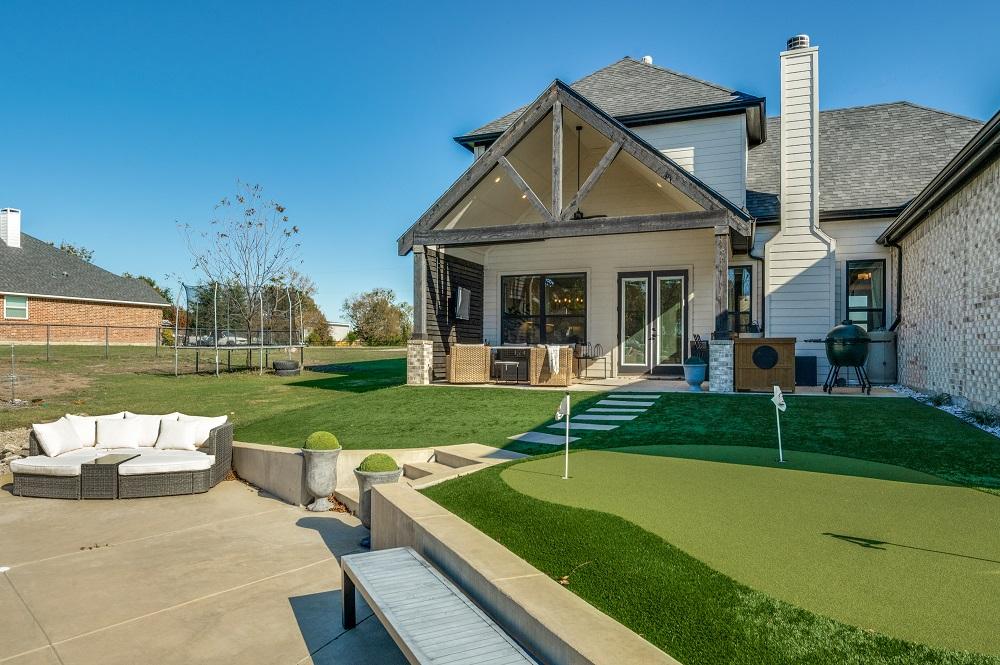
Your Own Private Resort On 1.23 Acres | $899,999

Rhonda Gilbreath
Rhonda Gilbreath
You will think you are living in your own RESORT with 1.23 acres!! Transitional soft contemporary design combines welcoming elegance with modern convenience. Tranquil and spacious 3076 sq ft with poolhouse, putting green, pavilion with fireplace, separate fire pit, more than just a few pecan and oak trees plus more!!
Listing details: The warm Kitchen boosts SS appliances, quartz countertops and large island, plus it is all open to Living Room, Informal and Formal Dining. Pantry with electric for small appliances. Oodles of windows, many have remote control shades. Pool equipment has ability to COOL and HEAT the water for you. Garage is fitted with 220V outlet. Foam encapsulation helps with utilities.
- Price:
- $899,999
- Size:
- 3,076 sq ft
- Contact:
- Rhonda Gilbreath , Better Homes & Gardens Real Estate , +1 817.683.0642
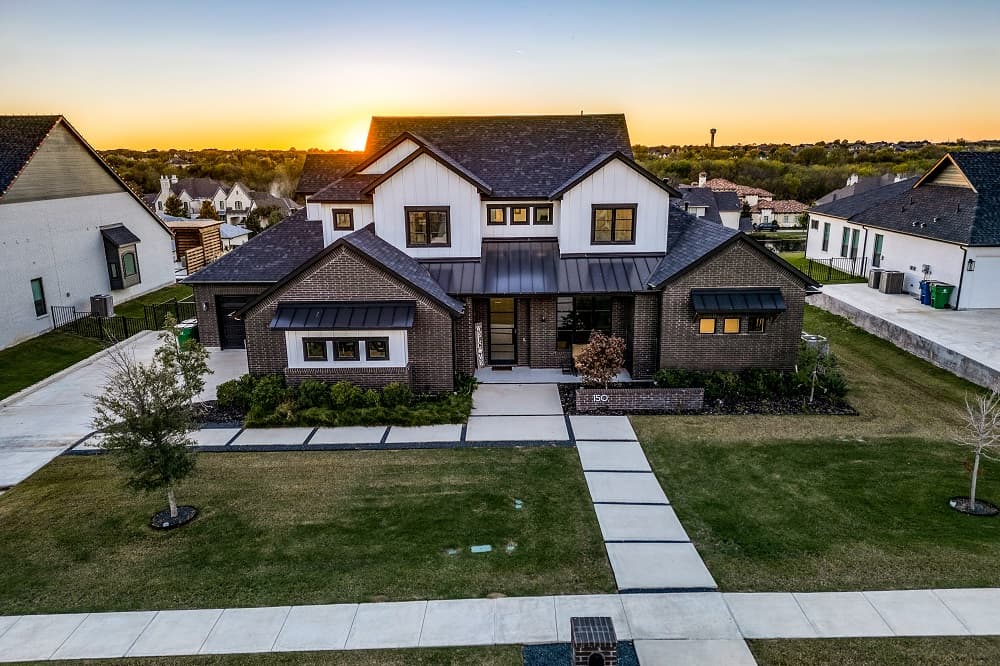
150 Stafford Drive |$1,225,000

Karen Wydra
Karen Wydra
Welcome HOME to 150 Stafford Dr, a custom home in Stoneleigh in the premier lakeside community of Heath! Stunning modern exterior with impeccable finishes and so much natural light throughout! The chef’s kitchen features marble countertops, farm sink, gas cooktop, double ovens and a built-in refrigerator… and that pantry! The main living area is showcased by the wood ceiling beams, floor to ceiling fireplace and built-in cabinetry and open shelving on both sides! The primary suite offers a spa-like experience with a luxurious soaking tub, separate vanities and an amazing closet with a built-in full sized safe!
Listing details: Each of the other bedrooms feature an ensuite bath, also with marble countertops…and wait until you see the walk-in closets! Drop zone from the garage features lockers with doors! Designer lighting, built-in speakers and Lutron light switches are some of the other custom features you will see! Large covered patio where you can enjoy the amazing sunsets also features a built- in grill! Extensive natural hand scraped hardwood flooring and remote control shades! Convenient to shopping, dining and Lake Ray Hubbard! Rockwall ISD – Amy Parks Heath ES, Cain MS and Heath HS!
- Price:
- $1,225,000
- Size:
- 4,163 sq ft
- Contact:
- Karen Wydra, Ebby Halliday , +1 972.768.2923
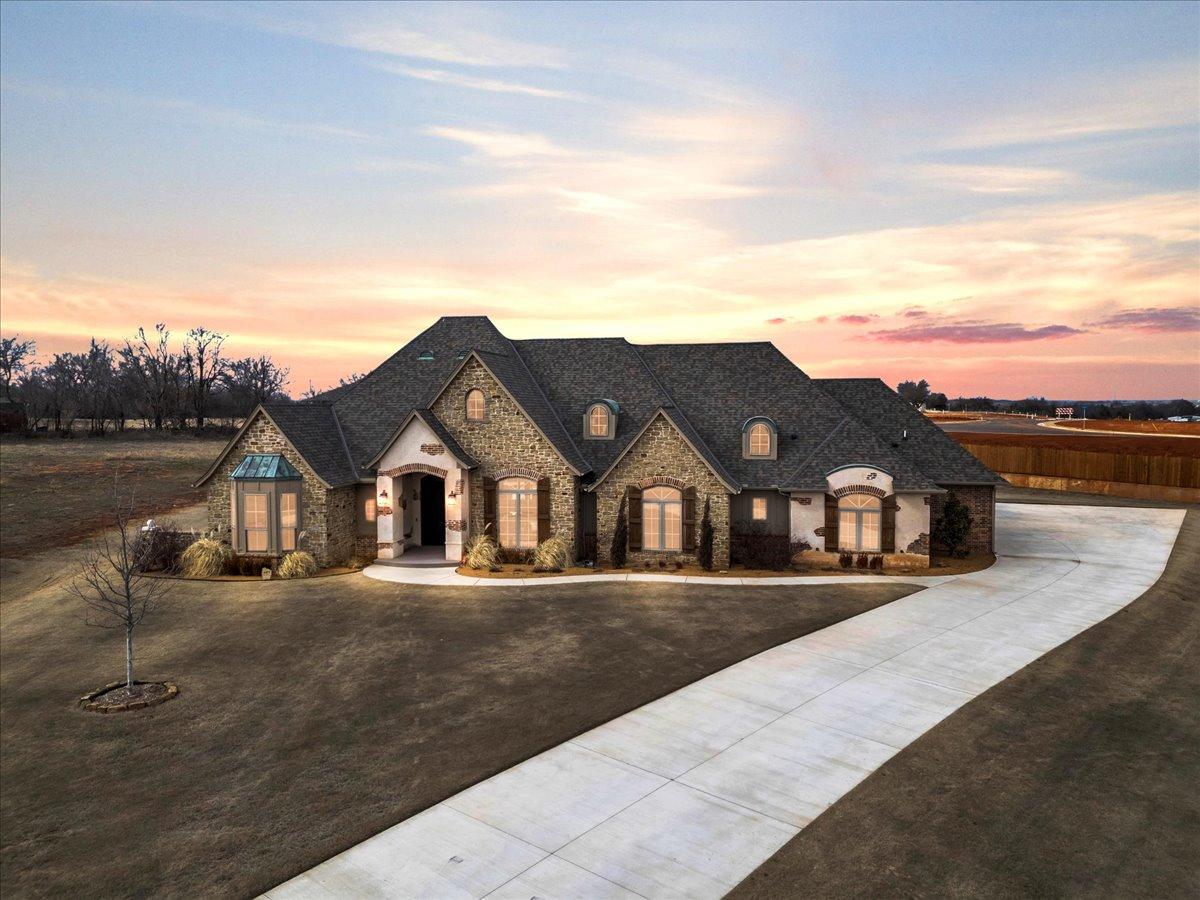
689 Pedras Circle Cir | $975,000

Ben Michaud
Ben Michaud
Discover unmatched elegance in this one-of-a-kind contemporary home in a prestigious gated community. With over 4,100 sq. ft., this masterpiece boasts four bedrooms with private en suites, multiple living areas, a home office, and two flex rooms. The gourmet kitchen features high-end stainless steel appliances, a hidden walk-in pantry, and a built-in ice machine. The grand primary suite offers a fireplace, spa-like en suite, and oversized walk-in closet.
Listing details: Entertainment is effortless with a media room, upstairs bonus room, and patio access. Enjoy smart home features, two tankless water heaters, and a whole-home 26KW generator. Outside, relax in the heated saltwater pool and spa, or under the large covered patio. Added security includes an above-ground safe room/storm shelter and oversized insulated garages. This is the only home in the community with this level of luxury, security, and a private in-ground pool. Don’t miss this rare opportunity!
- Price:
- $975,000
- Size:
- 4,318 sq ft
- Contact:
- Ben Michaud , Brix Realty , +1 405.474.0588
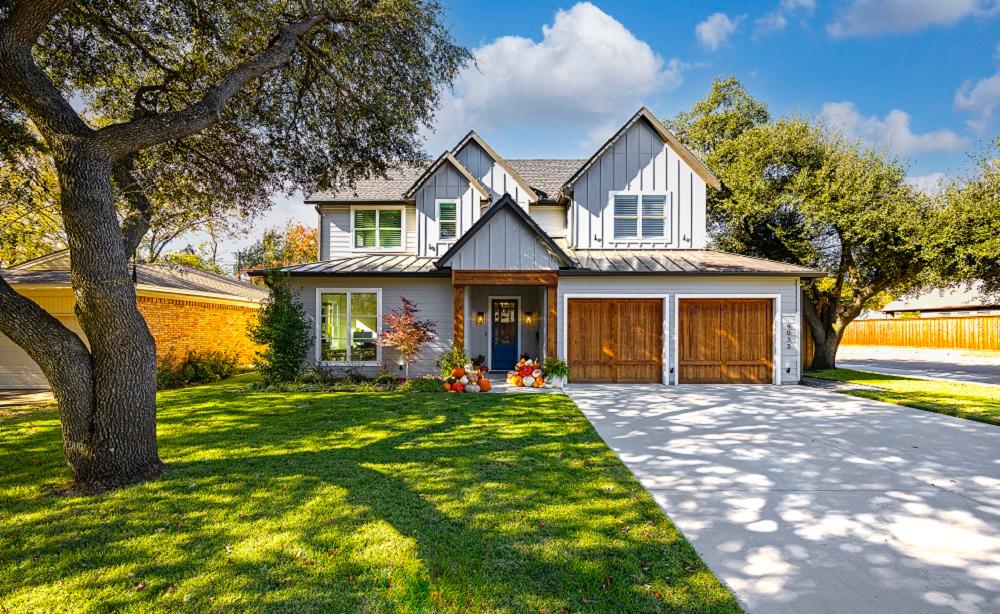
9033 Larchwood Dr | $1,699,000

Emily Bucy
Emily Bucy
Built in 2022 by Highland Oaks Properties, this stunning home offers modern elegance with thoughtful upgrades throughout. With 5 bedrooms and 4 full baths, this spacious home accommodates your every need, with style and personality throughout. The heart of the home is the light & bright kitchen, complete with oversized island and walk-in pantry. Perfect for entertaining, the kitchen effortlessly flows into the dining and living areas, with a custom built-in bar, cozy fireplace, and custom remote-controlled window coverings. Off the living area is the spacious owners retreat, which looks out onto the backyard oasis. In addition to the spa-like bathroom, the closet has been beautifully renovated to accommodate anyone’s style & storage needs.
Listing details: The first floor also contains a stylish laundry & mudroom, with access to the 2-car garage. Upstairs, you’ll find a spacious playroom, 3 bedrooms and 2 full baths. Additionally, there’s finished-out attic space that can be used for storage, office, or workout room. Washer & dryer hookups can also be found in a separate closet, if upstairs laundry is preferred. One of the main highlights of this house is the incredible, resort-like back yard. The covered patio is the perfect spot for outdoor dining, grilling, and relaxing. You also have plenty of play space with the low-maintenance turfed yard. With the tanning ledge and serene waterfall, the exquisite pool and spa is the epitome of paradise.
- Price:
- $1,699,000
- Size:
- 3,913 sq ft
- Contact:
- Emily Bucy , Compass , +1 214.733.7996












