
Whether you’re looking for a secluded woodland retreat or a serene lakeside home, Ontario offers a variety of tranquil living options. Discover eight peaceful homes on the market, each providing a unique and serene environment.
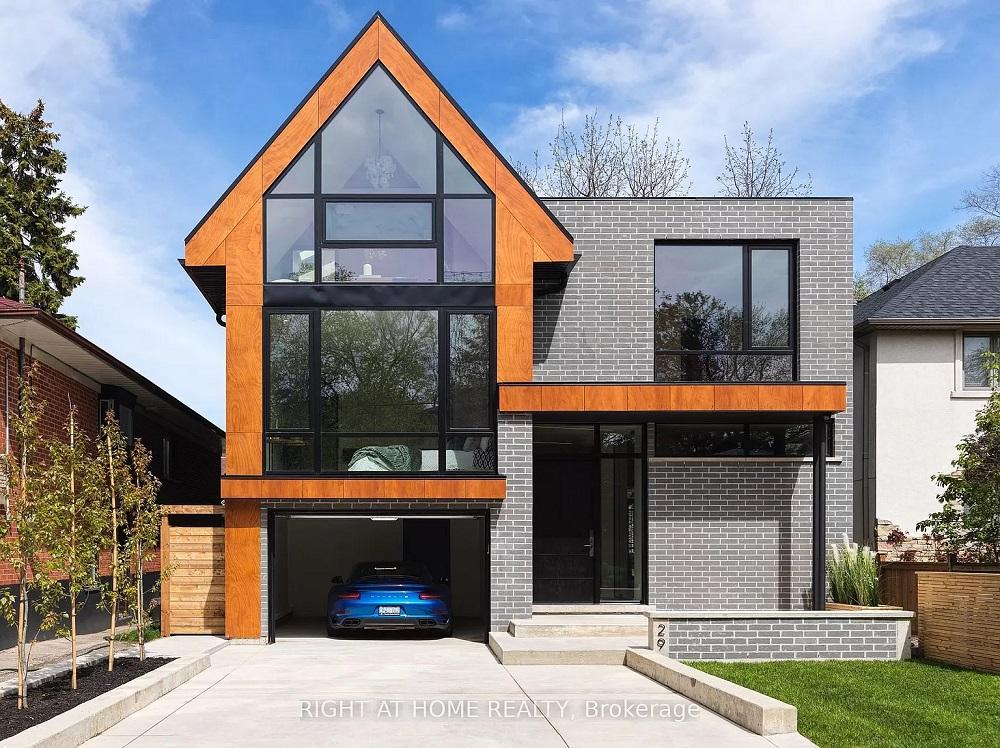
29 WALFORD RD | $4,200,000


Rose Barroso
Rose Barroso
Extraordinary custom-built architectural masterpiece nestled in the vibrant KINGSWAY. This home is a true work of art, meticulously designed w/ endless amounts of detail & upgrades throughout. Every aspect of this approx 4,000+ sqft residence showcases unparalleled craftsmanship & luxurious features. All custom solid wood trim & doors, high end door hardware, European 7.5″ planks White Oak Hardwood, Imported porcelain and stone, spa inspired ensuites, extra high cellings on every floor. Exquisite chef’s kitchen, showcasing top-of-the- line commercial grade Bespoke Noir appliances. Prepare gourmet meals with ease while enjoying the sleek design & functionality of this culinary haven. Four large bedrooms on Upper Level, each thoughtfully designed w/a full ensuite bathroom & a walk-in or Built-in closets. The primary bedroom is fit for royalty, providing generously sized His & Hers Closet, plus a 46″ steam fireplace.
Size: –
Listing details: Indulge in the opulence of the 5-piece ensuite, complete with lavish features such as stand alone tub & double sinks & LED mirrors. Elevator servicing every Floor. Rough In for driveway snowmelt. Fully automated Smart Home with Control4. Extensive high end millwork throughout. True Gym on lower level with rubber flooring, Mirrored wall and TV. The backyard is an oasis of tranquility, boasting a serene water fall. Fully fenced backyard for full privacy. Over 30 European Beech columnar trees planted. Located Near Trendy Shops/Eateries Of Bloor West Village W/,Parks, Transit, Walking Distance to Lambton Kingsway Junior Middle School. Truly too much to list
- Price:
- $4,200,000
- Contact:
- Rose Barroso , Right at Home Realty , +1 416.723.9984
FARMHOUSE RETREAT!! | Contact for pricing



Tom & Mel Gormley
Tom & Mel Gormley
Escape to the pristine grounds of this reimagined farmhouse, nestled on nearly three acres of peaceful countryside. Boasting breathtaking views, a stocked spring-fed swimming pond, and an expansive shop large enough for 6 vehicles, this character-filled haven beautifully melts together original charm with modern comforts. Located just north of New Hamburg, with easy access to major highways, the tri-cities, and about an hour to vibrant Toronto, you’ll experience rural serenity within reach of urban conveniences.
Price: Contact for pricing
Listing details: Step into the heart of the home—a stunning kitchen adorned with state-of-the-art appliances, tailored cabinetry, luxurious marble backsplash and quartz countertops. The focal point, a striking island crowned with cascading honed granite, invites gatherings while a wood-burning fireplace adds warmth and ambiance to every meal. Indulge in the main floor primary suite, featuring cathedral ceilings, a two-story walk-in closet with integrated laundry, and a lavish ensuite with dual vanities, double rain shower heads and decadent soaker tub. Outside, the elevated patio beckons with a built-in hot tub/ plunge pool, outdoor kitchen, and entertainment amenities, creating the perfect setting for memorable gatherings under the open sky. Other notable highlights of the property include, but are not limited to, a full bath on every level, heated floors, secondary laundry upstairs and a partially finished lower level with walk-up.
- Size:
- 3,156 sq ft
- Contact:
- Tom & Mel Gormley , NexMil Elite Realty , +1 519.670.3333
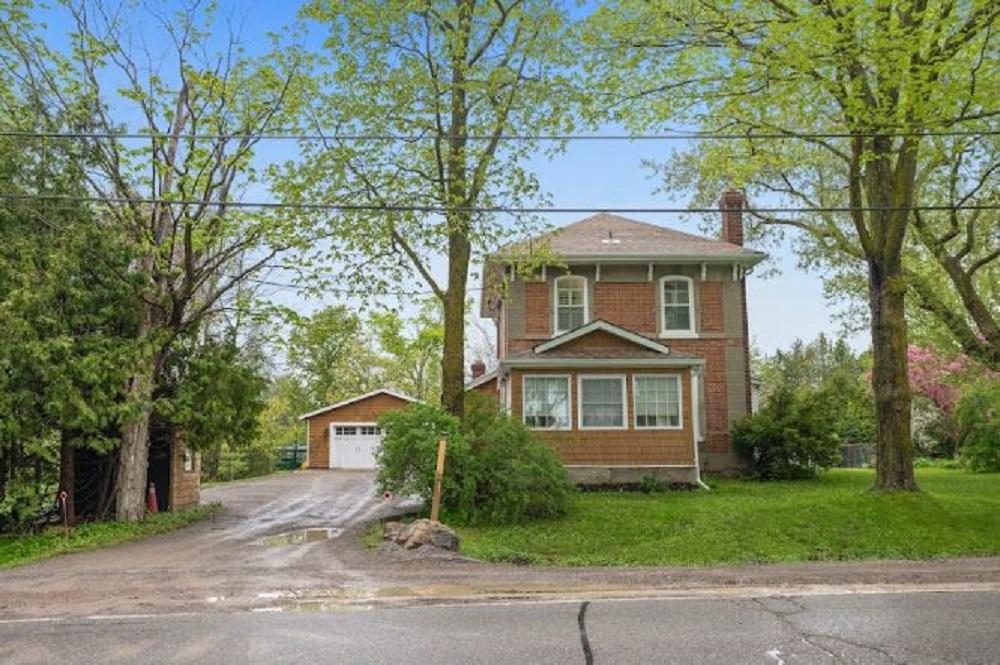
340 CAMERON ST E | $1,097,000


Marilyn Almeida
Marilyn Almeida
The country oasis you have been looking for, on almost 3 acres but well situated just on the outskirts of the charming town of Cannington, in the north end of Durham Region! As you pull up to this updated century home, your eye will instantly be drawn to the serene and peaceful pond, a magnet for wildlife and the ideal spot to enjoy a morning coffee! This property offers so much: mature trees, so much privacy, two driveways/entrances off of Cameron St., an incredible oversized detached insulated garage with heat pump/air conditioner, a Mennonite constructed shed, a wood shed, an above ground pool and then of course the inviting two storey century home offering a perfect marriage between old and new. From the front entrance, you walk into a sunroom with coat closet but is set up and has been used as a light filled home office, making working from home a dream. From this room there are double doors taking you into the entrance where you are greeted by the warm original staircase, an open concept living room, leading to the dining room, both with heated ceramic floors.
Size: –
Listing details: Curl up on the couch and enjoy the wood burning stove on a cold winter’s day. The main floor also features a convenient 2 piece bath and the sweetest playroom, also outfitted with ceramic heated floors. From the dining room walk into the custom eat-in kitchen with gorgeous bay window, a gas fireplace, island, gas stove, and convenient access to the laundry room. Walkout to the deck & enjoy all this private property has to offer. Back inside, on the second floor you will find a bright four piece bath & three bedrooms with the primary featuring built-in closets and another gas fireplace.You won’t want to get out of bed! You truly have to see this property to fully appreciate all it has to offer and the change in lifestyle it can afford you while being 25 minutes to Port Perry/Uxbridge/Lindsay, 50 minutes to Oshawa/ Whitby/Newmarket and 90 minutes to Toronto.
- Price:
- $1,097,000
- Contact:
- Marilyn Almeida, Right at Home Realty , +1 905-626-3420
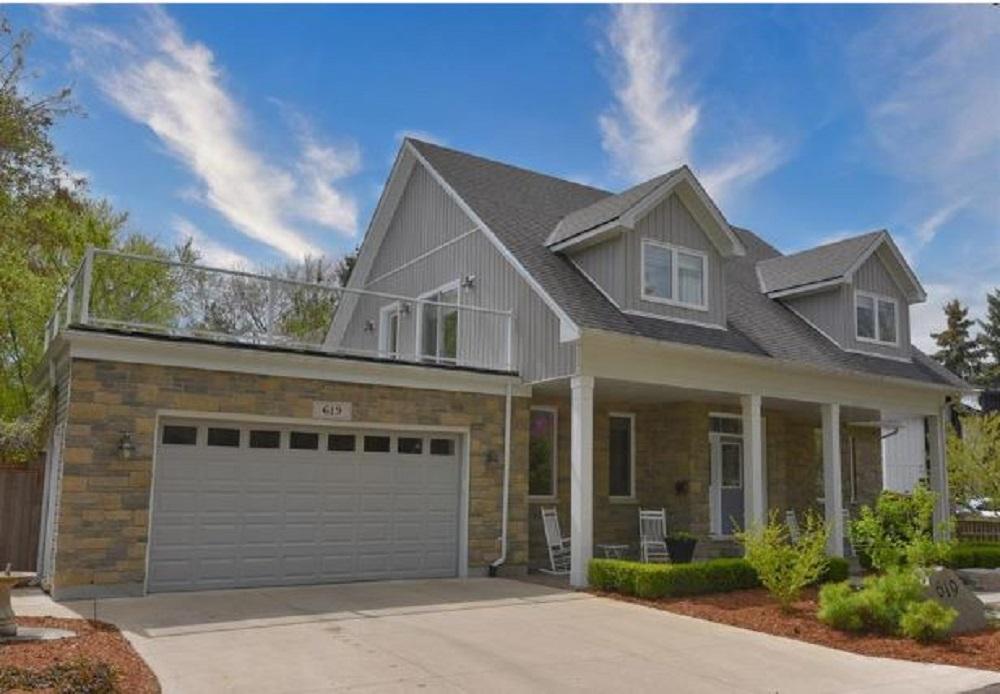
Tranquil Living With Access To Private Beach | $1,299,900


Henry Maas
Henry Maas
Tucked away on low traffic street with deeded beach rights & tranquil setting, this is an 8 yr old custom built 5 bedroom home. Home is perfect for multi-generational living with dual living areas. Home features top-of-the-line fixtures & upgrades. Upper level has 2 large bedrooms & a 5 pc bathroom; upper landing with access to large patio overtop garage.
Size: –
Listing details: Main level features: office, dining room, great room, kitchen, master bedroom with ensuite, main floor laundry, & 2 pc washroom. Lower level with living room, dinette, kitchenette, 2 bedrooms, laundry/storage room & utility room with instant tankless water heater. Outside: covered front porch, partially covered rear porch, outdoor shower, extensive landscaping & garden shed. Deeded beach rights to private sandy beach. This home is an absolute pleasure to show.
- Price:
- $1,299,900
- Contact:
- Henry Maas, RE/MAX , +1 519-330-3434
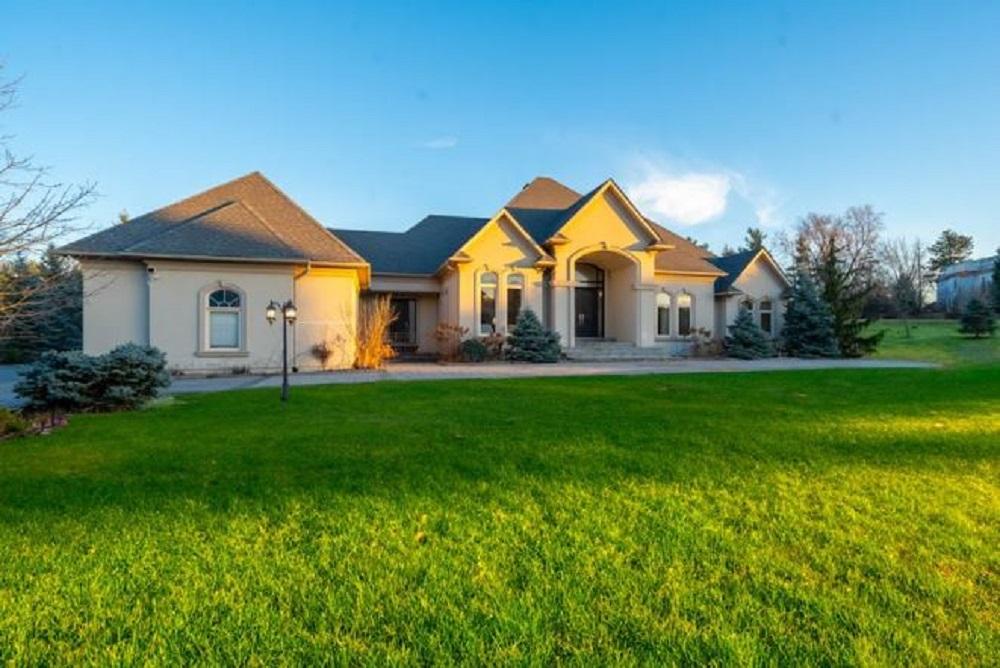
LUXURIOUS TRANQUIL OASIS – (61 CHARLES COOPER CT) | $3,895,000


Magda Stankiewicz
Magda Stankiewicz
Welcome to your oasis in Kleinburg, where luxury living meets serene tranquility. Nestled amidst lush greenery, this detached bungalow radiates a health retreat-like ambiance, offering a respite from the hustle and bustle of everyday life. Boasting lofty 12-foot ceilings and lathed windows that flood the space with natural light, every corner of this home exudes elegance and sophistication.
Size: 5,000+
Listing details: FEATURES • 4 + 1 Bedrooms • 5 Bathrooms • 3 Car Garage • 13 Parking Spots • 7500 + sqft of Combined Living Space • 1.4 Acre Lot • 12ft Ceilings • Butler’s Pantry • Infrared Sauna • W/O Finished Basement • In-Law Suite • Deluxe Appliances • Spa-Like Primary Ensuite With Heated Floors
- Price:
- $3,895,000
- Contact:
- Magda Stankiewicz, Property.ca Inc. , +1 416.882.7402
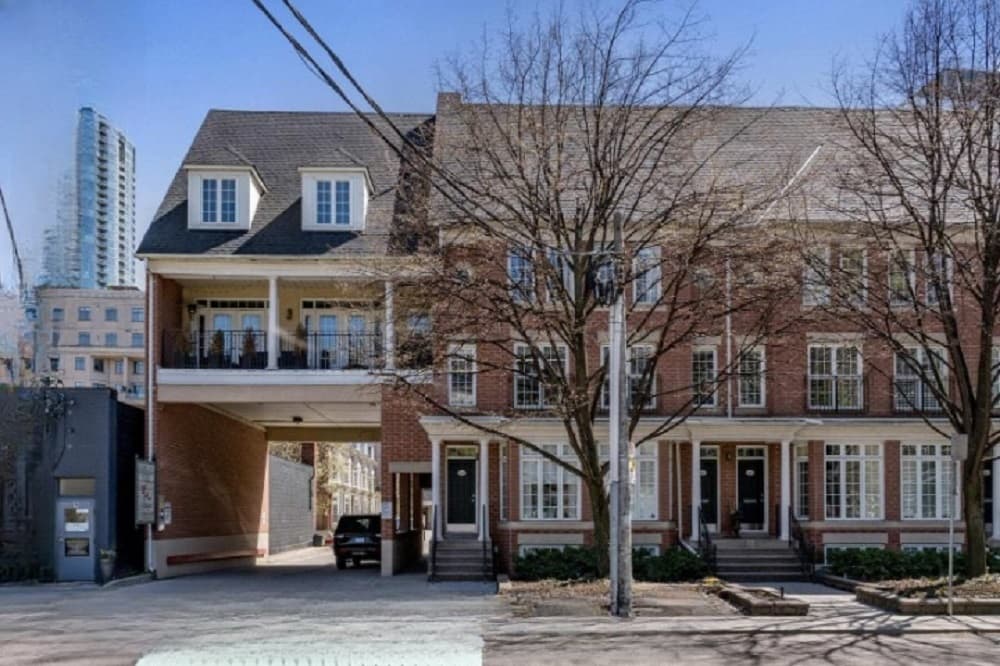
15 Niagara Street | $1,950,000


Jennifer Bras
Jennifer Bras
This luxurious townhome in the prestigious Portland Park Village is not only a fantastic rental property but also an amazing investment opportunity. Previously rented out for $5700 a month, this unique property is located in a highly sought-after area with the invaluable heritage park in front, ensuring an unobstructed view.
Listing details: Don’t miss the chance to own this elegant and stylish end unit townhome, one of only 8 in the development, offering 2000 sq.ft of living space across 4 levels. The property has been beautifully renovated and features a bright N/S exposure. Highlights include a large ground floor terrace with a gas hook-up, an exclusive 3rd floor sundeck from the luxurious master retreat, stunning bathrooms, and a built-in garage with direct access from the finished basement. Conveniently located near TTC, King St W, Farm Boy, LCBO, various restaurants, and really anything you could ever possibly need.
- Price:
- $1,950,000
- Size:
- 2,000 sq ft
- Contact:
- Jennifer Bras, iPro Realty Ltd. , +1 647.459.7892
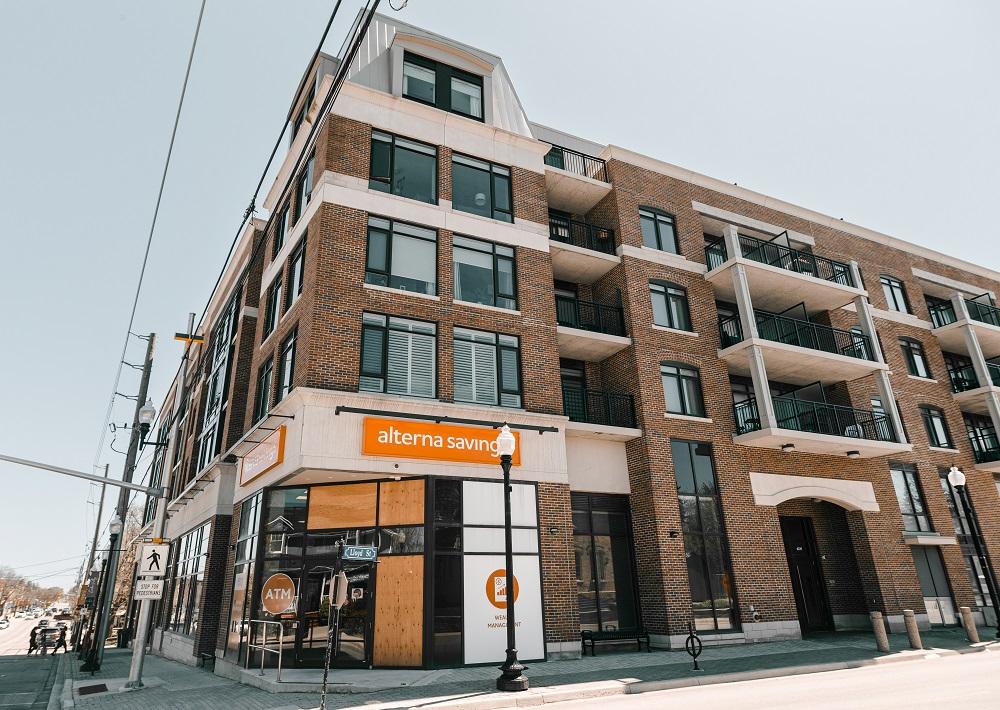
Heart Of Stouffville | $859,900


Colleen Suzanne Brown
Colleen Suzanne Brown
Welcome to Pace on Main! This penthouse 2-bedroom, 2-bath condo in the heart of Stouffville offers a prime location across from the GO station and steps from shops, parks, cafes, and restaurants. Enjoy luxury vinyl flooring and an open-concept great room with two walls of windows and a private balcony facing west, ideal for watching the sunset.
Size: 1,000-1,199 sf
Listing details: The kitchen features stainless steel appliances, quartz counters, backsplash, and a pantry cupboard. The main bedroom boasts a 5-piece ensuite, walk-in closet, and balcony access. The entry provides ample room with a double closet. Additional highlights include ensuite laundry, underground parking, and a locker. Pace on Main offers amenities like a party room, kitchen, pool table, card tables, and a patio with barbecues. Don’t miss the convenience of visitor parking and the welcoming community atmosphere.
- Price:
- $859,900
- Contact:
- Colleen Suzanne Brown, Rock Island Realty , +1 416.464.1255
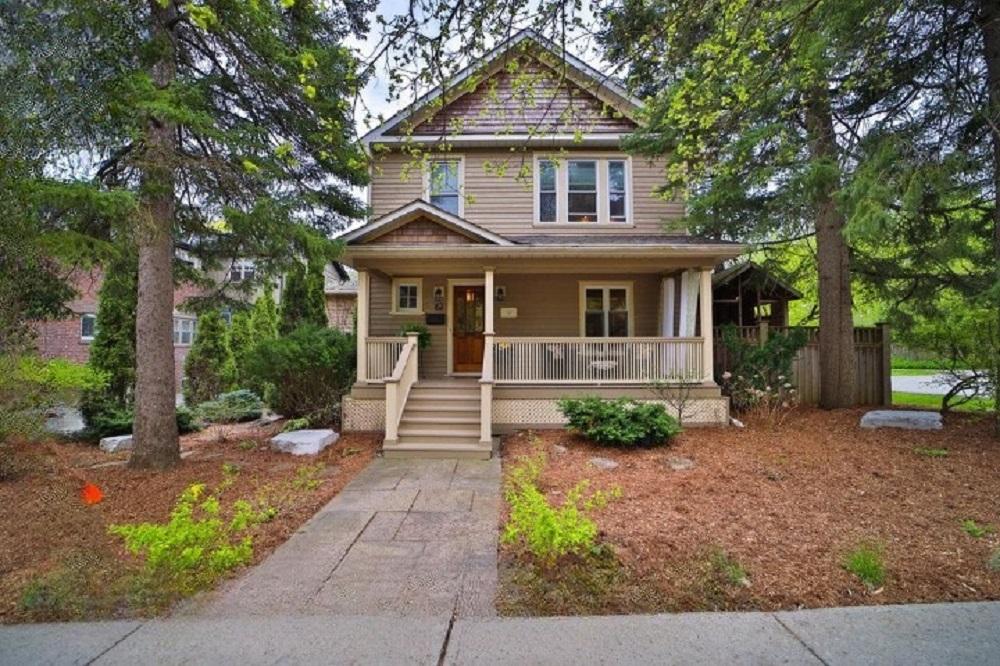
62 ROSEVIEW AVE | $1,975,000


Cathy Lawlor
Cathy Lawlor
This must see property in the heart of Richmond Hill is being offered for sale for the first time in almost 29 years! Huge corner lot with detached double garage with 735 sq ft loft. Fully fenced backyard oasis with in-ground pool & fountain, outdoor fireplace, sink, mini fridge, putting green & treehouse. The main level of this home is an entertainer’s dream with a huge Corian island in kitchen, open concept to sunken family room with 9-foot ceilings as well as living room/dining room combo. Hardwood flooring throughout main level. Three bedrooms on the upper level have built-in custom closets & the four-piece bathroom has heated floors.
Size: 1,500-2,000 sf
Listing details: Second floor laundry with plenty of cabinets, large folding counter and three half walls of windows. The finished basement boasts a large recreation area and a three-piece bathroom with heated floors. A large walk-in closet with organizers and an oversized bedroom that walks out to the backyard complete the tour of this home. The loft above the garage is perfect as additional play space, a home office, study dorm or exercise area. Located minutes from International Baccalaureate Programme School, Alexander Mackenzie High School and Beverley Acres French Immersion Elementary School.
- Price:
- $1,975,000
- Contact:
- Cathy Lawlor, EXP Realty , +1 905.251.1170












