
Homes in Alberta and British Columbia exude elegance with refined designs and sophisticated amenities. Perfect for buyers with a taste for luxury. Discover unmatched elegance—explore these stunning properties today!
17035 71st St NW| $799,900

Tristan Tharson
Tristan Tharson
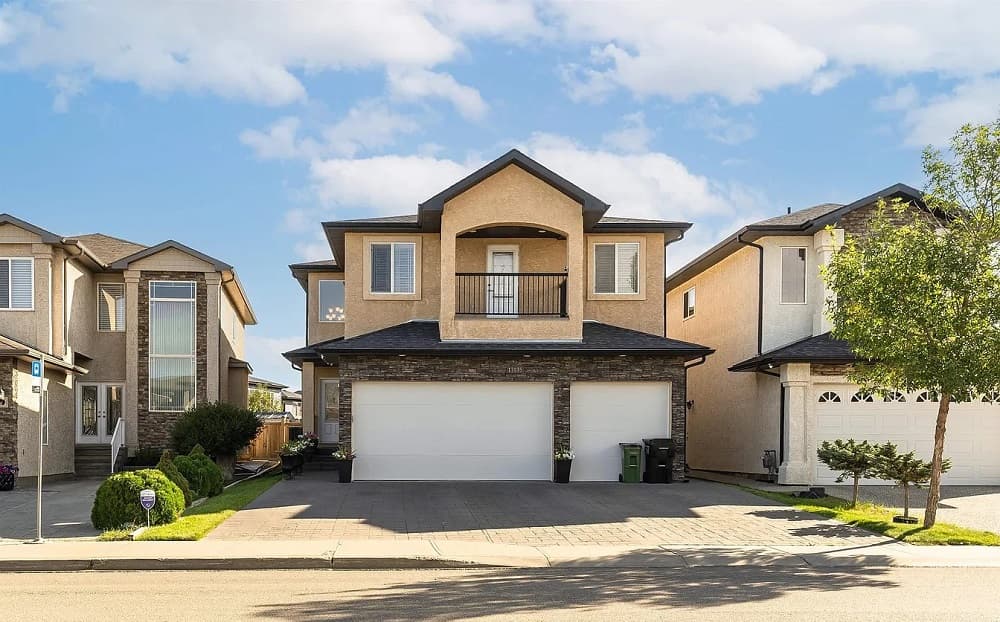
Discover your dream home in the vibrant Shonsee neighborhood of Edmonton! This impressive detached residence features 5 bedrooms plus an additional bedroom in the fully finished, LEGAL MODERN BASEMENT SUITE. With approximately 3,700 sq. ft of total living space, including about 2700 sq. ft on the main and upper levels, the home boasts elegant hardwood floors, a modern kitchen with high-end appliances including a countertop gas stove & granite countertops, a gas fireplace & A FULL BED AND BATH ON THE MAIN FLOOR. The upper level offers a bonus room and a private balcony, while the basement features an electric fireplace. Additional features include a triple car garage with door openers, a 4 car driveway, and a practical shed in the backyard. Located just two minutes from the Anthony Henday, and near a bus stop so this house ensures easy commuting. Enjoy nearby lakes and excellent schools. Don’t miss out on one of Edmonton’s most desired neighborhoods
- Price:
- $799,900
- Size:
- 2,647 sq ft
- Contact:
- Tristan Tharson, Noralta Real Estate , +1 780.267.9493
39070 Range Road 281 | $1,980,000

Jacqui Fletcher & Jules Driedger
Jacqui Fletcher & Jules Driedger
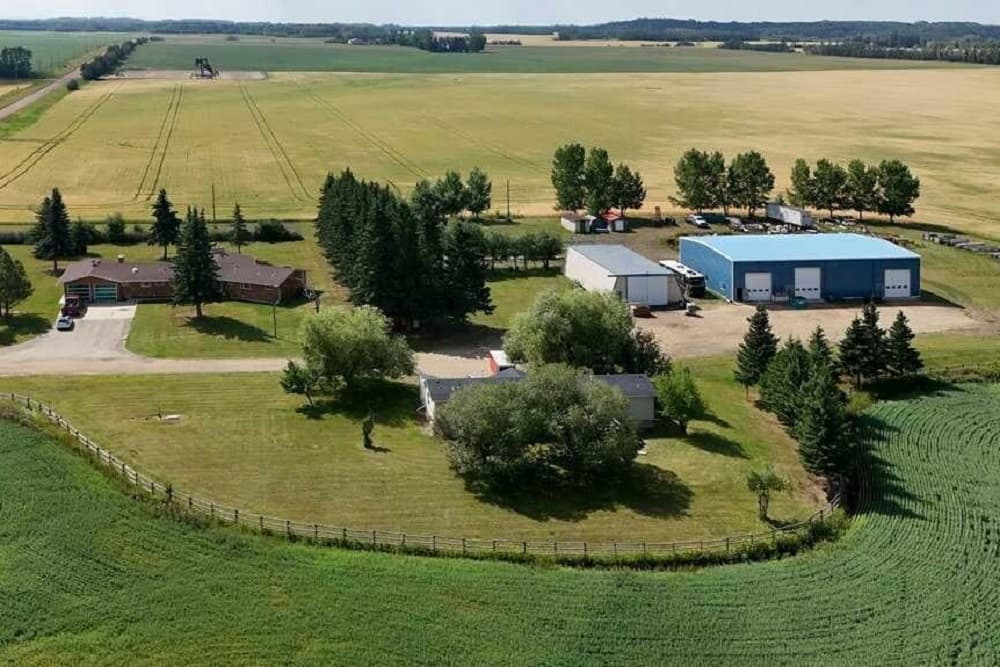
17.9 ACRES 10 minutes west of Red Deer with 2 residences, HUGE SHOP plus Quonset and more!! Walk into this spacious bungalow that was fully renovated in 2016 with gleaming hardwood and tile floors and granite countertops throughout. Experience the open kitchen with large island, convection stove top and wall oven, plus a warming oven and beautiful cabinetry. Enjoy the wood burning fireplace in the living room or the gas fireplace in the lovely elegant family room. The large primary bedroom has a luxury 5 piece ensuite with deep jetted tub and walk in closet. There are 2 other main floor bedrooms plus another full bathroom. Downstairs is the open recreation area, cold room, and furnace room with 2 furnaces, water softener and A/C. The convenient oversized double attached garage has radiant heat perfect for protection from the cold. The 2014 manufactured home also on the same property has 3 bedrooms, 2 full baths and is in LIKE NEW condition with A/C, a walk in pantry, and walk in closet in the primary bedroom. There are 2 amazing outbuildings on this property. The 60 X 100 shop is heated with radiant heat and has 3 over sized garage doors, 2 are 14’ high and the middle is 16’ high. There is another 70 X 40 quonset for extra storage. Both outbuildings have metal roofs. The crop land is already leased for this year, but will be ready to plant for the next season. This incredible acreage is right off of hwy 11A close to Red Deer.
- Price:
- $1,980,000
- Size:
- 2,614 sq ft
- Contact:
- Jacqui Fletcher & Jules Driedger , Royal Lepage, +1 403.896.3244, 403.896.1057
66.47 Acres Of Breathtaking Rolling Hills | $1,750,000

Dallas Moravec
Dallas Moravec
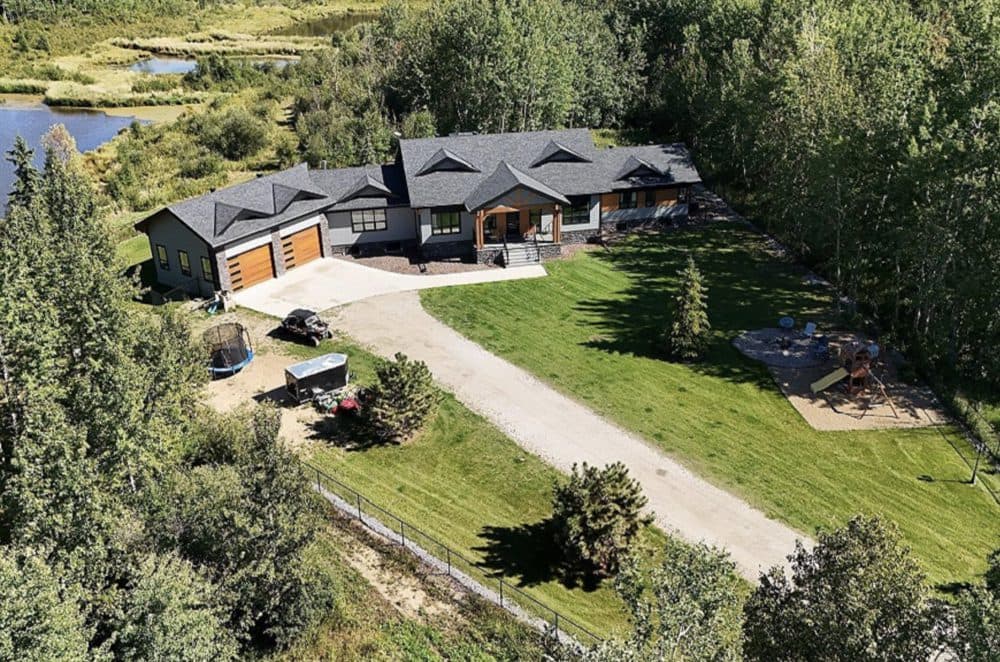
Welcome to a truly exceptional property where elegance meets sustainability. This incredible offering includes 6914 sq. ft. bungalow set on a sprawling 66.47 acres of breathtaking rolling hills, located just 25 minutes from the Anthony Henday. This unbelievable property includes a fully serviced 44×70 shop, this property promises a lifestyle of unparalleled comfort and versatility. As you approach this magnificent estate, you’ll immediately notice the seamless integration of luxury and eco-conscious design.
Size: 3, 474 sf
Listing details: The home is Net Zero Ready, showcasing advanced technology for energy efficiency and a minimal environmental footprint. This means you can enjoy a luxurious lifestyle while contributing to a more sustainable future. Step inside to discover a spacious main living area characterized by soaring 11-foot ceilings, striking wood accent beams, and a natural gas rock-facing fireplace that exudes both warmth and sophistication. The high- end luxury vinyl plank flooring. The builder has gone above and beyond!!!
- Price:
- $1,750,000
- Contact:
- Dallas Moravec, Edmonton Real Estate , +1 780.707.71914
Majestically Captivating With Incredible River Views| $1,948,800

Marcel E Tessier
Marcel E Tessier
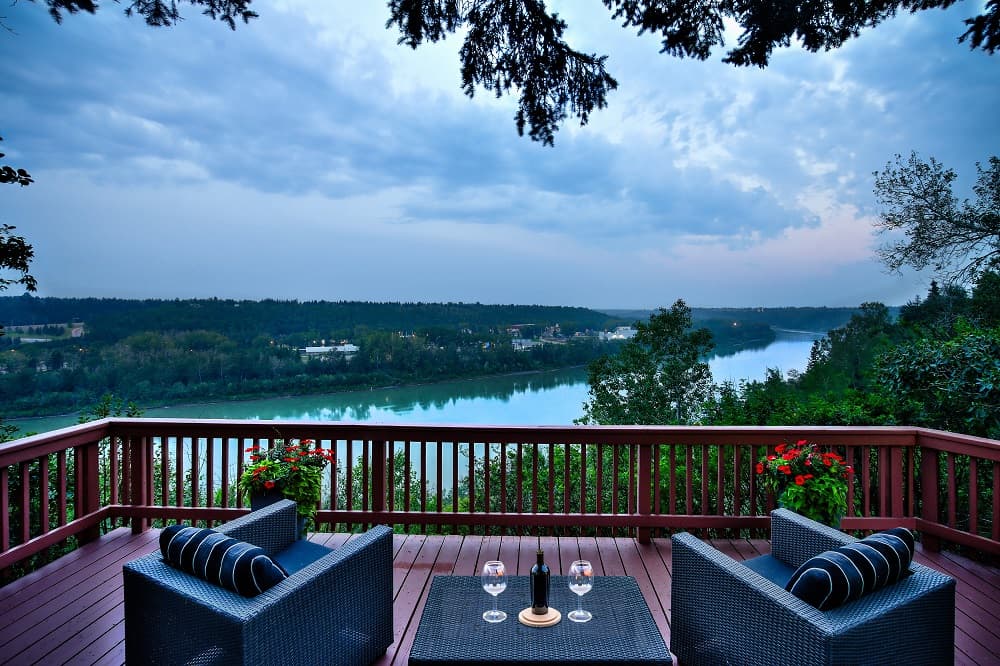
Spectacular River View in Quesnell Heights! This 4 bedroom 3.5 bathroom home seamlessly blends storybook charm with elevated style. This property features stunning landscaping and gorgeous exterior stonework. Inside, you’ll find a two-story foyer ceiling, an elegant living room, a well-appointed formal dining room, an expansive family room with a wood-burning fireplace and colorful, automated saltwater fish tank, and a gorgeous kitchen with a center island, Bosch appliances, gas range, and breakfast nook.
Listing details: Step outside to find glorious river views from the private deck, a large patio, and plenty of room for entertaining. The finished basement delights with two rec rooms, a full bath, bedroom, and a fireplace. Situated on the upper level, the oversized primary bedroom, also overlooking the river, includes a romantic fireplace, walk-in closet, and a large 5-piece ensuite. Two additional bedrooms, a dedicated office, and second-floor laundry complete this level. New mechanical includes: two furnaces, two A/C units, hot water tank, and HEPA air filtration system.
- Price:
- $1,948,800
- Size:
- 3,115 sq ft
- Contact:
- Marcel E Tessier , Re/Max , +1 780.993.7000
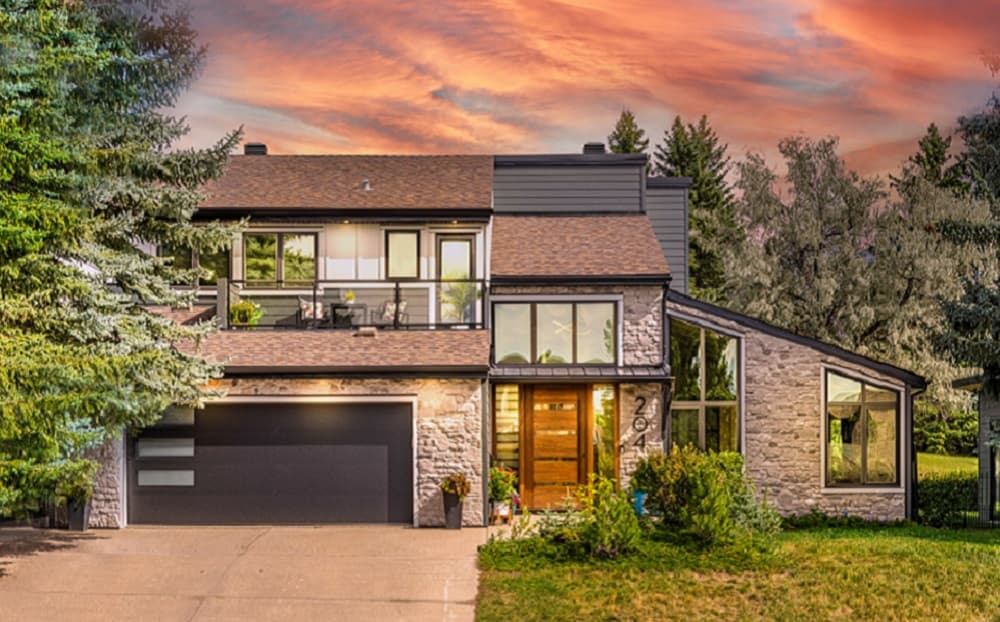
Original Custom Home | $2,340,000

Terry Kruse
Terry Kruse
One-of-a-kind home siding and backing onto a beautiful park. Four bedrooms, four full bathrooms, and 4,157 square feet on three levels. Oversized pivot entry door, huge windows, 3 storey stone wall, large bright rooms, main floor office, huge kitchen/dining, hidden pantry, 3 sided fireplace, primary suite, baconies with views, movie room, wine room, games room… Exclusive, fully renovated executive home with extensive custom features, materials, and details. Truly a gem. It’s modern, elegant, and luxurious, with its own distinctive style, and was designed so that every floor has a wow. Enter through an oversized pivot door, opening to soaring ceilings in the foyer. On your right is the living room with vaulted ceilings and LED lighting. A 3-sided fireplace provides ambience and warmth. How about a main floor office? There is one off the living room with two barn- style glass doors. This bright room, overlooking the park, could also be a private dining room. Forward to a large dining/kitchen. 9’ ceilings and full-sized granite island with seating for up to five people. It even has a wine fridge! In the dining section, there’s a 16’ custom hutch with a wine rack. Don’t miss the hidden pantry with its full-height cupboards and oversized fridge. The home’s custom cabinetry includes plenty of full-height cupboards and 18 drawers in the kitchen/dining area, plus another 8 in the hidden pantry. Lets not forget the spacious mudroom with benches on two sides and a closet in the middle. You will love the heated tile that stretches through to the main- floor bathroom. We’ve added a full-sized shower—for your pet or for you to use when you come in from the gardens. Upstairs features a generous-sized primary suite. I should also mention the park and garden views from the windows and balcony. An ensuite features a walk-in closet to the right and to the left, soaker tub, large shower and private water closet.
Listing details: The ensuite, as well as the 2nd full bathroom, have heated flooring and double sinks. There are two additional bedrooms and a laundry room with a door leading to a balcony. From here, you see a beautiful mountain view! The basement features a wine room (formerly a cold room), an amazing movie room with an 87” TV and sound system (included), games room with wet bar, fridge, and dishwasher, spacious bedroom with a semi-private 3-piece bathroom and large storage room. Back upstairs, step outside the kitchen onto a large deck. We’ve added a gas hookup for barbequing. Around the side is a shed built to resemble a pool house – sorry, no pool! This insulated building has large windows, modern lighting and a skylight. There’s just so much more. The home has several mature trees and gardens and an in-ground sprinkler system. Located in an upscale, mature area, several top-rated schools, Southland Leisure Centre, South Glenmore Park, Heritage Park, shopping centres, and all kinds of services are nearby. There is also easy access to Calgary’s new ring road and the Southwest BRT!
- Price:
- $2,340,000
- Size:
- 2,762 sq ft
- Contact:
- Terry Kruse , Redline, +1 403.836.7774
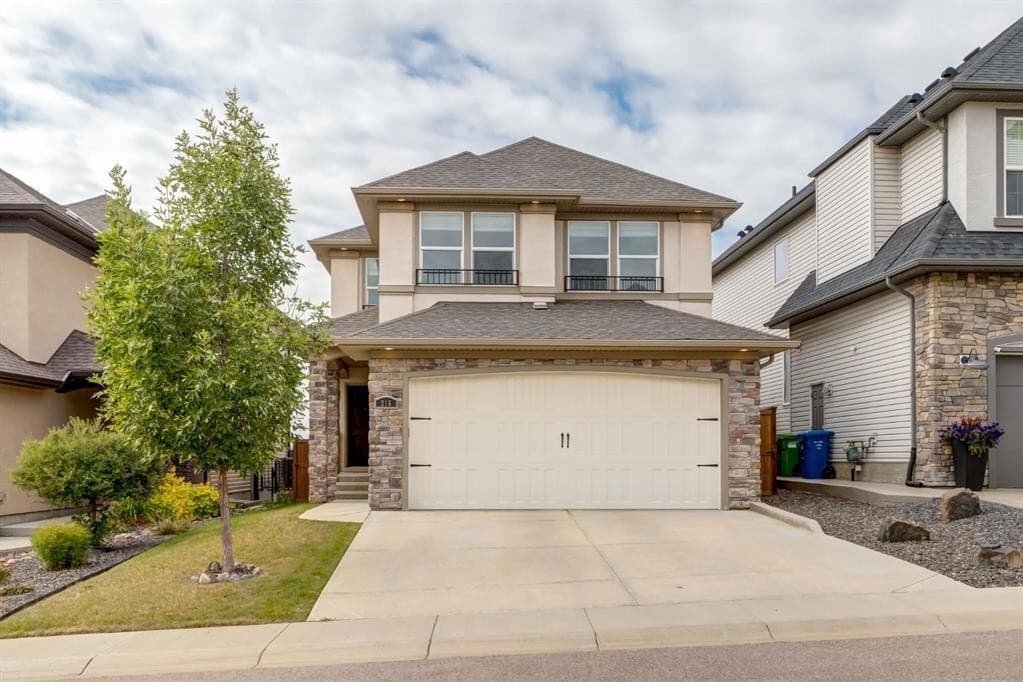
Your Dream Home In Cranston | $949,900

Robert McIntyre, Diana McIntyre & Miranda Fraser
Robert McIntyre, Diana McIntyre & Miranda Fraser
Welcome to Your Dream Home in Cranston, where luxury meets breathtaking natural beauty! Enjoy unparalleled views of the Bow River Valley, escarpment, and Rocky Mountains. Upgraded features blend modern elegance with durability. Vaulted ceiling and innovative floor- ing set the stylish tone.
Listing details: The chef’s kitchen is a culinary masterpiece, complemented by a spacious butler’s pantry. The open-concept design is perfect for entertaining. Indulge in the owner’s suite, offering a private balcony and spa-like ensuite. The central bonus room enhances relaxation. Experience sophistication and awe-inspiring beauty in Cranston!
- Price:
- $949,900
- Size:
- 2,547 sq ft
- Contact:
- Robert McIntyre, Century 21 , +1 403-710-2877, 403-401-0533, 403-400-7383
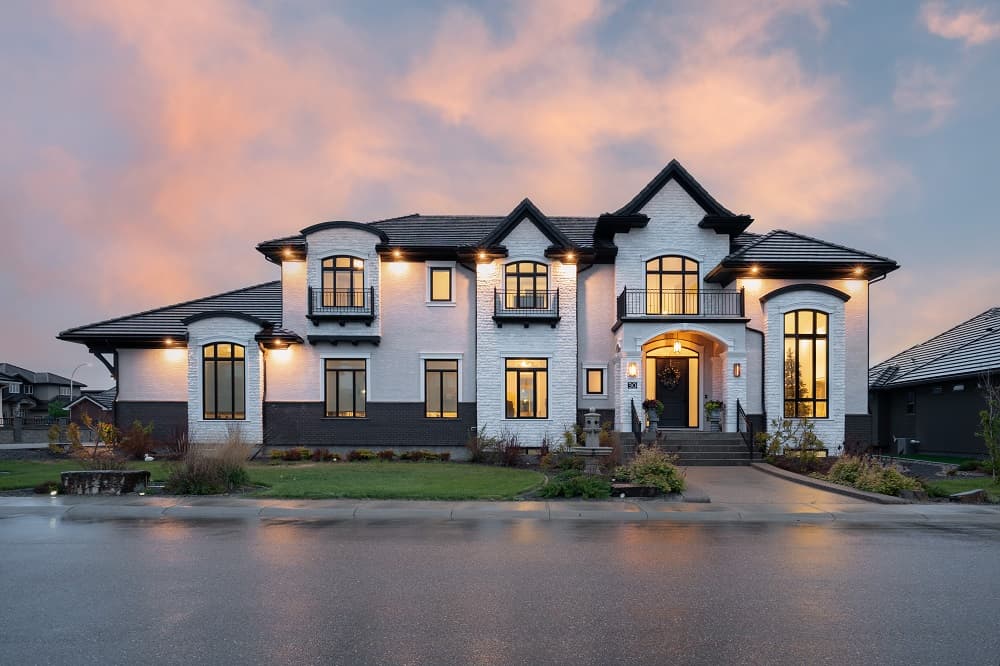
Your Luxury Property |$2,199,000

Chan Kawaguchi
Chan Kawaguchi
Where Modern European Elegance Meets Southern Alberta’s Resort Living. Presenting an extraordinary luxury residence that redefines sophistication: A custom-designed estate by Kenco Construction. This architectural marvel graces a sprawling double lot, offering an impressive six spacious bedrooms and five and a half bathrooms. Distinguished by its exceptional design and avant-garde features, this home stands as a testament to refined taste and impeccable craftsmanship.
Listing details: Seamlessly blending resort-inspired tranquility with functional, open-concept living, this residence is the epitome of urban convenience in a serene golf community. Crafted for families who seek elegance and space, it offers a perfect setting for entertaining, family gatherings, and hosting memorable vacation stays. Every detail, from design to landscaping, has been meticulously considered, sparing you the effort of building or planning. Experience a one-of-a-kind masterpiece that awaits its next family. Welcome to your forever home, where luxury and lifestyle are in perfect harmony.
- Price:
- $2,199,000
- Size:
- 4,191 sq ft
- Contact:
- Chan Kawaguchi , Greater Property Group , +1 403.681.0107
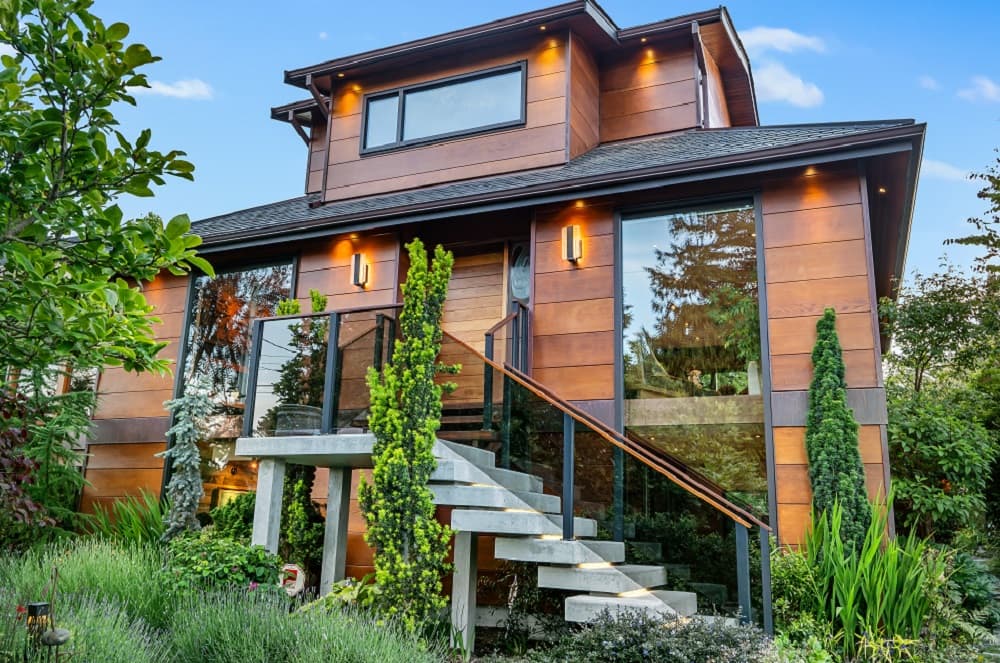
Modern Elegance Meets Timeless Craftsmanship A Sustainable Masterpiece In Prestigious South Oak Bay | $4,375,000

Brenda Russell
Brenda Russell
Unlock the door to the extraordinary! Located just steps from the beach in prestigious South Oak Bay, this modern masterpiece was built in 1935, reimagined by its owners and renovated in 2017 by renowned Point Break Developments, excites the senses and truly is a unique work of art. Choosing natural, organic and sustainable materials, master craftsmen and artisans curated a home of exceptional quality, nourishing the soul and supporting physical and mental well being, in harmony with nature. Offering three luxurious levels of living for the environmentally conscious couple, seeking state of the art amenities, the home is ideal for indoor outdoor living from its sensational gourmet kitchen and expansive open floor plan to the spacious walk-out deck, inviting alfresco fetes. Among The unusual features is a totem pole and etched glass panels designed by award winning master carver, First Nations artist Klatle-bhi. Every season is honoured in the professionally landscaped garden designed by Demitasse with transcendent, meandering stone walkways and offering a fabulous array of exquisite perennials, shrubs and graceful trees. The property is private, fully fenced and secured by two automated gates. Finished to the same exacting standards, the separate guest house provides a comfortable hermitage to a family member, boasting its own custom three piece bath, deck and pergola laced with red and green grape vines. Bathed in natural light by day and dramatically illuminated by night, noetic purchasers appreciative of the home’s gravitas, are encouraged to view twice in both lights. Situated on the “beach block”, located close to the Victoria Golf Club, Victoria’s finest private and public schools, parks, shopping, surround yourself in the unparalleled beauty and unequalled lifestyle in one of Canada’s finest neighbourhoods.
- Price:
- $4,375,000
- Size:
- 2,800 sq ft
- Contact:
- Brenda Russell , Coastal Capital Realty , +1 250.744.4556












