
Tailored to perfection, these 9 custom-built Ontario homes are full of thoughtful detail and timeless appeal. Make one of them yours
Extraordinary Custom Ravenda Home | $659,900

Diane Walker
Diane Walker
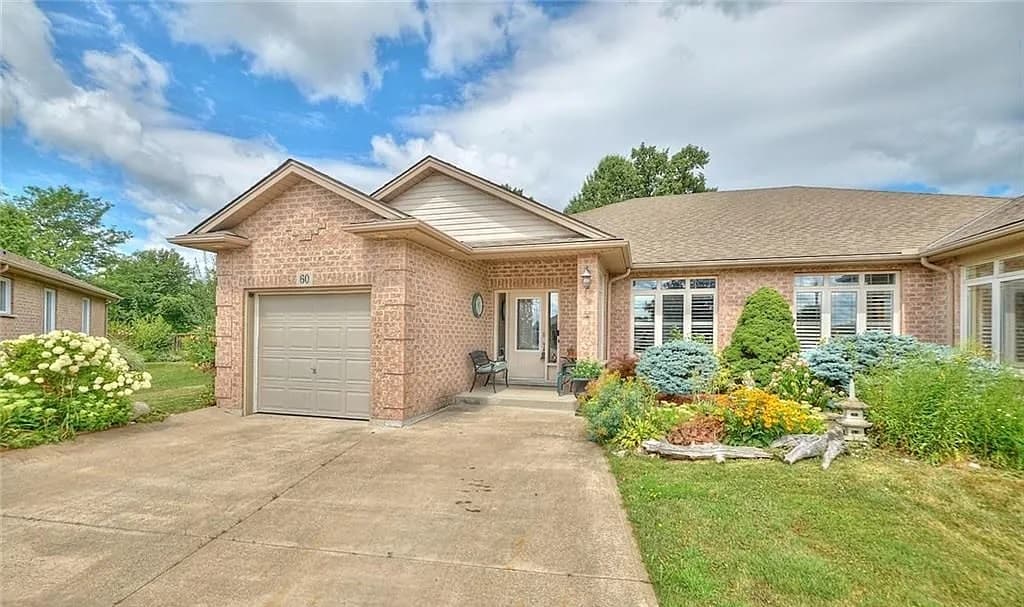
This extraordinary home at 60 Bridgewater Court was custom built by the prestigious Ravenda Homes for the builder’s own mother! Many premium design features elevate the semi-detached bungalow’s style and comfort; heated washroom floor, baseboard vacume, granite counters, coffered ceilings, barrel vault ceilings, pot lights, water softner, master bedroom wall-to-wall closet and enhanced lighting throughout. The open concept floor plan leads to the unique kitchen with transom window and sliding doors to the covered private back deck with double BBQ outdoor prep kitchen.
Size: – sf
Listing details: Plus inside access to the garage from the main floor laundry room. With a great North end location, walking distance to the Seaway Mall and easy access to Hwy 406, this home is deep in a quiet cul-de-sac on a pie shape lot; the large pool size yard with the street’s largest home. A comfortable long double driveway welcomes friends and family for special parties. The full unfinished basement has a roughed-in kitchen and bathroom as well as a cold cellar with built in wine rack. Awesome finishing touches… It just needs you!
- Price:
- $659,900
- Contact:
- Diane Walker , Century 21 , +1 905.651.4488
25 Andrew Ln | $845,900

Matt Guthrie
Matt Guthrie
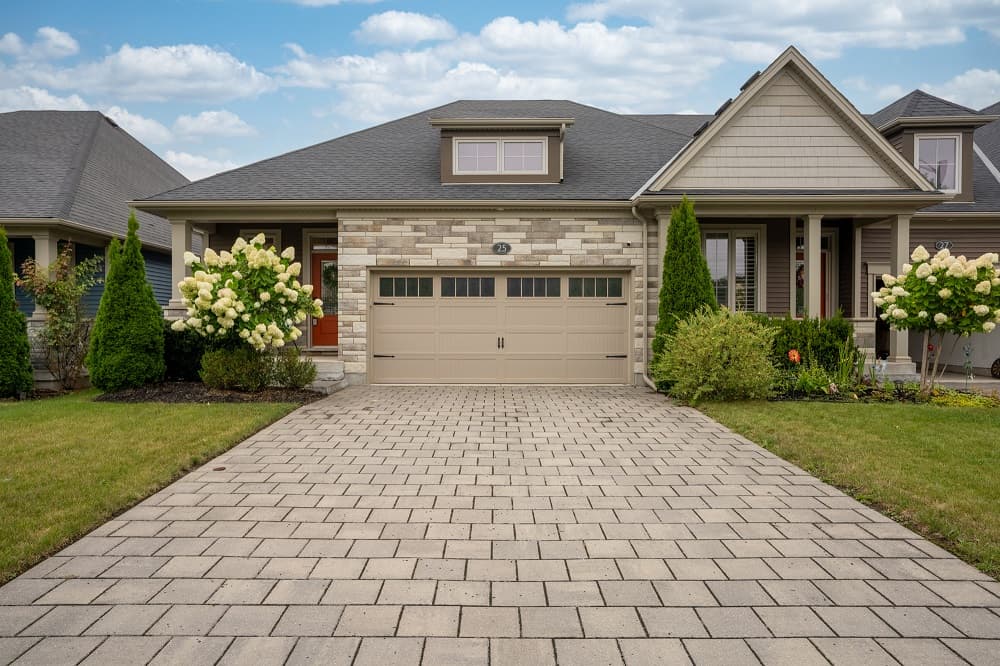
Welcome to Merritt Meadows community! Discover this exquisite custom-built, bungalow end unit executive townhome, designed for those who appreciate luxury and comfort by renowned Rinaldi Homes. Boasting a spacious open-concept layout, this home features an expansive main floor living area perfect for creating new memories, entertaining or simply relaxing after a long day. The gourmet kitchen is a chef’s dream, complete with stainless steel appliances, custom cabinetry including one piece quartz countertops and a large island that invites gatherings. The living and dining areas flow seamlessly, enhanced by elegant finishes and large windows that flood the space with natural light. Retreat to the primary suite, a true sanctuary with a spa-like ensuite bath and ample walk-in closet space.
Size: 1,100 – 1,500 sf
Listing details: Additional bedrooms are generously sized, offering comfort and privacy for family or guests. Step outside to your private backyard oasis, where tranquility awaits. Beautifully landscaped with mature trees and a patio area, this serene space is perfect for morning coffee, al fresco dining, or simply unwinding in nature. This home also includes a massive rec room, ideal for a gym, game room, or whatever your heart desires. With high ceilings and versatile space, the possibilities are endless. Another large bedroom and full washroom are contained within the lower level Located literally 2 minutes away from the 406 highway , 25 Andrew is centrally located on a quiet crescent in this prestigious neighbourhood. This townhome is close to all amenities, including shopping, dining, and top-rated schools, yet offers a peaceful retreat from the hustle and bustle. Don’t miss your chance to own this remarkable property – schedule your private tour today!
- Price:
- $845,900
- Contact:
- Matt Guthrie , EXP Realty , +1 905.380.0778
16 Wayne Cres | $854,900

Tracy Hemus
Tracy Hemus
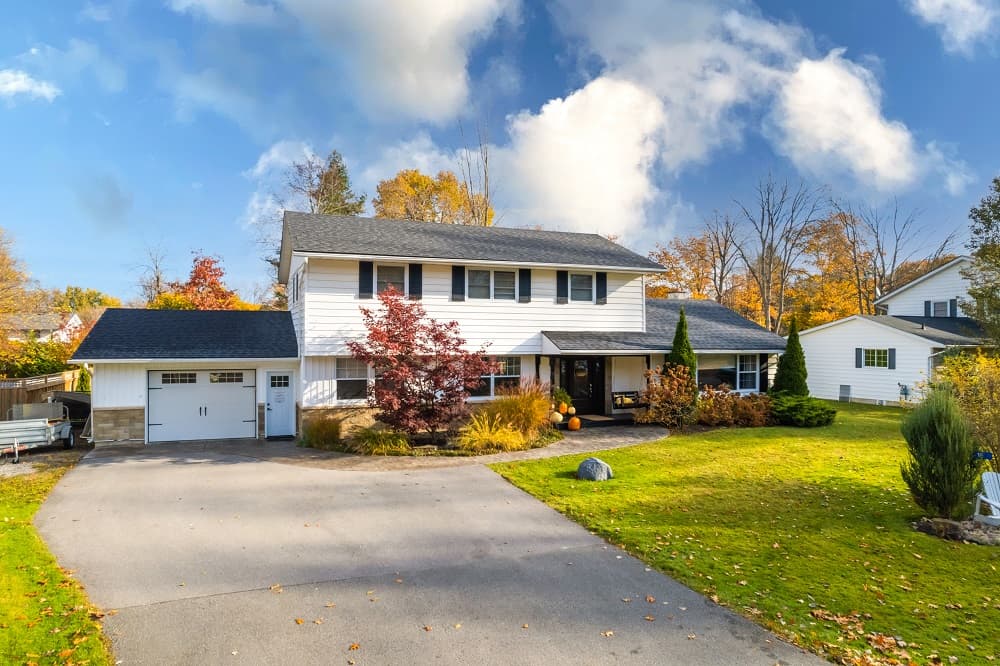
Welcome Home! This beautifully updated two-story traditional home combines timeless charm with modern updates. Featuring 4 spacious bedrooms with crown moulding, original hardwood flooring, and all-new windows and doors, along with 2.5 baths, this home is designed for both comfort and style. The gourmet kitchen boasts quartz countertops, a 7-foot island, and a built-in bar cupboard in the dining room, perfect for entertaining. Enjoy natural sunlight in the living room with custom cabinetry or relax in the sunken family room with custom beams, new carpeting, and 12’ patio doors leading to an oversized deck.
Size: 2,000 – 2,500 sf
Listing details: Additional highlights include a dedicated office space, a mudroom with laundry, fresh paint throughout. Outside, the landscaped yard is a private oasis with a vegetable garden, fire pit, above-ground pool, hot tub-ready concrete pad, and stamped concrete walkway leading to a 1.5-car garage. Conveniently located just 20 minutes from North Beach, 5 minutes to Trenton, and at the Gateway to the County, this home is ready to welcome you!
- Price:
- $854,900
- Contact:
- Tracy Hemus , Tracy Hemus Real Estate, +1 613-438-4209
Stunning Westwoods Home | $949,999

Cheri Rose Genyk
Cheri Rose Genyk
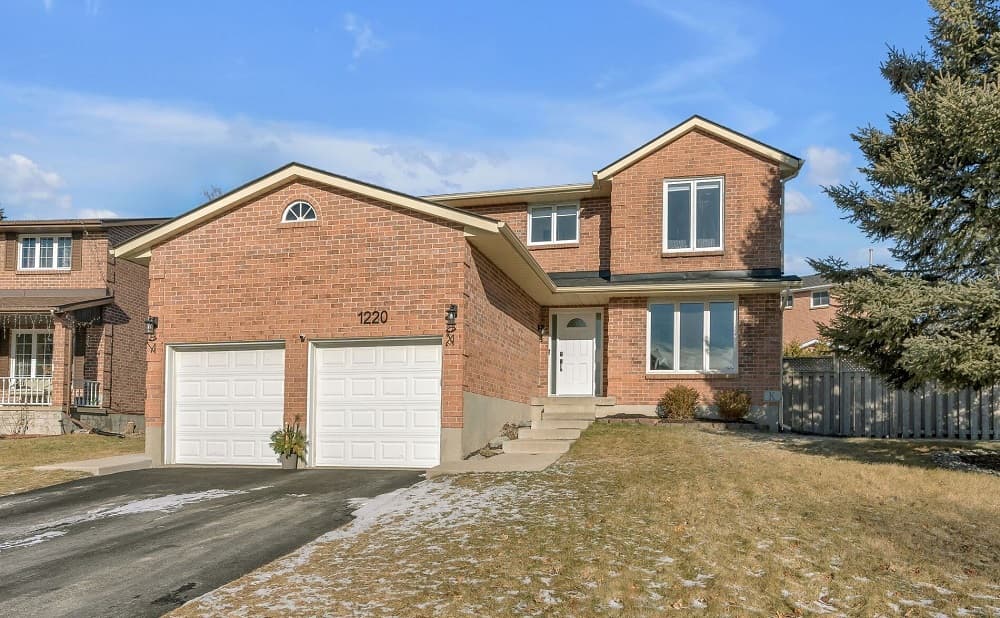
This wonderful family home was completely transformed in just the last year with the utmost attention paid to every detail. With 4 + 1 bedrooms, 4 bathrooms and over 2600 square feet of finished living space, this home offers a unique opportunity to live in the sought after and established neighbourhood of Westwood’s with all the luxury and modern amenities that you’d find in a new home. New custom Hawthorne kitchen and drink bar, renovated main floor laundry, all new bathroom vanities, new Aaben windows, Ashwood luxury vinyl flooring, new stairs and wrought iron railing by TFP, and new roof by McConnell Exteriors, are just some of the impressive features of this stunning property.
Size: 2,600+ sf
Listing details: Walking distance to some of Kingston’s most desirable schools, with parks and west end shops just minutes away. An extensive list of updates including new heat pump, high efficiency furnace, and hybrid on demand water heater is available upon request. A truly rare offering.
- Price:
- $949,999
- Contact:
- Cheri Rose Genyk, Royal Lepage , +1 613.583.7229
13717 Ort Road | $999,900

Kris Vrcek
Kris Vrcek
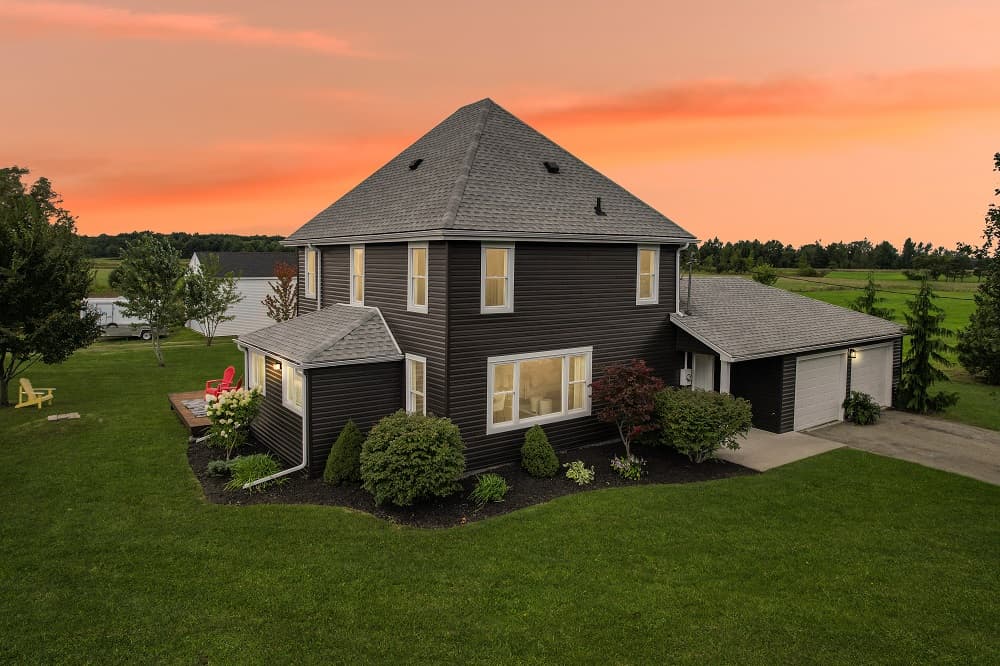
Welcome to country living at its finest! This completely transformed home has been fully renovated with new electrical, plumbing, insulation, drywall, windows, and trim. Modern updates include fresh paint, flooring, vanities, and lighting, making it move-in ready. With a 200-amp hydro service, Bell Fibe Internet, spray foam insulated foundation, a 3,000-gallon cistern, and natural gas, this home offers both comfort and practicality. The exterior is equally impressive, featuring a 4-year-old roof with a 25-year warranty, a freshly stained deck, and a fully renewed exterior with new siding, capping, eaves, soffit, and fascia. The brand-new porch door leads to a well-maintained backyard with a grey water irrigation system. Car enthusiasts will love the oversized, fully insulated, and dry-walled 2-car garage, complete with a gas heater, separate thermostat, and room for up to 10 cars.
Listing details: Additionally, a massive 20×39 (800 sq. ft.) insulated second garage, accessible from Morningstar Road, features a 12-foot bay door perfect for storing oversized vehicles, a workshop, or creating a dream workspace. The basement has a poured concrete foundation, replaced weeping tiles, a 3-year-old sump pump with a backup battery, bathroom hookups, and PEX plumbing. A new hot water tank and a 2021 furnace complete the basement’s features. The kitchen is a cooks delight with a new fridge, gas stove, and separate water filter system. The main floor also includes a laundry area with shower plumbing and a newly updated bathroom. Upstairs, three spacious bedrooms and a newly updated bathroom with a brand-new vanity provide comfort, while a full attic offers endless customization possibilities. This Ort Road property is more than just a house it’s a thoughtfully designed home ready to offer the best in modern living.
- Price:
- $999,900
- Size:
- 2,330 sq ft
- Contact:
- Kris Vrcek , iPro Realty , +1 905.931.8335
1003 Clare Ave | $1,179,000

Christine Gazzola
Christine Gazzola
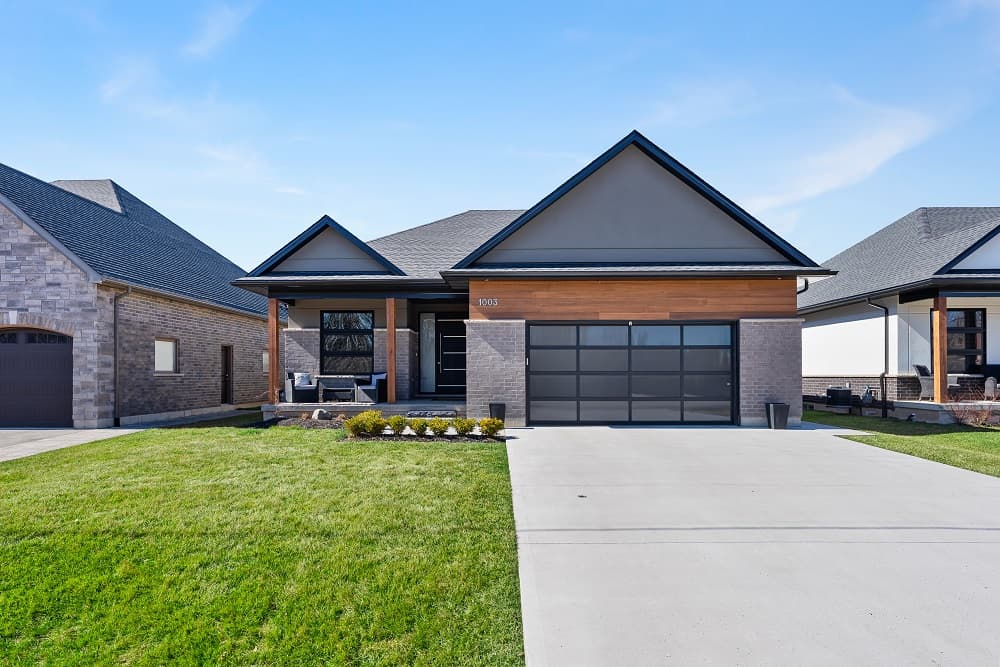
Absolutely Stunning!! Welcome to your dream home in Fonthill! This exquisite custom-built Bungalow boasts 1840 sqft of luxurious living space, with a total footprint exceeding 3200 sqft. Featuring 4 bedrooms and 3 full bathrooms, every inch of this residence is designed for comfort and convenience. Inside, the home showcases impeccable craftsmanship and attention to detail. From the spacious bedrooms to the well-appointed bathrooms, every aspect of this property exudes sophistication and charm. The open concept layout provides seamless flow between the living spaces, ideal for both everyday living and entertaining guests.
Size: – sf
Listing details: The Lower level has been recently updated with a completely separate 1 bedroom in-law apartment with private walk-up. Step outside your front door and immerse yourself in the beauty of nature as you enjoy direct access to the renowned Steve Bauer trail a lovely scenic trail that stretches for miles. Whether you’re seeking a peaceful stroll or an invigorating hike, the trail offers endless opportunities for outdoor recreation right at your fingertips. Experience the luxury of living in Fonthill with this exceptional custom- built bungalow. Don’t miss your chance to make this stunning property your own and start enjoying the unparalleled lifestyle it has to offer. Schedule your viewing today and prepare to fall in love with your new home.
- Price:
- $1,179,000
- Contact:
- Christine Gazzola, Re/Max , +1 905.327.2026
Stunning Family Home In Waldemar! | $1,249,000

Alita Bailey
Alita Bailey
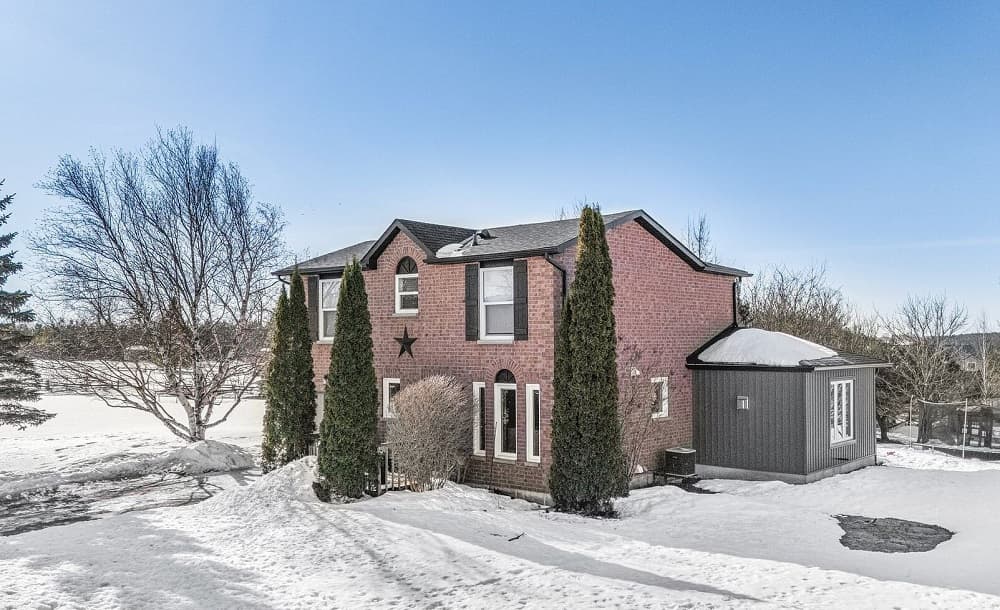
Move-In Ready, Open-Concept Home in Great Neighbourhood! Welcome to 18 Peter Street, nestled in the vibrant community of Amaranth, within the charming hamlet of Waldemar! This stunning family home has recently undergone significant updates, including a major addition to the side and back that was completed in 2024. As you step inside, you’re greeted by a spacious foyer that opens to a convenient laundry room and a stylish 2-piece powder room. The expansive open-concept living and dining area is perfect for entertaining, featuring a cozy gas fireplace, elegant pot lights, and so much more. The gourmet chef’s kitchen is truly a showstopper, boasting an impressive 8-foot island topped with exquisite quartz countertops and custom cabinetry.
Listing details: Equipped with brand new KitchenAid stainless steel appliances (2024), an undermount sink, timeless backsplash, and a walk-in pantry, this kitchen is a culinary dream come true! The large and bright primary bedroom offers dual closets and a luxurious ensuite that features a stunning glass walk-in shower, a toilet, heated floors, and a double vanity. Two additional bedrooms and a newly renovated main bath complete the upper level, providing ample space for family and guests. The basement is mostly finished, providing extra living space along with a generous 350 square foot crawl space dedicated to all your storage needs. Step outside to the amazing backyard, which is fenced on three-quarters of the perimeter and is equipped with a professionally installed invisible dog fence system. This outdoor oasis is perfect for cozy campfires and enjoying breathtaking sunsets. Don’t miss this incredible opportunity to call 18 Peter Street your home!
- Price:
- $1,249,000
- Size:
- 1,797 sq ft
- Contact:
- Alita Bailey , RCR Realty , +1 519.938.2750
Luxury Custom Home | $1,339,900

Alexandra & Michael Henry
Alexandra & Michael Henry
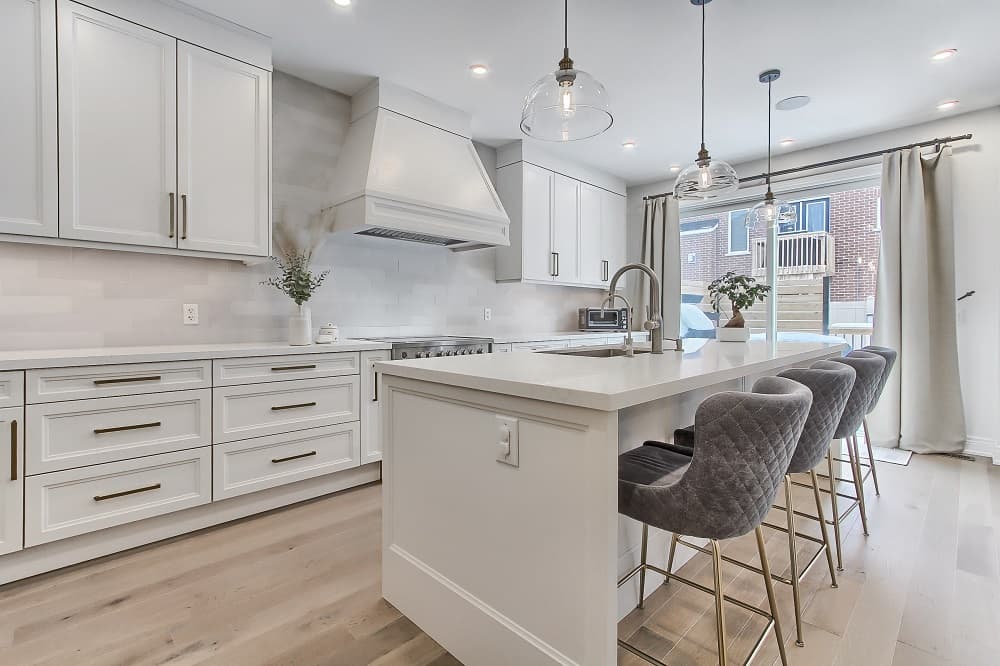
Absolute Showstopper, One of a Kind, Magazine-Worthy Home! Originally a four-bedroom home, transformed into a custom masterpiece with three plus one bedrooms and four bathrooms! Featuring incredible curb appeal with a professionally designed stone entrance, interlocking walkway, soffit lighting, landscaping, and more! Step inside the large front foyer with a soaring 18-foot ceiling, welcoming natural light into the home. Gleaming hardwood floors throughout, a custom Irpinia eat-in gourmet kitchen with elegant gold accents, custom cabinetry, high-end stainless steel appliances, a stunning center island, quartz countertops, a stylish backsplash, and a walkout to a spacious private deck and interlocked patio! The great room boasts a centered gas fireplace, pot lights, and built-in wireless speakers, overlooking the kitchen and dining room—creating the perfect space for entertaining!
Size: – sf
Listing details: Welcome to a piece of paradise on the second floor, featuring spacious rooms, a customized Irpinia laundry room, and a jaw-dropping primary suite! The primary suite offers his-and-hers walk-in closets and a luxurious five-piece ensuite with a soaker tub and glass-enclosed shower. The fourth bedroom has been converted into a custom closet masterpiece! The fully finished basement includes a two-piece bathroom, a separate guest room or office, a family- sized recreation room, a den or workout space, ample storage, and an upgraded 200-amp electrical panel. Conveniently located close to schools, parks, trails, transit, highways, the lake, restaurants, shopping, and more! This home is straight out of a fairytale and ready to make dreams come true!
- Price:
- $1,339,900
- Contact:
- Alexandra & Michael Henry, Main Street Realty , +1 905.252.2576
1259 Golf Course Rd | $1,649,900

Kelcie Taylor
Kelcie Taylor
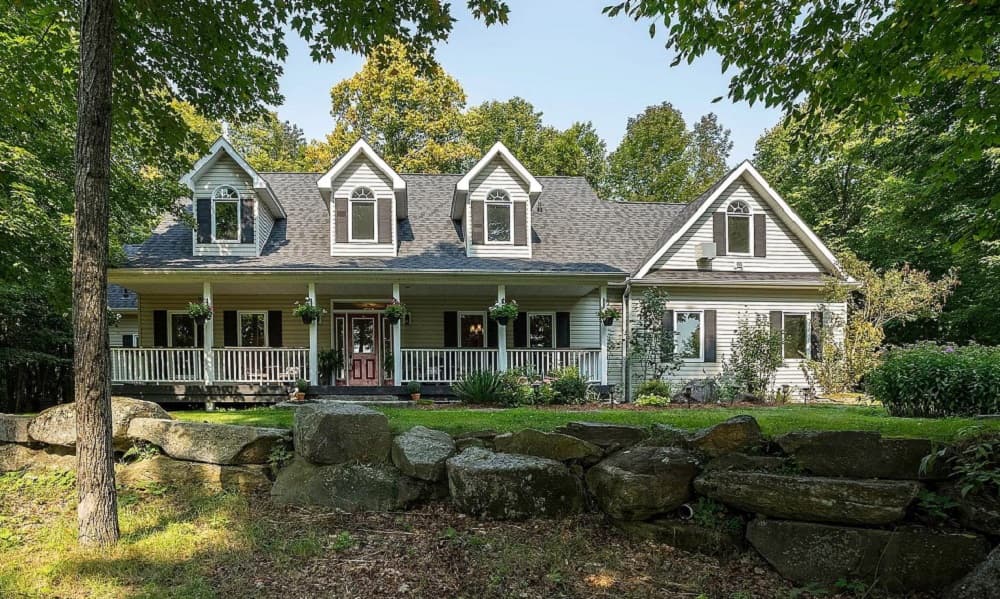
Beautiful custom country home tucked away in the Muskoka wilderness. This stunning 3400+ square foot 3 bed + den, 4 bath one of a kind home located in Huntsville fronts onto the fourth hole of the non-operational Penlake Farms Golf Course. Nestled in the forest, backing onto 120 acres of protected Muskoka Conservancy and situated on a cul-de-sac, this home is a stunning hidden gem that provides unlimited tranquility and serenity. With 6+ acres of land, this property offers a retreat-like experience with unbelievable privacy. In addition, this property also has an amazing bonus.
Size: – sf
Listing details: With deeded water access to a shared dock on Peninsula Lake (in common with two other properties), you are a short walk away from enjoying all the swimming, boating, fishing a recreational cottage property has to offer. With this property, you truly get the best of both worlds in terms of residential and cottage living! This country home lends itself to convenience as it is close to year round amenities, Deerhurst Resort, doorsteps away to Algonquin Provincial Park, and Limberlost Trails. There is no shortage of activities available for the whole family. 1259 Golf Course Road is waiting for you!
- Price:
- $1,649,900
- Contact:
- Kelcie Taylor, Lake of Muskoka Realty , +1 647.801.1723
Unparalleled Luxury Custom Luxury Home In The Ridge At Byron | $1,875,000

Lou Lumani & Robert Di Loreto
Lou Lumani & Robert Di Loreto
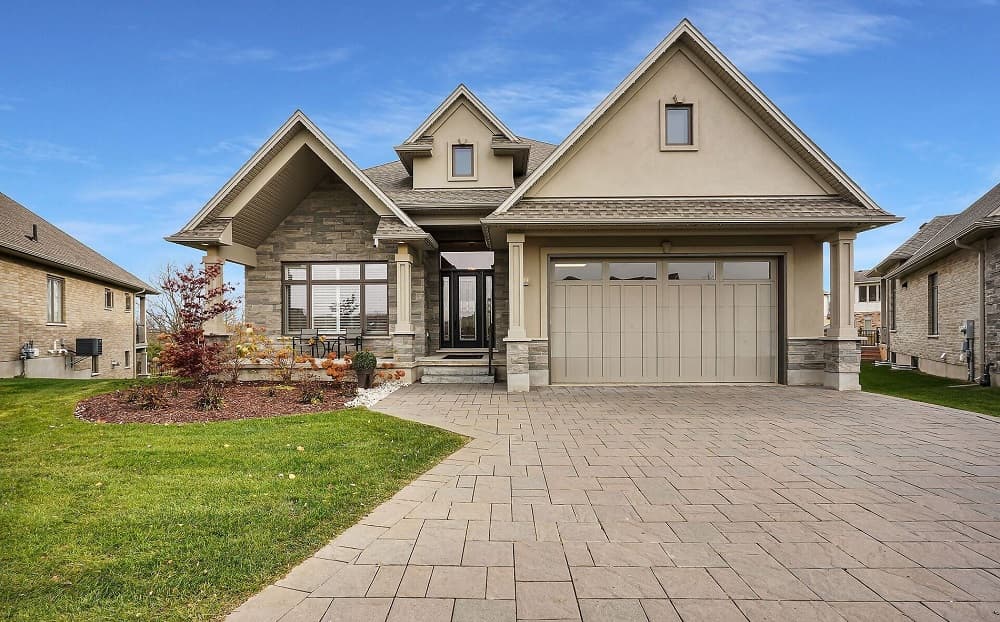
Exclusive Luxury Living in “”The Ridge at Byron””a prestigious private vacant land condo community in beautiful Byron. Absolutely Stunning custom built 6 Bedroom (3 primary suites), 6 Bath one floor home w/Triple garage is situated on a huge Premium pie-shaped Ravine Lot! This magnificent home combines elegance, luxury and thoughtful design with over 7,000 square feet of breathtaking living space and every modern convenience. Features: attractive curb appeal w/stone walkways & covered front porch; all neutral decor & loads of oversized transom windows for maximum natural light; vaulted ceilings; crown molding; high baseboards; 8-foot interior doors; custom built-in shelving; open plan living areas all overlook the picturesque rear yard; great room w/floor to ceiling stone fireplace; Designer Kitchen by GCW Custom Kitchens w/gorgeous quartz countertops & backsplash, huge island, high-end appliances incl. double Sub-Zero fridge, built-in Wolf oven, Bosch induction cooktop, Wolf exhaust fan & Asko dishwasher; fabulous dining area w/3 walls of windows; 2 incredible main floor primary bedrooms w/luxurious 5pc ensuites & jaw dropping custom closets; the expansive Lower is ideal for entertaining, guest accommodations or even multi-generational living featuring high ceilings, 4 bedrooms & 2 baths, rec room & billiards room; more space is available in the 2nd floor loft currently used as a gym but ideal for office; the oversized triple garage (2 car tandem) boasts new epoxy flooring.
Listing details: Enjoy outdoor living w/a large two-tiered composite deck featuring an upper covered tier with an automatic privacy screen. Added highlights: 2 furnaces & 2 ACs manage the temperature on the main and lower levels for optimal comfort. This Prime Location is just minutes from Byron Village & West 5 shopping & restaurants, top schools, Byron Ski Hill, Springbank Park, several golf courses & Warbler Woods Conservation area. Enjoy luxury, comfort and privacy in this exclusive ravine-side haven! **** EXTRAS **** This home is situated in a gated community and monthly fees of $385 apply for lawn maintenance, snow removal for each home + common elements.
- Price:
- $1,875,000
- Size:
- 7,105 sq ft
- Contact:
- Lou Lumani & Robert Di Loreto, Triland Realty , +1 519.697.3948, 519.649.8413












