
A home is where memories are made. These nine custom-built homes in Indiana and Michigan offer personalized features and thoughtful details, creating ideal spaces for families seeking comfort, style, and functionality.
2076 Dynasty Ridge Rd | $1,195,000/strong>
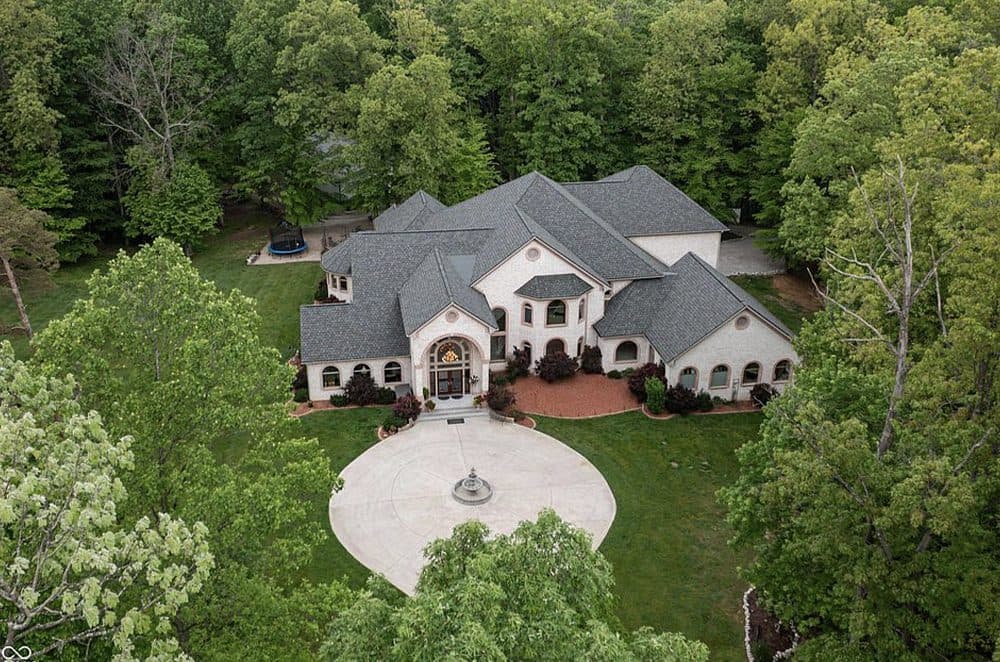

Allen Williams & Dick Richwine
Allen Williams & Dick Richwine
9 Custom-Built Homes Available in Indiana and Michigan
- Price:
- $1,195,000
- Size:
- 10,191 sq ft
- Contact:
- Allen Williams & Dick Richwine, William Richwine Real Estate , +1 317-339-2256, 317-506-6800
Elegant Dream Home | $749,900

Scot Honeycutt
Scot Honeycutt
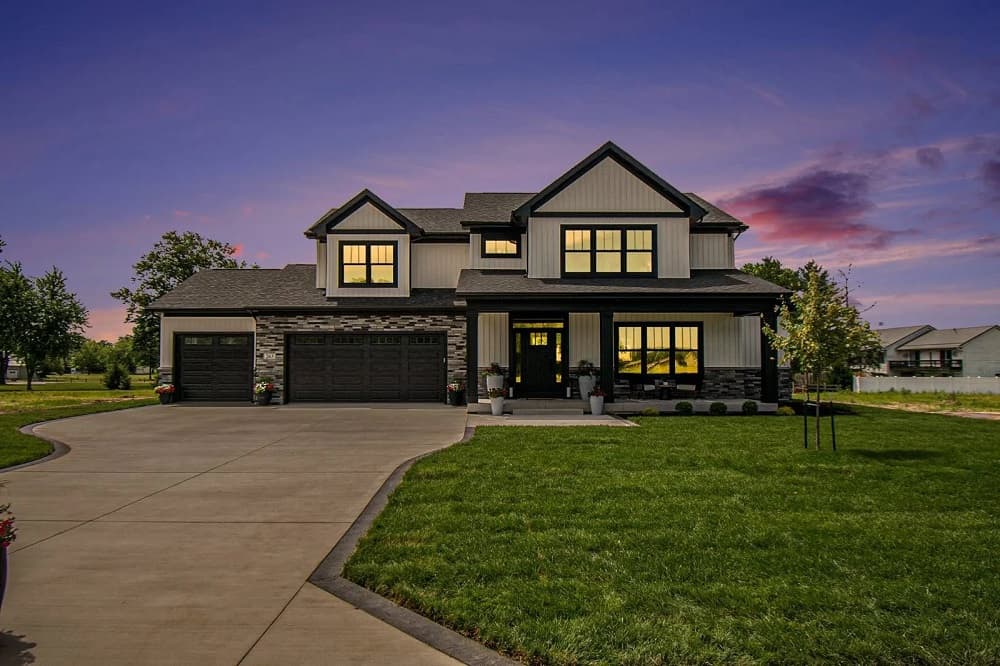
Be one of the first to buy in Nappanee’s new subdivision “Wellfield Community”. Welcome to your dream home. This Elegant Modern Farmhouse Style with high-end finishes is just waiting for you. Step into this meticulously crafted new construction home that combines modern luxury with timeless elegance. The open-concept design connects the living, dining and kitchen areas. This creates the perfect space for entertaining. You will notice a cozy great room with a stone fireplace and spacious dining area. The beautiful gourmet kitchen boasts quartz countertops, custom cabinetry and ceramic tile backsplash, stainless steel appliances, high-end fixtures and a custom butler’s pantry. Off the kitchen is a pocket office, with custom made cabinets. Walk through your oversized patio door and you will discover your 12×21 covered patio.
Listing details: A great place to entertain family and friends. This Modern Farmhouse also has a completely finished 3car attached heated garage. When you walk into the home from the garage, you will notice a custom mudroom with lockers. As you make your way to the upper level, you will discover 2 guest bedrooms and full bath with quartz countertops, high-end fixtures and an upper-level laundry. The luxurious primary bedroom comes complete with a custom-built walk- in closet, and an elegant on suite bathroom, this comes with a dual quartz vanity and a dual ceramic tiled shower. The primary bedroom also has its own custom coffee bar, what a great way to start your day. The full unfinished basement is just waiting for the new owner make their own. The basement is complete with an egress window and is plumbed for the 4th bathroom. This was a Parade of Homes Property for 2024.
- Price:
- $749,900
- Size:
- 2,590 sq ft
- Contact:
- Scot Honeycutt, Phil Hahn & Associates, +1 574.354.8102
Waterfront Luxury In Oakbank | $2,000,000

Bob Mueller
Bob Mueller
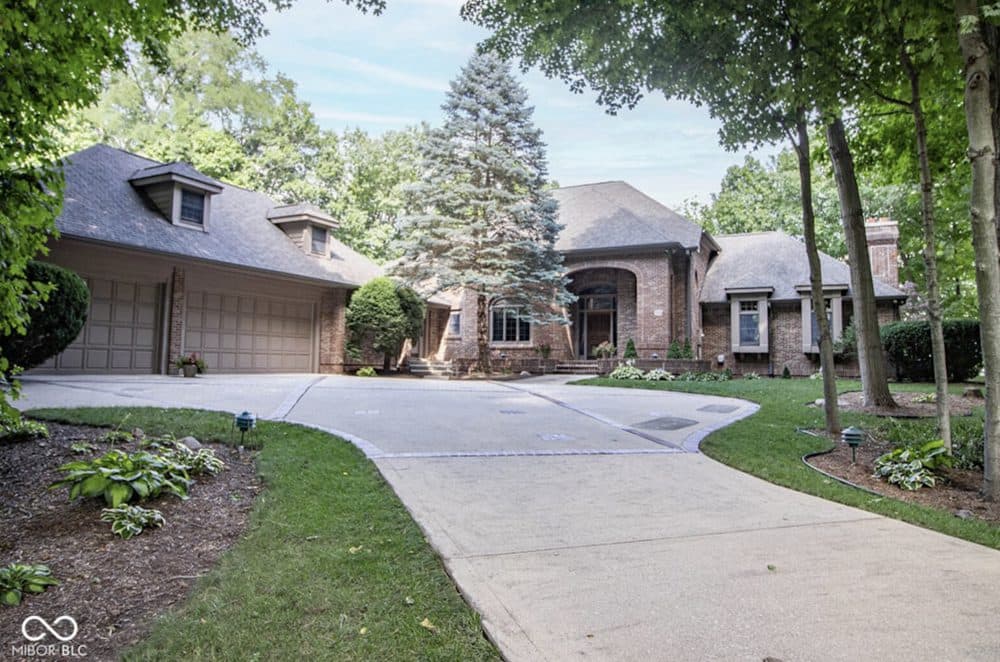
Enjoy the awesome water views ! Architecturally designed, this waterfront home is nestled in the exclusive Oak bank subdivision, situated between the Oak bay and Forest Bay neighborhoods on the picturesque west bank of the Morse Reservoir. Boasting a spacious 1.45-acre wooded lot, this property features 183 feet of shoreline, an illuminated athletic field, a sizable 40’ x 35’ basketball court, and is even pre-plumbed for a potential swimming pool. The 6913 sq. ft. custom built brick residence includes a 5-car garage with front and back driveways leading to each adjoining neighborhood. The home offers 5 bedrooms (4 with walk-in closets), 5 full bathrooms, and 2 half baths, with the Primary Bedroom conveniently located on the main floor. With 9’ and 12’ ceilings throughout the first floor, the residence also boasts custom California Closet shelving in all walk- in closets and both kitchen pantries.
Listing details: Grand 2 story foyer & main hallway, all doors are oak, main hallway has OAK hardwood floors! The main level features a spacious center-island Kitchen with 2 walk-in pantries, a cozy dining area, a welcoming Great Room with a fireplace that walks out to outdoor deck, a formal Dining Room, a Laundry/Sewing Room, a convenient Computer Room/Office, and a large screened-in Porch leading to an expansive full-house-width deck – perfect for enjoying the serene surroundings.
- Price:
- $2,000,000
- Size:
- 6,874 sq ft
- Contact:
- Bob Mueller , Mueller Group , +1 317.590.6199
13414 Day Road |Contact for pricing

Zena Marie
Zena Marie
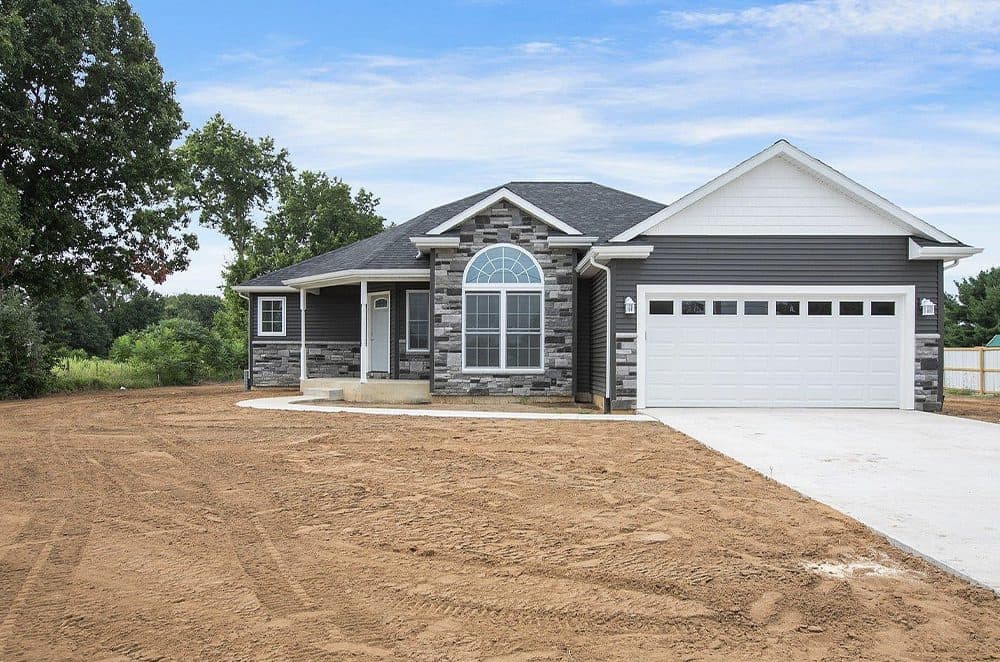
Discover this NEW CONSTRUCTION home built by Jubilee Builders, located in Penn School District. This 4-bedroom, 3-bathroom home is ready for immediate occupancy. The kitchen features Corian quartz counter tops, stainless steel appliances, and a large pantry for all your culinary needs. The primary bedroom includes a spacious ensuite bathroom with a double vanity and walk-in closet with custom built-ins. Enjoy the convenience of first-floor laundry, and attached 2-car garage with a smart opener.
Price: Contact for pricing
Listing details: The finished basement features two egress windows, a large living space, bedroom and full bath. Throughout the home double-hung windows ensure easy cleaning and ample natural light. Sprinkler system installed to help keep your lawn and landscaping looking its best! Situated on a large lot, there’s plenty of space to build a second garage or pole barn if desired. This home offers both modern amenities and room to grow. Schedule your showing today!
- Size:
- 2,535 sq ft
- Contact:
- Zena Marie , Berkshire Hathaway, +1 574.217.1162
8 Central Greens Blvd |$370,000

Janet Hiatt & Roberta Dakich
Janet Hiatt & Roberta Dakich
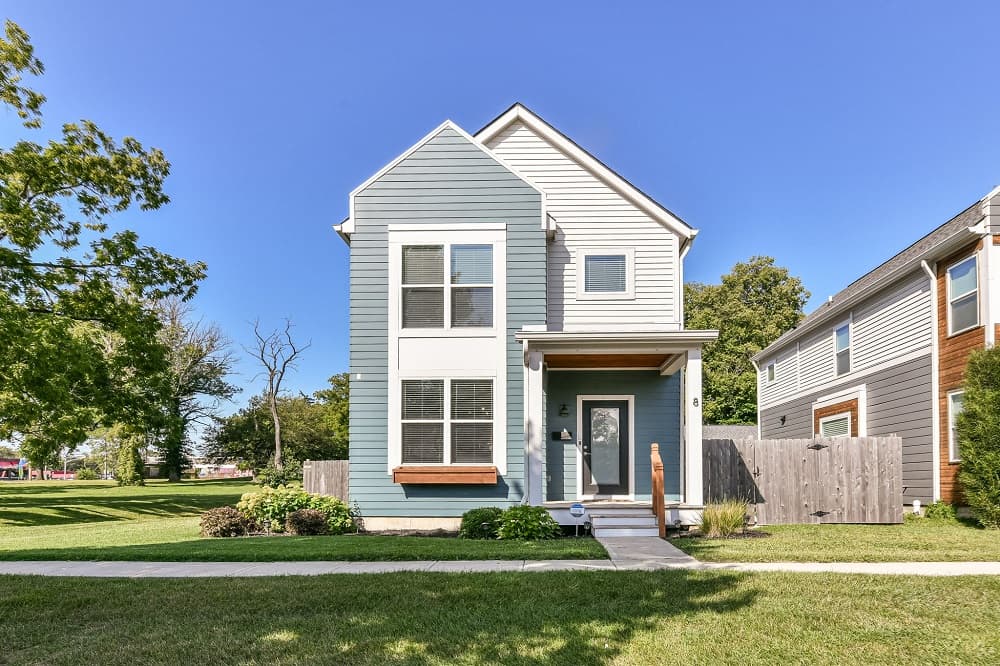
Stunning custom built 3 bedroom, 2.5 bath home in Central State with loads of updates! $20,000 in solar panels bring electricity bill to almost zero. Open kitchen has SS appliances, quartz countertops, large breakfast bar, huge walk in pantry. LVP flooring throughout, 9 ft. ceilings, smart locks, fireplace, vaulted ceilings in all bedrooms.
Listing details: Unfinished full basement with bath rough-in and egress window for optional 4th bedroom. Primary bedroom has walk-in closet, ensuite bath with double sinks and tiled shower, plus your stackable laundry is upstairs. All appliances stay! Relax in your private fully fenced in backyard w/ gazebo, 2 outdoor gas lines for grill/fire pit, irrigation and walkway to your 3-car garage. Largest lot in the neighborhood. Very rare find with full basement and 3-car garage. Minutes to downtown Indy!
- Price:
- $370,000
- Size:
- 2,466 sq ft
- Contact:
- Janet Hiatt & Roberta Dakich, Compass , +1 317.372.2024, 317.590.6563
Luxury & Timless Elegance |$1,200,000

Laura McGurk
Laura McGurk
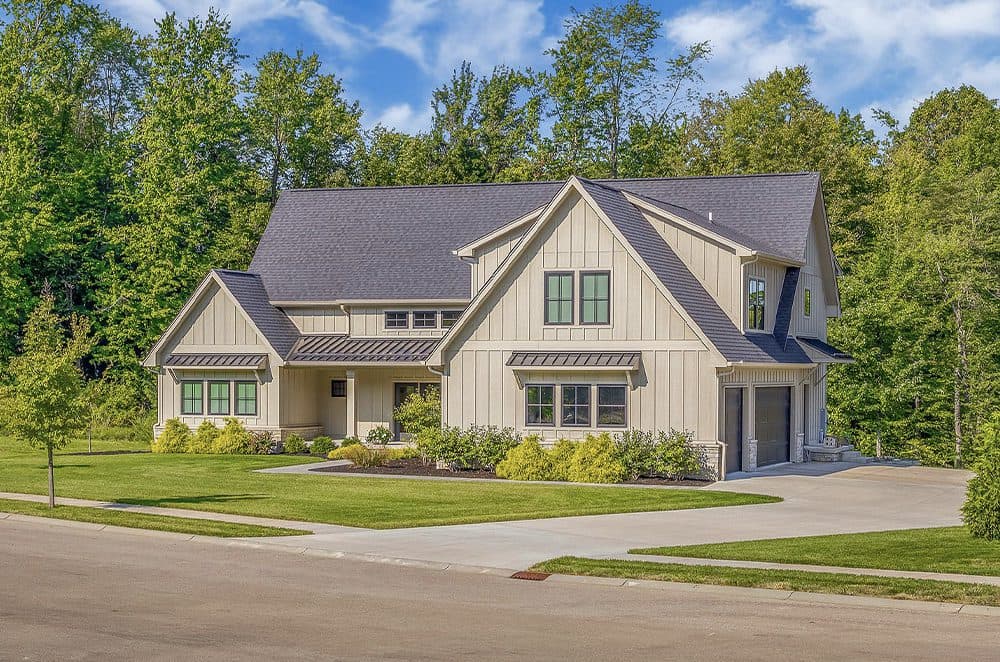
Welcome to unparalleled luxury & timeless elegance in this custom-built masterpiece. Nestled in the coveted west-side neighborhood of Tipton Lakes, this home captures serene water views & relaxing wooded scenery. Spanning over 5,000 square feet, this exceptional home offers 5 bedrooms & 4.5 baths, sitting on .7 acres of gorgeous lush property. As you step inside, you are greeted by the highest quality craftsmanship & meticulous attention to detail. A two-story foyer leads to an expansive open-concept main level, perfect for both entertaining & relaxing.
Listing details: The gourmet kitchen features top- of-the-line GE Café appliances, custom cabinetry, & a large island that is a chef’s dream. The cabinetry is a work of art blending customized open shelving, glass display cabinets & modern cabinet facings in a show stopping two-tone kitchen. Walk-in pantry & XL main level laundry provide plenty of storage. A discerning eye will appreciate the custom color palette throughout the home & a unique custom curved mantle as the focal point of the living room.
- Price:
- $1,200,000
- Size:
- 5,648 sq ft
- Contact:
- Laura McGurk , The House Chicks +1 812.343.2507
Beautiful Prime Estate | $1,900,000

Alex Thieroff & Bill Beal
Alex Thieroff & Bill Beal
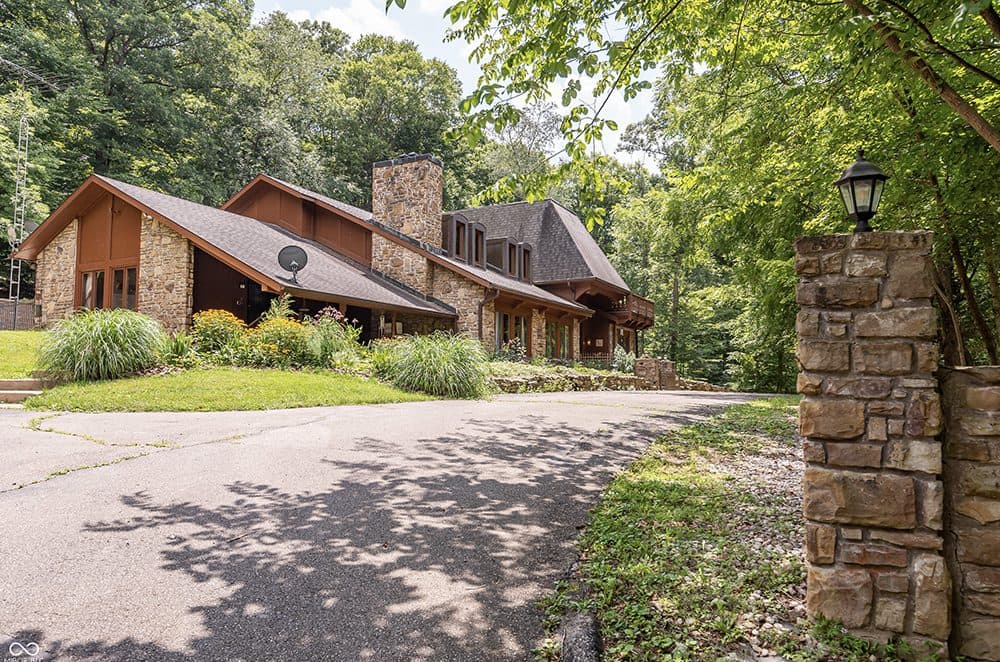
Nestled into what is inarguably one the most beautiful counties in Indiana, sits this beautiful estate on 76 prime acres of wooded land. The charm, warmth and character that only a finely crafted home can exude will become immediately apparent as you drive up an expansive driveway and over a newly renovated covered bridge spanning one of the estate creeks. Custom built by a top-notch engineering firm for a notable Indiana family you will be struck by unique design features, high quality finishes and floor plan. The exterior stone and fine wood craftmanship blends beautifully and seamlessly in the estate landscape. Yes, it’s a large custom home with impressive spaces but it’s also a luxury rustic home that fits perfectly into the aura of Brown County. The entry level offers a multi-colored slate entryway, a large bedroom and bathroom as well as the grand great room with soaring wood ceilings, a massive stone fireplace, and built in wet bar.
Listing details: An impressive double set of staircases leads you to another huge bedroom/bathroom a dining room, kitchen and family room. One more flight up for the primary bedroom and an additional bedroom or flex room. In addition to the main residence there is a 4-car garage with a guest house which offers a living room, kitchen, 2 bedrooms and a bathroom. The jaw dropping remodeled outside patio adjacent to the main structure will make you want to enjoy the outdoors whenever you can. This estate is truly a magical combination of extraordinary quality and rustic beauty set on 76 acres of wooded land with a creek and fishing pond. This is an exclusive property for your discriminating buyers.
- Price:
- $1,900,000
- Size:
- 5,986 sq ft
- Contact:
- Alex Thieroff & Bill Beal , The Tucker , +1 765.894.0567, 765.894.0564
Custom Built Home |Contact for pricing

Emily Dyer Humphrey
Emily Dyer Humphrey
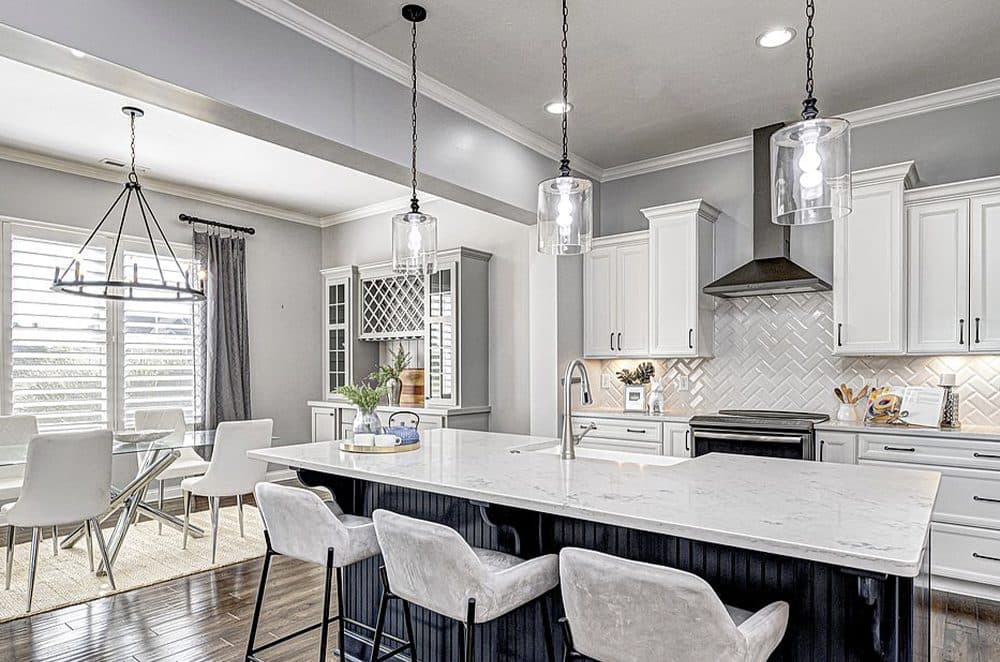
Why wait to build when you can move right into this stunning John McKenzie home on the 8th green of Chatham Hills’ Par 3 course in Westfield? This custom built home is a masterpiece of open-floor-plan living, featuring gleaming hardwood floors, soaring ceiling heights, and abundant natural light. The inviting great room showcases a gorgeous fireplace framed by custom built-ins, creating a warm and welcoming atmosphere. The chef’s kitchen is a dream, with white cabinetry, a large central island, tile backsplash, quartz countertops, and stainless steel appliances. The main floor primary suite is a private retreat with double sinks, a large walk-in closet, and elegant finishes throughout. Off the foyer, an office with French doors, built-ins, and a charming window seat offers the perfect workspace. Upstairs, you’ll find a versatile bonus room/3rd bedroom with a full bath, walk-in closet, and additional space/exercise room/bonus room, ideal for a variety of uses. The outdoor living area is exceptional, featuring a covered patio with a built-in grill and refrigerator, a paver patio, and a fire pit-perfect for entertaining or relaxing.
Price: Contact for pricing
Listing details: This home is enhanced with numerous extras, including built-ins, professional landscaping, outdoor lighting, and plantation shutters. As an added benefit, ownership offers a Social Membership to the Chatham Hills Club, granting you access to a wealth of amenities: the golf course, a dual-sided driving range with heated stalls, swimming pools, tennis courts, a fitness center, an indoor basketball court, bowling lanes, a golf simulator lounge, sport locker rooms, and diverse dining options. Outdoor enthusiasts will appreciate over 40 acres of parks, a private dog park, and convenient access to the Monon Trail. Full Golf Memberships are also available. Experience unparalleled luxury and lifestyle amenities in Chatham
- Size:
- 2,866 sq ft
- Contact:
- Emily Dyer Humphrey, Carpenter Realtor, +1 317.371.3098
Exquisite Lakefront Estate | Contact for pricing

Dennis Bamber
Dennis Bamber
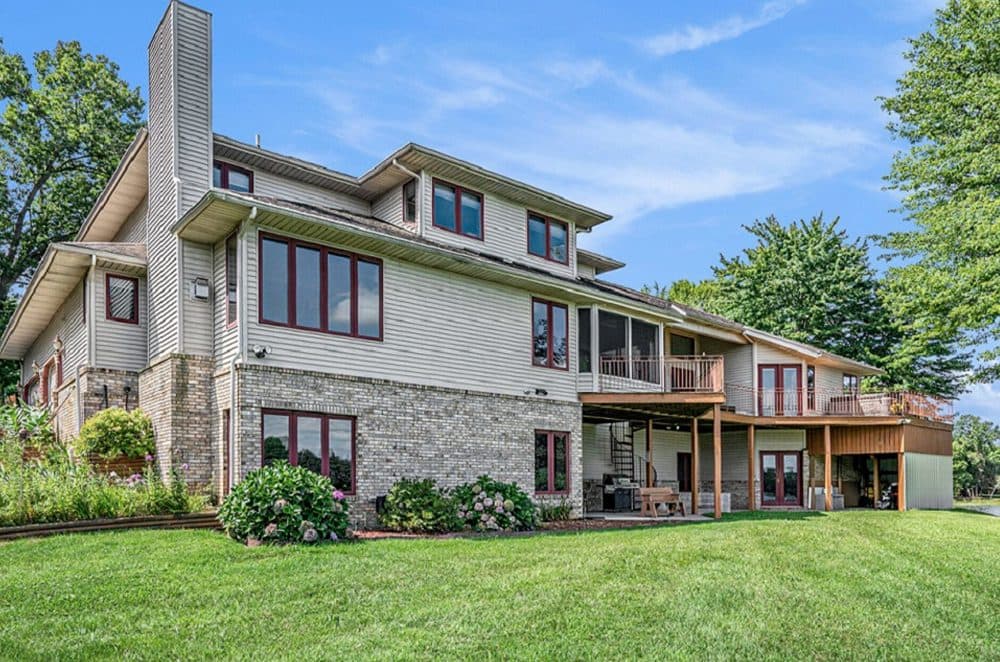
WITHOUT QUESTION, ONE OF THE FINEST PIECES OF PROPERTY TO BE FOUND ON LAKE TEMPLENE OR ANY OTHER LAKE IN SOUTHWEST MICHIGAN. THIS CUSTOM BUILT HOME OF 6,000+ SQ. FT. SITS ON 3 ACRES WITH OVER 1,400 FEET OF WATERFRONT WITH VAST, SPECTACULAR LAKE VIEWS AND ITS OWN ISLAND WITH A WALKWAY AND GAZEBO WITH ELECTRIC. The main floor of the home features an open kitchen with high top seating, pantry, a dinette area connected to a hearth room with fireplace, all with splendid lake views. The formal dining room features a trey lit ceiling with chandelier, followed by a living room with a 16’ vaulted ceiling and a library/office area. The LARGE MAIN FLOOR PRIMARY features a walk-in closet, doors out to the wrap-around deck, and large bathroom with dual sinks, jacuzzi tub and walk-in shower. THE UPSTAIRS has 3 bedrooms and a full bath.
Price: Contact for pricing
Listing details: THE LOWER LEVEL could easily be separate living quarters with a separate staircase to the garage, a kitchenette, large bedroom and full bath. There is also a walkout to a lower level patio and plenty of additional storage space. THIS HOME AND LOCATION OFFERS AN INCREDIBLE OPPORTUNITY TO ENJOY THE BEAUTIES AND SPLENDOR OF LAKE LIVING IN AN UNDISTURBED SETTING UNLIKE NO OTHER.
Contact: Dennis Bamber, Cressy & Everett Real Estate, +1 574.532.3808
- Size:
- 5,771 sq ft












