
Classic elegance is timeless, and the below homes prove that with their incredible exteriors and interiors. Check them all out!
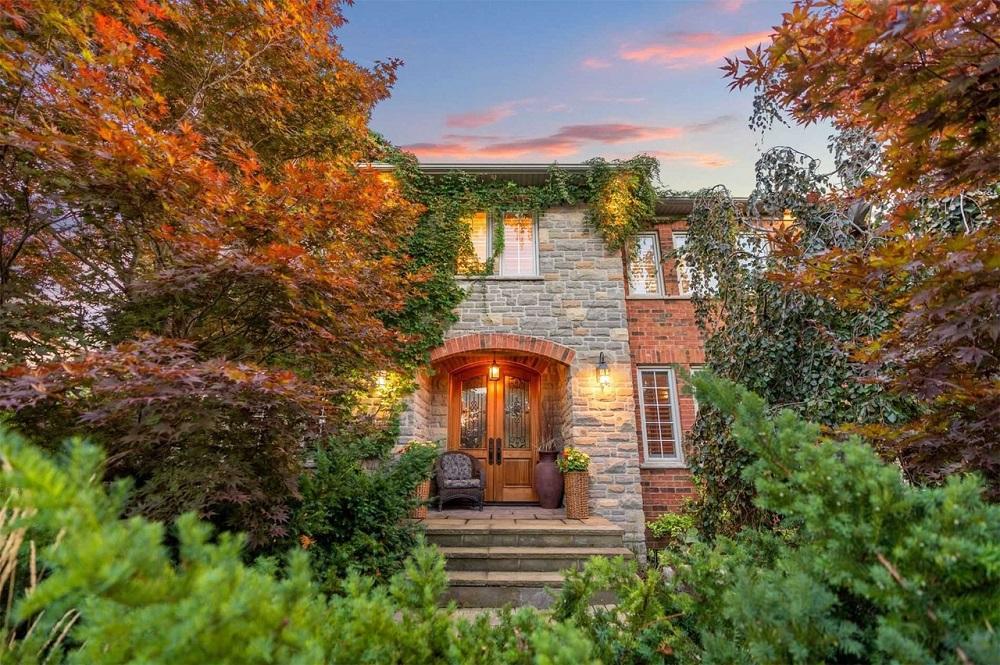
4278 Clubview Dr | Contact for pricing


Paolo Zulian & Isabel Zulian
Paolo Zulian & Isabel Zulian
Gorgeous 2-storey home in the heart of the revered Millcroft neighborhood. A traditional floor plan with a fully finished basement and a stunning
Price: Contact for pricing
Listing details: Very private backyard that features a custom water feature and backs onto the Millcroft Golf Course.
- Size:
- 3,500 sq ft
- Contact:
- Paolo Zulian & Isabel Zulian , Royal LePage , +1 905.320.6529
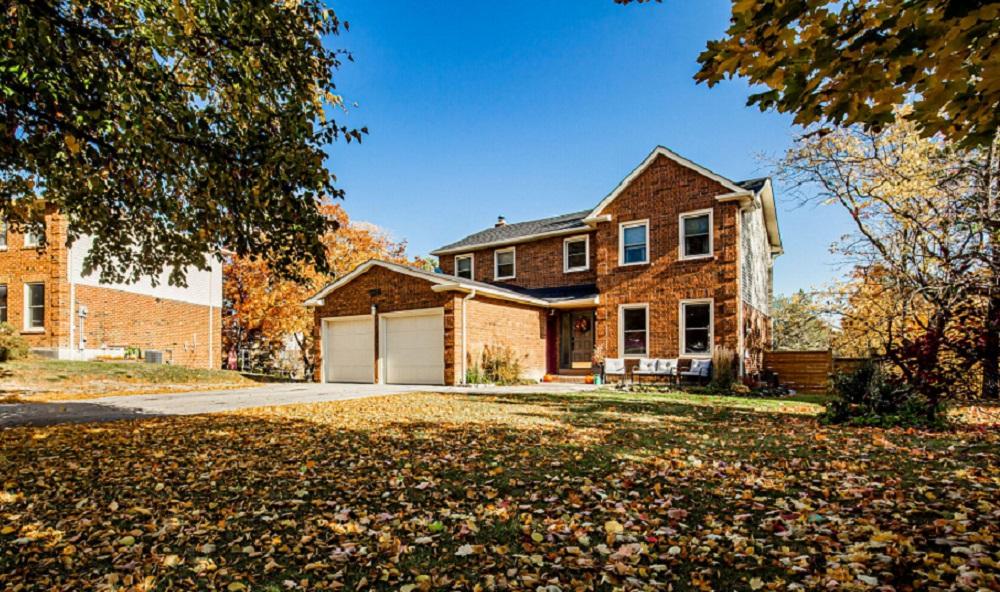
256 Maidstone Ct | $1,799,900


Sara Gaggi
Sara Gaggi
Welcome To 256 Maid stone Crt! Backing Onto To A Picturesque Ravine And Located In Quiet child-friendly cul-de-sac In desirable North Bolton. Custom Kitchen With Huge Island, Marble Counters, Custom hood with Induction Range And B/I Appliances. Enjoy the views from the newly built Deck Overlooking the Ravine And Gorgeous Landscaped Backyard With saltwater Pool.
Size: 2,500-3,000 sf
Listing details: Hand scraped 8” hardwood Floors throughout, heated Porcelain Slab Floors. Primary bedroom retreat features large walk-in closet, en suite with steam shower and heated bench. The Basement features additional family space with Rec Room, office, gym and large bathroom.Walkout To the Pool And Huge Yard.
- Price:
- $1,799,900
- Contact:
- Sara Gaggi , Zo’ocasa, +1 416-464-9105
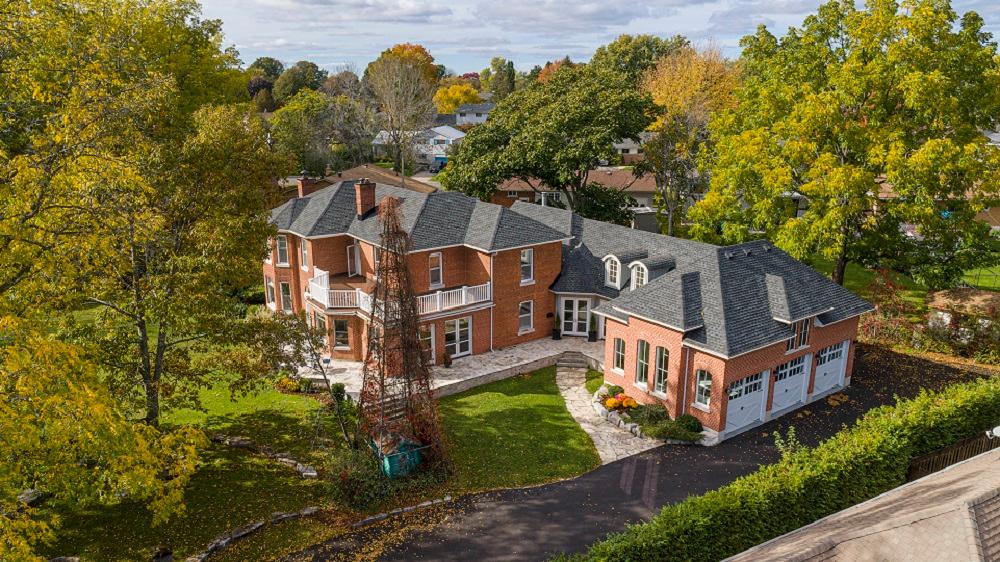
790 Front Rd | Contact for pricing


Aurora Dokken
Aurora Dokken
An extraordinary home where memories are made! In the City of Kingston, behind the privacy of tall hedges, built for gatherings of family and friends, is 790 Front Road. The impressive home of 5946 sq. ft. with a spacious attached 797.5 sq. ft.3-car garage sits on a property of 37,813.58 sq. ft.
Size: – sf
Price: Contact for pricing
Listing details: The expansive addition to the nineteenth-century home and top-to-bottom renovations of the original structure was architecturally designed, integrating and reworking key historical elements,embracing the visual language of the original home, while imparting an open,welcoming feeling, making the home sing for its modern family and friends.
- Contact:
- Aurora Dokken , Sutton , +1 613-453-6323
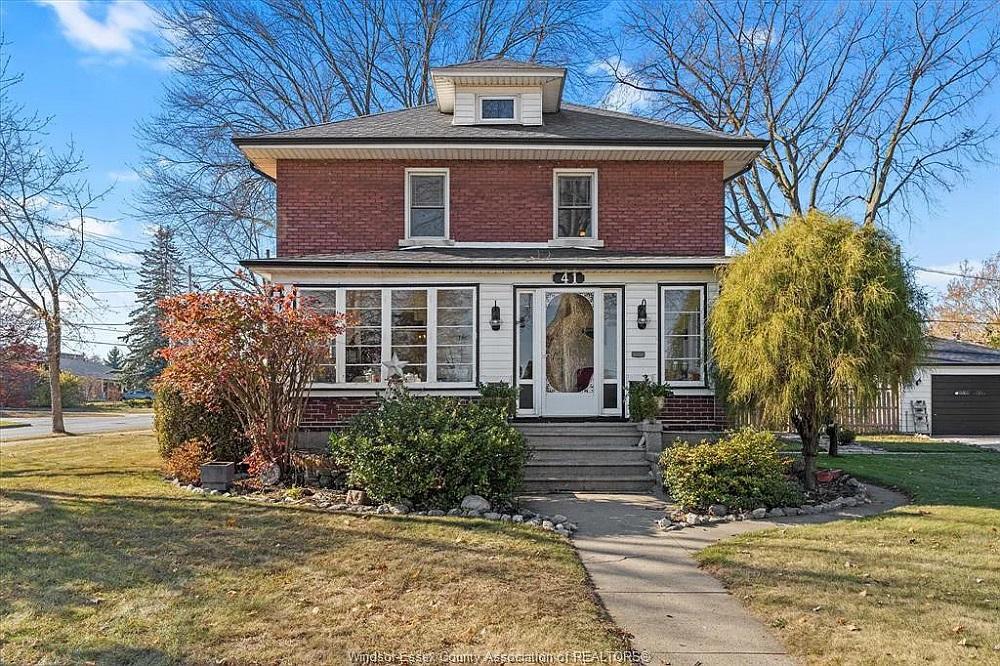
41 Churchill Ave | $529,900


John Rossi
John Rossi
This stunning full brick home is located on a large, double, corner lot in one of the most desirable locations in Leamington, steps away from schools, shopping, hospital, parks, and the marina. The home has a fully enclosed front porch, high ceilings, and beautiful woodwork throughout. The main floor includes an eat-in kitchen, formal dining room, living room, office, and half bath.
Listing details: All 4 bedrooms are located on the second floor which also features a large, updated, 4-piece bathroom. The fenced yard includes a 3-tiered deck, above ground heated pool, gas line for your BBQ, in ground watering system for the garden and large trees providing plenty of shade. The side drive can easily accommodate 8 vehicles and leads to a detached garage.
- Price:
- $529,900
- Size:
- 1,860 sq ft
- Contact:
- John Rossi, Coldwell Banker , +1 519.984.7742
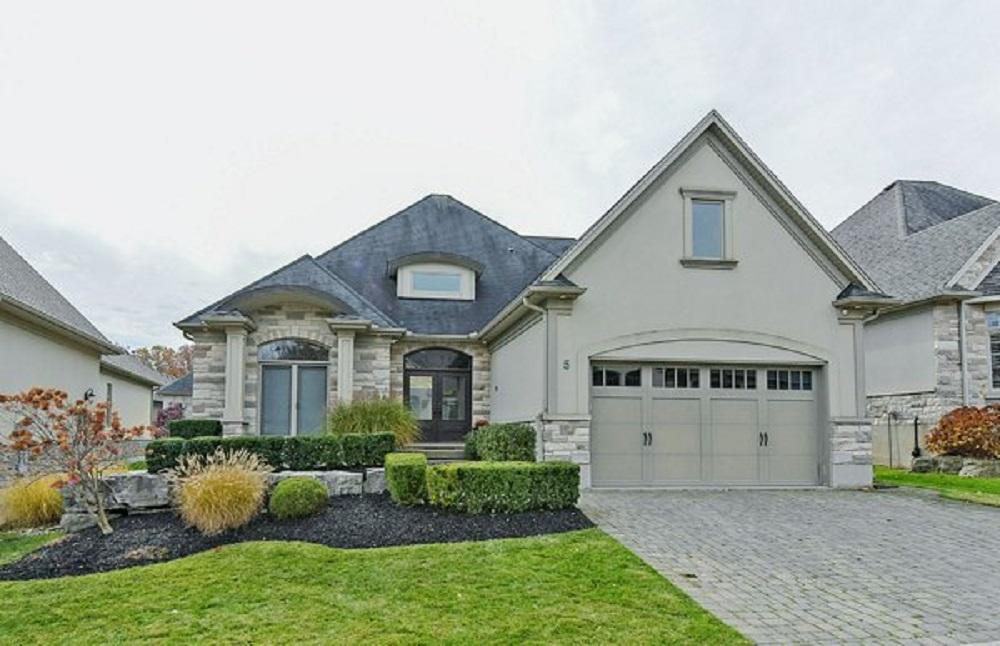
Plan Your Next Move | Contact for pricing


Thomas Rauth
Thomas Rauth
Welcome Home! Your River Oaks retreat awaits. Introducing this Wasko built home, finished to exacting standards, perfect for the discerning Buyer. Upon entering this luxury property,you are immediately captivated with a 2 storey foyer adjacent to a formal dining room.
Price: Contact for pricing
Listing details: This stately stucco and stone clad 2800+ sq ft home features 10 ft ceilings on the main, a main floor primary bedroom, along with 2 spacious bedrooms and a full bathroom on the second level. The Second level also includes a large open concept loft area, currently used as a home office, with plenty of natural light from the front gabled window or the 2 storey Great Room windows in the rear.
- Size:
- 2,853 sq ft
- Contact:
- Thomas Rauth , Royal LePage , +1 519-777-2199
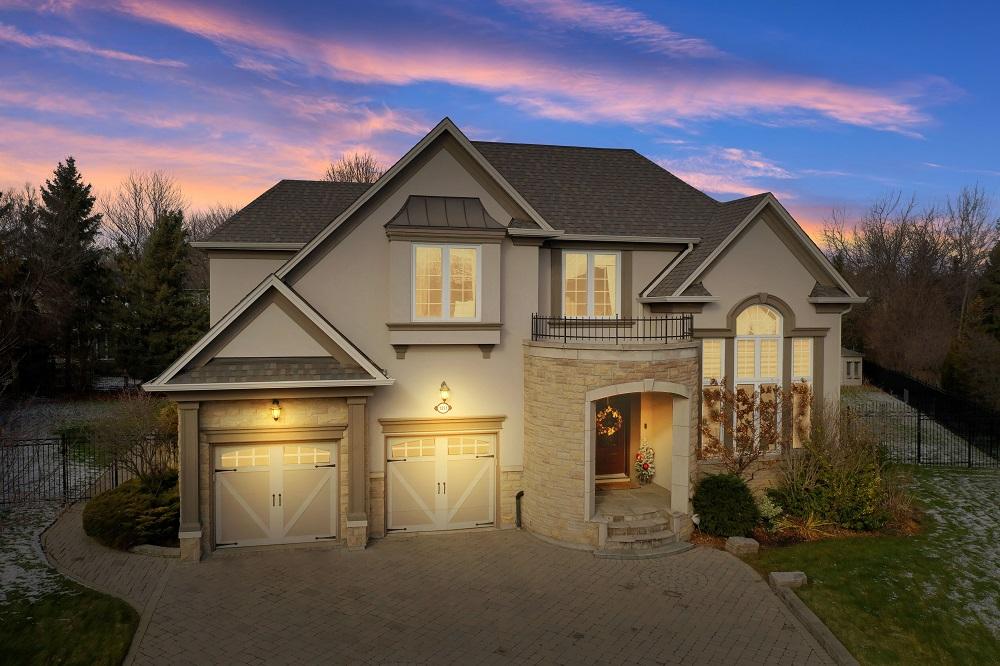
1251 Tourmaline Ct | $3,498,500


Marnie Pederson
Marnie Pederson
Nestled On A Coveted Court In Lorne Park, On A Half Acre Pie Shape Lot, This Luxurious 4+2 Bed Home Is An Entertainer’s Paradise. Main Floor Features, Stately Grand Living Room Boasting 18 Ft Ceiling, Formal Dining, Spacious Office, Expansive Kitchen With Casual Dining, Family Room And Two Walk Outs To The Interlock Patio With Covered Pergola For Outdoor Entertaining.
Listing details: The Finished Basement Features Elegant Temp. Controlled Wine Cellar, Wet Dry Sauna, 2 Baths, Gym, Wet Bar, Theater, Games Area, And Bonus Room, Heated Floors And 9 Foot Ceilings The 2nd Floor Boasts The Primary Suite With His/Hers Walk In Closets, Professionally Designed Spa Style En suite.
- Price:
- $3,498,500
- Size:
- 6,545 sq ft
- Contact:
- Marnie Pederson , Royal LePage, +1 416.540.5982
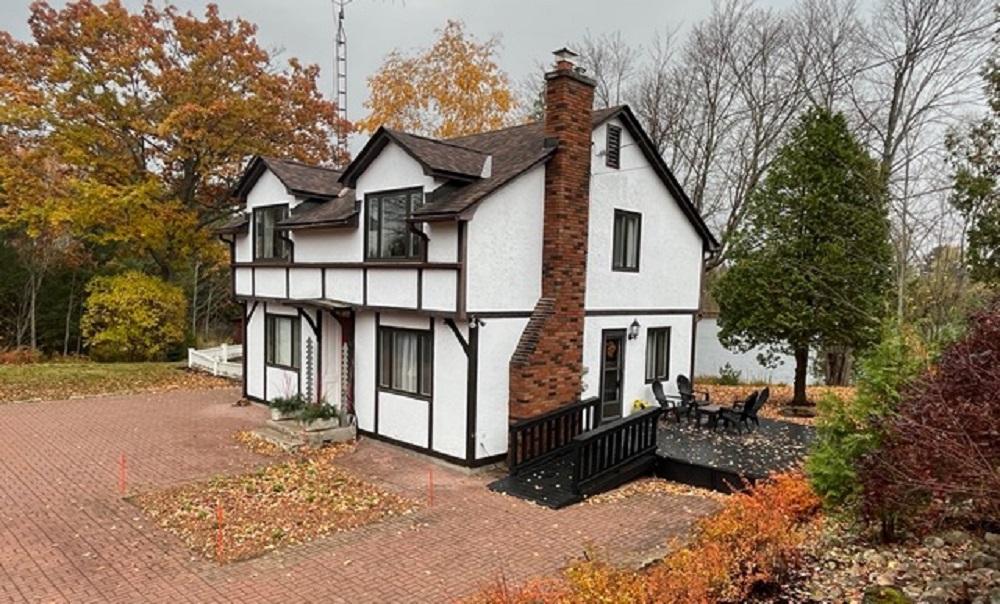
1018 & 1032 Jewel Rd | $785,000


Denise Brundage & Cole Brundage
Denise Brundage & Cole Brundage
Welcome to Cloyne in the heart of the Land O’Lakes region – best known fo rthe spectacular Bon Echo Provincial Park and the breathtaking Mazinaw Rock.Picture yourself living in this attractive two-storey Tudor-style home with an expansive English country-styled garden situated right on Tawny Pond.
Listing details: This four bedroom home has two full bathrooms which have recently been updated. The main floor has an open concept kitchen, dining and living area with huge windows that look out over the pond. In addition, the main floor has a separate living room with closet that could be used as a main floor bedroom.
- Price:
- $785,000
- Size:
- 1,764 sq ft
- Contact:
- Denise Brundage & Cole Brundage , RE/MAX , +1 613.922.3728, 613.330.1489
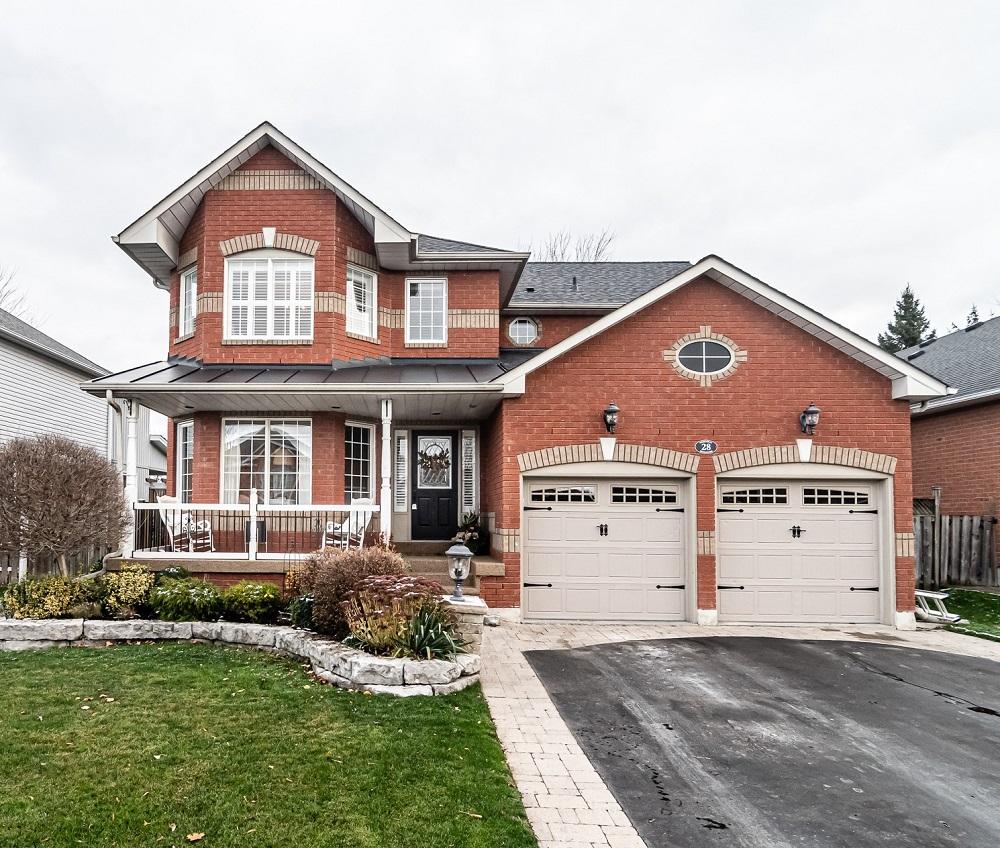
Perfect Dream House | $1,500,000


Team Noakes
Team Noakes
Graciously Appointed & Upgraded In Refined Quality, This Executive Home Will Appeal To The Discriminating Buyer. Enhanced From Top To Bottom, The Open Concept Captures You With Gleaming Hardwood Floors, Stately Columns, Dream Kitchen & Enhanced Lighting.
Size: 2,500-3,000 sf
Listing details: The 4+1 Spacious Bedrooms Are Welcoming Space For Families As Well As The Lower Entertainment Areas. Plus A Back Yard Oasis With Almost 200 Ft Of Serenity With Heated (Sep. Fenced) In ground Pool & Tiki Hut! A Sparkling Rare Gem!
- Price:
- $1,500,000
- Contact:
- Team Noakes, RE/MAX , +1 905.434.0686, 905.259.3218
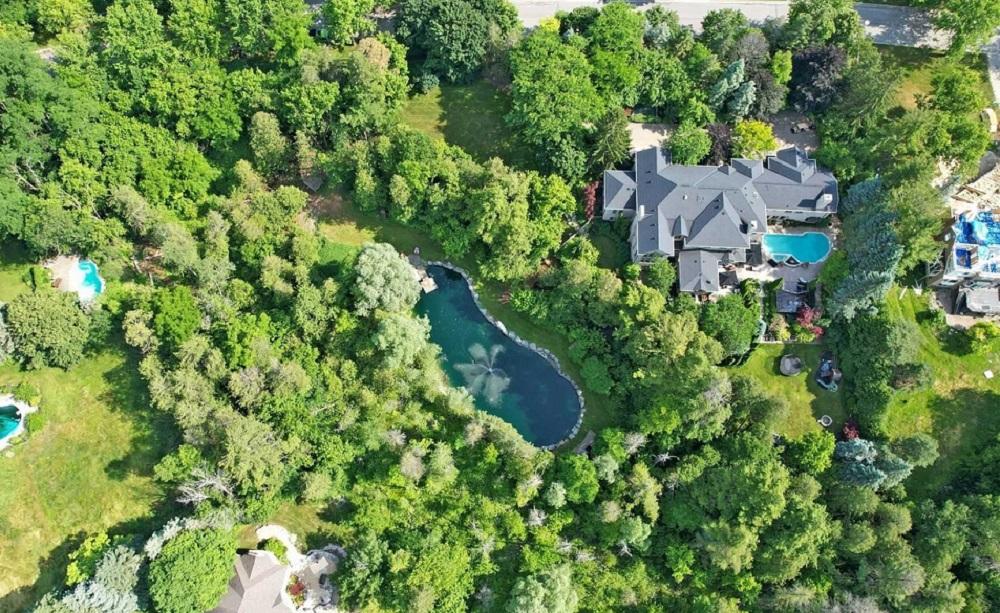
140 Rebecca Crt | $13,998,000


Christopher Fusco
Christopher Fusco
Incredible Home & Gardens Designed by Nature • Spring-Fed Swimmable Private Pond w/350 ft. Zip line • 4 fireplaces • Custom Wall Art Niches Thru out • High-End Finishes & Hardware • Large Concrete Saltwater Pool.
Size: 5,000+ sf
Listing details: Expansive Refined Outdoor Entertainment Spaces • 9 Bedrooms, 2 Primary Bedrooms, 10 Bathrooms • 2 Bedrooms have Double Rooms • Large 2 Bedroom Apartment • 2 Kitchens • Double Commercial Freezer • 6 x 10 Walk-In Commercial Fridge
- Price:
- $13,998,000
- Contact:
- Christopher Fusco , Keller Williams , +1 905-737-6060












