
Explore nine exquisite properties for sale that combine architectural beauty, luxurious amenities, and awe-inspiring views. These homes are the pinnacle of Colorado living, designed for those who seek only the best.
Stunning Views Of The Sangre De Cristo Mountains | $1,695,000

Jackie Shepherd-Pettis
Jackie Shepherd-Pettis
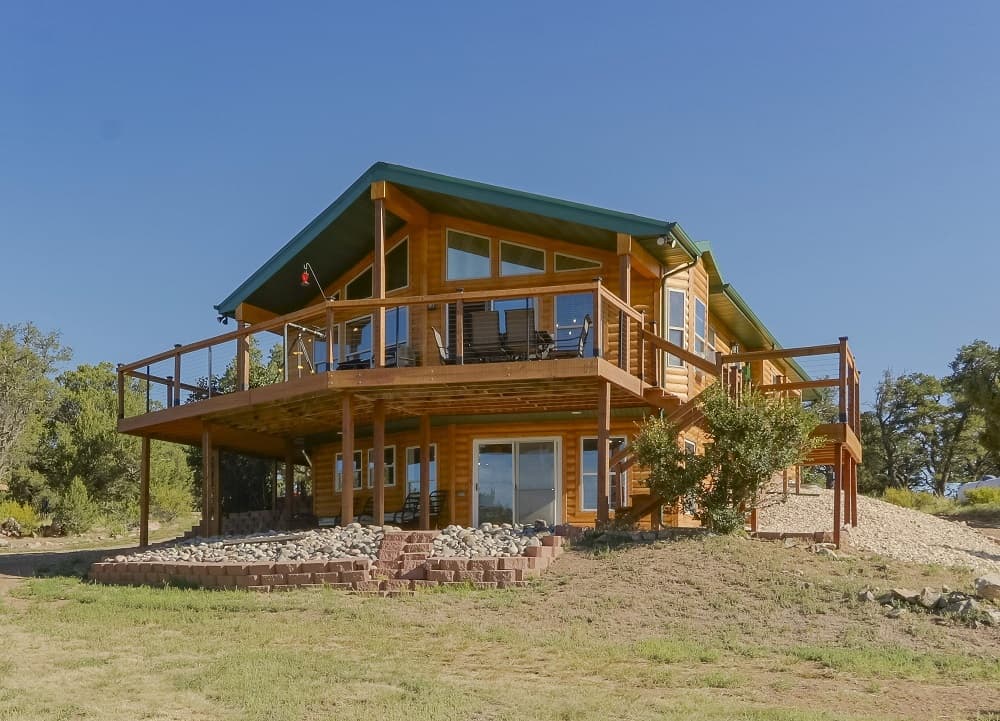
This large, newly remodeled home offers the perfect combination of seclusion and accessibility. Situated on an expansive 106.96-acre lot, this property provides the privacy you desire while still being close to amenities. With stunning views of the Sangre de Cristo Mountains and dense woods surrounding the property, you will feel like you are in your own private mountain retreat. Additionally, this property is located in GMU 691, making it the perfect location for big game hunting enthusiasts. The 5 bed, 3 bath home features a large primary bedroom on the north end of the home, which offers a peaceful and serene retreat.
Listing details: The gorgeous open design kitchen is equipped with new energy-efficient appliances and granite countertops, perfect for cooking and entertaining. The interior of the home boasts tongue and groove cedar ceilings, new kitchen upgrades including rustic hickory cabinets, and new flooring throughout. With a spacious deck offering mountain views and a 3-car detached garage, this property has everything you need for comfortable mountain living. This property is ideal for those who love the outdoors, with 106 acres of agricultural, forested, wooded land perfect for ATV riding, camping, and hunting. The property also includes a large pole barn shop and outbuildings, providing plenty of space for storage and outdoor activities. Additionally, the Cotopaxi region offers plenty of recreational opportunities, including hiking, fishing, and white water rafting.
- Price:
- $1,695,000
- Size:
- 3,204 sq ft
- Contact:
- Jackie Shepherd-Pettis , United Country Real Estate , +1 214.577.5421
235 Rock Point Dr Unit B | $1,950,000

Coral Smith
Coral Smith
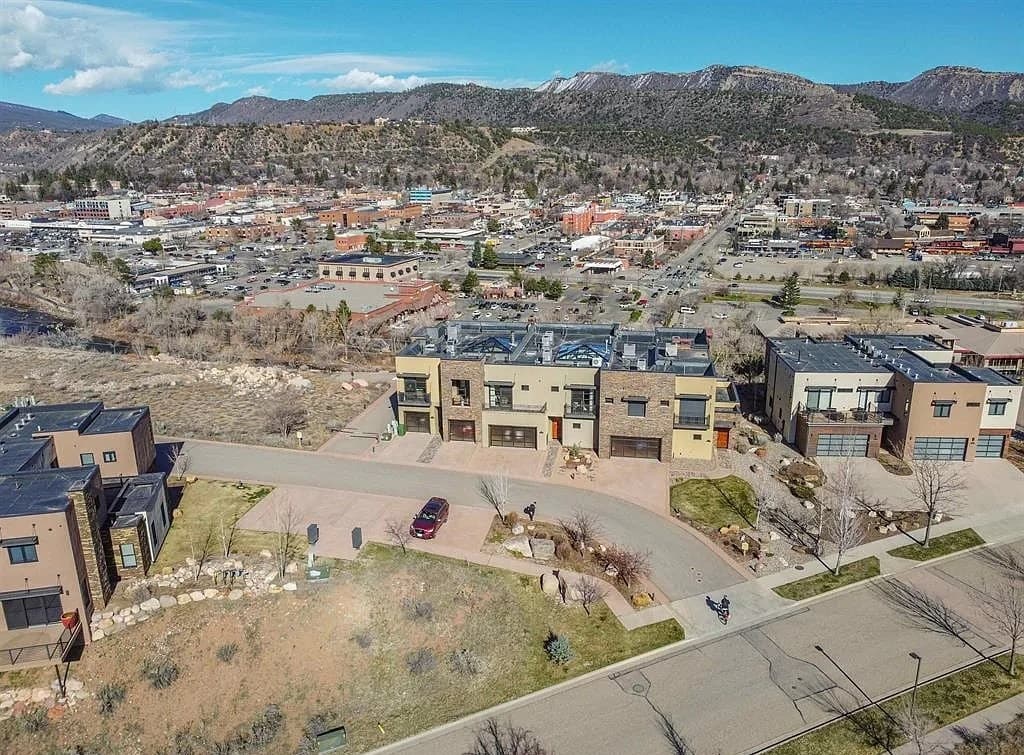
Welcome to a rare opportunity to own a Mirador luxury townhome crafted and built by the legendary Ralph Masterson III, an architectural marvel that exudes sophistication and elegance at every juncture. Nestled in the heart of Durango, amidst the majestic embrace of nature’s finest, this residence stands as a testament to refined living. Perched amidst the panoramic beauty of Southwest Colorado, the townhome offers unparalleled vistas of the surrounding mountains, the serene Animas River, and the historic downtown. Here, every sunrise unfolds like a masterpiece painting, casting hues of gold and amber across the landscape, a daily spectacle exclusive to this privileged location.
Listing details: Spanning 3,480 square feet, this custom-built abode boasts three luxurious en-suite bedrooms and a private executive office tucked away within a two-story atrium, complete with its own powder room. The epitome of opulence, the residence showcases bespoke walnut wall paneling, soaring ceilings,and travertine tile floors, creating a harmonious blend of grandeur and tranquility. The heart of the home lies within its gourmet kitchen, a culinary haven where every meal becomes a sensory experience. With meticulous attention to detail, every corner radiates warmth and welcomes you to embrace a life of comfort and style. No luxury has been spared, with modern conveniences seamlessly integrated throughout. From the whisper-quiet air conditioning to the radiant heating that caresses your feet, even in the coldest of winters, every aspect of Mirador has been meticulously designed to elevate your living experience. Step into the atrium, where a split unit and fireplace beckon you to unwind and savor moments of serenity year-round. With just the push of a button, hurricane shutters gracefully envelop every window and door, providing not only peace of mind but also a sense of security that complements the tranquility of the surroundings. Mirador isn’t just a home; it’s a sanctuary, a haven where every detail is crafted to enhance your well-being and elevate your lifestyle. Immerse yourself in the epitome of luxury living in Southwest Colorado, where each characteristic is meticulously curated to elevate your living experience to new heights. Welcome home to Mirador, where luxury knows no bounds.
- Price:
- $1,950,000
- Size:
- 3,480 sq ft
- Contact:
- Coral Smith, Keller Williams Realty , +1 970.779.8051
Elegant, Custom Built Home | $1,600,000

Liz Cobb & Jerry Cobb
Liz Cobb & Jerry Cobb
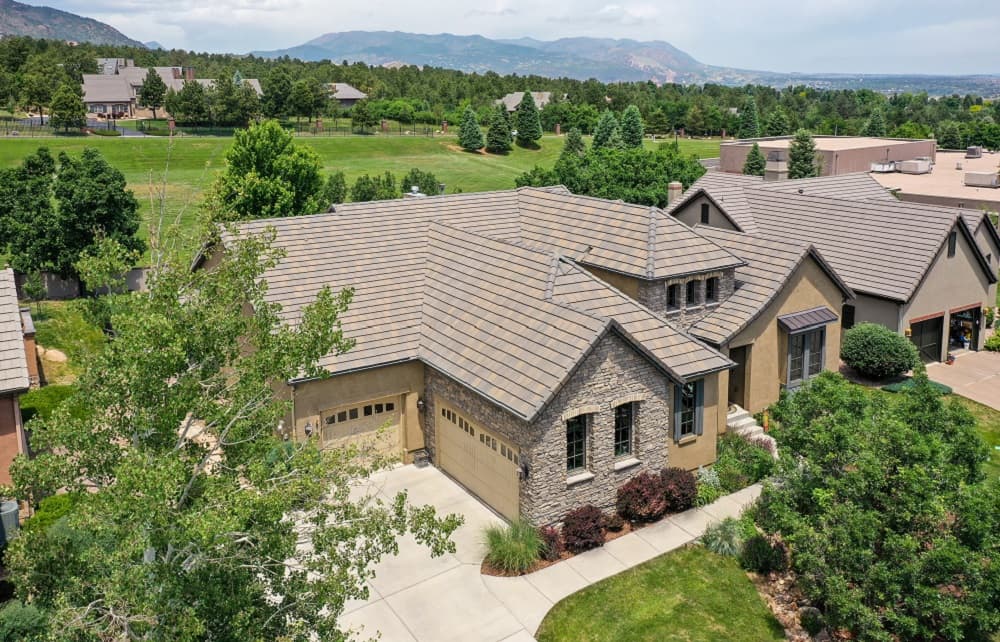
Welcome to your dream home in the exclusive gated community of Cantwell Grove, boasting five spacious bedrooms with the master suite and an additional bedroom conveniently located on the main level. This elegant, custom built home features gleaming hardwood floors throughout the main level, adding warmth, beauty and charm. The gourmet kitchen is a chef’s delight, featuring exquisite granite countertops, high-end Wolf, Subzero, and Bosch appliances, and custom maple cabinetry crafted by Schroll Cabinets. Whether you’re hosting a dinner party or enjoying a quiet meal, this kitchen will inspire your culinary creativity.
Listing details: The master suite is a true retreat, offering two generous walk-in closets and a five-piece master bath with heated floors, ensuring your comfort year-round. Step outside to your private oasis, where the nicely treed yard backs to open space, providing tranquility and privacy. The highlight of the outdoor area is a stunning bubbling rock/waterfall water feature that adds a touch of serenity to your outdoor living experience. With three expansive outdoor living spaces, including two outdoor fireplaces, this home brings outdoor living and entertaining to life. This home is 10-12 years newer than any other in the neighborhood, ensuring modern amenities and construction quality. The garage is equipped with a Level 2 EV charger, making it convenient for electric vehicle owners. One of the unique features of this home is the custom-made Martha Stewart Wrapping Room, ideal for craft enthusiasts and those who enjoy gift wrapping in a dedicated space. Additionally, the home includes a really cool alternative stairway from the garage to the basement, offering easy and stylish access to the lower level. Steps away from countless recreational opportunities too. Don’t miss the opportunity to own this exceptional property that combines luxury, functionality, and unique features. Schedule a showing and experience the elegance and comfort this home has to offer.
- Price:
- $1,600,000
- Size:
- 5,249 sq ft
- Contact:
- Liz Cobb & Jerry Cobb, Cobb Team , +1 719.492.4040, 719.492.4041
Luxurious Log Home Your Dream Mountain Retreat | Contact for pricing


Larissa Hazelwood
Larissa Hazelwood
Luxurious Log Home Retreat in Lake George, CO Discover your dream mountain retreat with this exquisite 2-bedroom, 3-bathroom, 2-living area, 2,942 sq ft custom log home, nestled on 20 pristine acres in the heart of Lake George, CO. Just a mere 6-minute drive from Highway 24, this unique property offers the perfect blend of accessibility and serene seclusion, truly making you feel worlds away from the hustle and bustle. Pride of Ownership and Custom Craftsmanship Meticulously maintained by its original owner, this log cabin radiates pride of ownership and attention to detail at every turn.
Price: Contact for pricing
Listing details: The custom log island, adorned with intricate live edge carvings, and the raw edge granite countertops, artfully crafted to resemble mountain silhouettes, are just a few of the standout features that set this home apart. Modern Amenities and Open-Concept Living Step into the heart of the home where the new kitchen appliances, custom chandeliers, and a spacious open-concept kitchen, dining, and living area await. The log beamed ceiling adds a rustic charm, seamlessly blending modern conveniences with classic log cabin aesthetics. The fully finished basement level offers a walk-out floor plan and ample space if you wanted to easily reconfigure for an additional bedroom. Exceptional Outdoor Living Bordered by national forest on two sides, this property offers unparalleled privacy and direct access to nature. The grounds are well fire-mitigated, ensuring safety and peace of mind. Additionally, a 36’x60’ fully finished and insulated Morton steel building provides ample space for projects, storage, or hobbies. A Sportsman’s Paradise Featuring a common border with the 1,000,000-acre Pike National Forest, this property is a true sportsman’s paradise. With no covenants or HOA’s, you have the freedom to fully enjoy the natural surroundings. Located just 10 minutes from 11 Mile Canyon, known for its 6 miles of public trout and pike fishing, and only 30 minutes from 11 Mile and Spinney Mountain Reservoirs as well as the world-renowned Dream Stream, this is a haven for fishing enthusiasts. Adventure Awaits Ride ATVs on miles of national forest roads directly from the ranch, leading to the South Platte River with its extensive public trout fishing opportunities. The national forest bordering the ranch includes three Trophy Game Management Units: GMU 511, which offers over-the-counter elk tags for archery, 2nd, and 3rd seasons, and GMUs 51 and 501, both draw units. All three units are renowned for excellent big game hunting, producing trophy elk, moose, and mule deer. A Retreat for Nature Lovers Whether you’re sipping your morning coffee on the porch, exploring the vast acreage, or enjoying the stunning surroundings, this property offers a tranquil lifestyle amidst the beauty of nature. Don’t miss this rare opportunity to own a piece of Colorado paradise where every detail has been thoughtfully crafted for comfort, beauty, and functionality. Experience the perfect blend of luxury and rustic charm in this one-of-a-kind log cabin retreat. Go to 35TomsRanchRd.com for additional information.
- Size:
- 2,942 sq ft
- Contact:
- Larissa Hazelwood, Realty One Group , +1 719.400.9932
Mountain Views On Over 1 Acre | $775,000

Liz Kozar
Liz Kozar
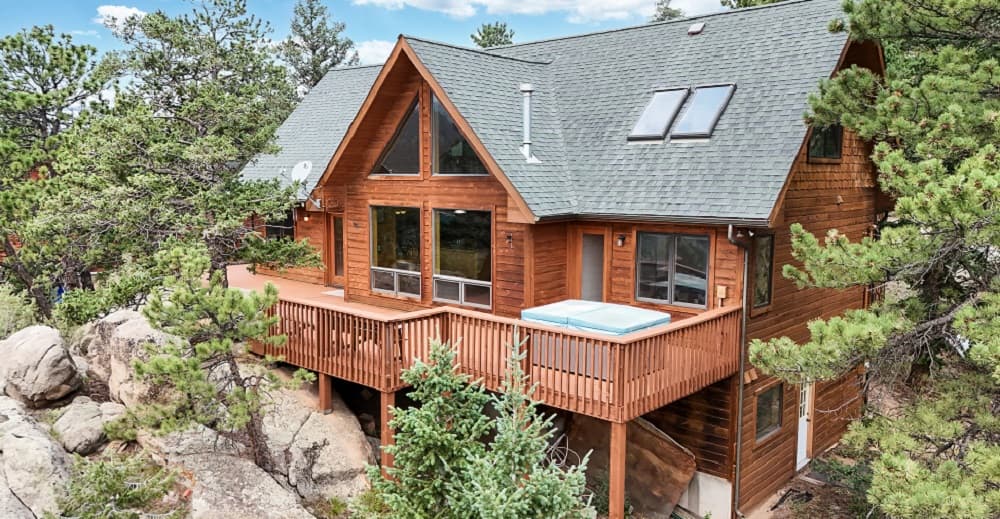
Built with comfort and style in mind, this mountain home boasts spacious rooms, modern amenities, and picturesque views of the surrounding landscape. The property is ideal for anyone looking for a serene mountain retreat with easy access to local attractions and amenities. Whether you’re seeking a permanent residence or a vacation getaway, 38 Overlook Lane promises a perfect blend of tranquility and convenience. Situated on over 1 acre, this home offers breathtaking views and a warm, inviting atmosphere, and a spacious deck (complete with hot tub) to enjoy them. This home adapts to nature with natural rock cut outs along the deck.
Listing details: Step inside and you will feel the light pouring in from the large windows. In addition, the main floor living area features a wood volume ceiling, open craftsman style railings, newly re-finished wood floors, and a cast iron gas stove. You can enjoy single level living with the main level primary suite, spacious kitchen with island, an office and large laundry room. Upstairs you will find a loft area with over 400 sft of space. What a great game room, craft room or perhaps a “bunkhouse”. An additional large bedroom and full bath complete the space. This retreat is perfect for those seeking a peaceful getaway or a comfortable year-round residence. There is a separate basement/crawlspace area that has a workshop and provides an additional 1300 sft of extra storage. Come and take a tour of this wonderful home and experience all that it has to offer!
- Price:
- $775,000
- Size:
- 2,193 sq ft
- Contact:
- Liz Kozar, Estes Park Team Realty , +1 970.775.0025
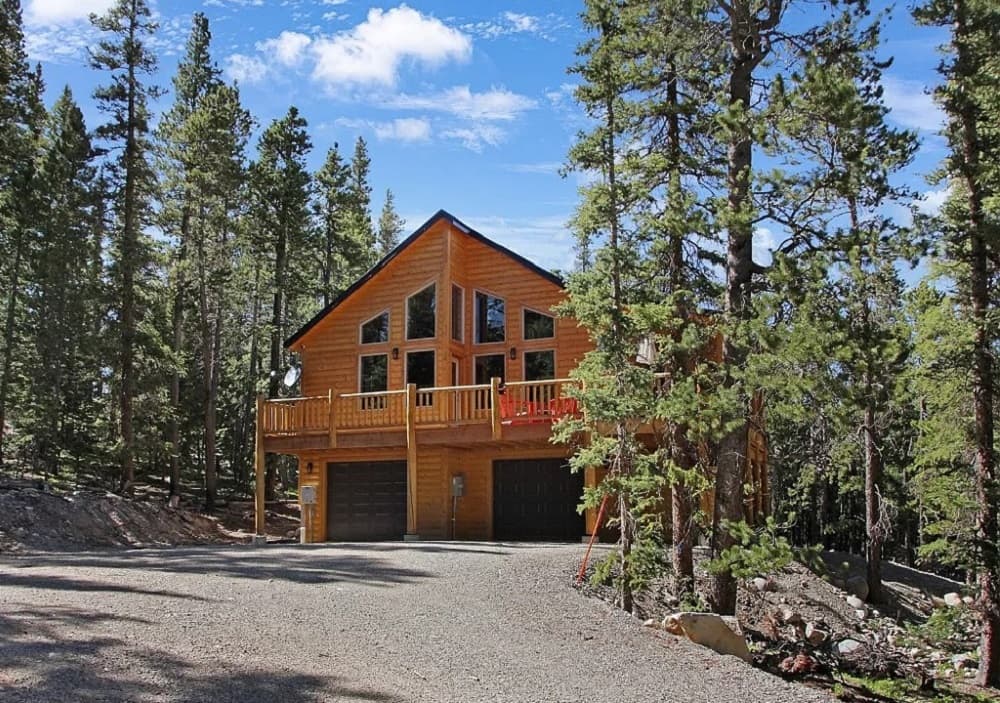
572 Gold Trail Cir | $1,100,000

Kerri Karcz
Kerri Karcz
Discover your sanctuary in the mountains with this exquisite cabin home, beautifully nestled in a tranquil pine forest offering soft, filtered views of the distant landscape. This property promises a unique blend of contemporary design and rustic charm, ideal for those seeking peace and privacy. Step inside to an inviting great room, where expansive window walls bathe the space in natural light and frame the stunning outdoor scenery. The open floor plan seamlessly connects the kitchen, dining, and living areas, making it perfect for gatherings and cozy familial interactions.
Listing details: The designer mountain contemporary furniture complements a tasteful neutral palette that enhances the home’s modern yet warm appeal. This cabin features two distinct living areas: a vibrant family space ideal for fun activities and a separate cozy room designed for relaxing movie nights during the chilly winter evenings. Whether you’re entertaining guests or enjoying a quiet night in, the flexibility of this layout meets every need. The elevated deck is a highlight, offering both covered and uncovered areas for year-round enjoyment. Whether sipping your morning coffee or hosting a sunset dinner, this outdoor living space invites you to connect with nature without leaving the comfort of your home. Venture down the picturesque dirt road, flanked by stunning mountain vistas, to reach this hidden gem. As you arrive, let the pressures of everyday life melt away. The local wildlife and the promise of adventure add to the charm of this secluded retreat. This cabin is more than just a house; it’s a lifestyle choice for those looking to find peace, embrace nature, and create unforgettable memories in a beautifully designed setting. Don’t miss the opportunity to own this perfect blend of elegance and tranquility. Your mountain escape awaits!
- Price:
- $1,100,000
- Size:
- 1,918 sq ft
- Contact:
- Kerri Karcz, Colrado Real Estate Company , +1 970.390.2793
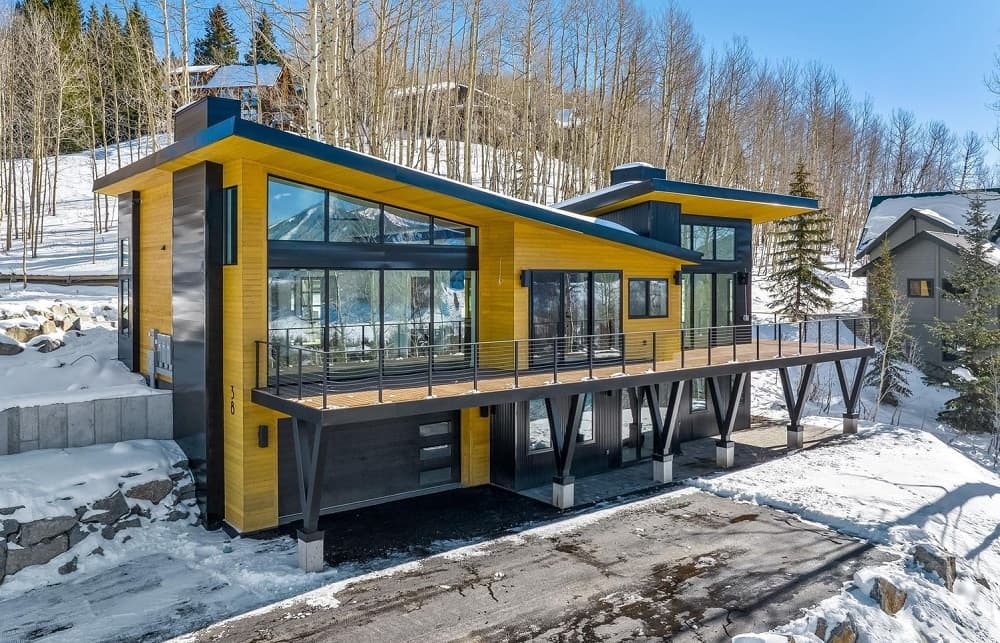
38 Ruby Drive | $4,500,000

Jesse Ebner
Jesse Ebner
Elevate your lifestyle with this modern mountain luxury home at 38 Ruby Drive. Perched on a generous corner lot spanning over half an acre, this exceptional residence enjoys an abundance of open space and affords breathtaking 180-degree vistas of the western mountains. Crafted to perfection, this retreat bears the signature interior design work done by Designs by Andrea Jay, in conjunction with Kraai Design Architecture, with impeccable attention to detail at every turn. Step inside to be greeted by an expansive open floor plan, where your gaze is instantly captivated by the panoramic mountain scenery. The living area is an ode to sophistication, with a striking fireplace and seamless access to the vast deck, promising endless opportunities for relaxation and alfresco entertainment. Adjacent to this sanctuary is the chef’s paradise—a state-of-the-art kitchen equipped with premium Thermador appliances, including an induction cooktop, a drawer microwave, a French-door refrigerator, a dishwasher, and a beverage cooler, complemented by a generous pantry and a chic half bath for guests.
Listing details: The home’s allure continues with the spectacular primary suite offering awe-inspiring views, an elegant fireplace, and direct deck access. The suite’s opulence extends to the ensuite, with a dual vanity, an expansive shower, and a walk- in closet. Another sizable en-suite bedroom graces the main level, featuring picturesque windows that frame the surrounding Aspen grove’s beauty. Descend to the lower level where a second, more intimate living area awaits, perfect for movie nights or cheering on your favorite teams. Step outside to immerse yourself in the meticulously landscaped grounds, brimming with wildflowers in summer and fresh snow in winter. Two additional en-suite bedrooms ensure privacy and comfort, while a clever mudroom provides practicality directly off the oversized two-car garage. Nestled among mature Aspens, this haven offers privacy and serenity. Enjoy the conveniences of the complimentary First Tracks shuttle service for direct access to the ski base or downtown delights in Crested Butte. Currently under construction by the skilled Brezonick Contracting, 38 Ruby Drive is set to become one of Mt. Crested Butte’s most distinguished residences. Experience the peak of alpine sophistication in this modern mountain haven.
- Price:
- $4,500,000
- Size:
- 2,859 sq ft
- Contact:
- Jesse Ebner, Signature Properties , +1 970.901.2922
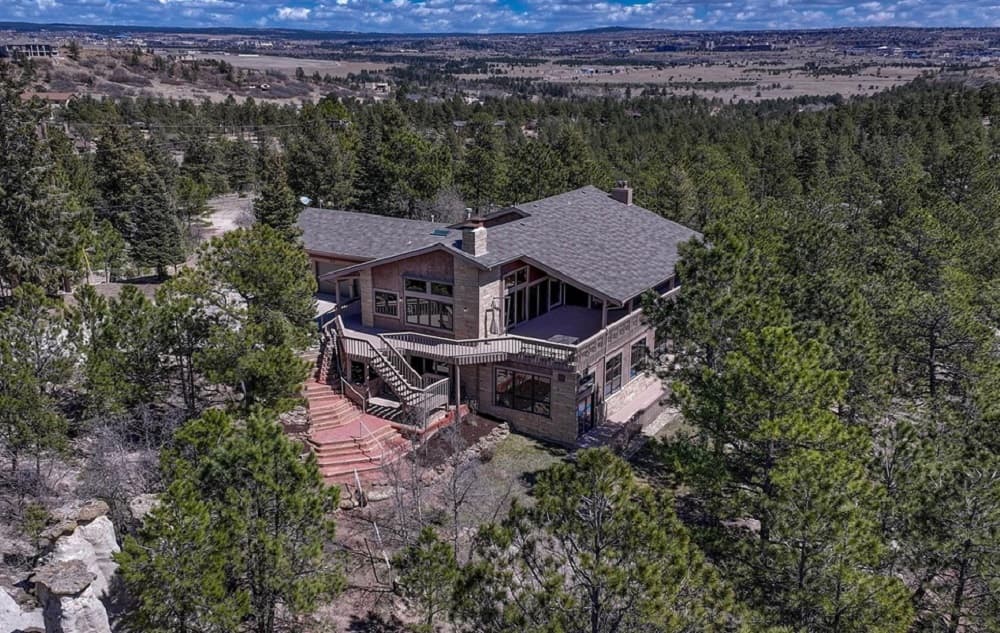
Unique In Oppurtunity Woodmen Valley | $1,725,000

Michael Labout
Michael Labout
Experience the perfect blend of serenity, privacy, and convenience with this exceptional property in Woodmen Valley. Nestled among hundreds of mature pine trees, unique hoodoo rock formations, and an abundance of wildlife, this retreat feels like a secluded mountain haven yet is just minutes from I-25 via paved roads. Enjoy breathtaking views of Pikes Peak and city lights from over 3 acres of privacy. Property Features: Custom Dorothy Stout stucco and stone ranch plan Indoor heated lap pool (50’ x 10’) with retractable cover and spa Jacuzzi Oversized finished 3-car Garage with new insulated doors, openers, workbench, and storage closet Spacious Great Room with beamed vaulted ceilings, rich hardwood floors, and a huge stone wood-burning fireplace Gourmet island and peninsula Kitchen featuring Sub-Zero refrigerator, double wall ovens, cooktop, warming drawer, and plenty of cabinets Dining room and nook with desk Expansive covered deck with perimeter seating Vaulted primary suite with private composite deck, 5-piece Bath, and walk-in closets Adjacent Office (possible 4th bedroom) Lower level includes walkout Family and Game room, wet bar, built-in bookcases, and a second large stone fireplace.
Listing details: Additional 2 large Bedrooms, walk-thru Bath, secret storage/safe room Mechanical room with 2 furnaces (newer one with humidifier and central air conditioning for the main level) Extensive landscaping and retaining walls Full concrete driveway, can lighting, all LED lights, and all windows above ground for abundant natural light This is a rare opportunity to own a tranquil retreat with the conveniences of city living. Whether you are looking for a serene place to call home or a unique investment with endless possibilities, this Woodmen Valley property is an exceptional find.
- Price:
- $1,725,000
- Size:
- 5,706 sq ft
- Contact:
- Michael Labout, Era Real Estate , +1 719-338-4766
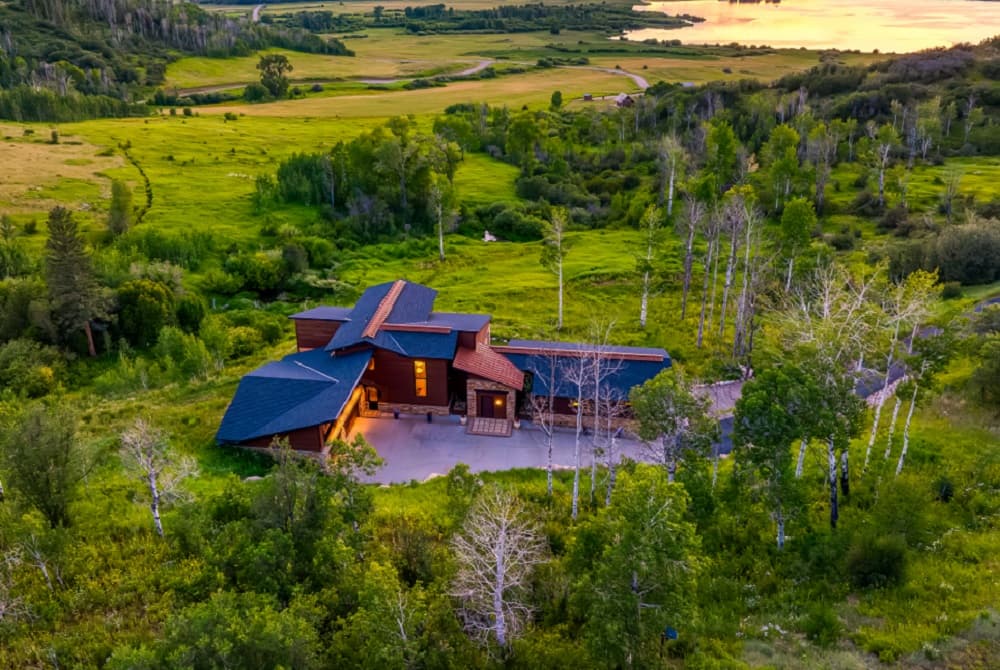
Spectacular Sunset Views | $6,995,000

Pam Vanatta
Pam Vanatta
From the quality of construction and thoughtful use of space to the artistic design and exquisite finishes, this home is crafted to embrace its spectacular private setting and stunning sunset views over Lake Catamount with understated elegance. European contemporary influences and artistic designer touches are evident throughout the home. As you walk through the front door, you are greeted with a framed view of Lake Catamount. The living room features high ceilings, a modern linear gas fireplace, and built-in floating cabinetry. Poggenpohl, a leading German luxury kitchen brand, is showcased here, along with sleek quartz countertops and top-of-the-line appliances.
Listing details: A large island offers ample workspace and storage. This area opens to a comfortable screened porch and covered patio, both with beautiful views. The main-level primary bedroom is a luxurious retreat, providing privacy along with dual walk-in closets, dual sinks, a makeup vanity, a jetted tub, a steam shower, and a private deck. Upstairs, you’ll find two additional bedrooms and bathrooms, as well as a large unfinished space currently used as an artist’s studio but easily adaptable for other uses. Quality craftsmanship begins from the ground up in this home, which is designed for efficiency. Structural Insulated Panels (SIPs) form the frame, Warm Board radiant floor heating ensures low energy bills, and the highest- rated Low-E windows and Fujitsu A/C-heating units provide comfortable temperatures year-round. The home features LED lighting throughout and fine finishes, including Travertine and hardwood flooring, Sherle Wagner Design hand-painted sinks, gold-plated faucets, and designer lighting fixtures. A three-car attached garage accommodates your vehicles and toys. The property also includes two ponds and a seasonal stream that meanders between them. Owners have access to a hiking trail leading to Catamount’s yurt and can enjoy fishing at the tailwaters of Catamount.
- Price:
- $6,995,000
- Size:
- 4,225 sq ft
- Contact:
- Pam Vanatta, Vanatta Group , +1 970.879.8100












