
These town homes offer spacious floor plans, bright and open living spaces, and so much more. See below!
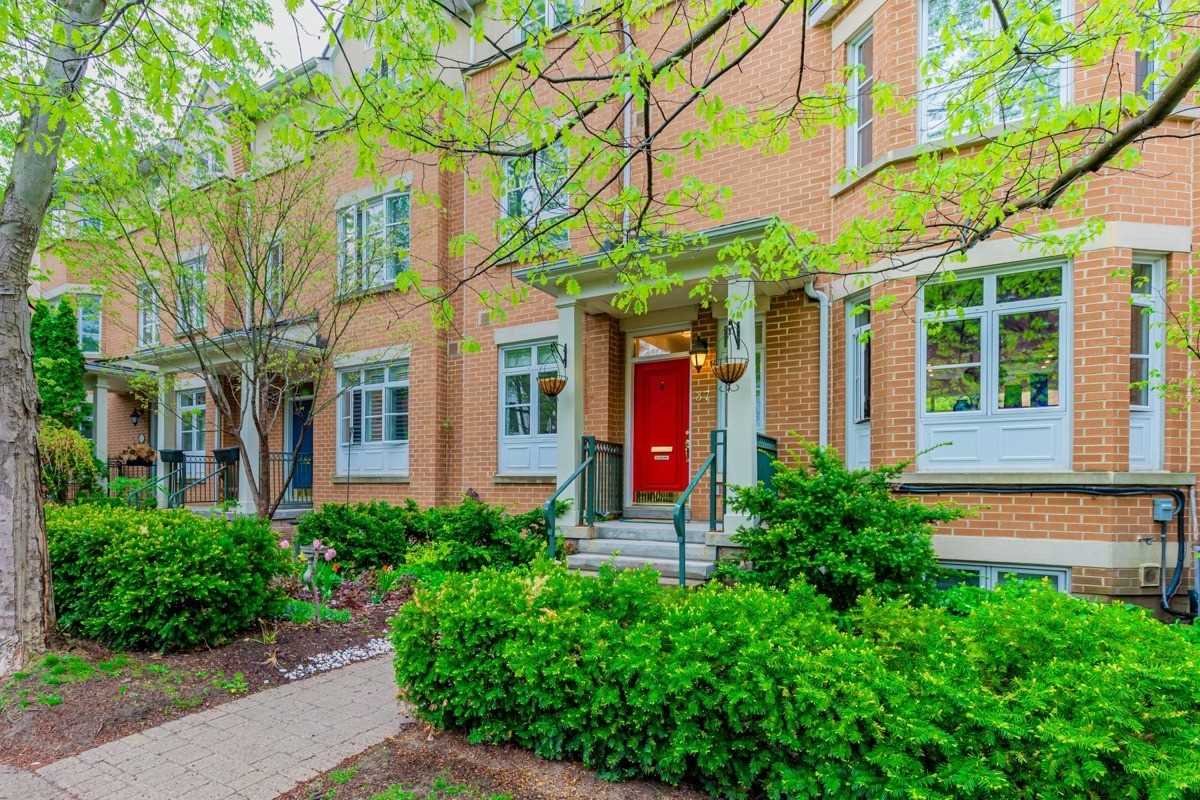
37 Shaftesbury Ave | $1,729,000


Derek David Wacker
Derek David Wacker
37 Shaftesbury is located just steps away from Summer hill Station. Enjoy the Upscale neighborhood of Summer hill: Restaurants, Shops & Total Walkability. This Townhouse is situated on a quiet tree-lined street.
Size: 1400-1599 sf
Listing details: The home features vaulted ceilings on the 3rd floor & a large balcony. The Principal Bedroom is on the 2nd floor & offers lots of space, a Walk-in Closet & Ensuite. Walkout to the Patio off of the Living/Dining, Mudroom off of Parking Garage – Very Secure.
- Price:
- $1,729,000
- Contact:
- Derek David Wacker , Zoocasa , +1 416-703-0244
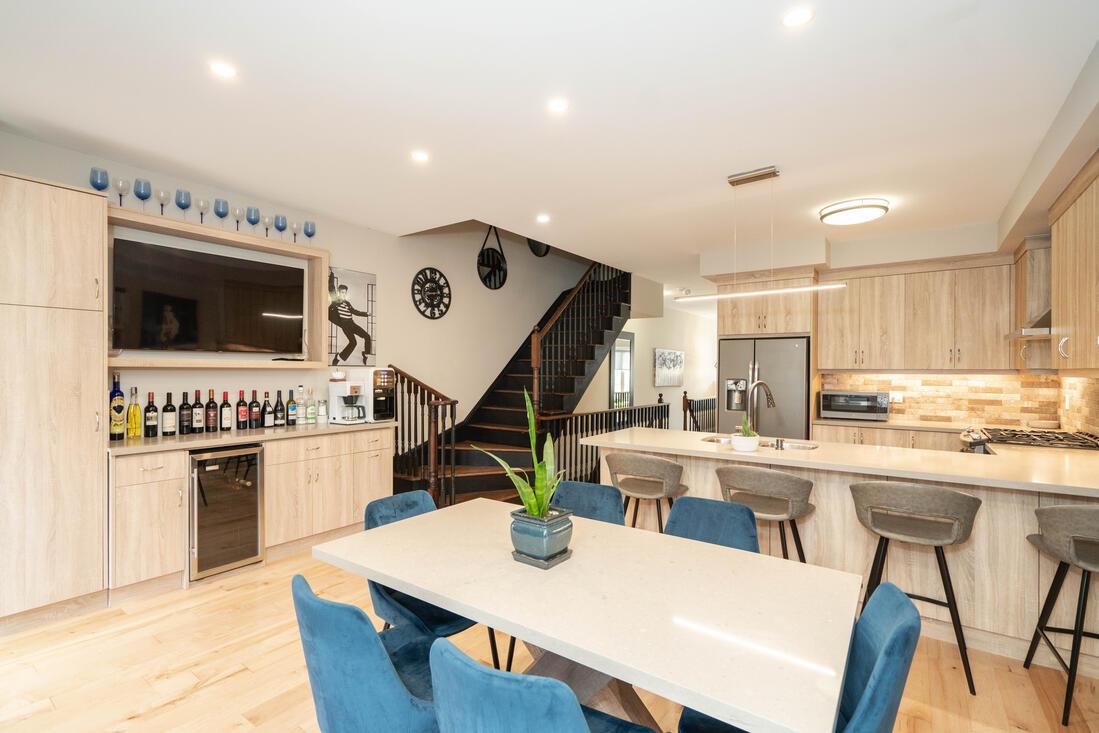
Outstanding Luxury Dream Townhouse! | $1,359,000


Roy Meleca
Roy Meleca
Outstanding luxury dream townhouse! 2 magnificent fireplaces/TV walls. Exceptional extra large privately fenced backyard haven with wet bar and hot tub. The insulated garage is presently a fabulous heated gym room easily transformed back into a garage for a car.
Size: 1500 – 2000 sf
Listing details: Top-of-the-line security system with cameras. Small recording studio … Etc. INCLUDED: fridge, gas stove, microwave, dishwasher, 2 wine fridges, washer, dryer. All electric light fixtures and all window coverings. Security system with a camera (service extra).
- Price:
- $1,359,000
- Contact:
- Roy Meleca , RE/MAX Professionals, +1 416.997.9141
TH105 -2799 Kingston Rd | $1,225,000



David Rad
David Rad
Townhome dreams are made of these!! Brand new 2 bedroom + den, 2 bathroom suite spanning over 1,327 square feet of open concept, thoughtful living space! No detail was overlooked – soaring 18-foot ceilings, wood flooring throughout, a modern kitchen with stainless steel appliances, and stone countertops.
Listing details: Primary retreat offers a walk-in closet and spa-like 5-piece en suite. Boasting west exposure, ample natural light & scenic lake views! Low, low maintenance fee! Large terrace spanning 171 square feet.
- Price:
- $1,225,000
- Size:
- 1,327 sq ft
- Contact:
- David Rad , Rad Realty , +1 416.315.9938 I
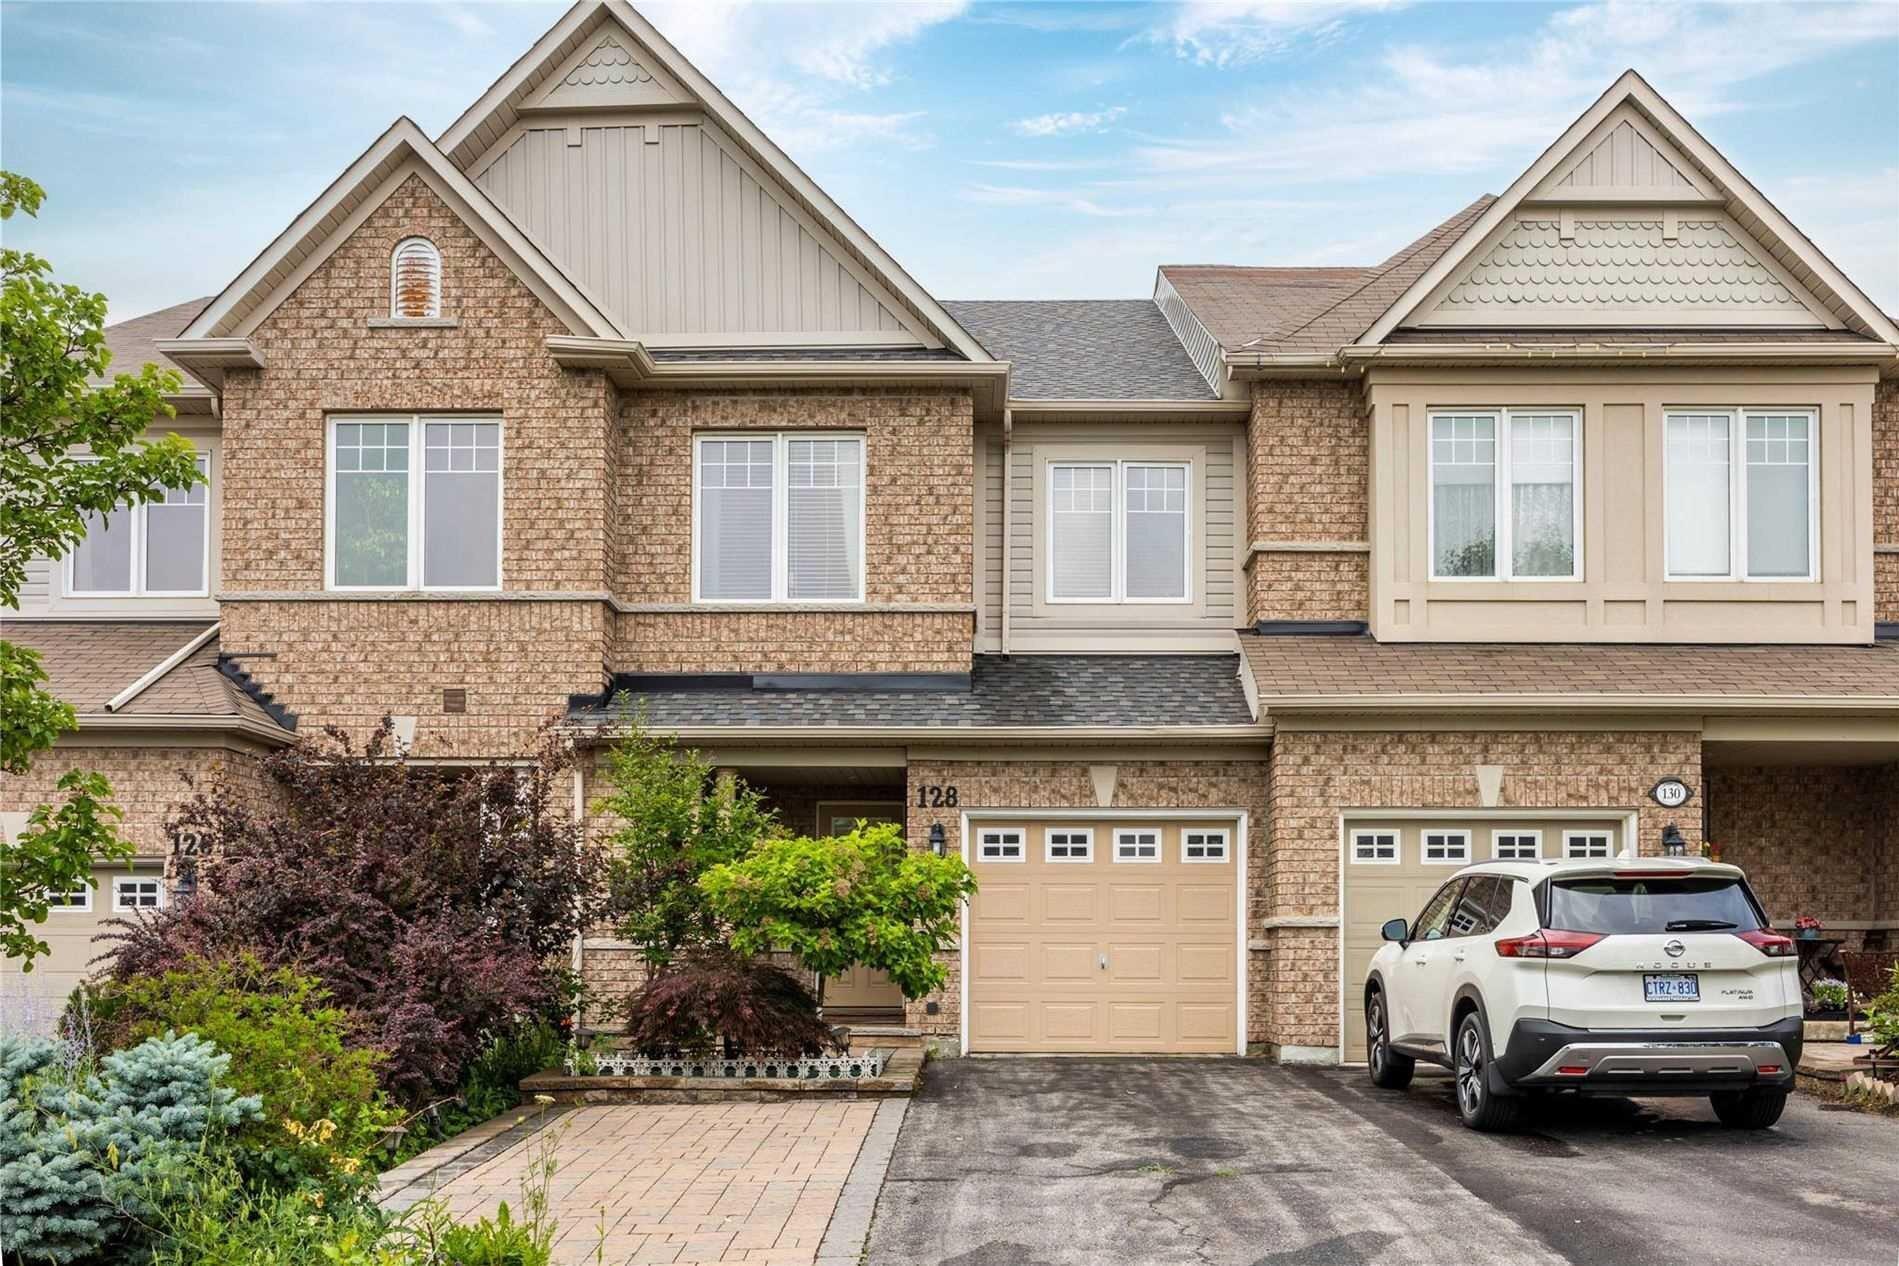
128 Harvest Hills Blvd | $979,000


Zaur Agivaev
Zaur Agivaev
This is the definition of pride of ownership! An updated &spacious freehold town with a functional layout that’s a rare find in towns! The main floor includes separate O/C living and dining areas, an upgraded kitchen, hardwood floors, and pot lights.
Size: 1500-2000 sf
Listing details: The open staircase leads to the 2nd floor with an enormous primary bedroom, which even some detached homes can’t rival, with a sitting area, walk-in closet, and 5-piece en suite bath! The 2nd & 3rd bedrooms are spacious and all including large closets with built-in organizers.
- Price:
- $979,000
- Contact:
- Zaur Agivaev, Properly , +1 647.880.9287
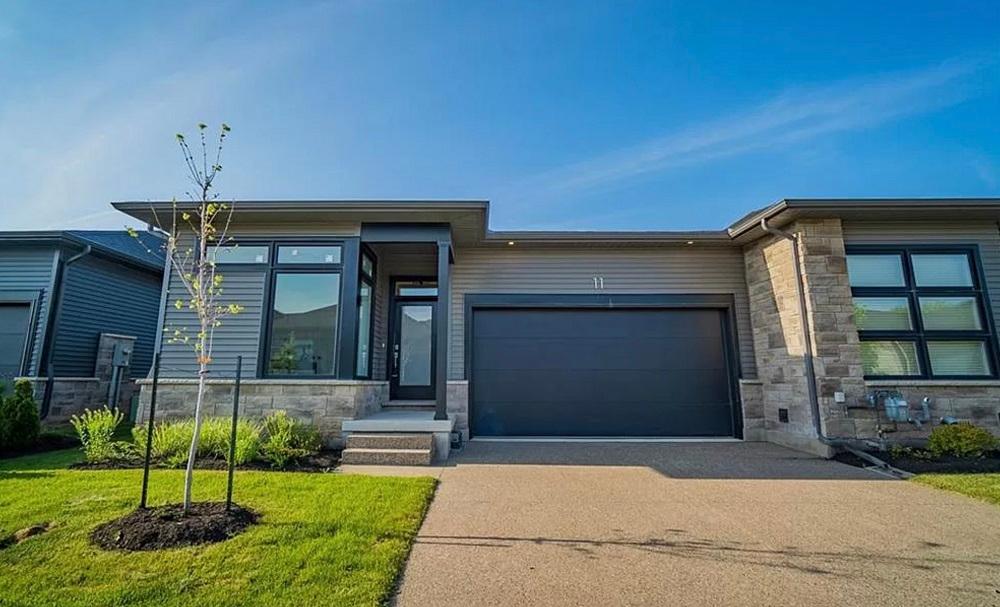
8974 Willoughby Dr #11 | $978,999


Matthew Panetta
Matthew Panetta
Welcome to Legends on the Green, luxury Low maintenance living. With undeniable curb appeal, this end-unit bungalow townhouse has a double car garage and is fully loaded inside with luxury finishes throughout. With over 1,400 square feet of living space, this 2 bedroom, 2 bathroom ticks every box.
Listing details: Boasting an open concept main floor with a walkout to rear covered deck with a glass railing, and a chef’s kitchen that overlooks the open concept living/dining room. This home shows beautifully due to impeccable design details found throughout and all accented by a designer color palette to compliment the sophisticated and luxury finishes.
- Price:
- $978,999
- Size:
- 1,412 sq ft
- Contact:
- Matthew Panetta , Peak Group Realty , +1 289.257.1564
72 Heron Park Place | $929,000


Ayesha Mian
Ayesha Mian
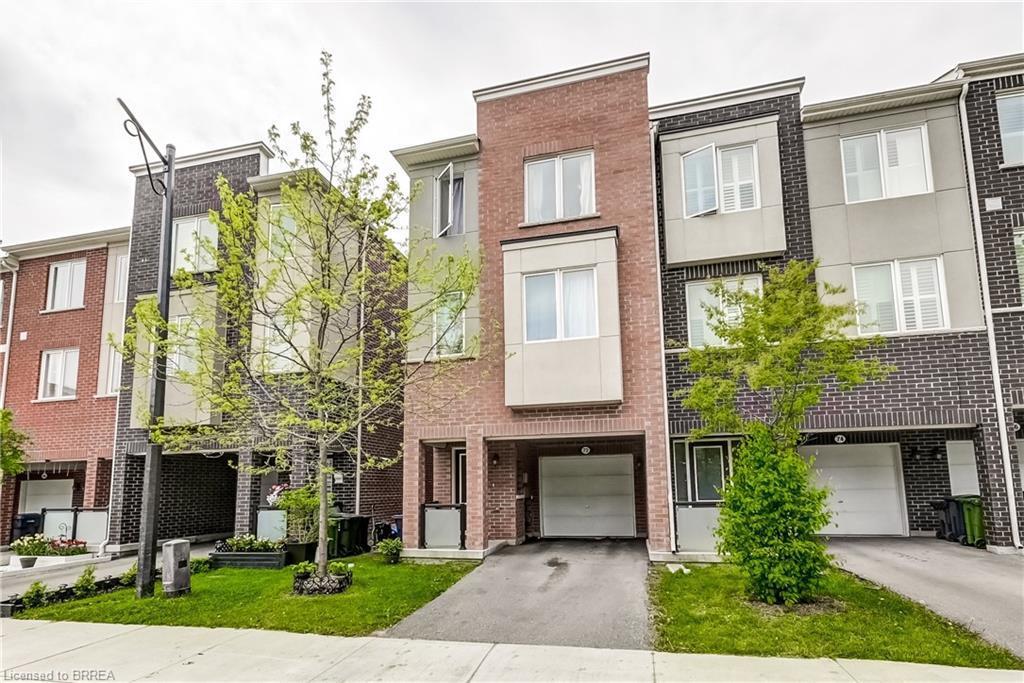
Welcome to heron park place nestled in the community of West Hill in Toronto. This move-in-ready executive Mattamy freehold townhome is ready for you to make the move from renter to homeowner! A ground-floor foyer with access to an extended-length garage for ample storage.
Listing details: Moving up to the open concept main floor, this living space has gleaming hardwood floors, 9-foot ceilings, with a beautiful dark wood kitchen and stainless steel appliances. Right off the kitchen is access to your private deck, perfect for your evening cocktail and making BBQing easy!
- Price:
- $929,000
- Size:
- 1,500 sq ft
- Contact:
- Ayesha Mian , Sutton, +1 226.922.9337
814 – 12 LAIDLAW STREET | $889,000


Clive McLean
Clive McLean
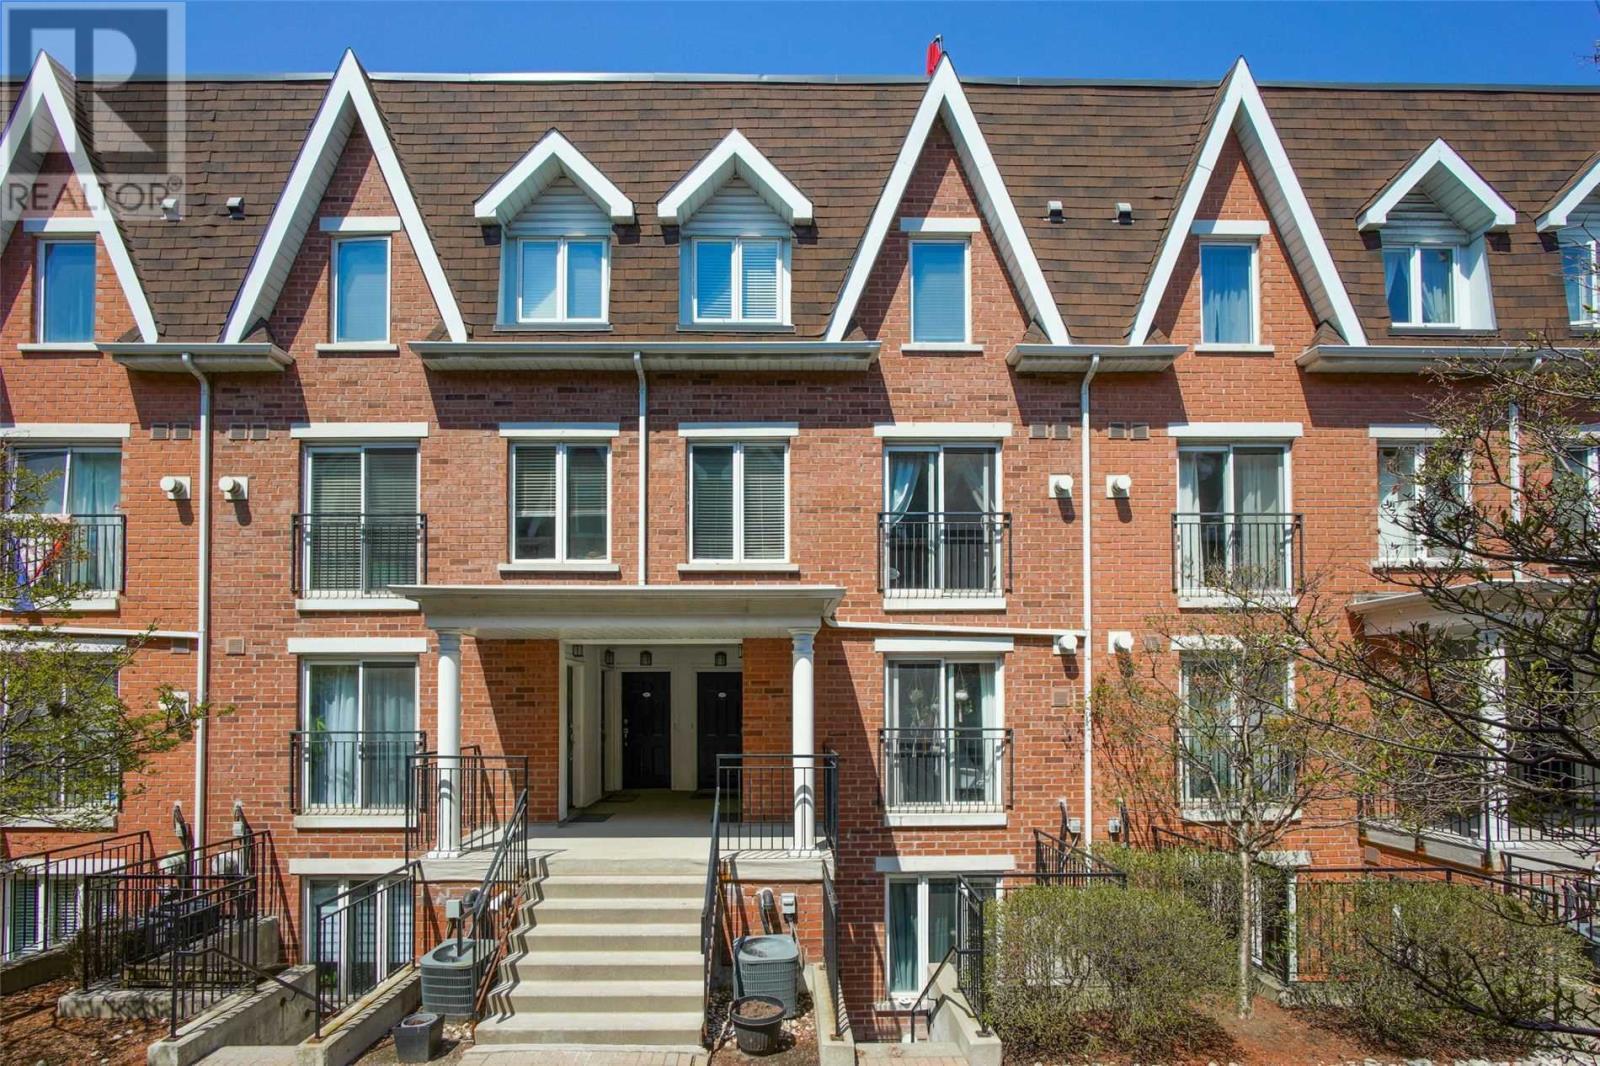
Gorgeous townhouse in vibrant king/queen west. Spacious bright 2 bedrooms plus den, 2 bathrooms, underground parking and locker, impressive south facing 170 square foot rooftop terrace with gas hook-up. Bonus $5,000 of patio furniture stays with the property & BBQ.
Size: 1000-1199 sf
Listing details: Steps away from TTC, restaurants, cafe’s theater, and the bike trails along the lake. All Kitec plumbing was replaced. Low maintenance fees. A must-see! Are you the type who throws fabulous parties? Do you prefer to cozy up by the fire with a good book and something yummy simmering on the stove? No need to choose! 814-12 Laid law is sure to provide you the opportunity to be all you desire and create the townhome of your dreams.
- Price:
- $889,000
- Contact:
- Clive McLean , Bosley Real Estate , +1 416.388.4214
25 Turntable Cres N #141 | $858,000


Cynthia Payne
Cynthia Payne
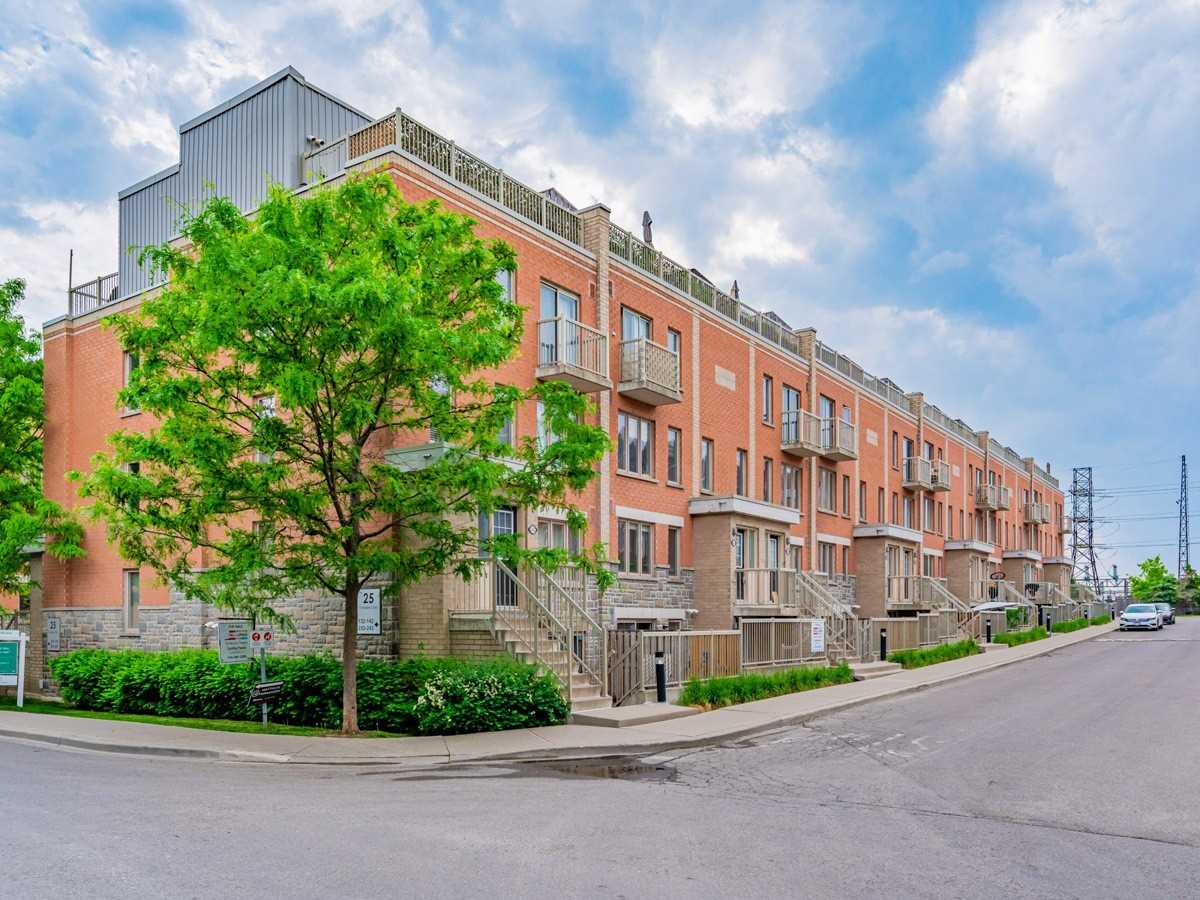
Fabulous location in Davenport Village. Very community minded. Close to TTC, park with newly installed splash pad, Balzac’s coffee, and restaurant close by.
Size: – sf
Listing details: Minutes To Shoppers Drug Mart And Food Basics. 2 Bedroom Lower Stacked Townhouse. Open Concept. Main Floor Walk Out To Terrace. Lots Of Natural Light.
- Price:
- $858,000
- Contact:
- Cynthia Payne, Royal LePage , +1 416.495.2769
46 Vodden Court | $700,000


Tory Akene
Tory Akene
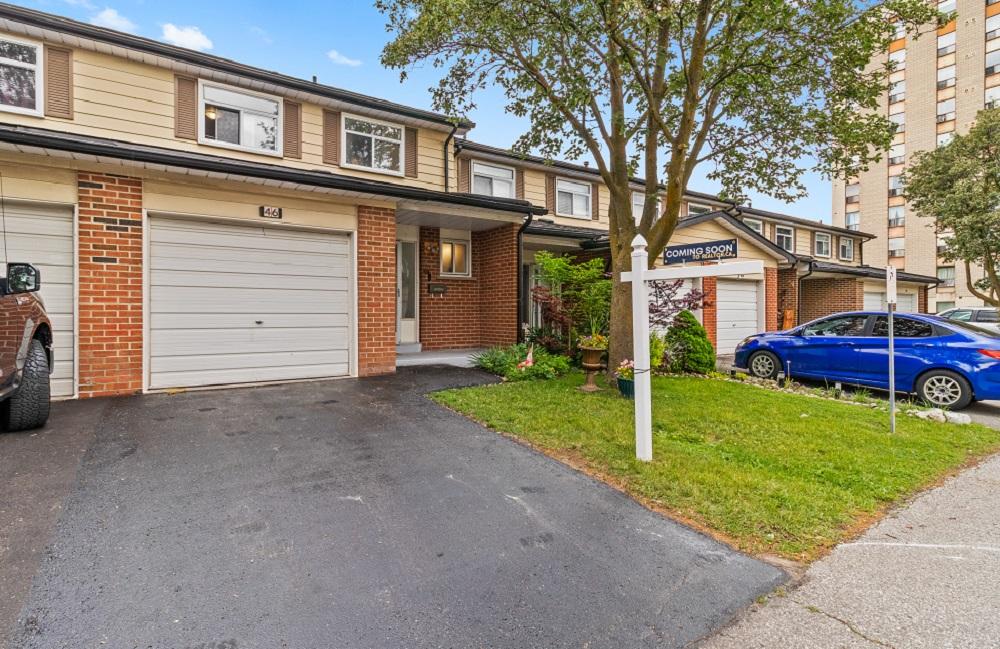
This home has 3 good-sized bedrooms, and 1.5 baths, and is carpet-free Main floor living room with a large window, a full kitchen, and a dining area. The basement has an additional living, laundry room, and potential for a 2nd kitchen. The fenced yard is right behind the community playground. New A/C, furnace, and water heater.
Size: 1400-1599 sf
Listing details: New roof and garage door. Close to amenities, schools, transit, shopping, and highways. Condo fees include internet, water, and exterior maintenance. See documents for a list of upgrades.
- Price:
- $700,000
- Contact:
- Tory Akene , eXp Realty , +1 289.814.8679












