
Explore nine luxurious California properties, each offering a unique blend of style, comfort, and sophistication. From private hillside retreats and equestrian estates to breathtaking oceanfront homes and chic modern residences, these exceptional listings showcase the pinnacle of California living. Discover your dream home among these stunning properties designed to captivate and inspire.
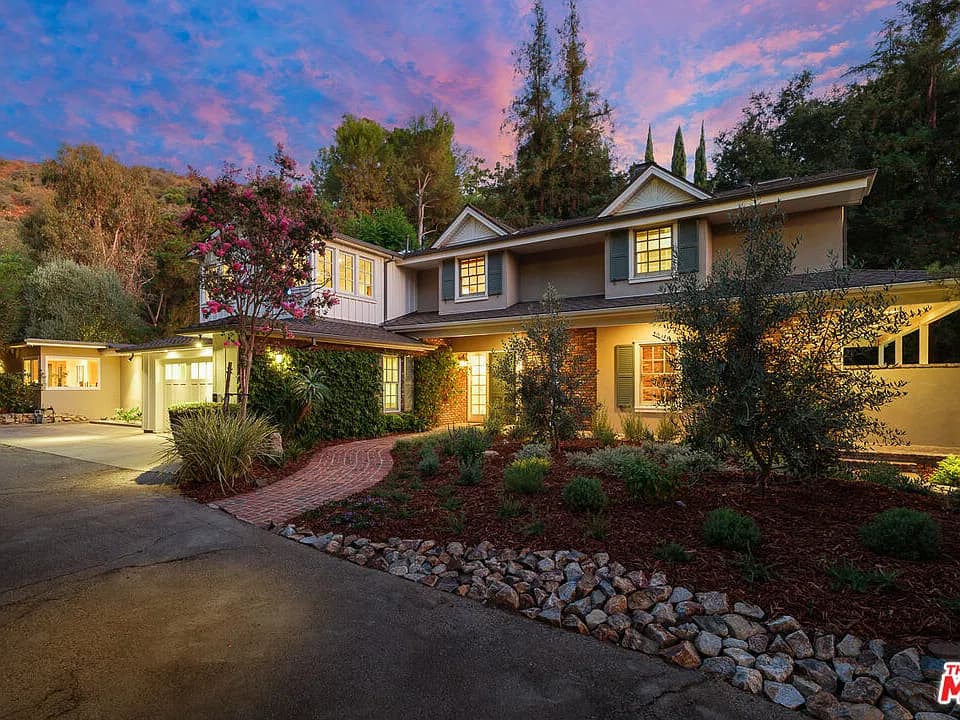
Private La Ridge Oasis | $4,998,000

Peter Martocchio & Associates
Peter Martocchio & Associates
Set just east of Laurel Canyon Blvd and buffered from Mulholland Drive’s famous curves by an island of greenery, this gated home offers privacy indoors and out and is an LA oasis straddling the ridge line between West Hollywood and Studio City. This sprawling residence, on two lots, is professionally landscaped and has had thoughtful expansions. It offers a floor plan with destination areas throughout the house, including a work-from-home configuration.
Listing details: With 6 bedrooms and 6 baths, this comfortable home caters to a quiet lifestyle, yet easily transforms into an entertainer’s dream. With a dining/living room offering floor to ceiling windows and doors, passage between the inside and outdoor pool and garden areas is a breeze. The remodeled kitchen includes vaulted ceilings, a center island with dining bar and a breakfast alcove with windows on 3 sides. There is a pass-through bar area, walk-in pantry and easy access to the 2-car garage and laundry/utility room. A dedicated media room off the center hallway is perfect for movie night or sports gatherings. 3 ensuite bedrooms complete the lower level, one of which is configured as an executive office space with a nearby assistant’s desk. The 2nd floor primary retreat is a sanctuary unto itself that includes a fireplace, walk-in closet, lounging area and a spa-like bathroom outfitted with a steam shower and free-standing soaking tub with garden views. Co-listed with Tom Wrigglesworth DRE#02037620
- Price:
- $4,998,000
- Size:
- 6,202 sq ft
- Contact:
- Peter Martocchio & Associates , Sotheby’s International Realty, Inc. , +1 626.529.6880
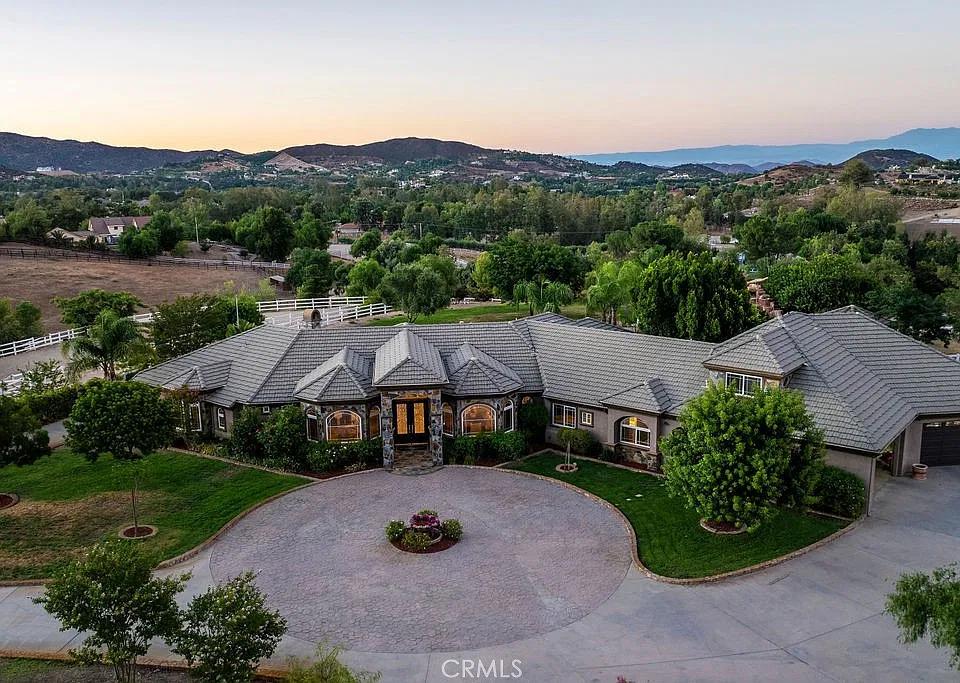
Miracle Ranch | Contact for pricing

Thomas Real Estate Group
Thomas Real Estate Group
A WORLD-RENOWNED EQUESTRIAN TRAINING FACILITY AND LUXURY ESTATE WITH ONE OF THE MOST PRESTIGIOUS PANORAMIC VIEWS IN SOUGHT AFTER LA CRESTA, HIGH ABOVE MURRIETA/TEMECULA.
Price: Contact for pricing
Listing details: SPRAWLING OVER 2 LOTS. APPROXIMATELY 36 HORSE STALLS. MAHOGANY-BUILT BARN, 150’ X 350’ ARENA, TRAINING FACILITIES, TACK ROOM, FEED ROOM, TWO ADDITIONAL STATE OF THE ART BARNS AND MORE.
- Size:
- 4,874 sq ft
- Contact:
- Thomas Real Estate Group , +1 714.998.8300
Incredible Ocean View | $4,995,000


Beth Styne
Beth Styne
Front row ocean views with this incredibly special property. An amazing opportunity for so many people. Can be moved in to and updated slightly – lived in and enjoyed as-is or for builders and developers RTI with approved plans, permits and coastal commission approvals for taking this property to a whole different level.
Listing details: The opportunities are endless and in the meantime it is located in an award winning school district with easy access to the Palisades Village with incredible restaurants and shopping as well as easy access to the beach or a simple walk to the Bel Air Bay Club. The location? It doesn’t get better than this.. it is private, gated with both off street and on street parking, hedged and truly wonderful. Walls for artwork, spacious rooms, open and flexible floor plan with a dreamy indoor outdoor flow, primary suite has a separate sitting room which could be a potential 4th bedroom. Again the direct ocean and queens necklace views are outstanding and you should run don’t walk to see this.
- Price:
- $4,995,000
- Size:
- 2,678 sq ft
- Contact:
- Beth Styne , Coldwell Banker Realty , +1 310.367.3388
12117 Maxwellton Road | $4,995,000


Chernov Team
Chernov Team
Situated in the coveted Silver Triangle neighborhood of Studio City, this new construction home boasts a 5 bed, 5.5 bath main house and a 1 bed, 1 bath ADU. The spacious open concept main living area features an oversized sliding glass door in the living room that opens for the quintessential indoor/outdoor living experience, formal dining room and gourmet chefs kitchen equipped with high-end Thermador appliances and a massive island with seating. Head upstairs to find four generously sized ensuite bedrooms, each with vaulted ceilings, and a laundry room.
Listing details: The luxurious primary suite comes complete with a gorgeous fireplace, custom walk-in closet and sumptuous bathroom complete with a soaking tub, oversized shower, double vanity and makeup vanity. The spacious ADU consists of a living area with a full kitchen, 1 bed and 1 bath. Utilize the space as an office, gym, separate living space for family/guests or rent it out for additional income, the possibilities are endless. Designed with entertaining in mind, the backyard retreat features a sparkling pool/spa, outdoor kitchen, cozy fire pit and low maintenance artificial turf yard. Further amenities include a multipurpose media room, main level ensuite bedroom, high ceilings throughout, a security system, Control4 smart home system, two car garage and gated driveway. Prime South of the Boulevard location in the heart of Studio City, enjoy being walking distance to restaurants, shops, Carpenter Elementary School, Fryman Canyon and so much more.
- Price:
- $4,995,000
- Size:
- 4,664 sq ft
- Contact:
- Chernov Team , +1 818.432.1524
Estate Home In South Pasadena | $4,989,000


Michele Downing
Michele Downing
Located in the desirable Marengo Neighborhood on one of South Pasadena’s most sought-after streets, this elegant three-bedroom, five-bathroom home spans an impressive 4,039 square feet. As you step through the double door entry, surrounded by beveled glass, you will be captivated by the remarkably spacious foyer that seamlessly blends both classic and contemporary elements.
Listing details: The generously sized living room invites you to unwind around the cozy fireplace, while the elegant formal dining room sets the perfect stage for memorable gatherings. The gourmet kitchen is a masterpiece – well planned for the serious cook and boasting top- of-the-line appliances, dual beverage refrigerators, full size freezer, full size refrigerator, pantry and views of the lushly landscaped backyard. The adjacent breakfast room beckons with a charming bay window, window seat, and Dutch door – a delightful space for morning coffee and casual meals. Entertain with ease in the large family room where the high ceilings and marble faced fireplace create a casual setting, with a touch of grandeur. When your day is done, escape to the primary retreat of your dreams – a huge bedroom with dual closets, seating area, French door access to the back yard and a spa-like bathroom. Two additional generously sized en-suite bedrooms complete the home. Outside, attractive iron gating and a circular driveway add a touch of exclusivity to the property, ensuring privacy and convenience. This residence embodies a rare combination of timeless elegance and contemporary comfort, and offers the new owner a rare opportunity to enjoy the quintessential South Pasadena lifestyle. Conveniently close to South Pasadena’s Award-Winning Blue Ribbon Schools, parks, shops, restaurants and much more!
- Price:
- $4,989,000
- Size:
- 4,039 sq ft
- Contact:
- Michele Downing , Compass , +1 626.523.6939
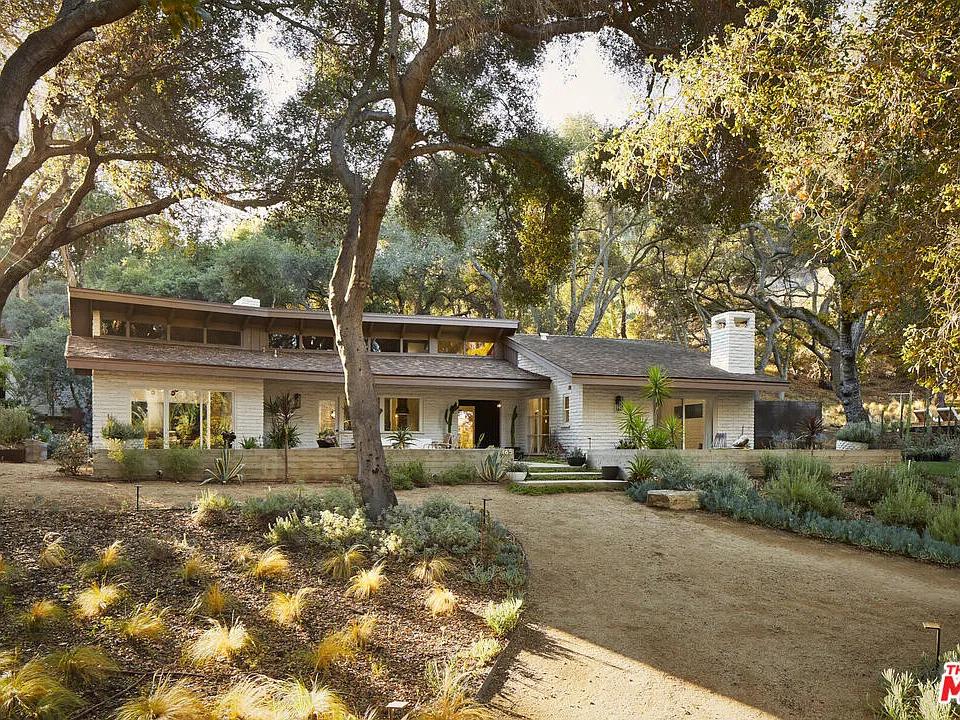
465 Cold Canyon Road | $4,985,000

Tracy Bunetta
Tracy Bunetta
This 1956 historically significant Mid Century Modern home was lovingly reimagined into a chic showpiece! The 4.5 acre estate is nestled amongst a Native Oak Grove and open grounds in the Malibu Canyon neighborhood of Monte Nido. The amazing grounds include native plants, large open spaces viable for horses, parties, or large outdoor functions. Also featuring a charming container pool and outbuildings for flex spaces to fit your needs. In the living room, a sunken wood burning fireplace meets the post & beam wood ceilings and slate floors.
Listing details: The main house features, 3 bedrooms, 2 baths, an outdoor dining area that leads to a second structure, “The Cantina” that boasts a full bar, large entertainers “flex” spaces with an optional 4th bedroom and bath. Many outdoor entertaining spots throughout the property. Living in your own native Oak grove feels like living in a natural park, far from the madding crowd, and yet only minutes to downtown Malibu and her shops and beaches or the Calabasas Commons. Surrounded by the Santa Monica trail system for hiking and riding enthusiasts! Steps to the Historical Saddlepeak Lodge Restaurant! Best public and private schools Los Angeles County has to offer. Come experience one of Los Angeles County’s most hidden treasures!
- Price:
- $4,985,000
- Size:
- 3,000 sq ft
- Contact:
- Tracy Bunetta , Sotheby’s International Realty , +1 818.216.6377
1479 Rising Glen Rd | $4,700,000


Greg Holcomb
Greg Holcomb
Welcome to this sleek mid-century treasure on coveted Rising Glen in the hills above the Sunset Strip. This beautiful architectural property boasts a classic look with walls of glass wrapping around a sun-filled central patio with a beautiful swimming pool and fire-pit. Gorgeously renovated, the thoughtful updates provide an ambiance of elevated luxury while embracing the original architectural aesthetic.
Listing details: The home features hardwood floors throughout and gorgeous stone finishes in the baths. The expansive living area has a double-sided fireplace to the dining room and the updated kitchen has an informal dining area and a laundry room. The property, originally three bedrooms, is currently used as a two bedroom with a very chic screening room. The primary bedroom has walk in closet, stunning bath with separate shower and tub, and opens directly to the pool area. This beautiful oasis boasting sex appeal and sophistication is remarkably private and serene yet situated moments from the best of Sunset Strip and Beverly Hills.
- Price:
- $4,700,000
- Size:
- 2,566 sq ft
- Contact:
- Greg Holcomb , Carolwood Estates , +1 310.435.3711
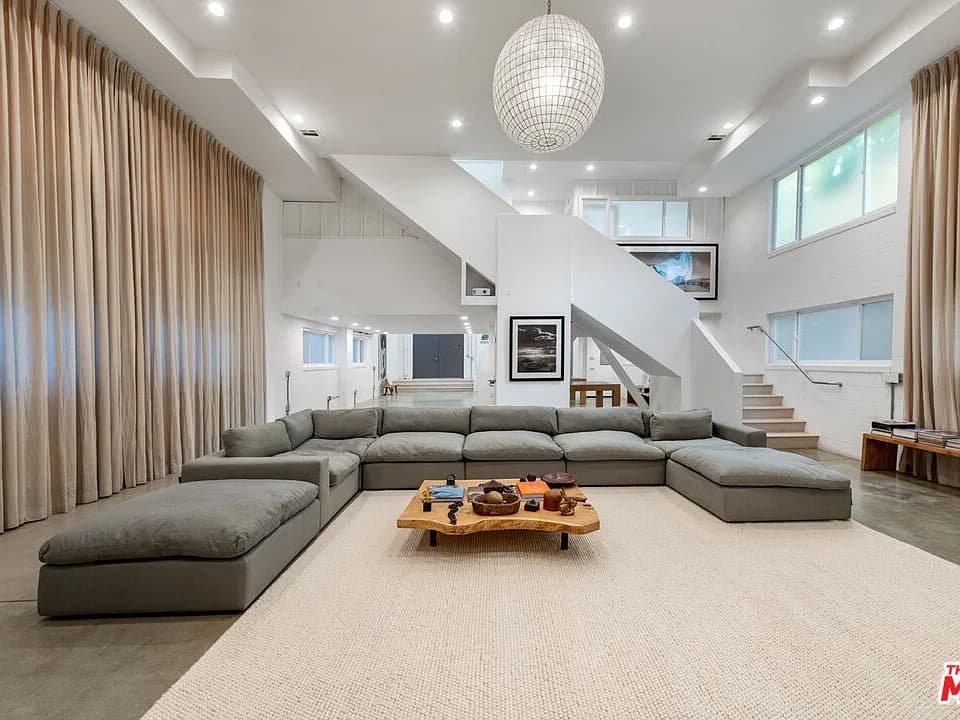
633 Santa Clara Ave | $4,695,000

Chris Cortazzo
Chris Cortazzo
Welcome to a true masterpiece of modern luxury living in the heart of Venice Beach, where the charm of this coastal enclave meets the sophistication of New York loft-style elegance. This exceptional property offers a harmonious blend of creativity, space, and limitless possibilities, spanning approximately 5,224 square feet of meticulously designed living space. With its unique features and unparalleled style, this residence is poised to exceed even the most discerning buyer’s expectations.
Listing details: As you enter this remarkable home, you’ll be greeted by an awe-inspiring first floor boasting soaring 17-foot ceilings that create a sense of grandeur and openness. The flowing layout effortlessly guides you through this space, showcasing a custom projector system that elegantly splashes images and videos onto an oversized white wall, providing you with a blank canvas to showcase your artistic visions or create a captivating entertainment experience for friends and family. Ascending to the mezzanine level, you’ll discover two generously sized bedrooms that have a beautifully designed bathroom. These tranquil retreats offer a peaceful haven to unwind and rejuvenate, with abundant natural light and thoughtful details that enhance the overall ambiance. The journey continues to the top level of this residence, where an impressive combination of living, dining, and relaxation awaits. The chef’s kitchen is a masterpiece in itself, featuring high-end commercial-grade appliances, ample storage, and skylights that flood the space with warm natural light. This kitchen is designed to cater to the culinary aficionado, offering the perfect stage for creating gourmet meals and culinary masterpieces. Adjacent to the kitchen, you’ll find a second living space, ideal for casual gatherings and unwinding after a long day. This versatile area can easily be transformed to meet your specific needs, whether it be a home office or an art studio. Continue past the second living space to the primary bedroom, with a sitting area with fireplace and ample storage shelves. This exceptional space includes an owner’s closet complete with a dressing table and ample built-in storage. From here, you can gaze out onto an oversized outdoor area enveloped by a lush tree line, providing a serene backdrop for relaxation and contemplation. This expansive home is a true entertainer’s dream, seeking an inspired living environment. The backyard oasis is the epitome of tranquility and sophistication. Situated on a serene, tree-lined street minutes from the trendy Abbot Kinney Boulevard, this hidden gem offers ideal accessibility to Venice’s vibrant cultural scene. This Venice Beach residence represents the pinnacle of modern luxury living, seamlessly blending innovative design, spaciousness, and artistic potential. It’s an invitation to elevate your lifestyle and indulge in the unique charm of Venice while relishing in the comfort of a true architectural gem. Take advantage of the opportunity to make this extraordinary property your own and experience the Venice Beach lifestyle at its finest.
- Price:
- $4,695,000
- Size:
- 5,224 sq ft
- Contact:
- Chris Cortazzo , Compass , +1 310.457.3995
Stunning Modern Penthouse Retreat | $4,600,000

Iris Tonti
Iris Tonti
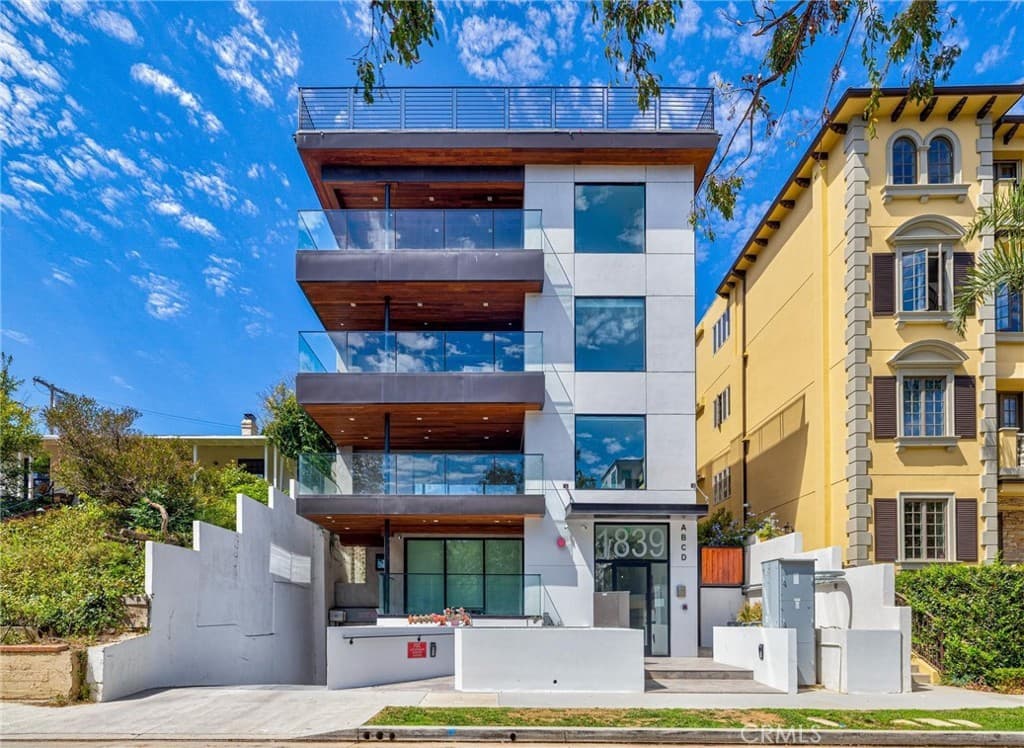
Step out of elevator into stunning modern living with the ease of a condo – Penthouse retreat in the heart of the city. High quality finishes can be found in this 2 story home featuring exclusive private rooftop terrace highlighting panoramic views of the city – all the way to Hollywood Hills.
Listing details: Main lower level bedroom with double sided fireplace to warm up by opens to soaking tub on other side. Two more bedrooms complete with own baths plus guest bath and laundry closet allow for easy living. Walk up stairs to massive second main bedroom complete with a sitting area, gym/office, queen size walk-in closet, double sink vanity, separate shower and soaking tub! Chef’s kitchen includes gorgeous quartz counter top, Wolf 6 burner stove w/double oven, Sub Zero Fridge and 60 bottle wine cooler, ample storage with self closing feature, all under a soaring ceiling. Living room and dining room have wall of windows and slider opening to balcony all sharing the city skyline views! Walk up the stairs to your private roof top retreat and feel like you are top of the world. This is a must see home in a quiet neighborhood minutes from shopping and dining. Elegant, modern living with all the amenities you can appreciate from the moment you enter you your private world. Come check us out!
- Price:
- $4,600,000
- Size:
- 4,550 sq ft
- Contact:
- Iris Tonti , Berkshire Hathaway HomeServices California Properties, +1 909.618.8711












