
Discover 9 modern homes across Alabama and Mississippi, blending sleek design with comfort, offering the perfect balance of contemporary features and Southern charm in prime locations.
Coastal Cottage | Contact for pricing0

Kelsey King
Kelsey King
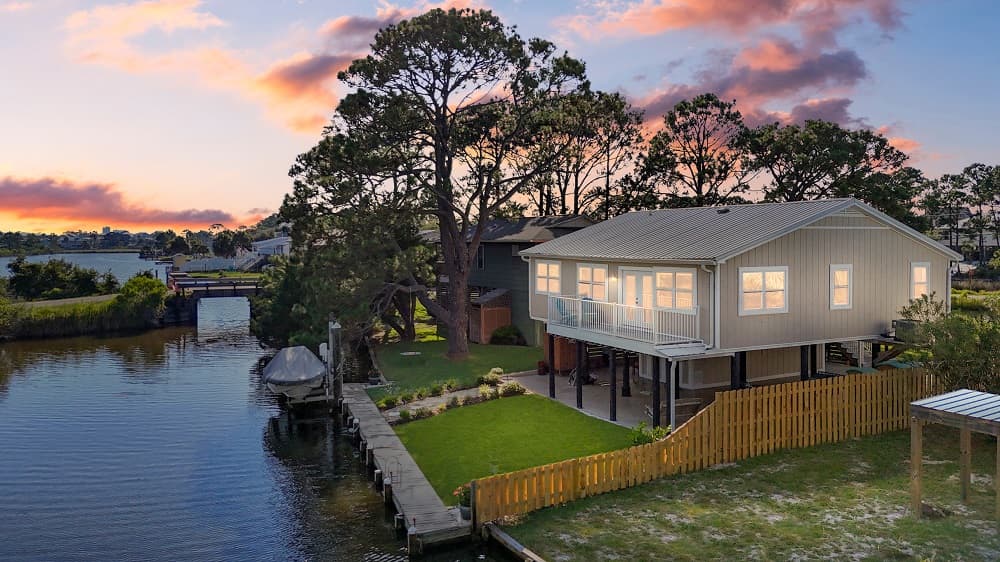
Location, Location, Location, this property will suit your beach and boating life style. The coastal cottage sits on a Little Lagoon canal and 2 blocks from the gulf of Mexico’s Public Beach Access. Water views are found in every room and the coastal charm flows throughout with its hardwood floors, shiplap, built in storage, crown molding, barn door, and custom levolor blinds.
Price: Contact for pricing
Listing details: The kitchen has been updated with a tile backsplash, white quartz counter tops, and 2022 appliances. Enjoy the breeze and your morning coffee on the 11 X 9 covered front porch or 18 X 6 balcony while looking at the gorgeous canal views. This coastal property is a boater’s paradise. It boasts a 1500 lb boat lift, bulkhead, and dock sitting a Canal that connects to Little Lagoon. The outdoor space is a perfect retreat including, a walking path, an outdoor shower, epoxy floor, and 23 X 9.5 storage room cooled with a window unit and built in wet bar. Exterior upgrades include 2022 Composite Siding Manufactured by EverLast, 2022 hurricane fabric shutters, 2022 outdoor railing, 2022 HVCA, whole house gutters, irrigation system, and tones of storage for lawn equipment, or boat trailer. Schedule your showing today and see Prime Real Estate in the heart of Gulf Shores Alabama. Washer, Dryer, Kitchen and Storage room Frig Convey. Buyer to verify all information during due diligence.
- Size:
- 1,300 sq ft
- Contact:
- Kelsey King , Keller Williams Realty , +1 423.330.8853
Remarkable Home | $939,900

Lisa Robertson
Lisa Robertson
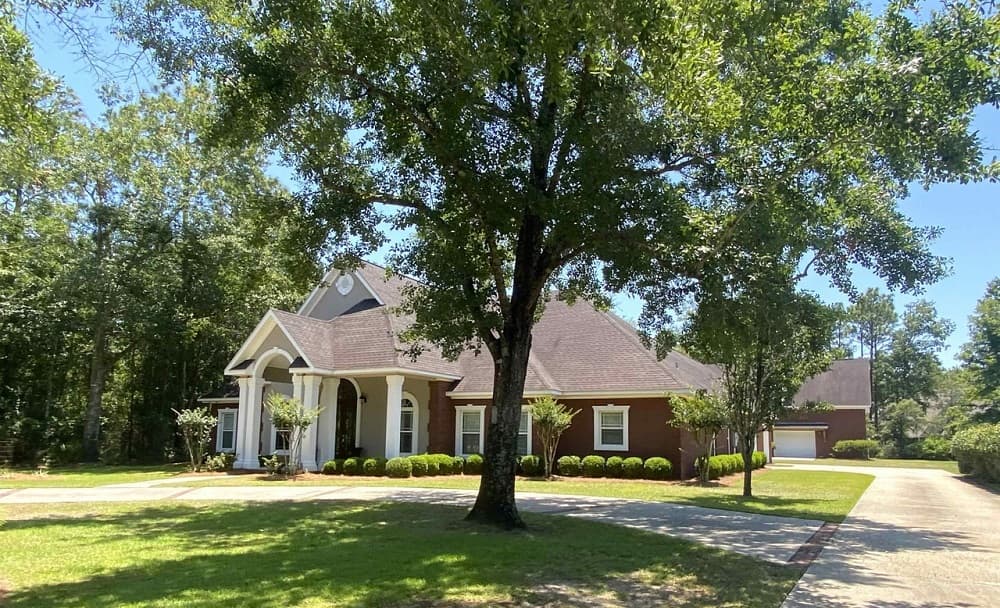
You’ve found it! This exquisite home boasts an array of amenities and possibilities with over 5300 HEATED LIVING SPACE! The main house features 3 bedrooms and 3.5 bath, it offers a versatile layout, including a primary bedroom with an adjoining office alcove/nursery, ideal for relaxation or work. The upstairs area, fully finished and carpeted, presents potential for additional bedrooms, gameroom or storage space, with plumbing already in place for added convenience. Recent updates to the downstairs bedrooms, each with its own bath, enhance the home’s allure.
Listing details: Beautiful hardwood floors grace the interior, while a 6X12 SAFE ROOM provides security and peace of mind. Outside, the backyard oasis is perfect for entertaining, complete with a grill area and sparkling pool featuring a new liner. A standout feature is the guest house, boasting 3 bedrooms, 1.5 baths (not included in mls sf), and an oversized garage with 12’ rollup doors, ideal for accommodating a boat and car. Whether hosting guests or possibly generating rental income, the guest house adds both practicality and charm. There’s a great community boat launch about 1/4 mile away. Don’t miss the opportunity to explore this remarkable property—schedule a viewing today and discover the home you’ve been searching for. Buyer to verify all information during due diligence.
- Price:
- $939,900
- Size:
- 3,700 sq ft
- Contact:
- Lisa Robertson, Re/Max , +1 318-235-8914
Beautiful Home | $825,000

Tina Craft
Tina Craft
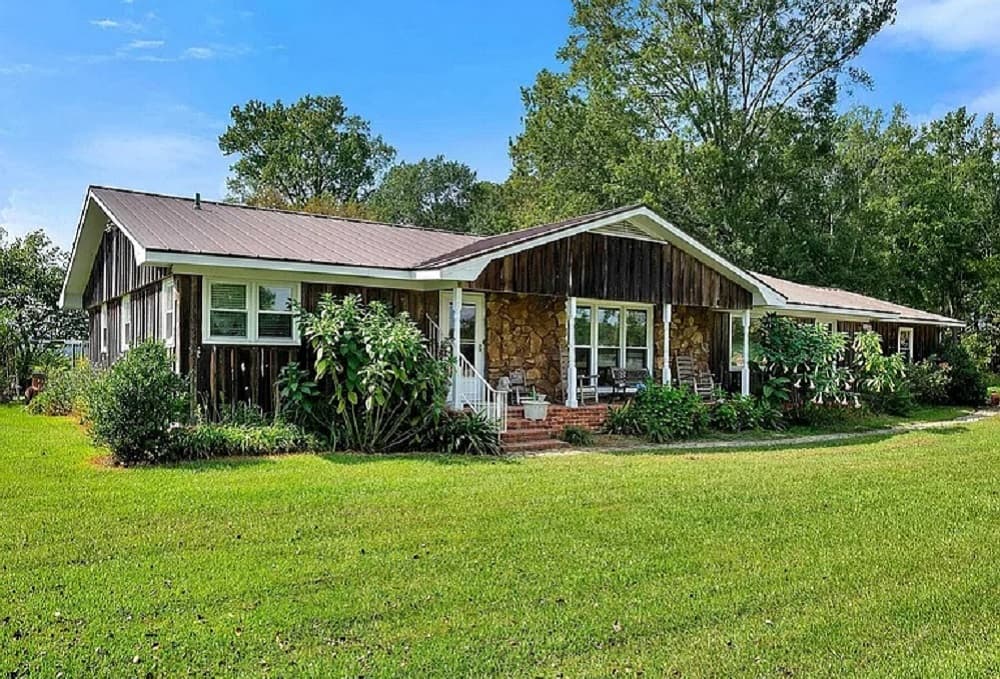
Nestled on over 28 total acres with 10 acres of prime land with nearly 3 acres zoned M1 and additional acres zoned for agriculture. Situated along the highly visible Gordon Terry Parkway AL 24, this location offers endless possibilities for an office or retail-type business, providing a strategic advantage for your enterprise.
Listing details: The lovely 2704 sq ft abode on this property boasts four generous bedrooms, an inviting eat-in kitchen, living and family rooms, a formal dining area, and a sunroom. With three outbuildings and a sparkling inground pool, the outdoor space is perfect for gardening, animals, and endless outdoor activities. Work and Play where you Stay!
- Price:
- $825,000
- Size:
- 2,704 sq ft
- Contact:
- Tina Craft, Sotheby’s International Realty , +1 256.224.1847
Ultimate Lakefront Luxury On Lay Lake | $1,170,000

Kim Scherer
Kim Scherer
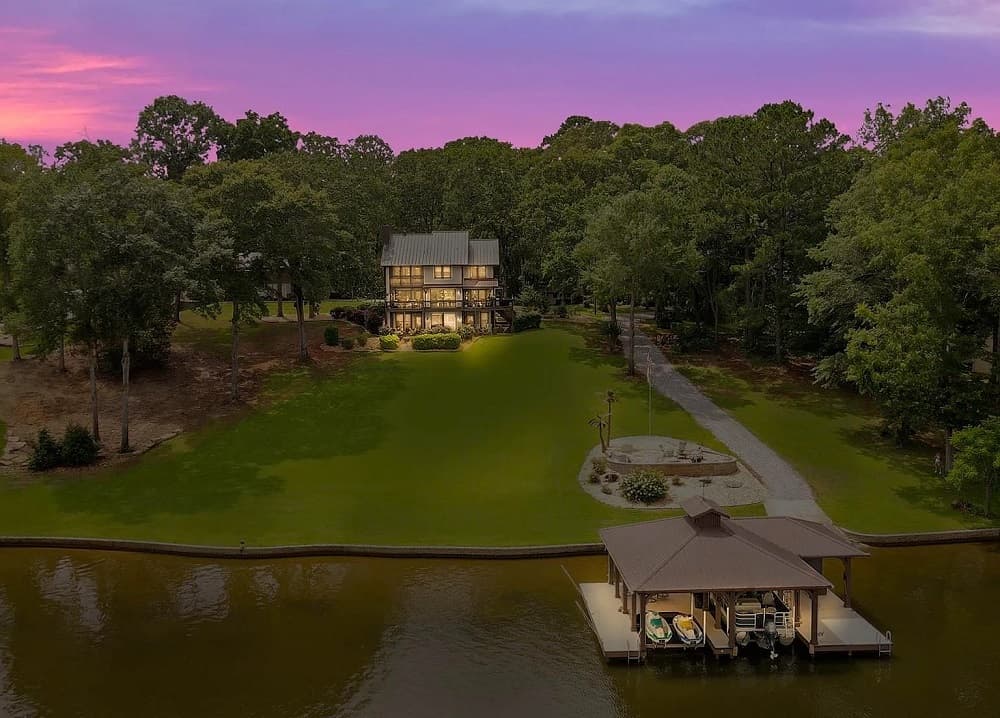
Welcome to the ultimate lakefront listing located on the main river with deep water on Lay Lake! This prime location has a beautifully landscaped lawn with a zoned irrigation system fed from the lake, an amazing double stall boathouse with lifts, bluetooth speakers, shower, & boat launch. The owners didn’t spare any cost & have meticulously updated & renovated this home to perfection.
Listing details: They have spent well over half a million dollars on updates, renovations and additions. A complete kitchen redesign and remodel with high end appliances designed for a chef & ultimate entertainment. All bathrooms & main level laundry have been updated. Master bedroom suite with new walk-in closet, large bathroom & private screened in porch. BIG open deck with accutrex flooring on main level. Custom 50×60 new workshop for all of your lake toys. New standing seam metal roof & beautiful pergola added. One look at these amazing views & private location on over 2.5 acres & you will be SOLD!
- Price:
- $1,170,000
- Size:
- 3,530 sq ft
- Contact:
- Kim Scherer , Keller Williams Realty , +1 205.966.8678
Lake Pointe Dr | $2,000,000

Pamela Barton
Pamela Barton
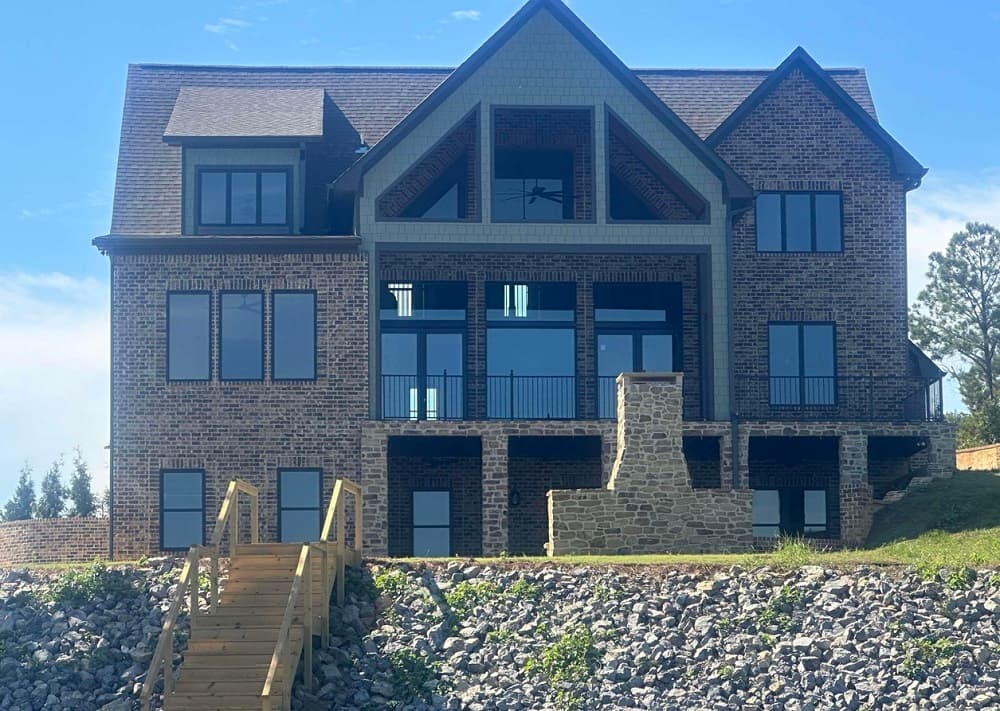
If you looking for a large lake lot with year-round water, that includes fantastic views, surrounding the front and back of the house, this is the one you must see! In the beautiful Lake Pointe Subdivision, this exquisite custom built home will not disappoint!
Listing details: Great open floorplan having many unique features, including floor to ceiling stone fireplace, wood ceilings in great room, automatic lighting on stairs, wood accent wall in master bedroom, other wall features throughout the house, and a fireplace on back patio! Appliance to be installed soon.
- Price:
- $2,000,000
- Size:
- 4,636 sq ft
- Contact:
- Pamela Barton, Method , +1 205.999.0021
105 Herbert St | $655,000

Glenn Cooper
Glenn Cooper
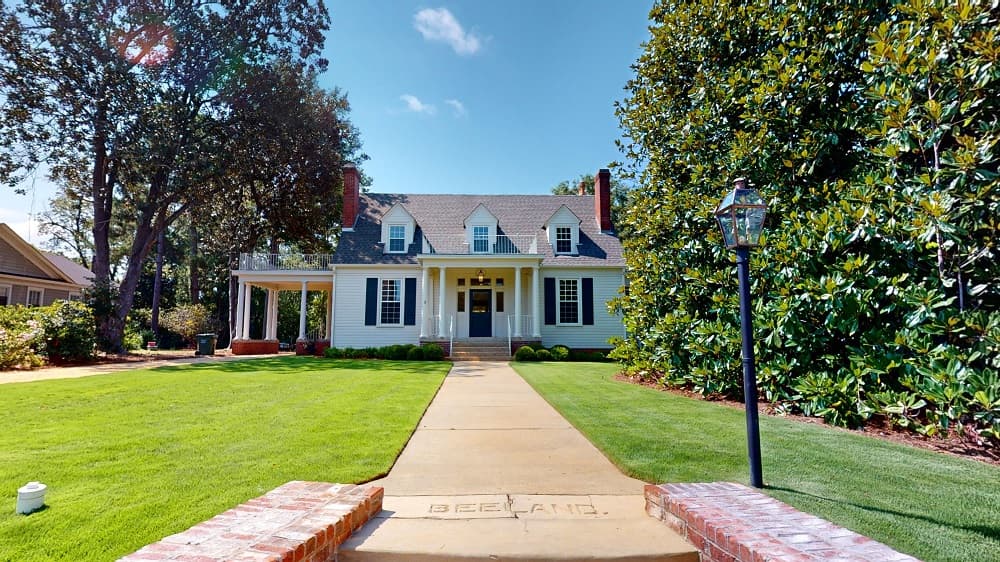
As part of a master plan to bring restoration back to the Historic Herbert Street/ St Thomas Episcopal Church area, this home is the third and most extensive renovation in the process. 105 Herbert Street is a masterpiece of workmanship that marries the charm of the past with modern amenities. The exterior is a classic style that hints at the beautiful interior. The restoration has left nothing undone, making the house much better than new. A new roof, gorgeous flooring, a state-of-the-art kitchen, and all brand-new bathrooms are just the beginning of what has been accomplished.
Listing details: Upon entering, the lightness of the home is captivating, showcasing the high ceilings, beautiful new windows, and gorgeous original trimwork and mantels. There is a vast formal living room, a fabulous sunroom, and an additional living room that could be used as a den/ office space in the front of the house. The kitchen is stunning, with a large island that serves as a functional workspace and a casual dining area, all-new stainless appliances, handsome custom cabinetry, and a keeping room that could serve as a breakfast or a sitting room. The primary and second bedrooms are downstairs, each with lovely en-suites. Upstairs are two beautiful, large bedrooms with en-suites. French doors lead to the backyard patio and a tremendous lot offering privacy and plenty of room for additional parking, gardening, play areas, or the addition of a swimming pool or workshop/guest house. The renovation also includes foam insulation, all new electric wiring, breakers, and fixtures, all new plumbing throughout, new gas tankless water heater, new HVAC upstairs and down, and all new windows throughout.
- Price:
- $655,000
- Size:
- 3,490 sq ft
- Contact:
- Glenn Cooper, First Realty , +1 334.437.2314
853 Ellis Rde | $2,800,000

Laura Walden
Laura Walden
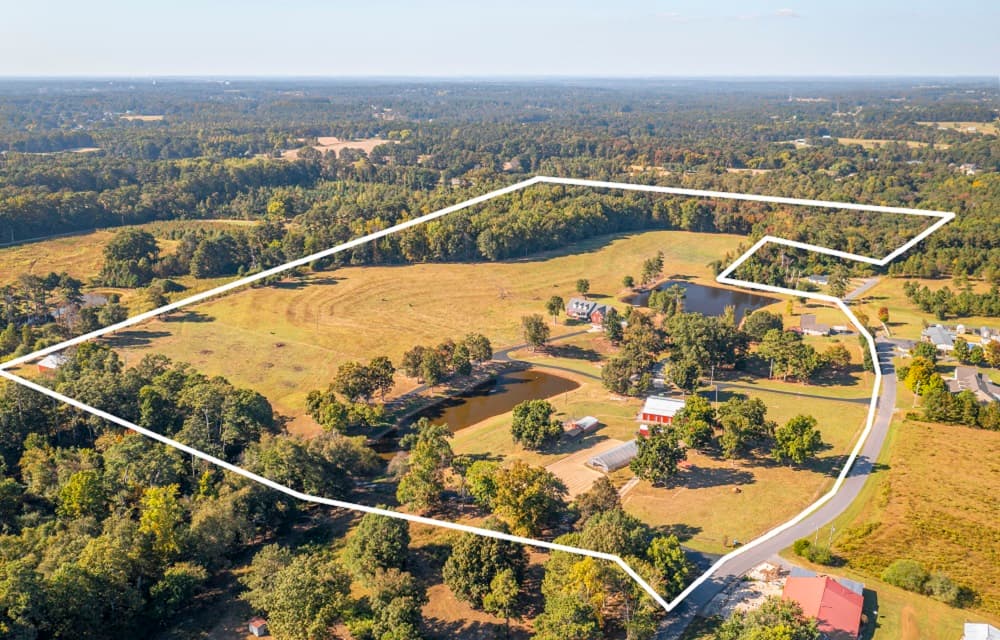
WELCOME TO THE FARM ON ELLIS ROAD IN BOAZ, AL. This is a working Cattle and Dairy Farm in the city limits of Boaz on 50+ acres. The property also has two rental houses on property: one is a 145 yr old remodeled farmhouse with 3 bedrooms and 2 baths, the A-frame features 2 bedrooms and 2 baths, there is also 4 RV hookups on the property, and also has a cabin.
Listing details: The main home features a custom rebuilt home in 2020 with 4 bedrooms, 4.5 baths, and is ADA compliant, it has a large office & beautiful open floor plan. It is fully electric with large fire place and has entertained over 100 guests with reinforced deck overlooking one of the two stocked lakes. Master bedroom has 8X16’ safe room in master closet! 2 car garage. This property has hay barn, dairy rooms, shop, 5 horse stables, chicken coop, 73’x32’ green house, four-wheeler trails. It is a breathtaking farm that has to be seen in person to take in the full beauty. The drive up to the main home is lined with trees and also has pecan trees, a fruit orchard: Blueberry, Blackberry, Kiwi and tomato’s. Each home has a gorgeous view of the lakes. THIS IS A RURAL FARM IN THE CITY LIMITS WITH CITY WATER, GARBAGE, FIRE & POLICE. This could be a great tax deduction! Pictures are by Justin Carter owner of High Tide Aerials.
- Price:
- $2,800,000
- Size:
- 3,338 sq ft
- Contact:
- Laura Walden, Era Real Estate , +1 256.490.9430
Luxury Country Living | $1,500,000

Lynn Wade
Lynn Wade
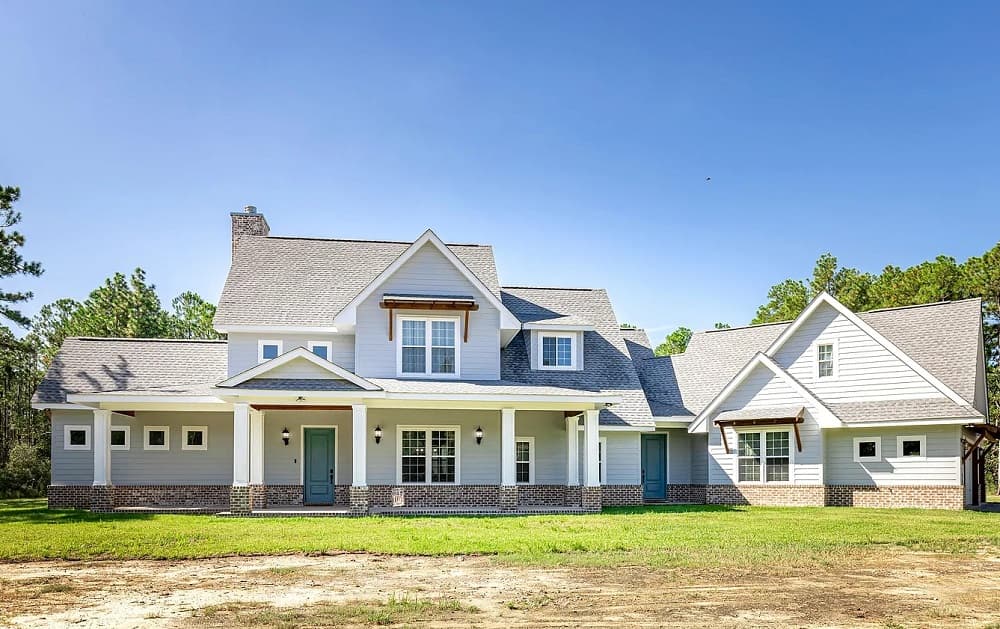
Welcome to luxury country living! This newly built 5 bedroom, 4 bath farmhouse style home is move in ready! On ten acres, it is secluded yet close to shopping and restaurants. As you step onto the front porch, you notice the craftsmanship of window accents and the stained wood ceiling on the porch. With over 50 window, this home is bathed in sunlight from all angles. The modern open floor plan allows for easy entertaining and flow of traffic. The living room boasts a beautiful (never used) wood burning fire place with a wall of windows overlooking the back porch. In the kitchen, you will find all granite countertops and a beautiful custom tile backsplash, Also, the island spans the width of the kitchen and allows for additional seating.
Listing details: The huge walk in pantry with custom built wood shelving also offers plenty of storage for additional kitchen items. The laundry room is a space that boasts plenty of storage and counter tops. Home owners will fall in love with the downstairs primary suite. The primary suite also offers a walk in shower with beautiful tile work, glass doors, and a natural pebble floor. The soaking tub is also an attractive feature. In fact, all of the bathrooms have a gorgeous soaking tub for added relaxation. Upstairs, there are additional bedrooms. One of these offers a tucked away loft area that over looks the living room. This is extra space has lots of potential uses. Above the 3 car garage, there is additional living space complete with a full bath and a wet bar. In addition, the wood stained interior doors and wood grained tile floors throughout the house show off the well thought out details of this property. On the back porch, you will find a built in propane grill and Blackstone. Perfect spot to gather with friends and family. Behind the house, is a heated and cooled shop with a roll up garage door and dedicated drive way. The shop also includes a kitchenette area, a full bathroom with walk in shower, and washer/dryer hookups. Use for a man cave/shop, or the perfect set up for an aging parent. Outside if the shop, there is a covered space for boat/RV parking. House is set on ten acres. 2.5 are cleared. Come explore luxury living off the beaten path!
- Price:
- $1,500,000
- Size:
- 4,300 sq ft
- Contact:
- Lynn Wade, Weichert Realtors , +1 228.400.4853
Masterpiece Of Design | $731,500

Sherry L Owen
Sherry L Owen
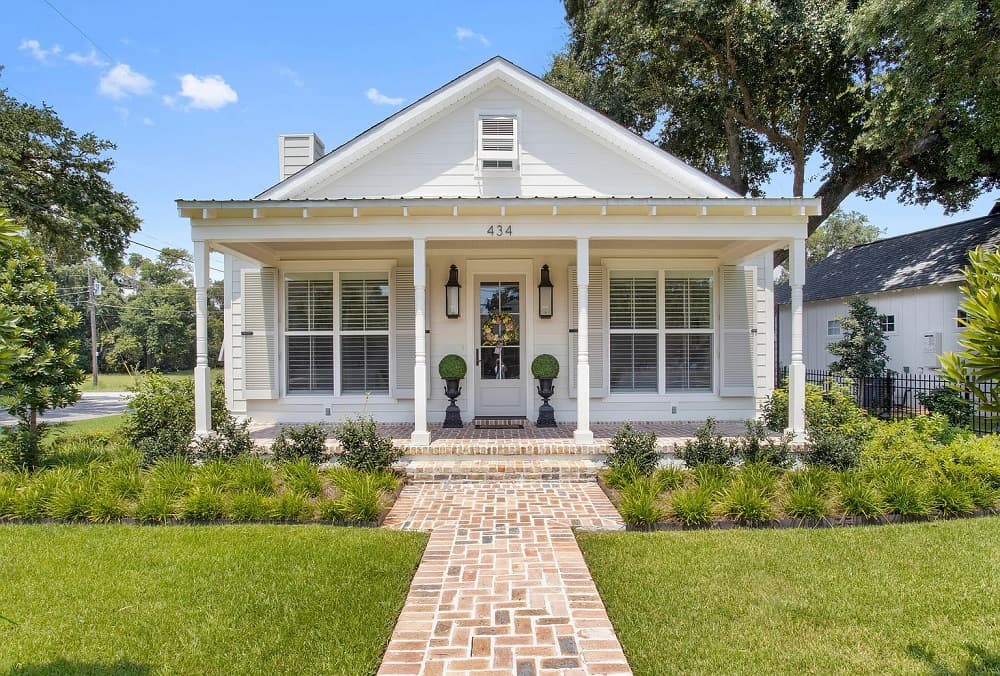
This home seamlessly blends design and functionality. The professionally landscaped exterior features Antique Chicago Brick, blue flagstone walkways, and meticulous oak trees. The brick extends to the sidewalks, driveway, and mailbox area. It includes wind-rated storm shutters, a metal front door, custom gas lights, a full gas generator, a sprinkler system, wrought iron panels, and a gate. Inside, you’ll find large plank White Oak flooring throughout, porcelain in the bathrooms, 10’ ceilings, 8’ doors, designer light fixtures, and recessed lighting.
Listing details: Bathrooms and the laundry room boast Thibaut designer wallpaper, and French doors have real bamboo custom blinds. The entrance and bedrooms highlight wide lap white plank siding, custom trim, and crown molding. The kitchen features custom cabinets extending to the ceiling, Thermador stainless appliances, a gas range, microwave/oven, glass backsplash tile, granite countertops, and a large island with barstool seating. The breakfast area is cozy, and the open living room connects to a sunroom. The primary suite includes a walk-in closet with mirrored doors and a luxurious bathroom with a jacuzzi tub, custom shower, double vanities, and quartz flooring. The home also includes a double garage with tongue and groove siding, extra outlets, a split AC unit, and a golf cart garage with custom storage. Optional flood insurance is $515/year.
- Price:
- $731,500
- Size:
- 2,000 sq ft
- Contact:
- Sherry L Owen, Owen & Co. Real Estate , +1 228.760.2815












