
These 9 modern homes for sale in Florida redefine elegance and efficiency, offering spacious interiors, sleek designs, and top-of-the-line finishes that deliver the perfect combination of luxury and convenience.
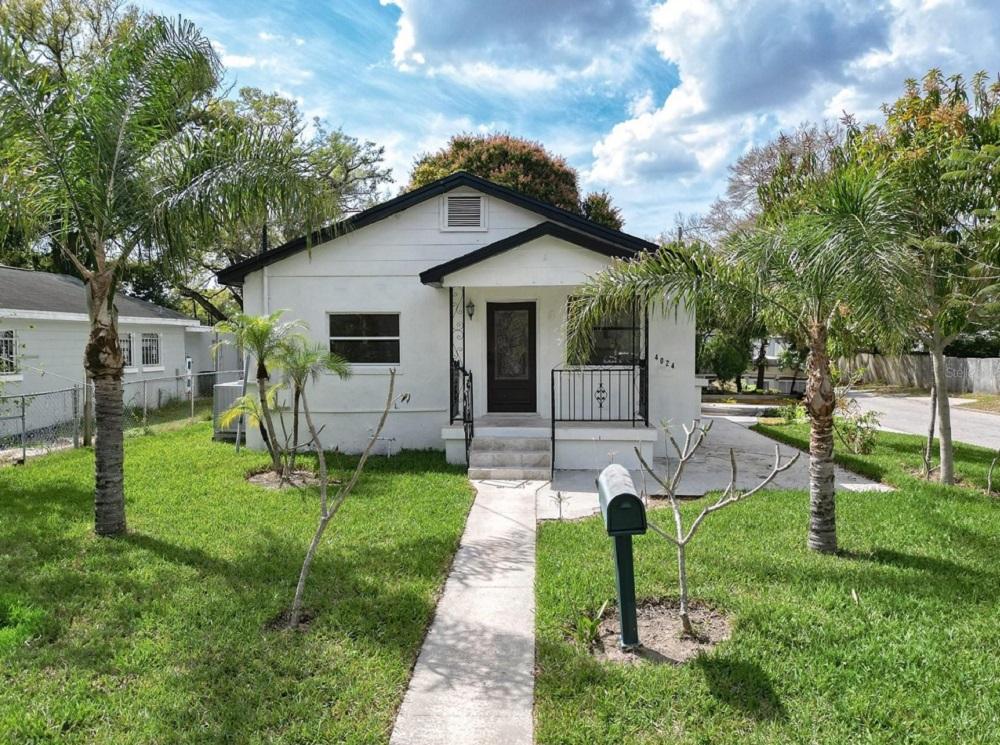
4024 N. Seminole Ave | $599,999

Alyson Zamore
Alyson Zamore
Discover this charming mid-century property nestled in the highly desirable Seminole Heights neighborhood. Set on a spacious corner lot, this fully renovated 3-bedroom, 2-bathroom main home, along with a 1-bedroom, 1-bathroom detached casita, offers the ideal combination of tranquility and convenience, with the potential for both a private residence and rental income. Located just moments from several beautiful riverfront parks, including the impressive “Rivercrest Park” — the largest and most scenic park in the area — these parks boast over 600 feet of riverfront access, nearly 11 acres of lush green space, walking and biking trails, fishing docks, a canoe launch, and more. Despite its close proximity to the Hillsborough River, the home sits on a high, dry lot with no flood zone designation, providing peace of mind with no history of storm-related issues. Recently fully renovated, the home boasts upgrades throughout, including new roofs, flooring, walls, interior and exterior paint, kitchens, landscaping, bathrooms, and appliances.
Listing details: Upon entering, you’ll be greeted by an inviting atmosphere, highlighted by abundant natural light and luxury vinyl plank flooring. The third bedroom, which can also serve as a home office, is located just off the main living area. Beyond the second bedroom, you’ll find the kitchen and dining area that leads to the main bedroom at the rear of the home. Step outside to the back patio, and cross the newly paved walkway to the private detached ADU, complete with its own driveway. The shared yard, shaded by a beautiful mango tree, provides an ideal space for entertaining, gardening, or simply relaxing. Enjoy the convenience of walking to some of the finest restaurants, bars, breweries, and shops in South Seminole Heights. With easy access to Armature Works, the Tampa Riverwalk, downtown Tampa, Channelside, Amalie Arena, Raymond James Stadium, Midtown, and historic Ybor City, you’ll have all the best of Tampa Bay just minutes away. Quick access to major highways ensures a seamless commute throughout the area.
- Price:
- $599,999
- Size:
- 1,689 sq ft
- Contact:
- Alyson Zamore, Home Grown Realty Team, +1 813.777.2975
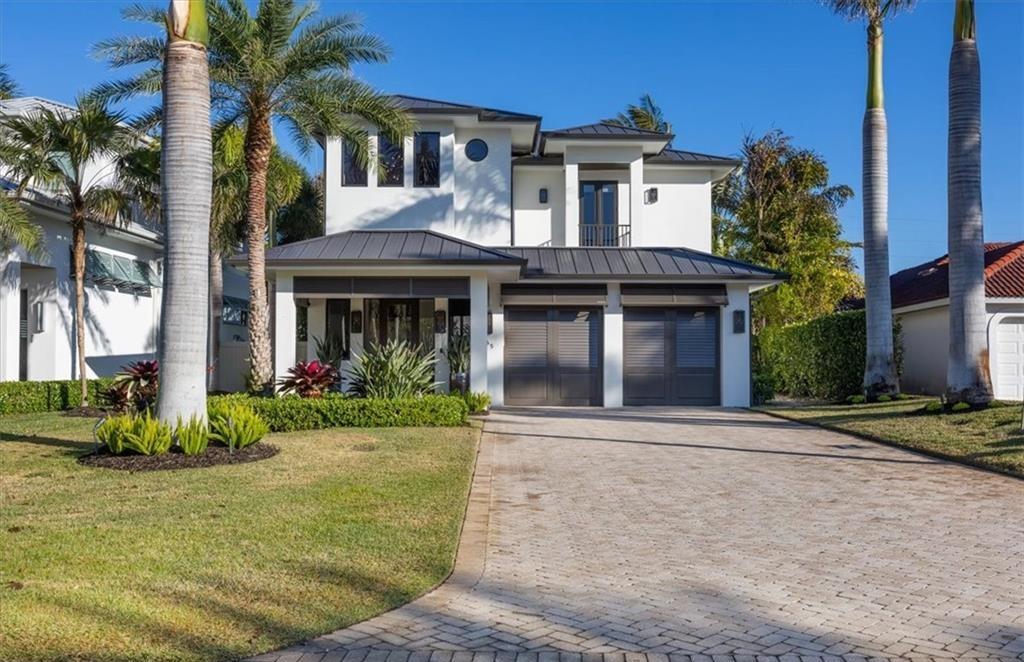
565 Fairway Ter | $4,150,000

Marc Galanto & Lynne Hancock
Marc Galanto & Lynne Hancock
Experience the ultimate Naples lifestyle in this stunning single-family home, perfectly situated on an “X-Flood Zone” (NO FLOOD ZONE, HIGH AND DRY!) lot in the prestigious Moorings neighborhood, walking distance to the beach!!! Built in 2016, this elegant residence spans 4,084 square feet, offering four en-suite bedrooms, a powder room, and a pool bath. Thoughtfully designed with high-end finishes, the home features European white oak flooring, coffered ceilings, and custom lighting. The gourmet kitchen is equipped with Wolf and Sub-Zero appliances, quartz countertops, a waterfall island, and a striking tiled backsplash. The primary suite is a serene retreat, boasting a spa-like bathroom with custom walk-in closets, double vanities, walk-in shower, soaking tub, and teak flooring.
Listing details: Upstairs, a second primary suite is accompanied by two additional guest bedrooms, each with en-suite bathrooms and walk-in closets. This level also includes a spacious seating area, beverage station, and an open-air terrace overlooking the sparkling pool. Designed for seamless indoor-outdoor living, the backyard is a private oasis with a fully fenced yard, pool and spa, built-in outdoor kitchen, lounge area, gas fire-pit, pool bath, and a covered seating area. Additional highlights include impact-resistant windows and doors, beautiful landscape lighting, LED pool-lighting, security system, central vacuum, new AC’s, coffered ceilings, custom built-ins, and motorized blinds. Residents have the OPTION to join the Moorings Property Owners Association, granting exclusive access to a PRIVATE BEACH for Moorings residents only with parking, a dining pavilion, seating areas, and restrooms. This exceptional home offers luxury, comfort, and an unbeatable location—don’t miss the opportunity to make it yours!
- Price:
- $4,150,000
- Size:
- 4,084 sq ft
- Contact:
- Marc Galanto & Lynne Hancock, Christie’s International Real Estate , +1 860-839-3424, 239-289-4272
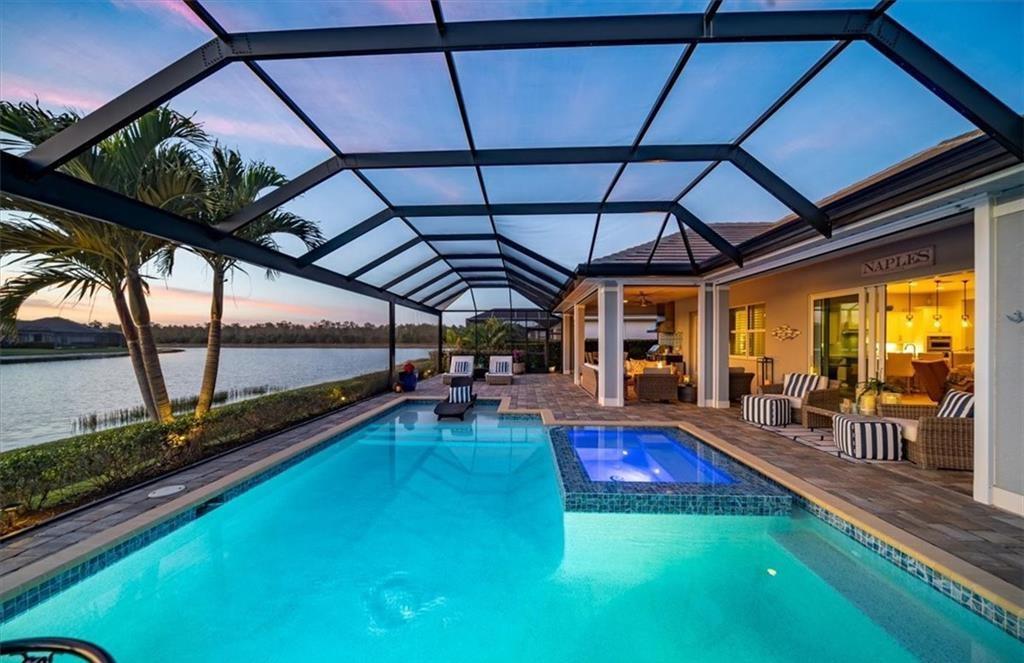
14372 Neptune Ave | $1,899,999

Emily K Bua & Tade Bua-Bell
Emily K Bua & Tade Bua-Bell
Experience the ultimate in luxury and resort-style living in this exceptional 2019 Stock-built Marathon 3 floor plan home. Perfectly situated on an oversized western exposure lot with breathtaking sunset views over the lake.
Listing details: Spanning 4,050 total sq. ft. of indoor and outdoor living space.
- Price:
- $1,899,999
- Size:
- 2,749 sq ft
- Contact:
- Emily K Bua & Tade Bua-Bell , Christie’s International Real Estate , +1 239.595.0097
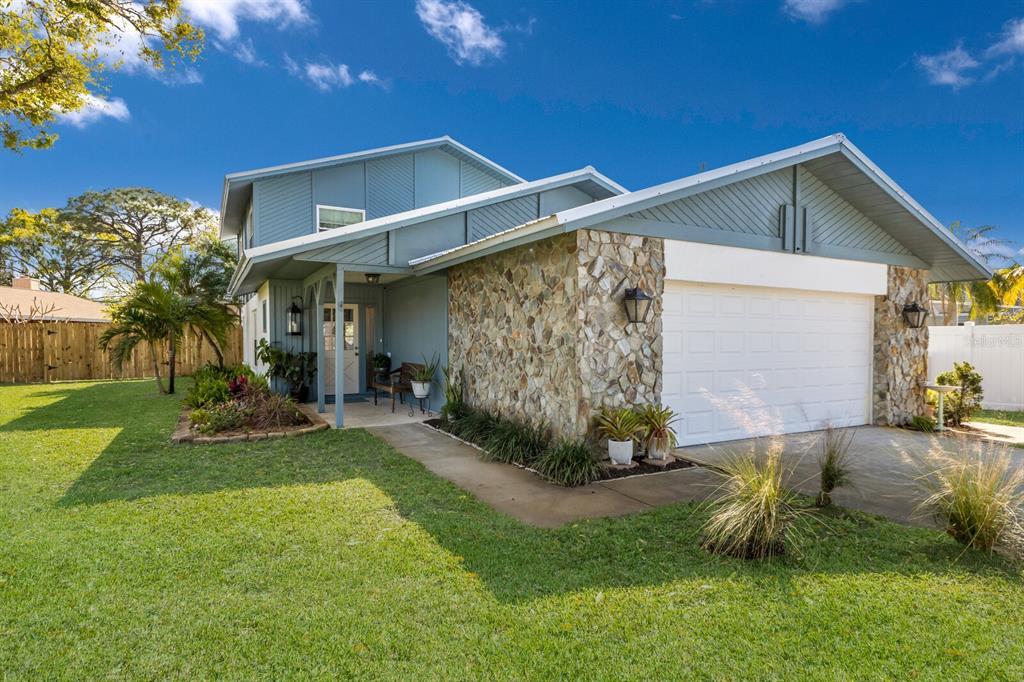
3809 21st Ave W |$685,000

Shawna Gauger
Shawna Gauger
Updated West Bradenton Pool Home – New Metal Roof! This beautifully updated 3-bedroom, 2.5-bath home offers modern upgrades, spacious living, and no insurance worries with a brand-new metal roof.
Listing details: The gourmet kitchen is perfect for entertaining, featuring an oversized island, solid wood cabinetry with accent lighting, stainless steel appliances, a wine fridge, and a new dishwasher.
- Price:
- $685,000
- Size:
- 2,048 sq ft
- Contact:
- Shawna Gauger, Selling the Sunshine Realty , +1 941.779.4881
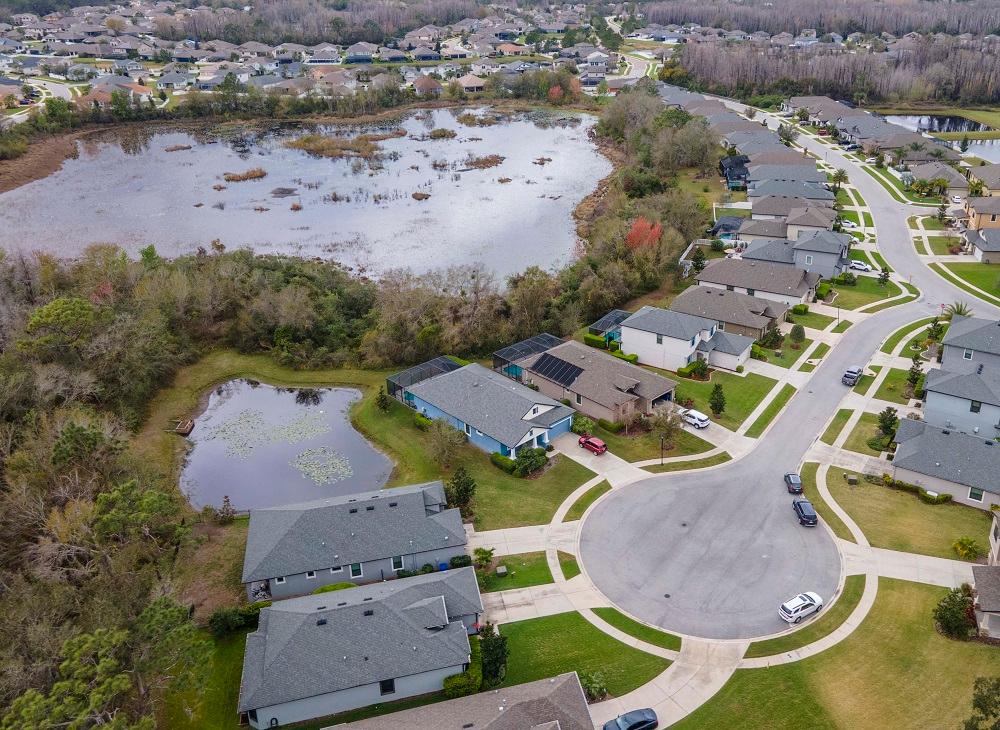
Stunning Lakeshore Ranch Home |$599,900

Erica Green
Erica Green
Gorgeous 4 bedroom, 2.5 bath, pool home located on a cul de sac; in the picturesque, gated community of Lakeshore Ranch. Boasting amazing curb appeal, this home will not disappoint. Inside the glass door entry the foyer opens up to a formal dining room to the left, and the spacious living room and kitchen ahead. Off the dining room is a butler’s pantry that connects to the chefs kitchen with stainless steel appliances, granite counter tops and wood cabinetry. The living room displays the perfect view of the screened lanai and pool. Outside is a tranquil oasis as it backs up to a conservation and pond.
Size: – sf
Listing details: Back inside on the second floor 3 large bedrooms are to the front of the home making them perfect for family, guests or office space. While the primary retreat overlooking the pool is separate and private and includes a walk in closet and en suite bath with an expansive shower. There is plenty of storage throughout the home as well as an oversized laundry room and a 3 car tandem garage. Lakeshore Ranch has resort style amenities and is located close to major highways and shopping. This home is absolutely turnkey!
- Price:
- $599,900
- Contact:
- Erica Green, Compass, +1 813.304.6352
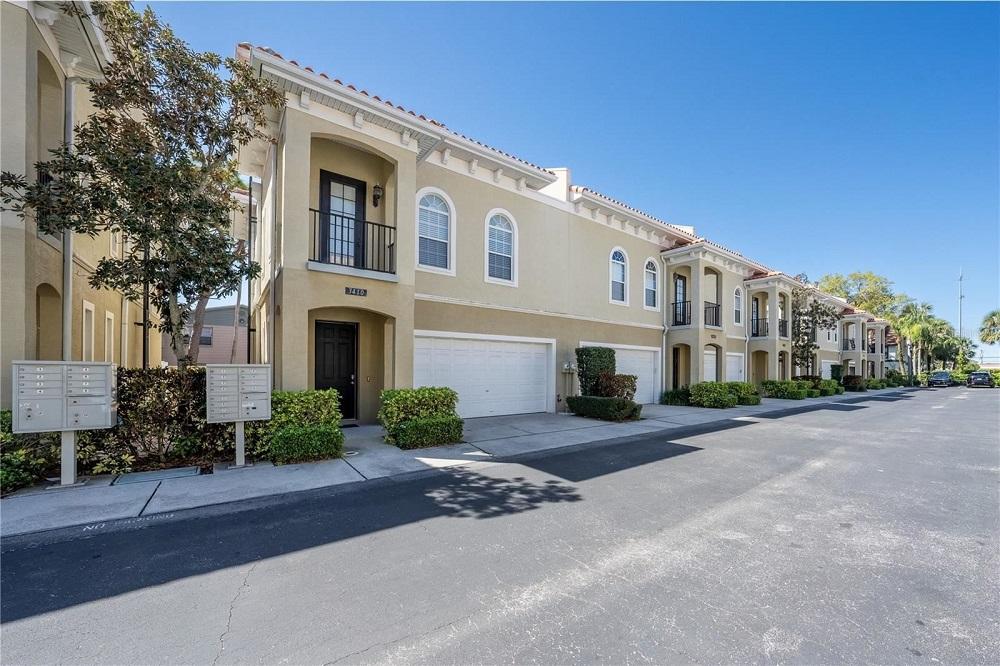
Pristine Mediterranean-Style Townhouse | Contact for pricing

Gilit Kontny & Pauline Chilton
Gilit Kontny & Pauline Chilton
Don’t miss out on this 3-bedroom, 2.5-bath luxury townhouse, perfectly situated in desirable South Tampa. This turn-key residence features a spacious 2-car garage and is located OUTSIDE OF FLOOD ZONES, providing both convenience and peace of mind. Enjoy swift access to downtown Tampa, Bayshore Boulevard, MacDill AFB and the Gandy Bridge to St. Petersburg. Built with superior construction, this home includes two stories of concrete, two energy-efficient HVAC systems (2015), newer water heater (2021) and a water softener. The interior has been meticulously maintained, showcasing hardwood flooring throughout the first floor, new tile flooring throughout the bathrooms, a stylish kitchen with granite countertops, 42” cherry wood cabinetry and stainless steel appliances. The breakfast bar opens seamlessly to the dining and living areas, creating an inviting space ideal for entertaining. Natural light floods the home, enhanced by elegant crown molding throughout.
Price: Contact for pricing
Listing details: Step outside to an updated, fully fenced paver patio”perfect for gatherings or relaxation. The expansive master bedroom is a true retreat, featuring soaring 14 ft. tray ceilings, an oversized walk-in closet, and a covered balcony. The updated master bath is designed for luxury with a double sink vanity, a separate shower, and a garden tub. Two additional bedrooms, an additional updated full bath, and a laundry closet with a high-efficiency wifi washer and dryer complete the second floor, adding to the home’s functionality. The two car garage is equipped with power for your electric car. Sherwood Townhomes is a well- maintained community of 18 Mediterranean-style residences, complete with barrel tile roofs, wrought-iron balconies, and lush landscaping. This beautiful townhouse offers a fantastic opportunity in an unbeatable location.
- Size:
- 1,774 sq ft
- Contact:
- Gilit Kontny & Pauline Chilton, Berkshire Hathaway , +1 813.629.3900, 563.542.9287
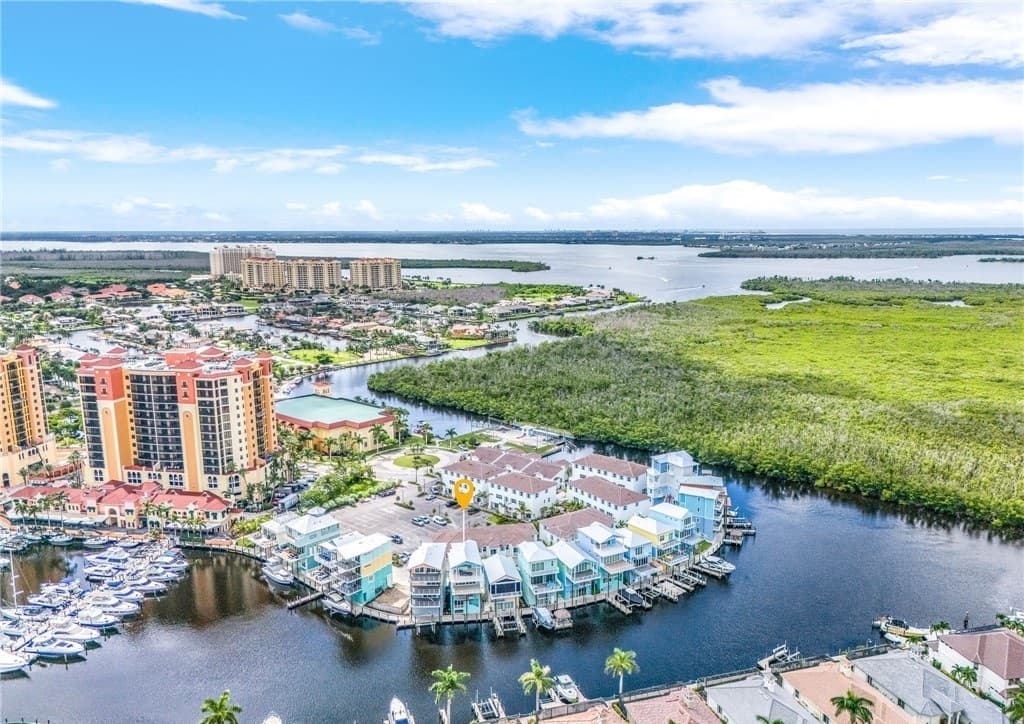
Funkey Fish House |$1,699,000

Dawn Godsil
Dawn Godsil
This recently completed home won the prestigious ‘Best Product Design’ BIA Pinnacle Award and is one of the most unique Funky Fish Houses in Cape Harbour. With a walk-around deck on the upper level offering spectacular views, it’s a Boater’s Paradise—perfect for anglers, with a lot that accommodates a boat up to 43’. Built by Marvin Homes, the 4-bedroom, 4-bath home features a separate Guest Suite with its own entrance.
Listing details: The Owner’s Suite takes up the entire second level, with a wet bar, beverage cooler, two closets, extra storage, and covered balconies. The Great Room and Kitchen are on the third level with a large, covered party deck and bunk room. The top deck offers breathtaking views, a covered entertaining area, outdoor kitchen, and a suite with a full bath. Steps from a marina, pools, gyms, restaurants, shopping, and more! Ideal for personal enjoyment or rental income.
- Price:
- $1,699,000
- Size:
- 2,341 sq ft
- Contact:
- Dawn Godsil, Durling & Associates Inc. , +1 239.910.9033
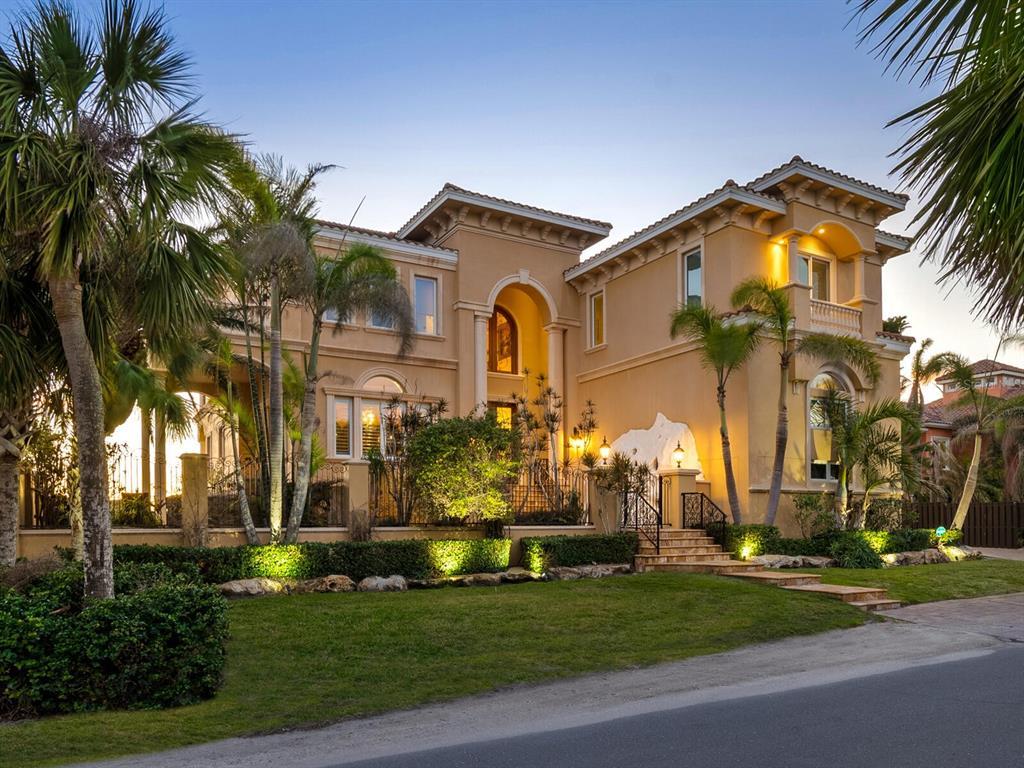
Luxury, Elegance + Private Beach On Gulf | $8,975,000

Lisa Napolitano
Lisa Napolitano
Magical sunsets illuminate the sky at this unparalleled custom-built estate on the exclusive barrier island of Casey Key, where luxury, elegance, and breathtaking Gulf views come together in harmony. This exquisite Gulf-front residence, featuring 100 feet of pristine natural sand beach, offers the epitome of coastal living. From the moment you pass through the courtyard gates, you’re greeted by the tranquil sounds of the Gulf, with immediate access to serene beach views. As you enter the home, custom wood and glass hurricane entry doors lead you into the grand great room, framed by a wall of glass that showcases expansive views of the Gulf. The open-concept floor plan seamlessly connects the living areas to the chef-inspired kitchen, creating the ideal space for both intimate family gatherings and large- scale entertaining. The gourmet kitchen is a culinary masterpiece, featuring top-of-the-line Sub-Zero appliances, a Wolf cooktop with a custom copper hood, and a copper farmhouse sink, beautifully coordinated with other copper accents throughout the space. Premium appliances include a Wolf convection oven, Miele dishwasher, Fisher & Paykel dishwasher drawers, and a large walk-in pantry. Double islands in Palamino-patterned granite provide ample space for meal prep, while the wraparound bar with a vegetable sink enhances functionality and elegance. From the kitchen, dining area and great room, you can enjoy spectacular Gulf views that seamlessly flow onto a covered and open balcony porch, spanning the length of the home. The main level also features a beautifully appointed office/library and a full bath for added convenience.
Listing details: Upstairs, the primary suite serves as a Gulf- front sanctuary, offering sweeping views of the beach. The luxurious ensuite bath is a spa experience, complete with a whirlpool tub, multi- head shower, bidet and makeup vanity. The spacious primary closet is designed with built-ins, an island and a rotating closet carousel, offering the utmost in organization and luxury. In addition to the primary suite, the home includes three ensuite bedrooms, as well as a separate guest suite, providing private living space. Expansive balconies throughout the home provide privacy and style. The south-facing open balcony deck invites you to soak in the sun, while the north-facing covered balcony offers a serene retreat to relax with the soothing sound of the surf. Designed by the acclaimed Sarasota architect George Merlin, this home includes a five-stage wheelchair-accessible elevator, ensuring effortless access to all levels. The property also features an oversized three-car garage with ample space for a golf cart, a work area with a sink, and plenty of additional storage. Casey Key is just minutes from a variety of upscale shopping, fine dining and vibrant cultural attractions, offering a balance of privacy and convenience. With easy access to the charming downtown Venice, known for its quaint boutiques, cafes and art galleries, as well as the cultural heart of Sarasota, renowned for its theaters, museums and world-class dining, you’ll never be far from everything you need. Additionally, with nearby airports, including Sarasota-Bradenton International and private jet service at Venice Municipal Airport, travel is effortless.
- Price:
- $8,975,000
- Size:
- 6,891 sq ft
- Contact:
- Lisa Napolitano, Sotheby’s Realty , +1 941.993.0025
Embrace Coastal Elegance |$8,400,000
Lisa Napolitano
Lisa Napolitano
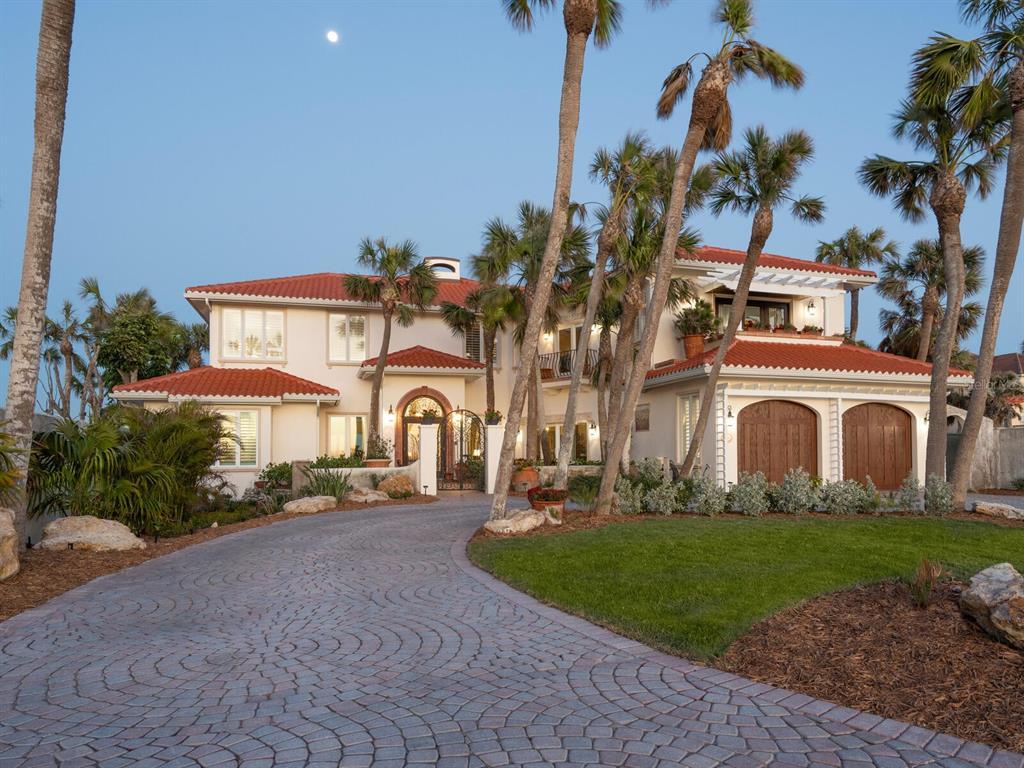
Embrace coastal elegance with the timeless charm of this Casey Key home. Along the pristine shores of Casey Key, this exceptional residence combines Mediterranean and Spanish Revival influences with modern luxury to provide a living experience like no other. Rarely available in one of Florida’s desirable and private locations, this property offers the finest in Gulf front living and deep water access for owners of large boats that require deeper channels to navigate safely. With direct access to the Gulf, the boating experience is unparalleled. This four-bedroom, 4.5-bath estate is designed for intimate gatherings and grand entertaining. Expansive living and dining areas are bathed in natural light, with every room offering panoramic views of the Gulf and Intracoastal Waterway. The gourmet kitchen, equipped with high-end appliances and sleek finishes, is ideal for culinary enthusiasts, while the spacious den, complete with a cozy fireplace, serves as an ideal retreat for work or relaxation. On the second floor, the ultimate family retreat awaits, featuring a spacious family room and a primary suite that boasts sweeping water views. The primary bedroom is an oasis of calm, designed for comfort and elegance, while the en-suite bath offers indulgent designer finishes. Two additional en-suite bedrooms provide guests with their private getaway. Exceptional outdoor living and private beach. Step outside to immerse yourself in the natural beauty of Casey Key.
Listing details: Expansive covered balconies extend the living space, offering stunning views of the Gulf and Intracoastal Waterway. Relax to the sounds of the Gulf or take a leisurely stroll along your private, walkable beach. The large pool and spa provide the ideal spot for relaxation, while two deep-water docks with lifts, 16,000 and 12,000 pounds, ensure effortless access to the Gulf for boating, fishing and water sports. Detached guest house/in-law suite. The detached guest house, complete with a fully equipped in-law suite, offers unparalleled privacy and comfort for guests or extended family. This retreat allows for a luxurious stay, while maintaining peace and serenity of the main residence. Private courtyards and serene escape. Behind wrought-iron gates and lush landscaping, the home offers intimate courtyards and serene outdoor spaces. Ideal for enjoying a morning coffee or hosting evening gatherings under the stars, these private oases provide a peaceful escape where relaxation and entertainment come together. An unmatched lifestyle on Casey Key. Casey Key is more than just an address, it’s a lifestyle. This exclusive 8-mile island offers a rare blend of natural beauty, tranquility and modern luxury. With pristine beaches, crystal-clear waters and endless opportunities for water sports, it’s a sanctuary for those seeking serenity and access to the vibrant culture of nearby Venice and downtown Sarasota.
- Price:
- $8,400,000
- Size:
- 6,891 sq ft
- Contact:
- Lisa Napolitano, Sotheby’s Realty , +1 941.993.0025












