
Imagine a life tailored to your deepest desires—whether it’s escaping to the serene embrace of nature, indulging in bespoke urban luxury, or embracing the ease of city living. From a sprawling nearly 5-acre lot in North Kawartha surrounded by towering pines, to a custom-built modern manor in Toronto’s Bathurst Manor, and a turnkey condo in North York steps from transit and amenities, these nine properties across diverse locations offer something extraordinary for every lifestyle. Each space tells a unique story of comfort, connection, and possibility.
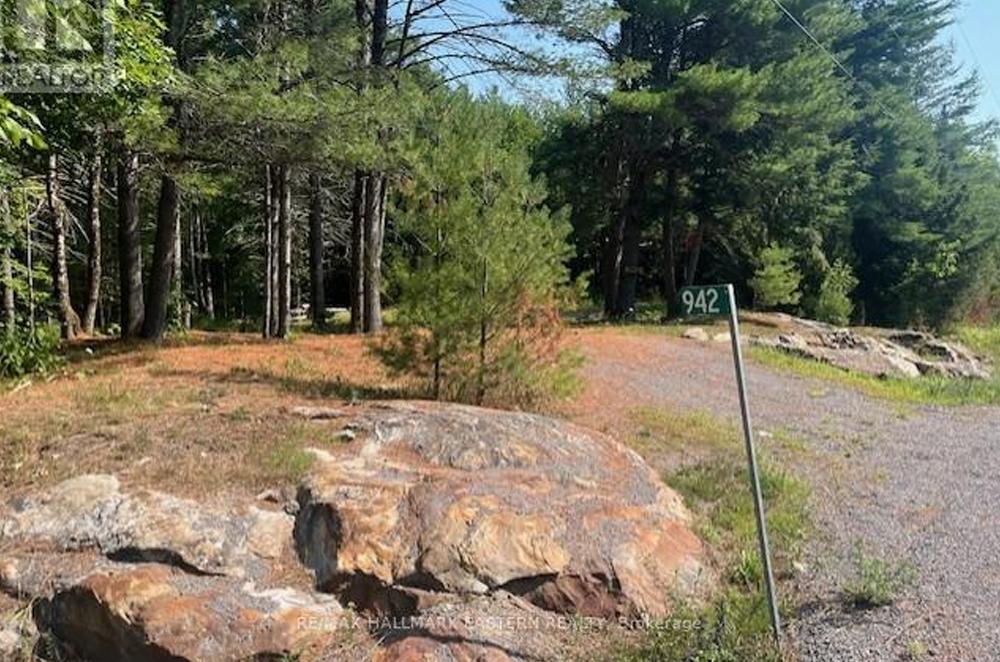
942 Balmer Road | $175,000


Rhonda Brewster
Rhonda Brewster
Situated just five minutes from the charming village of Apsley, this sprawling 4.85-acre estate offers a serene escape into country living. Set along a paved, municipally maintained road with year-round access, the property provides both convenience and the tranquility of rural life. Towering pines frame the landscape, creating a natural haven where wildlife thrives and privacy reigns. Imagine crafting your dream home amidst this picturesque setting, with the groundwork already laid— a driveway in place and hydro readily available at the lot line. Whether you seek a quiet retreat or a space to build lasting memories, this expansive lot invites endless possibilities. Embrace the beauty of nature and the promise of a lifestyle defined by peace and open spaces, all while remaining just a short drive from the amenities of village life.
Size: 5.00 acres
- Price:
- $175,000
- Contact:
- Rhonda Brewster, RE/MAX, 705.879.9864


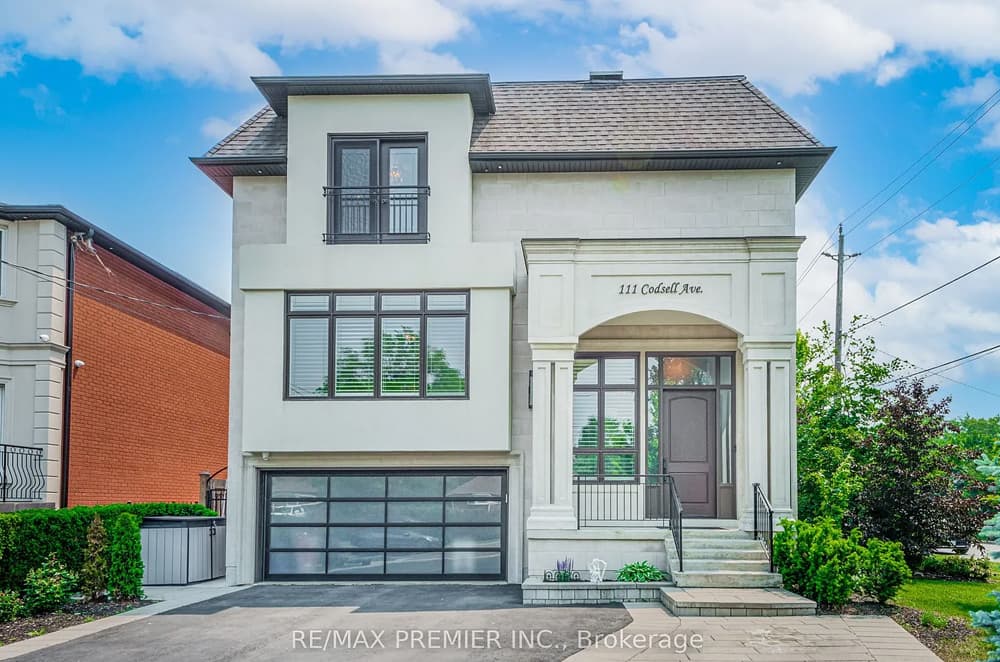
Luxurious Modern Manor | Contact for pricing


David Star
David Star
Situated in the heart of Bathurst Manor, this custom-built modern manor spans over 6,000 square feet of thoughtfully designed living space on a generous 50’ x 150’ fully fenced lot. The level backyard invites endless possibilities for entertaining or a future pool. Inside, the main level captivates with 10-foot ceilings, engineered hardwood floors, and a double-sided gas fireplace that anchors an open-concept layout. A gourmet eat-in kitchen, complete with custom cabinetry and a walk-in wine display, seamlessly blends style and function. A private den offers a tranquil workspace, while a discreet elevator ensures effortless access to all floors. Upstairs, four bedrooms each feature ensuites, with the primary suite boasting a spa-inspired 7-piece bath and heated floors. The lower level, with 12-foot ceilings and a walkout, includes a full kitchen, two bedrooms, and a family room—perfect for guests or extended family. Smart home technology, multi-zone audio, and advanced security systems elevate daily living in one of Toronto’s most coveted neighborhoods.
Size: OVER 6,000 SQ. FT. OF ELEGANT LIVING SPACE
Price: Contact for pricing
- Contact:
- David Star, Re/max Premier Inc., 416.399.8824
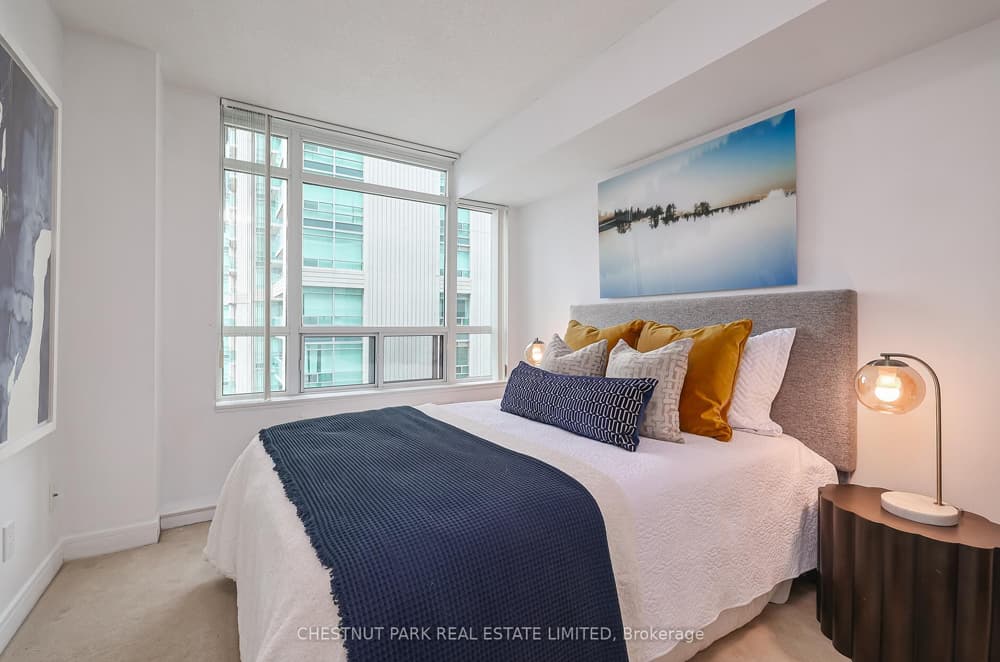
Welcome To 1901 35 Bales Avenue | Contact for pricing

Listing agents: Julie & Katie Rennie
Listing agents: Julie & Katie Rennie
Positioned in the vibrant heart of Toronto, Suite 1901 offers effortless urban living just minutes from the bustling hub of Yonge and Sheppard. With seamless access to both Yonge Street and Sheppard Avenue subway lines, as well as nearby highway connections, this turnkey condo ensures convenience for professionals and city dwellers alike. The thoughtfully designed space is complemented by an array of shared amenities, including a well-equipped gym and a refreshing pool, accessible through its sister building at 31 Bales. Additional perks like a dedicated parking spot, a private locker, and round-the-clock concierge and security services elevate the living experience. Ideal for those seeking a balance of accessibility and comfort, this residence places everything you need within reach, from offices to local hotspots, while providing a secure and amenity-rich environment to call home.
Size: 500 – 599 sf
Price: Contact for pricing
- Contact:
- Julie & Katie Rennie, Chestnut Park Real Estate Limited, 416.925.9191
Heritage Farmstead With Modern Comfort | Contact for pricing

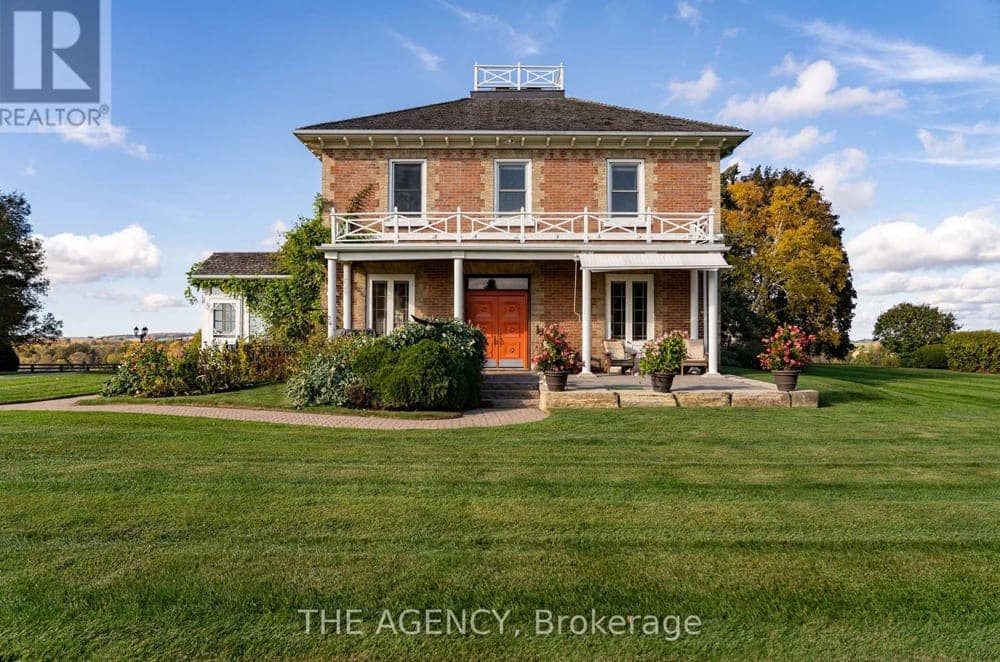

Listing agents: Jenessa Morgis & Kris Rose
Listing agents: Jenessa Morgis & Kris Rose
Spread across 107 acres of gently rolling countryside, this remarkable estate captures the essence of refined rural living. At its heart lies a fully renovated 1850s century home, spanning over 4,000 square feet of thoughtfully crafted space. With four bedrooms and three bathrooms, the residence blends preserved architectural details with modern comforts, while a cozy wood-burning fireplace adds warmth to quiet evenings. Encircled by mature trees, working farmland, and thriving wildlife, the property offers a serene escape from the everyday. Additional structures include a striking 40×80 hip-roof barn with paddocks and a versatile 40×80 coverall building, enhancing its functionality. Exceptionally private and meticulously maintained, this estate harmonizes heritage charm with the beauty of untouched nature, creating a rare haven for those seeking both tranquility and opportunity in a timeless rural setting.
Size: 3,500 – 5,000 sf
Price: Contact for pricing
- Contact:
- Jenessa Morgis & Kris Rose, The Agency, 416.720.2048 , 647.271.0766
Downsize The House Upgrade The Lifestyle | Contact for pricing

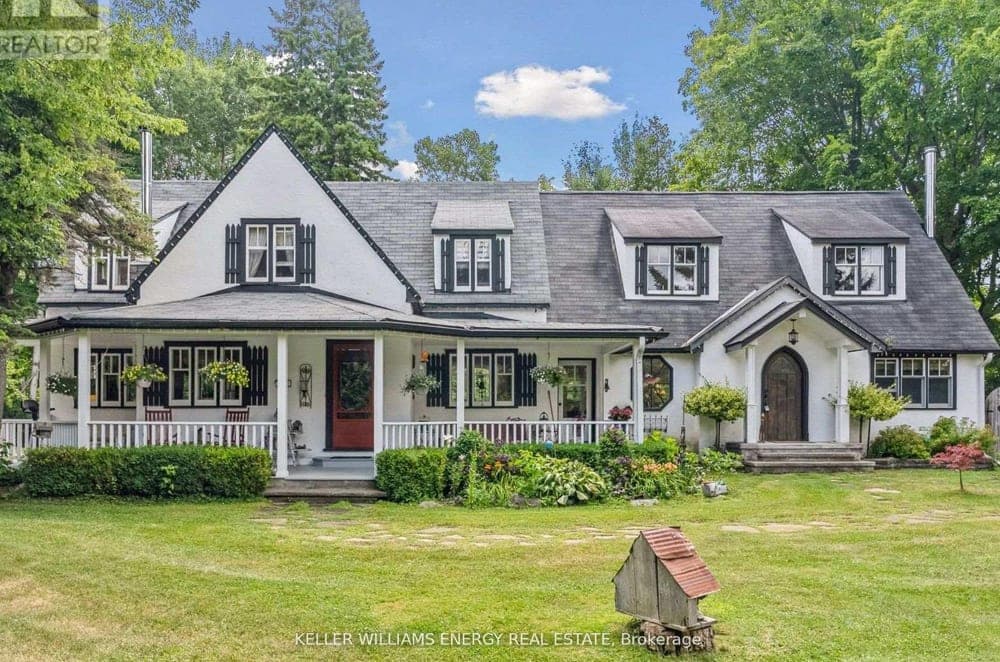

Kim Keller
Kim Keller
Rising above a serene mountain landscape, this custom-built home embodies thoughtful design and breathtaking surroundings. Crafted by the builder-owner with versatility in mind, the layout offers the potential to transform into four to six bedrooms, adapting to a variety of lifestyle needs. The custom kitchen, featuring soapstone counters, a Sub-Zero refrigerator, and premium appliances, serves as a hub for culinary creativity. A sun-drenched octagon room provides panoramic views of the expansive backyard, while the loft-style second floor overlooks the striking great room below. Anchoring the space is a commanding 16-foot stone wood-burning fireplace, perfect for cozy mountain evenings. Outside, a 60-foot front porch invites relaxation with tranquil pond views, complemented by a private pebble-stone drive. Surrounded by prestigious multimillion-dollar properties, this elevated retreat offers a rare blend of privacy and potential in an inspiring natural setting.
Price: Contact for pricing
- Size:
- 3,800 sq ft
- Contact:
- Kim Keller, Keller Williams Energy Real Estate, 647.283.3953
Niagara Falls Luxury Penthouse | Contact for pricing

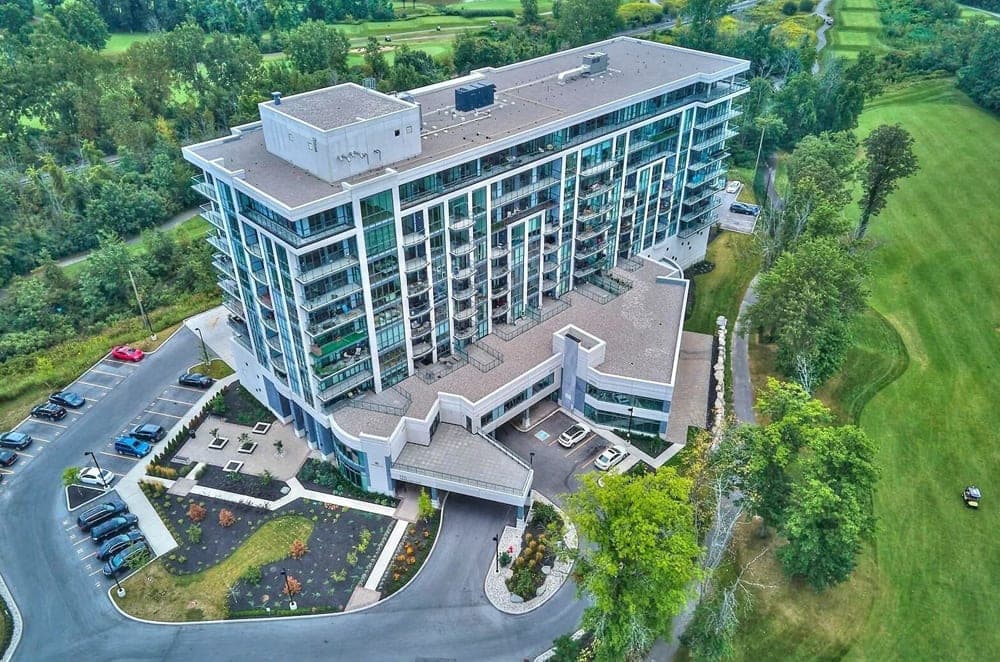

Diane Walker
Diane Walker
Set against the dramatic backdrop of Niagara Falls, this luxurious 10th-story penthouse corner condo redefines waterfront living. Positioned at the 18th hole of Thundering Waters Golf Course, it offers unparalleled views of the iconic Falls, with mist rising above the mighty Niagara River. Spanning 2,640 square feet, plus a 574-square-foot wrap-around balcony, the residence welcomes abundant light through floor-to-ceiling glass, creating a bright, open ambiance. Start your day with coffee on the balcony, soaking in sunrise vistas over the Falls, or unwind in the serene master suite featuring three walk-in closets and a refined 5-piece ensuite. The open-concept kitchen, dining, and living areas boast quartz counters and stainless steel appliances, while two additional bedrooms ensure space for family or guests. With amenities like a media theatre, gym, party room, and concierge service, this home blends quiet luxury with the vibrant allure of Niagara’s attractions.
Size: 2,500 – 2,749 sf
Price: Contact for pricing
- Contact:
- Diane Walker, Century 21 Heritage House LTD, 905.646.2121
Discover Your Dream Home | Contact for pricing


Niki Pascale
Niki Pascale
Nestled in the serene embrace of Bayview Meadows, this 2,996 sq. ft. residence offers a harmonious blend of comfort and sophistication within a tranquil valley setting. Step into spacious living areas, where large rooms invite family gatherings and effortless daily life. The family room, adorned with a wall-to-wall built-in unit, combines charm with practicality, while the modern kitchen impresses with stainless steel appliances and an upgraded pantry for culinary enthusiasts. Outside, a generous patio beckons for entertaining, complemented by a private swim spa and a lush lawn maintained by an in-ground sprinkler system. Four well-appointed bedrooms, three with walk-in closets, provide ample space, while the finished basement transforms into an entertainment hub with a cinema screen, wet bar, 3-piece bathroom, and a versatile bonus room. Elegant quartz countertops in every washroom elevate the home’s refined aesthetic, making it a true haven in a family-friendly enclave.
Price: Contact for pricing
- Size:
- 2,996 sq ft
- Contact:
- Niki Pascale, Century 21 Leading Edge Realty Inc., 647.233.5821
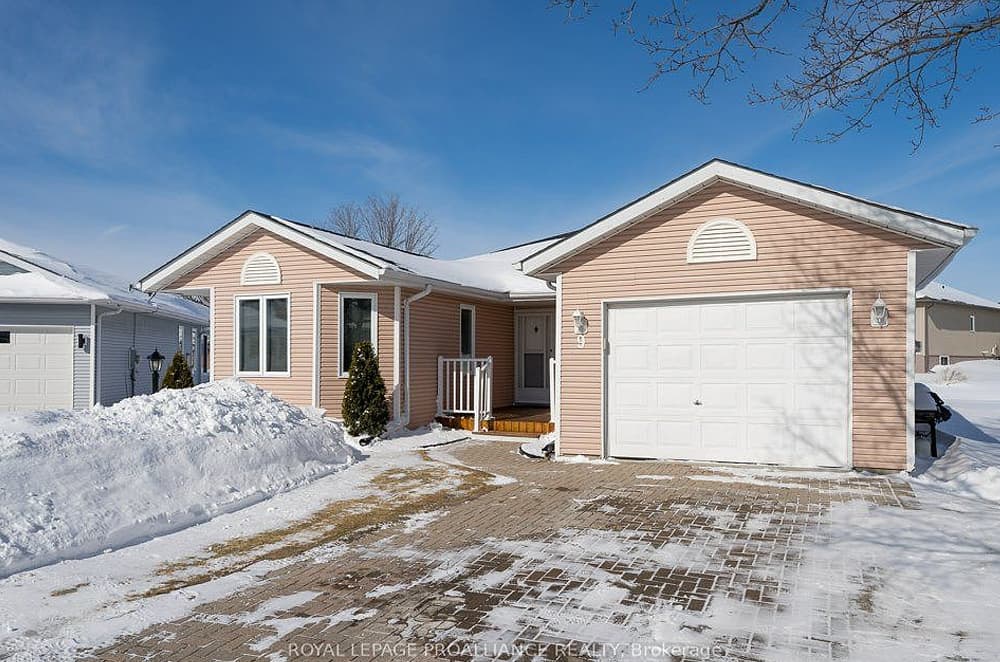
9 Quaker Court | Contact for pricing

Christine Rutter
Christine Rutter
Positioned along the serene waterfront of Prince Edward County, this charming residence offers a tranquil retreat with over 1,700 square feet of thoughtfully designed living space. The updated kitchen shines with new countertops, a functional island, and stainless steel appliances, complemented by a cozy breakfast nook. Host gatherings in the formal dining room or unwind in the spacious living room, warmed by a natural gas fireplace and bathed in natural light from large windows. A bright three-season sunroom extends the living area, offering panoramic views to the north, west, and east. High-end wide-plank laminate flooring graces much of the main level, while the primary suite features a modern 4-piece ensuite and a generous walk-in closet. Just steps from a vibrant community centre with a heated pool, tennis courts, and more, this home embodies the relaxed, enriching lifestyle of Wellington, with wineries, beaches, and trails nearby.
Size: 1,500 – 2,000 sf
Price: Contact for pricing
- Contact:
- Christine Rutter, Exit Realty Group, 613.849.6068
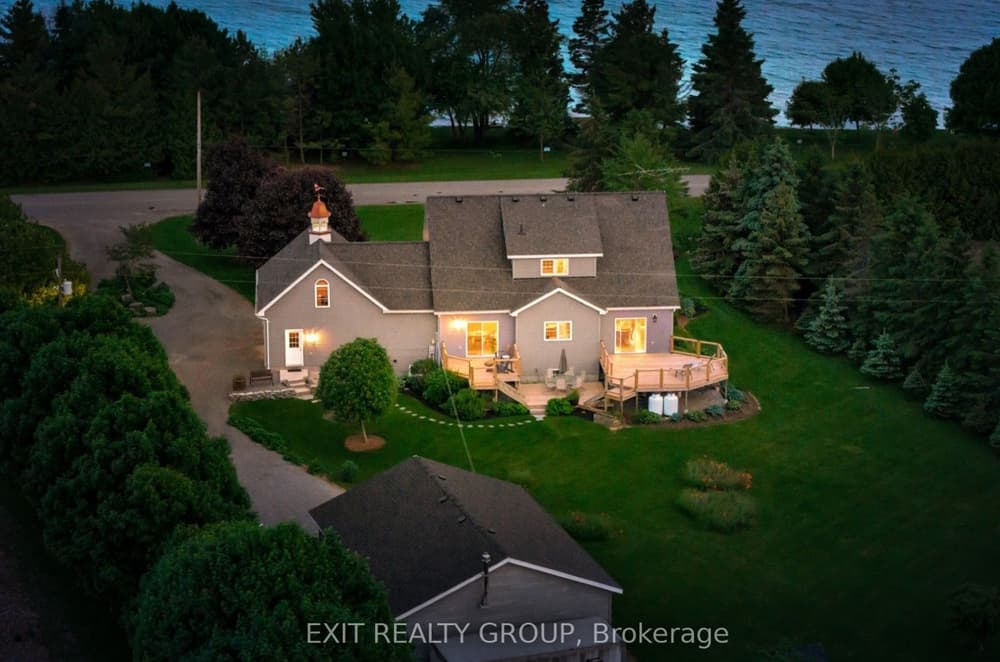
830 County Rd 20 | Contact for pricing
Christine Rutter
Christine Rutter
Set against the serene shores of Lake Ontario, this captivating Cape Cod-style residence offers a waterfront lifestyle without the burden of waterfront taxes. Spanning over 4,000 square feet, the home features three bedrooms and three bathrooms, thoughtfully designed with insulated concrete form (ICF) brick construction for the basement and main floor. Hardwood floors and lofty 9-foot ceilings grace the formal dining room, living room, and primary bedroom, while the expansive eat-in kitchen boasts hardwood cupboards and ceramic tile flooring. Outside, multiple patios and a large covered porch invite relaxation, where you can sip local award-winning wines or ciders, mesmerized by hummingbirds and rolling waves. The lakefront provides easy access for kayaking and swimming, with stunning sunsets as your backdrop. Surrounded by renowned beaches, wineries, and breweries, and just 10 minutes from Wellington, this property embodies tranquil lakeside living at its finest.
Size: 2,500 – 3,000 sf
Price: Contact for pricing
- Contact:
- Christine Rutter, Exit Realty Group, 613.849.6068












