
Explore these 9 spacious homes for sale in Oklahoma and Texas. Whether you’re seeking expansive interiors or a large backyard, these properties offer plenty of room to grow, entertain, and enjoy life.
404 Lakeway Dr |$5,500,000

Carrie Himel
Carrie Himel
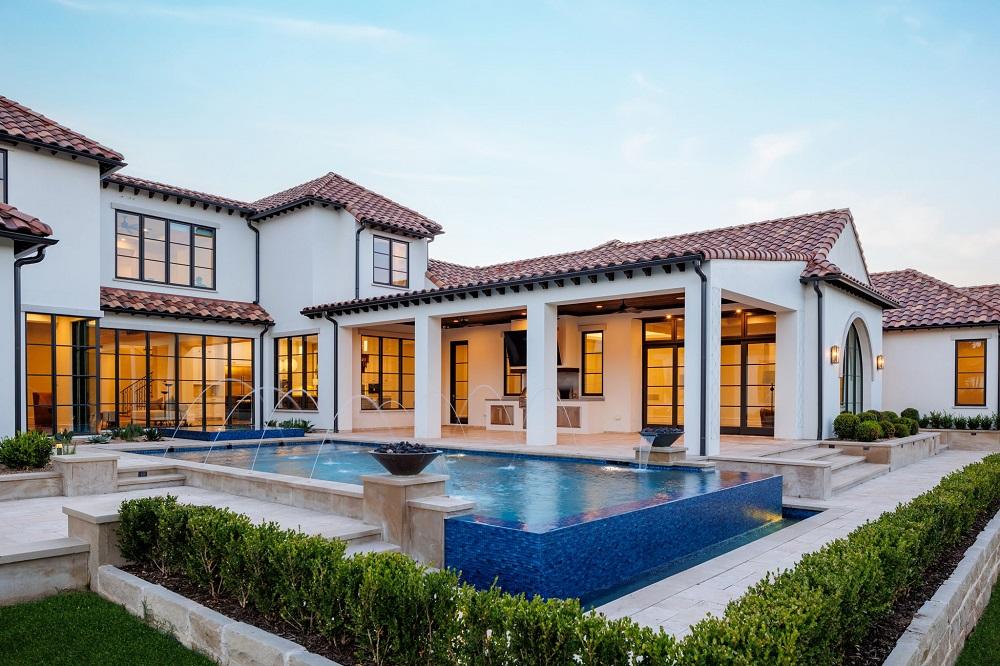
Experience unparalleled luxury at 404 Lakeway Drive, a rare Robert Elliott custom estate in the exclusive, gated, and guarded Wimberly Place—Allen’s only community of its kind. Nestled in an established neighborhood filled with mature trees, this Santa Barbara-inspired masterpiece offers privacy and breathtaking views of the 3rd hole at Twin Creeks, all while being minutes from premier shopping, dining, and Highway 121. Spanning 8,346 square feet, this home is designed for entertaining and effortless living, featuring 5 bedrooms, 7 bathrooms, and a flexible floorplan filled with natural light. Recent upgrades include a brand-new roof, new sod, and fresh interior and exterior paint, ensuring a modern, move-in-ready experience. The chef’s kitchen boasts commercial-grade Wolf, Sub-Zero, and Miele appliances, perfectly blending functionality with elegance. The primary suite is a true retreat, with soaring ceilings, panoramic views, a freestanding tub, his-and-hers water closets, and an expansive walk-in closet. The main level includes a private multi-generational suite with a separate entrance, kitchenette, living area, spacious bedroom, and en-suite bath with a walk-in shower. Upstairs, you’ll find three en-suite bedrooms, a versatile living area, a gym, and a secret kids’ study nook.
Listing details: Outdoor living takes center stage with a resort-style pool and spa, putting green, fire pit, and a fully equipped outdoor kitchen. The home also features climate-controlled garages, a state-of-the-art climate- controlled pet kennel with an attached dog run, and smart technology to control lights, security, music, and pool from your phone. This meticulously landscaped 0.75-acre property offers the perfect balance of privacy and golf views. Please see video, floor plans, and existing plans for an opportunity to expand the home’s sq ft by adding more living space to the garage. This architectural gem blends privacy, elegance, and convenience in Allen’s most prestigious neighborhood.
- Price:
- $5,500,000
- Size:
- 8,346 sq ft
- Contact:
- Carrie Himel, Compass , +1 214.546.6315
Exceptional Custom Santa Fe-Style Home|$1,650,000

Kalah Thorson
Kalah Thorson
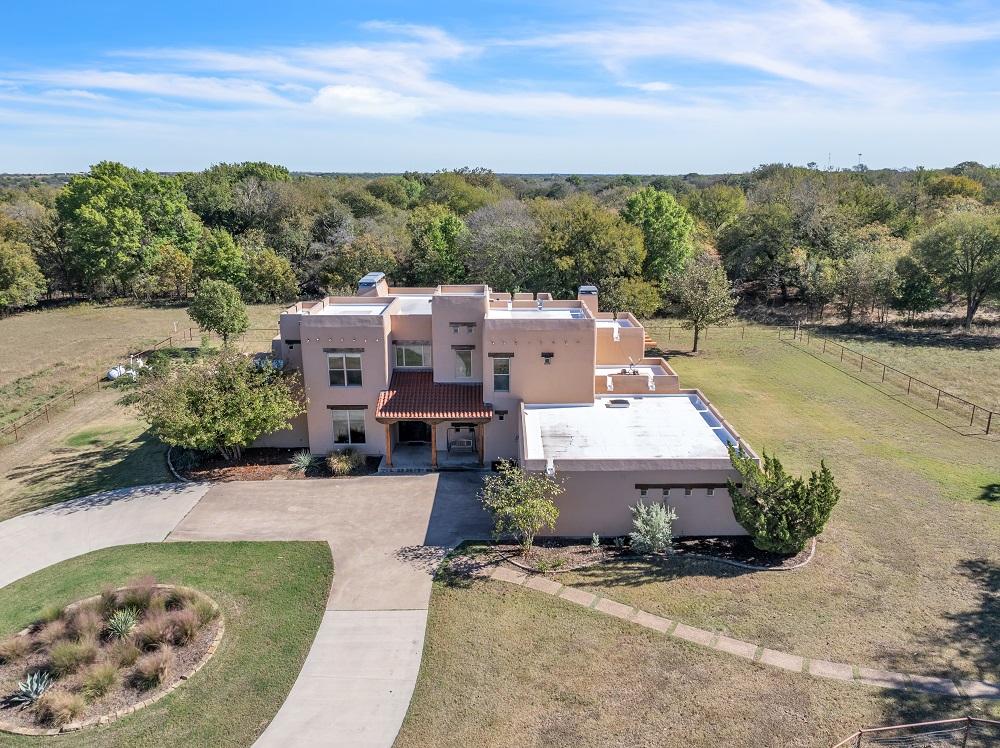
Decatur, Texas home offering unparalleled privacy and luxurious amenities on 2 pristine, fully fenced acres. Nestled within a sprawling 1,000-acre expanse, this property combines seclusion with the convenience of being just 10 minutes from shopping and local attractions. Equipped for equestrian enthusiasts, the property boasts a barn with three horse stalls, two large corrals, a wash rack, a dedicated tack room, and a separate feed storage space. Plus, it’s fully set up with a 30-amp hookup, perfect for parking your RV or trailer. Outdoors, relax in your private oasis featuring a resort-like backyard complete with lush landscaping, a sparkling pool and spa, waterfall, and an outdoor kitchen outfitted with a Big Green Egg, gas grill, ice maker, drink cooler, and kegerator. Step inside, and you’re greeted by the soaring 20-foot ceilings in the great room, paired with a fireplace and floor-to-ceiling windows, creating a striking entry. Unique design elements, including stained concrete floors, lend warmth and character throughout.
Listing details: The kitchen is a chef’s delight, featuring a gas stove, double ovens, a high-end refrigerator, and a generously sized island, ideal for entertaining. Adjacent to the kitchen, a cozy eat-in breakfast area offers serene views of the surrounding landscape. There’s also a wet bar and an elegant dining room anchored by a two-way wood-burning fireplace, perfect for intimate gatherings. The spacious primary suite is a luxurious haven, complete with his-and-hers closets, dual sinks, and a personal vanity. The home also offers a library, media room, and additional bedrooms, each with its own en-suite bath. The finished basement includes a safe room or gun room behind a secure metal door, adding an extra layer of peace of mind. This property is a rare find, a perfect blend of tranquility, and luxury. Contact me today to schedule your private tour of this one-of-a-kind sanctuary!
- Price:
- $1,650,000
- Size:
- 5,322 sq ft
- Contact:
- Kalah Thorson, Ready Real Estate , +1 469.631.5552
327 E Eldorado Dr | Contact for pricing

Nicole Anderson
Nicole Anderson
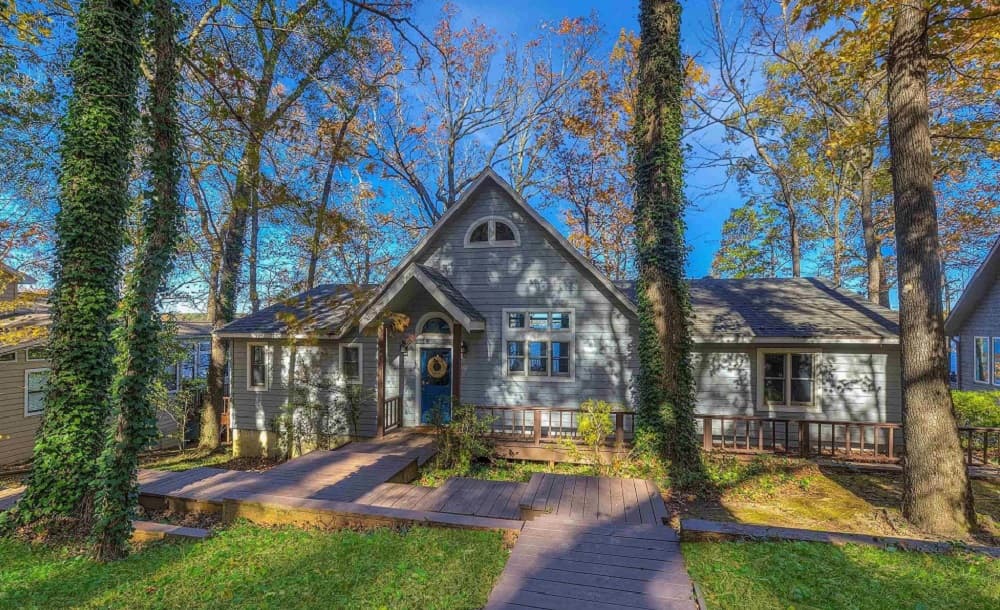
Stunning waterfront home on Lake Cypress Springs in the prestigious El Dorado Subdivision, known for some of the most luxurious homes on the lake. This incredible property boasts one of the best lots with breathtaking views that will leave you speechless. Designed for both beauty and functionality, the home features an open floor plan that is perfect for entertaining. The living room showcases a wall of windows with panoramic lake views and a gorgeous fireplace that serves as the rooms centerpiece. The chefs kitchen is a dream, complete with granite countertops and a farmhouse sink. The spacious master suite is thoughtfully separated from the guest rooms and offers a luxurious master bath with a classic clawfoot tub. The generously sized guest bedrooms are perfect for family or friends and share an updated Jack and Jill bath. Downstairs, a cozy bunkroom with a private entrance offers additional accommodations.
Price: Contact for pricing
Listing details: The outdoor space is an entertainers paradise. Enjoy the expansive patio with a gentle slope leading to your private boathouse, complete with a separate pontoon lift. The El Dorado community also offers a pickleball court for recreation and leisure. Bonus: This home is being sold mostly furnished, making it move-in ready for your full-time residence or the ultimate weekend getaway. Dont miss the chance to own this exquisite lakefront retreat!
- Size:
- 2,086 sq ft
- Contact:
- Nicole Anderson, Ramsey Realty Group , +1 903-767-2805
405 Kings Lndg | Contact for pricing

Connie Durnal
Connie Durnal
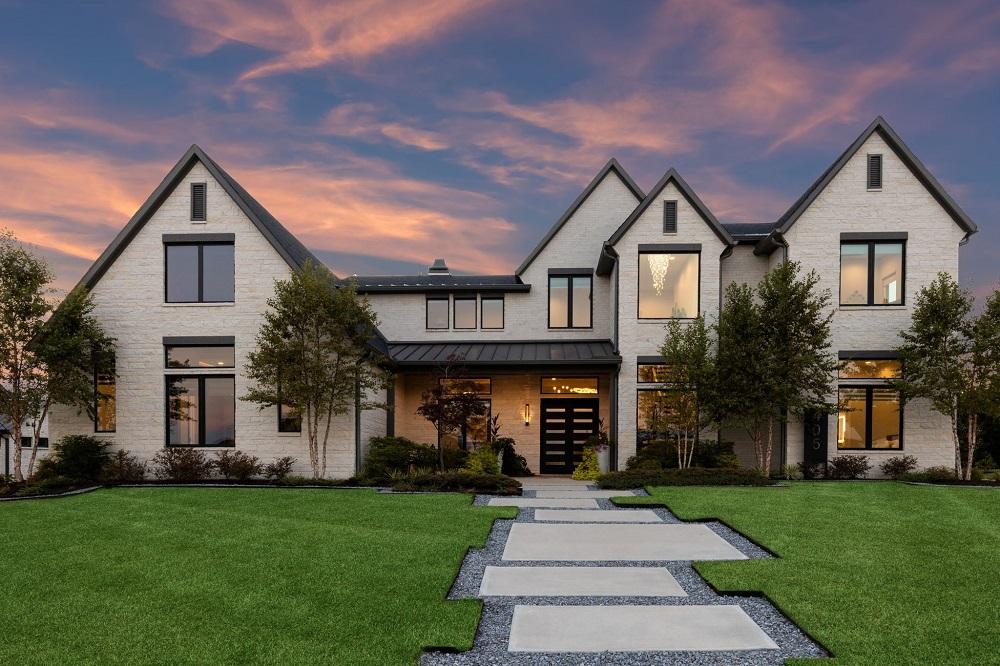
This Luxurious David Clark Custom Home is situated on almost a full acre and is nestled in the prestigious community of The Renaissance. This soft contemporary home has 25’ ceilings and a floating staircase that is a showstopper. The gourmet kitchen is fitted with top of the line Dacor appliances, a 13’ island, two dishwashers, wine cooler and ample sized pantry – it truly is a Chef’s dream come true.
Price: Contact for pricing
Listing details: The spacious open floor plan features an expansive view of the tree lined backyard with a freshwater pebble tec pool, attached spa, fire bowls, and Travertine decking, it’s truly a private oasis. The home offers luxury, comfort, and tranquility. The property will be on the market soon and will be an exceptional opportunity for those seeking an exquisite home.
- Size:
- 5,299 sq ft
- Contact:
- Connie Durnal, Redfin , +1 469-215-3133
4717 Sundance Ct | 4717 Sundance Ct

Darlene Bowline
Darlene Bowline
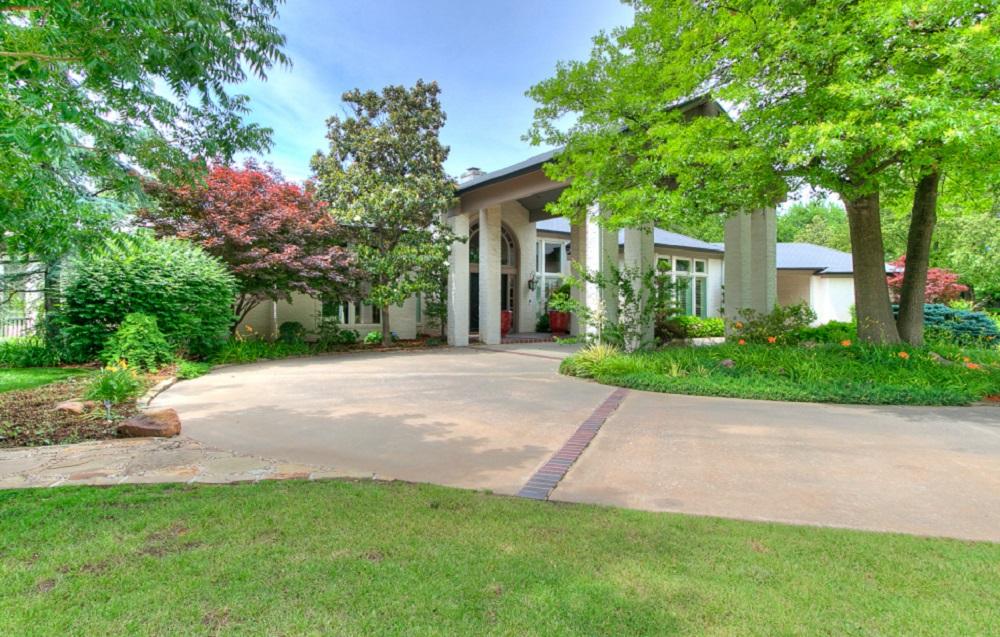
Discover the stunning transformation of this exquisite estate nestled in the heart of Brookhaven offering unparalleled luxury. Spanning 1.6 acres, this property is adorned with mature trees, lush landscaping, and resort-style amenities that ensure opulent living. The interior of this home exudes elegance, featuring Chihuly chandeliers and hand-scraped hardwood floors that flow seamlessly throughout the formal dining room and the great room where a massive double-sided fireplace is flanked by towering columns. Walls of windows offer stunning views of the pool and meticulously maintained yard. This custom home is designed for both grand entertaining and everyday living! There is a sophisticated formal dining room and a relaxed dining area adjacent to the gourmet kitchen. Entertaining is effortless with large doors that open to an expansive back patio, perfect for gatherings. The built-in bar provides an ideal setting for hosting with all the storage and appliances needed to do just that, while the generous living and recreation room ensures ample space for enjoying multiple shows and activities simultaneously. The owner’s suite is a sanctuary of comfort with doors that conveniently open to the pool and spa.
Listing details: The luxurious primary bath offers it all, including a steam shower, whirlpool tub, and adjoining workout room. An additional large ensuite is located downstairs, while two more ensuites upstairs ensure privacy and luxury for family and guests. For movie enthusiasts, a private theater with elevated seating is situated upstairs, offering an immersive cinematic experience. The grounds are exceptional and include your own putting green, bunker, playground, and greenhouse! The roof is Davinci Slate, there are automatic screens and shutters on windows, and with countless other exceptional features, this home must be seen to be truly appreciated. Experience the epitome of luxury living in this magnificent Brookhaven estate.
- Price:
- $1,895,000
- Size:
- 7,699 sq ft
- Contact:
- Darlene Bowline, Dillard Cies Real Estate , +1 405.659.8291
74 Colorado Ct | Contact for pricing
Nicole Anderson
Nicole Anderson
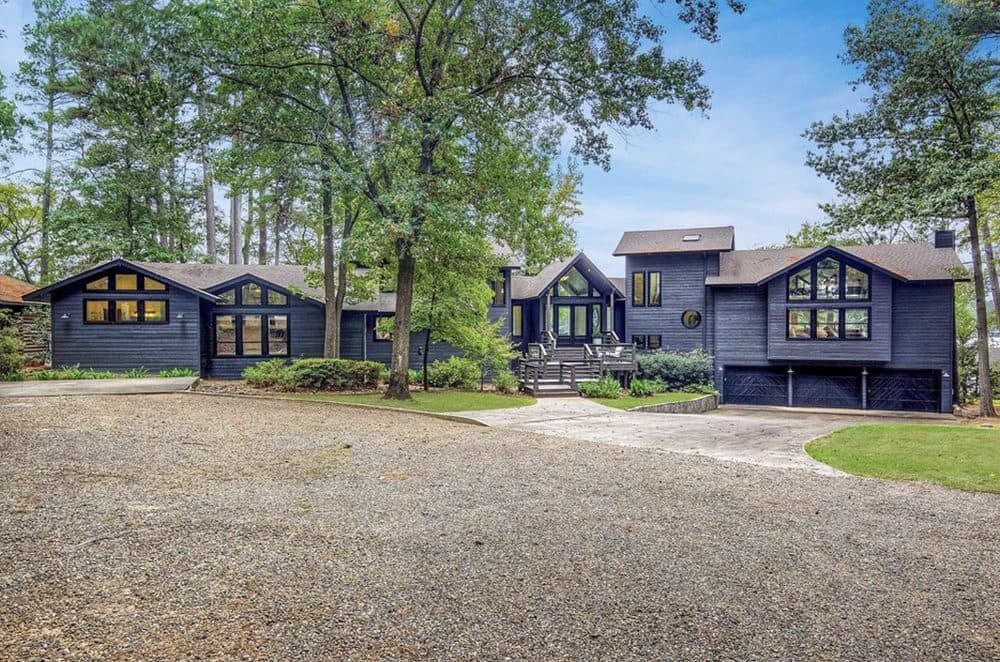
EXPERIENCE LAKESIDE LIVING AT ITS FINEST IN THIS STUNNING WATERFRONT HOME ON LAKE CYPRESS SPRINGS, LOCATED IN THE DESIRABLE PINE VALLEY SUBDIVISION. THIS 4-BEDROOM, 3.5-BATH HOME OFFERS BREATHTAKING LAKE VIEWS, A REMODELED KITCHEN WITH STATE- OF-THE-ART APPLIANCES, AND A PRIVATE 1-BEDROOM, 1-BATH GUEST SUITE. THE OPEN LIVING AREA FEATURES A STRIKING WALL OF WINDOWS. FLOODING THE SPACE WITH NATURAL LIGHT AND PANORAMIC VIEWS. THE MASTER SUITE IS A PRIVATE RETREAT, WHILE THE BUNK ROOM OFFERS A FUN SPACE FOR KIDS.
Price: Contact for pricing
Listing details: OUTDOORS, ENJOY EXPANSIVE DECKS, A STONE FIRE PIT, A BASKETBALL COURT, AND A BOATHOUSE WITH A PARTY DECK AND FOUR BOAT SLIPS. THE PROPERTY INCLUDES AN ADDITIONAL INTERIOR LOT FOR ADDED PRIVACY. PINE VALLEY RESIDENTS ALSO ENJOY ACCESS TO A GATED ENTRANCE, COMMUNITY POOL, SPORTS COURT, AND MORE. THIS HOME IS BEING SOLD FULLY FURNISHED, MAKING IT MOVE-IN READY FOR YOUR LAKESIDE GETAWAY. DON’T MISS THIS INCREDIBLE OPPORTUNITY!
- Size:
- 3,333 sq ft
- Contact:
- Nicole Anderson, Ramsey Realty Group , +1 903-767-2805
9703 Edgeway Cir| $579,900

Gary Silansky
Gary Silansky
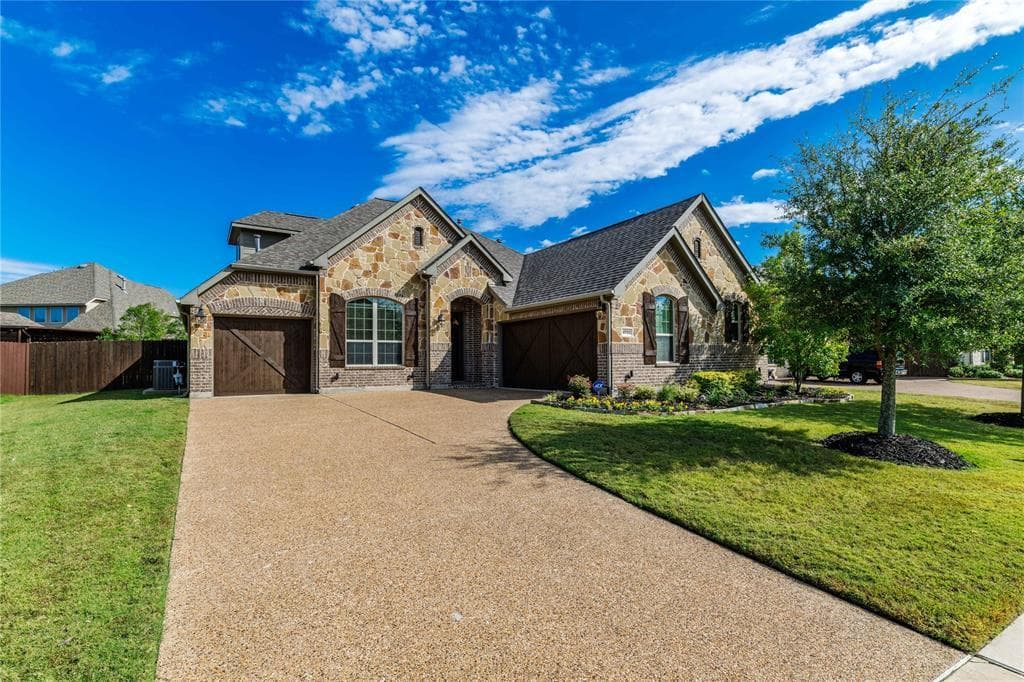
Great home with fllexible floor plan in sought after gated neighboor on the lake in Rowlett. Floor plan has 3 bedrooms, 3 full bathrooms, study plus upstairs gameroom (or media room or 4th bedroom) with full bathroom. Luxury kitchen with granite countertops, stainless steel appliances -double ovens, gas cooktop, refrigerator included. Spacious primary bedroom with en- suite bathroom includes soaking tub, seperate shower and dual sinks.
Listing details: All other bedrooms are split from primary bedroom. Upgrades and amenities include: wrought iron spindles on stairs, hardwood flooring, french doors, granite countertops and more. Great back yard. Close to community pool and access to lake.
- Price:
- $579,900
- Size:
- 2,652 sq ft
- Contact:
- Gary Silansky , EXP Realty , +1 972.374.8505
1728 Cannon Street | UNDER $560,000

Mark Bradford
Mark Bradford
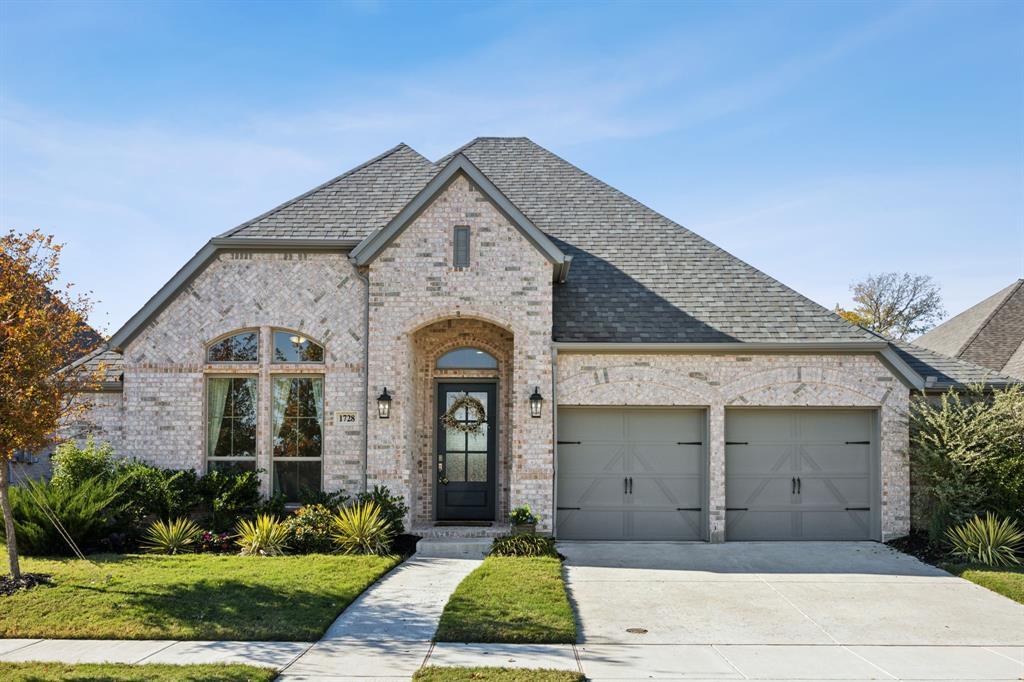
Built in 2021 by Perry Homes, this single-story home on a 65-foot- wide lot offers privacy and views of farmland. Spanning over 2,700 sq. ft., it includes 4 bedrooms, 3.5 baths, and a 2.5-car garage. The entryway features a 12-foot ceiling, leading to an open-concept family room with large windows and a fireplace.
Price: UNDER $560,000
Listing details: The kitchen has a walk-in pantry and spacious island, while a game room and luxurious primary suite enhance its appeal. Outdoor living features an extended covered patio. Community amenities include a pool, playgrounds, and trails.
- Size:
- 2,762 sq ft
- Contact:
- Mark Bradford, Allie Beth Allman & Associates , +1 214-395.2999
Extraordinary Montecito-Style Estate | Contact for pricing

Roxann Taylor
Roxann Taylor
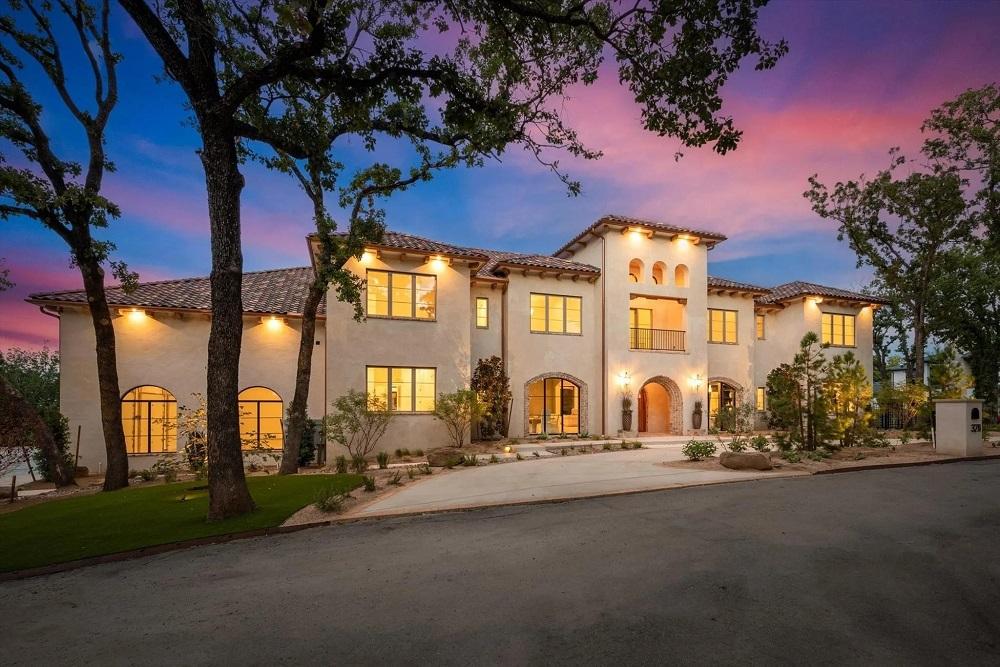
Perched atop the highest pinnacle in Grapevine, this extraordinary two-story Montecito-style estate offers breathtaking views of the metroplex and over 8,400 feet of sheer luxury living space. As an architectural masterpiece, the estate blends transitional elegance with modern Santa Barbara flavor sophistication, providing an unparalleled living experience.
Price: Contact for pricing
Listing details: Designed with impeccable attention to detail, features such as the classic Spanish architecture of terracotta concrete roof tiles, arched doorways, compliment the elegance of the home The floor plan includes multiple living spaces that flow seamlessly from one to the next, with high ceilings, grand accompaniments and custom woodwork adding to the opulent atmosphere. Large windows throughout the home ensure every room is bathed in natural light and offers stunning views. Are you ready to enter the next chapter of your life in estate living at it’s finest?
- Size:
- 8,496 sq ft
- Contact:
- Roxann Taylor, Engel & Volkers , +1 817.312.7100, 817.846.4789












