
Find nine beautifully spacious homes on the Georgia market, offering expansive floor plans and versatile living spaces. These properties provide the perfect setting for comfortable family living and entertaining.
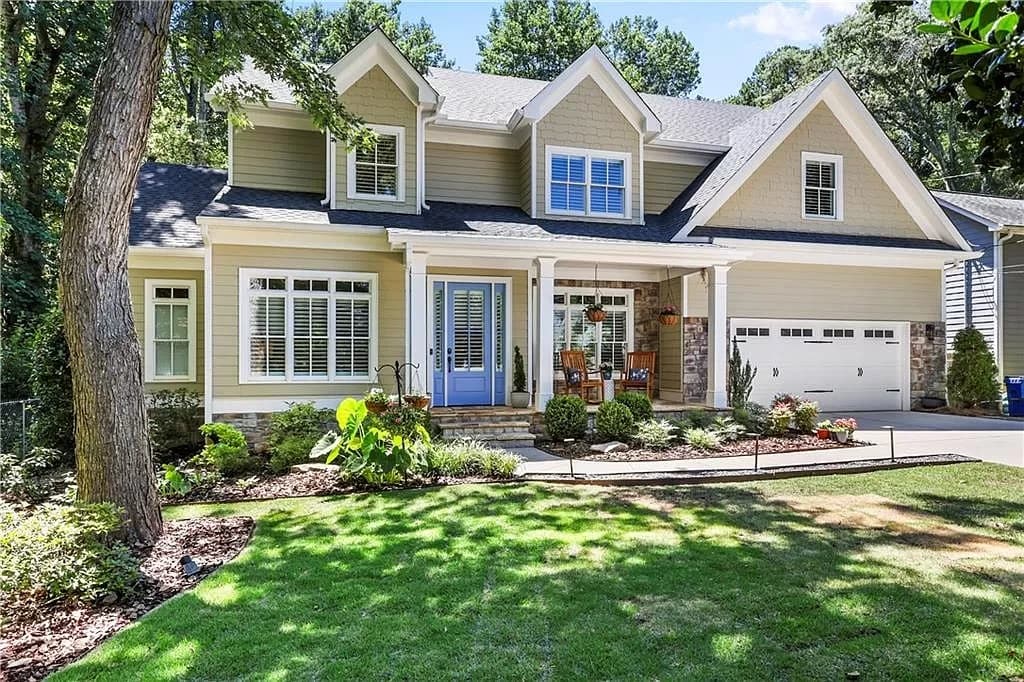
Welcome To Your Dream Home In Midway Woods! | $1,249,000


Shelly Anderson
Shelly Anderson
Welcome to your dream home in the highly desirable neighborhood of Midway Woods! This stunning residence offers 5 spacious bedrooms and 4.5 luxurious bathrooms, including two primary suites—one conveniently located on the main floor. Step inside to find an inviting open concept layout with gleaming hardwood floors throughout.
Listing details: The gourmet kitchen is a chef’s delight, featuring a large island, marble countertops, double ovens, and a walk-in pantry. Cozy up by the fireplace with a gas starter in the expansive living area. The primary bathroom is your personal oasis, complete with a soaking tub for ultimate relaxation. The front porch welcomes you with charm, while the back of the house boasts a Trex deck and porch, perfect for outdoor living. Enjoy your mornings on the back porch swing bed, or entertain in style with the fully equipped outdoor kitchen. The beautifully landscaped, fenced-in backyard offers a serene retreat. Additional highlights include a dedicated laundry room on the second floor and exquisite finishes throughout. This home is a true gem in Midway Woods, with more than meets the eye—schedule your visit today!
- Price:
- $1,249,000
- Size:
- 3,731 sq ft
- Contact:
- Shelly Anderson , Fathom Realty , +1 404.790.8858
142 Windmill Way | $371,772


Delores Moore
Delores Moore
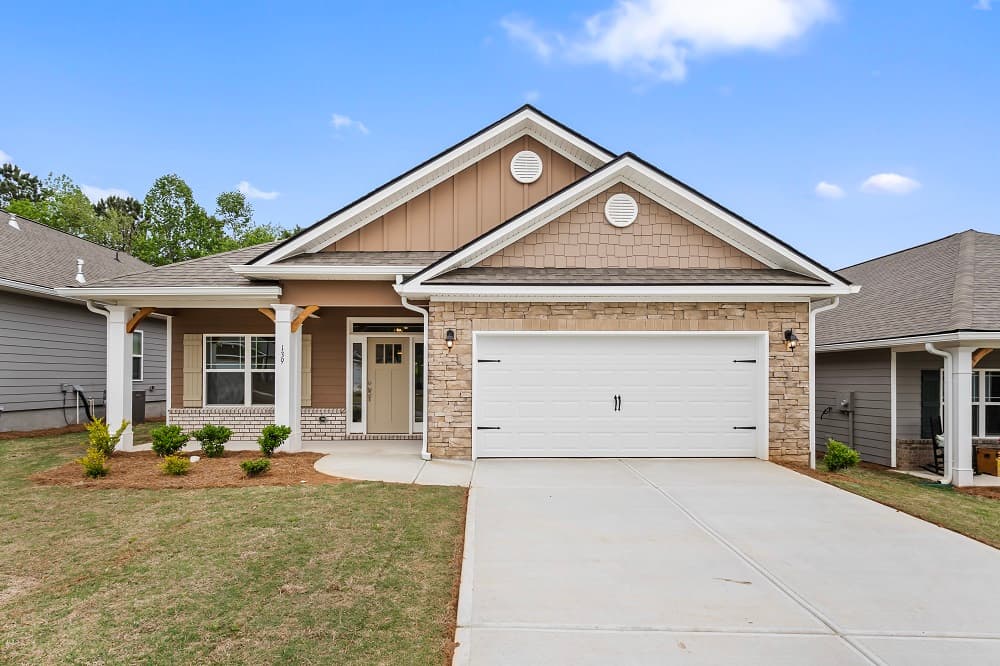
Beautiful home with three bedrooms and large shop with concrete floor and power on 1,42 acres Wilkes County Ga. The home has new flooring downstairs and has a fireplace in the den. Kitchen has plenty of counter space and cabinets for storage. laundry room located just out of the kitchen. Garage entry with double garage with electric doors.
Listing details: The downstairs bedroom is large and has entry to full bathroom. Can be accessed from the den also. Walk in shower with new tile and sink and cabinets and tile flooring. Two bedrooms upstairs with a shared bathroom with tub. Public information shows 4 total bedrooms, but there are only 3. Roof is only a few years old; the siding is Hardee plank and fresh paint on the outside of the home. The home is located just out of town but in the city limits for city water and electricity and wonderful fiber optic for work or study at home. Located away from town and yet close to doctors and hospitals and Downtown Washington Shopping.
- Price:
- $319,900
- Size:
- 1,659 sq ft
- Contact:
- Delores Moore, Delores Moore Real Estate, LCC , +1 706.338.6201
4201 Village Green Dr | $849,000


Tom Donaldson
Tom Donaldson
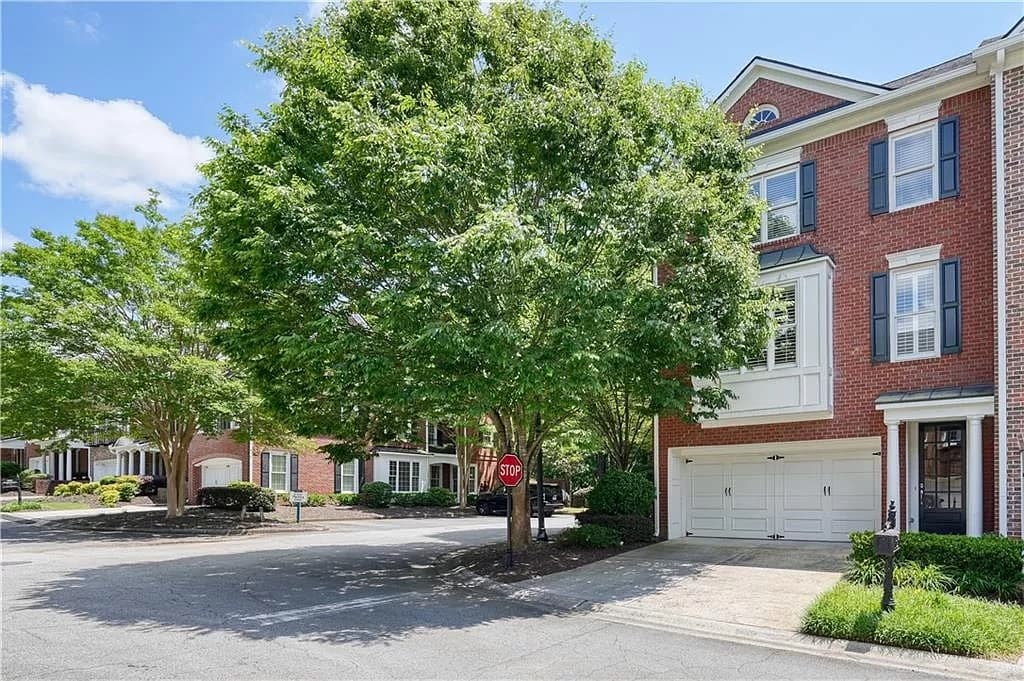
Absolutely stunning end unit located in the sought-after Heritage at Roswell community. Enjoy peace of mind while living in a gated community with exceptional amenities just steps from your door. This townhome offers the perfect blend of convenience and luxury – with shopping, dining, and Historic Downtown Roswell just minutes away. Meticulously remodeled from top to bottom, this 4-bedroom townhome boasts a bright and airy interior flooded with natural light.
Listing details: The custom kitchen is a chef’s dream; featuring all new appliances and a delightful view of the main level. Relax by the fireplace flanked by redesigned bookcases, or step out onto the spacious screened porch overlooking the beautifully landscaped backyard. A stunning staircase, adorned with extensive molding, leads up to three bedrooms including an oversized master with an updated spa-like bathroom. Two additional bedrooms share a bathroom, providing ample space and convenience for family or guests. The lower level adds a versatile area perfect for extra living space, a teen suite, and/or in-law suite with access from both the garage and a side exterior entrance adjacent to the parking area. This townhome is truly move-in ready, offering a perfect blend of modern luxury and convenience in a prime Roswell location. Exceptional schools, close to shopping, restaurants, and more.
- Price:
- $849,000
- Size:
- 2,894 sq ft
- Contact:
- Tom Donaldson, Donaldson Investments Properties, Inc. , +1 678-429-7394
131 Arbor Shoals Dr | $1,815,000


Kristin Sheehan
Kristin Sheehan
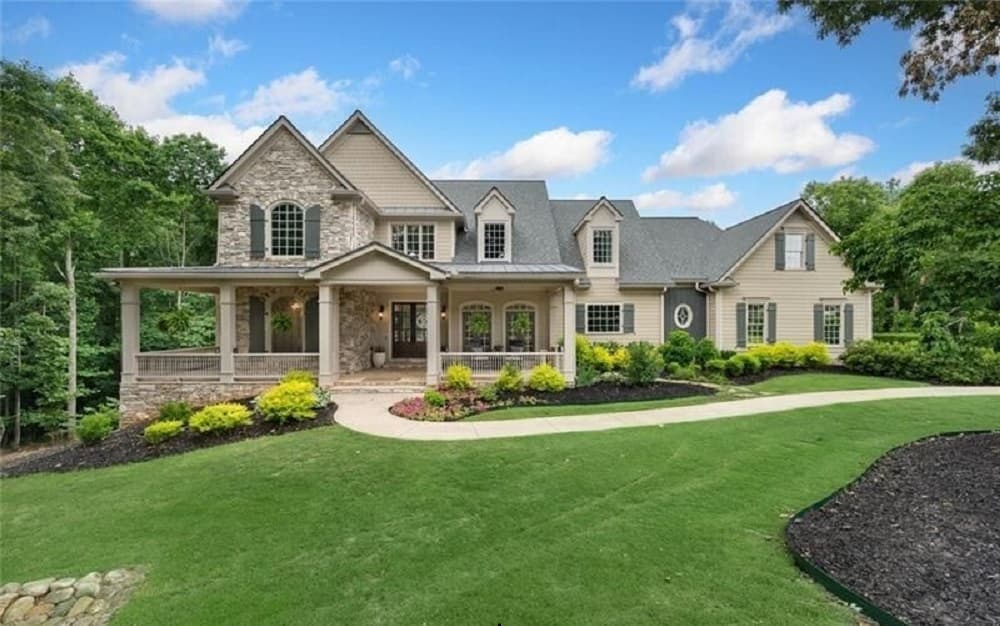
A Southern Classic estate home, beautifully constructed by renowned Chathambilt , in sought after SE Cherokee! Incredible price per square foot for this size, quality build, and features! Many features include a side entry 4-Car Garage, Private corner lot +/-2.94 double fenced acres, 6 Bedrooms / 5.5 Baths en-suite, Primary on Main, front and screened back porches, heated Pool with Spa accessible from the deck and walkout terrace level, fully finished Terrace level with under decking and custom stone grilling station, multiple fireplaces and much more!! Location, lot and craftsmanship! Recently added brand new gorgeous hardwoods now match the main and upper hardwood floors! An awesome opportunity for multi-generational living with another two bedrooms and full bath on the terrace level, plus the 4-car garage.
Listing details: You’ll be surrounded by nature with the beautiful privacy it offers, while enjoying plenty of outdoor living from the decks, porches, oversized pool and spa, tranquil gardens, adorable greenhouse, green space area with fire pit and additional storage shed for convenience. Step inside this sprawling light and bright floor plan with high ceilings, Primary Bedroom on Main, 4 masonry fireplaces grace the Great Room, Breakfast Room, Terrace Level, and Outdoor grilling area. The grand Foyer welcomes you to an oversized Dining Room, a Fireside Great Room with gorgeous, coffered ceiling detail, built-ins, and a beautiful view of the private backyard. The Kitchen with chef’s appliances and sub zero is very spacious with a separate Fireside Breakfast Room, large island, walk-through pantry, breakfast bar, separate eat-in area and Butler’s Pantry. The main floor also features a lovely oversized Primary Suite and large spa bath with custom cabinetry, separate shower and tub, double vanity and a spacious closet. All rooms upstairs are en-suite, along with a large loft area with built ins, a separate bedroom suite with recreation area, perfect for the artist, an office, a homework station, playroom, etc. Multiple closets and attic storage spaces throughout and a whole house vac! The fully finished light and bright Terrace Level features a custom built-in bar, Family Room with built-ins, Media Room/Bedroom with two closets, Large Bedroom, Full Bath, Office, and plenty of storage space, as well as yet another rough plumbed bath with the capability of finishing another en-suite bedroom! Walkout to the patio and enjoy the fireplace in the fall while cooking on the custom built-in stone grilling station with the game on in the outdoor TV area, all while overlooking the heated pool with waterfalls and oversized spa! Such a great home for entertaining with plenty of opportunities to spill outside and enjoy the many outdoor spaces it has to offer. This is such a treasured area with wonderful activities, minutes to the best schools, multiple riding barns and more. Easy accessibility to modern conveniences, and only a 15-20 minute drive to downtown Alpharetta, Roswell, Canton, Ball Ground and a little over an hour to Blue Ridge for a day trip!
- Price:
- $1,815,000
- Size:
- 8,052 sq ft
- Contact:
- Kristin Sheehan, Ansley Real Estate , +1 404.247.0232
Perfect Blend Of Privacy & Convenience | $1,100,000


Peggy Pfohl
Peggy Pfohl
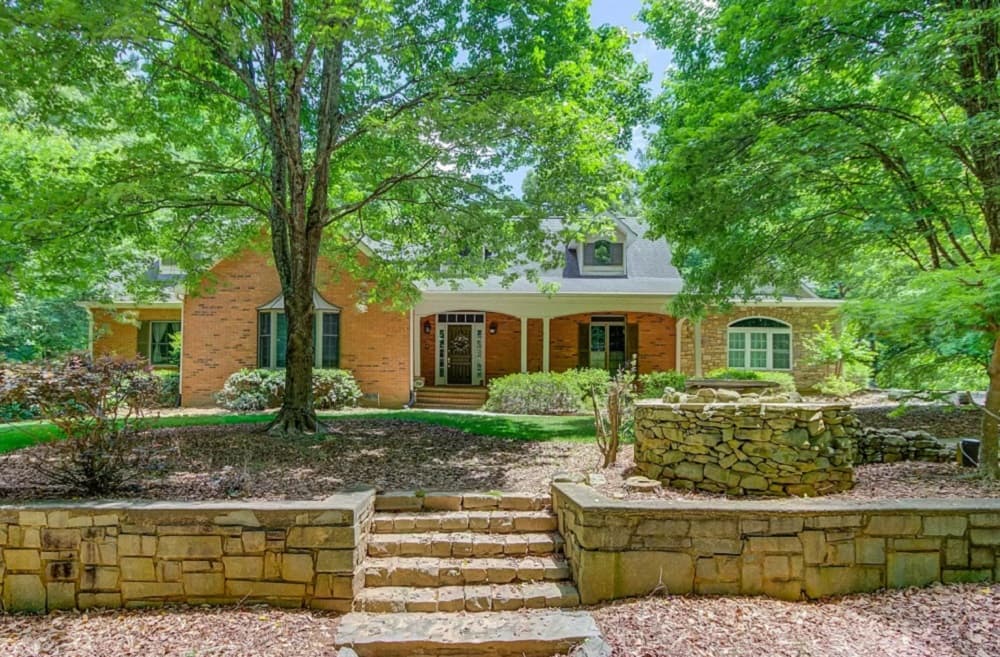
Welcome to this perfect blend of privacy and convenience in Suwanee. Nestled on approximately 4 wooded acres in a prime location near McGinnis Ferry Road and I-85, this charming ranch home offers both tranquility and easy access to all the amenities and conveniences you need. As you venture up the driveway, you’ll be greeted by a lovely 5 bedroom, 4 bath home featuring a classic rocking chair front porch and working water feature.
Listing details: Inside, you’ll discover generous living areas on the main floor which provide ample space for relaxation and entertainment. Red Oak hardwood floors throughout, a cozy gas log fireplace in the great room, and spacious oversized bedrooms create a warm and inviting atmosphere. The seller has thoughtfully added a large, airy sitting room off the primary suite. The enlarged composite deck invites you to enjoy the beauty of the outdoors. The finished terrace level, complete with tiled floors and gas log fireplace, includes a teen or in-law suite, as well as space for billiards, ping pong, or other game tables. Storage space abounds and includes a cedar lined room and plenty of shelving storage. The terrace level also offers a third half garage and full workshop. In the backyard, a custom playhouse with large picture windows and skylights, as well as electricity offers versatility, doubling as a private office or a delightful retreat. The private backyard has a fire pit, working water feature, and pergola. Don’t miss this opportunity to embrace a lifestyle of tranquility and seclusion while enjoying the convenience of nearby amenities including being within walking distance of the Suwanee Greenway. Suwanee Town Center and Mall of Georgia are a short drive away along with restaurants, top rated schools, parks, and healthcare facilities. All make this home an ideal choice for those seeking the best of both worlds.
- Price:
- $1,100,000
- Size:
- 4,413 sq ft
- Contact:
- Peggy Pfohl, Keller Williams Realty , +1 404.307.1299
New Construction Home Completed And Ready For Move In |$1,419,000


Christine Radford
Christine Radford
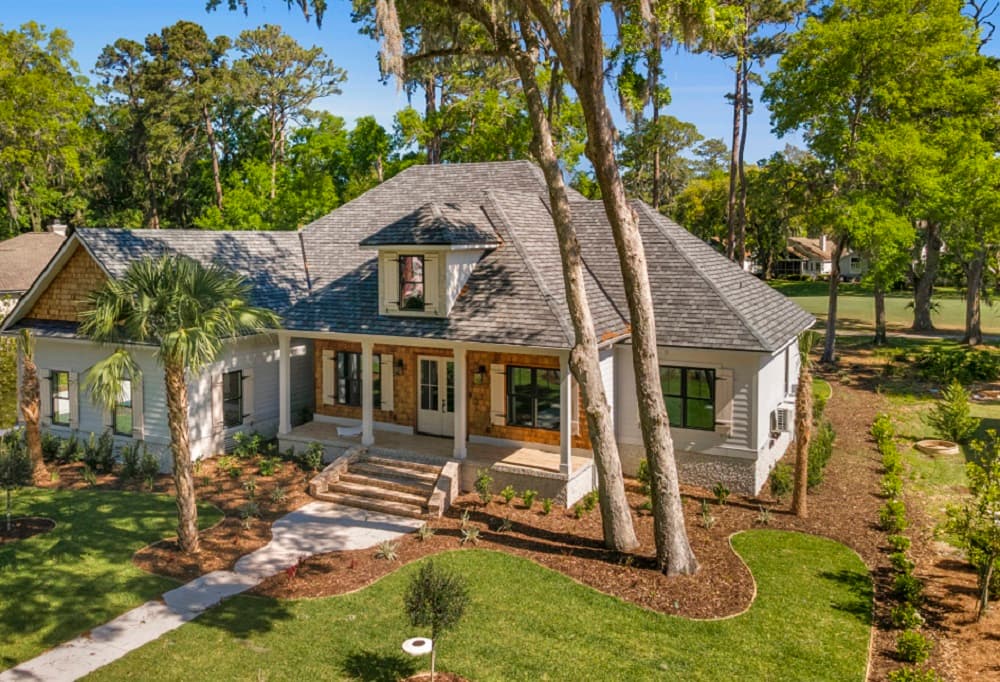
This stunning executive home, located on the 11th fairway of the King & Prince Golf Course in the exclusive HAMPTON PLANTATION GATED COMMUNITY, boasts a unique floor plan designed by a custom builder who combined several designs to create extra space exactly where you need it. Spanning 3547 sq.ft. this exquisite home features 4 bedrooms, 3.5 baths, a study, and expansive front and back porches.
Listing details: The upstairs includes a lounging area with a full guest suite. The large eat-in kitchen is perfect for both entertaining and cooking, equipped with top-of-the- line appliances including a THOR Kitchen professional gas range, Bosch, and KitchenAid for the family chef to enjoy. Additionally, there’s a butler’s pantry for extra convenience. The home is designed for luxury and comfort, featuring two hot water heaters, one of which is tankless, while the upstairs suite has its own separate tank. The owner’s suite is spacious and opulent, complete with an amazing ensuite featuring a wet room, a large shower, and a separate tub. The lot has been measured to accommodate a pool perfectly, and the builder can oversee the pool construction at an additional negotiated cost. This home offers an unparalleled combination of luxury, space, and thoughtful design, set in a picturesque and serene location.
- Price:
- $1,419,000
- Size:
- 3,547 sq ft
- Contact:
- Christine Radford, Marsh Life Realty , +1 912-409-4497
3240 Smithtown Rd | $2,799,995


Dagmar Sands
Dagmar Sands
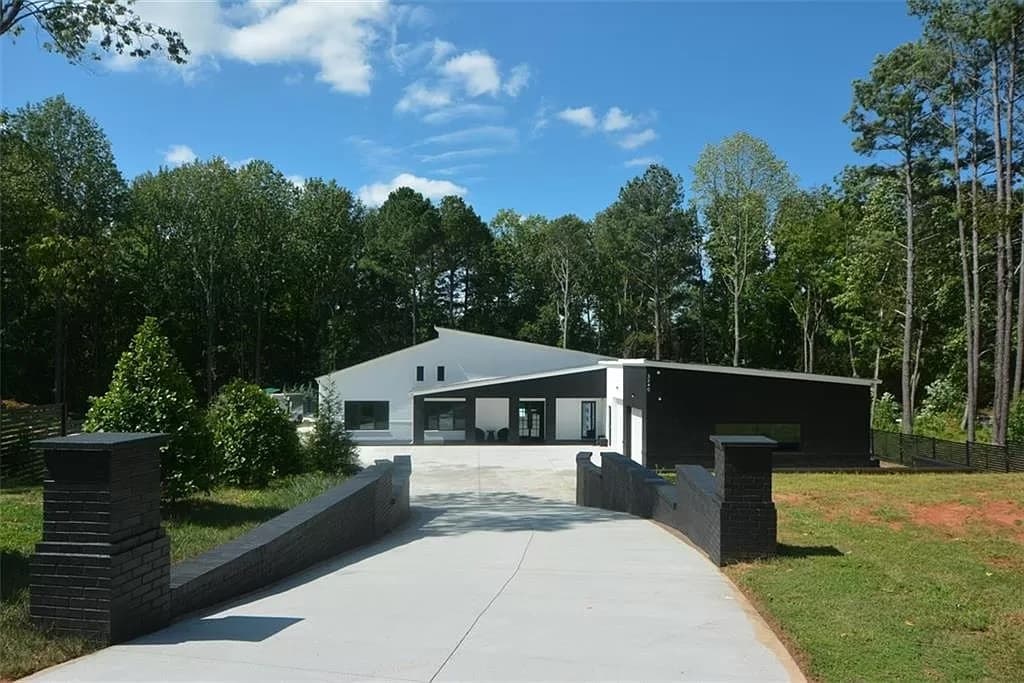
This extraordinary custom-built European ranch is a one-of-a-kind property featuring 5 bedrooms and 6.5 baths, with an oversized master on the main level. Quality construction includes imported windows, cabinets, and smart features throughout. Highlights include 12-16 ft ceilings, a spacious 3-car garage with shower, luxury lighting fixtures, and unique faucets.
Listing details: Enjoy a stunning inground Gunite swimming pool surrounded by decking, along with a pool house that offers an additional kitchen and living space. The home boasts three laundry rooms, beautiful custom flooring, and exceptional closet space in every bedroom. With 1.449 acres of privacy and no HOA, this meticulously crafted home is ideal for entertaining and family living. Located near excellent schools and easy access to I-85, shopping, and dining, serious qualified buyers are encouraged to schedule an appointment. Proof of funds is required for showings. This is a rare opportunity that won’t last long!
- Price:
- $2,799,995
- Size:
- 6,900 sq ft
- Contact:
- Dagmar Sands, Real Estate International, Inc. , +1 404.313.3456
3816 Turnberry Ct | $1,950,000


Gail S Laney
Gail S Laney
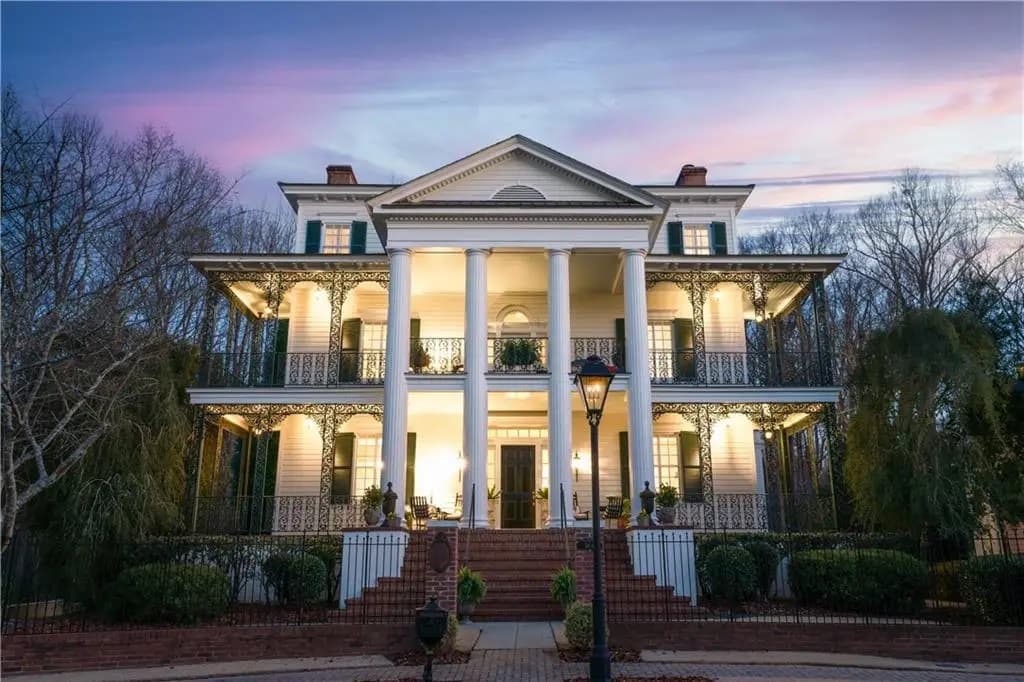
Welcome to a truly extraordinary home! Nestled in the sought-after neighborhood of Sweet Bottom along the banks of the Chattahoochee River, in Duluth, Georgia, this property is unlike any other. Inspired by the iconic Disneyland Mansion in Anaheim, California, this southern-style residence seamlessly blends Greek Revival architecture with modern amenities, offering a captivating living experience.
Listing details: Community Amenities: Situated in a cul- de-sac, the front porches offer picturesque views of the park-like common area, while the backyard is a private paradise. Residents of Turnberry Court enjoy access to a clubhouse, playground, pool, tennis courts, and pickle-ball court, fostering a sense of community and recreation. Conclusion: From the moment you pass through the gated entry, you’ll feel a sense of wonder and belonging. This unique property not only offers a distinctive living experience but also the opportunity to be part of a special community. Don’t miss your chance to own a piece of Southern history. Schedule your viewing today!
- Price:
- $1,950,000
- Size:
- 9,467 sq ft
- Contact:
- Gail S Laney, Re/Max Around Atlanta , +1 770.402.1876
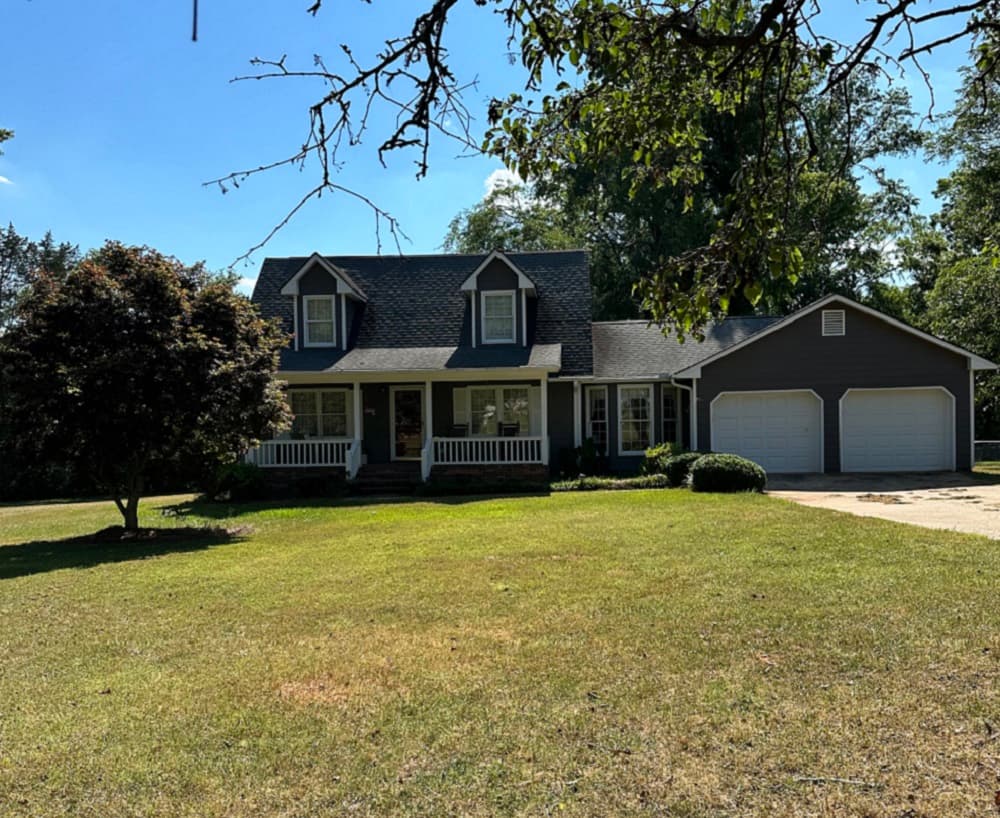
Home In Seven Oaks! | $319,900


Delores Moore
Delores Moore
Beautiful home with three bedrooms and large shop with concrete floor and power on 1,42 acres Wilkes County Ga. The home has new flooring downstairs and has a fireplace in the den. Kitchen has plenty of counter space and cabinets for storage. laundry room located just out of the kitchen.
Listing details: Garage entry with double garage with electric doors. The downstairs bedroom is large and has entry to full bathroom. Can be accessed from the den also. Walk in shower with new tile and sink and cabinets and tile flooring. Two bedrooms upstairs with a shared bathroom with tub. Public information shows 4 total bedrooms, but there are only 3. Roof is only a few years old; the siding is Hardee plank and fresh paint on the outside of the home. The home is located just out of town but in the city limits for city water and electricity and wonderful fiber optic for work or study at home. Located away from town and yet close to doctors and hospitals and Downtown Washington Shopping.
- Price:
- $319,900
- Size:
- 1,659 sq ft
- Contact:
- Delores Moore, Delores Moore Real Estate, LCC , +1 706.338.6201












