
Georgia is home to some of the most beautiful properties, and these 9 stunning homes for sale showcase the state’s finest real estate. Whether you’re drawn to coastal views or lush countryside, there’s something for everyone.
Picturesque Prime Property | $3,475,000


Jared Sapp
Jared Sapp
This distinguished landmark villa is situated in picturesque Morningside atop a prime lot and welcomes with period details and modern amenities. The property has seen a tasteful expansion, now hosting a primary residence bathed in natural light, encompassing five expansive bedrooms and five full baths and one half bath. Moreover, the estate features a charming pool house that is home to one of the bed/bath suites, a spacious loft, and a living space serving as an idyllic extension of the living space. Upon entry, guests are welcomed into a grand, two-storied foyer that gracefully transitions into a spacious sitting room adorned with a fireplace and further leads into a sun-drenched family room. With its elegant French doors, the family room opens onto the inviting outdoor pool and meticulously crafted rear yard. The interior spaces are richly appointed with hardwood flooring, exquisite Honduran Mahogany window and door trims, and a breathtaking coffered ceiling in the family room-each element contributing to the home’s warm and stately ambiance. The heart of the house is its remarkable designer kitchen, a testament to form and function. It features an expanded/ sprawling island crowned by a solid marble top, a bespoke copper sink, top-tier appliances, and timeless cabinetry complemented by casement windows.
Listing details: The adjoining breakfast area is charming, with an arched nook and a conveniently located scullery pantry. The main floor has a formal dining room with built-in cabinetry and a luxury guest/half bath. Ascend to the sanctuary of the upper floor, where the luxurious primary suite awaits. This tranquil retreat is illuminated by designer lighting fixtures that double as pieces of art and is surrounded by a triptych of arched casement windows that imbue the space with light and splendor, extending into the spa-like en suite bath. The primary bath is a haven of relaxation, centered around a freestanding bathtub, complemented by dual floating vanities, ample storage, a water closet, and a seamless glass shower. Two additional, generously sized bedrooms share an updated bath, while a fourth enjoys an en suite arrangement alongside a convenient laundry facility. The home’s lower level reveals a wine cellar and tasting room, an additional living space, and a full bath, perfectly rounding out this exceptional residence. The outdoor haven features a heated PebbleTec pool, spa, pergola, and expansive pool deck, all enveloped by a privacy fence, offering a secluded oasis. An arched gateway introduces a second patio, designed with an outdoor fireplace and grill, ensuring the pool house’s lofty ceilings, kitchenette, and full bath remain a coveted retreat for guests.
- Price:
- $3,475,000
- Size:
- 4,953 sq ft
- Contact:
- Jared Sapp, Sotheby’s Realty , +1 404.668.7233
150 Park St W #1706 | C$250,000


Maurice Hines
Maurice Hines
HERE’S A STRAIGHT-ON NORTH VIEW OF THE DETROIT RIVER & SKYLINE FROM A WELL LAID OUT DOWNTOWN WINDSOR CONDOMINIUM. WATCH THE ANNUAL FORD FIREWORKS & SEASONAL PARADES FROM THE COMFORTS OF HOME.
Price: C$250,000
Listing details: THIS 522 SQUARE FOOT, ONE BEDROOM CONDO FEATURES TWO WALK IN CLOSETS INCLUDING THE FOYER STORAGE ROOM. KITCHEN WITH FRIDGE & STOVE IS OPEN TO THE GREAT ROOM. VIEW THE LAKE FREIGHTERS FROM YOUR 20 FOOT BALCONY IN THE SUMMER, AND THE ICE FLOWS IN THE WINTER. VICTORIA PARK PLACE CONDOMINIUMS FEATURES 24 HR MANNED SECURITY, GLASS ELEVATORS, A SALT WATER POOL OFF THE 5TH FLOOR DECK, BILLIARDS ROOM, & MORE. HYDRO IS IN ADDITION TO THE LOW MONTHLY COMMON FEES OF $338.94. INDOOR PARKING SPACE 42 ON UPPER LEVEL 2P. THIS PET FRIENDLY BUILDING ALLOWS 2 DOGS/CATS UNDER 20LBS EACH, SUBJECT TO FURTHER RESTRICTIONS. ALL MEASUREMENTS & FIGURES ARE APPROXIMATE. CURRENT TENANT PAYS $1133.83 MONTH-TO-MONTH.
- Size:
- 522 sq ft
- Contact:
- Maurice Hines , Remax Legends , +1 404-803-2583
18390 Birmingham Highway | $1,799,900

Jennifer Dilbeck-Guffin & Debbie Knowles
Jennifer Dilbeck-Guffin & Debbie Knowles
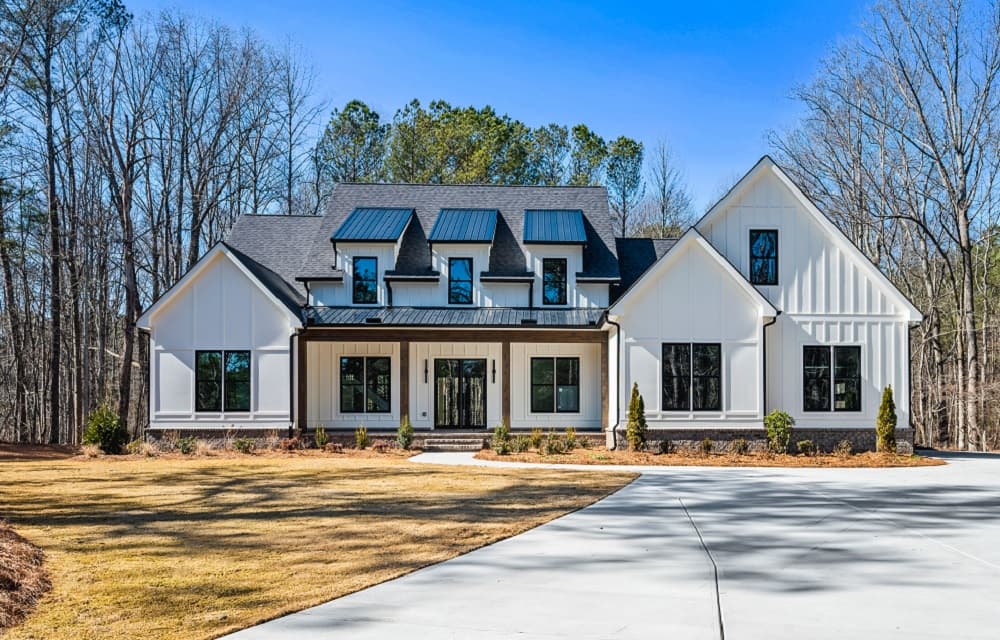
Experience modern luxury and timeless charm in this brand-new custom-built Modern Farmhouse by TrueRidge Homes, situated on 1.56 private acres in the highly desirable Alpharetta/Milton area. Conveniently located just minutes from top-rated schools, shopping, and dining, this stunning property also benefits from low Cherokee County taxes. Move-in ready by late-January 2025, this home is the perfect place to start the new year in style.
Listing details: The main level is thoughtfully designed to blend elegance and functionality. Step through the elegant glass front door into a spacious foyer that opens to an open-air staircase with sleek metal railings. The layout features a luxurious master suite, a guest bedroom with an en-suite bath, and a private office adorned with designer metal-and-glass barn doors. The heart of the home is the chef’s kitchen, complete with floor- to-ceiling white cabinetry, soft-close drawers, quartz countertops, and a stylish tile backsplash. The massive center island with a prep sink is perfect for entertaining.
- Price:
- $1,799,900
- Size:
- 4,447 sq ft
- Contact:
- Jennifer Dilbeck-Guffin & Debbie Knowles , Re/Max , +1 404.392.8094, 770.374.0314
The Perfect Private Retreat | $699,000

Rachel Fitzpatrick
Rachel Fitzpatrick
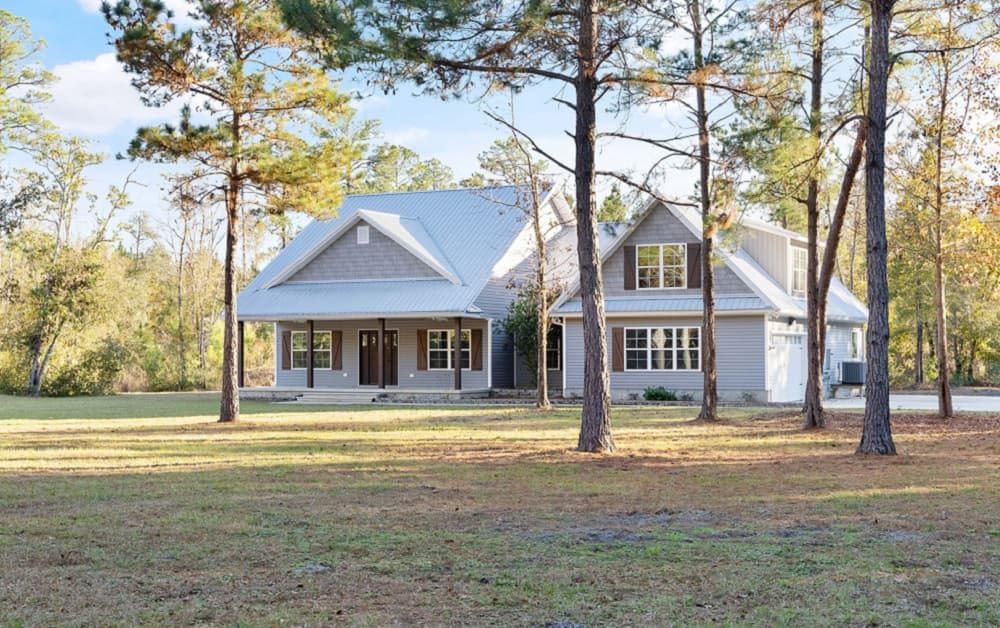
This stunning 13-acre homestead is the perfect private retreat, nestled just 25 minutes from town. Built in 2019, this custom-designed home offers an array of premium features and finishes throughout, ensuring a perfectly comfortable place to live your own farmhouse dream. As you enter the gated driveway, you will quickly see how very secluded you are as you wind your way to your new home which sits in a natural setting with a private pond. The charming rocking chair front porch greets you, and you may spot a few roaming deer to welcome you home. The open-concept living area boasts beautiful dark flooring, white shiplap walls, a cozy fireplace with brick surround, and custom built-ins.
Listing details: A walk-in pantry offers plenty of storage space, while custom cabinetry and granite countertops make for an efficient working kitchen. The property embraces the outdoors with a backdrop of beautiful nature and wildlife. The land offers ample space for gardening, animals, or simply enjoying the serenity of rural living. This home is a dream for those wanting both modern amenities and the tranquility of nature. Perfect for homesteading, it’s a one-of-a-kind property that combines comfort, privacy, and functionality.
- Price:
- $699,000
- Size:
- 2,120 sq ft
- Contact:
- Rachel Fitzpatrick, Keller Williams Realty , +1 912-996-1077
Lanier Estate | $1,184,900

Kristima Jaume
Kristima Jaume
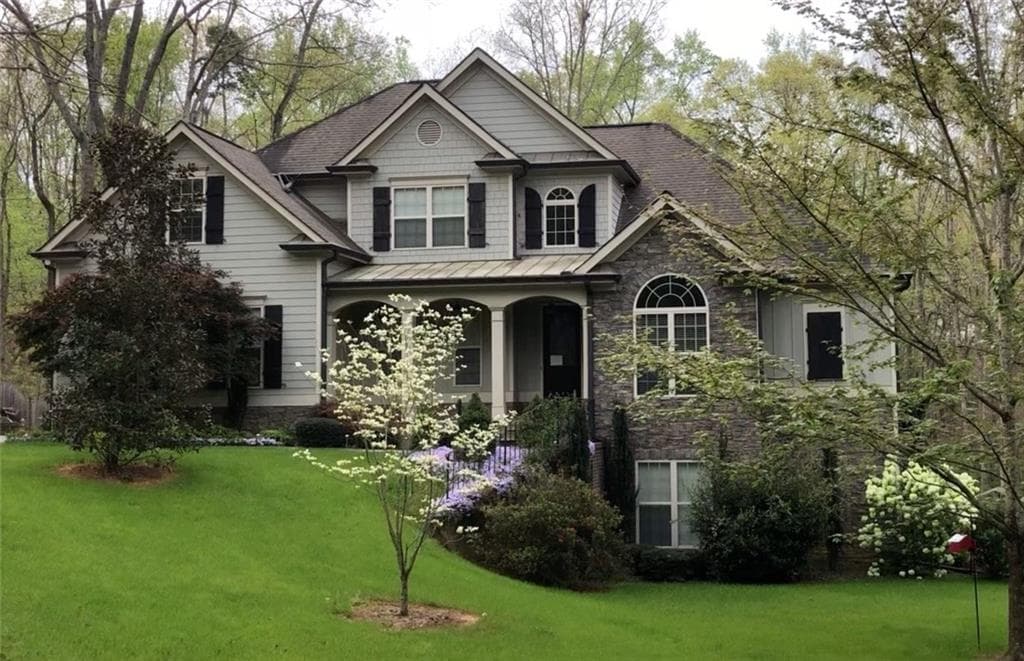
Two homes in one house! Stunning luxury home on 1.5 acres ideally located near Lake Lanier, dining, and shopping. This home can accommodate 2 families. The three levels create a cozy, yet luxurious atmosphere with hardwood floors, 5 bedrooms, 4 full baths. Vaulted 18-foot ceiling in the great room boasts a stacked stone wood-burning fireplace creating a gorgeous focal point. The gourmet kitchen with custom cabinetry offers a breakfast bar, granite countertops, a five-burner gas stove, walk-in pantry along with a breakfast room with access to a Trex composite deck. A formal dining room with coffered ceiling, wainscoting captivates as you first enter the home. A wrought-iron railing staircase to the third upper level offers three additional bedrooms with closets, Jack-and-Jill bath, linen closet and easy attic storage. The primary suite is located on the main level, with a dramatic vaulted ceiling and en suite bath with custom cabinetry, double sinks, jetted tub, separate shower, and walk-in closet.
Listing details: A full guest bathroom also is on the main level. Walk down a carpeted, enclose stairway to the terrace level offering gorgeous pine walls and doors. Bask in the warmth of a custom-built redwood cedar sauna and move to the main living/media room to enjoy your favorite movie or sport with the home theater and surround sound for perfect family entertainment. The terrace level has no steps with extra wide doorways, and is a complete in-law suite with bedroom, pine walk-in closets, and full bath with tiled shower and double sinks. A second fully-equipped kitchen with breakfast area, coffee bar, and large utility room are additional features. Venture outside under the covered deck to a fenced backyard, raised garden, apple and peach trees, grapevines, blackberry and blueberry bushes. This property can house 4 cars. An attached two-car garage and lower separate two-car finished and insulated garage with upstairs storage are available with long driveway for easy parking. Each garage with side-door access.
- Price:
- $1,184,900
- Size:
- 4,365 sq ft
- Contact:
- Kristima Jaume , Keller Williams Realty , +1 404-375-4677
Custom-Built Estate | $2,800,000
Kaye Little & Stacey Gustafson
Kaye Little & Stacey Gustafson
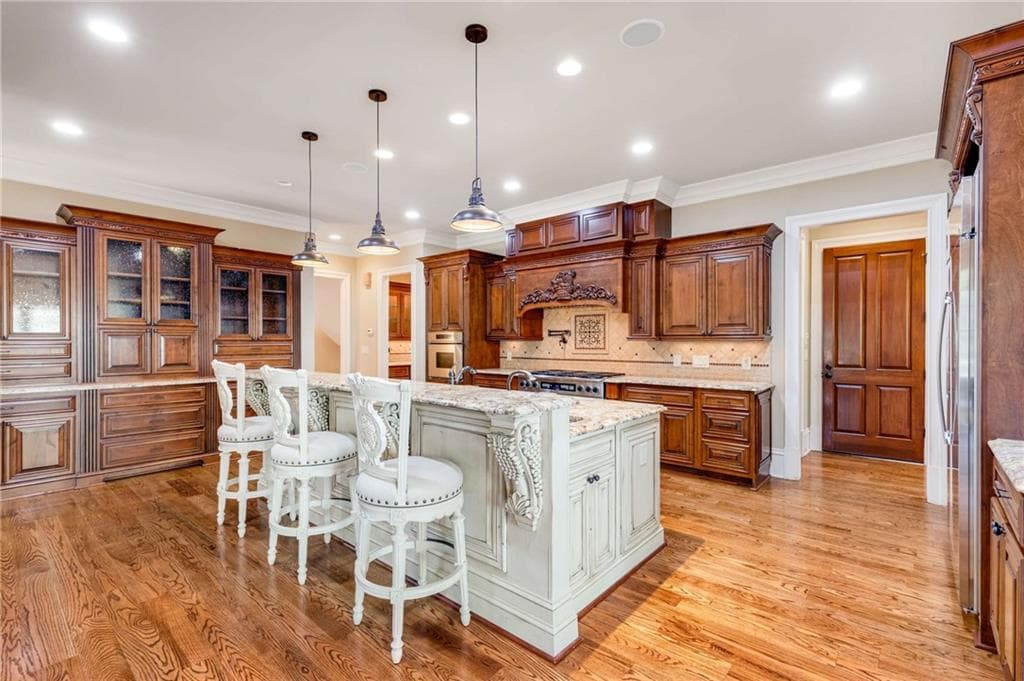
Come and discover this 10,114 sq. ft. custom-built estate on a flat, private 2-acre lot that offers refined elegance, functionality, and endless possibilities—all with no HOA restrictions! Designed by a former custom-home builder as their personal residence, this gated property is a rare find in the heart of Milton, with great attention to detail and boasting 3 primary suites. The home has recently been upgraded with all new windows, fresh exterior paint, refinished hardwood floors on the main level, extensive architectural landscaping was recently refreshed and the rear backyard patio was significantly expanded. Arrive at the property to the grand gated entrance that opens to a stately pavered driveway, a side-entry 3-car garage with newly epoxied floors, and a rear workshop ensuring every detail is as practical as it is beautiful. The professionally landscaped grounds, irrigated by the property’s own private well, offer a blank canvas for adding a pool, sports courts, or other outdoor amenities to craft your ideal retreat. Inside, a dramatic 2-story foyer with polished marble floors and a floating curved staircase makes a stunning first impression. To the left, a formal dining room with a butler’s pantry sets the stage for elegant entertaining, while to the right, a gentleman’s office features alder-wood paneling, built-in bookcases, and a limestone fireplace. A discreet wet bar connects the office to the luxurious main-level primary suite. The main level centers around a 2-story great room with a striking limestone fireplace and a Chef’s kitchen equipped with custom two-tone cabinetry, a Dacor 6-burner gas range with dual ovens, a commercial-grade GE refrigerator/freezer, and a spacious striking stone-topped island. A breakfast nook and keeping room with a third fireplace complete this inviting living space and heart of the home.
Listing details: The main-level primary suite offers a spa-like retreat with dual vanities, a towel warmer, a jetted tub, a walk-in shower, magnificent his-and-her vanities and dressing vanity in addition to a custom his-and-hers walk-in closet. Additional conveniences on this level include a walk-through pantry, a mudroom with built-in storage, and a large laundry room—all with side-door and garage access. An elevator connects all three levels for effortless movement throughout the home. Upstairs, a Juliet balcony overlooks the keeping room and kitchen. The second primary suite offers privacy and sophistication, featuring its own ensuite with similar custom cabinetry, elegant stone and tile finishes and custom walk-in closet. Three additional ensuite bedrooms also boast custom walk-in closets and luxurious finishes throughout. The terrace level is designed for entertaining, with a massive custom wet bar, a family room with a double-sided fireplace, a rec area, a home theater area, a fitness room, and ample storage rooms. A third sun-drenched primary suite with an expansive ensuite bath and walk-in closet is perfect for guests. This level also includes walk-out access to the property’s second gated entrance from Thompson Rd, the RV parking area along with electric hookup and a grey water septic station. The expansive, fully fenced backyard provides endless possibilities: add a pool, tennis, basketball, volleyball, pickleball or a putting green to fit your lifestyle. The covered patio with architectural lighting is perfect for large gatherings or quiet relaxation and listening to birdsong. Pet owners will appreciate the dedicated doggy-door leading from the patio to the keeping room/kitchen, allowing furry friends to roam freely. Located in a top-rated school district and minutes from Avalon, Halcyon, and Crabapple, this estate combines luxury, privacy, and convenience. With no HOA, your vision for this property can become a reality. This estate is more than a home—it’s a lifestyle. Welcome home!
- Price:
- $2,800,000
- Size:
- 10,114 sq ft
- Contact:
- Kaye Little & Stacey Gustafson , Keller Williams Realty , +1 470.509.5269, 404.444.2454
Luxury Lake Front |$1,100,000
Tara L Gillam & Bill Pierson
Tara L Gillam & Bill Pierson
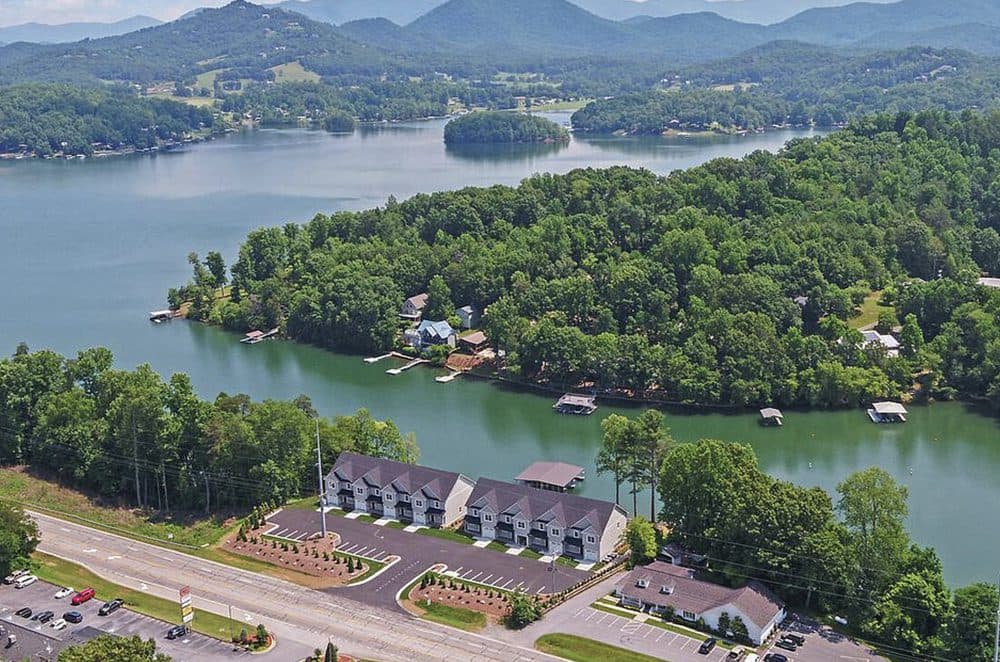
Discover the epitome of lakefront living with these stunning NEW townhomes, complete with a covered community dock on picturesque Lake Chatuge. The moment you step through the front door, you’ll be greeted by exquisite craftsmanship that sets the tone for the entire home. The foyer opens to a spacious, open-concept great room, perfect for family gatherings and entertaining guests. A beautiful stone-front gas-log fireplace adds warmth and elegance to the space. The kitchen is a masterpiece, featuring a large island, abundant cabinetry, and KitchenAid appliances. The adjoining dining area is ideal for intimate meals or larger gatherings. Step outside and take in the breathtaking lake views from one of the two private lakefront living spaces. Each townhome comes equipped with a private elevator, offering easy access to all three levels. In the upper level, you’ll find three generously sized bedrooms and two full bathrooms. The owners’ suite is a true sanctuary, with a picture window framing stunning views of the lake. A laundry room is conveniently located on this level for added convenience. On the terrace level, you’ll find a spacious living area complete with a wet bar, another laundry room, a bedroom with an ensuite bathroom, and a fourth full bath.
Listing details: From here, step outside to a private patio and walkway that leads directly to the dock, featuring a fish/swim platform perfect for enjoying the water. Bring your own boat, rent, or join Freedom Boat Club for lazy days on the lake. These townhomes are located in the heart of Hiawassee, offering easy access to shopping, casual dining, and fine restaurants. Why Hiawassee & Lake Chatuge? Hiawassee is a charming, small-town community with a 7,200-acre lake right in our backyard. Enjoy all the amenities you need without the crowds and traffic found at other area lakes. Georgia is ranked as one of the top states for retirees, making it an ideal destination for year-round living. The region is known for its outdoor recreation, including hiking, boating, world-class bass and trout fishing, pristine golf courses, luxury resorts and spas, and pickleball. The Georgia Mountain Fairgrounds hosts popular festivals throughout the year. Plus, Hiawassee offers excellent medical, dental, and vision care services, making it a perfect choice for both full-time living and seasonal escapes. Come home to luxury on Lake Chatuge — whether you’re seeking a tranquil retreat or a smart investment. Note: End units available for $1.15M ($50k premium added to base price)
- Price:
- $1,100,000
- Size:
- 3,790 sq ft
- Contact:
- Tara L Gillam & Bill Pierson, Re/Max , +1 706.994.6415, 706.781.4879
Luxury Golf Living | $3,349,000

Chris Hewatt
Chris Hewatt
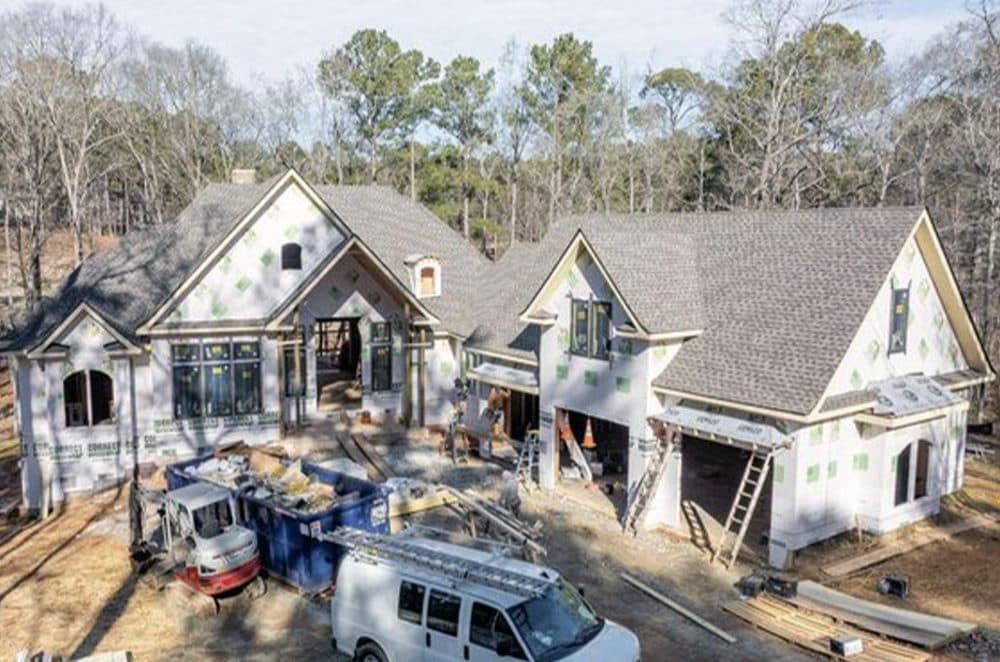
These impeccably designed new construction homes are located within the prestigious Reynolds Lake Oconee in Georgia’s beautiful Lake Country. They are the perfect place for those seeking luxury living with a stunning golf course as their backyard whether as a primary residence or second home. Both properties have Golf Memberships Available! PROPERTY HIGHLIGHTS INCLUDE: Gourmet Kitchen, Open Floor Plan, Office, Grilling Deck, Two Outdoor Fireplaces, Terrace Level Bar, Owners Suites on Main, Bonus Rooms, Wall of Sliders, Arch Doorways. + so much more!
Listing details: BY THE NUMBERS: Reynolds Lake Oconee is situated on 12,000 acres and 374 miles of shoreline along Lake Oconee and provides its owners with 7 golf courses, 11 on site restaurants, 4 full service marinas, 1 of 2 Taylormade Kingdom’s in the world, the Sandy Creek Sporting Grounds, multiple fitness centers, 14 tennis courts, 21 miles of hiking trails, 7 outdoor pools, 1 indoor pool, 11 pickleball courts and a Ritz Carlton!
- Price:
- $3,349,000
- Size:
- 6,300 sq ft
- Contact:
- Chris Hewatt , Keller Williams Realty , +1 843.540.5623
Newer Lakefront Home On Lake Oconee – Your Perfect Escape! | Contact for pricing

Charlotte Hildreth
Charlotte Hildreth
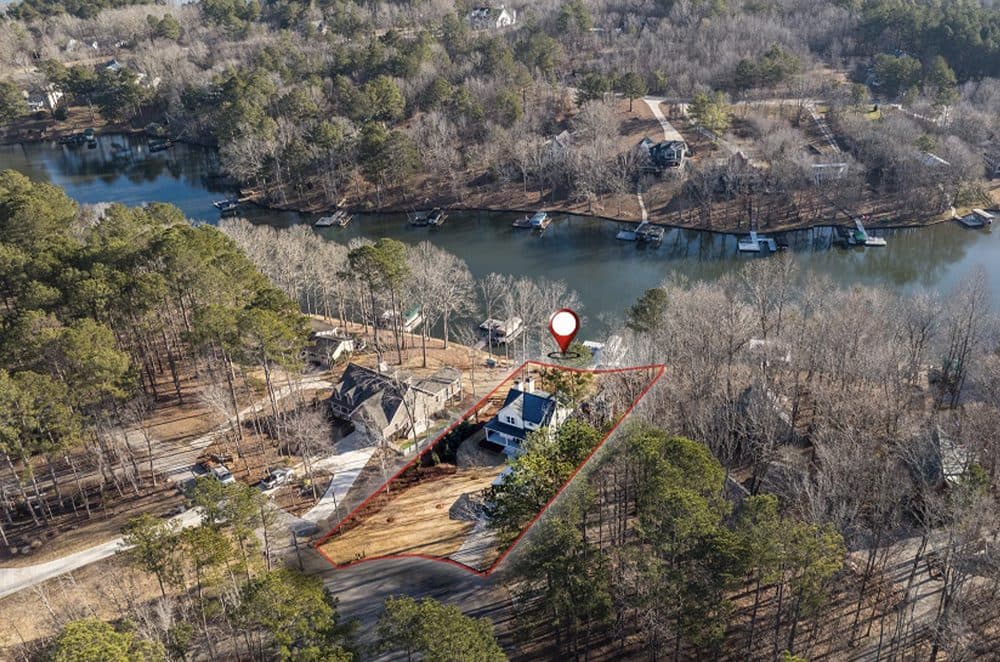
This newer-built home on Lake Oconee offers 125 feet of shoreline, a Max Dock with deep-water access (8 feet), and a 6,000-pound boat lift. Located in a quiet cove with minimal boat traffic, it’s the ideal spot for peaceful lake living just minutes from Jumping Rock. Step inside to vaulted ceilings, stunning lake views, and an open-concept layout perfect for entertaining. The kitchen flows into a cozy sitting area and family room, and the private office offers a great work-from-home space with a view.
Price: Contact for pricing
Listing details: The main level features hardwood floors, a spacious primary bedroom with a luxurious bath, and a huge screened porch with a fireplace. Upstairs, two bedrooms share a full bath, with one offering lake views. The terrace level includes a second living area, two more bedrooms, a full bath, and plenty of storage. Don’t miss out on this beautiful lake home—call today to schedule a tour!
- Size:
- 3,200 sq ft
- Contact:
- Charlotte Hildreth, Real Realty , +1 562.777.6617












