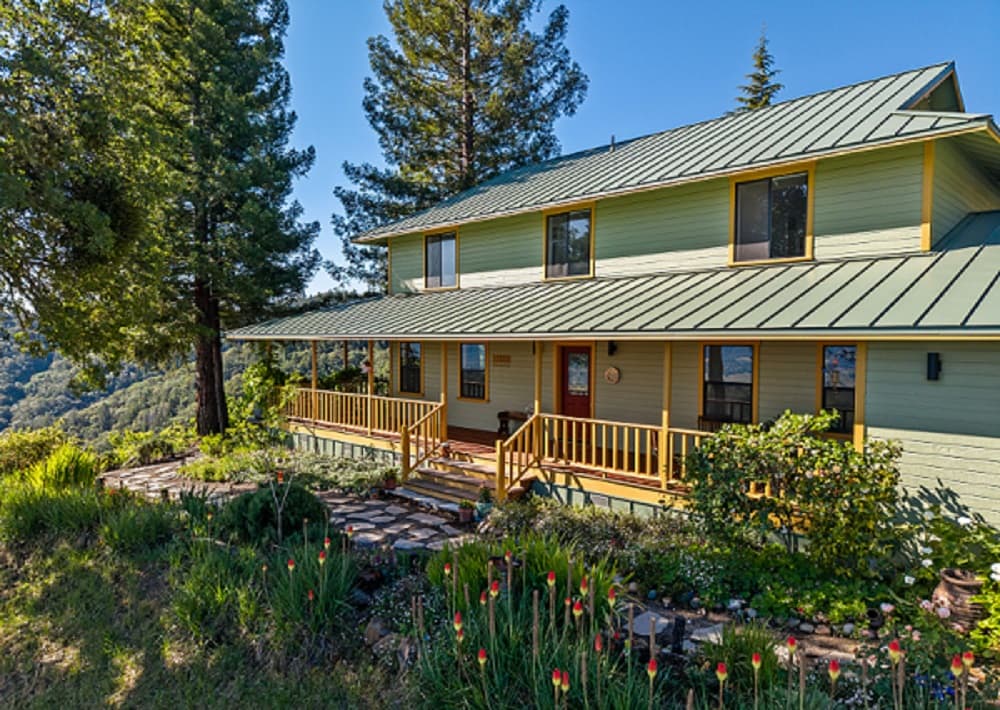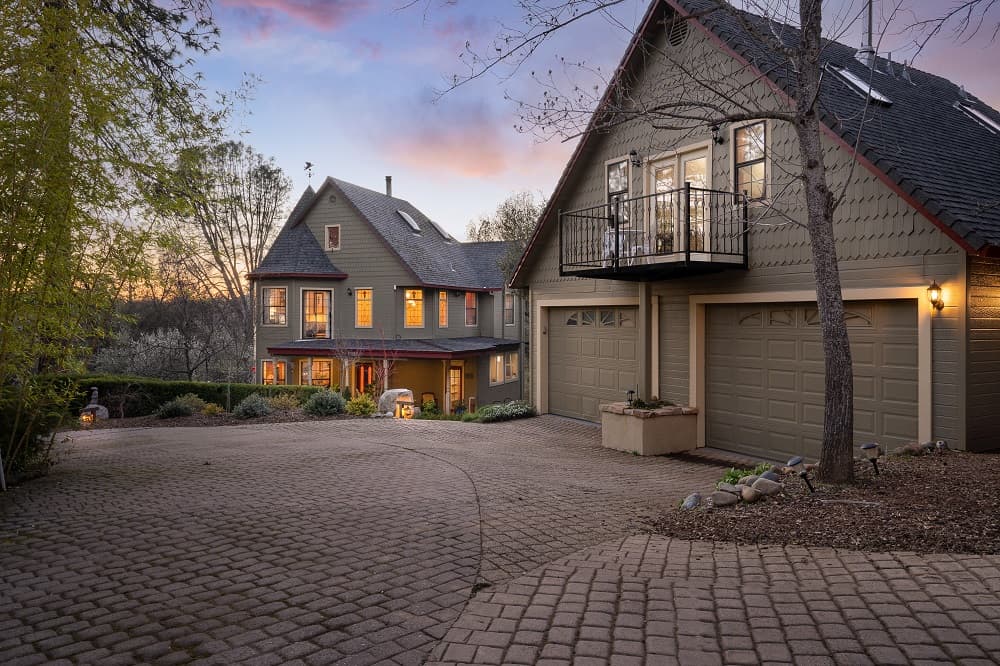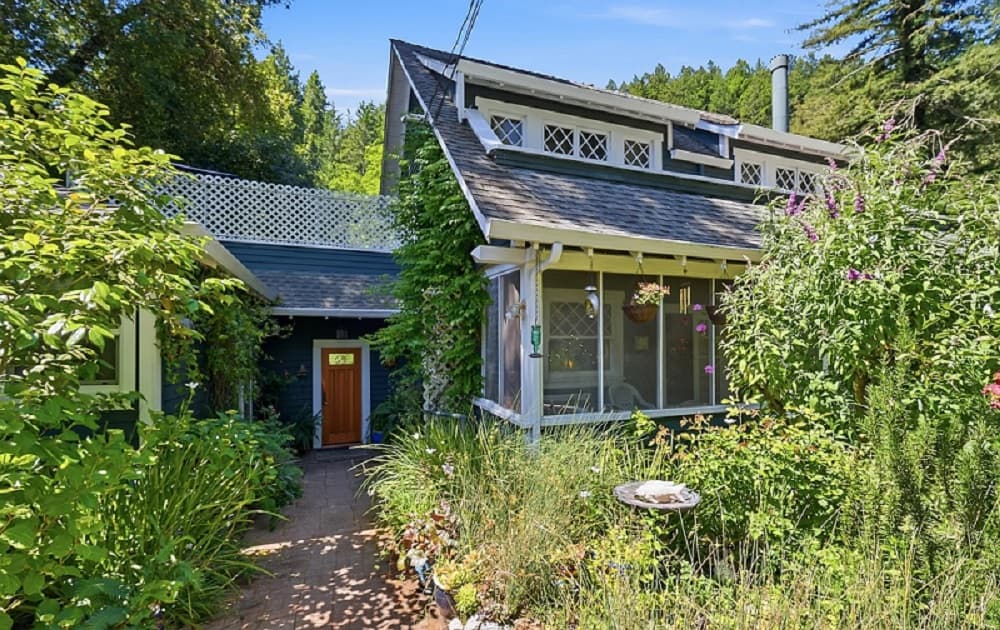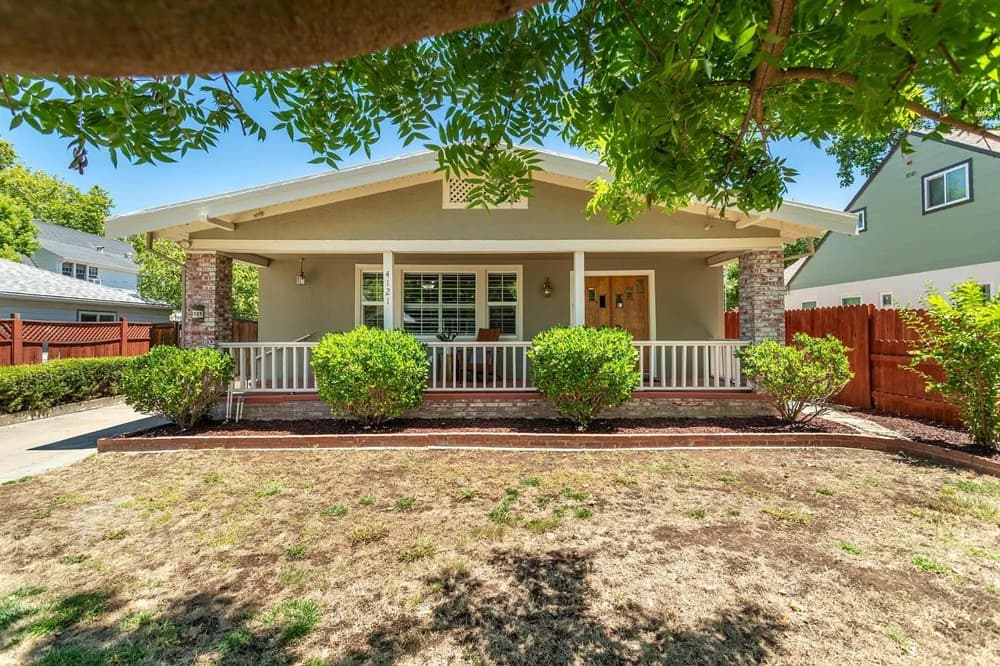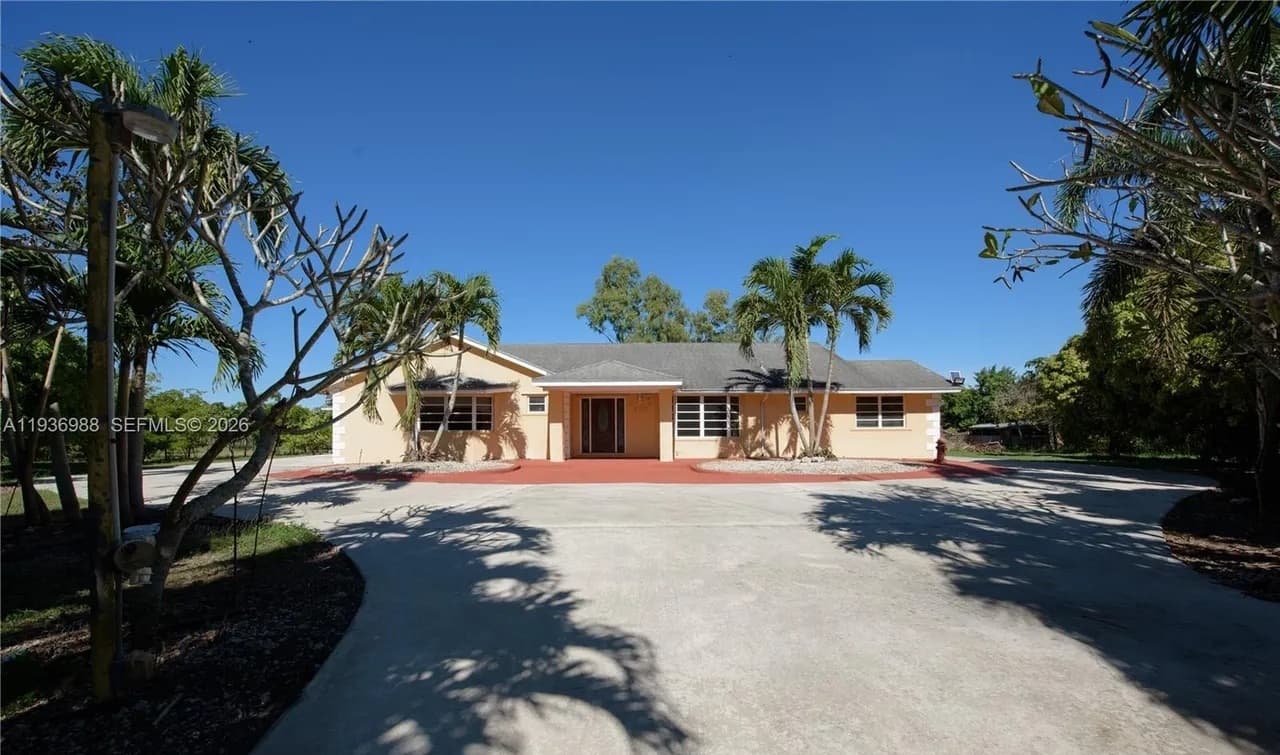
In Princeton, an architect-designed enclave by Benedict and Charlie Yedlin frames a lifestyle defined by light, volume, and thoughtful flexibility. At 6 Andrews Lane, oversized windows and soaring ceilings animate a sun-drenched foyer, while an open staircase and gallery-style landing underscore the home’s distinctive layout. Formal living and dining spaces extend naturally to a composite deck overlooking a landscaped yard with pool and spa. A first-floor en-suite bedroom and an amenity-rich lower level support multi-generational living, work, and play.
A Princeton Gem | Contact for pricing



Anne Nosnitsky
Anne Nosnitsky
On a quiet lane in Princeton, this Yedlin-designed residence unfolds with inventive architecture, soaring ceilings, and windows galore. A sun-drenched foyer opens to a living room defined by a volume ceiling, exposed wood beams, and a wood-burning fireplace. The spacious dining room is equally suited to formal gatherings or relaxed meals, with ample wall space for art. In the kitchen—described as the heart of the home—newer stone countertops, a newer backsplash, and an induction cooktop anchor daily life, while the adjacent breakfast area steps out to a composite deck overlooking the pool and spa. A first-floor bedroom with an en-suite full bath and walk-in whirlpool tub offers flexibility for multi-generational living. Upstairs, a gallery-style landing leads to a primary suite with sitting room, two walk-in closets, and an oversized-windowed bedroom, plus three additional bedrooms and a generous laundry room. Downstairs, recreation and bonus rooms invite unhurried weekends.
Price: Contact for pricing
- Size:
- 4,456 sq ft
- Contact:
- Anne Nosnitsky, BHHS Fox & Roach Realtors, 609.468.0501