

Price: C$8,250,000
Location: 4570 Bissenden Place, Victoria, BC V8N 3K4
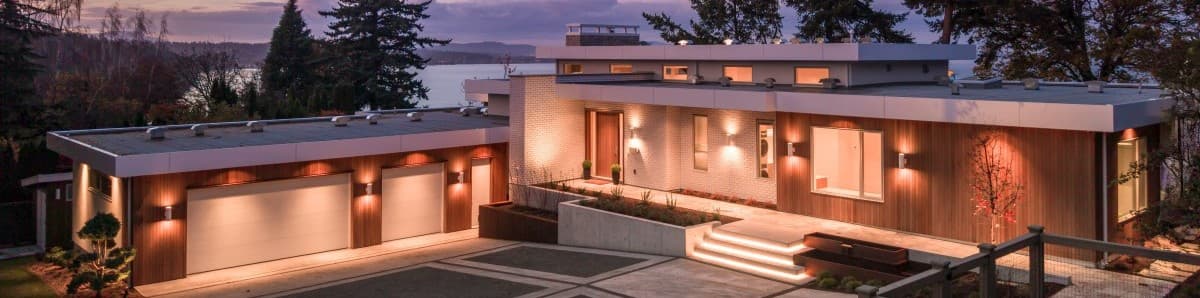
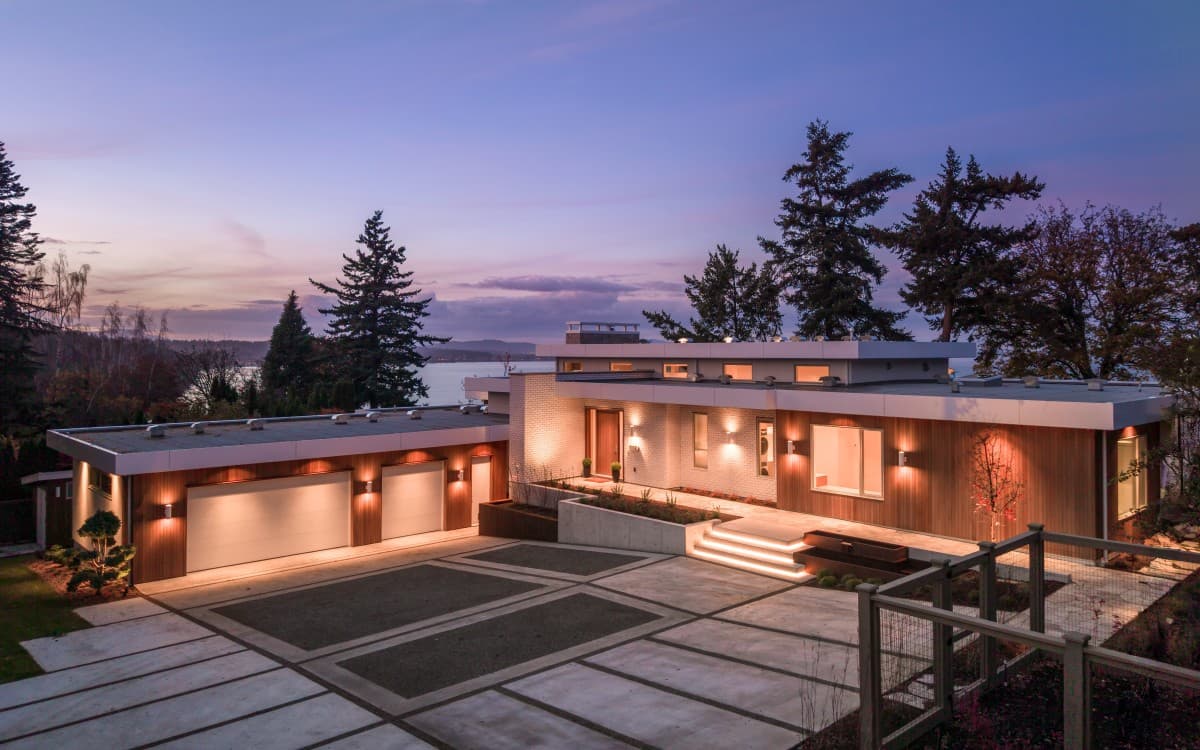
Along Victoria’s oceanfront, Celosia presents a clear, understated approach to coastal living. Built by GT Mann from a Ryan Hoyt design, and finished by Jenny Martin Design, the home reflects a collaborative process focused on proportion, material quality, and the connection to its shoreline setting.
The architecture draws from mid-century modern and contemporary influences, with simple lines and a calm palette that frame the views rather than compete with them.
SUBSCRIBE TO THE HAVEN MAILING LIST
Curated homes, market intelligence and design stories — a few emails a month.
No spam. Unsubscribe any time.
Clerestory windows bring consistent natural light into the main living spaces, and custom millwork is used throughout, including a built-in niche for a record collection that blends seamlessly into the room.

The kitchen is designed for everyday use as much as for visual clarity. Custom oak cabinetry pairs with Taj Mahal quartzite counters, and the island sits on Palladiana marble flooring sourced and fabricated from local stone. Wolf, Sub-Zero, and Dacor appliances are integrated into the layout, contributing to a functional space that doesn’t feel overly formal. The adjacent living area features a stone fireplace with a custom surround and steady daylight that shifts with the weather and tides outside.

Two primary suites face the ocean, each designed to feel private and quiet. Warm oak flooring, Japanese wallpaper, and well-planned ensuite baths give these rooms a consistent design language without overstatement. A separate guest wing includes two additional bedrooms and a five-piece bathroom, offering comfortable accommodations that match the quality of the main suites.

The lower level includes spaces for fitness, work, and recreation. A gym area, office nook, and game room provide flexibility depending on residents’ needs. An elevator serves every level of the home, adding long-term convenience and accessibility.
The four-season patio, wrapped in a Lumon glass system with retractable floor-to-ceiling panels, functions as an extension of the main living space. Flagstone floors, radiant heat, a gas fire table, and a concealed hood fan make the area comfortable throughout the year, allowing uninterrupted views of the ocean regardless of weather.

Located near UVic, schools, and shopping, the C$8.25 million property combines the practicality of an established neighborhood with the privacy of a waterfront site.

Interested in finding out more? Please contact Julia Blackburn at juliaismyagent@gmail.com or 778-677-7387.












