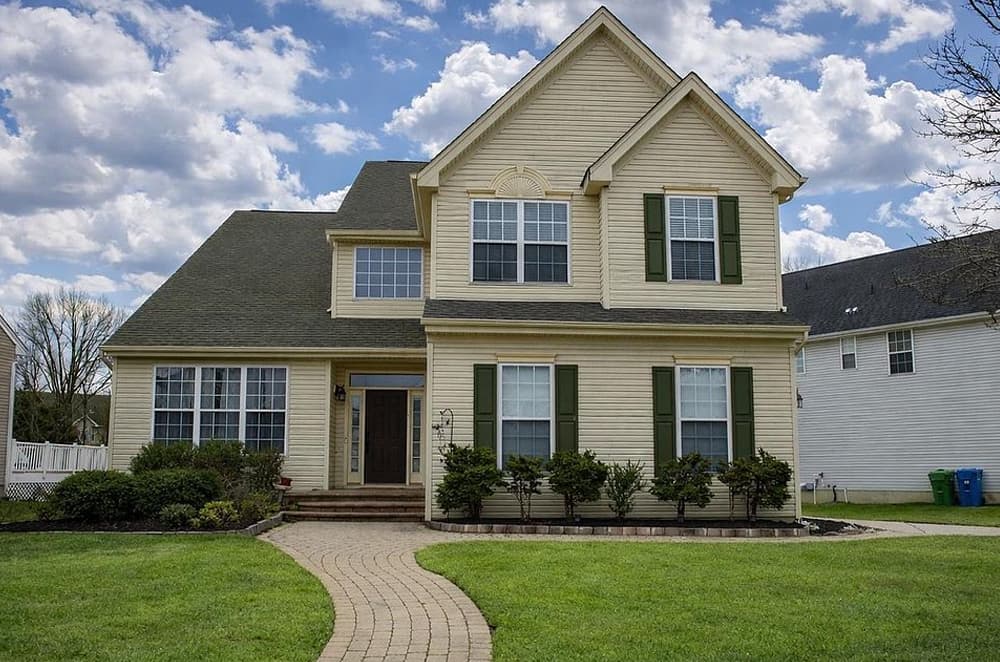
In Swedesboro, New Jersey, one home illustrates how classic formality can coexist with modern livability. A two-story foyer and grand staircase set an elevated tone, complemented by formal sitting and dining rooms that still feel relevant beside an open kitchen and family room. Designed with hosting in mind, the layout extends to a custom paver patio with a gas grill connected to the home’s line. Three full baths, including a flexible “princess suite,” add uncommon everyday ease.
209 Windsor Drive | Contact for pricing

Joseph Naples
Joseph Naples
Clean lines define this Swedesboro residence from the moment you arrive, with a paved walkway leading from the mailbox to the front door and a professionally landscaped yard. Inside, a two-story foyer and grand staircase set an airy tone, while a formal sitting area pairs vaulted ceilings with huge windows for abundant natural light. The dining room sits conveniently near a spacious kitchen with generous storage and functionality, plus a peninsula and breakfast room for everyday meals or easy entertaining; most appliances have been upgraded within the last five years. A family room with a gas fireplace anchors the first floor, along with a powder room and laundry room. Upstairs, three full bathrooms include a “Princess Suite” with a walk-in closet and a primary retreat with cathedral ceilings, two walk-in closets, and a soaking tub with separate shower. Out back, trees create a private backdrop for a custom paver patio and gas grill hookup, with an unfinished basement ready for whatever comes next.
Price: Contact for pricing
- Size:
- 2,960 sq ft
- Contact:
- Joseph Naples, Weichert Realtors, 856.896.5369