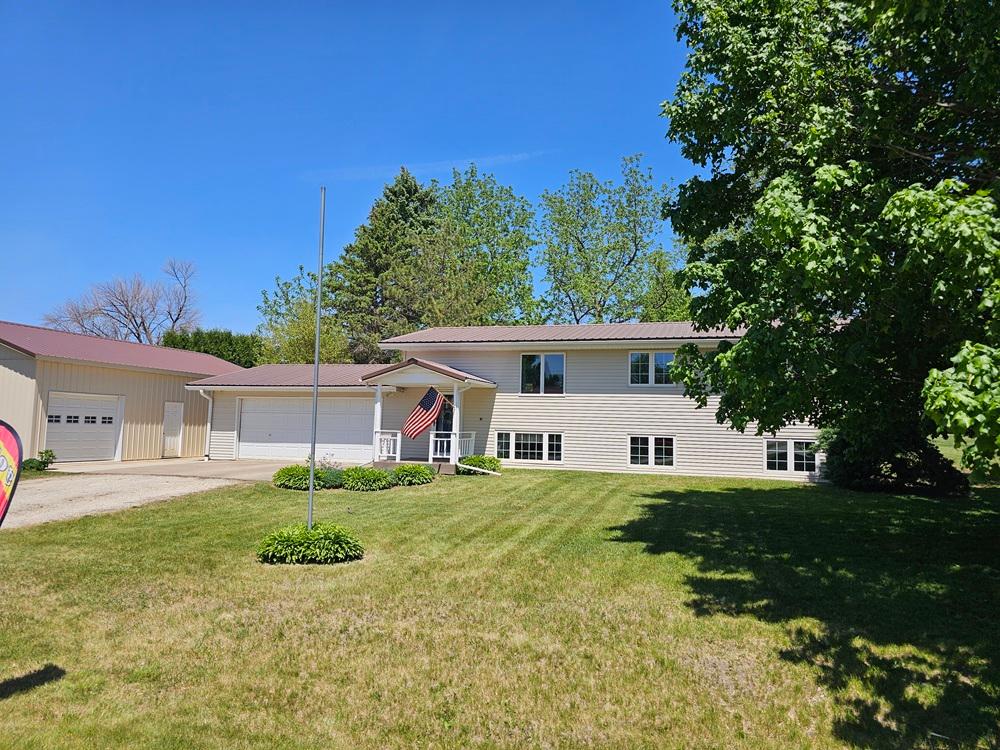
In Dumont, Iowa, one split-foyer residence shows how small-town living can selection of 1 comfort with smart flexibility. Set across two parcels, the property balances everyday ease—highlighted by a custom-built dream kitchen, vaulted ceilings, and bedroom-level laundry—with room to expand hobbies or plans. A two-stall attached garage on the primary lot is complemented by a separate three-stall garage next door, while durable upgrades like a metal roof, seamless siding, LVP flooring, and a brand-new deck keep upkeep refreshingly simple.
96 Highland Ave | Contact for pricing

Peggy Jo Feltus
Peggy Jo Feltus
On Highland Avenue in Dumont, this one-owner split-foyer pairs everyday comfort with serious space for projects and storage. The custom-built dream kitchen sets the tone, while vaulted ceilings add an airy feel throughout the main living areas. Upstairs, two bedrooms are joined by a laundry room and a 3/4 bath. The lower level expands the layout with an additional bedroom, a full bath featuring a relaxing jetted tub, plus a flexible family room and workshop area designed to adapt to changing needs. Outside, a brand-new deck and seamless gutters complement durable updates like LVP flooring, a sturdy metal roof, and LifeTek Alloy seamless siding engineered to resist rusting, cracking, peeling, and blistering. Two parcels add rare versatility, including an attached two-stall garage and a separate three-stall garage with a floor drain and oversized doors—ready for hobbies, options, and room to grow.
Price: Contact for pricing
- Size:
- 2,037 sq ft
- Contact:
- Peggy Jo Feltus, Cedar Valley Iowa Realty-Charles City, 319.269.6319