

Entertainer’s Dream | Photo by Edward James
Designed by Toronto-based interior designer Lori Morris—known for bold, highly layered luxury interiors—“Entertainer’s Dream” was crafted to be a purpose-built entertaining environment, with each space arranged to move guests through a deliberate sequence of lounge, bar, and media settings.
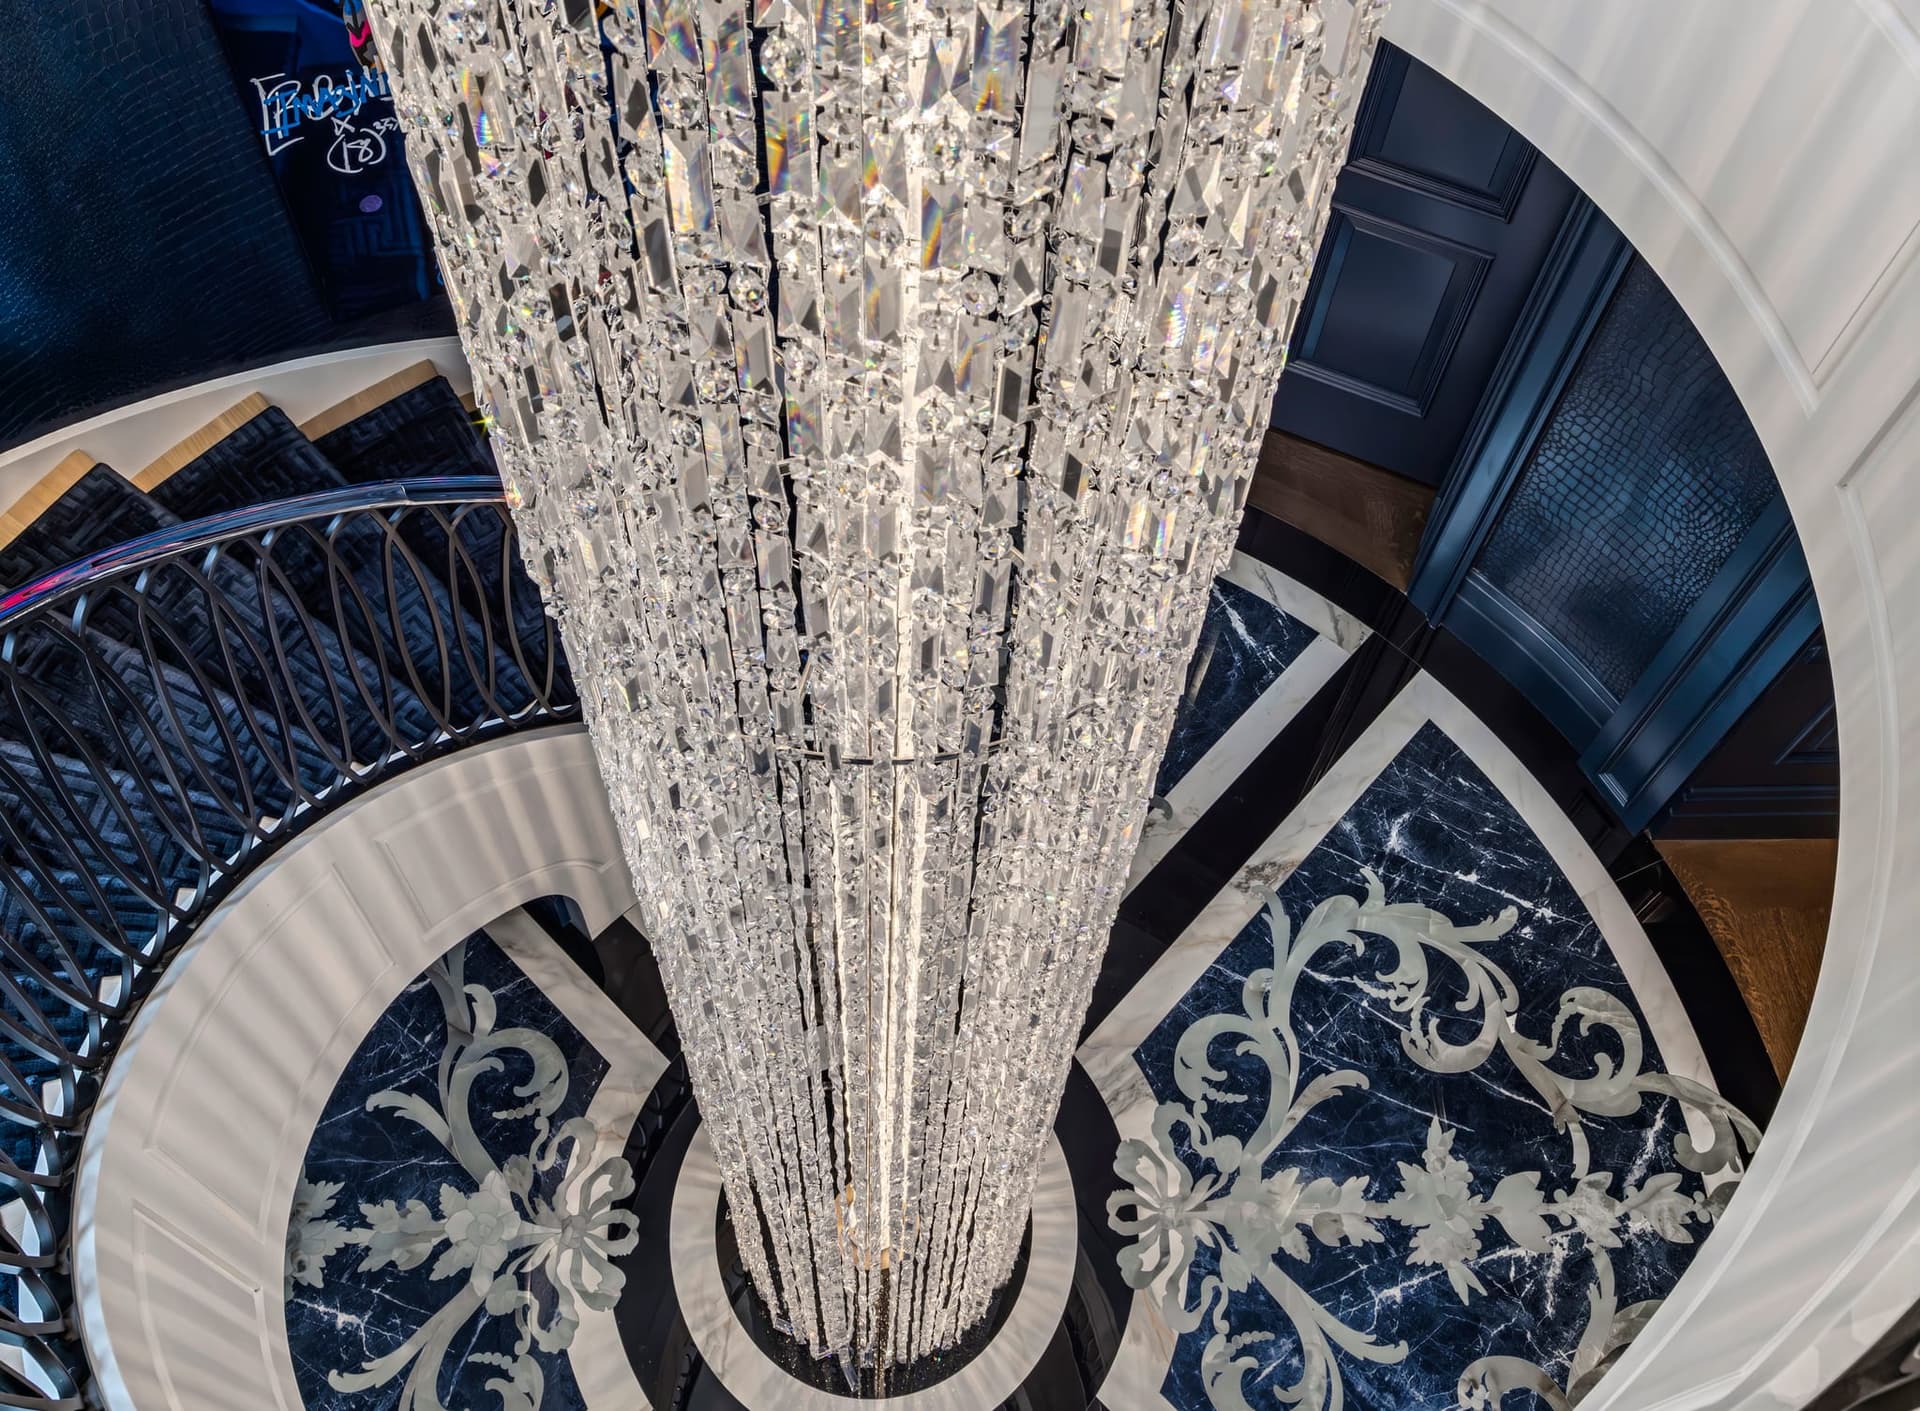
The entrance stair hall is anchored by a sweeping blue staircase, framed by deep blue textured wall treatments and a cascading crystal chandelier. Polished stone flooring with inlaid patterning and custom metal railings emphasize the meticulous sense of detail in the suite’s design, while plush stair treads and contemporary artwork soften the scale and keep the space from feeling purely formal.

Entertainer’s Dream | Photo by Edward James
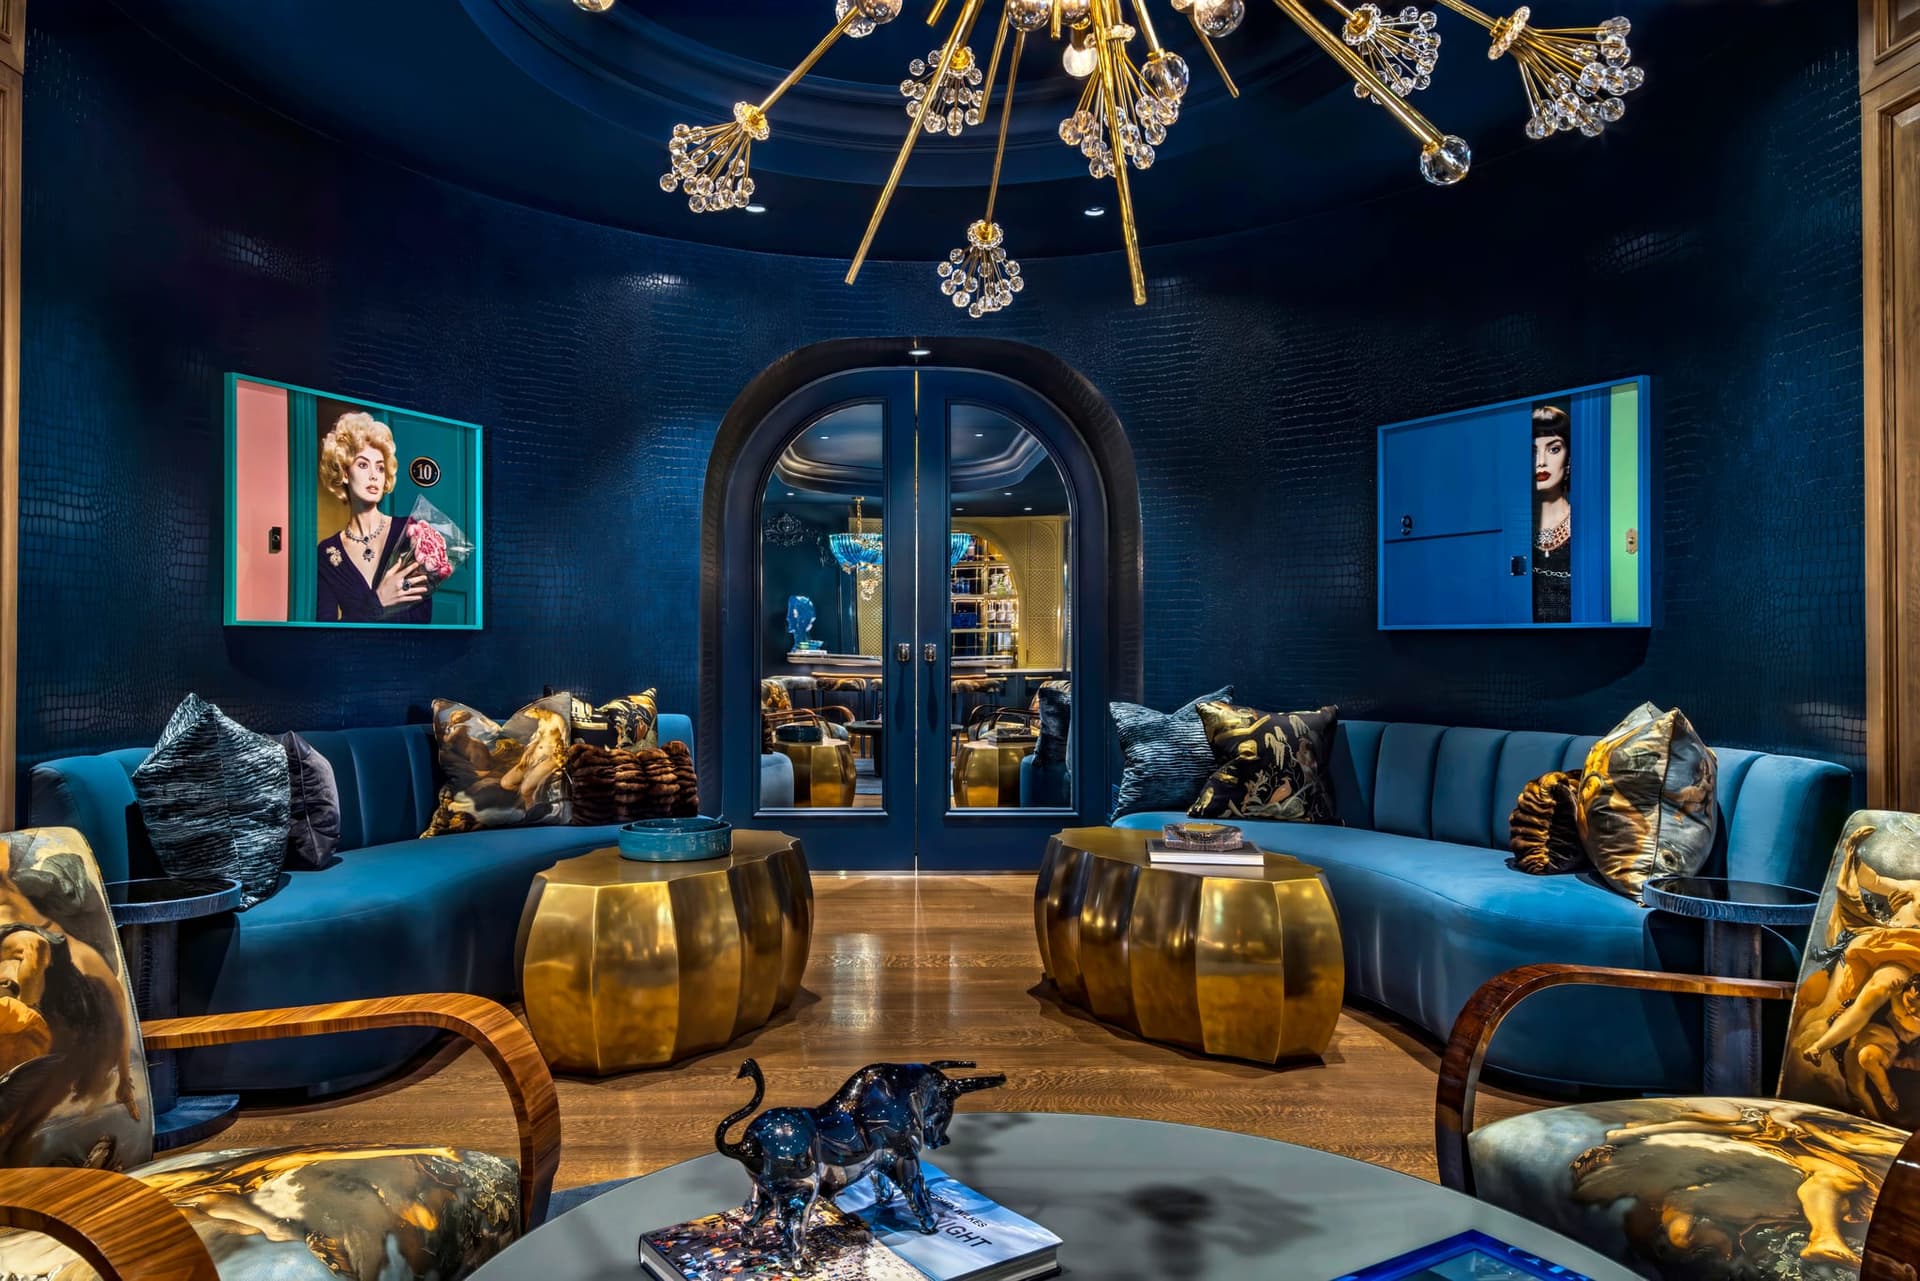
At the center of the suite, a main lounge functions as the primary gathering area and connector. Curved velvet banquettes are shaped to the architecture and arranged for conversation, with saturated blues carried through upholstery and wall color. Brass accents and lacquered surfaces add a consistent metallic counterpoint, while patterned textiles introduce variation without disrupting the overall palette. A starburst-style chandelier defines the room overhead, keeping the space aligned with the home’s evening-forward atmosphere.

Entertainer’s Dream | Photo by Edward James
SUBSCRIBE TO THE HAVEN MAILING LIST
Curated homes, market intelligence and design stories — a few emails a month.
No spam. Unsubscribe any time.
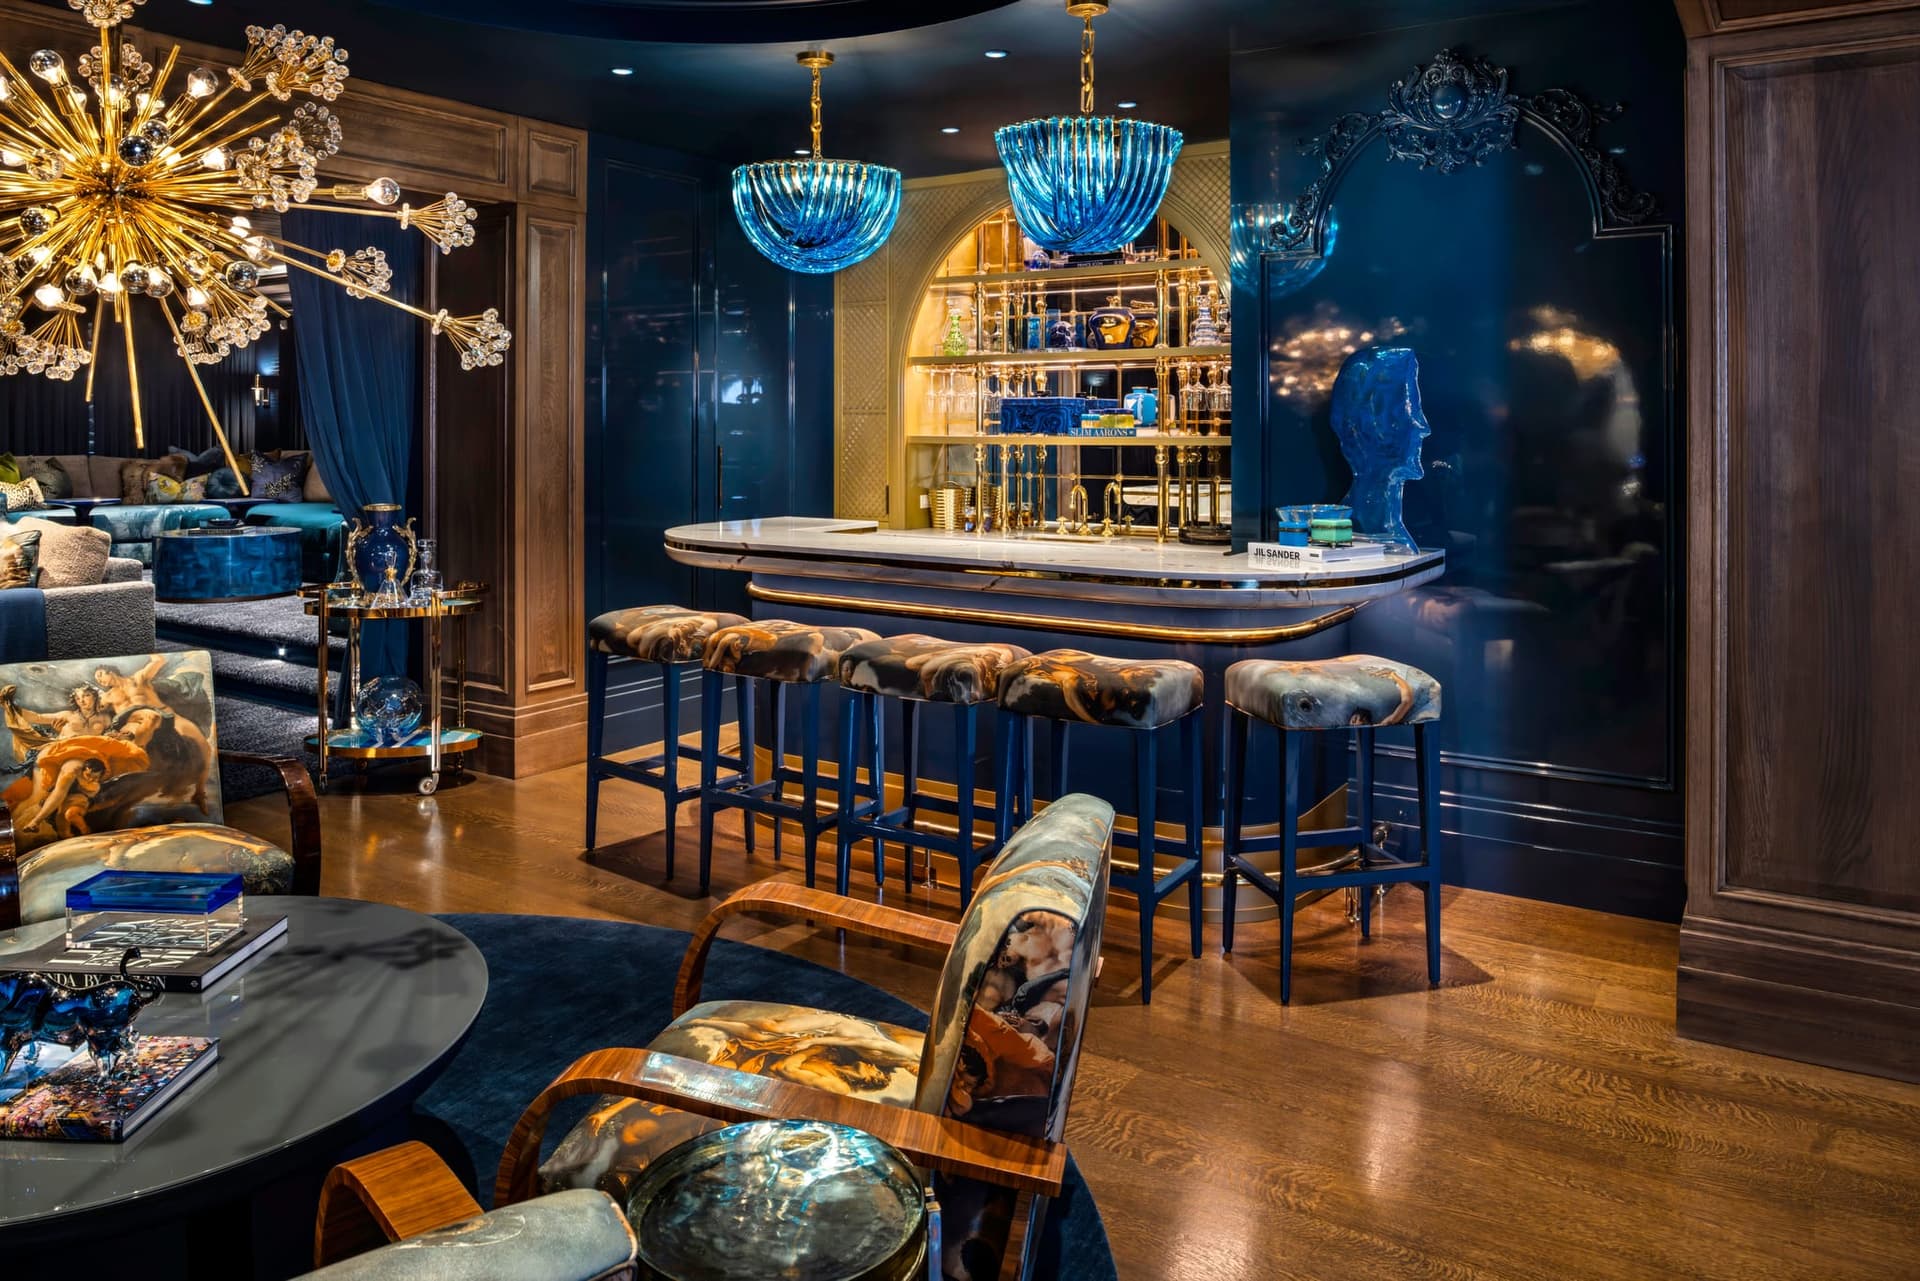
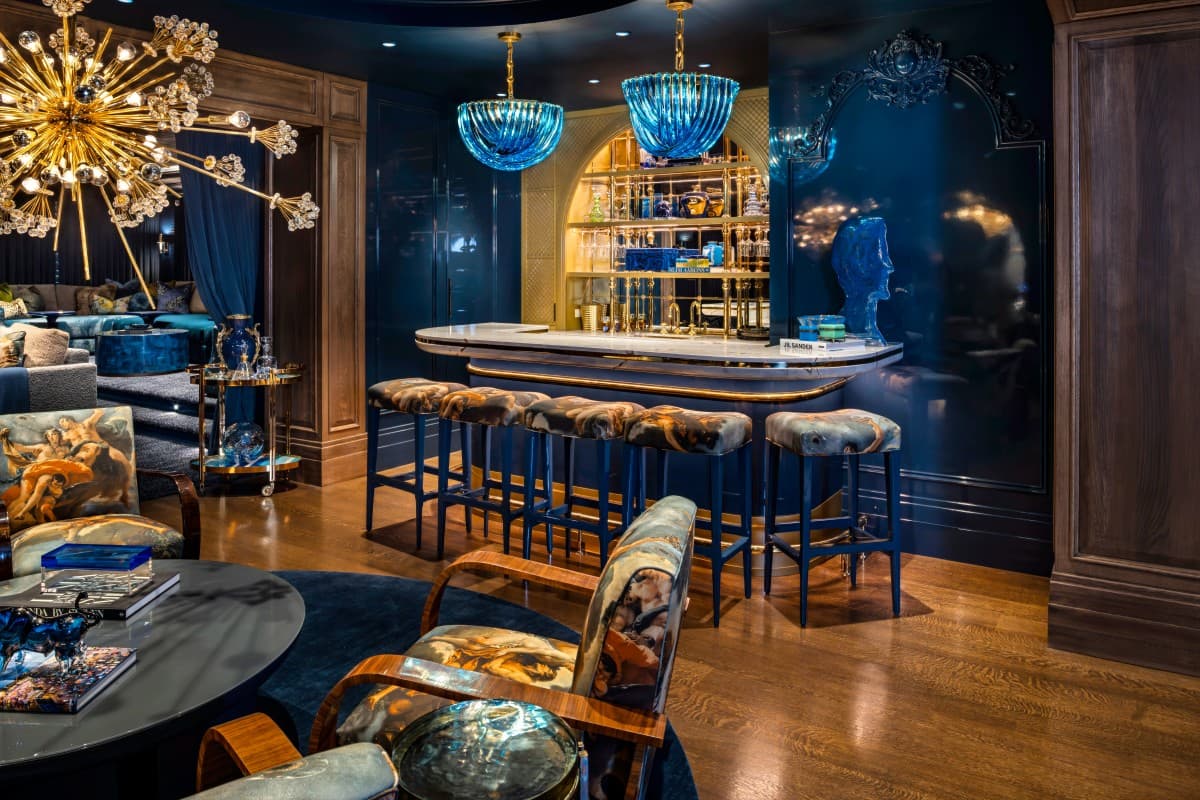
The bar is positioned as the social hinge between the lounge and the two main activity rooms. Finished in high-gloss blue lacquer, it has a curved marble countertop edged in brass and mirrored shelving that amplifies light and adds depth. Blue glass pendants reinforce the jewel-toned color story, while upholstered stools and warm wood framing keep the high-sheen finishes balanced.
Entertainer’s Dream | Photo by Edward James
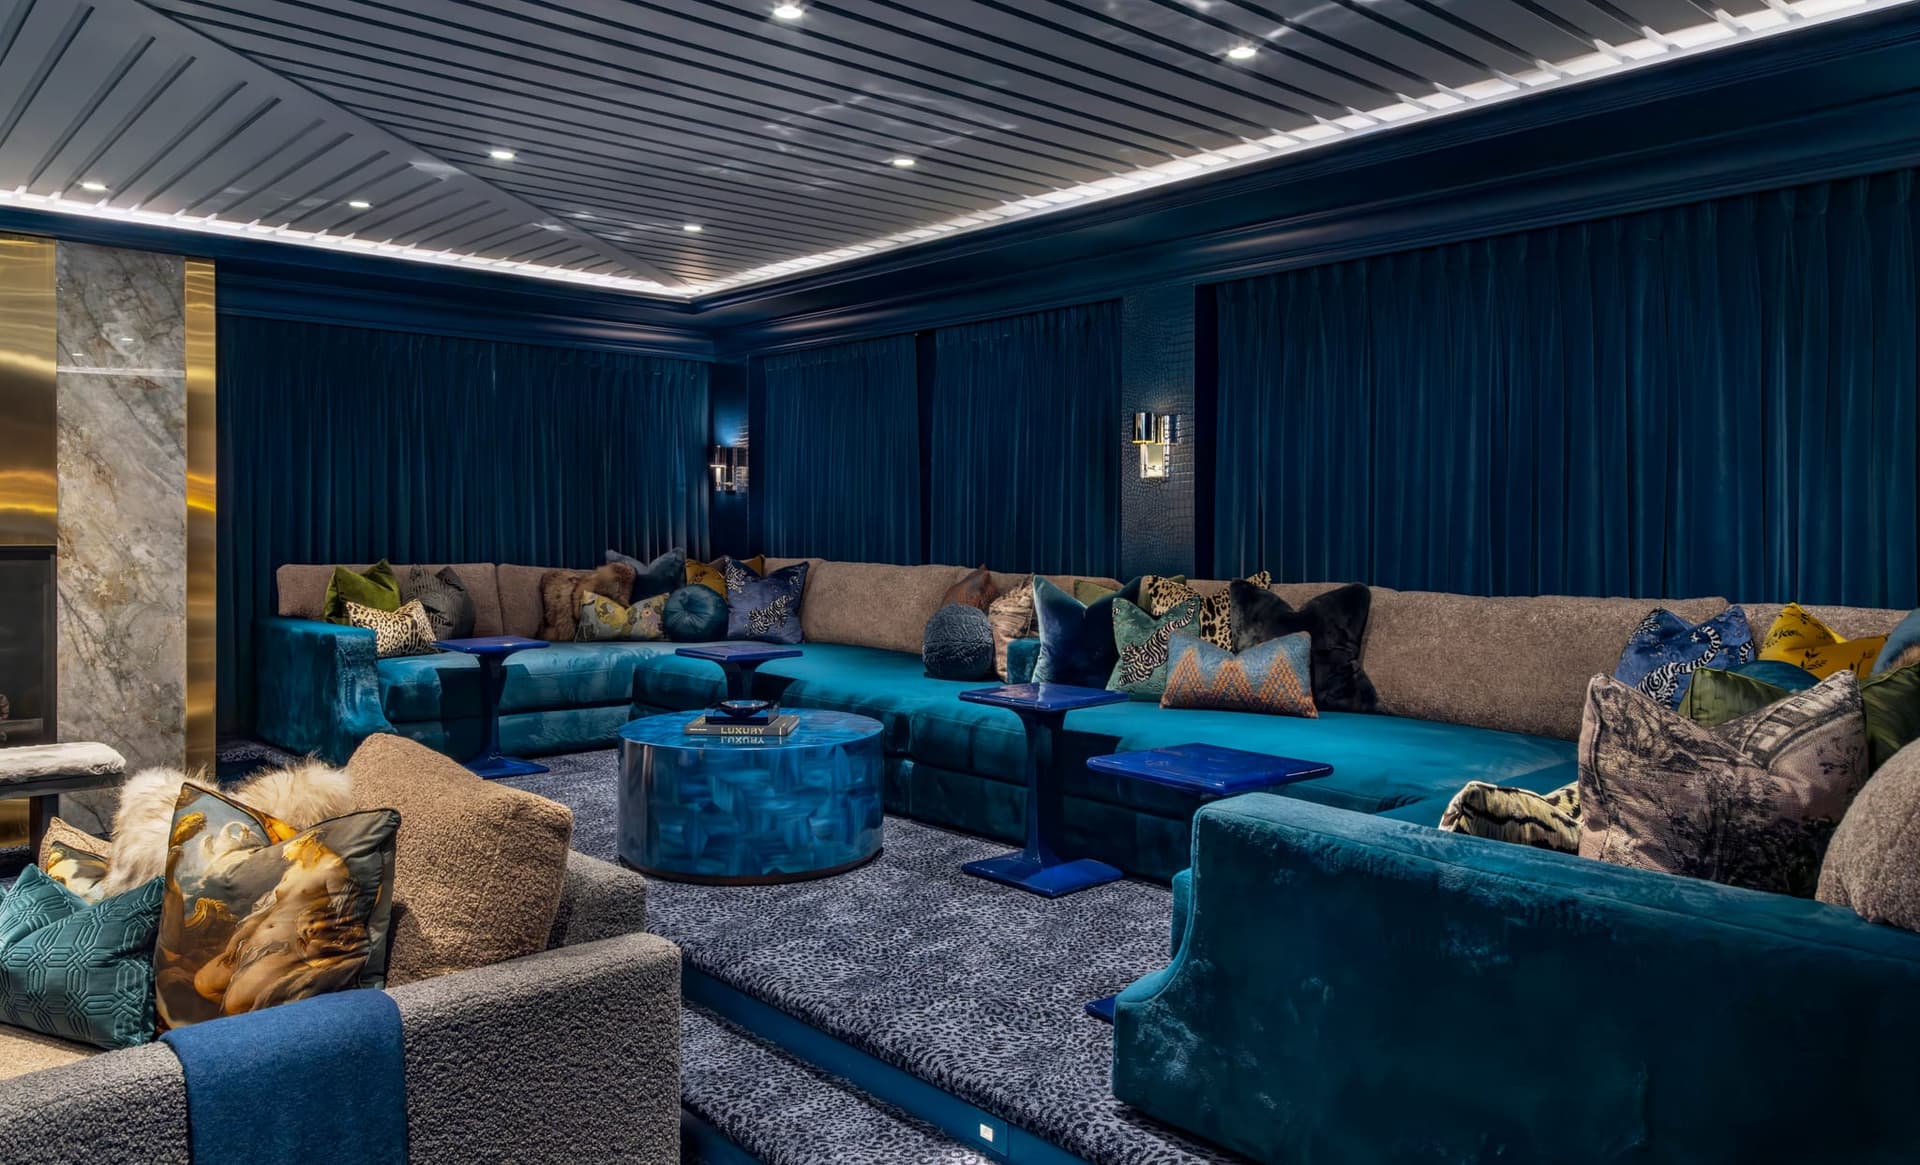
Beyond the bar, the theater is designed as a dedicated screening room rather than a multipurpose media space. Tiered velvet seating faces a 14-foot projection screen, with full-height drapery and layered lighting used to control sound and visual glare. A marble fireplace with brass detailing introduces a more traditional material note, preventing the room from leaning purely tech-forward.

Entertainer’s Dream | Photo by Edward James
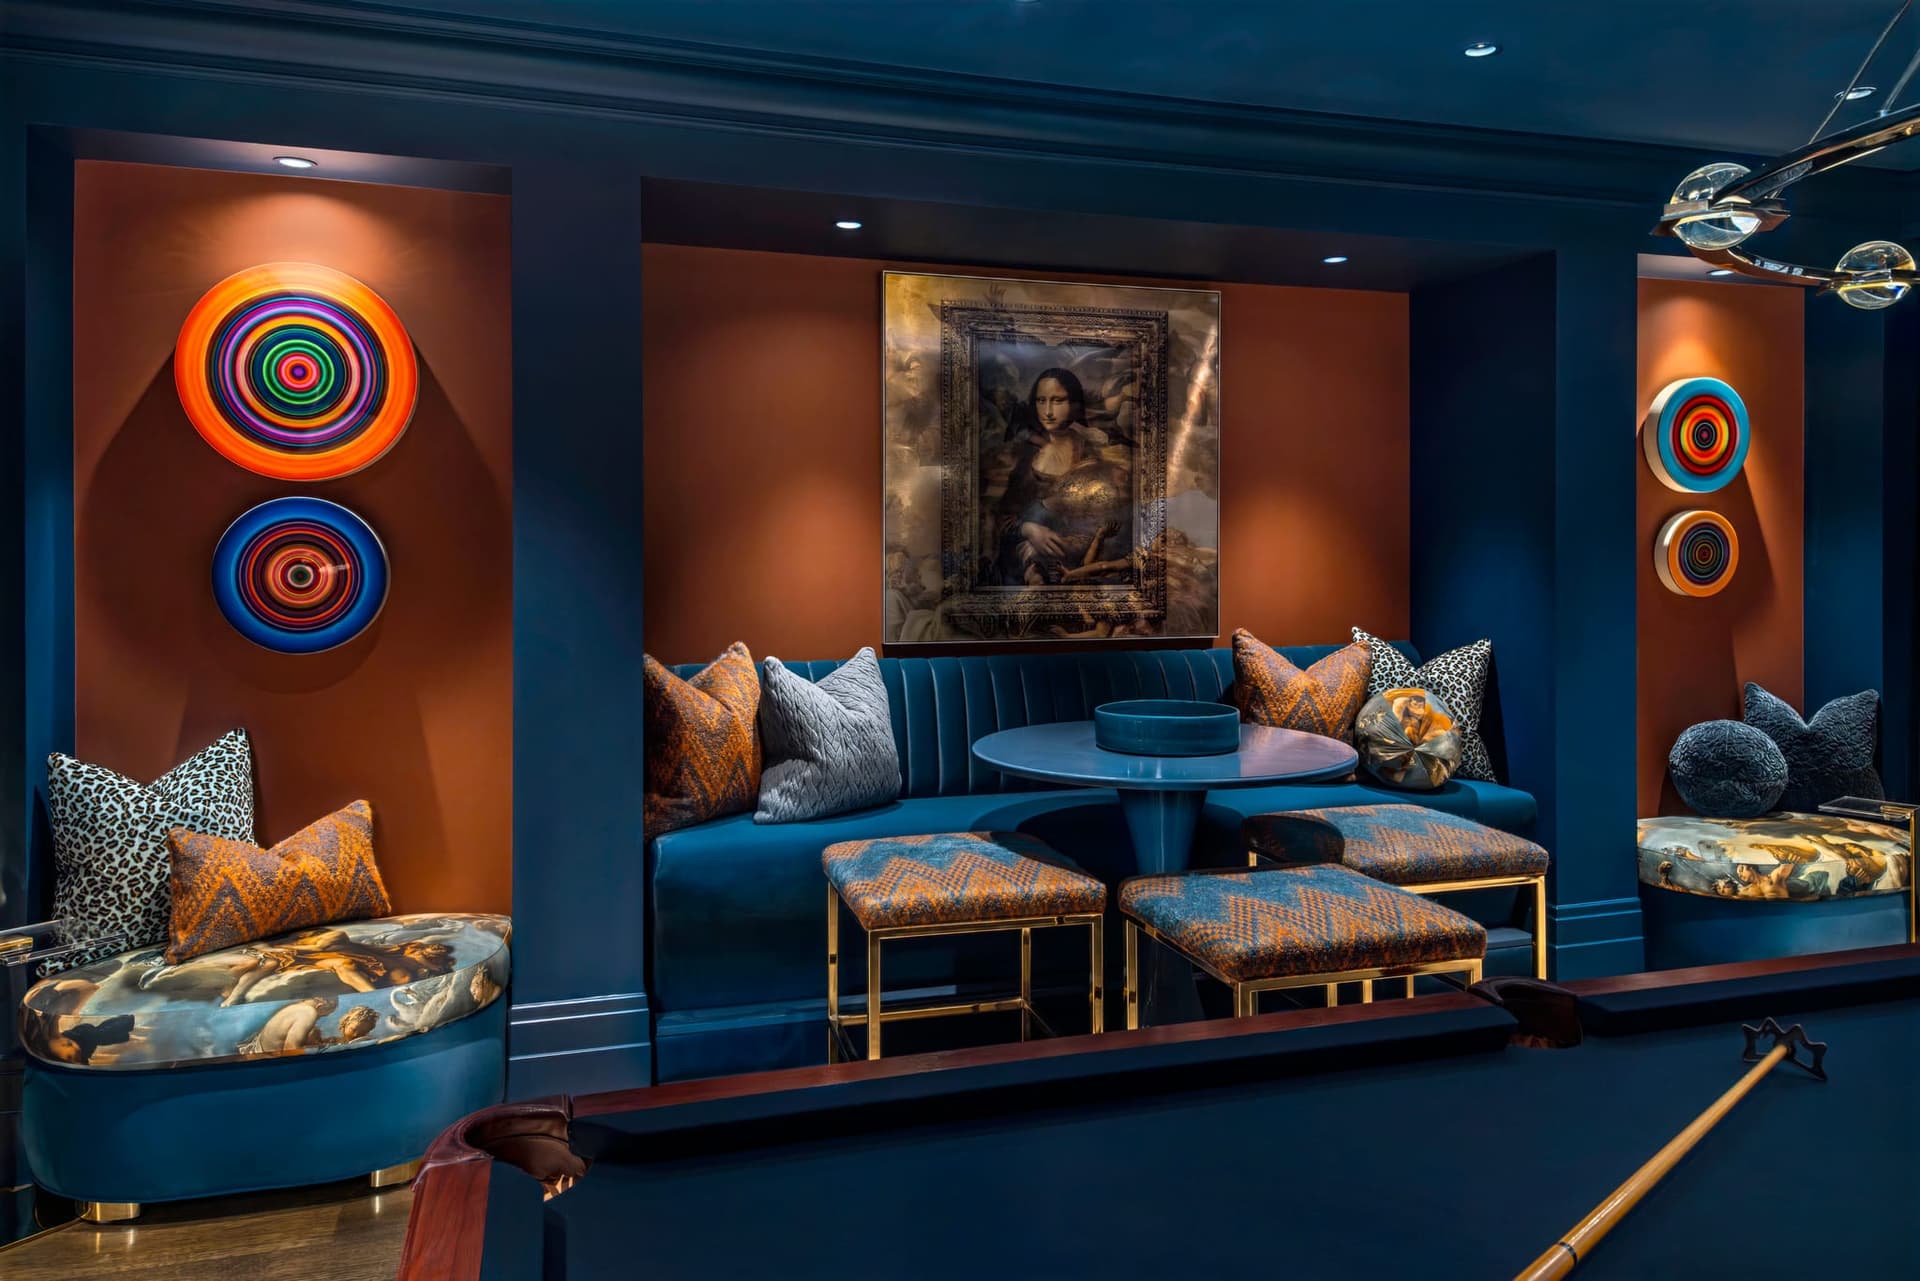
On the opposite side of the bar, the pool room continues the same saturated palette and tailored detailing. Deep blue walls are broken up by millwork niches in warmer tones, used to frame artwork and objects as part of the room’s composition. A sculptural chandelier hangs above the table, while perimeter velvet seating supports a larger group and keeps the room functioning as a social space rather than a single-use game room.

Entertainer’s Dream | Photo by Edward James
Taken together, the suite’s defining feature is consistency. The rooms share a tight materials vocabulary—deep blues, brass, lacquer, velvet, and reflective surfaces—while each space has a distinct purpose within the entertaining sequence.












