
APEX Media
Five seven-figure wins on DraftKings helped Michael Cohen create a private compound outside Houston, complete with a bowling alley, theater and concealed library. Cohen, a stock trader and fantasy sports player, began acquiring the Katy property after his third $1 million win in 2019. Its private road, Two Gun Way, takes its name from his online handle.
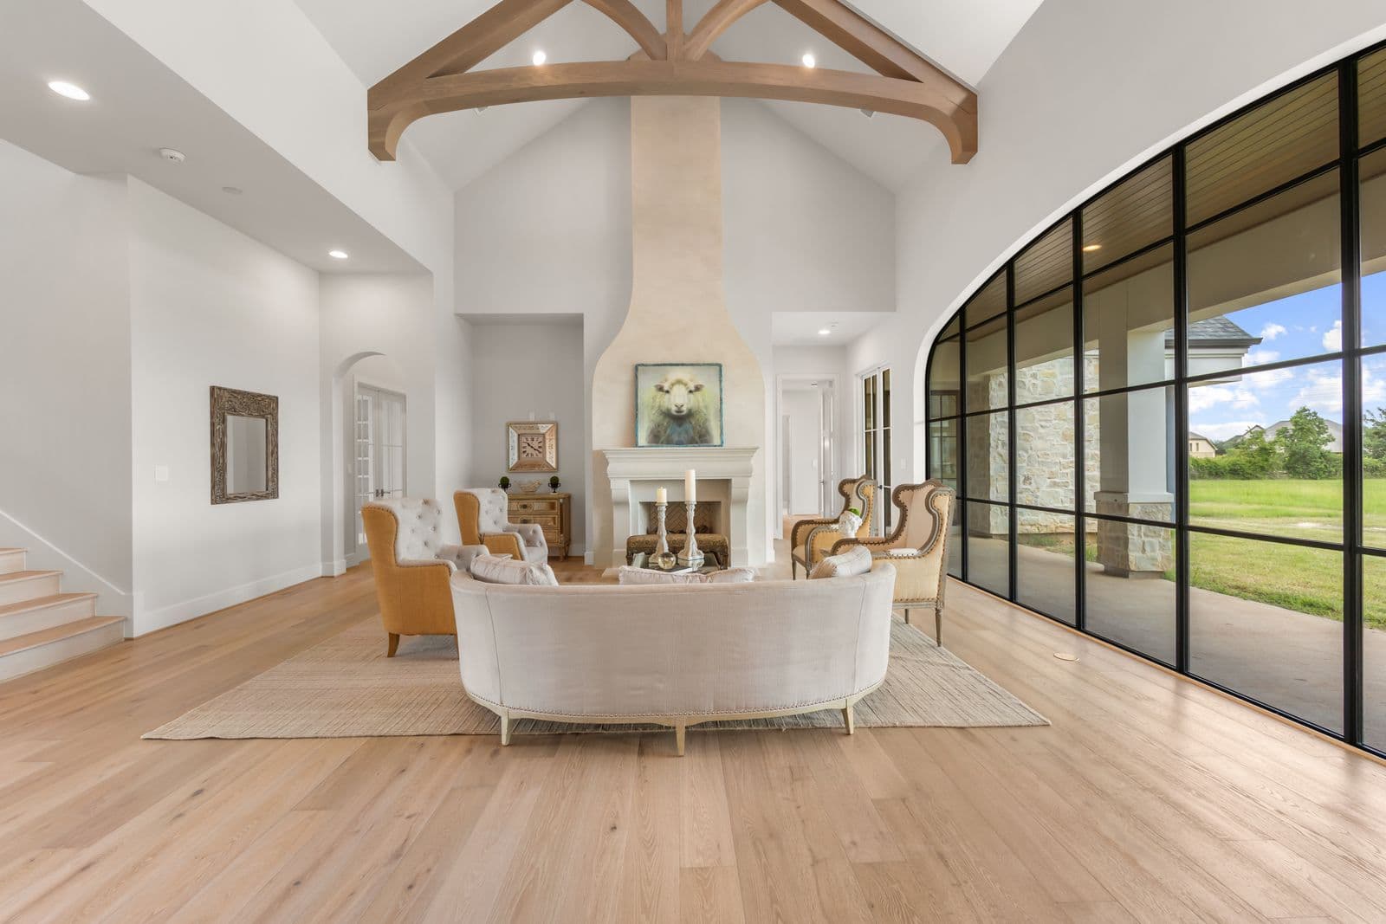
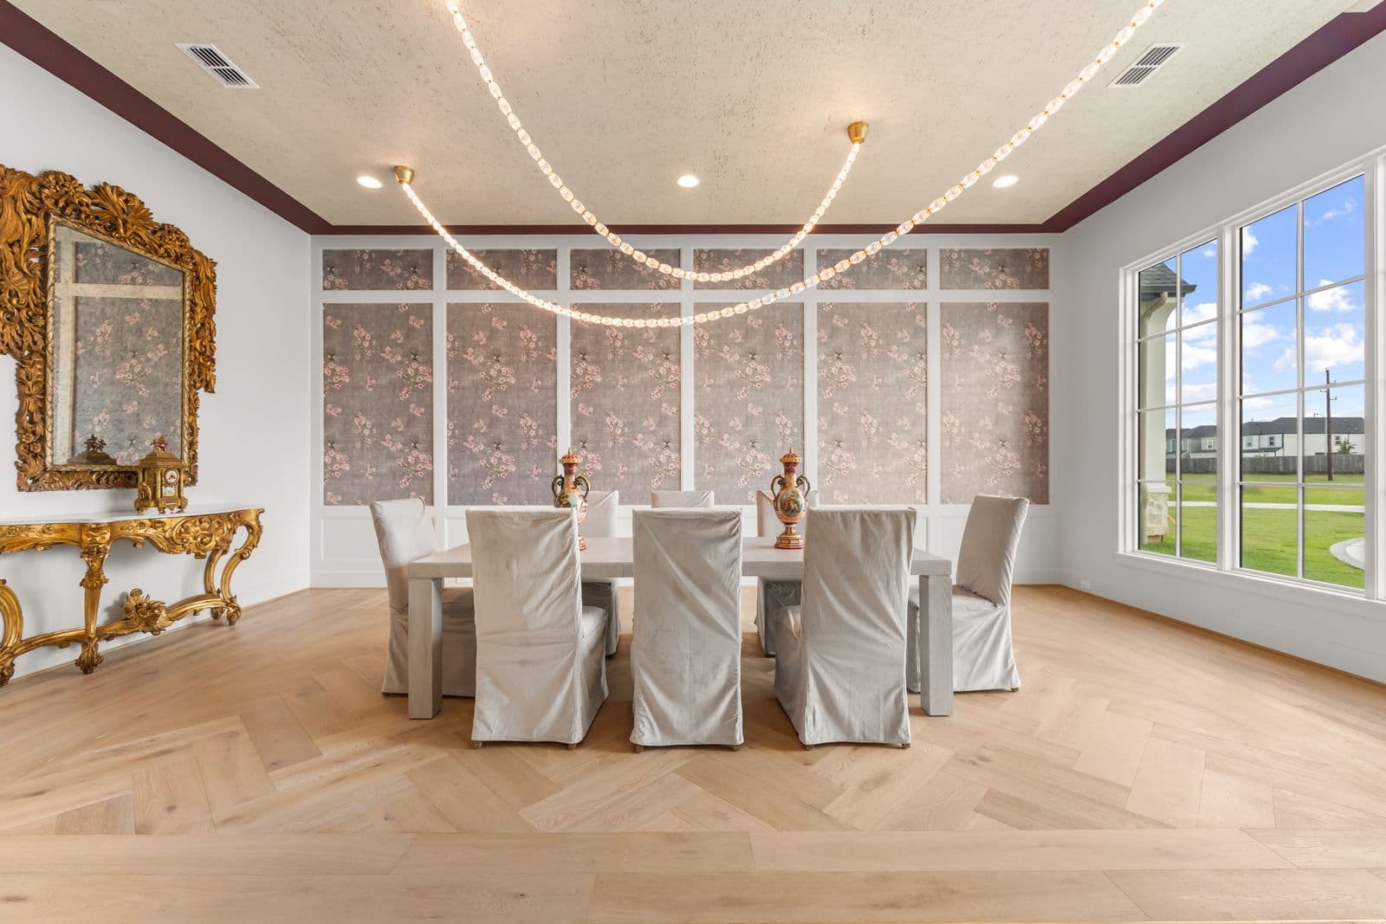
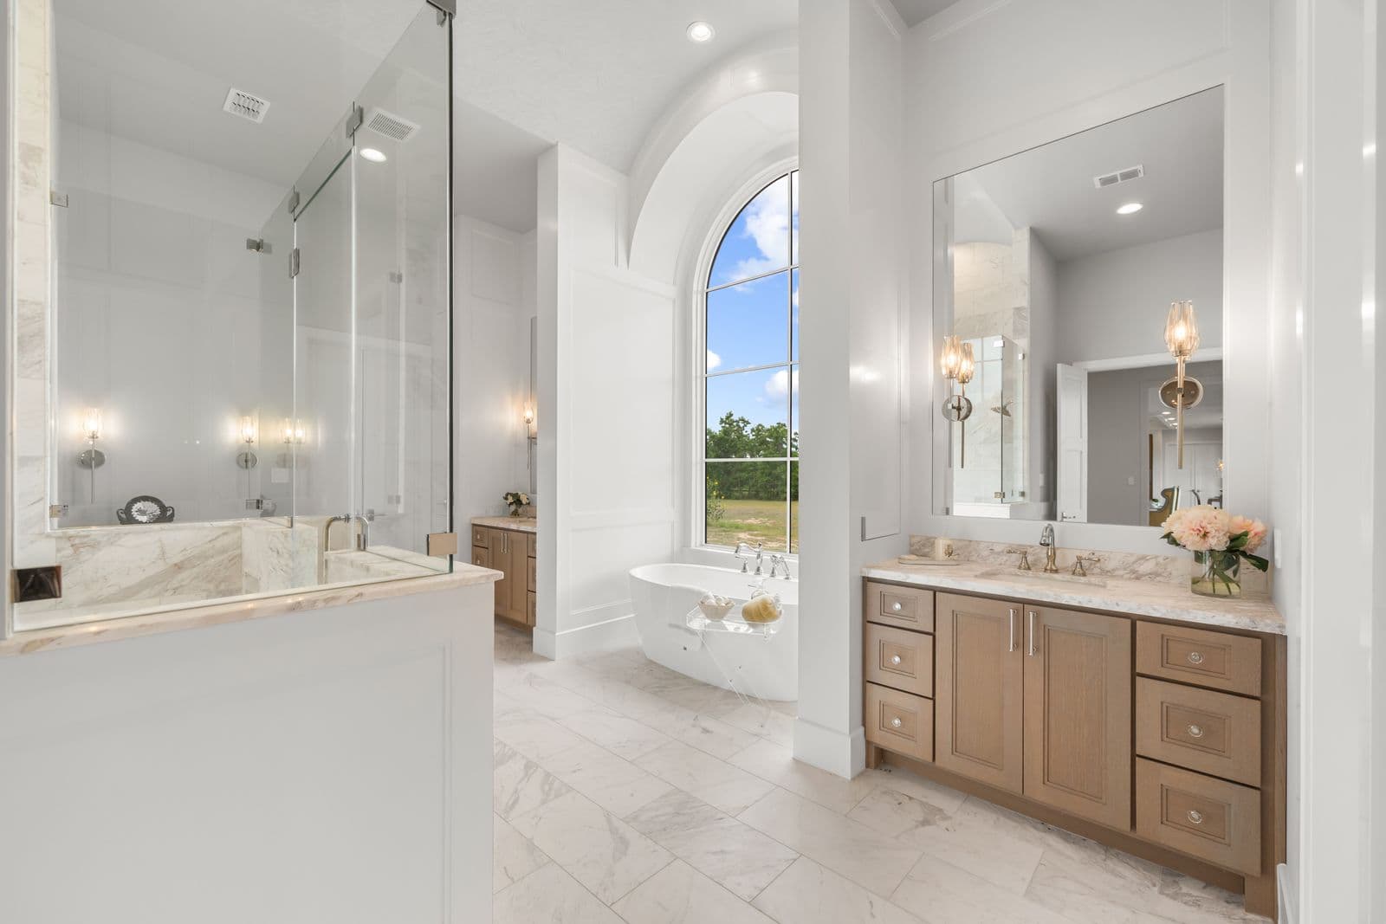
Frankel Design Build completed the French-style main residence in 2025. The approximately 14,695-square-foot home occupies part of a 14.71-acre property assembled from three parcels. It has six bedrooms, seven full bathrooms, three half bathrooms and a six-car garage.
APEX Media
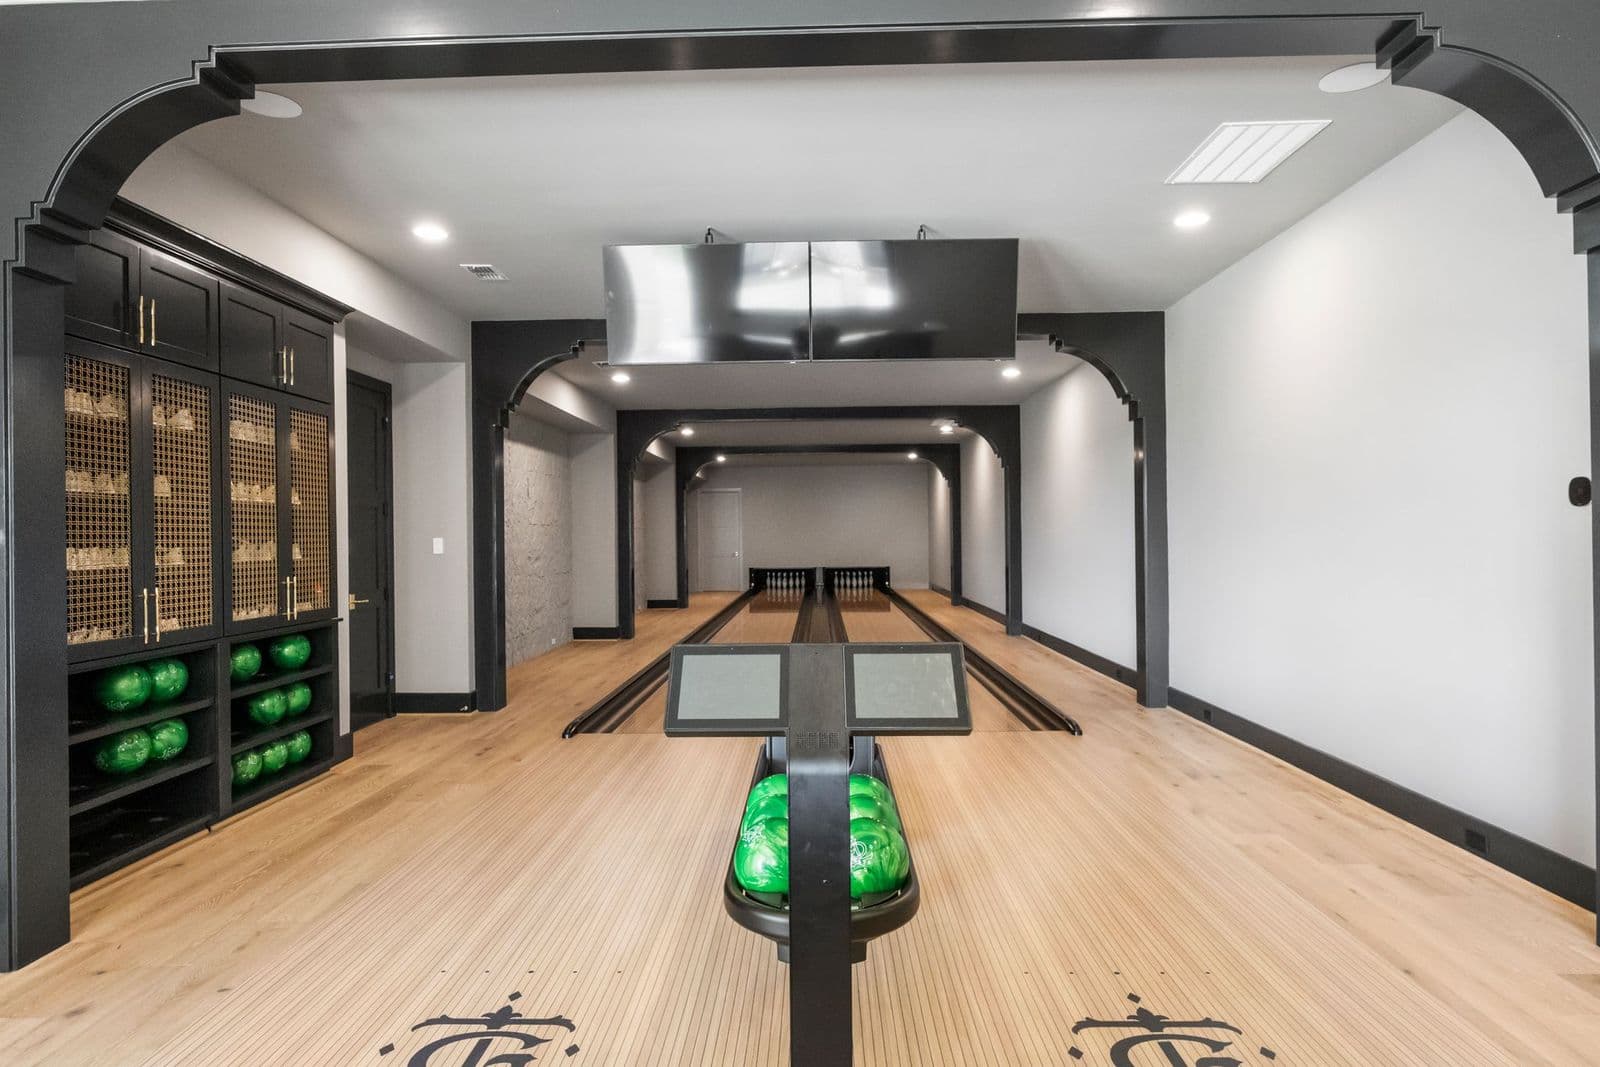
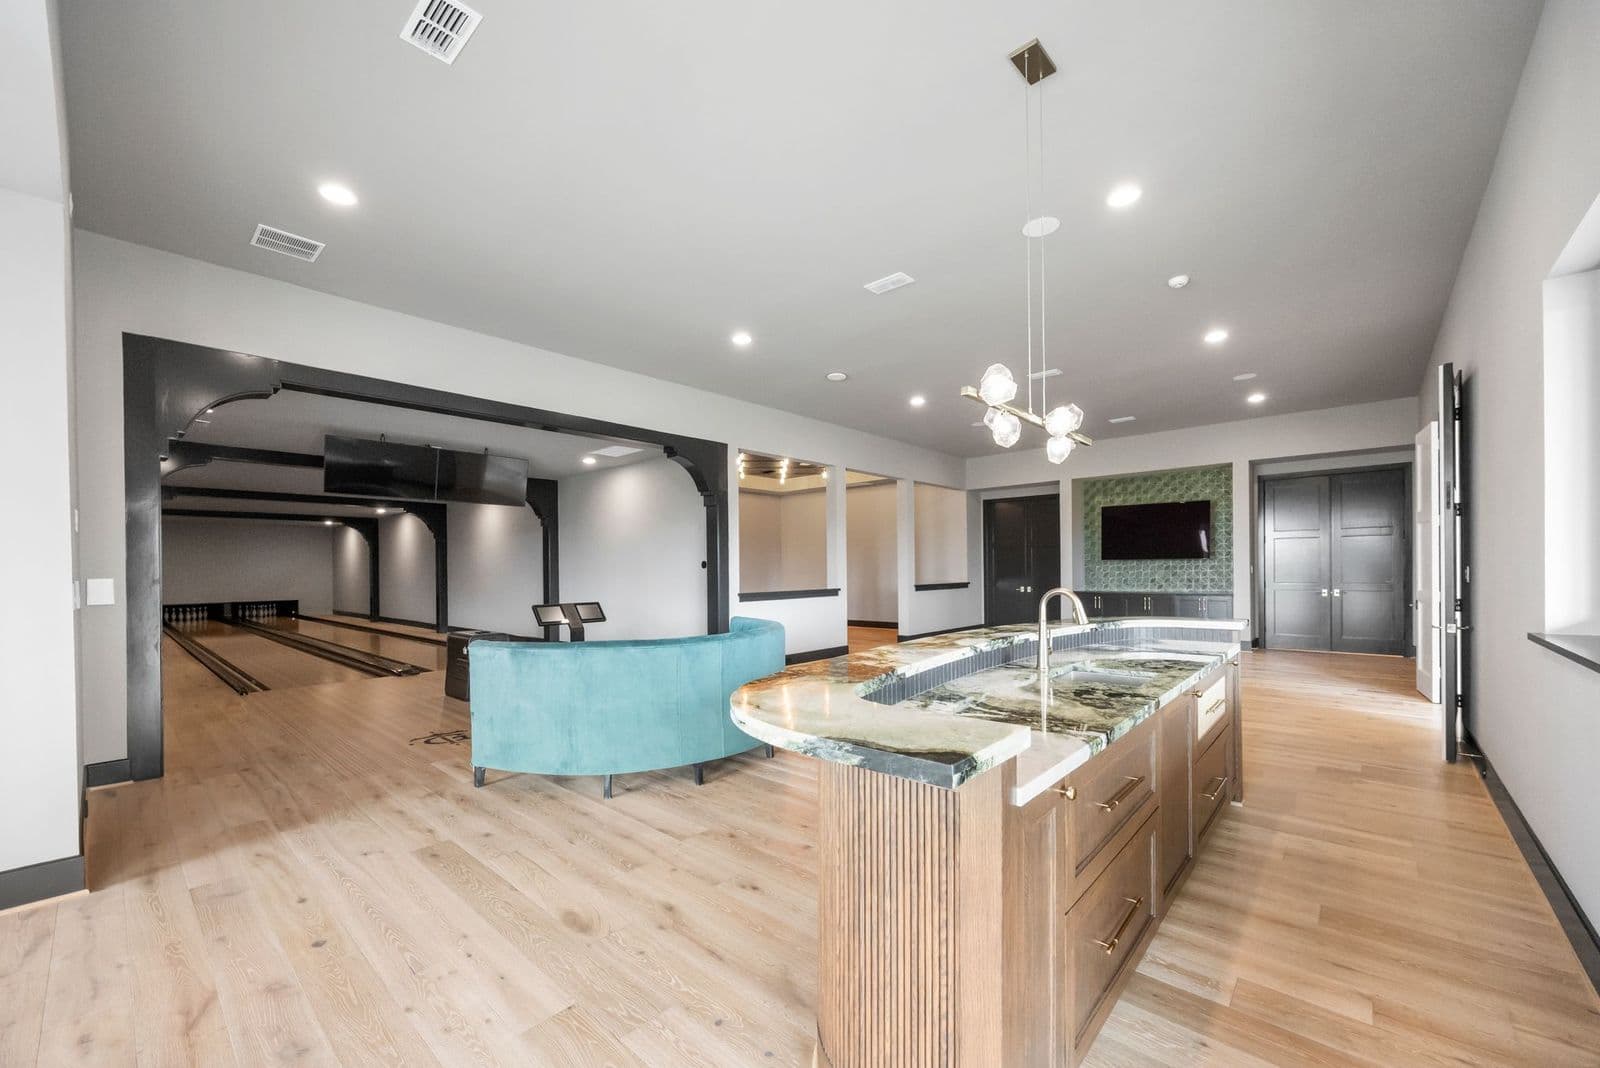
A large portion of the house is devoted to recreation. The two-lane Brunswick bowling alley is joined by a theater with an arcade and snack area, a game room and a bar. A serving window connects the interior bar to the outdoor kitchen, allowing gatherings to continue across the covered exterior spaces.
APEX Media
SUBSCRIBE TO THE HAVEN MAILING LIST
Curated homes, market intelligence and design stories — a few emails a month.
No spam. Unsubscribe any time.
“This home isn’t just a compound; it’s a concept.”
– Nicholas Moncada, Douglas Elliman
The entertainment spaces occupy one wing, while a concealed passage off the study leads into a two-story library in the other. Nicholas Moncada of Douglas Elliman, the listing agent, said the areas were designed to create distinctly different experiences. “The entertainment side has the energy of a venue,” he said. “The library has the quiet of something you’d find in a private club in London.” Moncada credited Frankel Design Build with making the two settings feel distinct without disconnecting the house.
APEX Media
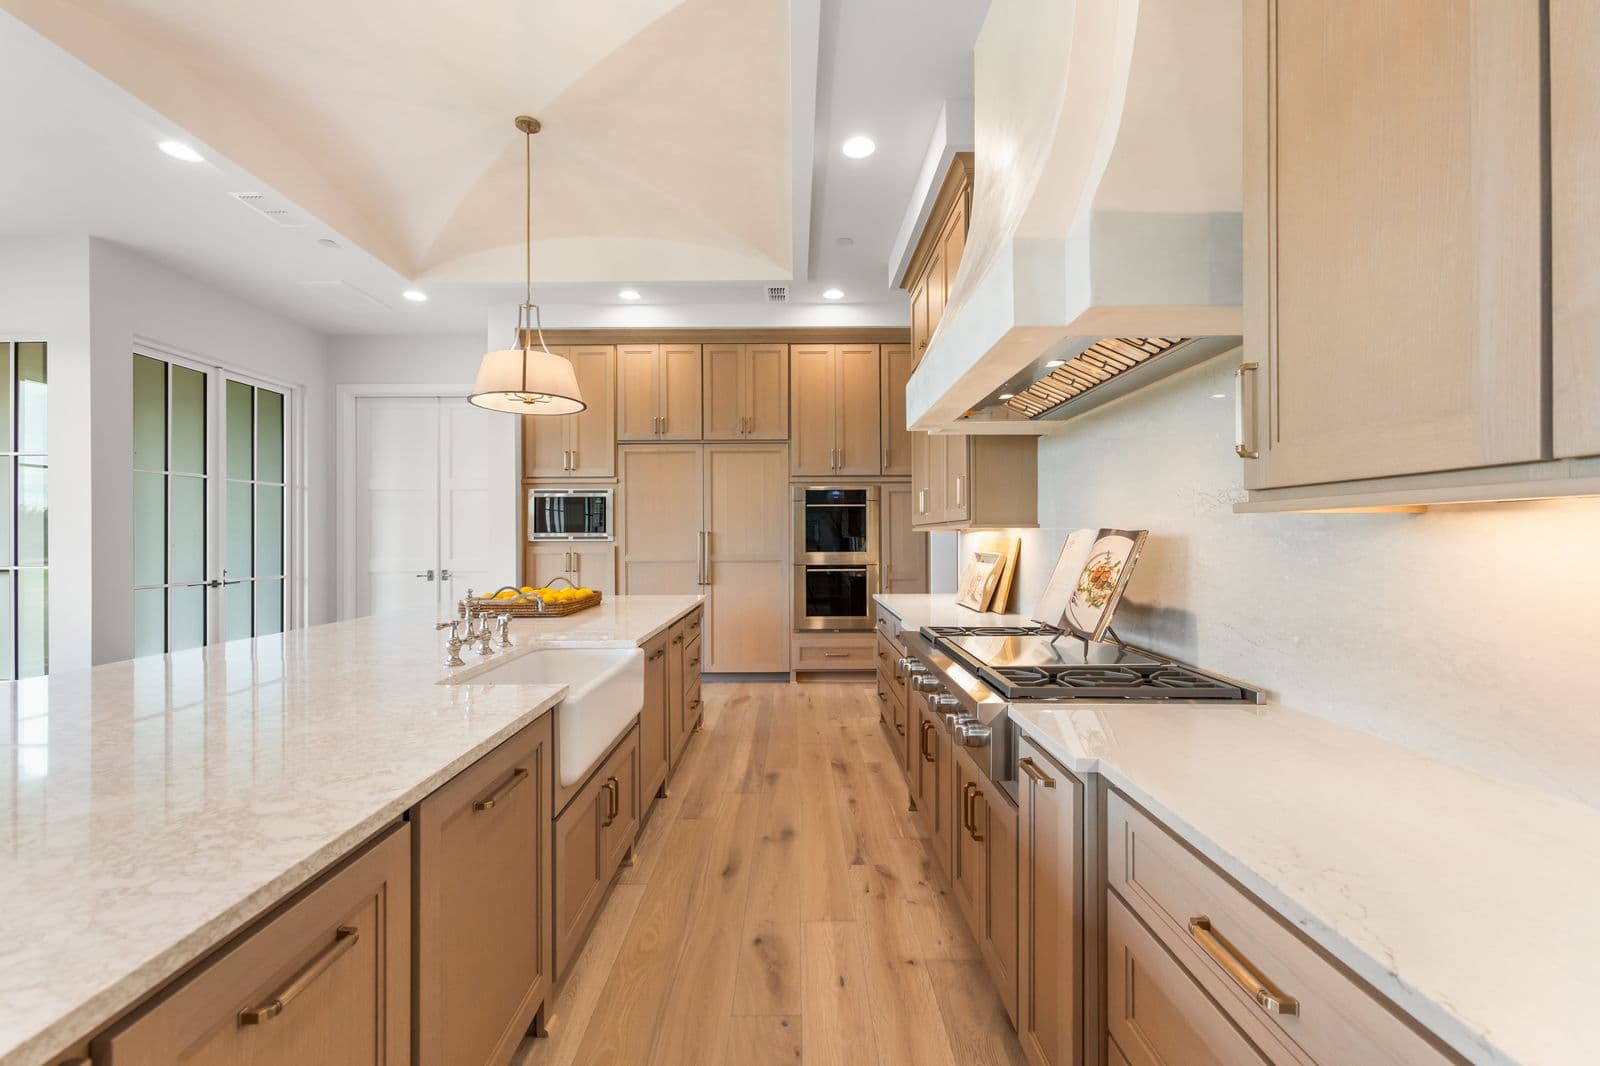
The main kitchen is accompanied by a separate catering and preparation kitchen with Wolf and Sub-Zero appliances and custom Benedettini cabinetry. Two bedrooms are located on the first floor. Upstairs, the floor plan includes additional bedrooms, a dance studio and a playroom. The home is also elevator-ready.
APEX Media
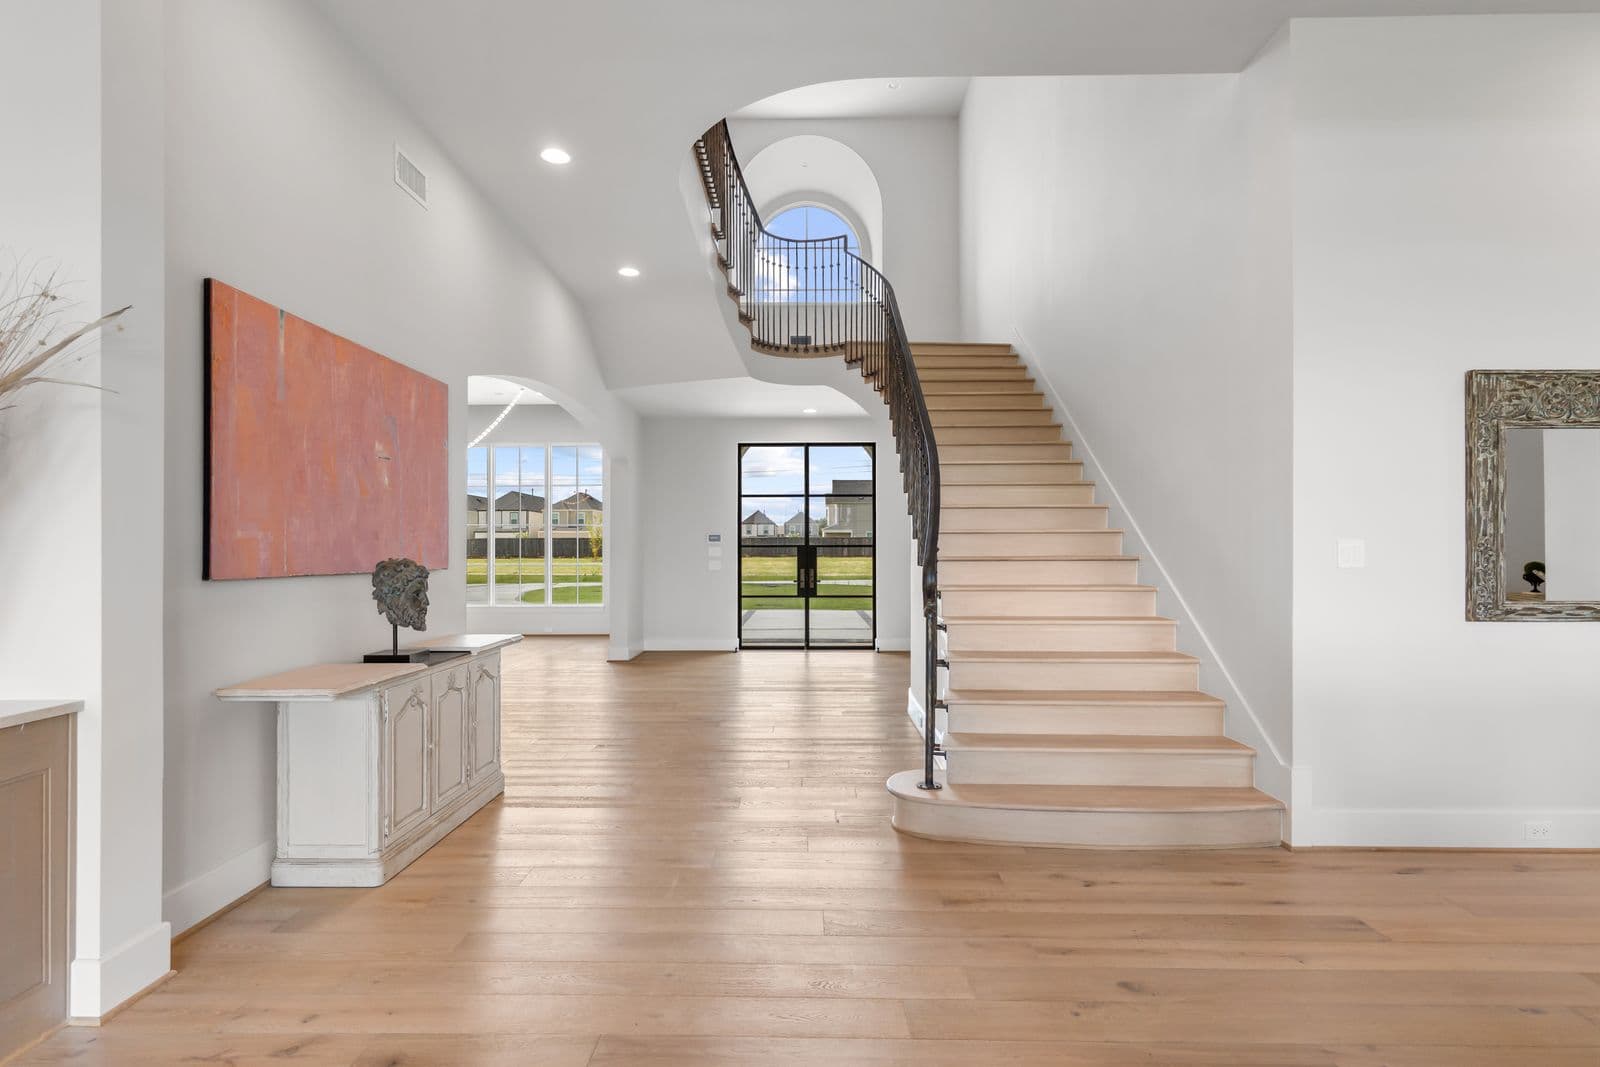
Other features include three staircases, three fireplaces, a whole-home generator and an attached casita. Attic space could accommodate additional rooms.
APEX Media
A second residence spans over 4,000 square feet and has five bedrooms, five bathrooms and its own three-car garage. The grounds also include a barn and pond. Approximately four acres remain undeveloped, leaving space for another residence, a private recreation area or other additions.
APEX Media
Moncada said the combination of completed infrastructure and undeveloped land is difficult to find within Houston’s luxury market. “This property has a story, it has a name, it has infrastructure that took years to plan and execute, and it still has four acres of runway for the next owner to complete their own vision,” he said.
APEX Media
The estate is located west of Houston and within driving distance of Bridgeland, where the Houston Texans are developing Toro District. The planned 83-acre destination will include the team’s headquarters and training complex, restaurants, shops, two hotels and entertainment spaces. Moncada said the nearby development further supports the trajectory of the broader western Houston area.
The furniture staging was completed by Houston-based Merci Design & Home Staging, while Trish Matute’s ELLIO Fine Art handled the art staging. Nicholas Moncada of Douglas Elliman holds the $8.8 million listing.












