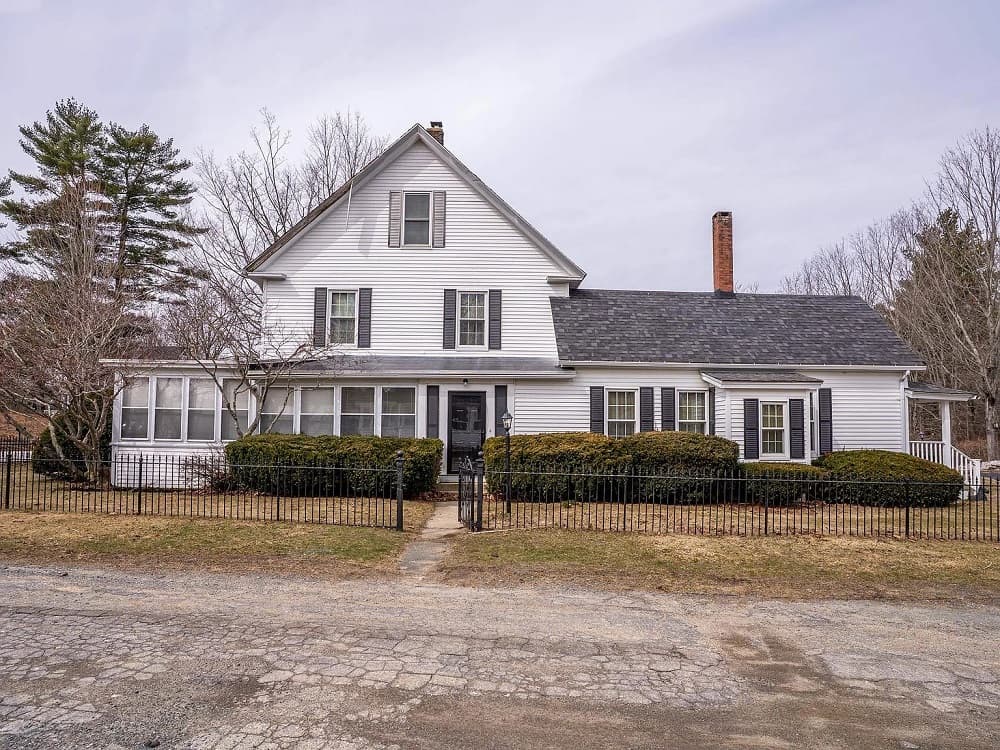
In Fremont, New Hampshire, one late-1800s residence preserves the tactile charm of another era while offering room to shape a modern life. Original tin ceilings, glass doorknobs, and both front and back staircases keep its period character intact, and the flexible first-floor rooms invite a range of uses. A sunlit wraparound enclosed porch extends the living space into the seasons. Practical updates, including a poured concrete basement floor and a sizable detached garage, ground the heritage in everyday ease, with an attic poised for future finishing.
308 Main Street | $998,500



Carol Camp
Carol Camp
On Main Street in Fremont, this late-1800s antique house offers the rare feeling of stepping into another era—without sacrificing the ease of living in it today. Period details set the tone, from tin ceilings to glass doorknobs that still catch the light. A sunlit, wraparound enclosed porch extends the living space, while six additional first-floor rooms invite a flexible layout for everyday life and entertaining alike. Front and back staircases add to the sense of history and lead to three bedrooms upstairs. Above, stairs continue to a third-floor attic with the potential to be easily finished. Down below, a basement with a poured concrete floor keeps things practical. A detached three-car garage and a large side yard round out the setting for unhurried days at home.
- Price:
- $998,500
- Size:
- 2,582 sq ft
- Contact:
- Carol Camp, Carey Giampa Realtors, 603.365.1980