

Andrew Bramasco
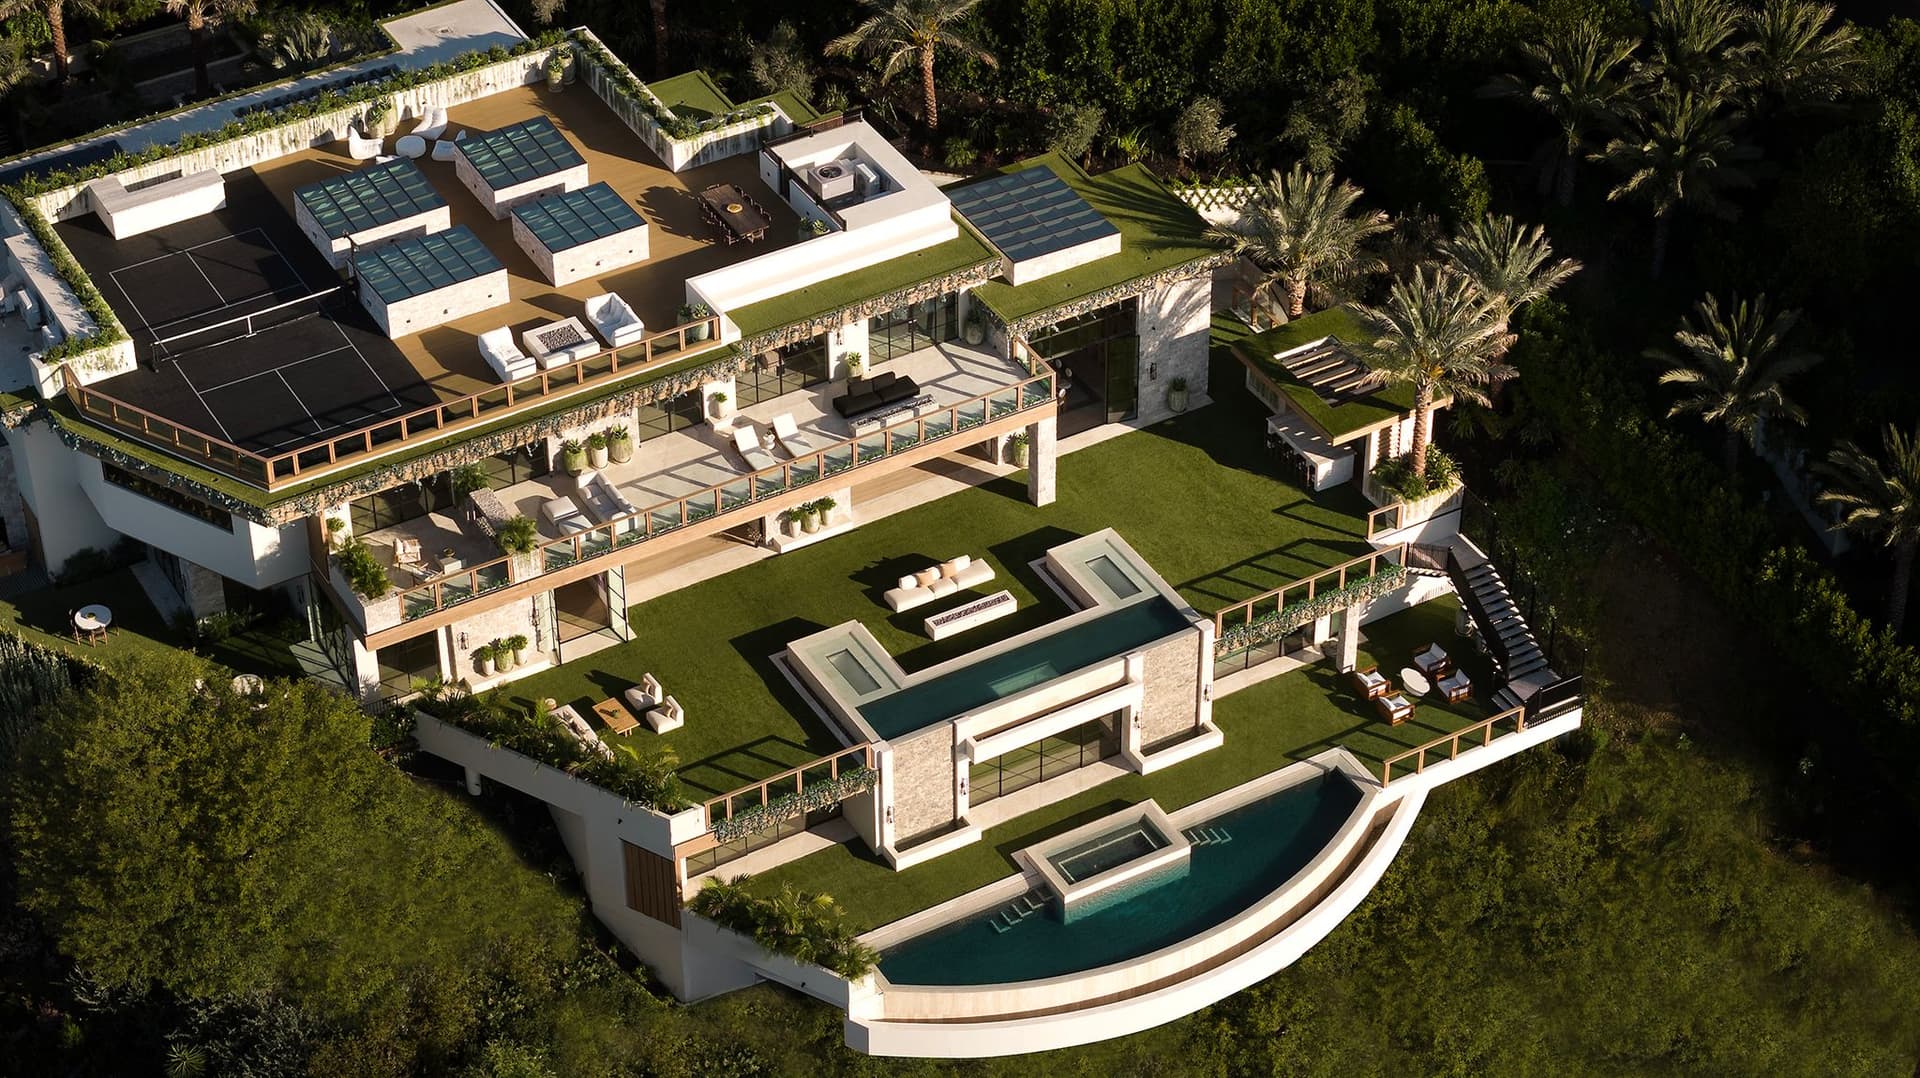
Located along Laurel Way, moments from the Beverly Hills Hotel and Rodeo Drive, Opal is a newly built contemporary estate by designer and developer Ramtin Ray Nosrati, defined by its elevated setting, sculptural water features, and expansive views stretching across downtown Los Angeles, the ocean, and surrounding mountains and ridgelines.

Clutch Visuals Media
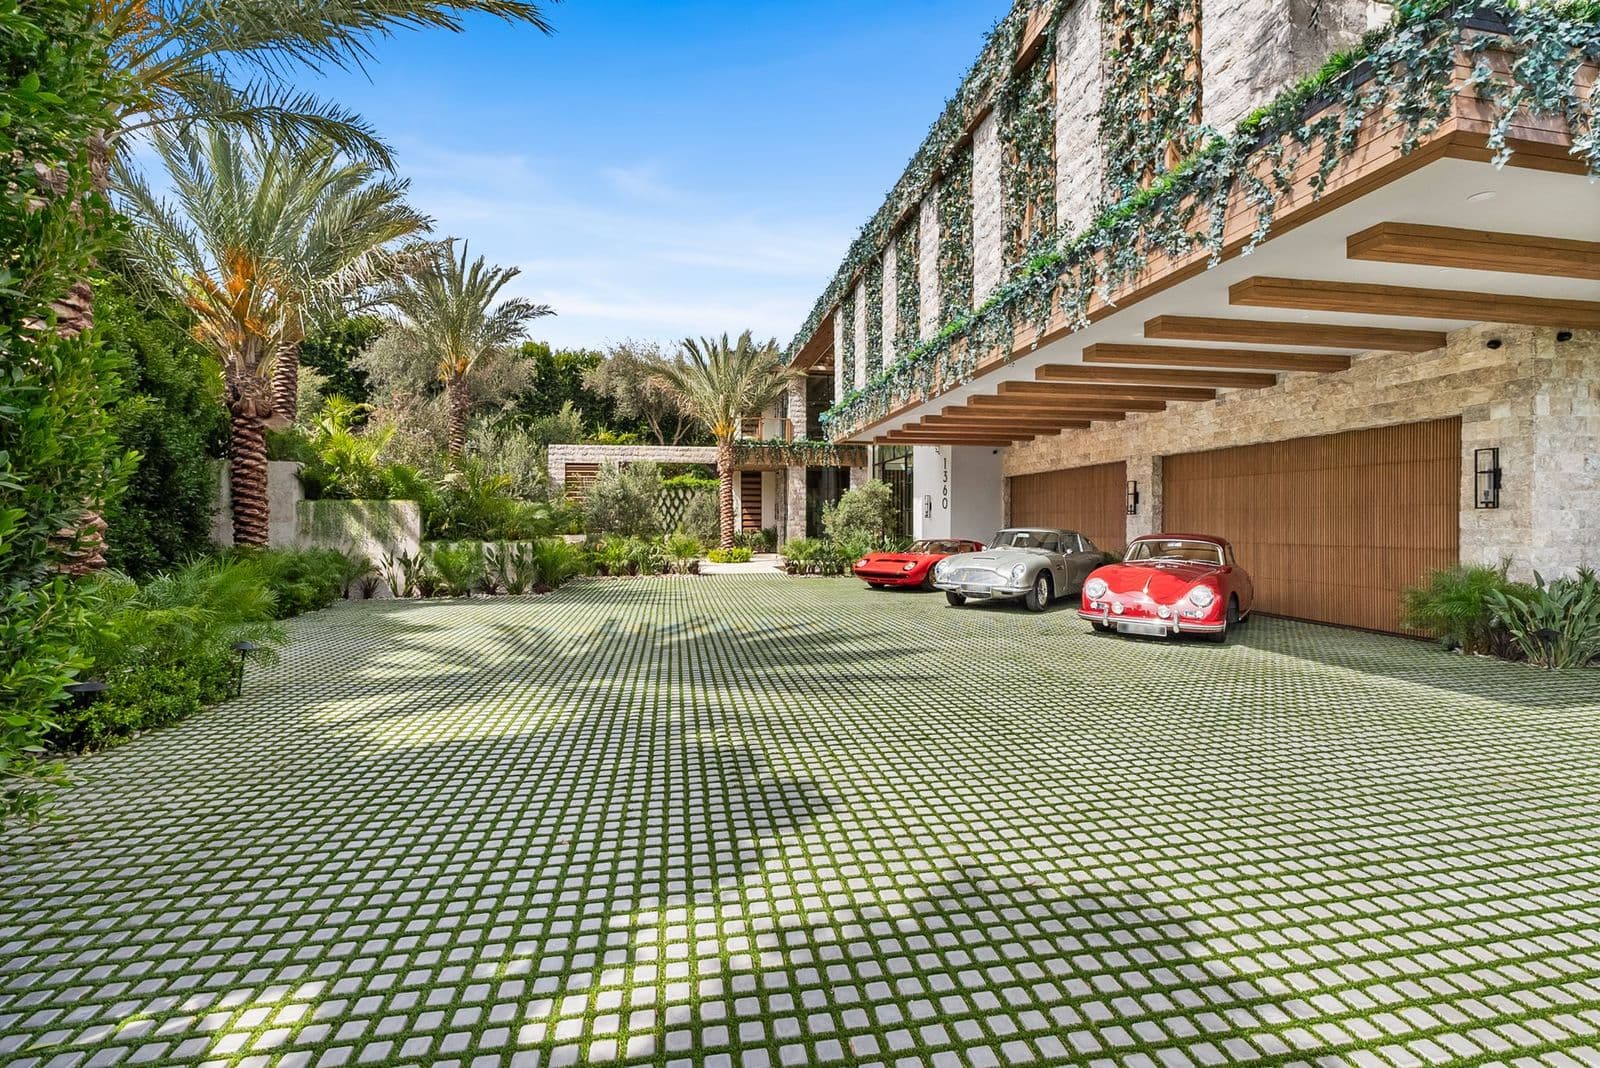
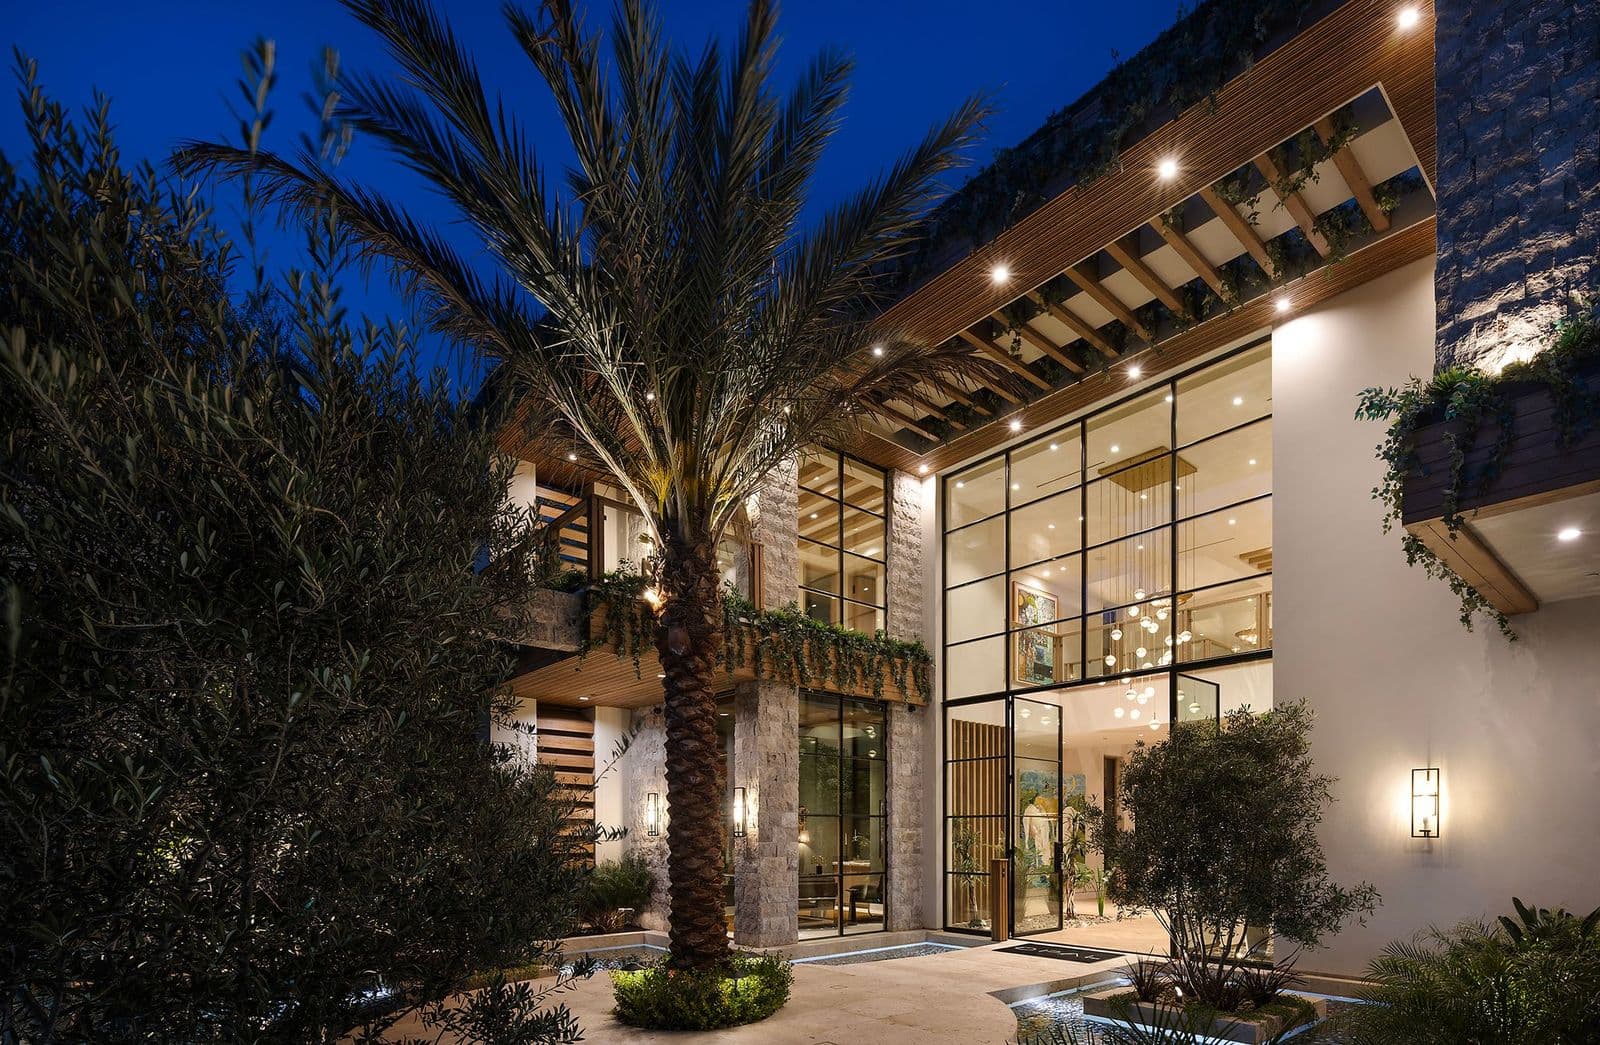
The 19,100-square-foot residence sits on 1.39 gated acres, with cascading waterfalls, moat-inspired water features, towering glass, iron detailing, and mature landscaping shaping the approach. A motor court with room for up to 12 vehicles lends the property the presence of a Beverly Hills compound while keeping the residence set apart from the street, with eight covered parking spaces and direct access to the main entry.
Andrew Bramasco
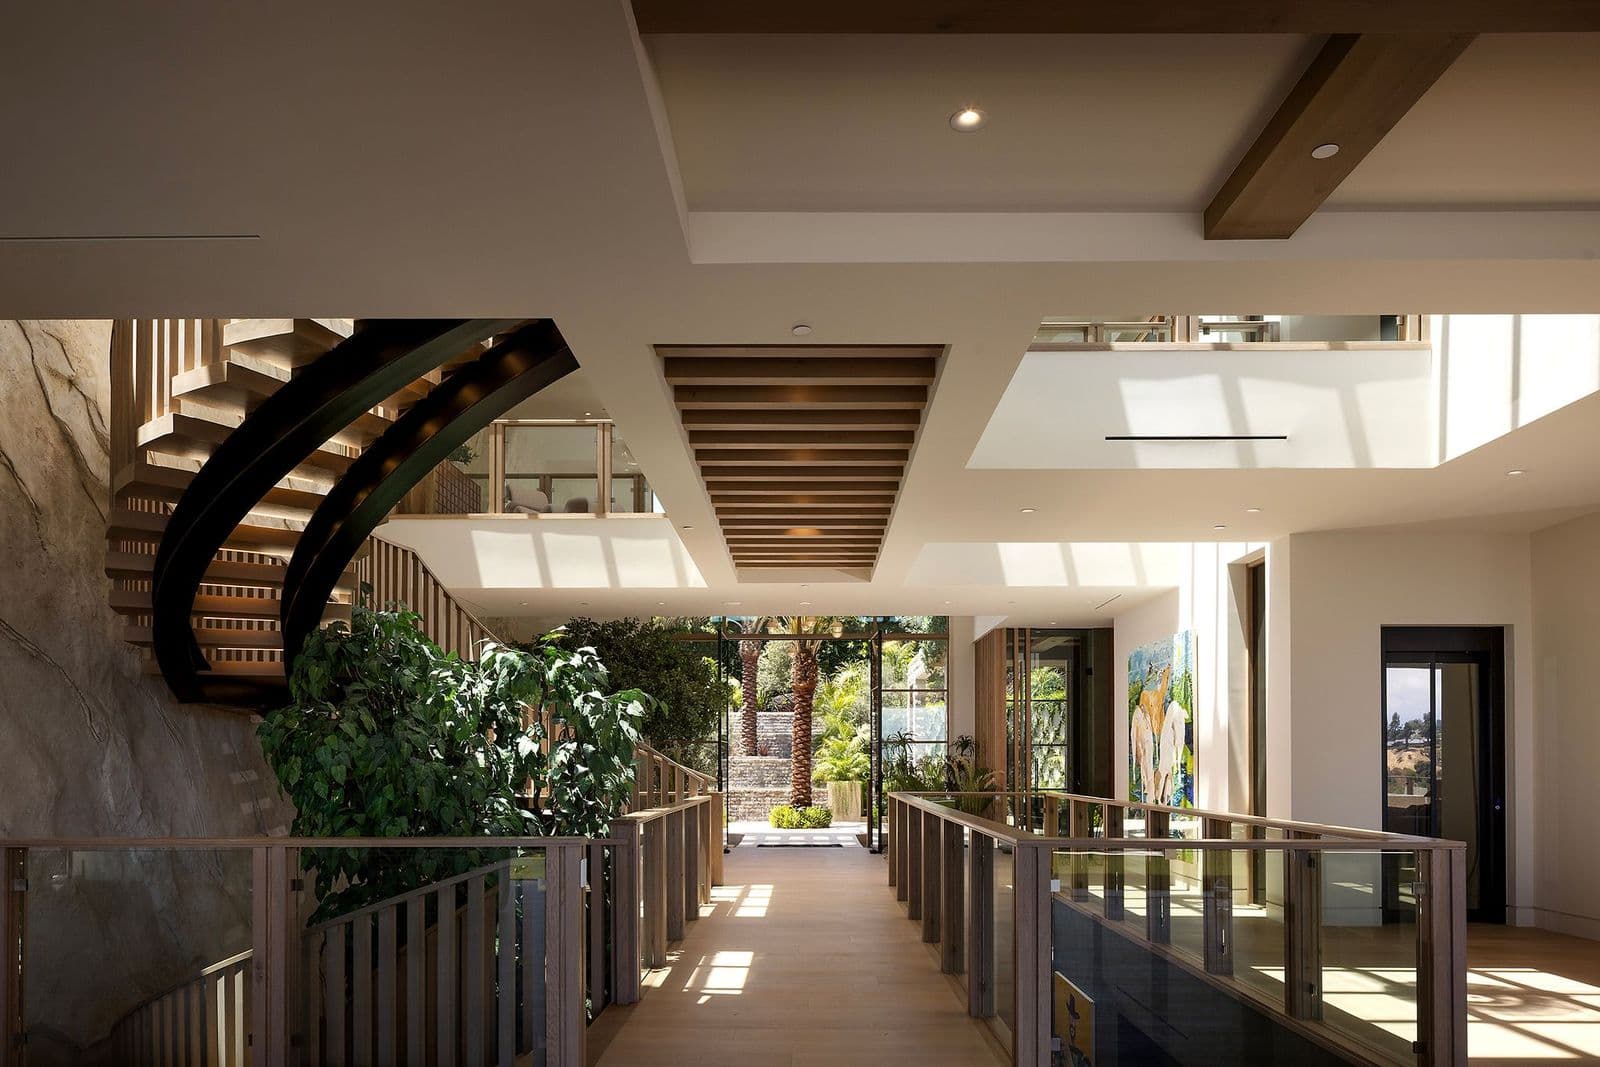
Inside, a double-height foyer introduces suspended globe lighting, a bridge-like path, a handmade rock mountain wall, and a 26-foot tree art installation, establishing the tone before the floor plan opens toward the main living spaces. A glass elevator connects all levels, making movement throughout the home part of the architectural experience.
Andrew Bramasco
SUBSCRIBE TO THE HAVEN MAILING LIST
Curated homes, market intelligence and design stories — a few emails a month.
No spam. Unsubscribe any time.

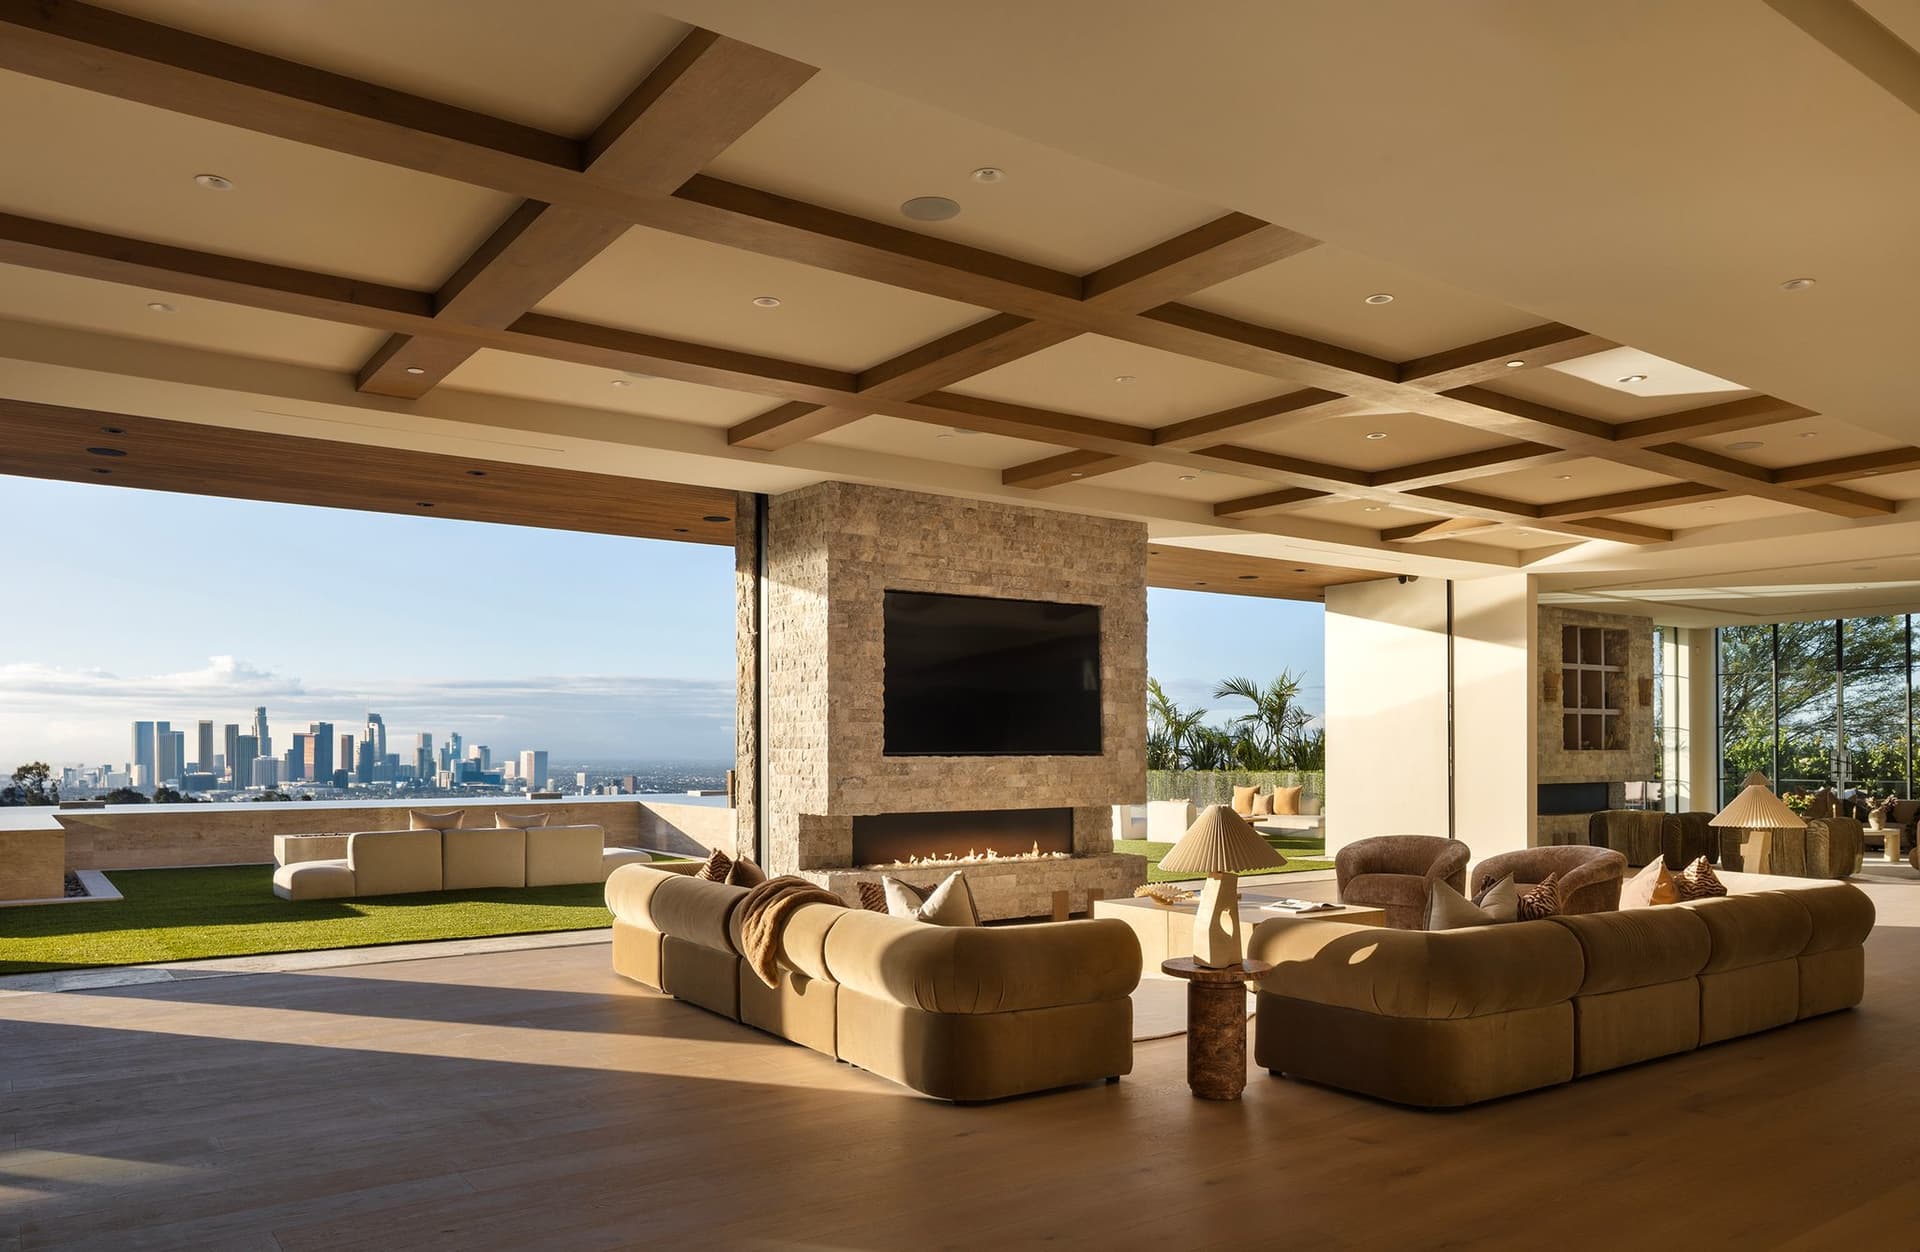
The great room is one of Opal’s defining spaces, framing views of downtown Los Angeles, with a monumental limestone fireplace dividing two floor-to-ceiling letterbox openings.
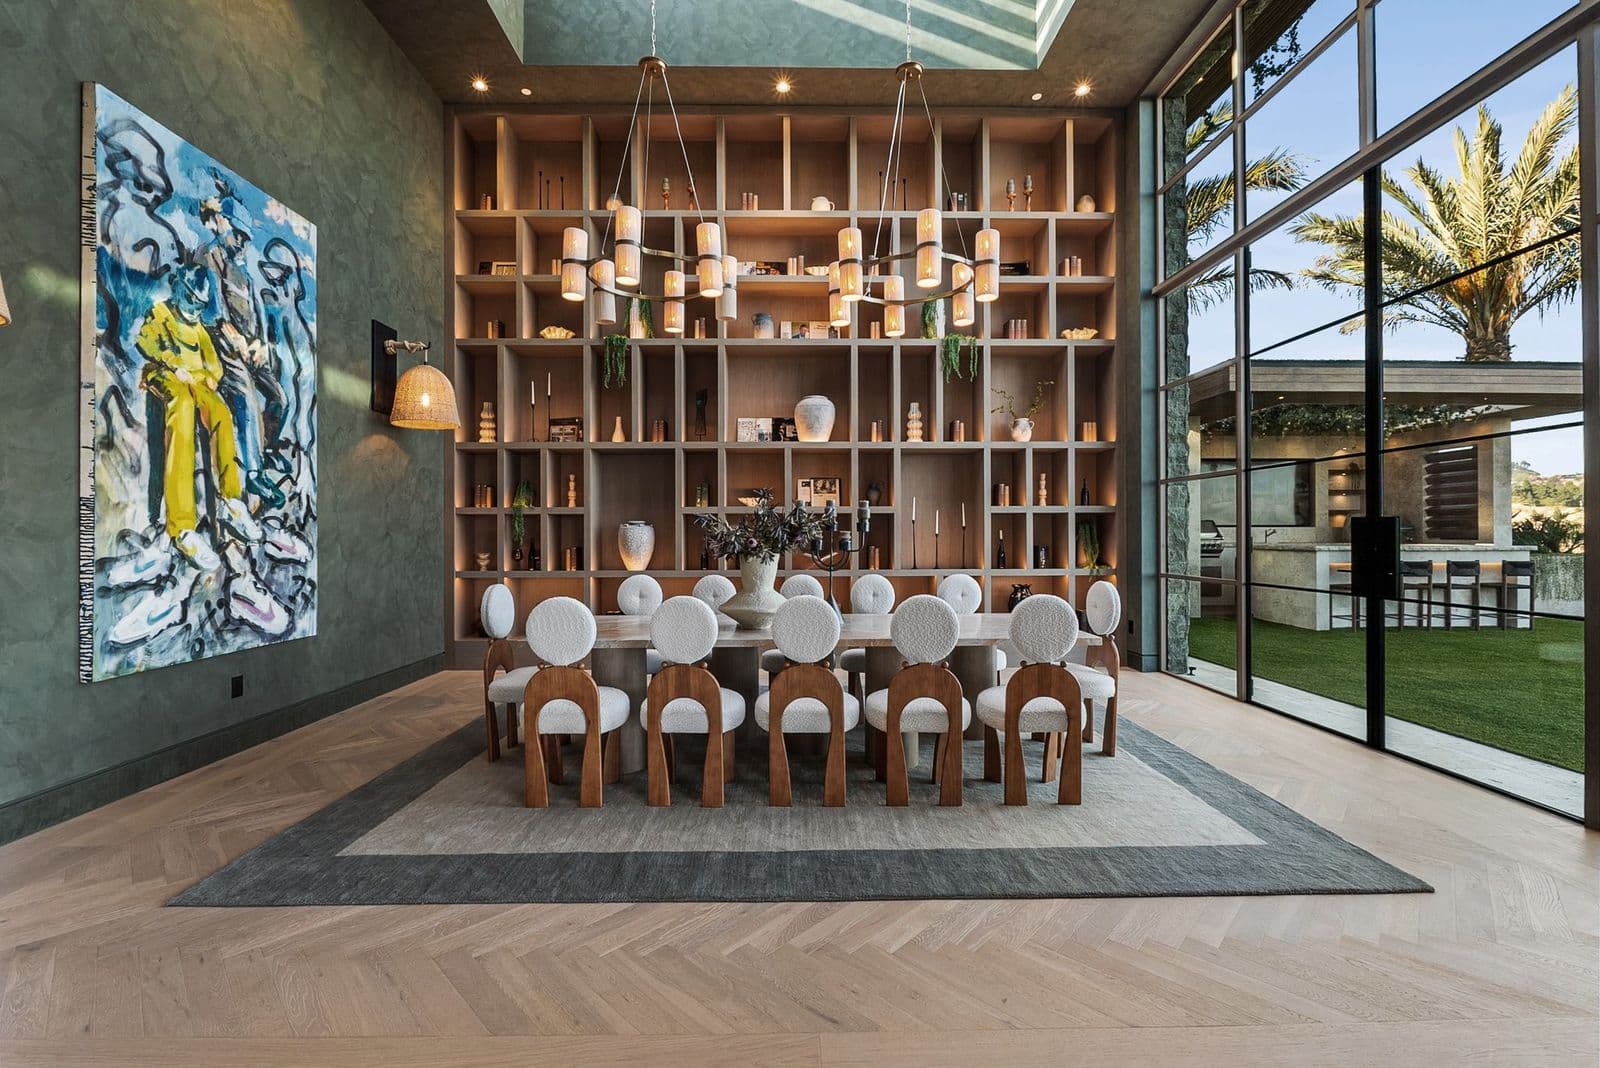
The same sense of scale shows in the two-story dining room, where 24-foot ceilings, statement shelving, skylights, and limewashed walls bring natural light and architectural weight to the formal space.
Clutch Visuals Media
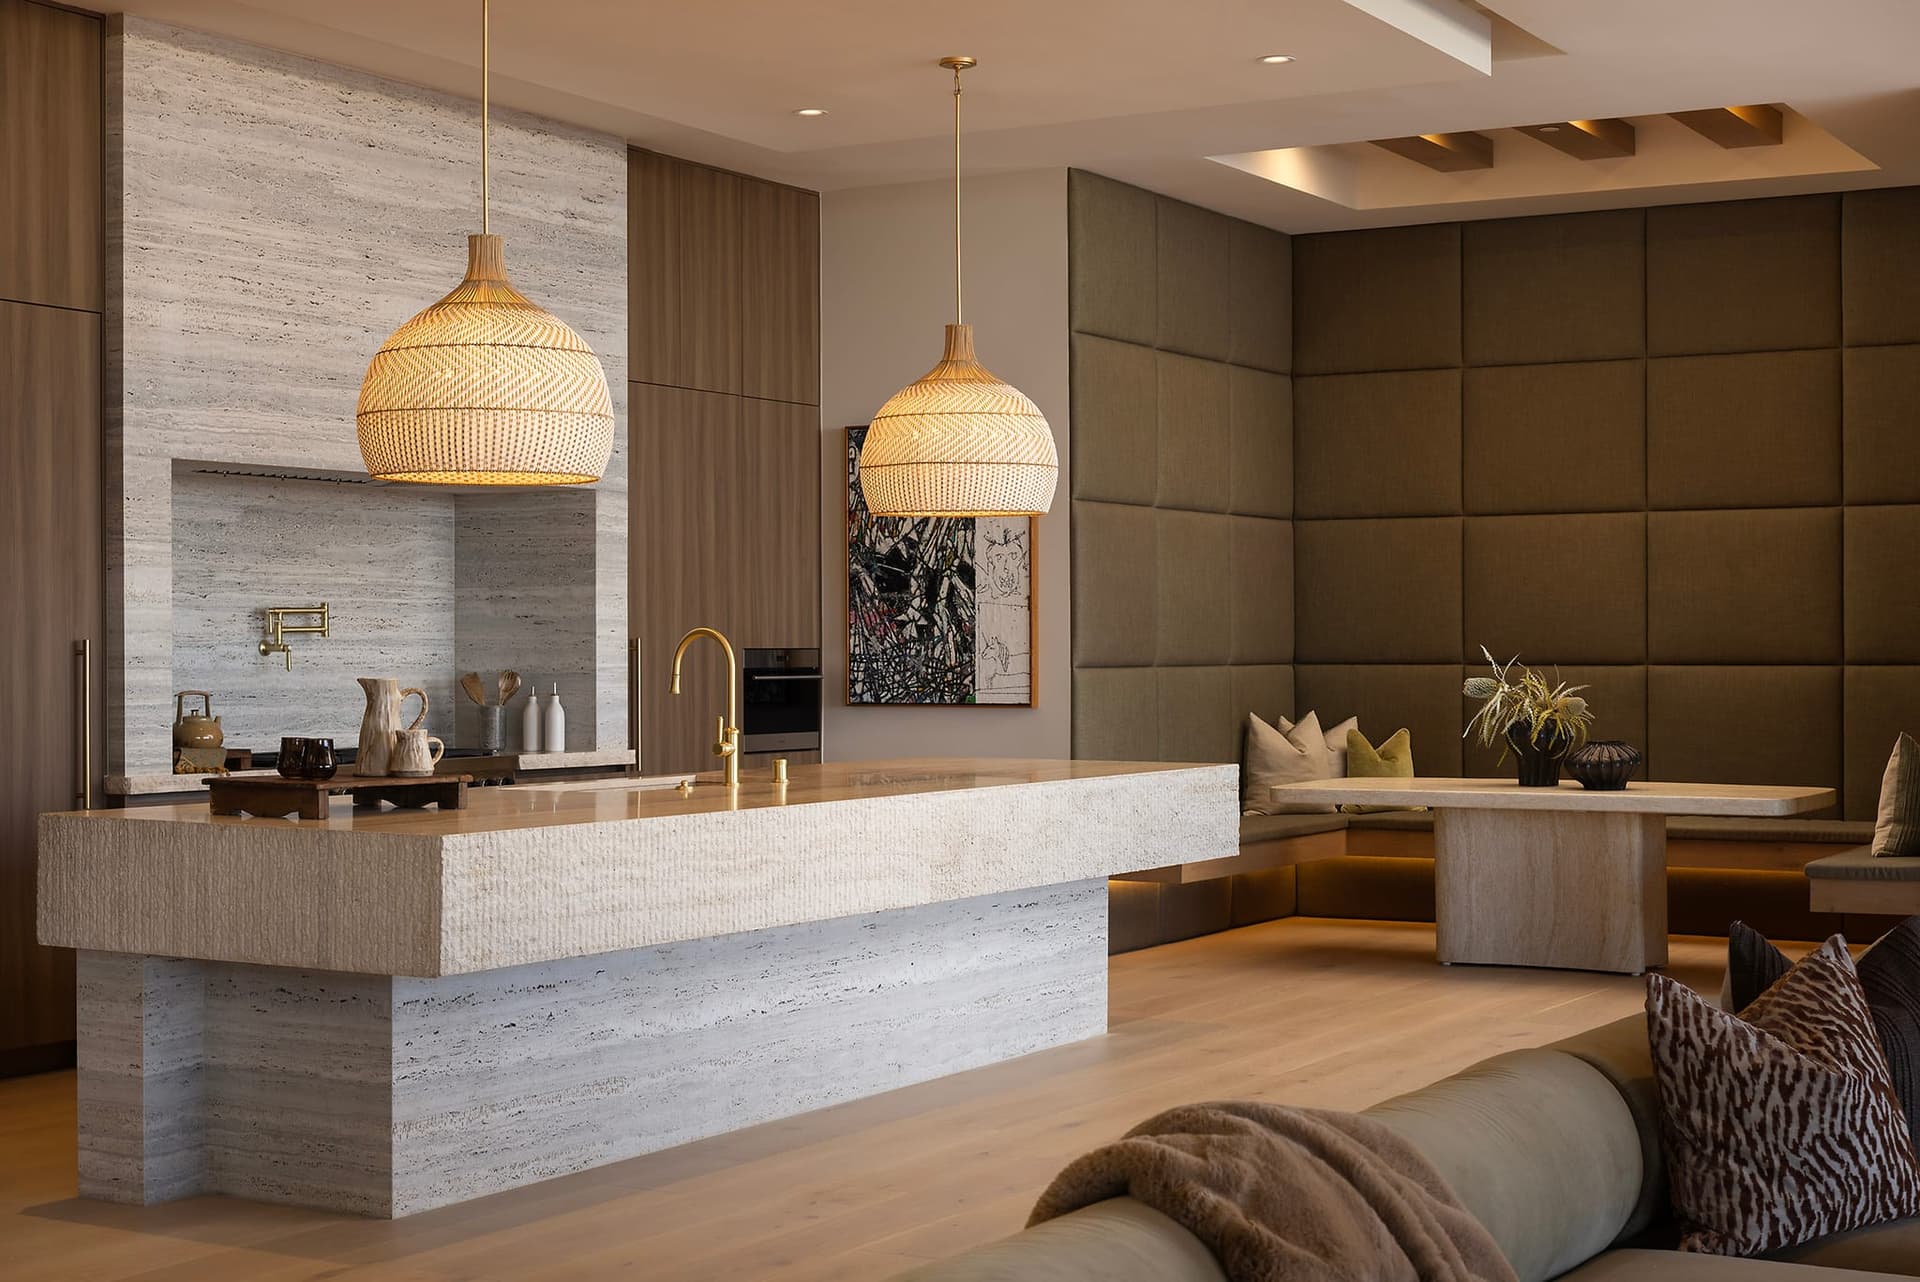
Nearby, the kitchen continues the home’s travertine palette with an oversized block island and custom appliances. A breakfast nook offers a more relaxed daily setting, while a catering kitchen and double-size walk-in commercial refrigerator support the estate’s larger hosting spaces.

Andrew Bramasco


The family room is anchored by a large fireplace and iron-paned floor-to-ceiling windows. A Brazilian “Tiffany” stone wet bar, with live-edge slabs and teal veining, stands out as one of the home’s most striking features.
Clutch Visuals Media
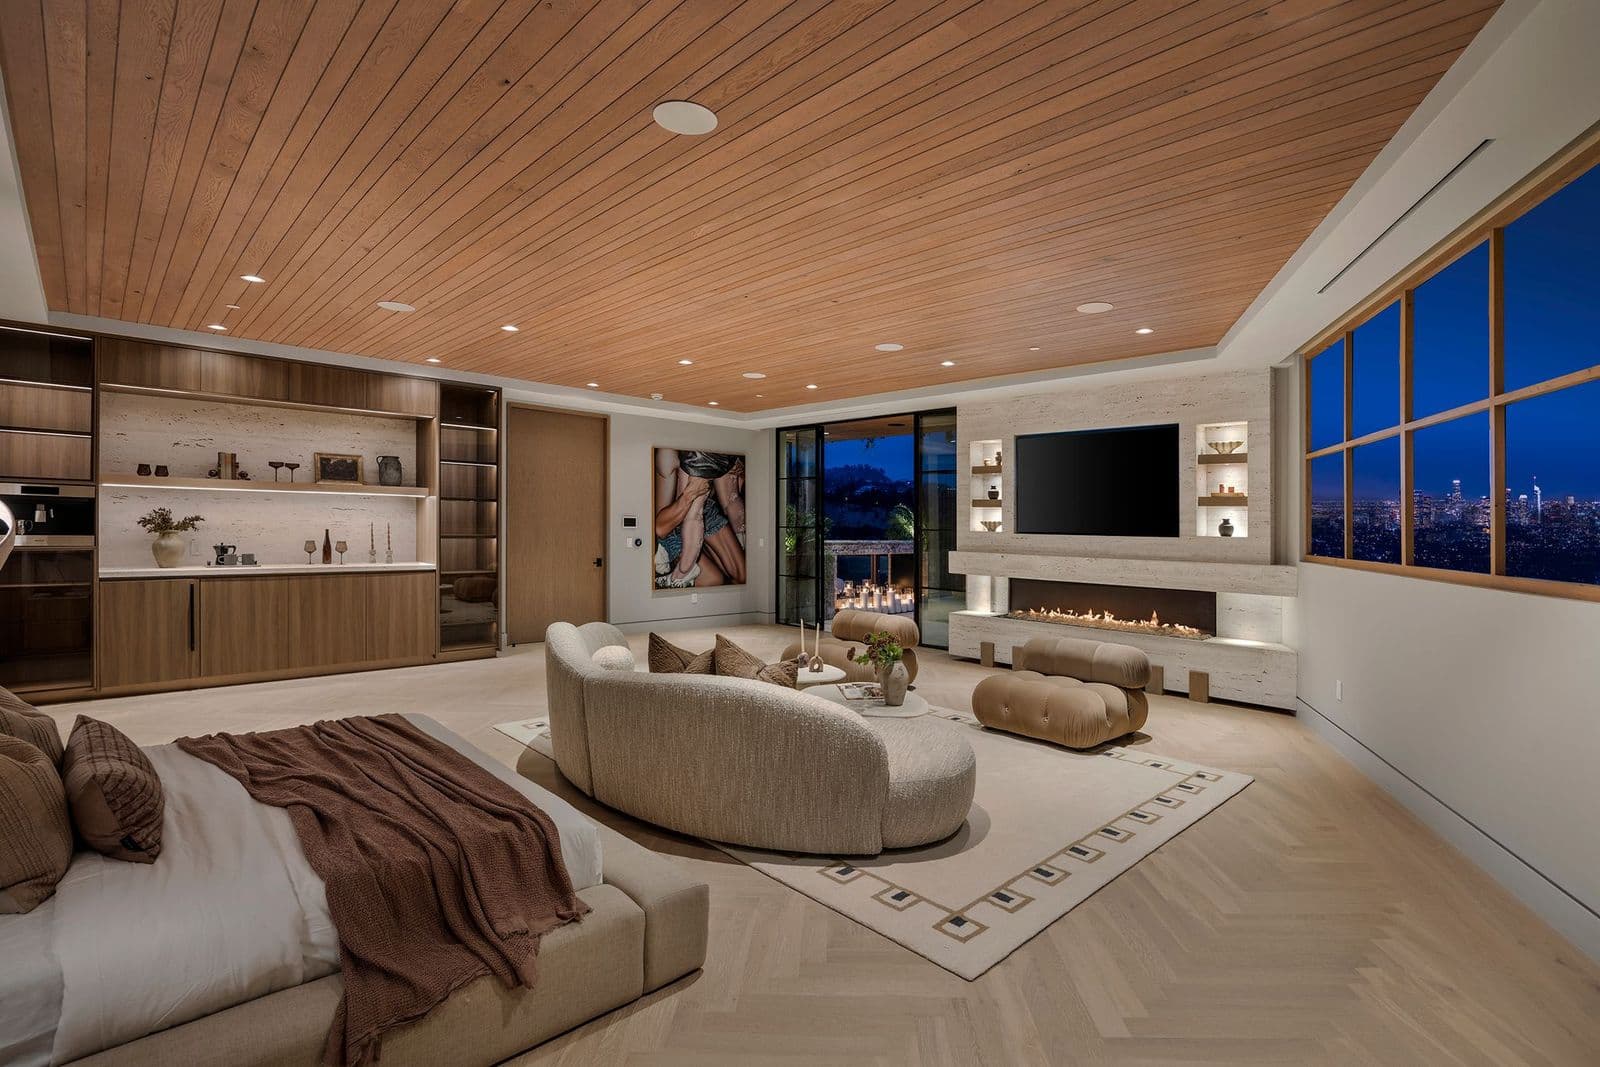
The primary suite is arranged as a private wing, with herringbone floors, a viewing deck, and an espresso bar. Hidden double doors open to a sauna and spa-style bathing areas, where bookmatched stone surrounds a triple-size rainwater shower and soaking tub.
Clutch Visuals Media
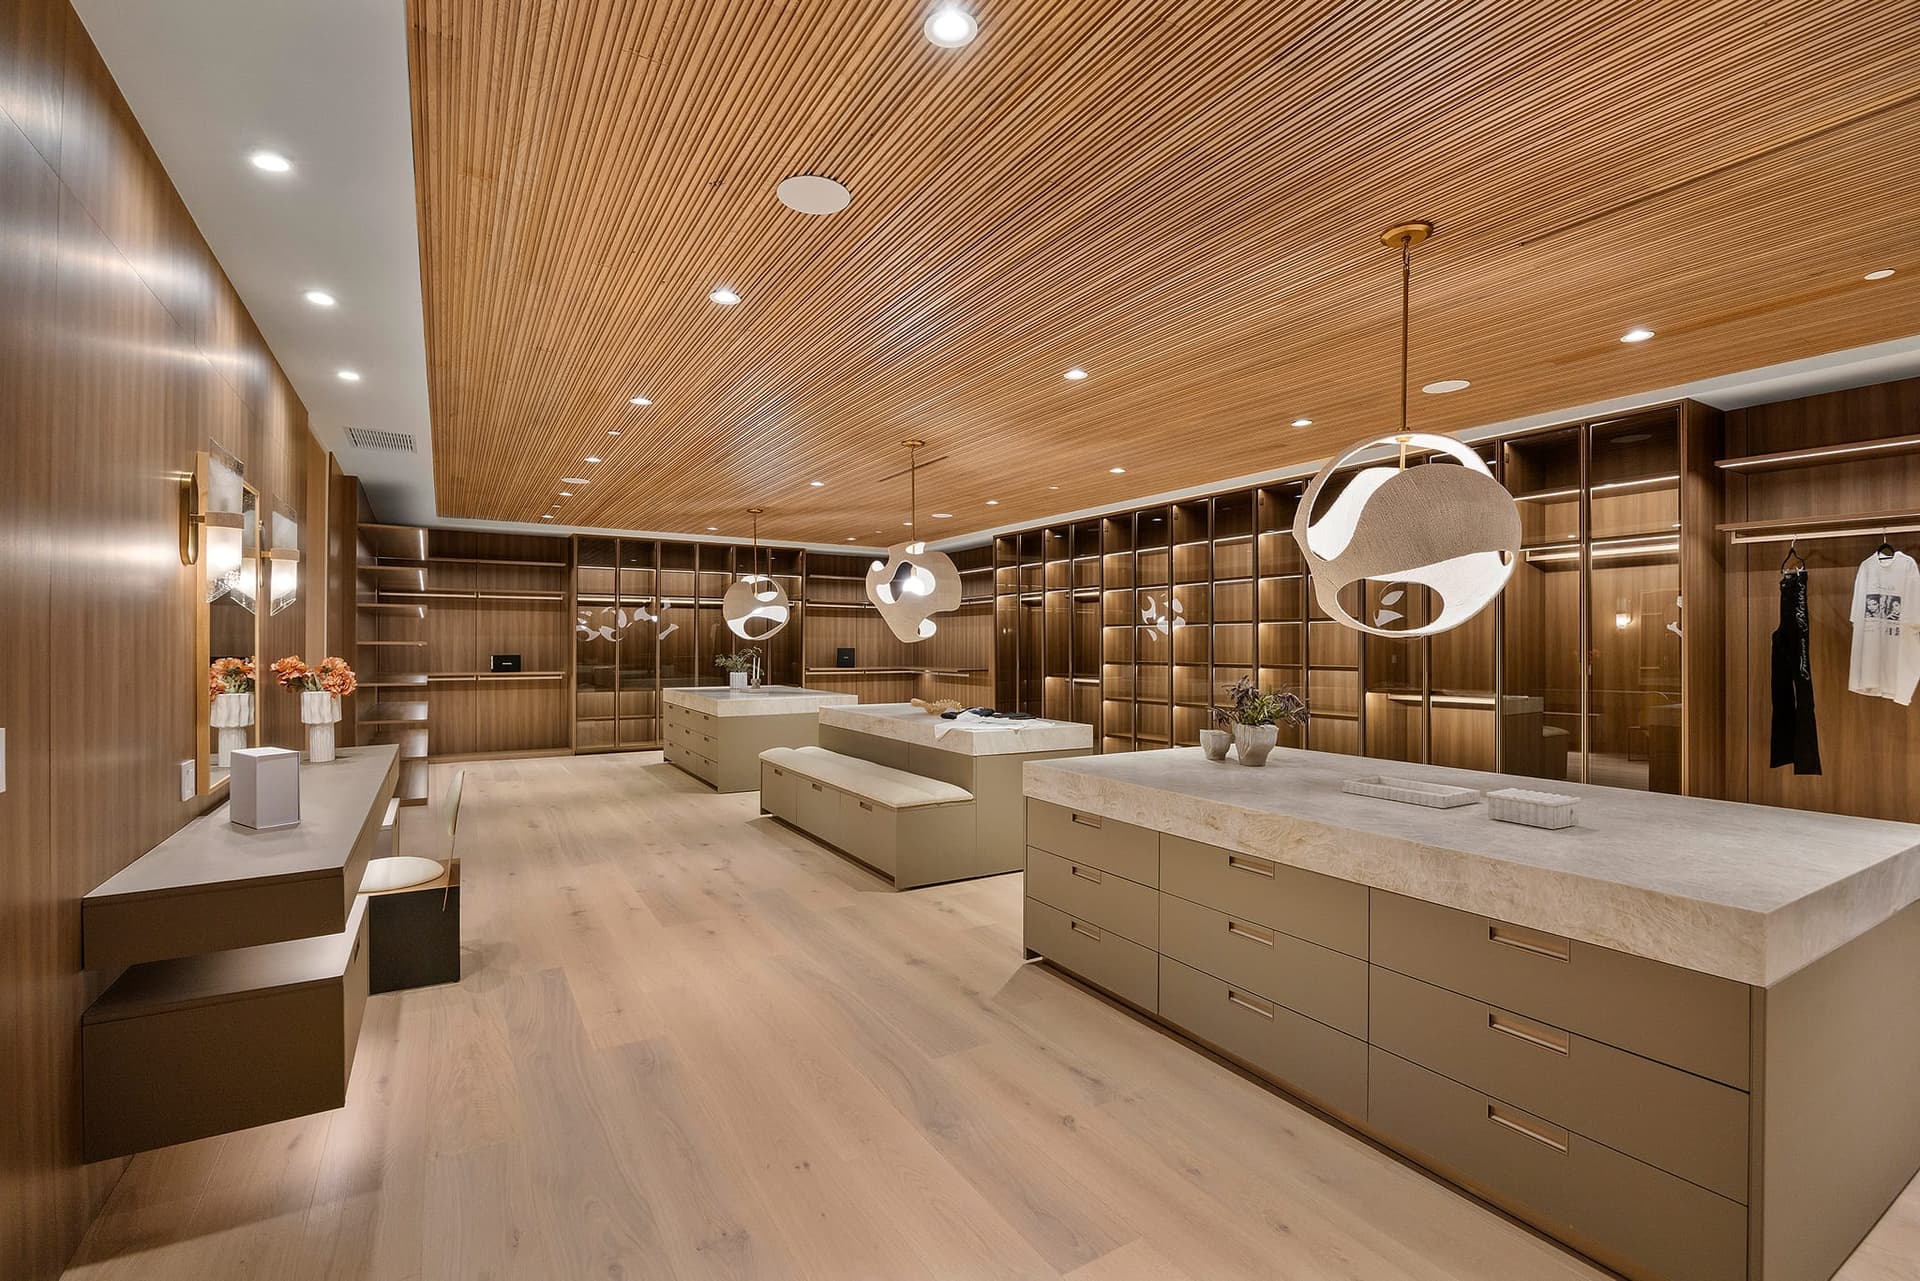
The suite also includes an expansive dual-sink island vanity and one of the largest residential closets ever permitted in Los Angeles, giving the owner’s wing the feeling of a private boutique.

Clutch Visuals Media
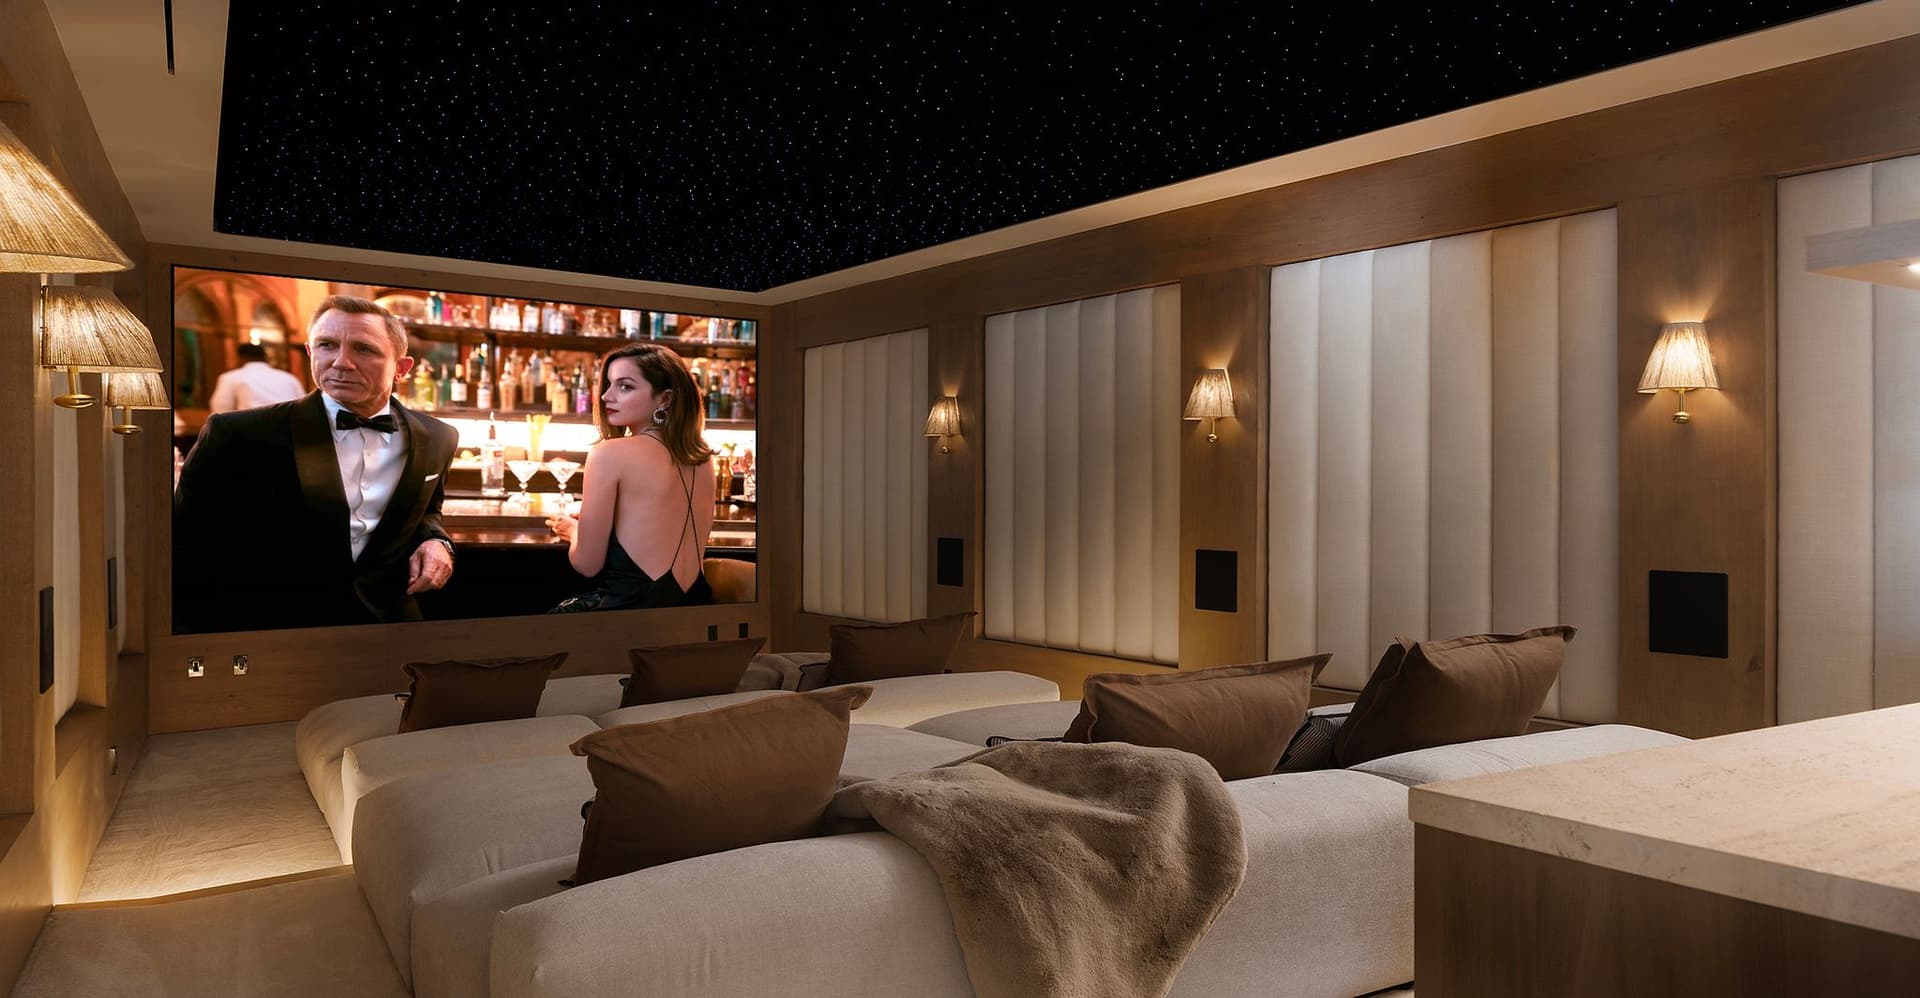
Opal’s lower level is dedicated to recreation, wellness, and entertaining. A temperature-controlled glass wine tasting room gives collectors a dedicated showcase, while the cinema includes a celestial ceiling and snack bar.
Andrew Bramasco
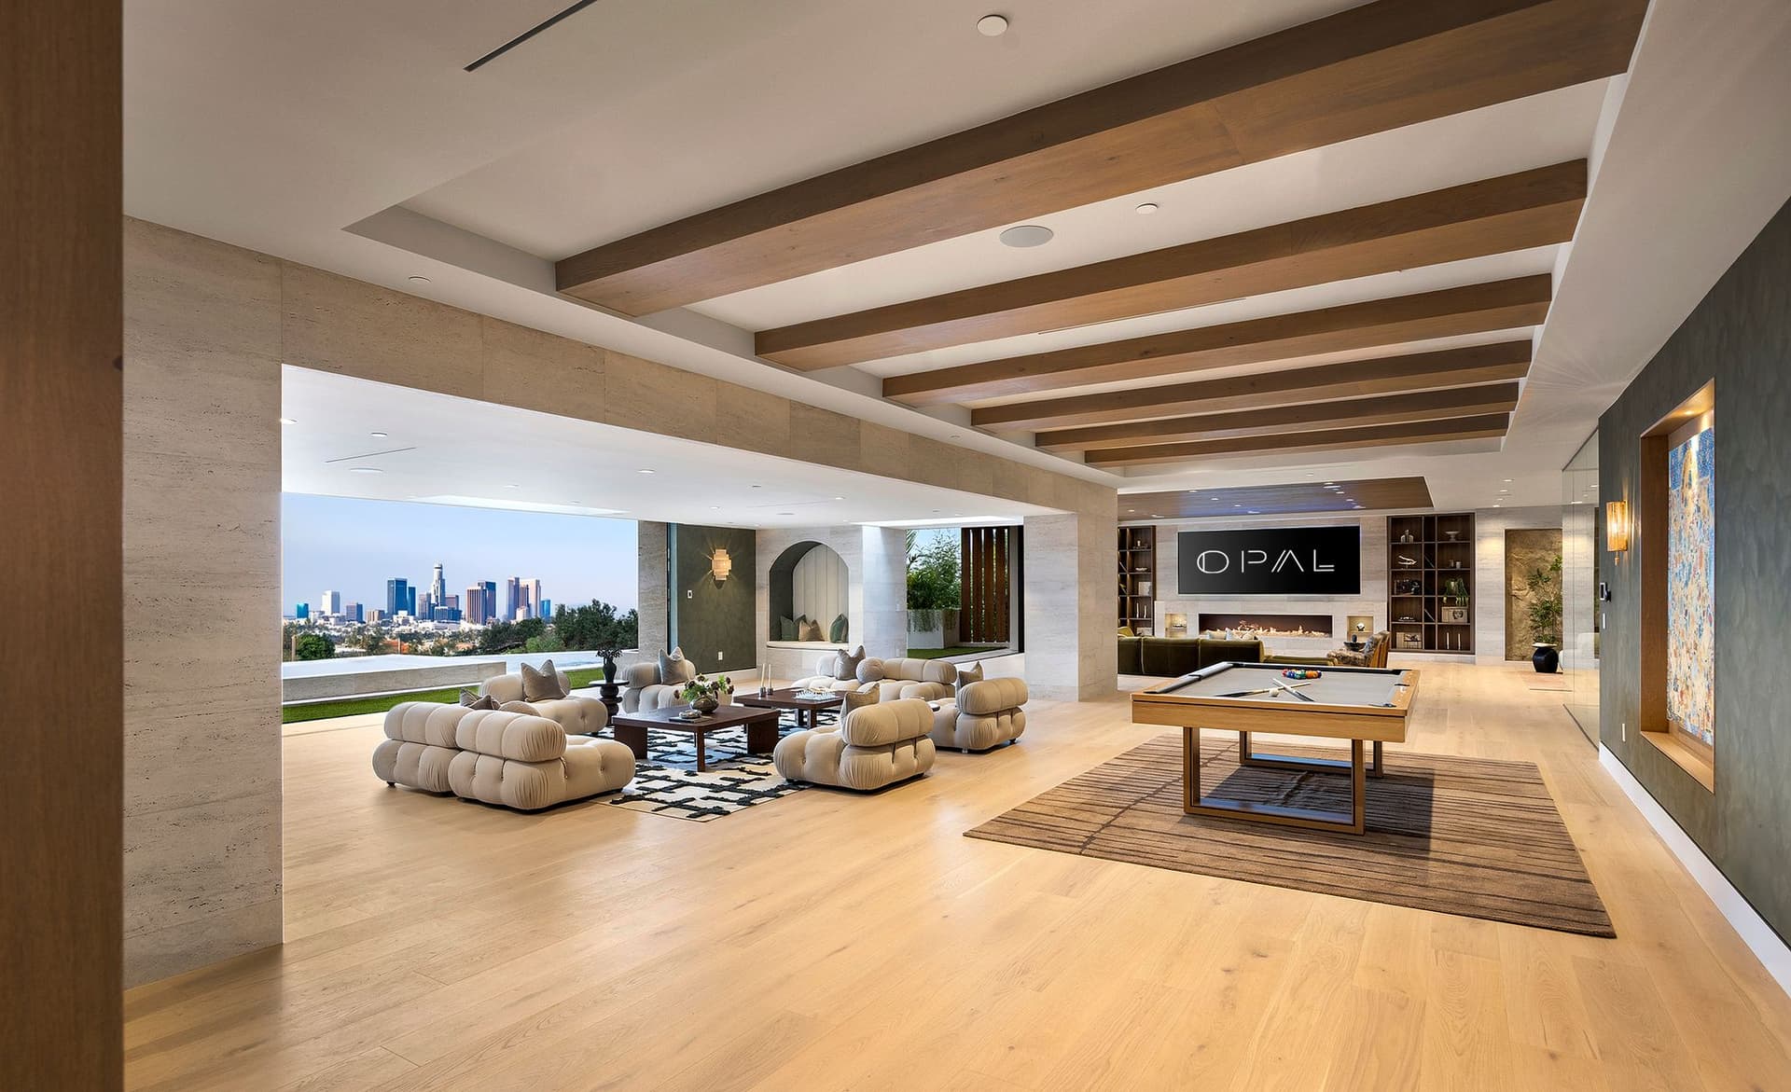
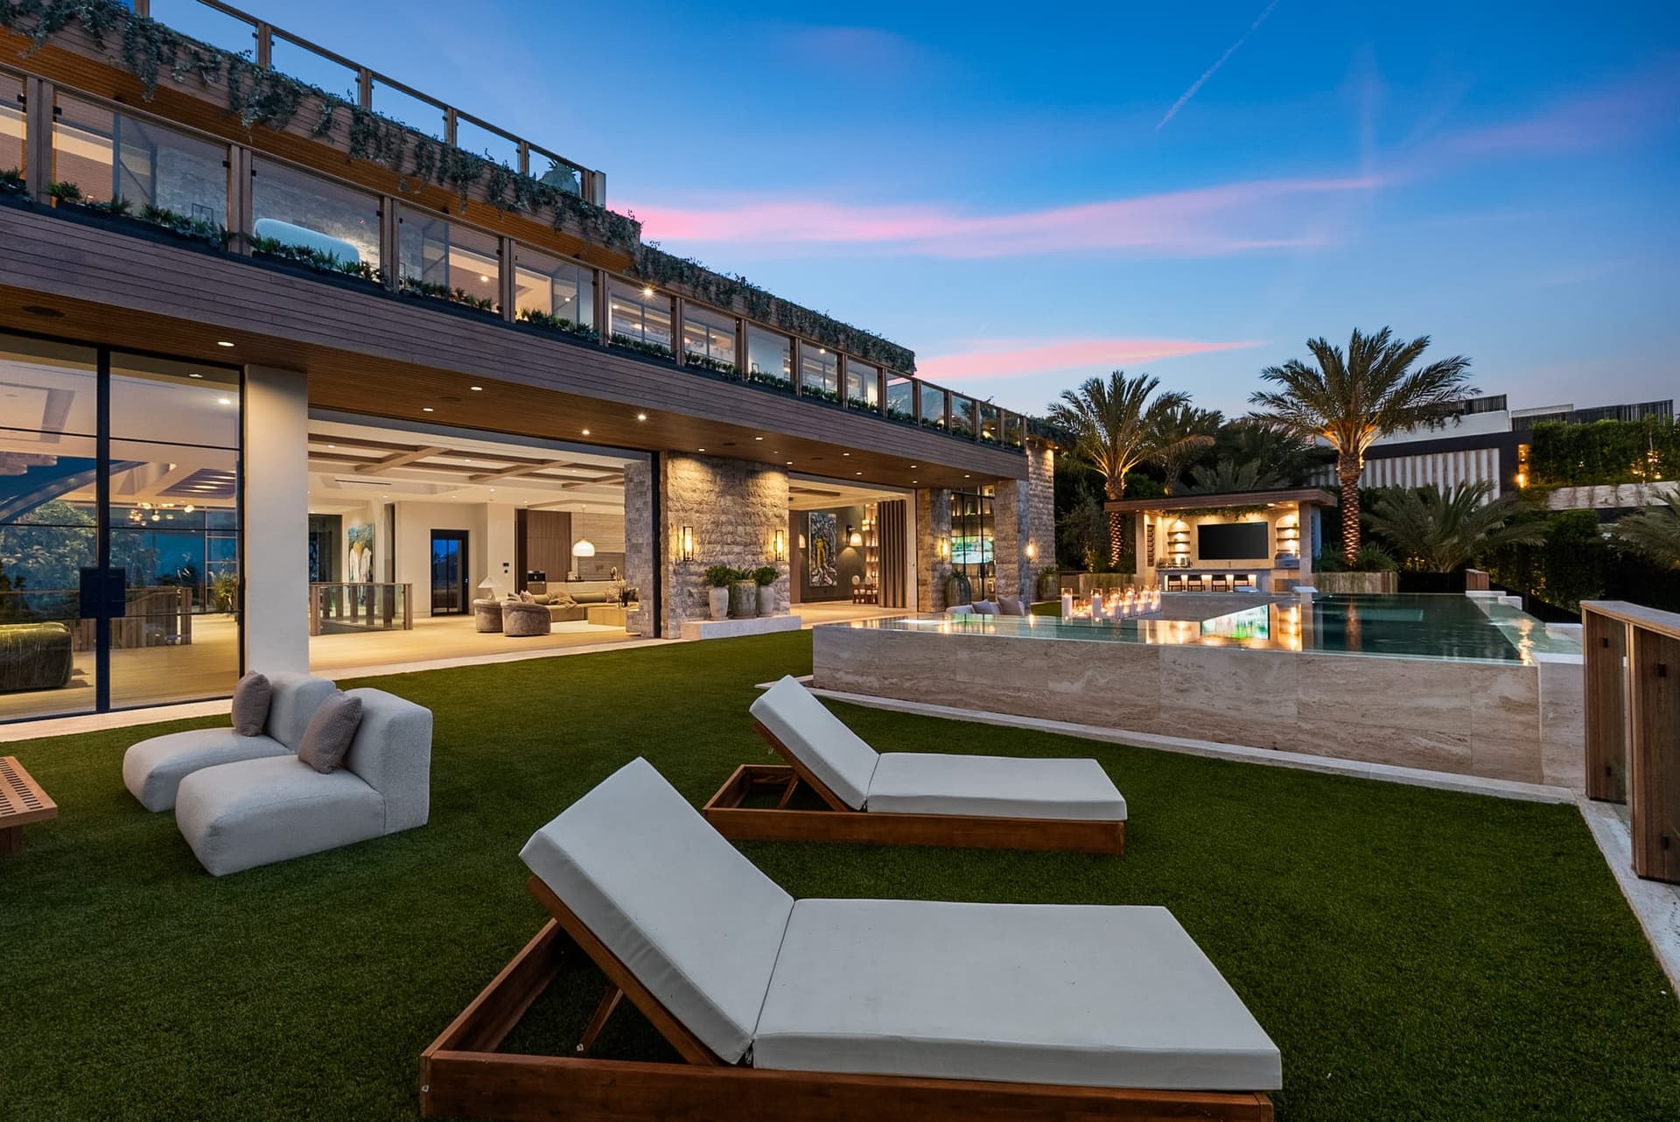
Billiards and card areas sit beneath viewing windows that look toward an eyebrow-shaped glass-bottom pool with Baja shelves, one of two infinity pools on the backyard terraces.

Clutch Visuals Media
The lower level also includes a wellness gym, two reading nooks, and a media area with a nine-screen video wall capable of showing multiple channels at once.
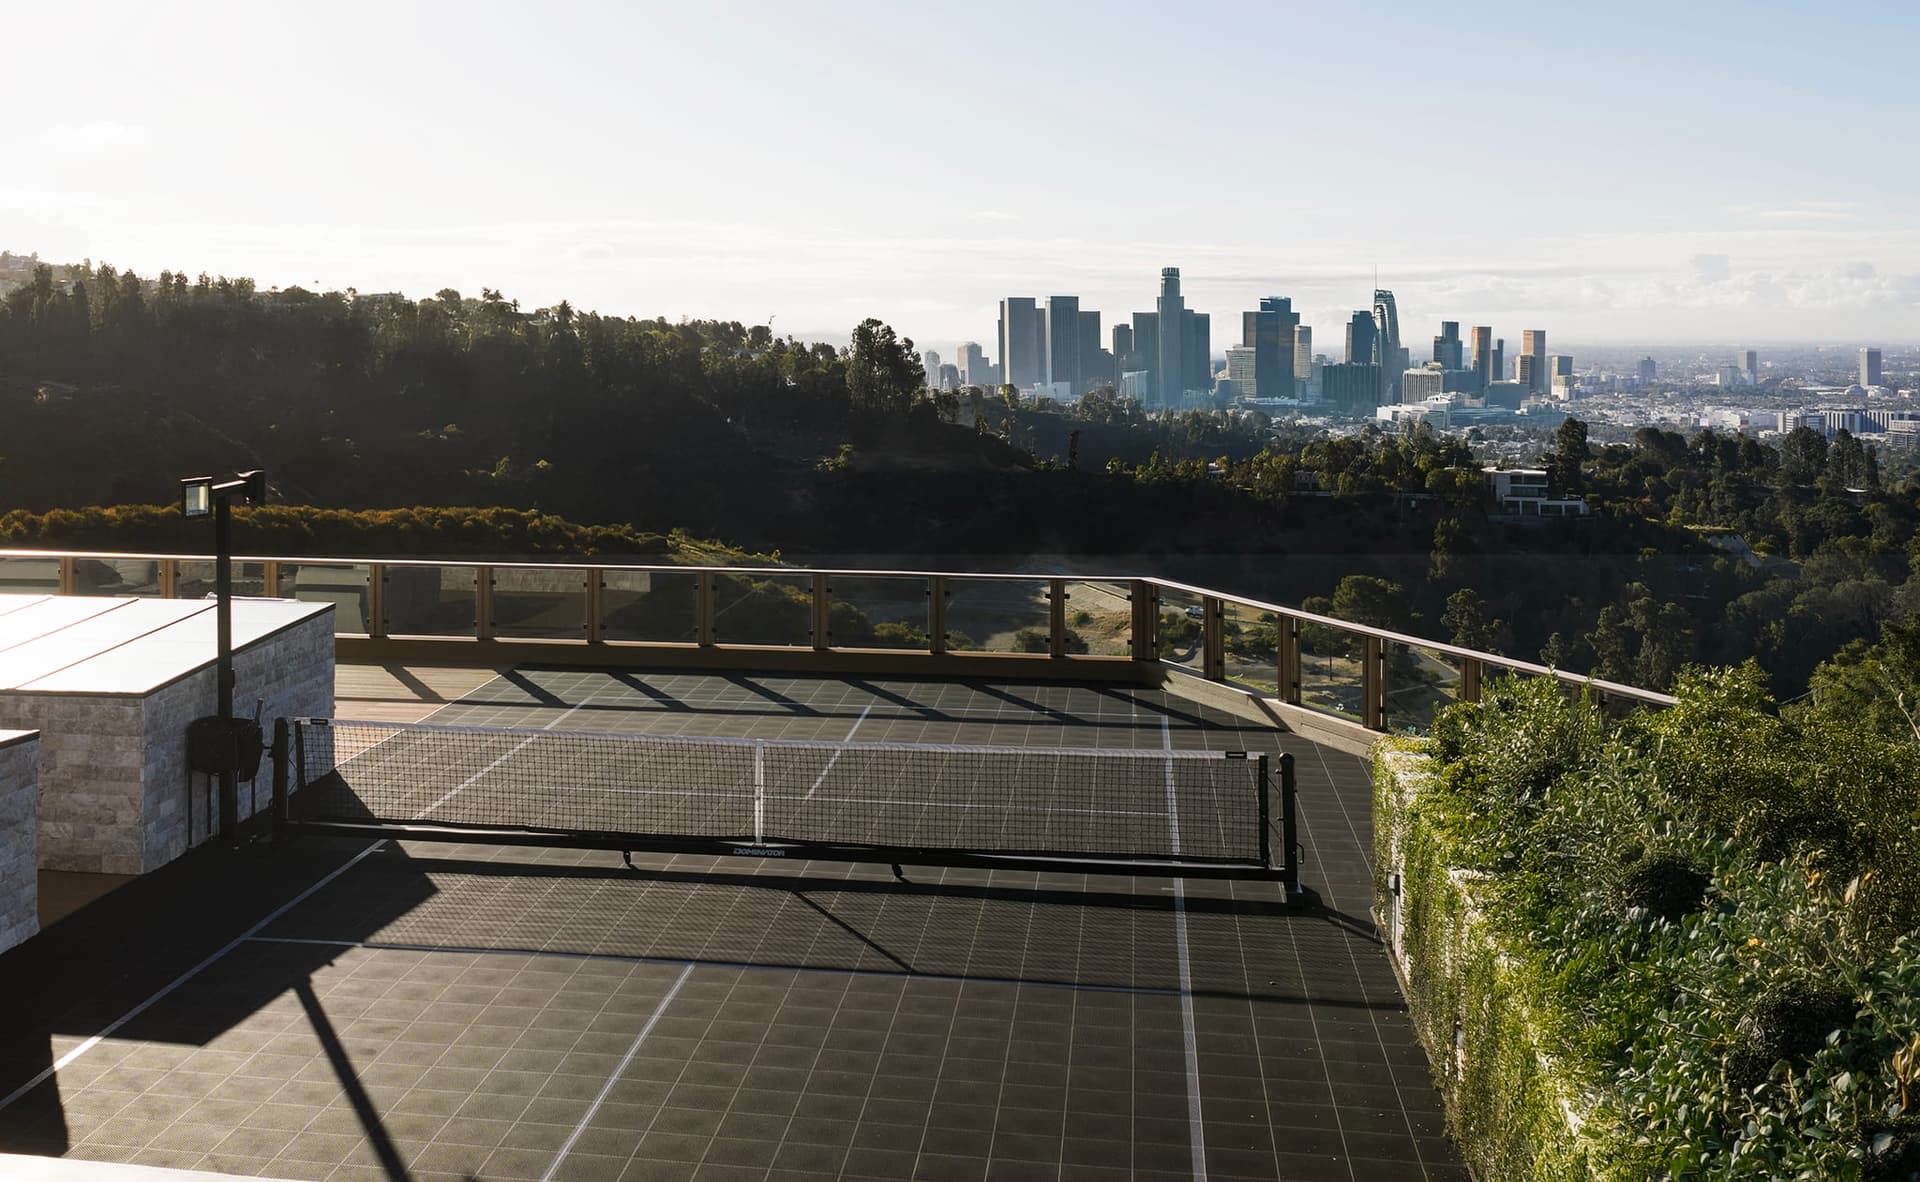
Above it all, the rooftop terrace expands the estate’s outdoor living experience with 360-degree views of the ocean, city, mountains, and ridgeline. Multiple seating and dining areas, fire tables, and a pickleball court turn the roof into a full open-air level above Beverly Hills.

Andrew Bramasco
Across its interiors, pools, terraces, and rooftop spaces, Opal presents a highly composed version of contemporary Beverly Hills living, shaped by privacy, scale, view-driven architecture, and amenities built for both quiet daily use and substantial hosting.

Andrew Bramasco
Opal is currently listed for $53 million by Sally Forster Jones of Compass, Tomer Fridman of Christie’s International Real Estate Southern California, and Jonathan Nash of Carolwood.












