

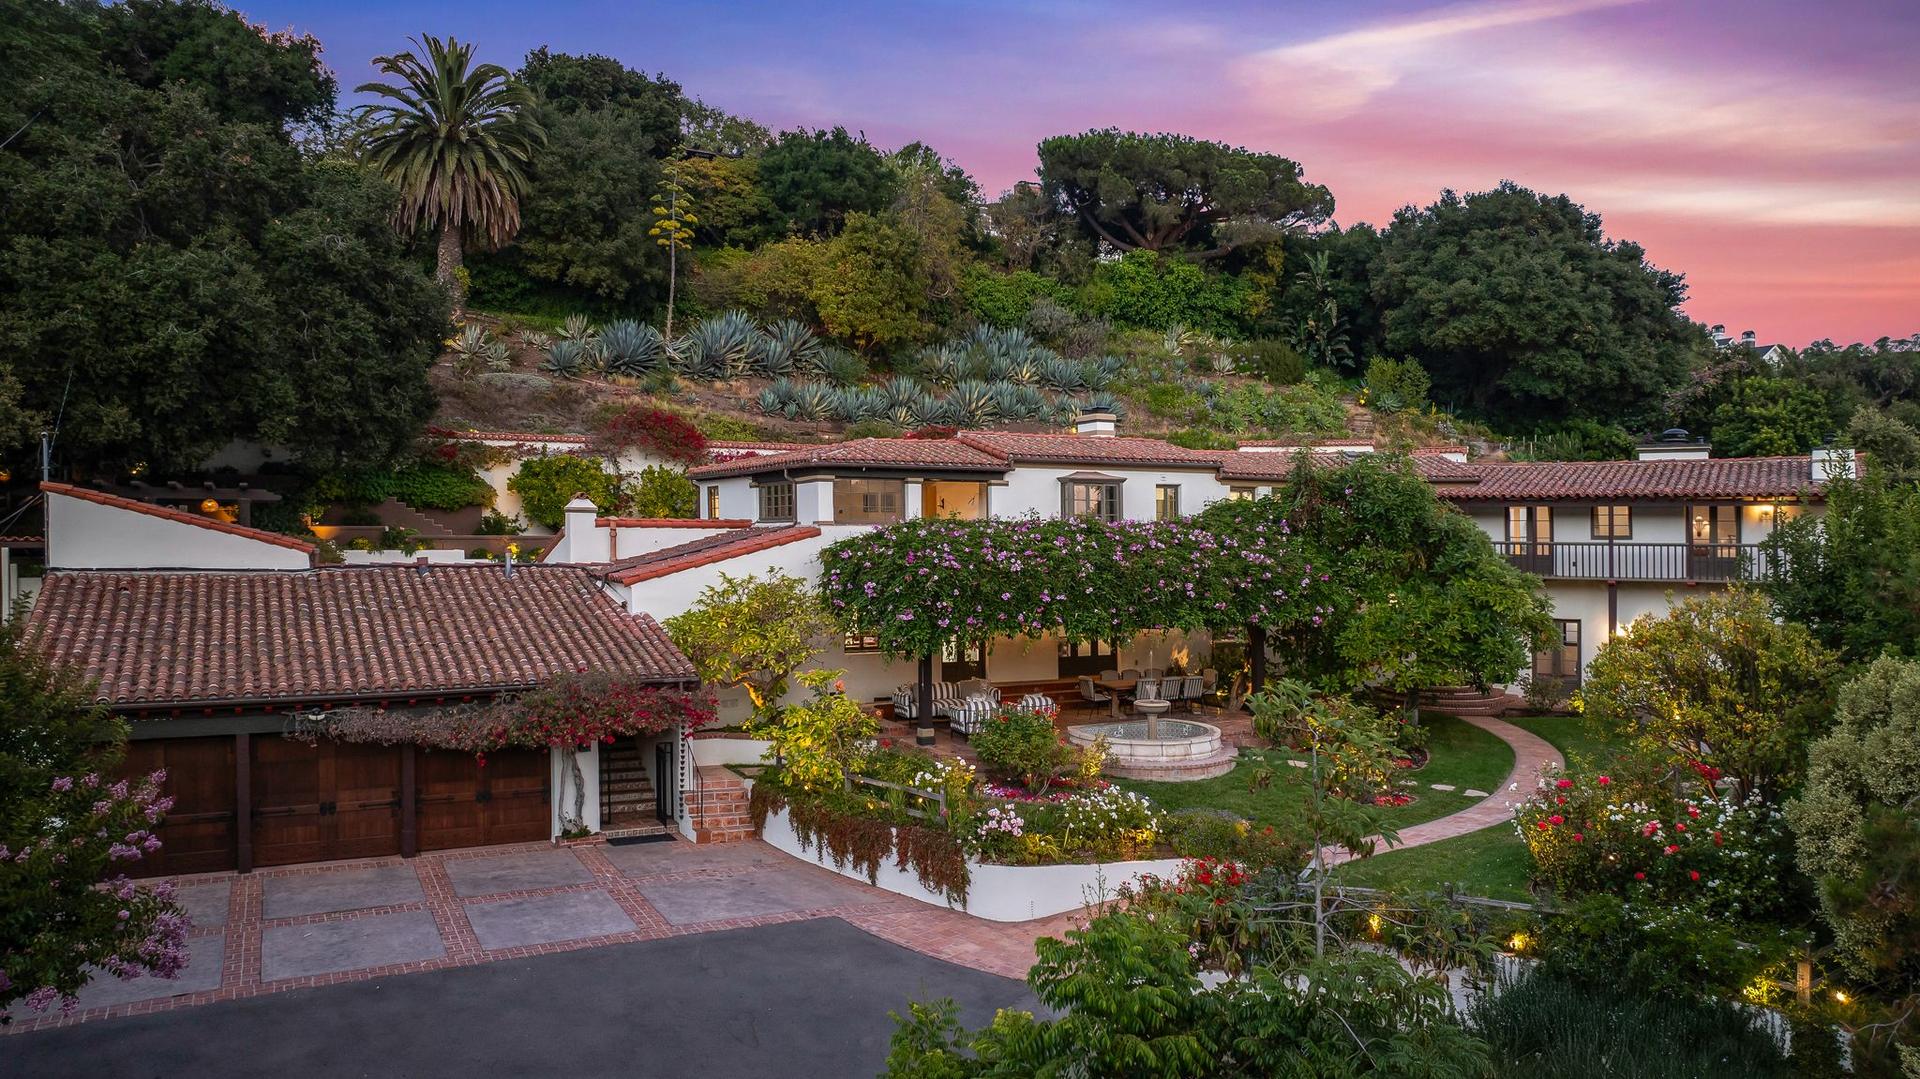
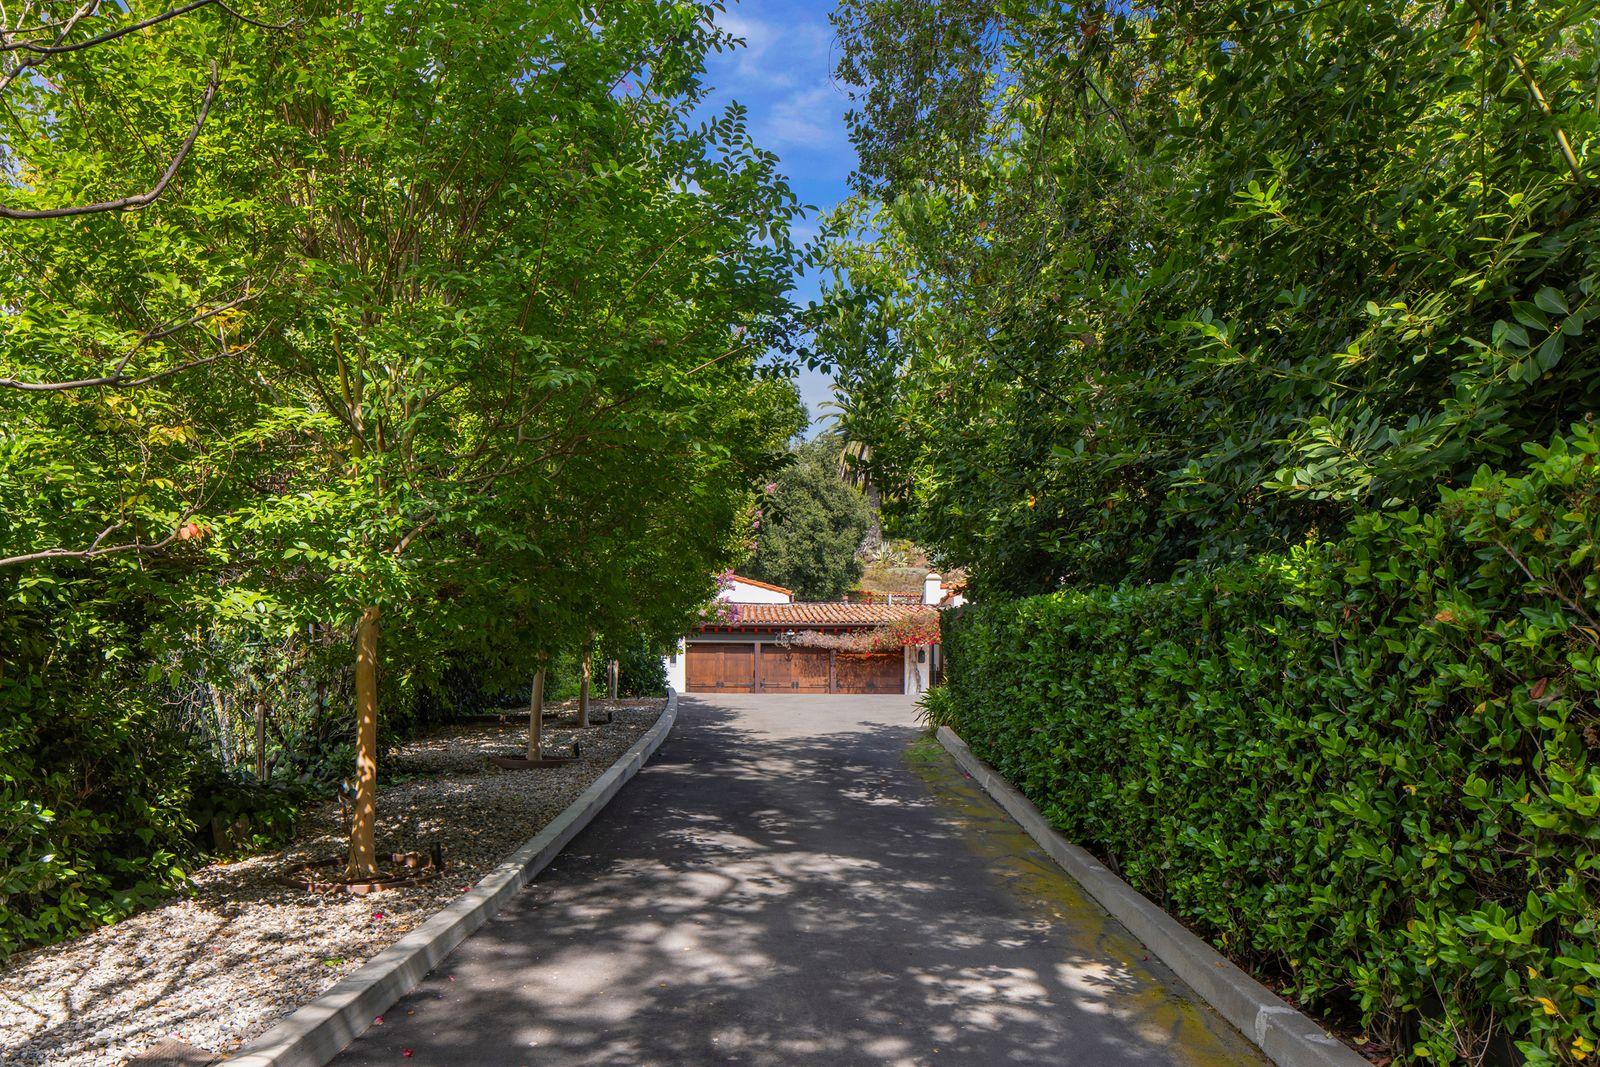
Nestled at the end of a gated drive in Lower Mandeville Canyon, La Casa De Flores stands as a testament to Los Angeles’ architectural heritage. This 1929 Spanish Revival estate, originally designed by acclaimed architect John Byers, represents a rare example of architectural provenance now thoughtfully reimagined for contemporary life. Listed for $12.49 million, the property showcases the masterful vision of Jessica Marx, Owner & Principal Designer of J. Marx Atelier, who has lovingly transformed this historic residence while preserving its authentic character.
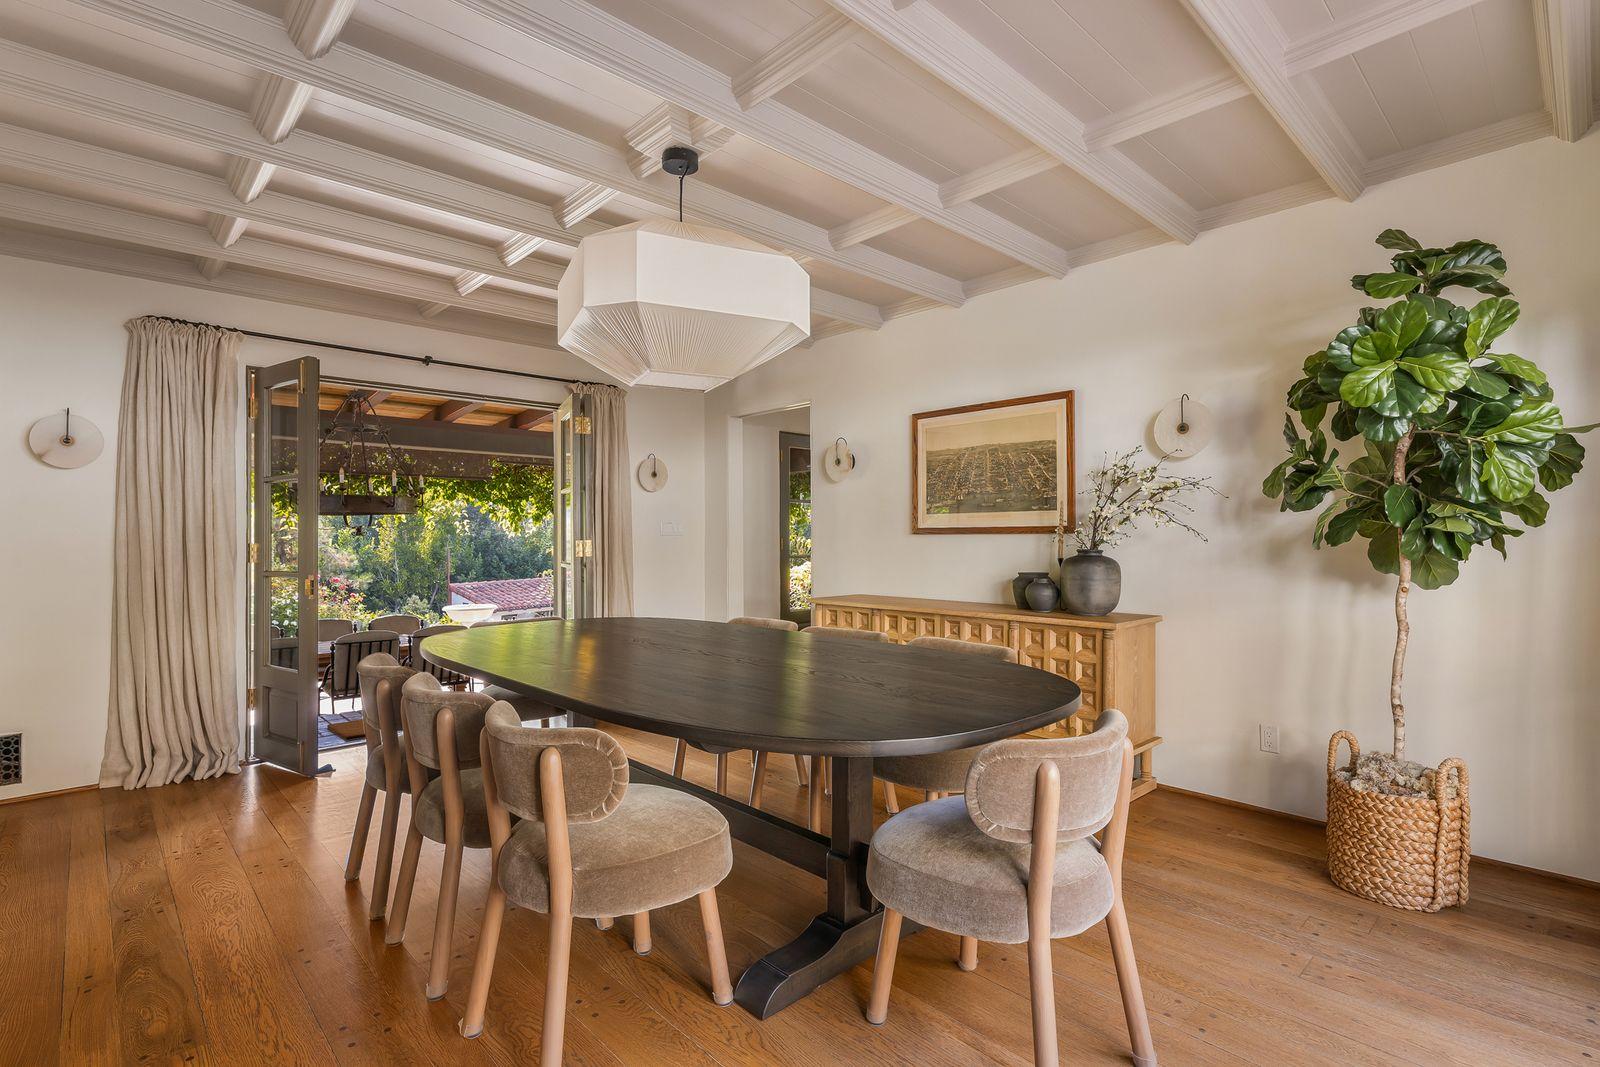
Set on nearly an acre of lush, secluded grounds, the estate achieves a remarkable balance between past and present. The original craftsmanship remains beautifully intact throughout the home—wood-beamed and coffered ceilings create dramatic overhead interest, while casement windows and French doors maintain the authentic Spanish Colonial aesthetic. Stone fireplaces anchor living spaces with their timeless appeal, and newly integrated amenities bring the residence firmly into the 21st century.
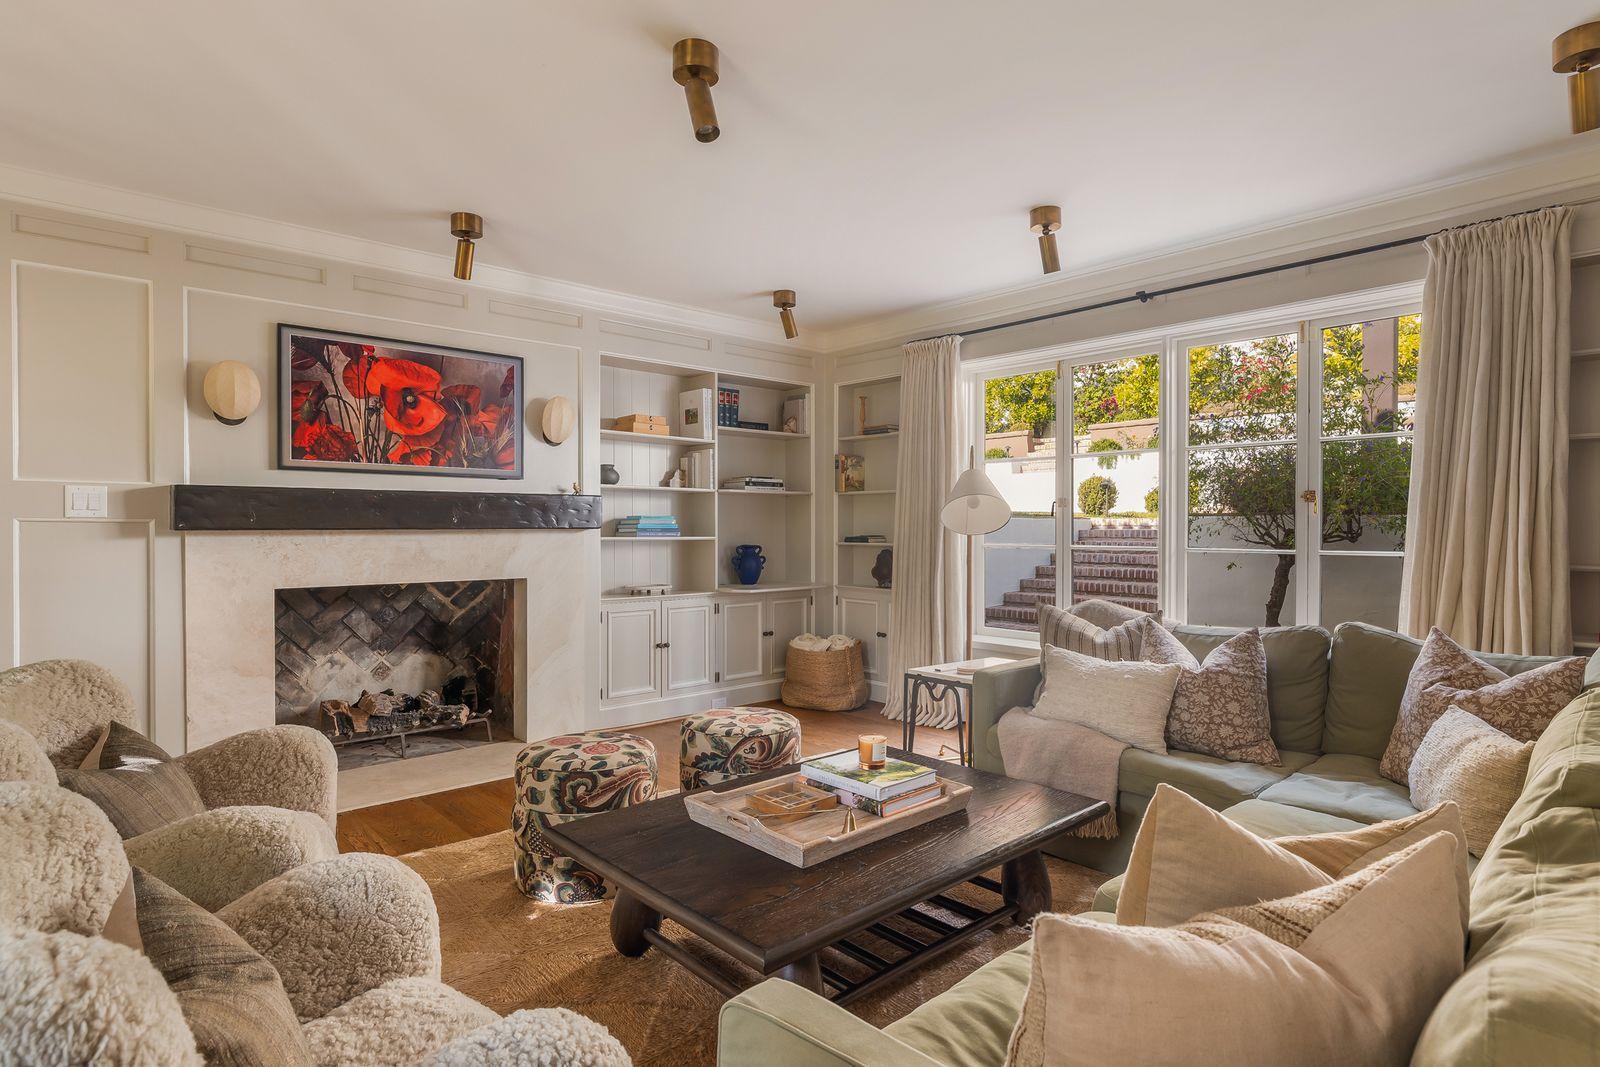
When Marx first stepped inside the home, she immediately sensed its profound connection to history. “The charming details from nearly a century ago made it feel like stepping back in time and experiencing how people lived in the late 1920s,” she recalls. However, over the decades, the interiors had gradually drifted from Byers’ original Spanish Colonial vision, leaning more toward a Southwest aesthetic that didn’t honor the home’s architectural roots.
SUBSCRIBE TO THE HAVEN MAILING LIST
Curated homes, market intelligence and design stories — a few emails a month.
No spam. Unsubscribe any time.

Marx approached the renovation with clear intentions. “The vision was to honor the home’s history by bringing it back to its original roots, while also acknowledging that people live differently in 2025 than they did in 1929,” she explains. This philosophy guided every design decision, ensuring that the restoration would serve both preservation and practicality.
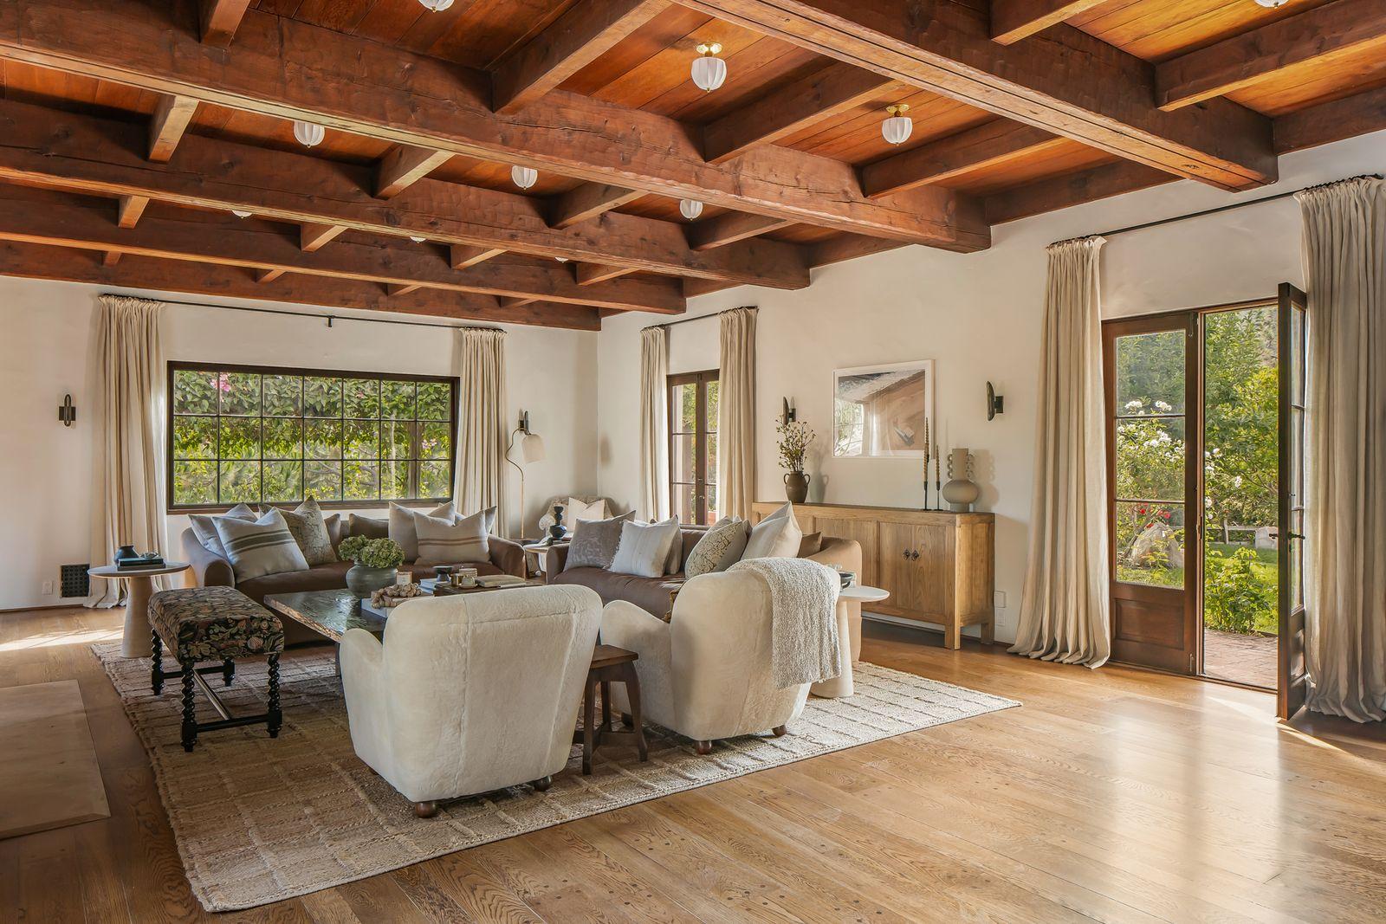
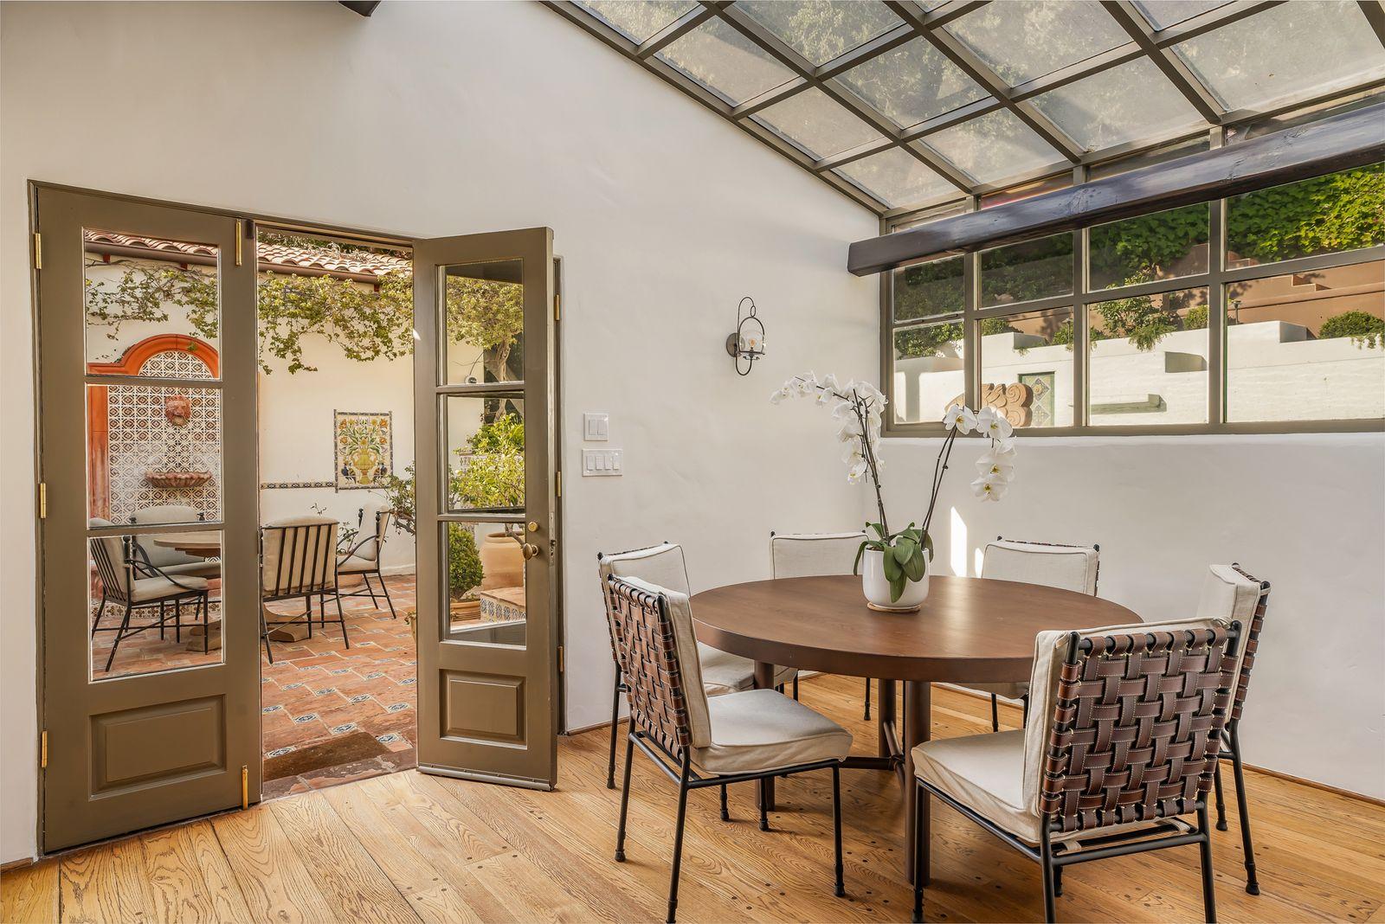
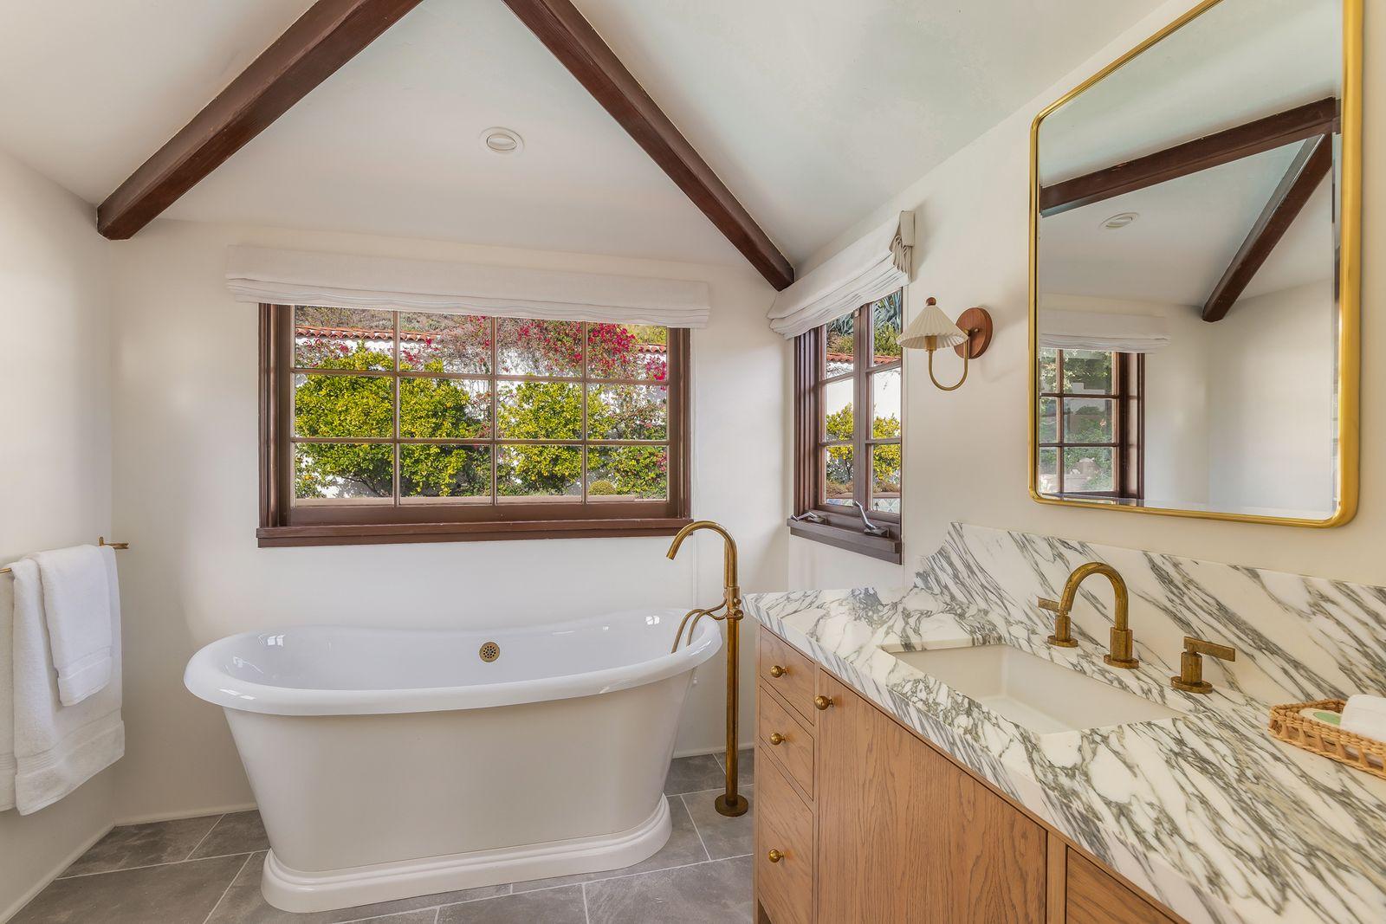
Traditional, historically inspired details have been carefully reintroduced throughout the home—arched doorways create graceful transitions between spaces, handcrafted casement windows frame views of the surrounding gardens, and sculptural light fixtures provide both illumination and artistic interest. These elements are paired with thoughtful contemporary updates, including a fully remodeled chef’s kitchen that serves as the heart of the home and a serene primary wing featuring a private balcony and marble-clad bath.
Reimagining a home of this age and significance presented unique challenges that required both flexibility and creative problem-solving. “Most of the challenges were tied to the layout,” Marx explains. “We often began with a clear vision for improving functionality, such as reconfiguring bathrooms for better flow, only to discover unexpected conditions once walls were opened. An old chimney, hidden beams, and brickwork frequently forced us to pivot from our original design plans on site.” These discoveries could have derailed the project, but Marx and her team viewed them as opportunities rather than setbacks.
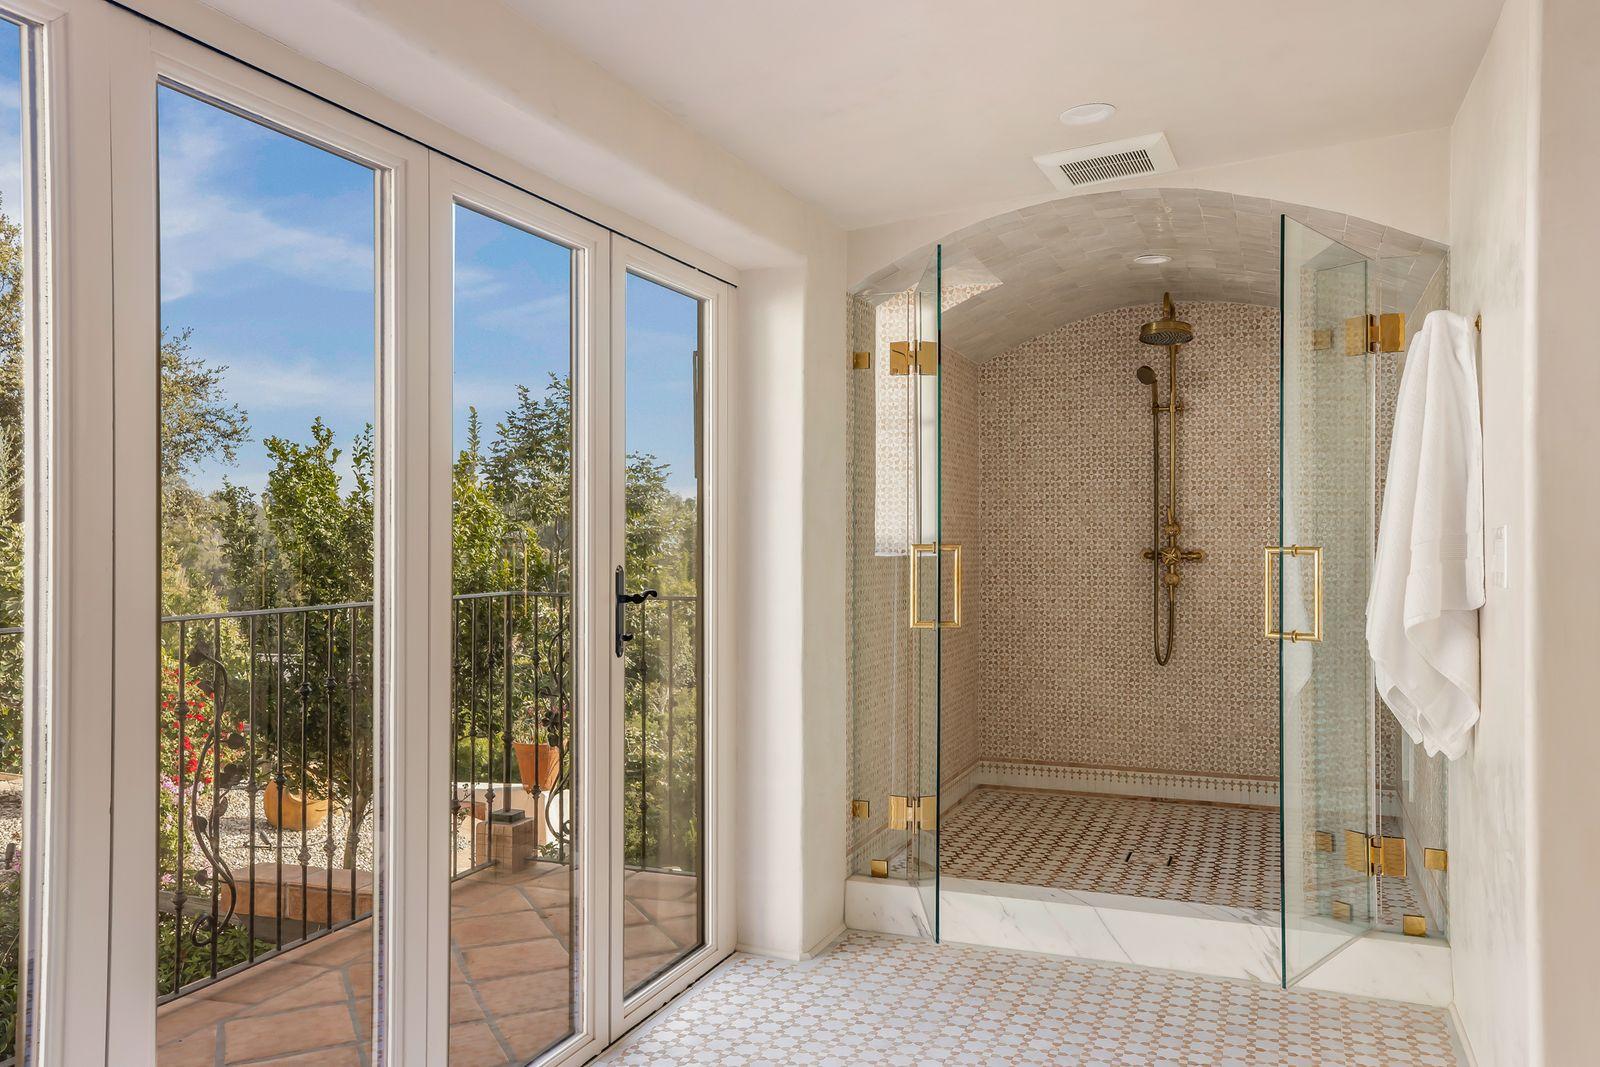
“While these surprises posed challenges, they also led to creative solutions,” she adds. “In many cases, the adjustments made the final spaces feel even more authentic and successful.” This adaptive approach allowed the renovation to honor the home’s original construction while creating spaces that function beautifully for contemporary living.
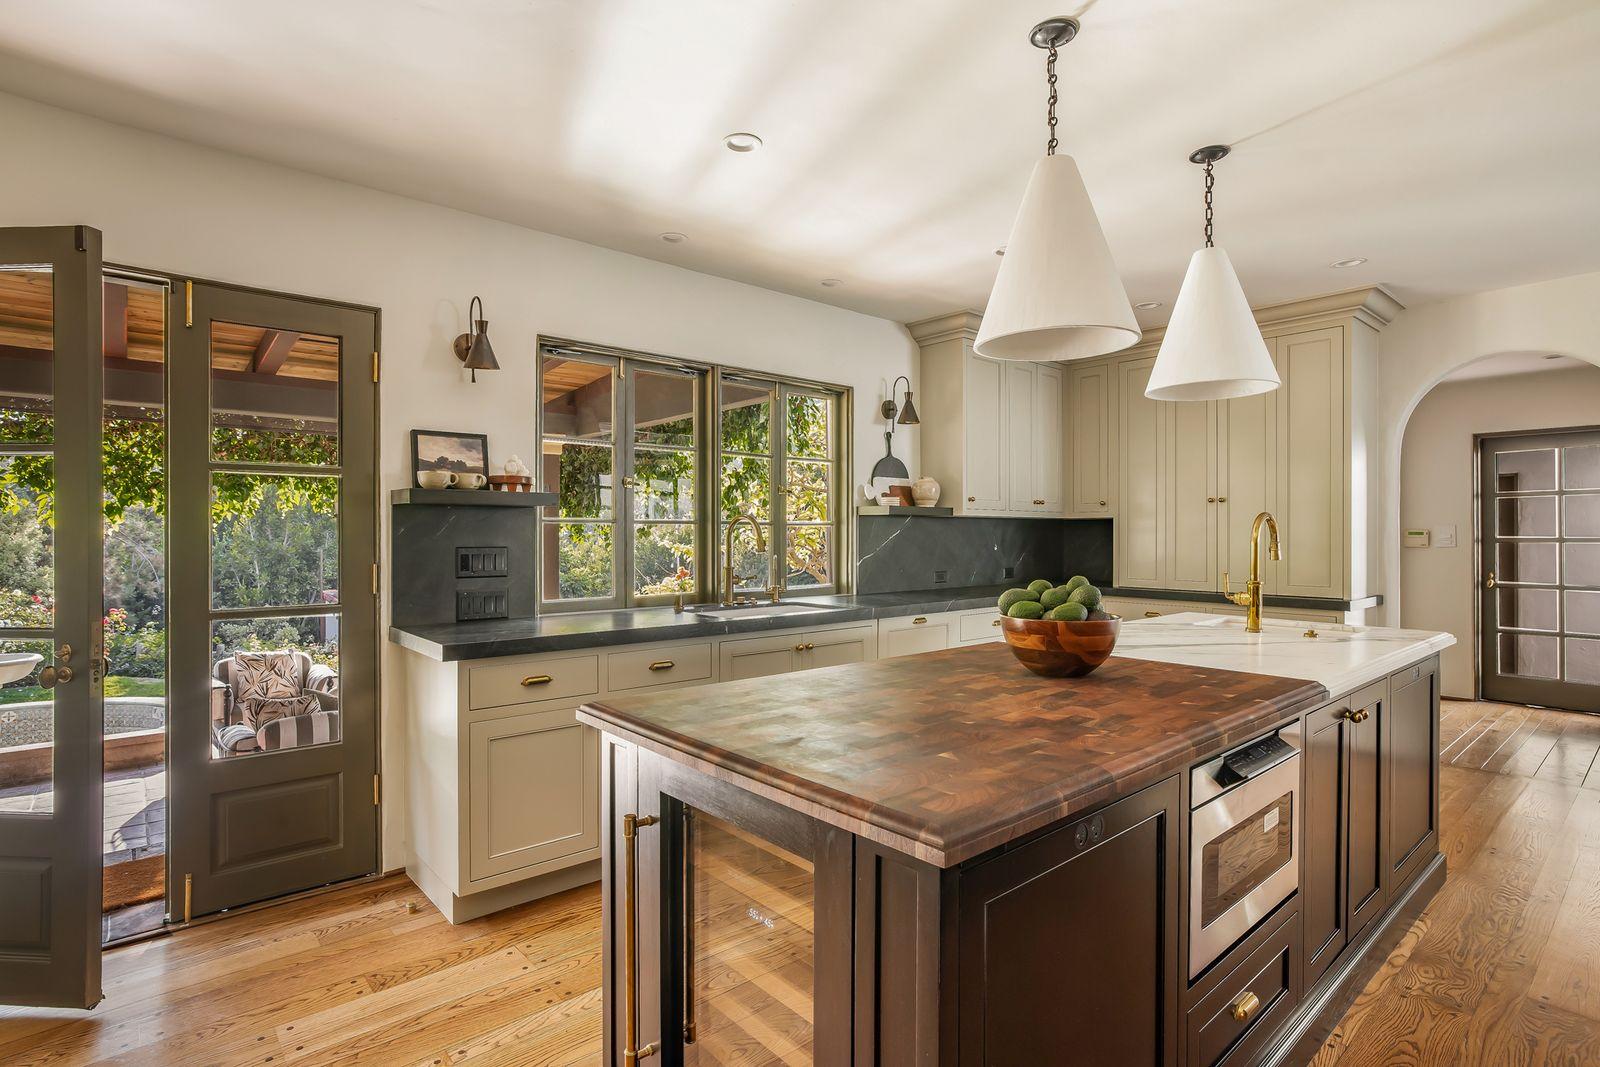
Among the many transformations throughout the estate, Marx highlights the kitchen renovation as her proudest achievement. The original kitchen design presented several functional challenges—awkward corners created by an exterior stair disrupted the flow, while a pony wall behind the range opened directly to the interior stairwell, creating both visual and practical complications. The dated aesthetic clashed with the home’s historic architectural bones, making the space feel disconnected from the rest of the residence.
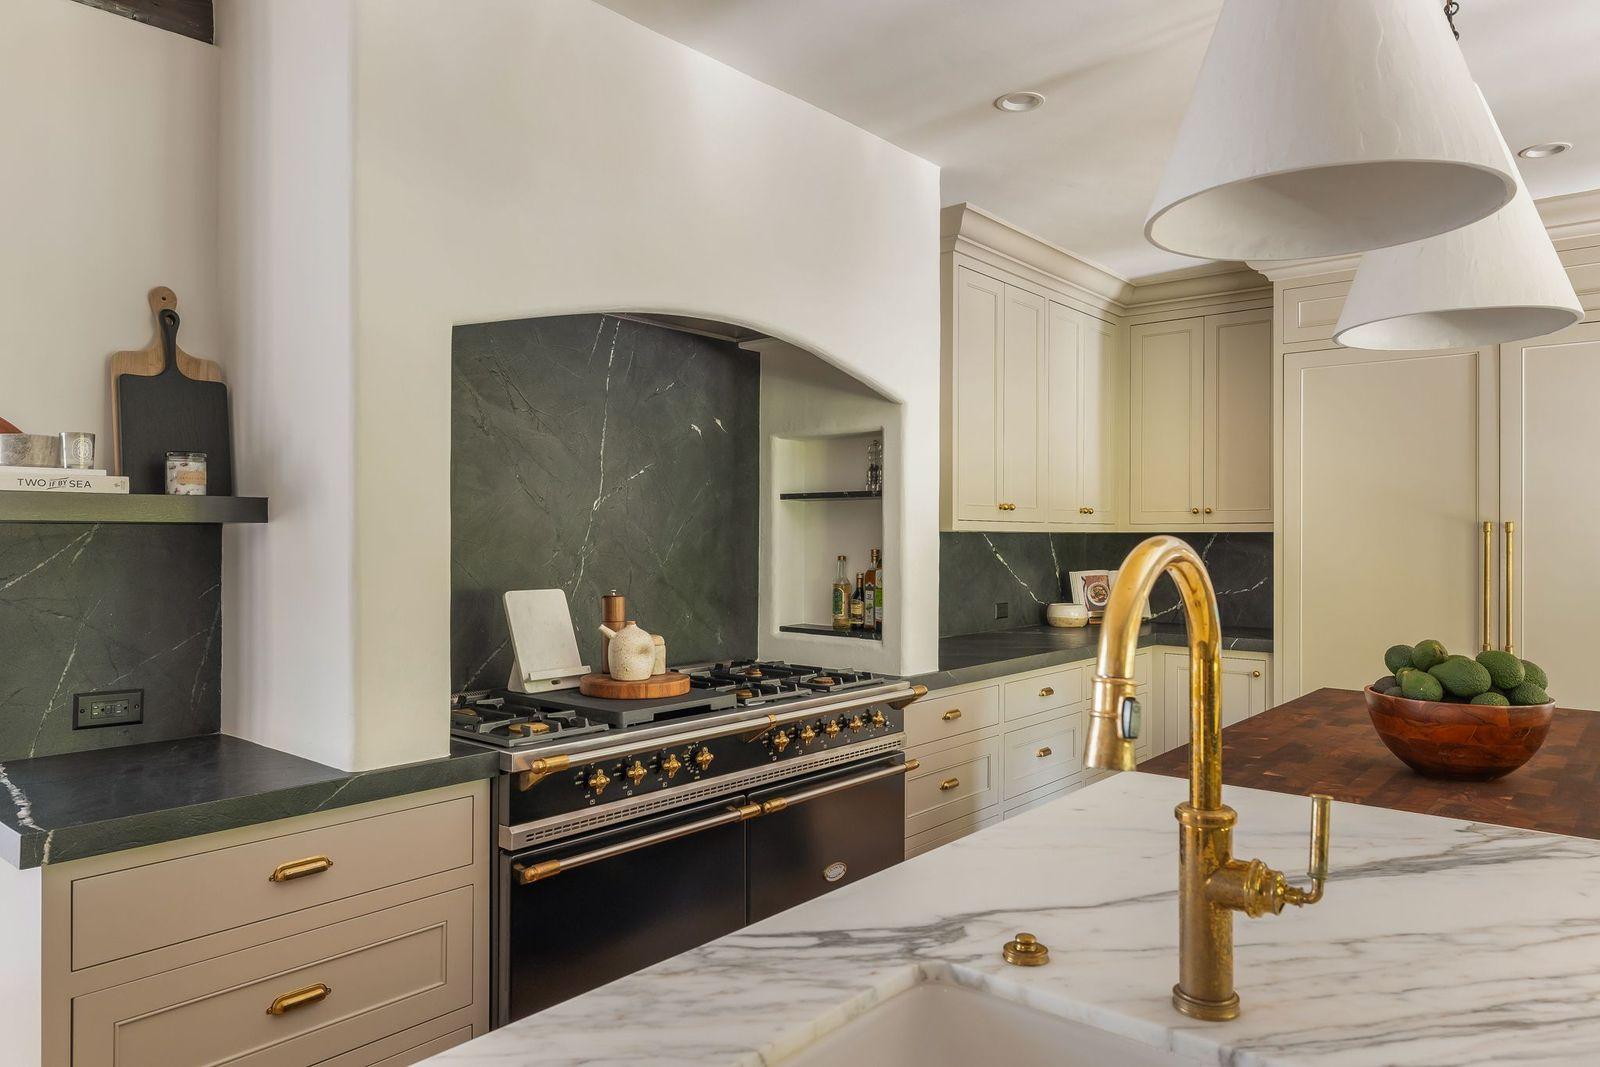
“We completely reimagined it, gutting the space and introducing custom cabinetry with thoughtful storage, decorative lighting from Rose Uniacke, unlacquered brass faucets, leathered marble countertops, and a spectacular French Lacanche range,” Marx describes. The transformation addressed every functional concern while creating a space that feels both timeless and thoroughly contemporary.
The new kitchen seamlessly integrates with the home’s Spanish Colonial character through carefully selected materials and finishes. Custom cabinetry provides ample storage while maintaining clean lines that complement the home’s design. Decorative lighting from Rose Uniacke adds sophisticated illumination, while unlacquered brass faucets develop a natural patina that enhances the authentic feel. Leathered marble countertops provide both durability and visual interest, and the French Lacanche range serves as both a functional centerpiece and a nod to European craftsmanship traditions.
“The result is a kitchen that feels both functional and timeless—seamlessly connected to the rest of the home, as if it had always been there,” Marx concludes. This achievement represents the broader success of the entire renovation: creating spaces that feel authentically historic while serving contemporary needs.
The nearly one-acre property extends the home’s appeal far beyond its interior spaces. Flowering gardens provide seasonal color and fragrance, while mature fruit trees offer both beauty and bounty throughout the year. The centerpiece of the outdoor spaces is a 55-foot swimming pool that invites both recreation and relaxation in a setting that feels both serene and sophisticated.
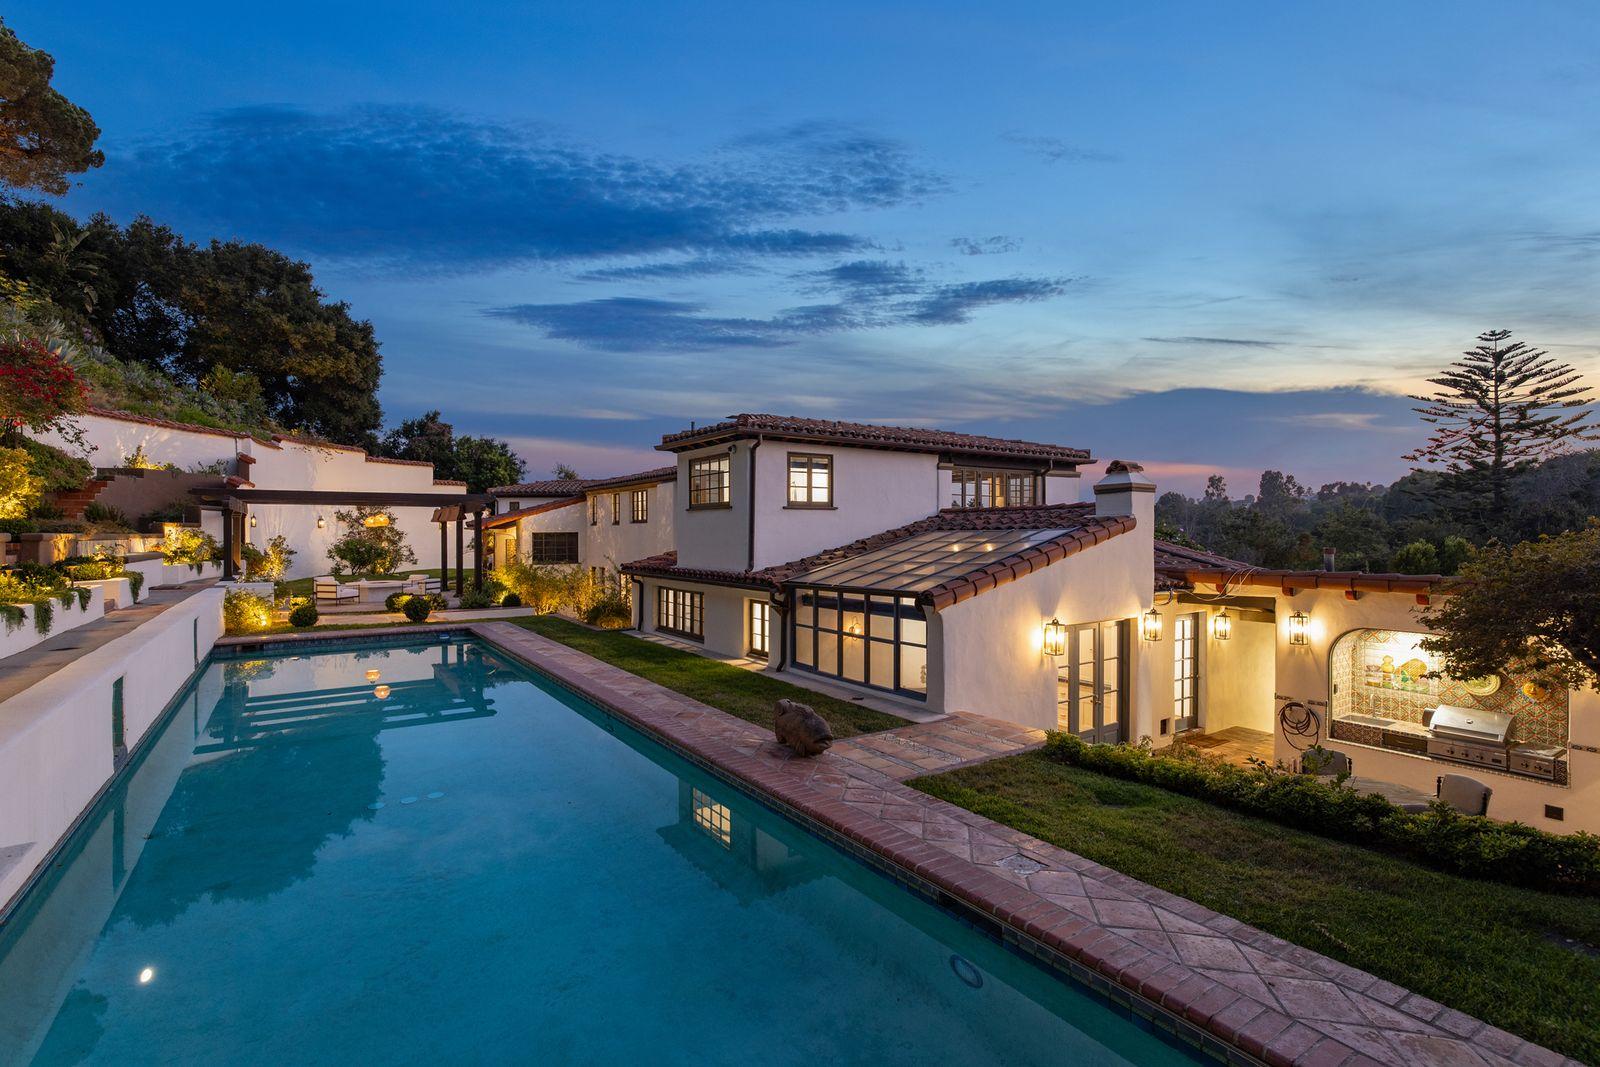
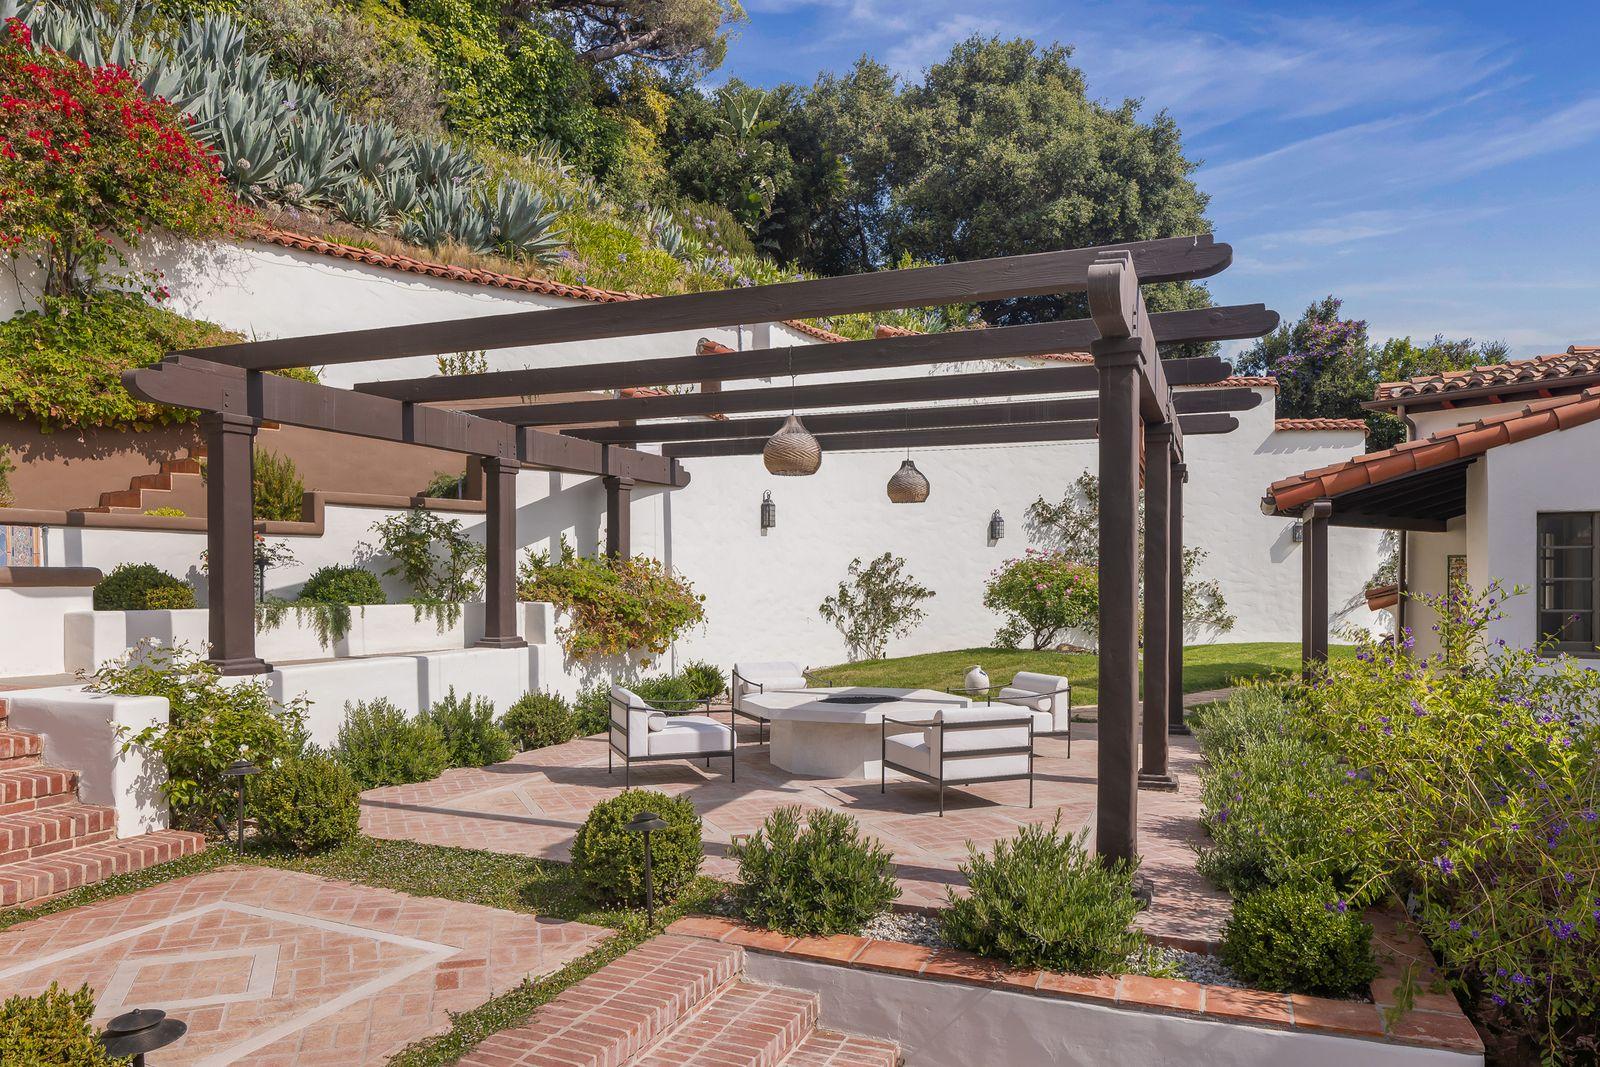
Multiple verandas and patios extend the living space outdoors. These outdoor rooms are thoughtfully designed to serve different functions and moods—some intimate spaces for quiet reflection, others designed for entertaining and gathering. A pergola lounge with firepit creates an inviting focal point for evening gatherings, while the outdoor kitchen features vibrant Spanish tile and an original fountain.
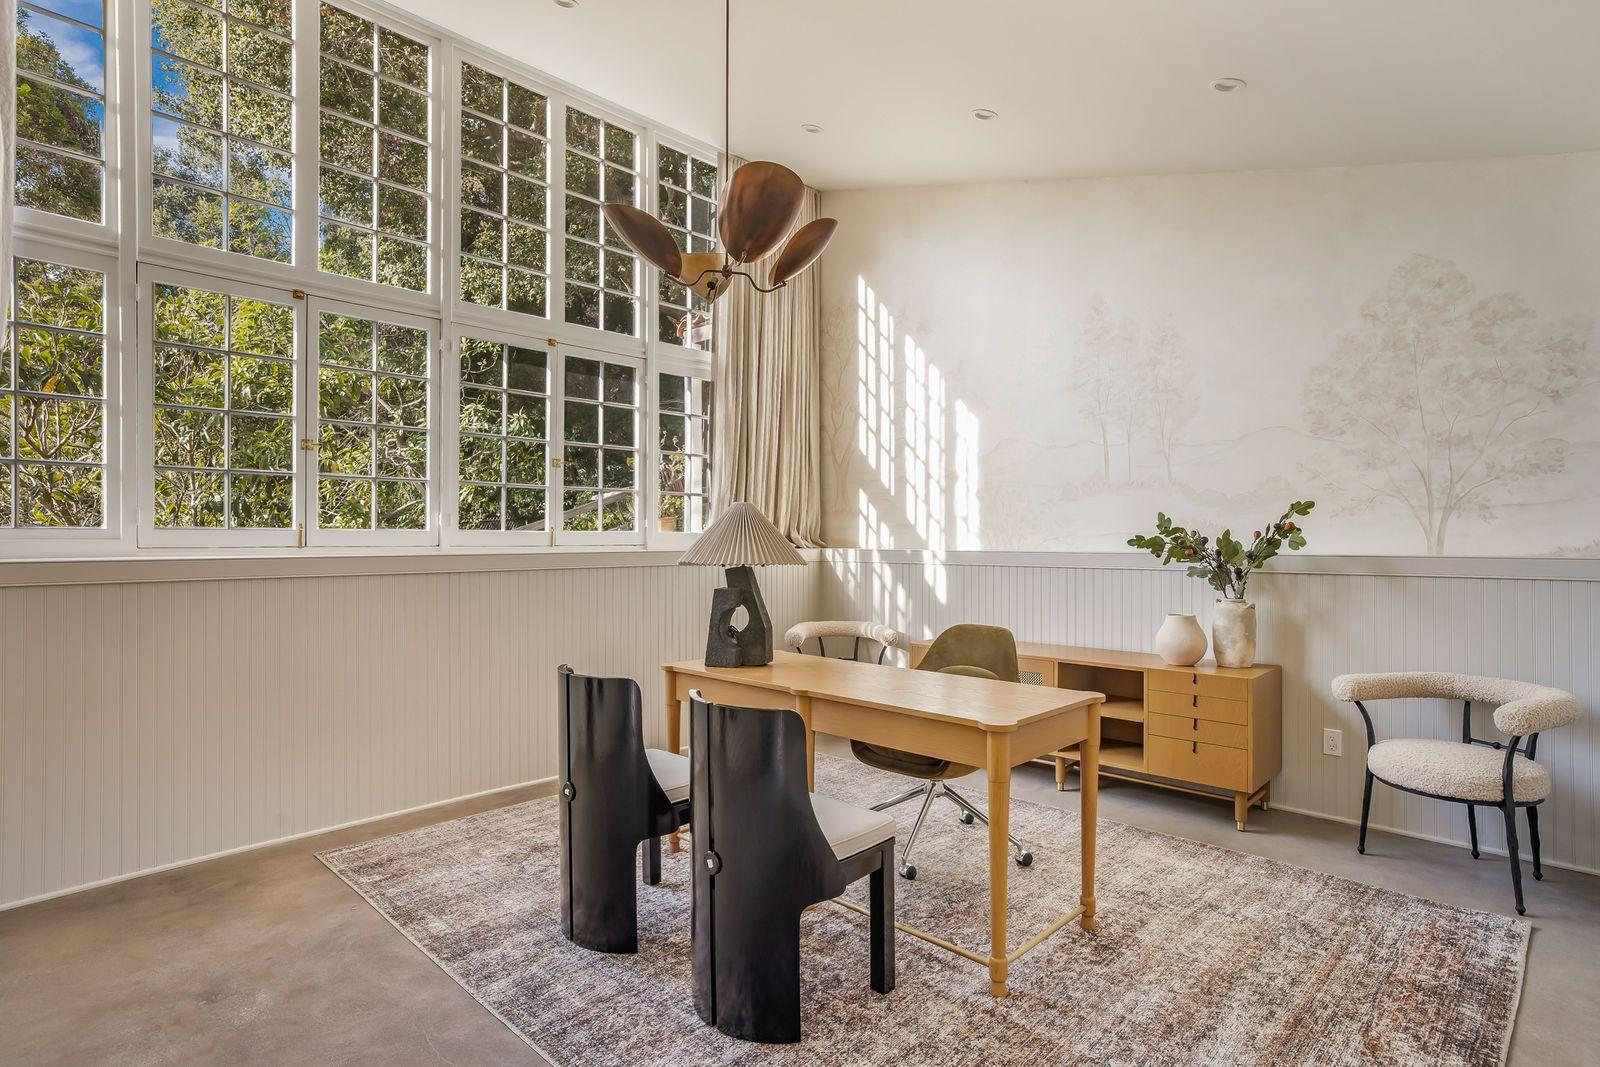
Also, a detached office, adorned with a hand-painted mural, provides a private workspace that feels separate from the main residence while maintaining visual and stylistic connections. The restored brick wine cellar offers both practical storage and atmospheric appeal, creating a space that wine enthusiasts will appreciate for both its function and its authentic character.
Practical considerations are addressed through a three-car garage and additional accessory structures that complete the compound. These utilitarian spaces are designed to blend seamlessly with the overall aesthetic, ensuring that every element of the property contributes to its cohesive character and appeal.

La Casa De Flores embodies a thoughtful approach to historic preservation that honors the past while embracing the future. Through Jessica Marx’s vision and expertise, this 1929 Spanish Revival estate has been transformed into a residence that serves contemporary living while maintaining its authentic architectural character and historic significance. The home is currently listed for $12.49 million with F. Ron Smith of Compass.












