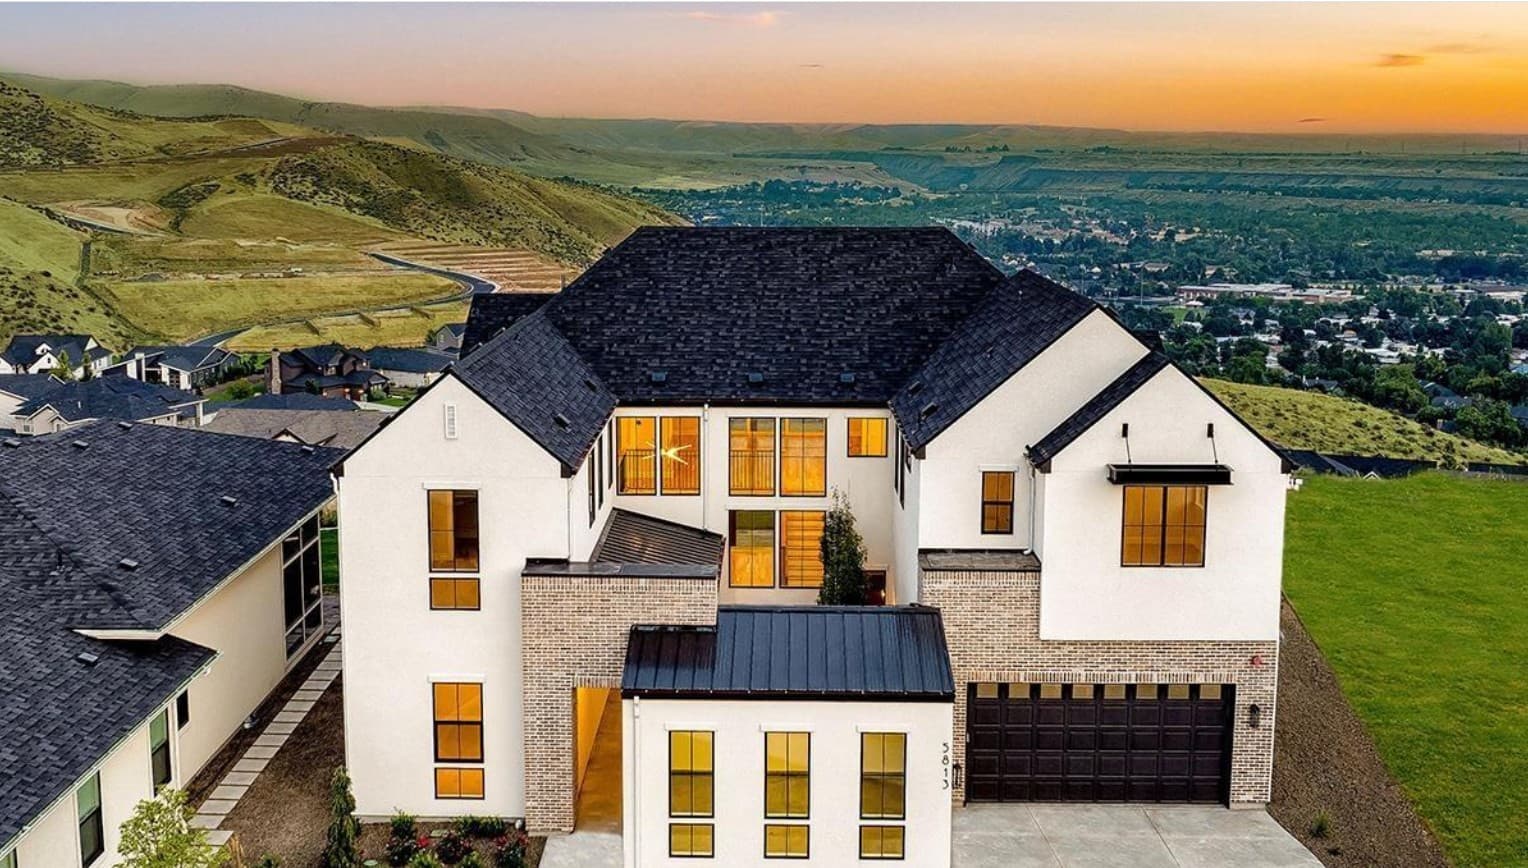
Perched on a coveted rim lot in Boise Foothills, 5813 E Marmount Ct captures the essence of elevated living with sweeping Treasure Valley panoramas. The Carrara floorplan unfolds across expansive open-concept spaces ideal for hosting, complete with premium Wolf appliances and a well-appointed butler’s pantry. Upstairs enthusiast havens—a 40-foot balcony and adaptable flex rooms—beckon, steps from foothill trails and recreation.
5813 E Marmount Ct | Contact for pricing



Kathryn Traughber
Kathryn Traughber
Perched atop a prized rim lot in the Boise Foothills, this Carrara floorplan home offers sweeping vistas across the Treasure Valley and effortless access to outdoor recreation. The main level unfolds into over 60 feet of seamless open space, blending an expansive kitchen, dining room, great room, and club room—all framed by panoramic views. The kitchen impresses with abundant countertops, refined cabinetry, Wolf appliances, and generous storage via a butler’s pantry and walk-in pantry, ideal for effortless hosting. Ascend to the upper level, where a 40-foot balcony invites morning coffees amid fresh mountain air, complemented by a versatile flex room and an open-to-below design that enhances light and connection. Here, elevated living harmonizes luxury, nature, and community in the luxurious Boise Foothills.
Price: Contact for pricing
- Size:
- 5,080 sq ft
- Contact:
- Kathryn Traughber, The Agency, 208.598.5471