
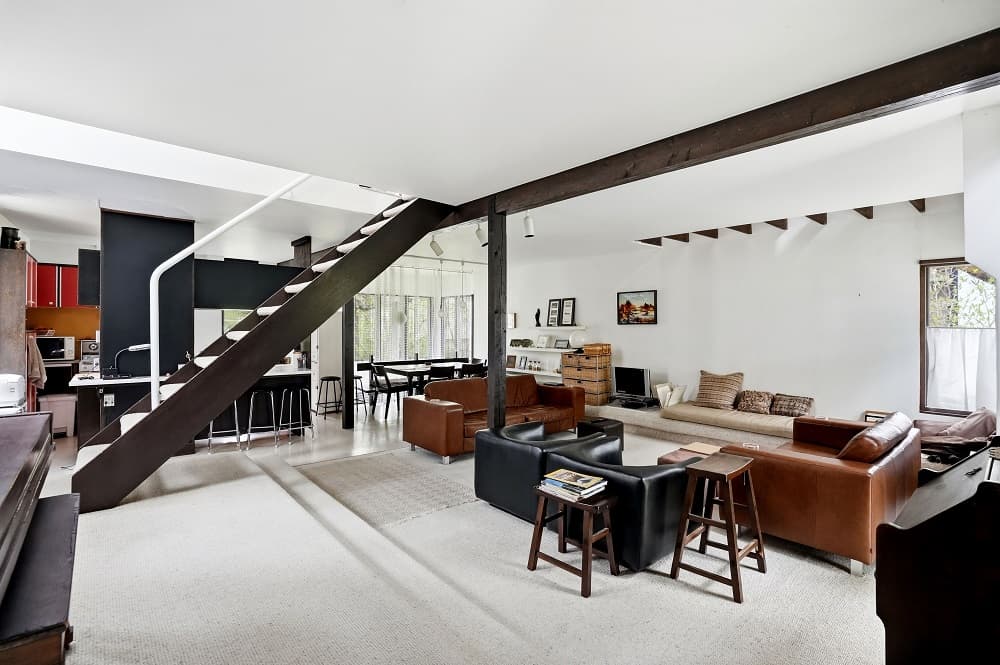
In Regina, one home on Leopold Crescent captures the appeal of a connected city lifestyle paired with contemporary volume and light. Its 1,249-square-foot layout is defined by an open floor plan, open stairwells, and large windows that draw natural light deep into the interiors. A second floor with vaulted ceilings adds vertical drama while keeping the atmosphere airy. Outside, mature landscaping offers an established sense of place, and proximity to Wascana Park and city transit keeps daily routines easy.
160 Leopold Crescent | $400,000

Shirley MacFarlane
Shirley MacFarlane
On a residential crescent in Regina, this distinctive home is shaped around an open floor plan, with open stairwells that keep sightlines fluid from level to level. Large windows draw in an abundance of natural light throughout the day, giving everyday rooms an easy brightness and a sense of volume. Upstairs, vaulted ceilings on the second floor add architectural lift and a welcome change in scale, making the upper level feel airy rather than enclosed. Outside, mature landscaping frames the setting and lends an established, lived-in calm. The location ties daily life to some of the city’s most practical destinations, with Wascana Park, city transit, the downtown area, and schools all close by. It’s a layout and setting designed for simple routines, softened by light and greenery.
- Price:
- $400,000
- Size:
- 1,249 sq ft
- Contact:
- Shirley MacFarlane, Global Direct Realty Inc., 306.536.9127












