
Pavel Bendov for Olympia DUMBO
Spike Lee’s new thriller Highest 2 Lowest made its debut at the Cannes Film Festival in May, where it drew attention for both its ensemble cast and its strong sense of place. The film stars Denzel Washington, A$AP Rocky (who also contributes to the soundtrack), Ilfenesh Hadera, Jeffrey Wright, and Aubrey Joseph, and unfolds around a music mogul who finds himself at the center of a dangerous conspiracy. While the story moves through Brooklyn’s well-known neighborhoods, one residence in particular—an expansive penthouse in DUMBO—serves as a key setting and anchors many of the film’s intense scenes.
Pavel Bendov for Olympia DUMBO
A Penthouse on Screen
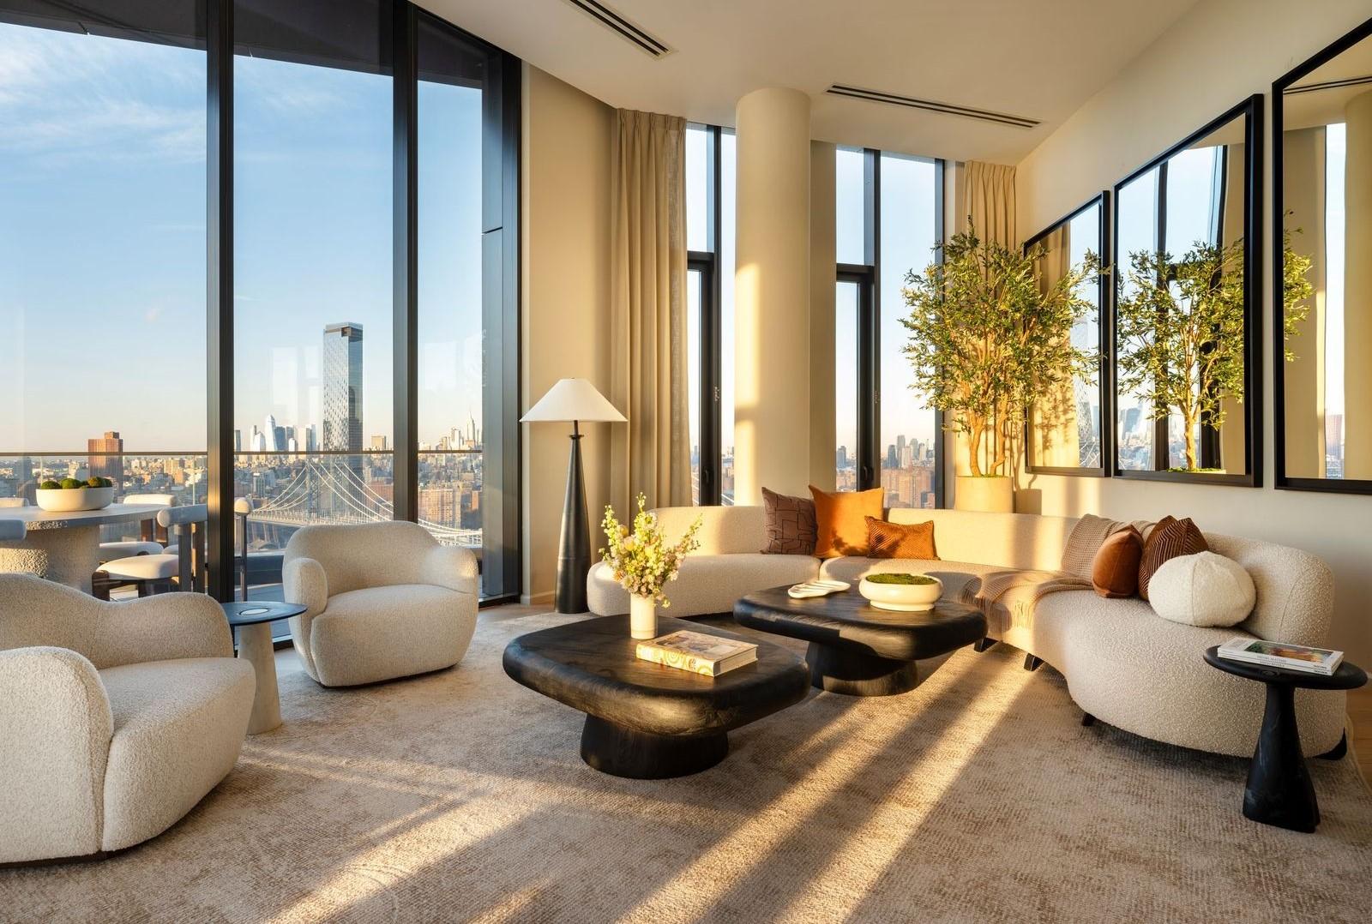
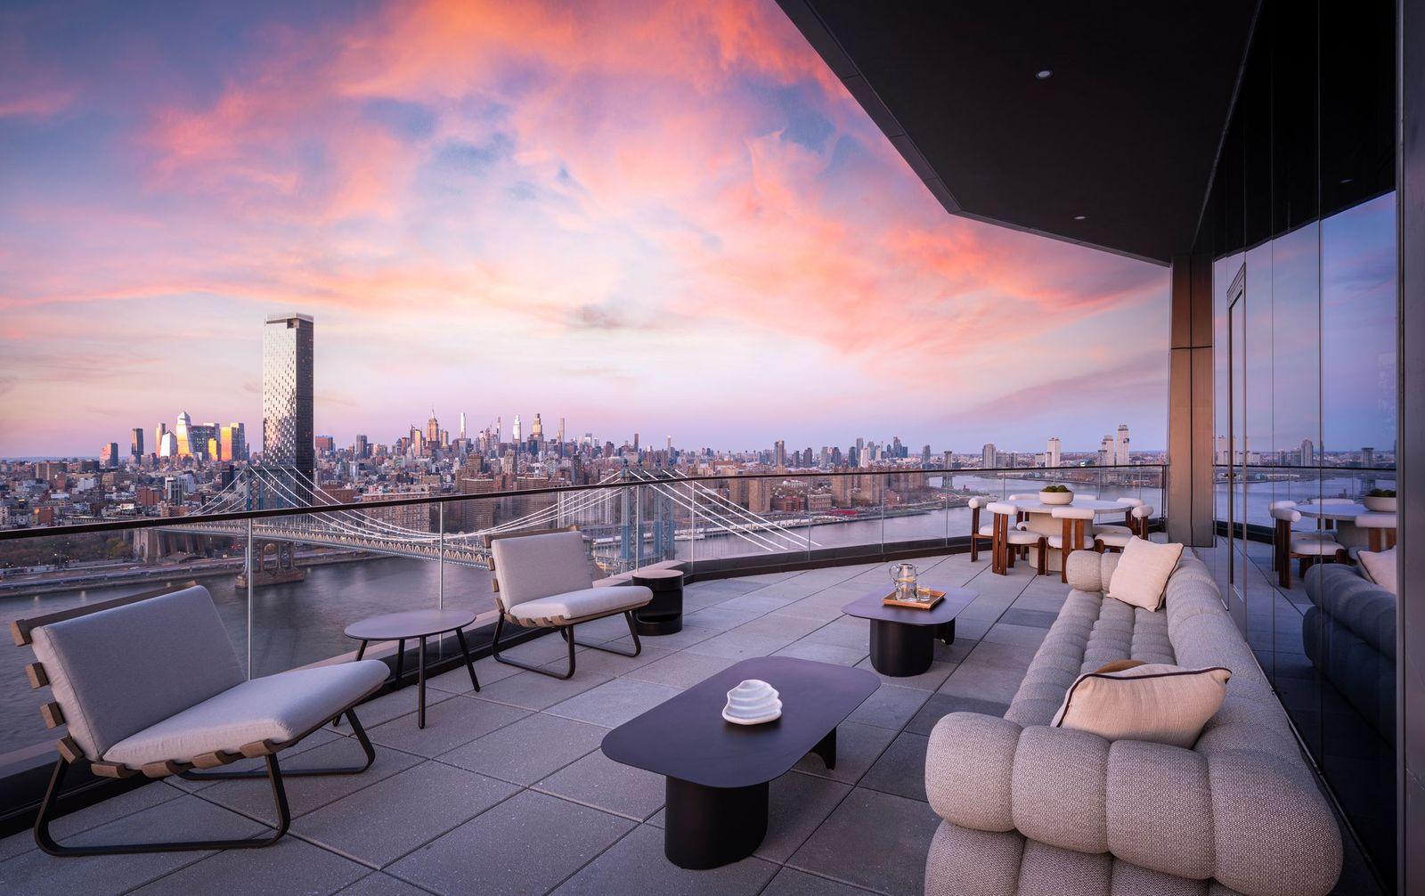
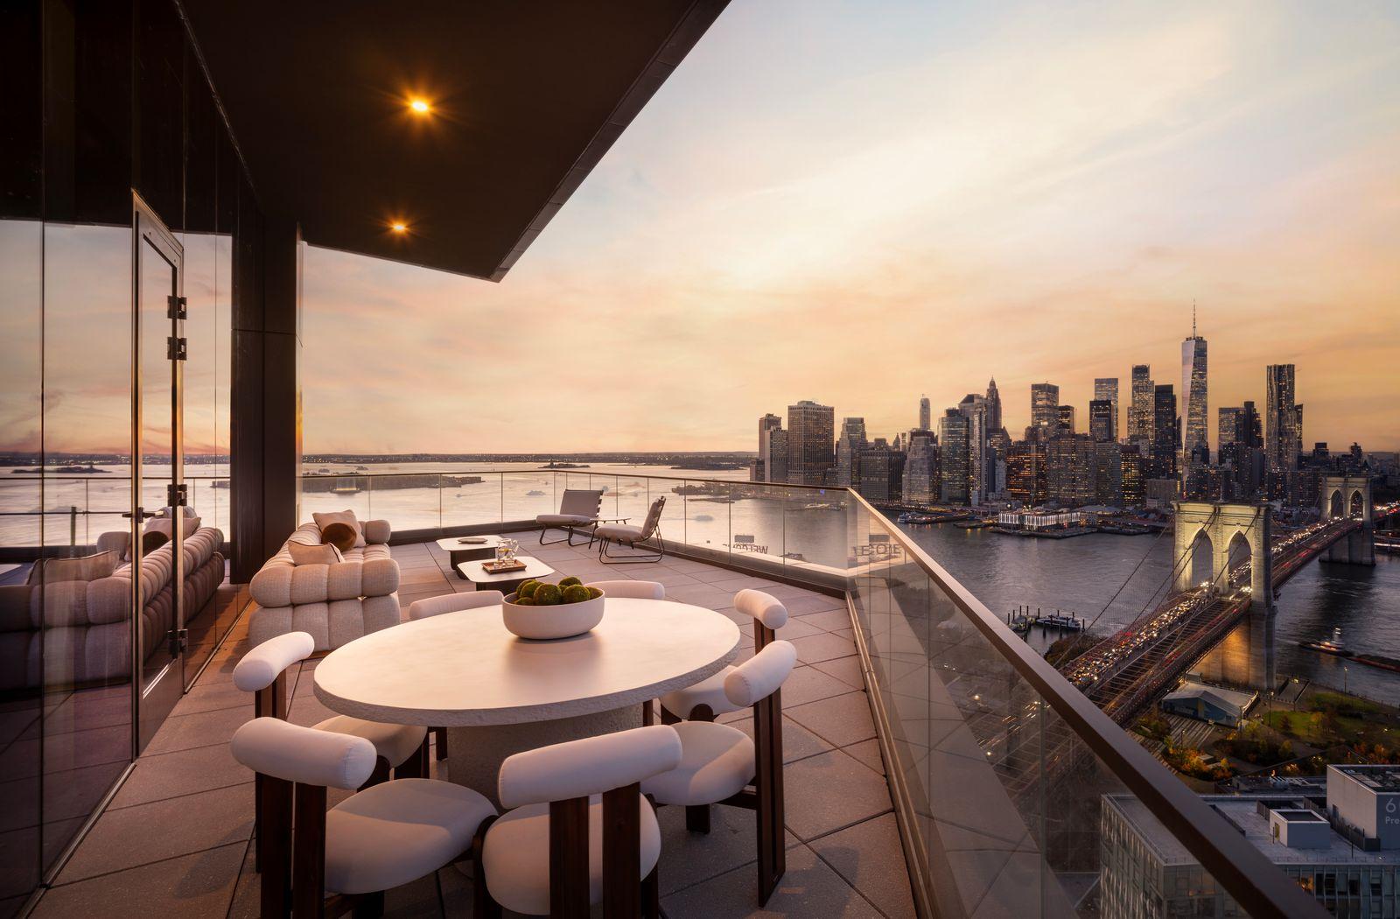
The residence featured is Penthouse B at Olympia DUMBO, currently on the market for $17.5 million. At nearly 5,000 square feet and occupying the entire 32nd floor, it is the tallest home in DUMBO and also the most expensive condominium listing in Brooklyn. The property includes a private 552-square-foot terrace and unobstructed, 360-degree views of the Manhattan skyline, the Brooklyn Bridge, and New York Harbor.
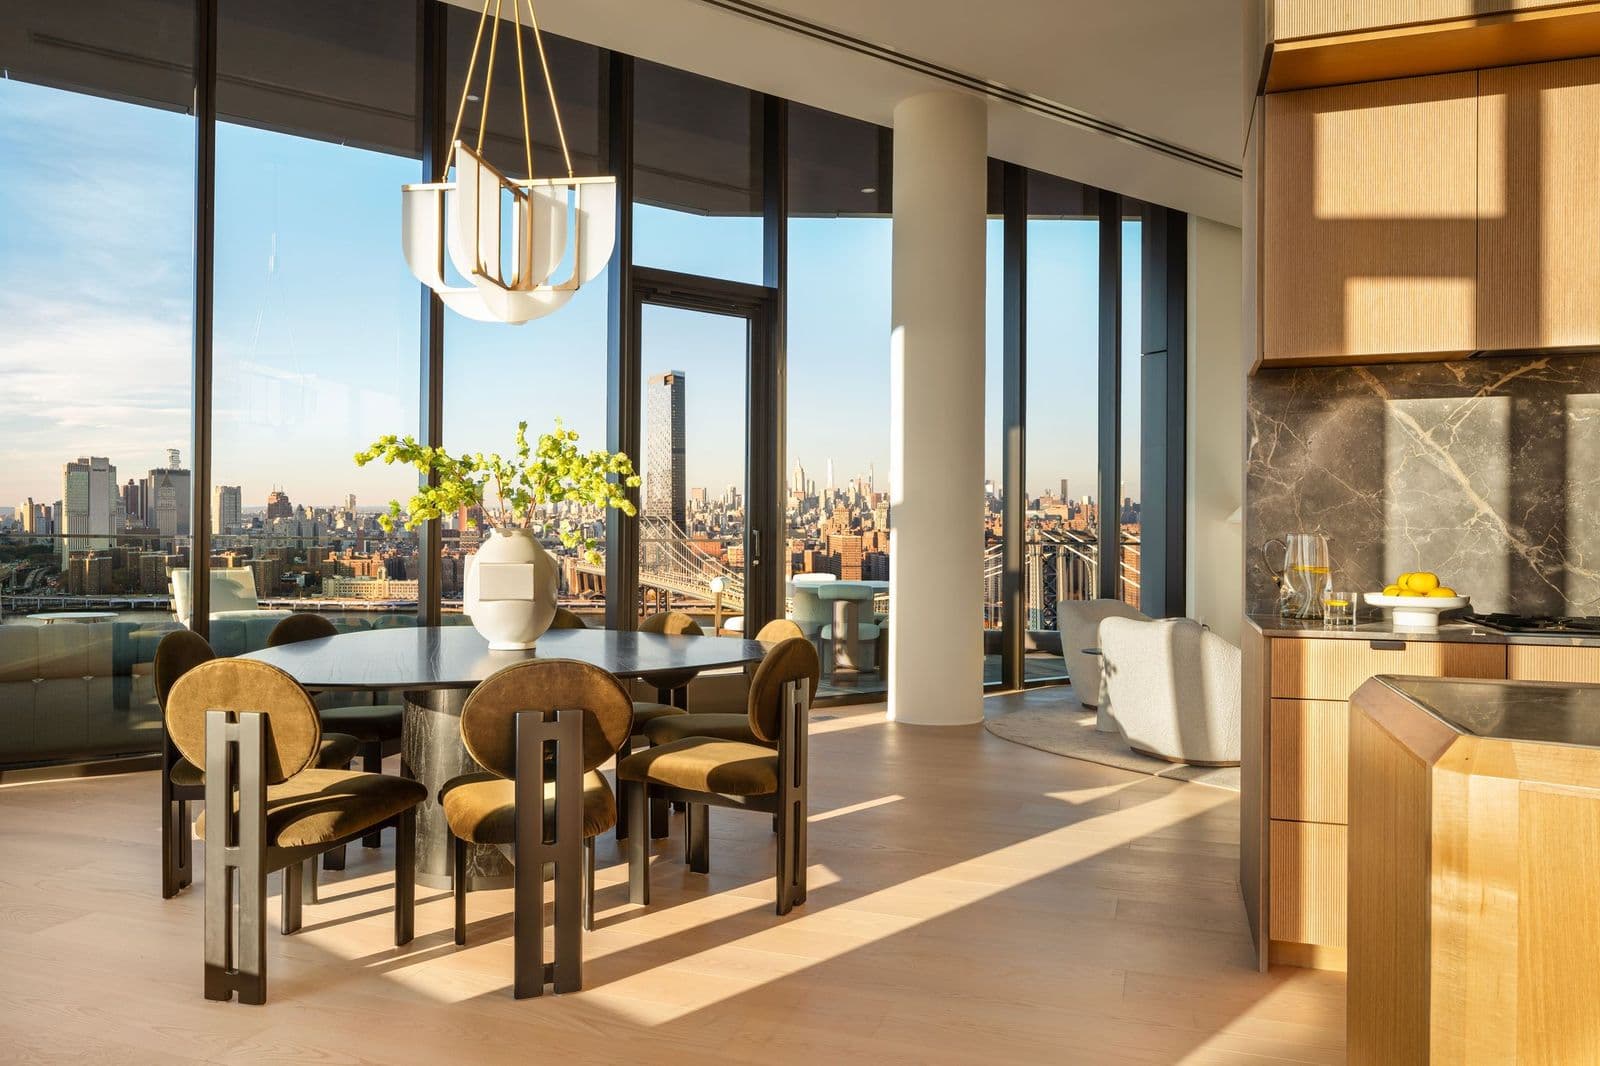
Accessed through a private elevator, the home opens into a formal foyer and gallery that lead to generous living and dining spaces filled with natural light. These rooms showcase the same views that punctuate key moments in the film, lending them a sense of cinematic drama.
The kitchen, designed by Workstead, features a Fior di Bosco stone island with chamfered edges, raked maple cabinetry finished with satin nickel hardware, and high-end Gaggenau appliances. Functional details include a linen closet, a laundry room with LG washer and dryer, and a discreetly placed powder room.
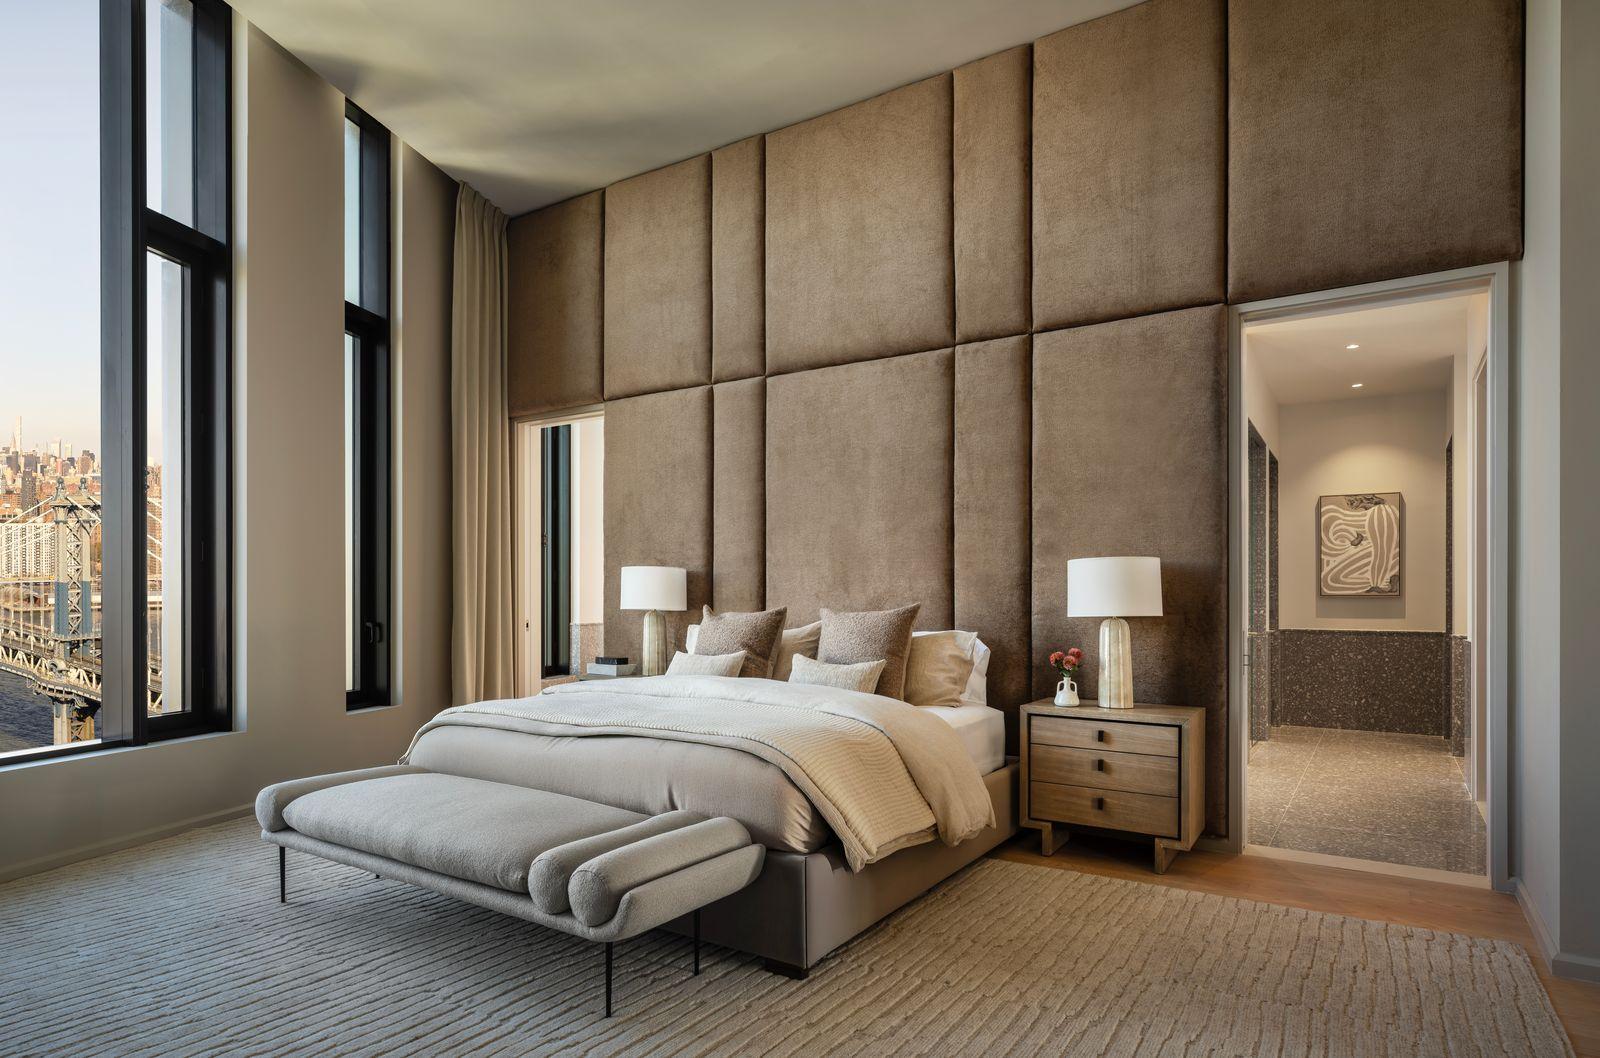
The primary suite looks toward the Manhattan Bridge and offers double walk-in closets, a large dressing area, and a seven-fixture bath with Agglo Ceppo stone surfaces, dual showers, a freestanding soaking tub, and a custom white maple vanity. Three additional bedrooms each include en-suite baths finished with mosaic tile, custom cabinetry, and brushed nickel fixtures.
Pavel Bendov for Olympia DUMBO
SUBSCRIBE TO THE HAVEN MAILING LIST
Curated homes, market intelligence and design stories — a few emails a month.
No spam. Unsubscribe any time.
Olympia DUMBO: Brooklyn’s Architectural Statement
Olympia rises above the DUMBO waterfront with a distinctive sail-like profile designed by Hill West Architects, complemented by interiors from Workstead. With only 76 residences, the building has already become a recognizable part of Brooklyn’s skyline. Its appearance in Highest 2 Lowest reflects not only its architectural presence but also its standing as one of the borough’s premier addresses.
The building provides more than 38,000 square feet of resident amenities, spread across three levels. These include a fitness center and spa, an indoor pool, resident lounges, children’s play areas, a catering kitchen for private events, parking, and full-time concierge services.
Pavel Bendov for Olympia DUMBO
The DUMBO Setting
Olympia’s location places residents in the heart of DUMBO, one of Brooklyn’s most established neighborhoods. The area is defined by its cobblestone streets, repurposed industrial buildings, and waterfront views. Brooklyn Bridge Park is only steps away, and the neighborhood is home to a mix of restaurants, cafés, galleries, and boutiques. With multiple transit options to Manhattan, DUMBO combines historic character with modern convenience.
Pavel Bendov for Olympia DUMBO












