
If you’re searching for a home that blends charm, comfort, and character, these 10 properties in Washington and Maryland offer classic architecture, modern upgrades, and timeless appeal—perfect for style-conscious buyers.
Historic Woodley Park Gem Elegant 1910 Wardman Townhome With Modern Amenities | $1,849,000

Sheila Mooney & Ty Hreben
Sheila Mooney & Ty Hreben
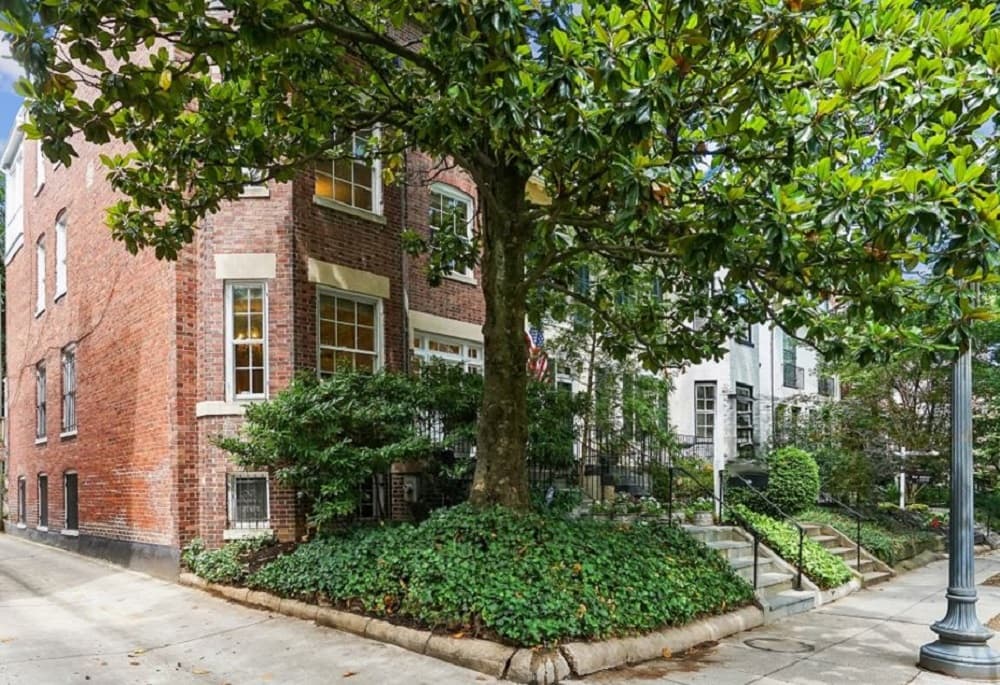
Located in historic Woodley Park, this absolutely glorious 1910, 4 Level extra-wide semi-detached Wardman offers gracious entertaining spaces and all the charm of yesteryear. Designed by A.H. Sonnemann and built by the Kennedy Brothers, this finely crafted townhome boasts soaring ceilings, warm wood floors, a grand Entrance Foyer, elegant Living Room with wood-burning fireplace, banquet-size Formal Dining Room, first floor Den, exceptional Primary Suite with Library and wood-burning fireplace, five additional Bedrooms, In- Law Suite, three Porches, Garage and MORE!
Listing details: An oasis in the city, close to fine schools, including but not limited to; Oyster Adams Bi-Lingual Elementary, Maret, Washington International School and more. PLUS near all the shops, restaurants of Woodley Park, the National Zoo and Rock Creek Park and of course, METRO!! Come make this dazzling home yours!
- Price:
- $1,849,000
- Size:
- 4,248 sq ft
- Contact:
- Sheila Mooney & Ty Hreben , Compass , +1 202.302.4321, 323.775.3825
Reimagine Luxury Living In Kalorama | Contact for pricing

Stanton Schnepp
Stanton Schnepp
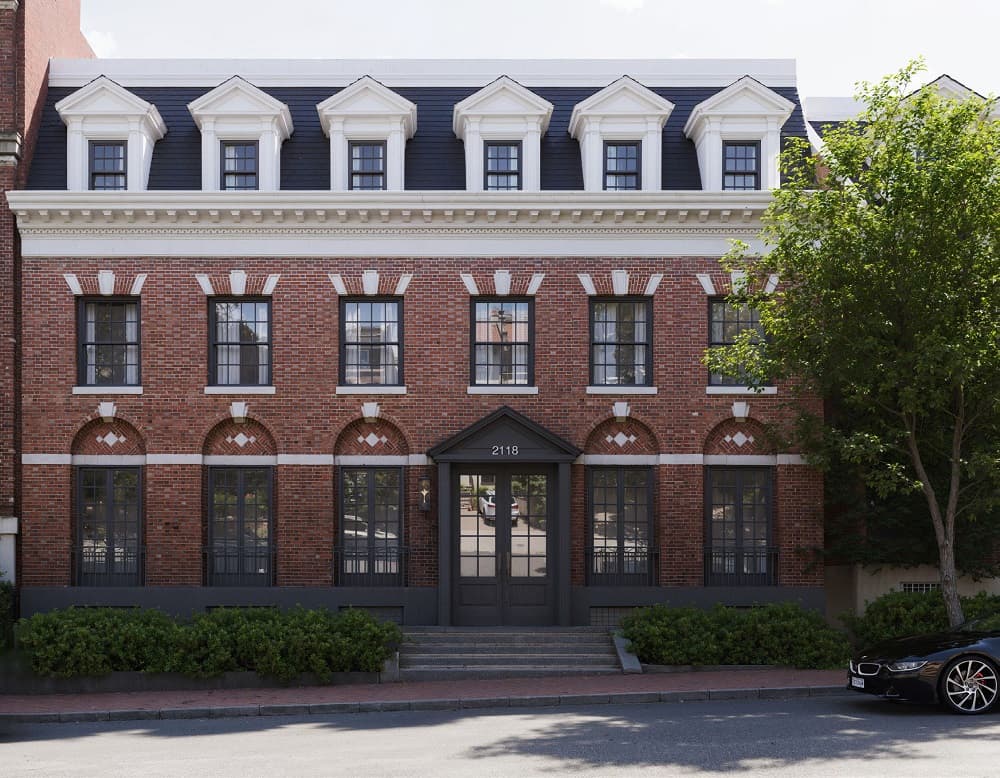
This expansive 11,800 square-foot home in Kalorama is a blank canvas, ready for transformation into a luxurious Georgian mansion. The four-level property offers endless possibilities, as depicted in photorealistic renderings. The envisioned design features a grand entrance, restored architectural details, a gourmet kitchen, and multiple terraces that blend indoor and outdoor living.
Size: 11,800+ sf
Price: Contact for pricing
Listing details: The upper floors include a media lounge, guest suites, an office, a luxurious primary suite, and a solarium with stunning views. The lower level boasts a game room, fitness room, and access to a serene secret garden. The home is perfect for discerning buyers, with CAD floor plans and a virtual tour available to showcase the current condition and potential redesign.
- Contact:
- Stanton Schnepp, Compass, +1 202.997.5192
Modern Luxury And Elegance Near Rock Creek Park | $2,600,000

Tumi Demuren & Sabrina Oropeza
Tumi Demuren & Sabrina Oropeza
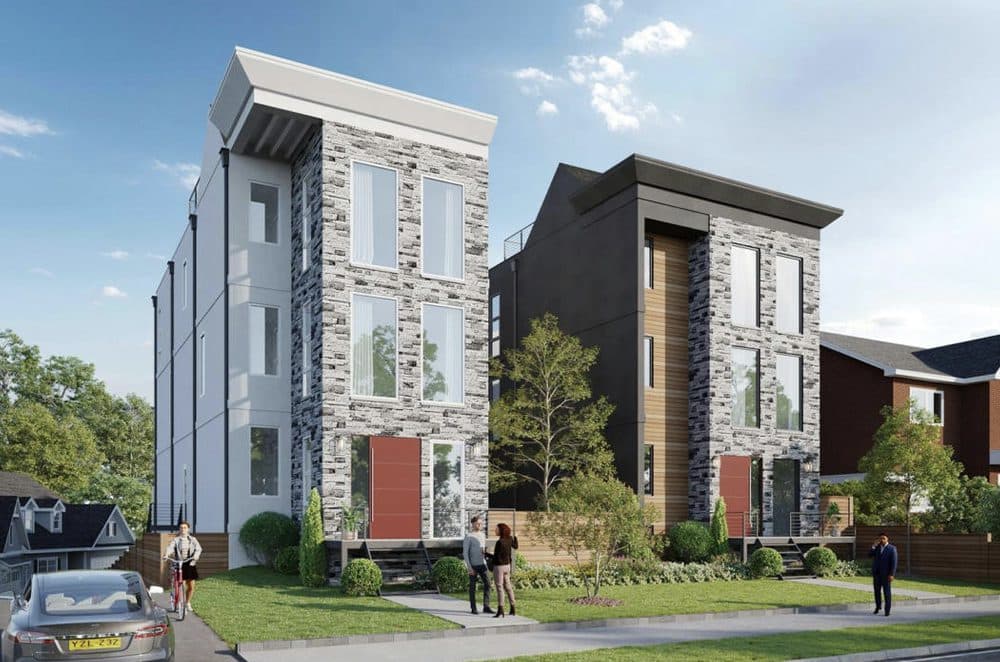
A beacon of luxury living and modern elegance, boasting a prime location near Rock Creek Park. Upon arrival, step inside, and you’ll discover a sanctuary of luxury finishes and thoughtful features designed for the discerning homeowner. Every element exudes sophistication and charm from the striking modern chandeliers to the rich, red oak hardwood floors. Sunlight floods the interior, illuminating the space and accentuating its beauty. The first floor showcases an impressive array of premium touches, including an elevator for seamless access to each level. The kitchen is a culinary masterpiece with a convenient coffee station and high- quality finishes such as German-imported Leicht cabinets, Wolf & SubZero appliances, and Dekton countertops. High ceilings throughout the home create an atmosphere of openness and grandeur, while lofted ceilings in the rear family room add a touch of architectural intrigue.
Listing details: Ascend to the second floor, where three spacious bedrooms await. Two bedrooms share a large full bath, while a third bedroom offers its own en-suite, providing comfort and privacy for residents and guests alike. Venture to the third floor, and you’ll discover the epitome of luxury: the primary bedroom suite. Spanning the entire floor, this sanctuary features a bright lounge area with a wet bar, for private times of relaxation, as well as indulgence. A half bath allows for privacy. Lose yourself in the freestanding soaking tub, surrounded by imported Porcelanosa tiles; peruse your wardrobe in one of two expansive walk-in closets. As night falls, retreat to the perfectly appointed bedroom, gleaming with soft lighting and unparalleled comfort. For those seeking panoramic views of NW DC, a private rooftop deck awaits, offering a serene escape. Descend to the basement, where warm memories are made in the inviting family room, or transform the den into a home office or gym. Two additional bedrooms, one en-suite, provide ample space for guests or quiet retreats, while a full bath ensures comfort and convenience. A two-car garage is equipped with a charging station for electric vehicles. Above the garage, an accessory dwelling unit (ADU) is complete with a full kitchen, bath, washer and dryer, and a spacious bedroom.
- Price:
- $2,600,000
- Size:
- 5,072 sq ft
- Contact:
- Tumi Demuren & Sabrina Oropeza , Sotheby’s International Realty , +1 240.286.4530, 443.465.3638
4201 Cathedral Ave NW #609W | $389,500

Roya Hakimzadeh
Roya Hakimzadeh
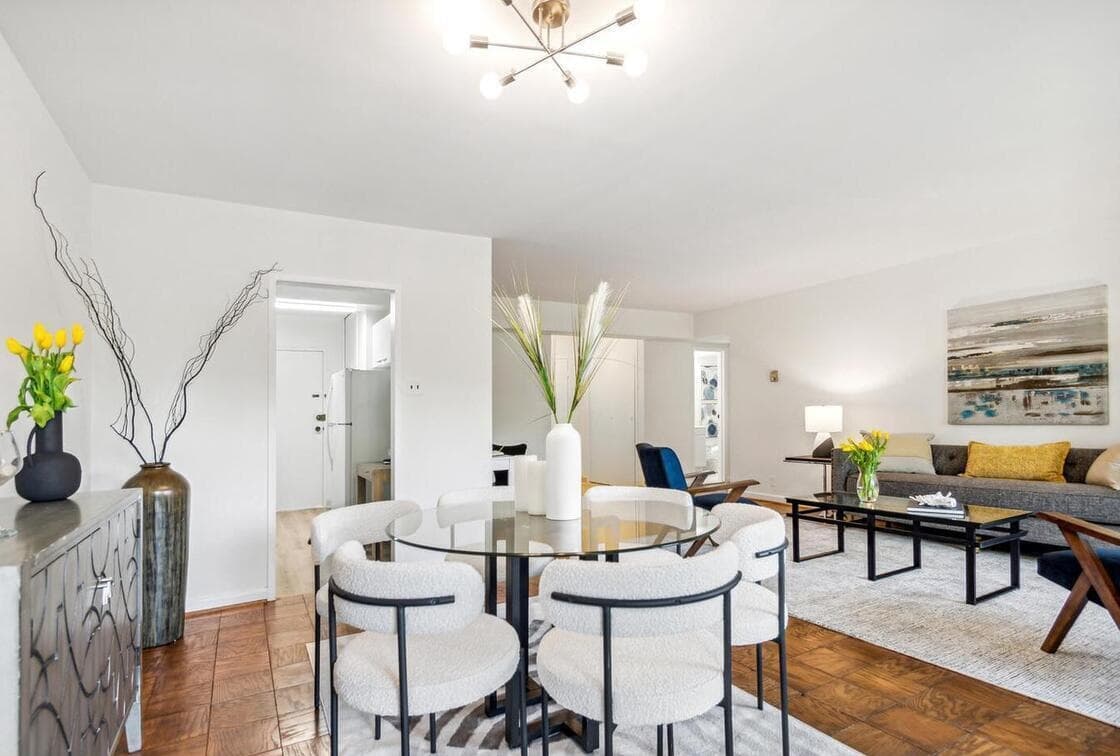
Listed as one of “DC’s Best Addresses,” The Towers Condominium is a full service building offering an abundance of amenities including a 24-hr concierge, door attendants, an Olympic size heated outdoor pool, tennis court, Fitness Center, Beauty Salon, Party room, Library with WIFI and a gourmet market/deli, all situated on pristine, maturely landscaped grounds.
Listing details: The location is ideal, with Mann Elementary, American University and several esteemed private and public schools just steps away. Neighborhood favorites such as Al-Dente and Chef Geoff’s are also nearby. Additionally, this prime location provides convenient access to the World Bank, the IMF, Reagan National Airport, and the Embassy Row.
- Price:
- $389,500
- Size:
- 888 sq ft
- Contact:
- Roya Hakimzadeh, Forbes Global Properties , +1 202.744.8985
3br/3ba Penthouse | $1,699,000


Roby Thompson
Roby Thompson
A truly stunning 1665 sq ft all new 3br/3ba Penthouse within a classic extra wide Tuscan style Mansion on one of Dupont’s most coveted and quiet streets! Step through your private entrance and up into a Wow of a floor plan with a huge gourmet kitchen boasting top of the line Miele stainless steel appliances, a large pantry closet with built-in wine fridge, loads of counter space on a grand breakfast bar island, and great cabinet storage. Other fine features include 9 inch hardwood floors, Sonos sound, recessed and cove lighting, custom moldings & trim, wonderful closets, and sumptuous marble tiled baths!
Listing details: The primary suite is oversized with a vaulted ceiling and a grand walk-in closet and the 2nd bedroom is quite spacious as well. The 2nd floor offers a 3rd bedroom or family room space with another full bath and leads out to a 250 sq ft private roof terrace with sound, tv mount, and custom plant boxes and a kitchenette for entertaining & storage !! The living room has a oversized window and 15 foot ceilings flooding the space with western light! Off Street Parking can be purchased for 50k. The unit has an extremely low condo fee and lives like a house!
- Price:
- $1,699,000
- Size:
- 1,665 sq ft
- Contact:
- Roby Thompson , Long&Foster Real Estate , +1 202.255.2986
920 I St NW APT 1010 | $565,000


Kelly Balmer
Kelly Balmer
Welcome to your new City Center home, a perfect blend of luxury and convenience. Ideal for downsizers, first-time buyers seeking elegance, or those in need of a stylish pied-à-terre, this bright and spacious 1-bedroom, 1-bath condo is situated in one of DC’s premier communities: the Residences at CityCenter. Enjoy relaxing on your 10th floor private balcony with sweeping city views, thanks to the floor- to-ceiling windows that let in ample natural light. The condo features a modern, open floor plan with sleek design elements throughout. The kitchen is equipped with high-end, panelized appliances, while the primary suite boasts custom closet systems.
Listing details: Additional conveniences include a contemporary bath and an in-unit laundry closet. The Residences at CityCenter offer an exceptional lifestyle with amenities such as a 24-hour concierge and security, a fitness center with a yoga studio, a party/event room, two conference rooms, and a wine bar with storage. You’ll also appreciate the two landscaped rooftop terraces, one with a water feature, complete with sun decks and grills. You also have access to the pool at the apartments on weekdays. With luxury shopping and dining options right outside your door, and a Walk Score of 97, Transit Score of 100, and Bike Score of 95, this residence is a true urban oasis.
- Price:
- $565,000
- Size:
- 635 sq ft
- Contact:
- Kelly Balmer , Compass, +1 202.413.2469
Discover Your Slice Of Paradise On Tilghman Island | $350,000

John Mcglannan
John Mcglannan
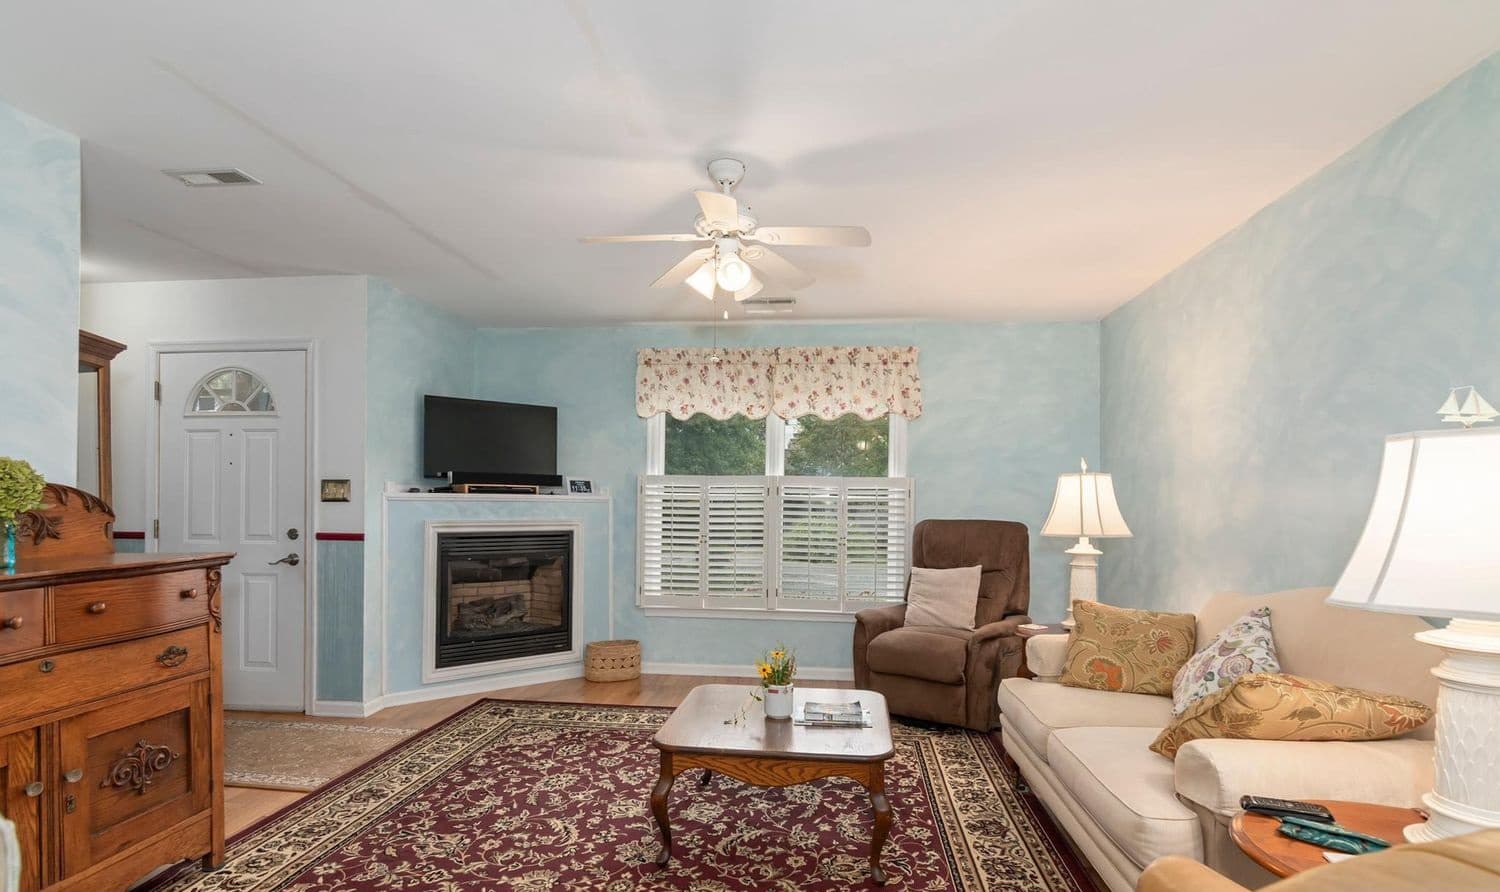
Welcome to this charming retreat just a stone’s throw from the shimmering waters of the Chesapeake Bay. This lovingly maintained home offers the perfect blend of cozy comfort and untapped potential. Step inside to find gleaming hardwood floors and an abundance of natural light throughout the first floor.
Listing details: The efficient galley kitchen flows seamlessly into a comfortable living area, complete with a warm gas fireplace – ideal for those cool bay evenings. The main level is rounded out by a modest primary bedroom featuring an ensuite bath, beautifully upgraded in 2019. Screened porches allow for bug- free outdoor enjoyment, and a custom water filtration system ensures pristine water quality. These features combine to create a home that’s as easy to care for as it is to love. Outside, a fenced backyard dotted with mature trees provides a serene backdrop for outdoor living. The quiet surroundings and proximity to the waterfront create an irresistible ambiance that’s uniquely Tilghman Island. While move-in ready, this home also presents an exciting canvas for those with a creative vision. Whether you’re seeking a peaceful full-time residence or a tranquil weekend escape, this home invites you to embrace island living at its finest. Come experience the magic of this Tilghman Island gem and let your imagination soar with its potential.
- Price:
- $350,000
- Size:
- 1,169 sq ft
- Contact:
- John Mcglannan , Meredith Fine Properties , +1 410.714.9166
Calling All Entrepreneurs! | Contact for pricing

Pamela Terry
Pamela Terry
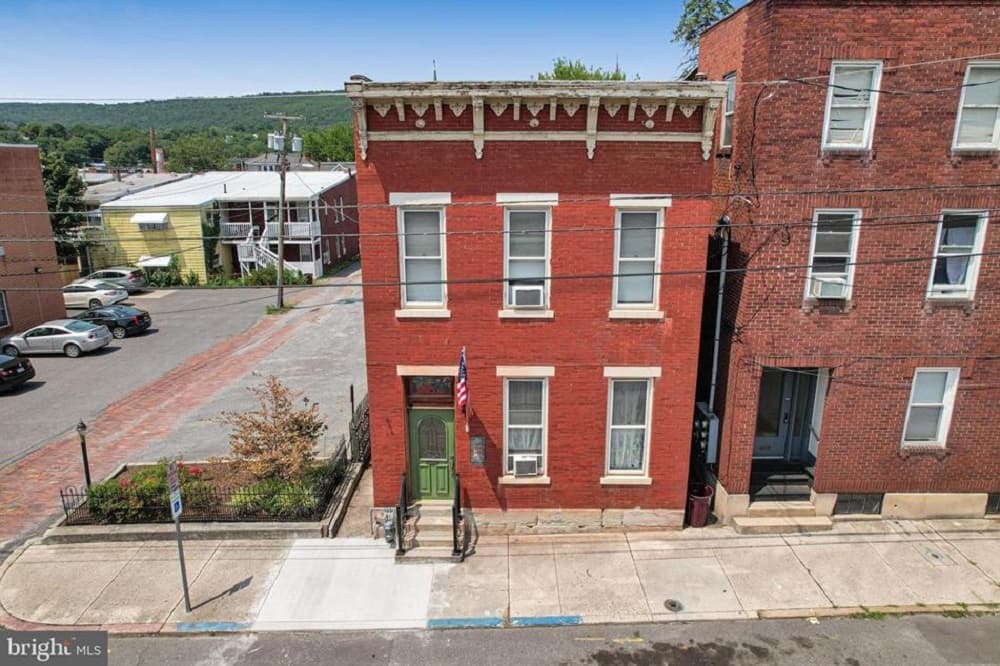
Investing in this historic property means you are not just buying real estate, but you are becoming a part of the rich tapestry of Cumberland’s history. The blend of classic architecture and modern improvements offers a unique and inviting atmosphere for your business, attracting clients and customers who appreciate both charm and functionality.
Price: Contact for pricing
Listing details: The property has undergone many improvements over the years, such as: 2019: Second-floor apartment redone with new flooring and carpet, 2011: Commercial fiber coating installed to protect metal, 2010: New rubber roof, 2004: New boiler installed, two new toilets, 2002: Siding replaced, 2021: Wiring upgraded, 2009: New carpeting. The spacious basement is perfect for storage. The sale includes two tax IDs: 0114005854 and 0114005870. This property has been well-maintained and shows pride of ownership. Please conduct your due diligence and contact the Cumberland City Planning and Zoning Dept. for any restrictions. Note that there are restricted showing times, and a minimum of 24-hour notice is required. Close to Downtown Cumberland and all amenities! Seize this opportunity to transform this historic property into the business space of your dreams! Contact me today to schedule a viewing and explore the potential this property has to offer.
- Size:
- 2,251 sq ft
- Contact:
- Pamela Terry, Exp Realty , +1 301.697.1442
Your Dream Home Awaits! | $890,000

Betty Franco Kniskern
Betty Franco Kniskern
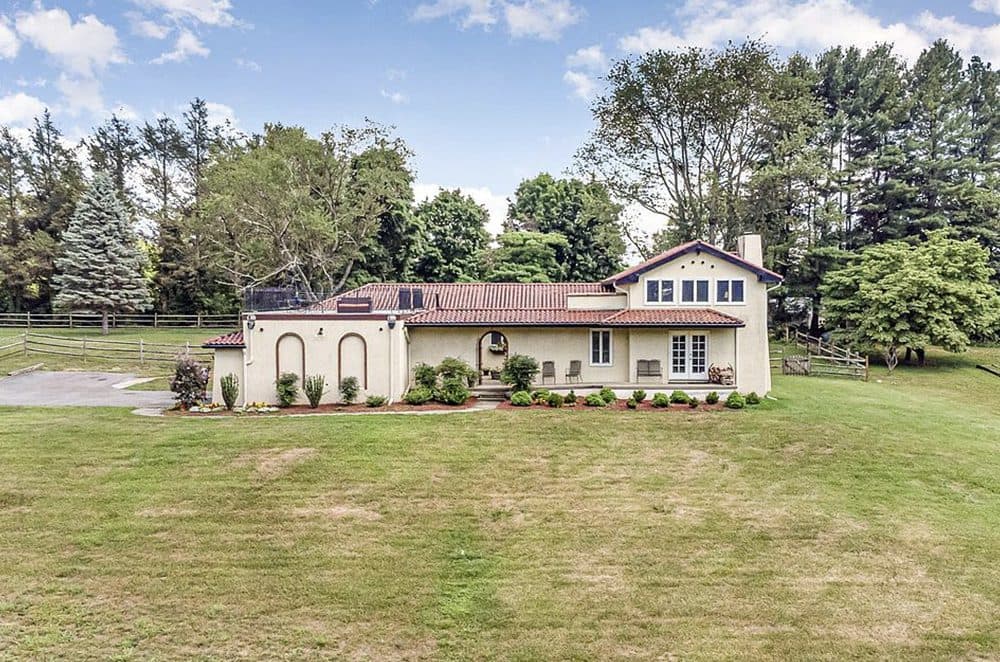
Sit Back, Relax & Enjoy Mother Nature! This Updated Spanish Style Rancher in the Hereford Zone sits on 5.66 acres & has it all! Foyer w/ tile floors & large closet. Living room w/ cathedral ceilings, charming loft, hardwood floors & a stone wood burning fireplace. Kitchen w/ granite counters, stainless steel appliances, cooktop, double ovens, hardwood floors, ceiling fan, washer/dryer & sizable island. Extended breakfast room w/ tile floors, ceiling fan & oversized windows which overlooks a beautiful outdoor atrium.
Listing details: Formal dining room w/ hardwood floors & built in cabinets. The primary bedroom has hardwood floors, ceiling fan, double closets & an ensuite w/ granite counters, double sinks, tile floors & tile shower/tub combo. Large 2nd & 3rd bedrooms w/ ceiling fans complete the main level as well as the hall bath w/ tile floors & tile shower. The finished basement has a 2 level family room, 2nd stone wood burning fireplace, 2nd washer/ dryer, built-ins, wet bar, 2 bonus rooms, storage, full bath & walk-up stairs to the atrium. The atrium is also connected to a 2 car garage & leads upstairs to a rooftop deck. The exterior back deck is covered, screened in, has 2 ceiling fans & is set up for a TV, this leads to the exterior part of the deck & an upper deck w/ a ceiling fan that takes you to the above ground pool w/ a waterfall. This property also includes a guest cottage complete with a kitchenette & full bath currently rented out for $900 per month. Did I mention, it’s zoned agricultural so don’t forget to bring the horses! The icing on the cake, PennyMac may allow you to assume the 2.625% mortgage rate (terms & restrictions apply). Check out the virtual tour!
- Price:
- $890,000
- Size:
- 2,338 sq ft
- Contact:
- Betty Franco Kniskern , Kelly Williams Realty , +1 410.935.2367
6513 Hampton Rd | $3,965,000

David Dypsky
David Dypsky
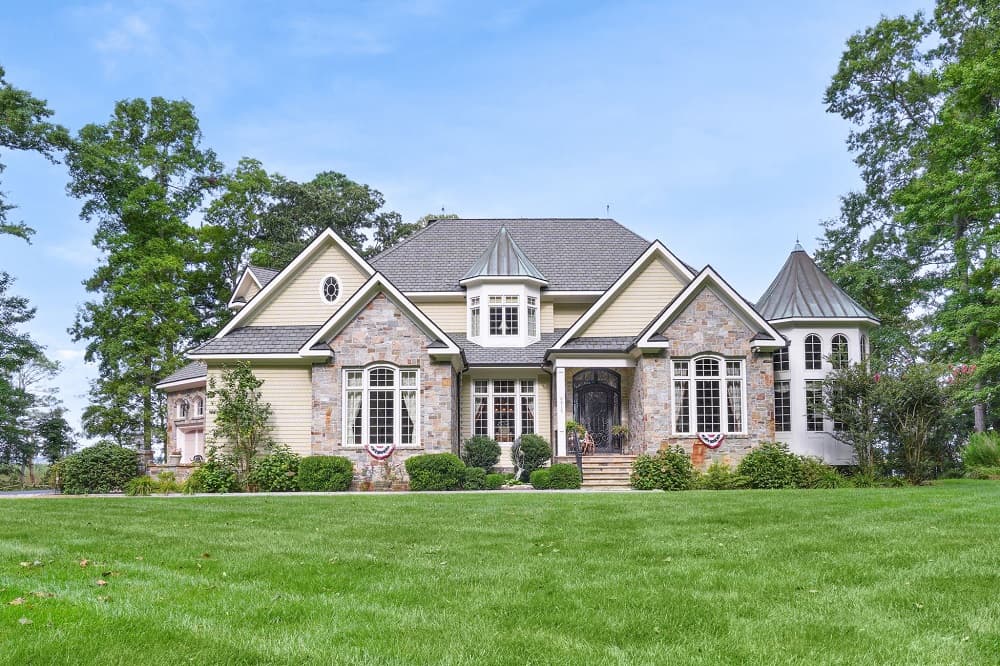
Immerse yourself in beautiful nature and privacy yet be only 15 minutes away from charming Berlin and vibrant Ocean City in this South Point world class home. Just minutes from Assateague Island and championship golf courses, this finely crafted home is built for the ages. Extremely energy efficient and low maintenance, the home is dual fuel, completely insulated with spray foam, has 50 year roof shingles, #1 Clear Canadian Cedar Siding, Butler stone and Loewen high efficiency windows and Jeldwen solid core interior doors.
Listing details: All exterior trim is Azek. The extra details continue with an interesting brick chimney with copper pot, copper turret and gutters, granite curbed drive, Cabot sealed dock, Sunsetter awnings, and full irrigation system. The delicious well water from the Manokin aquafer will have you never buying a bottle of water again! Stroll down your dock for fun on the water, with your boat on the 20,000 lb boat lift. The almost 3 acre lot also has room for building an additional outbuilding/carriage house. Don’t miss this rare opportunity to own a very special house!
- Price:
- $3,965,000
- Size:
- 5,000 sq ft
- Contact:
- David Dypsky , New Port Bay Realty, +1 410-726-5020












