Looking for a home with a prime location? Discover ten conveniently located properties on the California market that offer the perfect mix of proximity to amenities and desirable neighborhoods.
451 Spyglass Roadsmith | $2,800,000


Donna Zorn
Donna Zorn
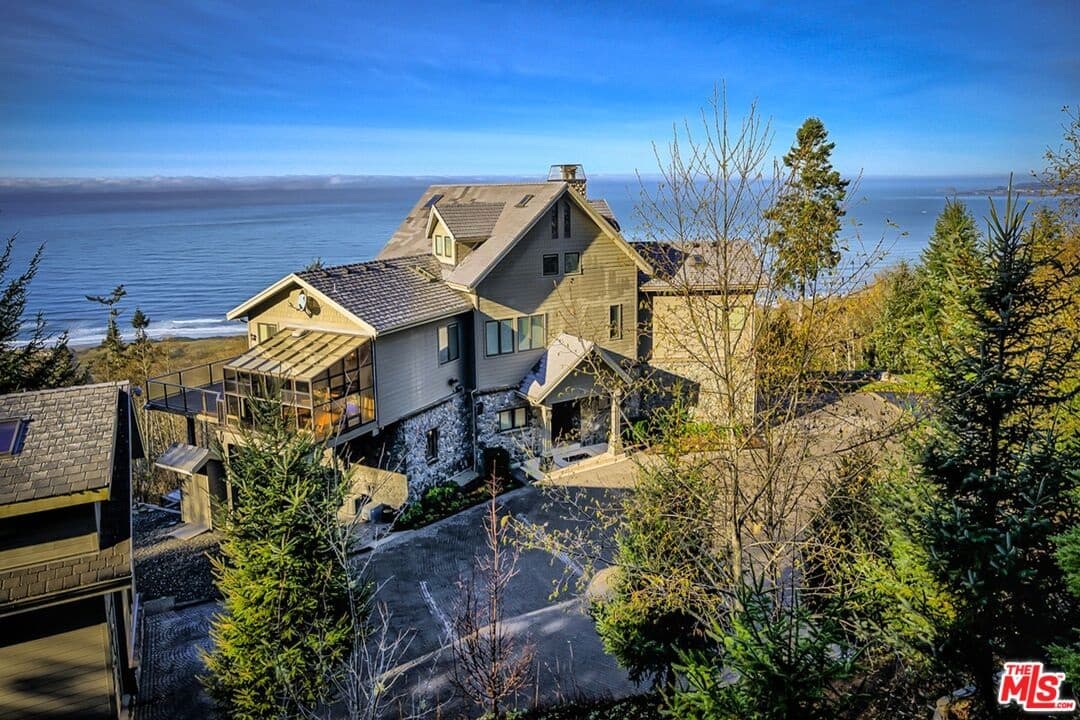
Welcome to Waterstone Estate, a custom-built 5,462 sq. ft. home on 5+ acres with a panoramic 180o view of the Pacific Ocean and Point St. George lighthouse. Located on the California/Oregon border, it offers luxurious coastal living amidst the stunning California redwoods and top-notch ocean and river sport fishing.
Listing details: The main house features artisan woodworking, stone countertops, 3 en-suite bedrooms, 2 executive offices, gourmet kitchen, 1,400+ bottle wine cellar, and a 1,500 sq. ft. entertainment deck. Additional features include a 2,087 sq. ft. building with a loft apartment, RV garage, landscaping equipment, and more. Conveniently located between Brookings Harbor, OR, and Crescent City, CA.
- Price:
- $2,800,000
- Size:
- 6,357 sq ft
- Contact:
- Donna Zorn , Ming Tree Real Estate , +1 707-951-0857
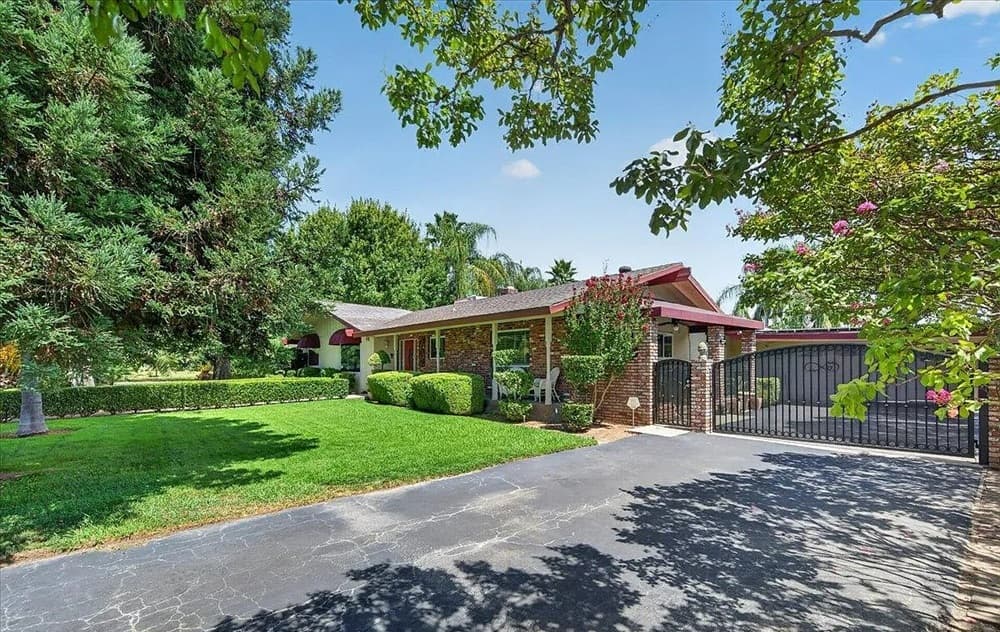
19205 COUNTRY HILLS DR | Contact for pricing


Kimberly Pedersen
Kimberly Pedersen
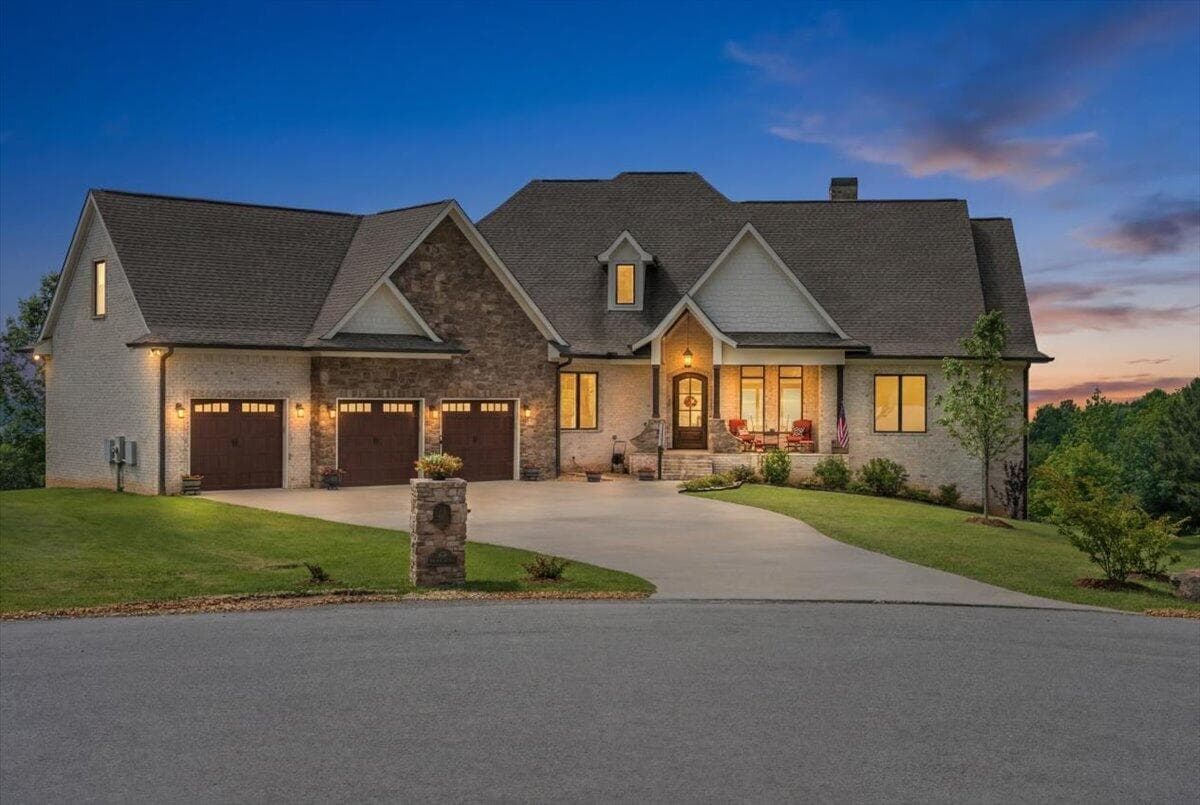
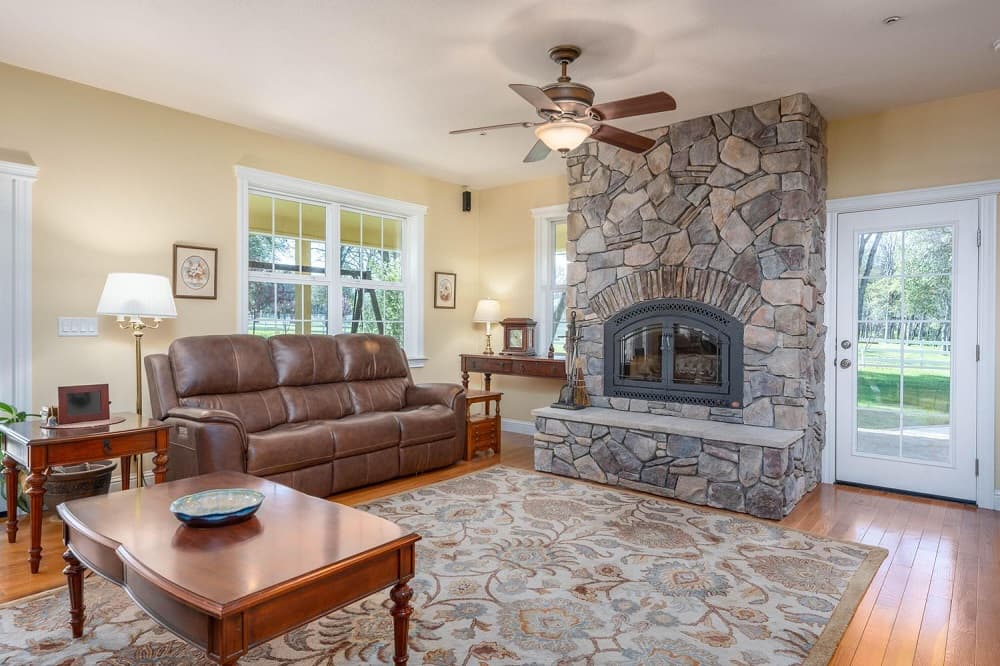
Welcome to your own private oasis in the heart of Cottonwood, CA! Situated on a sprawling 5.28 acres of meticulously maintained land, this property offers the perfect blend of luxury, comfort and safety. Offering a 2856sf main home, with a three car garage, an 1100sf detached accessory dwelling unit, and 36×36 shop. The centerpiece of this stunning estate is the gorgeous main home built in 2011, boasting low country style architecture and a welcoming wrap-around porch that’s ideal for enjoying the serene surroundings. Step inside, and you’ll be greeted by a beautifully appointed great room featuring a wood-burning fireplace and 3/4’’ oak flooring, creating a warm and inviting atmosphere. The main level is designed for both relaxation and functionality, with a spacious en-suite bedroom complete with dual closets, a luxurious cast iron soaking tub, step-in shower and dual vanity sinks. The gourmet kitchen is a chef’s dream, featuring granite countertops and stunning alder cabinets with a cherry finish, that have pull-outs & soft-close drawers. In addition to the main home, this property also includes an 1,100 square foot accessory dwelling unit, offering two bedrooms, two bathrooms and ample space for guests or extended family.
Price: Contact for pricing
Listing details: Plus, a wonderful patio with a gazebo provides the perfect spot for outdoor dining, entertaining or enjoying the beauty of the landscape. Outside, the possibilities are endless. Whether you’re relaxing on the main home back paver patio, hosting gathering or enjoying the peace and quiet of country living, this property offers the ultimate in outdoor enjoyment. A 1,296 square foot shop completes the package, providing plenty of room for storage, hobbies or whatever your heart desires. The land has been thoughtfully cleared and the trees carefully trimmed, ensuring not just aesthetic appeal but also enhancing fire safety measures for your peace of mind. Conveniently located just minutes from Interstate 5, commuting to nearby cities such as Redding or Red Bluff is a breeze, with both less than 25 minutes away. And with Cottonwood’s charming Main Street shops and restaurants just a short drive away, you’ll enjoy the perfect balance of rural tranquility and urban convenience. Don’t miss your chance to own this exquisite Cottonwood estate. Schedule your showing today and experience the luxury, safety, and serenity of country living at its finest!
- Size:
- 2,856 sq ft
- Contact:
- Kimberly Pedersen, Coldwell Banker , +1 530.604.2028
Lakefront Paradise | $1,750,000


Robin Hamilton
Robin Hamilton
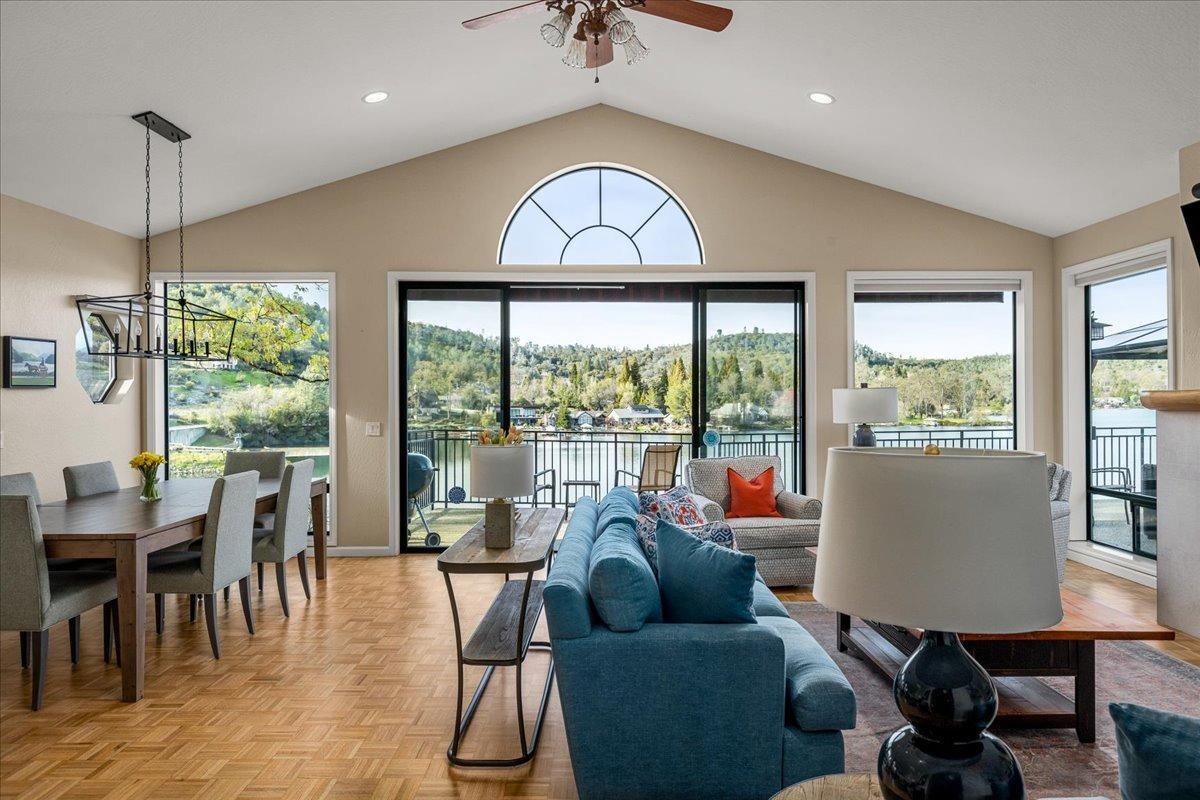
Stunning Lakeviews! This Updated, Gorgeous Home Has A Superb Floor Plan And Views From Most Rooms. Main Floor Living Features A Well Designed Kitchen With Granite Countertops, Updated Appliances And Convenient Pantry. The Living And Dining Areas Both Enjoy Big Views And Opens To A 750 Sq Ft Deck. Your Primary EnSuite Is Super Luxurious With A Soaking Tub, A Walk In Shower, And A Large Closet With Built Ins. Office, Laundry, And Powder Room Complete This Level. Family And Friends Will Love The Downstairs Retreat! The Family Room Has A Cozy Fireplace, A Wet Bar, And Opens To A Big Covered Deck.
Listing details: 4 Bedrooms, 3 Baths, A 2nd Laundry Area, And Lots Of Storage Too! The Beach Is Fantastic – A Safe Swimming Area, Walk-In Steps With A Railing And A 220 Sq Ft Dock With A Covered Motorized Boat Lift. Low Maintenance Landscaping, Lots Of Parking At The Street Level And Close To The Clubhouse. Lake Wildwood Is A Beautiful All Aged Gated Community With Great Internet In The Sierra Foothills. 1 Hour To Lake Tahoe Or Sacramento, 24 Hour Security, 18 Hole Golf Course, A Private Lake For Swimming, Boating, And Fishing, Lap Pool, Community Center With Classes, 5 Parks, Bocce, Pickleball, Tennis Courts, Hiking Trails And Spectacular Fireworks From The Deck!
- Price:
- $1,750,000
- Size:
- 3,910 sq ft
- Contact:
- Robin Hamilton , Re/Max Gold , +1 530.632.3838
Experience Luxurious Living In Tahoe At 5102 Gold Bend! | $888,000


Sheldon Felich
Sheldon Felich
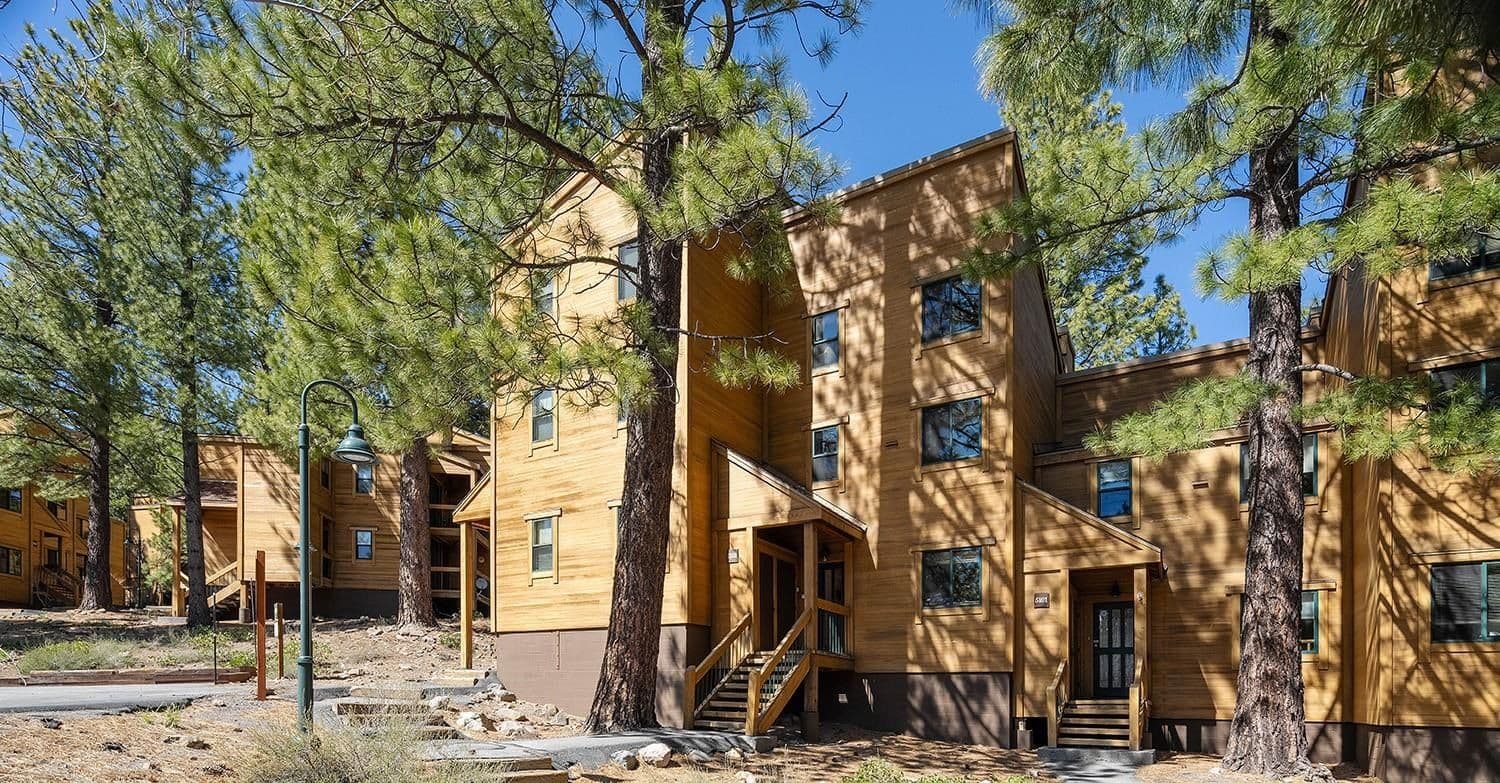
This beautifully upgraded home boasts over $100K in enhancements, offering a blend of modern luxury and rustic charm. Key features include: • Kitchen & Family Room: The kitchen has been opened up to the family room and remodeled with stunning Hickory cabinets, stainless steel appliances, a double oven, a slate backsplash, and granite countertops. • Flooring: Hickory engineered hardwood flooring throughout the family room and kitchen. • Fireplace: A cozy fireplace insert with a wrap-around slate hearth and a hand- hewn rustic mantle. • Bathrooms: Remodeled bathrooms featuring designer tiles and slate flooring.
Listing details: • Entryway: Slate entryway with a convenient shoe and boot changing bench. • Updates: Updated beam ceilings, recessed lighting, and new carpeting throughout. • Appliances: Includes a washer and dryer. This home offers a versatile floorplan with 3 bedrooms, including two on the first floor with a shared bath, and a primary suite on the third floor with a bath and a vanity ensuite. Enjoy the serene wooded setting, perfect for morning coffee or evening cocktails and BBQs on the family room deck. There is ample storage space for all your winter and summer gear. Located in a prime spot, you can easily catch the shuttle to the Village to enjoy everything Northstar has to offer. Live the good life in Tahoe at 5102 Gold Bend. You will love it!
- Price:
- $888,000
- Size:
- 1,332 sq ft
- Contact:
- Sheldon Felich, Dickson Realty , +1 530.400.0811
598 ALAWA PL | $1,100,000



Neriah Davis
Neriah Davis
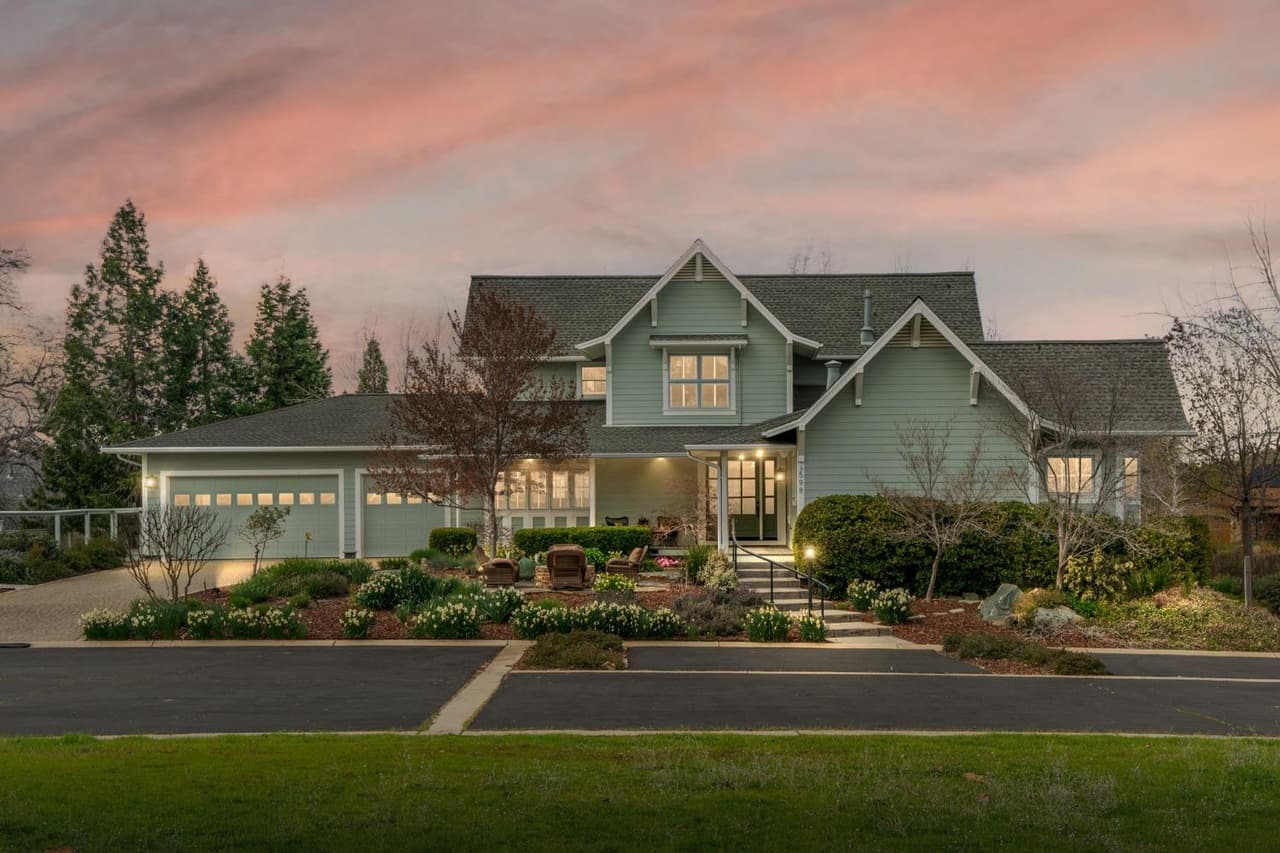
Welcome to 598 Alawa Place, an exquisite retreat nestled within the prestigious Greenhorn Creek Resort & Golf Course. This luxurious home, spanning 3,438 square feet, offers unparalleled comfort and elegance with 4 bedrooms, 3 bathrooms, and a host of upscale amenities. Upon entering, you’re greeted by breathtaking views of the 5th hole, 6th green, and serene pond, providing a picturesque backdrop for daily living. Meticulously remodeled by Dillashaw Construction in 2018, this home is a testament to refined taste and superior craftsmanship. The heart of the home, the kitchen, is a chef’s delight with quartz countertops, custom cabinetry, and a suite of Thermidor appliances. The hammered aged copper sink adds a touch of sophistication, while the instant hot & cold water tanks ensure convenience. Each bathroom is a sanctuary of relaxation, featuring custom cabinetry, quartz countertops, and elegant tile work. The primary suite, conveniently located on the main level, presents private deck access, offering a secluded retreat to unwind and enjoy the views.
Listing details: Entertain in style in the spacious living room, adorned with a custom stone fireplace by John Schuler of CreativeCrete, creating a warm and inviting ambiance. A separate dining area provides the perfect setting for intimate gatherings. Beyond the lavish interiors, this home offers practical features such as an oversized 3-car garage and ample parking space, ensuring convenience for you and your guests. Additional amenities include custom stained natural oak flooring, a whole house hard-wired Generac generator, and a tankless water heater for energy efficiency. Step outside to the meticulously landscaped grounds and discover your own private oasis, complete with a custom gas-plumbed stone firepit on the front flagstone patio, perfect for outdoor entertaining. Adjacent lot with the APN 058-052-007 (. 3 acre) included in sale. Indulge in the epitome of luxury living at 598 Alawa Place, where every detail has been meticulously curated to provide a lifestyle of unparalleled comfort and sophistication. Schedule your private tour today and experience resort-style living at its finest.
- Price:
- $1,100,000
- Size:
- 3,438 sq ft
- Contact:
- Neriah Davis, The Re/Max Collection , +1 209-728-7136
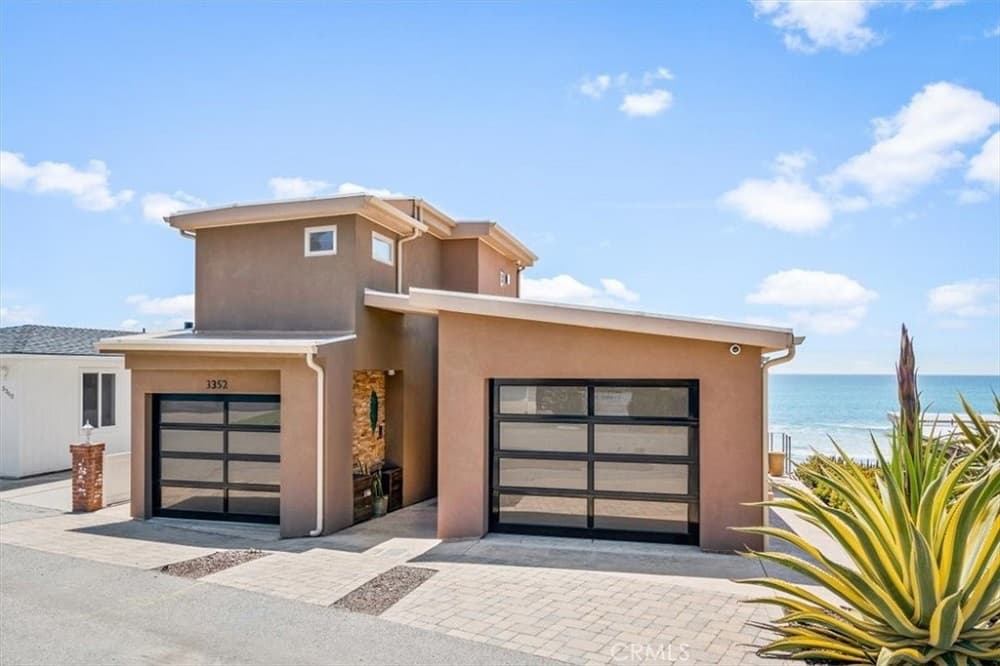
3352 Studio Drive | $4,750,000


Kathy Taverner
Kathy Taverner
Remodeled in 2017, this oceanfront custom home exudes quality and comfort. With three bedrooms and three bathrooms, including two primary suites, it offers luxurious details throughout. The downstairs suite features a gas fireplace, spacious bathtub, open shower, in-floor heat, double sinks, granite countertops, and an electric skylight.
Listing details: The upstairs suite includes a gas fireplace and rooftop deck access. The well-appointed kitchen boasts Alder cabinets, granite countertops, Jenn Air appliances, and a custom glass dry bar. Enjoy ocean views from the living room fireplace, electric blinds, and built-in speakers. Outside, two single-car garages with tankless water heaters and laundry offer convenience, while private beach access and a deck provide relaxation in paradise.
- Price:
- $4,750,000
- Size:
- 2,011 sq ft
- Contact:
- Kathy Taverner , Better Homes and Gardens Real Estate , +1 805.235.0437
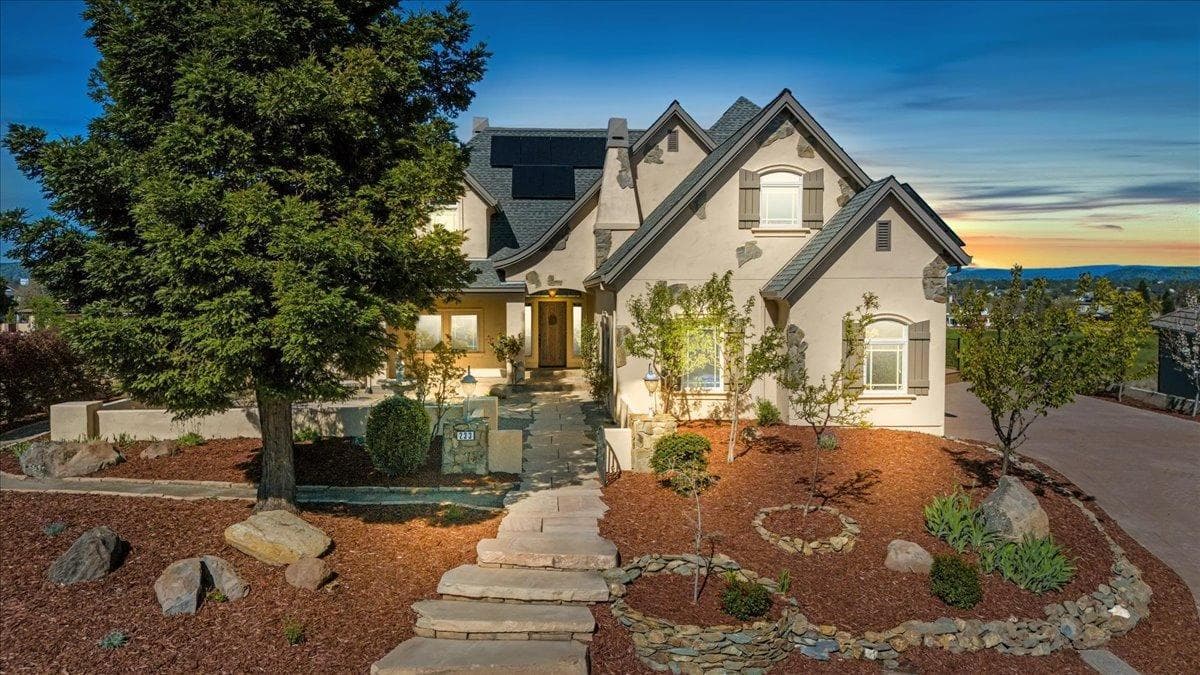
Your Dream Home Awaits | Contact for pricing


Cynthia Mittleider
Cynthia Mittleider
Discover your dream home in the prestigious Golf Club at Copper Valley resort, where custom elegance meets panoramic golf course views. This captivating French Country estate boasts old-world charm and quality craftsmanship, from the inviting courtyard to the expansive Timber-Tech deck. The great room features majestic ceilings, a stone fireplace, and a built-in media center overlooking breathtaking vistas.
Price: Contact for pricing
Listing details: The gourmet kitchen offers a cozy window seat, granite island, double ovens, and a 6-burner gas cooktop. The main level includes a den, luxurious primary suite, and access to resort amenities. Upstairs, guests enjoy a loft, two bedrooms with a Jack & Jill bath, and a spacious bonus room. With an oversized garage, owned solar, and nearby attractions like Lake Tulloch and award-winning wineries and championship golf, this estate offers a lifestyle of luxury and convenience. Come see for yourself!
- Size:
- 3,668 sq ft
- Contact:
- Cynthia Mittleider, Re/Max , +1 916.337.4989
Welcome To This Corner Lot Estate In Whitney Ranch! | $1,150,000


Sharon Gill
Sharon Gill
Conveniently located near top-rated schools, dining and Nugget Market (coming soon). This former model home offers a modern aesthetic and access to HOA amenities such as a pool, fitness center, and event space. As you step inside, you’re enveloped by a bright, updated interior with a French door enclosed office, bonus room, lower level ensuite bedroom with backyard access, and open-concept great room, complete with fireplace.
Listing details: The chef’s kitchen features sleek, black countertops, high-end appliances, and space for a coffee or wine bar. Outside, enjoy the large front porch, manicured backyard with a water fountain, and raised beds for gardening.
- Price:
- $1,150,000
- Size:
- 4,486 sq ft
- Contact:
- Sharon Gill, The Agency , +1 415-355-4797
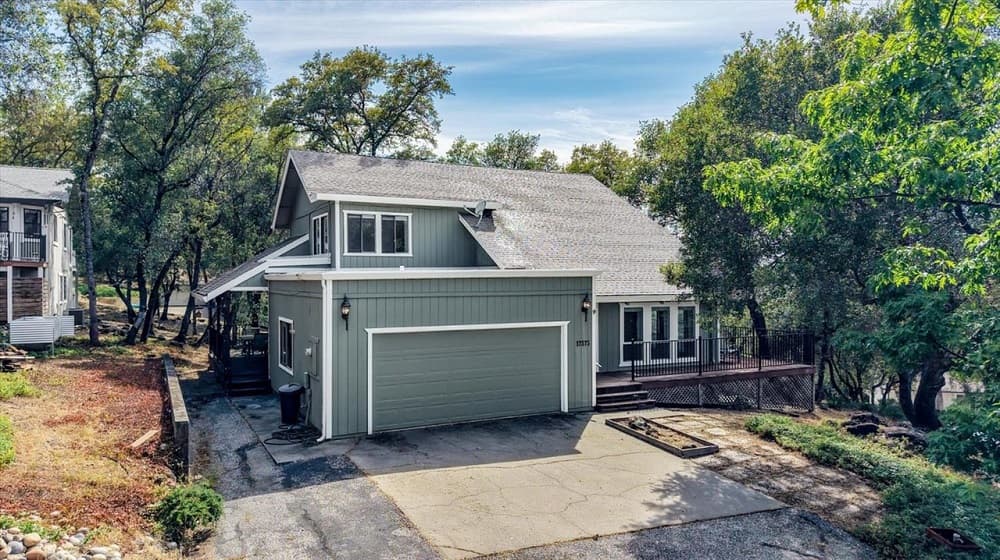
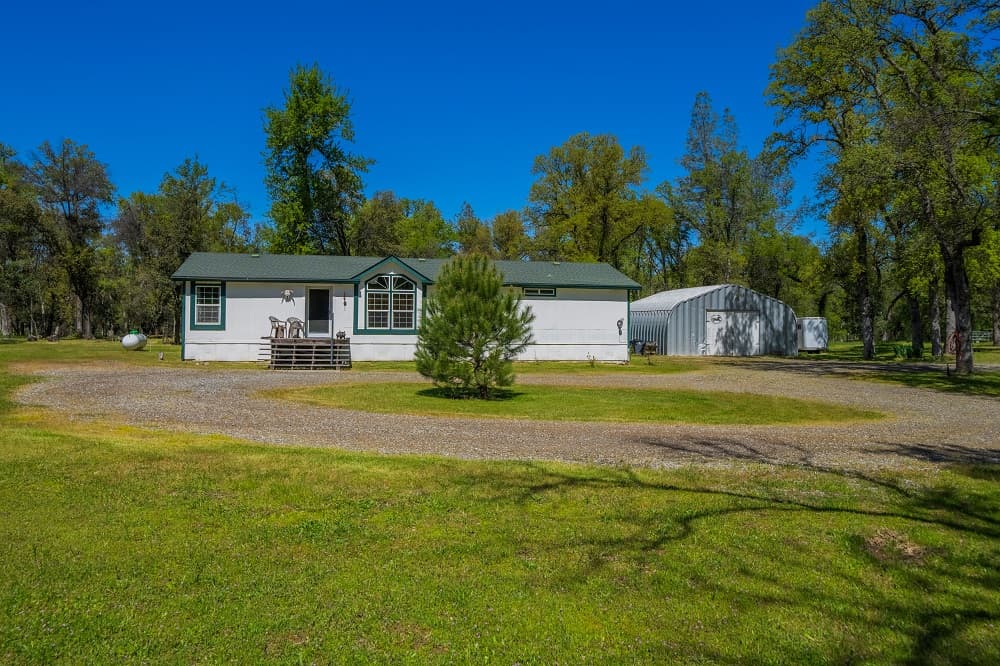
Convenient Country Living | $369,000


Savannah Petersen
Savannah Petersen
This serene oak-studded country property sits on over 7 acres and is full of natural beauty. Fenced and cross-fenced, it is perfect for horses, cows, goats, and gardening. The 1100 sq ft SHOP offers plenty of space for hobbies.
Listing details: Inside is a split floor-plan, spacious kitchen, and two family rooms. Watch the wildlife from your hammock or porch and enjoy the slower pace that this home offers. This property has owned SOLAR, is equipped with Starlink internet, and is only 25 minutes to Costco. Enjoy convenient country living!
- Price:
- $369,000
- Size:
- 1,560 sq ft
- Contact:
- Savannah Petersen , Sotheby’s International Realty , +1 530.941.4859
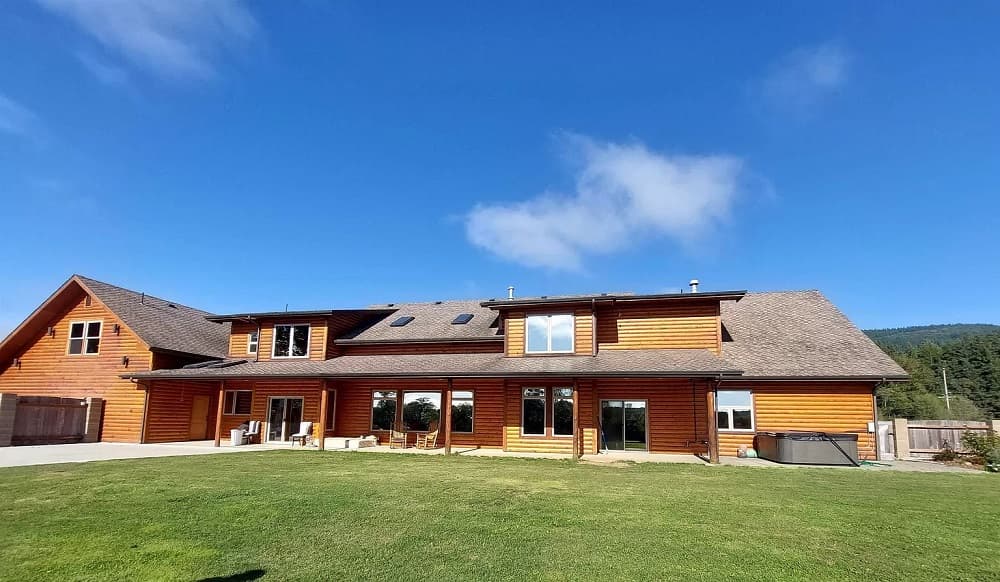
River Front On Pristine Smith River | $2,100,000


Robin Hartwick
Robin Hartwick
Introducing the epitome of rustic luxury living: 5.41 acres situated in serene natural beauty with nearly 300 feet of frontage on the pristine Smith River. This 6,287 sq ft Lodge offers a seamless blend of timeless charm and modern amenities. Built in 2005, this lodge shares an elevated level of refinement and impeccable craftsmanship. The heart of the home, the spacious kitchen, beckons with a grand island, a 4 burner + grill gas stove with double ovens and a generous pantry. Cozy up by one of the fireplaces, each exuding its own distinct charm. The lodge is an entertainer’s dream, with ample space for gatherings, whether it’s in the inviting living room, giant game room, theater room, out on the covered back patio, or around the fire pit, where stories flow as easily as the river. The downstairs master suite is a haven of indulgence, boasting a cozy double-sided fireplace and breathtaking river views. Slide open the glass doors to the covered back porch and slip into the bubbling embrace of the hot tub, gazing at the stars reflected in the tranquil waters.
Listing details: The crown jewel of the master suite is a walk-in closet that dreams are made of, complete with its own laundry facility for ultimate convenience. The ensuite bathroom is a masterpiece, featuring a custom tile and coke bottle glass shower that transports you to a spa-like oasis. Choose between the rejuvenating rain shower head or sink into the luxurious jet tub. A four-car garage ensures plenty of space for all your outdoor adventuring gear, from kayaks to fishing rods. Speaking of adventure, the Smith River is a playground for salmon and wild steelhead fishing enthusiasts. Spend your days River front on pristine Smith River Location casting lines and reeling in memories. Should you ever tire of the river’s embrace, the Redwood National Forest and the rugged Pacific Ocean are but a short drive away, offering endless opportunities for exploration. The Smith River, riverfront Lodge is not just a home; it’s a lifestyle, embrace all the beauty and tranquility that Del Norte County has to offer.
- Price:
- $2,100,000
- Size:
- 6,287 sq ft
- Contact:
- Robin Hartwick, Reel Properties , +1 707.954.2492