
Whether you’re seeking a serene suburban retreat or a vibrant city residence, Maryland’s diverse housing market has you covered. Here are 10 desirable homes that are sure to capture your attention.
9791 Pintail Pl | $4,500,000



Alicia Dulin
Alicia Dulin
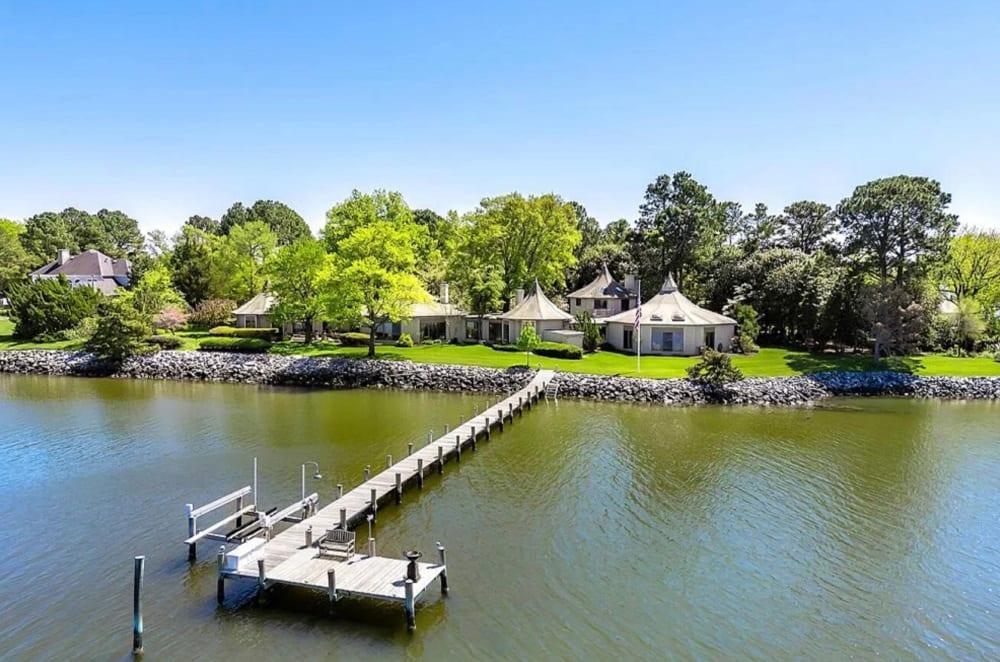
This stunning 5 bedroom, 5.5 bath retreat boasts a design unlike any other. Spanning across five interconnected octagonal wings, this residence provides unmatched panoramic views of the Miles River from nearly every room. Step into the luxurious interiors of Rivermark and you’ll find yourself immersed in a world of exquisite craftsmanship and timeless elegance.
Listing details: A sunroom with travertine floors, kitchen with Aga stove and granite countertops, two office spaces with built ins, and two additional bedrooms with a shared bathroom. One of the octagonal wings offers a hotel-style pool, sauna, full bath, and greenhouse. A private guest wing includes two bedrooms, two bathrooms, a kitchen, and a living area. The grounds feature a serene koi pond, extensive landscaping, and a 150-foot dock with a boat lift.
- Price:
- $4,500,000
- Size:
- 9,334 sq ft
- Contact:
- Alicia Dulin , Benson & Mangold Real Estate , +1 410-200-6378
Silver Dollar Farm: Over 545 Acres Of Pure Bliss! | $9,000,000



Roger Fairbourn
Roger Fairbourn
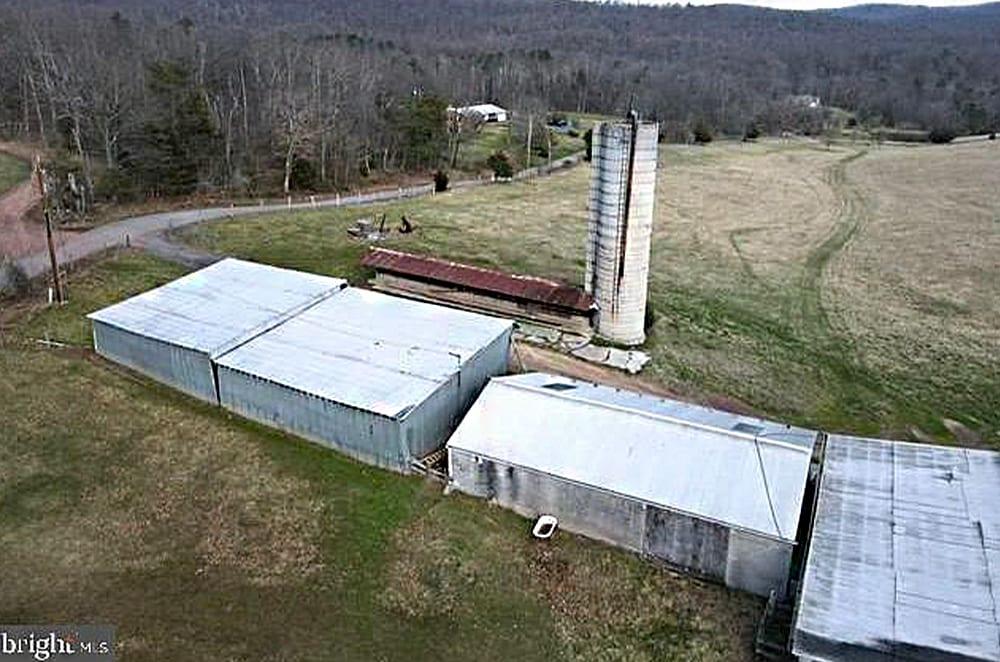
Silver Dollar Farm. Over 545 Acres of pure bliss! This property has been in the same family for decades and is now being offered for sale. Gently rolling hills and open meadows and wooded areas. Creek and 2 ponds. Farm buildings exist, but the value is in the land and the potential. Limited farming over the past several years make the property a good candidate for organic certification.
Size: 158 acres
Listing details: This amzing piece of Heav- en is perfectly suited for development as a high-end hunting preserve. A total of seven parcels. Survey is available! Property is adjacent to other game lands and preserved farm land. Sellers are reserving a por- tion of the acreage, but that is outside the 545 acres.
- Price:
- $9,000,000
- Contact:
- Roger Fairbourn, Fairbourn Real Estate, +1 301.733.4183
725 Skywater Rd | $4,500,000



Sarah Kanne
Sarah Kanne
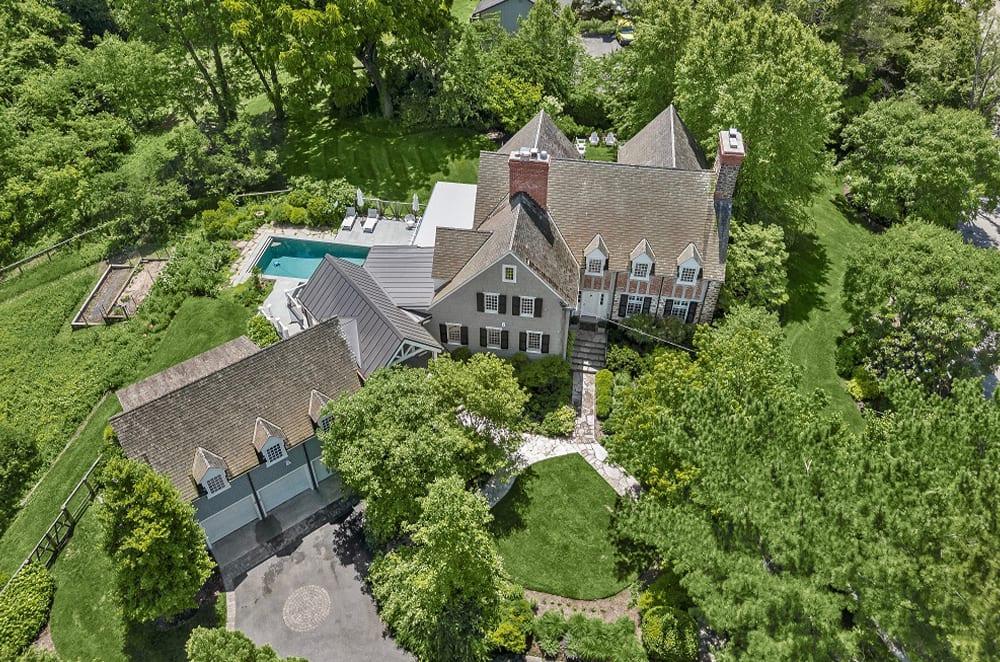
A restored historic farmhouse graces the top of Skywater Road on Gibson Island. Built in 1810, Islecrest is the oldest standing home on Gibson Island. Located on more than an acre, with four levels, this special six bedroom, five full and two half bath home is a wonderful gathering place for family and guests. Enter the front door to a bright and airy hallway with a soft painted checkerboard pattern on the floor. An inviting eat-in kitchen opens to a simply magnificent outdoor porch perfect for entertaining, connecting the main house and the guest house. A powder room is conveniently located on the main level in the kitchen. A large dining room with gas fireplace and beautiful crown molding is to the right of the front door, and a glorious sunporch overlooks the backyard with pool and garden with magnificent plantings. French doors open to a stunning living room with a large woodburning fireplace flanked with wide plank heart of pine floors.
Listing details: A comfortable den opens to the dining room, offering serene views, exposed stone walls, a flagstone floor, and built-in bookcases. Ascend a gracious staircase upstairs to a landing where to the left is a laundry room hidden behind closeted doors, and an en suite bedroom. The landing leads to an en suite bedroom and an office on the left, and to the right is the primary suite with full bath and sitting room. On the third level is a bedroom, full bath, and bonus room. The lower level has a family room, half bath, and sunporch opening to the heated swimming pool with bluestone surround. A gardener’s delight, flowering trees, shrubs and perennials surround the property. There is a dahlia cutting bed and three vegetable gardens. A tree house beckons the young at heart. The guest house above the three-bay garage has a sitting room, two bedrooms and a full bathroom. Gibson Island is a private island within one hour of Washington, D.C. and Baltimore offering an absolutely extraordinary setting. The Island comprises 1000 acres with seven miles of shoreline. Two thirds of the Island is undeveloped and is owned by the Gibson Island Corporation, the homeowners’ association. The remaining third is residential home sites. Gibson Island is located on the western shore of Maryland, so there is no need to cross the Bay Bridge. On the Island is a 43-acre spring fed freshwater lake in which one may enjoy non-motorized watercraft activities such as paddleboarding, canoeing, kayaking, fishing and swimming. The Island offers enormous privacy and security–there is an entry gatehouse staffed 24+Hours and the Island is patrolled by the Gibson Island Police Force (GIPD). The Gibson Island Corporation Service Department offers yard maintenance and landscaping and other services for homeowners. There is a full-service yacht yard. From the Island, it is just a 20-minute drive to BWI Airport and the neighboring Amtrak train station. The Island houses a private country club (membership by invitation) offering yachting, fine dining year-round, tennis, an award-winning Charles Blair Macdonald designed 9-hole golf course, swimming, croquet, skeet shooting, and more.
- Price:
- $4,500,000
- Size:
- 5,215 sq ft
- Contact:
- Sarah Kanne , Gobson Island Corporation Real Estate , +1 301.351.1319
Piney Creek Farm | $4,500,000


A. John Price
A. John Price
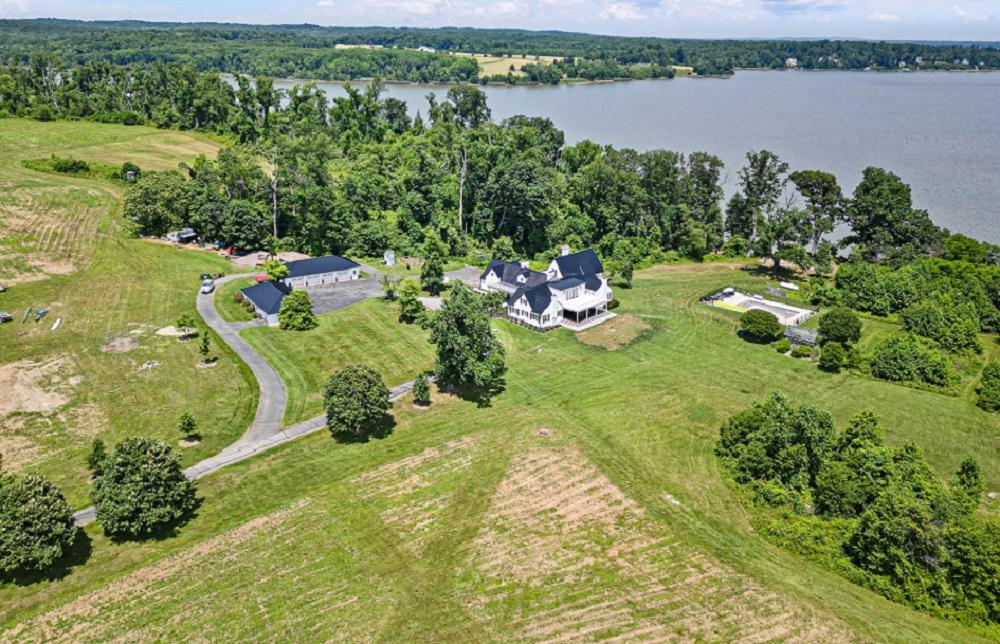
PINEY CREEK FARM is a fantastic, private, 71 acre, well maintained, waterfront Estate at the headwaters of the Chesapeake Bay. The early 1900s brick and frame Manor Home consists of approximately 5000 sq. ft. that has gone through a tasteful makeover top to bottom. Highlighted by beautiful random width flooring throughout much of the first floor, beamed ceilings, a fabulous chef’s kitchen with top of the line appliances and numerous fireplaces adorn this warm and inviting home.
Listing details: The Great Room, with its baroque style, has water views and features lovely wood floors, fireplace, and loft. There are a total of five bedrooms with water views, 3 full and 2 half baths. Additionally, the home features a sauna, a pool overlooking the water, a stocked fishing and hunting pond, a total of 10 garage bays, and approximately 3000’ of waterfrontage to watch the boats, large and small, sail by. Tremendous privacy and wildlife abound. For an inspection of this unique offering, please call A. John Price, Patterson Schwartz Real Estate,
- Price:
- $4,500,000
- Size:
- 5,820 sq ft
- Contact:
- A. John Price, Patterson Schwartz Real Estate , +1 302.379.6318
6010 Shipyard Ln | $13,500,000



Chuck Mangold
Chuck Mangold
Situated on one of the finest residential parcels in the country, Ship’s Point, is an estate with few rivals anywhere, at any price. The completely private 13+/- acre estate includes a deep water pier, and 270-degree views at the confluence of Trippe’s Creek and the Tred Avon River.
Listing details: The south-west facing manor house has been meticulously renovated by renowned builder Winchester Construction. A visit is necessary to understand the rarity of the views provided by the nearly one-half mile of shoreline that surrounds this home.
- Price:
- $13,500,000
- Size:
- 14,935 sq ft
- Contact:
- Chuck Mangold , Benson & Mangold Real Estate , +1 410-924-8832
5369 Morgans Point Dr | $19,995,000



Cliff Meredith
Cliff Meredith
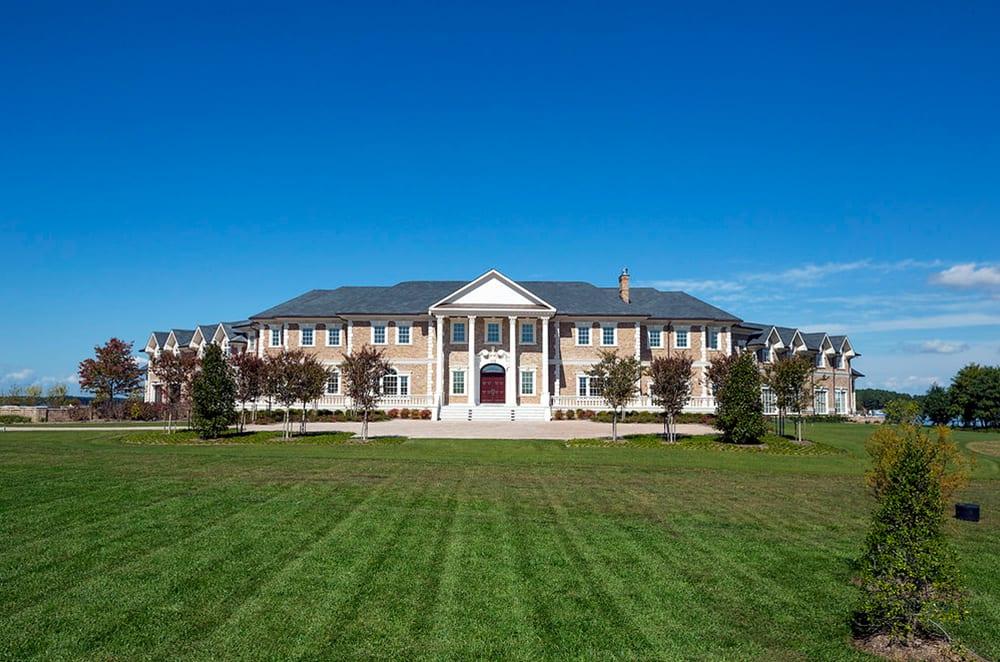
6+ BR | INDOOR POOL + SPA | GYM 4 CAR ATTACHED GARAGE WITH 2ND FLR 1 BR SUITE | DOCK | 19,854 SQFT 6.86 ACRES | SALE INCLUDES 4.187 ACRE VACANT LOT
- Price:
- $199,950,000
- Size:
- 24,767 sq ft
- Contact:
- Cliff Meredith , Meredith Fine Properties , +1 410-924-0082
Iconic & Timeless Home In Merry-Go-Round Farm | $3,975,000



Wendy Banner & Jody Aucamp
Wendy Banner & Jody Aucamp
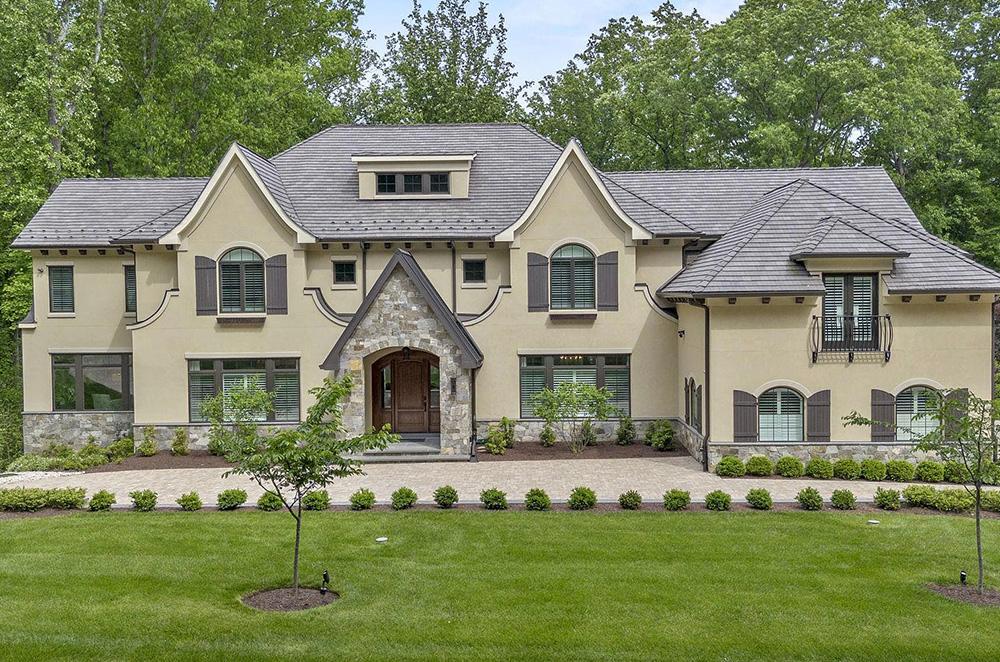
NEW TO MARKET: This exquisite French Provincial-style residence epitomizes iconic architectural charm with its symmetrical pitched roofs, arched windows, and a classic façade of dry-stacked stone and stucco. Nestled against a conservation area, the home boasts eight bedrooms, eight full baths, and two powder rooms across four levels, all accessible by elevator. The formal living and dining rooms, a handsome library, a butler’s pantry, a prep kitchen, and a two-story family room with stunning views define the primary living spaces. The chef’s kitchen features a 12-foot island, professional-grade appliances, and Old World-style cabinetry, while the sunroom, with its fireplace and exposed brick, offers year-round comfort and a seamless blend of indoor and outdoor living.
Listing details: The primary suite includes a Juliet balcony, an expansive custom dressing room, and a luxurious bath with a steam room, sunken tub, and oversized shower. The lower level is designed for entertainment with a wine cellar, a two-tiered theater, a fitness room, and a large bedroom suite. It also includes a recreation room with a kitchen and bar seating, complemented by 10-foot ceilings and French doors that open to a beautiful terrace. The property is enhanced by modern infrastructure, a four-car garage, and ample storage space. Located near 8 miles of trails and close to the Potomac River and C & O Canal, this home provides an unparalleled blend of elegance and town-and-country living.
- Price:
- $3,975,000
- Size:
- 12,576 sq ft
- Contact:
- Wendy Banner & Jody Aucamp , Forbes Global Properties , +1 301-370-5076, 240-778-8227
Luxurious French Country Sanctuary | $2,950,000

Wendy Banner & Jody Aucamp
Wendy Banner & Jody Aucamp
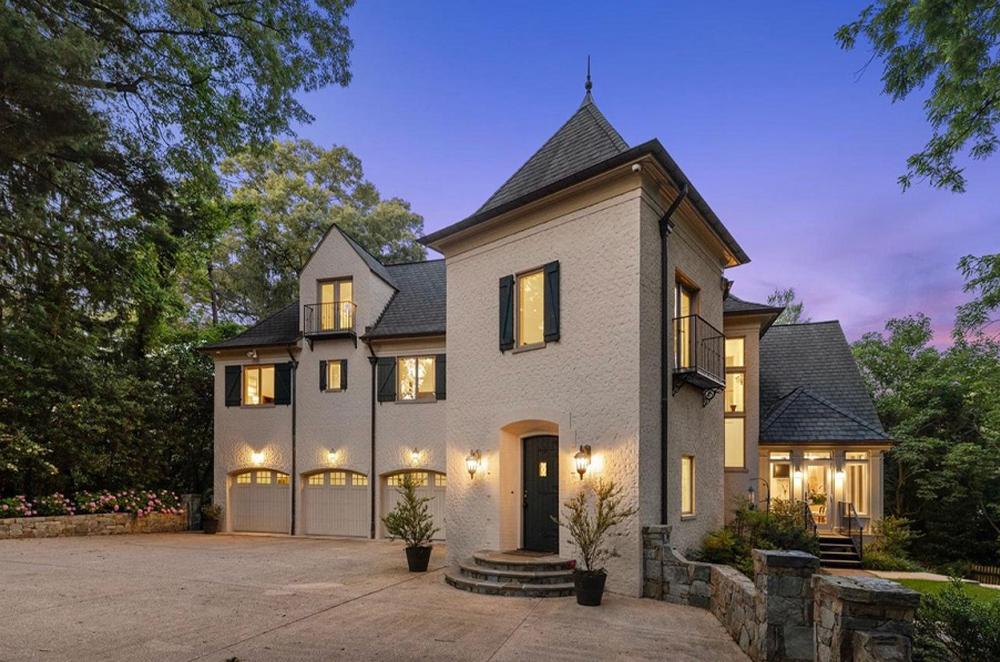
NEW PRICE! Nestled on a private 1/2 acre+ lot inside the beltway in sought-after Cabin John in the Bannockburn/Pyle/Whitman school district. This grand residence, built in 2009, features a private paradise for outdoor enjoyment and relaxation with a full kitchen, expansive patios and fully fenced backyard. Inside, this home offers ample spaces for comfort, entertainment, and serene living across the four finished levels. The heart of this home is its gourmet kitchen, a chef’s dream featuring top-of-the-line appliances, elegant countertops, and an inviting eat-in area perfect for morning coffee or casual family dinners. For more formal gatherings, the adjacent living room with 20’+ ceilings is warmed by a charming wood-burning fireplace providing a sophisticated ambiance.
Listing details: A main level office, complete with custom bookshelves, presents the ideal workspace or a quiet retreat for avid readers. The family room echoes a sense of warmth and welcome, with its thoughtful built-in shelving adding character and convenience. Upstairs, the open family room provides an informal hang-out space for playtime, bedtime stories or late night chats. The primary suite is a private oasis with its sitting area and fireplace, rooftop terrace, dual walk-in closets, and luxurious bath with separate shower and soaking tub for relaxation. For the ultimate entertainment experience, the lower level houses a state-of-the-art movie theater, ready for hosting unforgettable movie nights. Designed for the buyer seeking a life of luxury and leisure, this exquisite residence is a testament to timeless elegance and sophistication. Truly a must see home.
- Price:
- $2,950,000
- Size:
- 7,969 sq ft
- Contact:
- Wendy Banner & Ashley Vonada, Forbes Global Properties , +1 301-370-5076, 814-470-9522
Spectacular Custom Contemporary In Potomac | $3,395,000


Ilene Gordon
Ilene Gordon
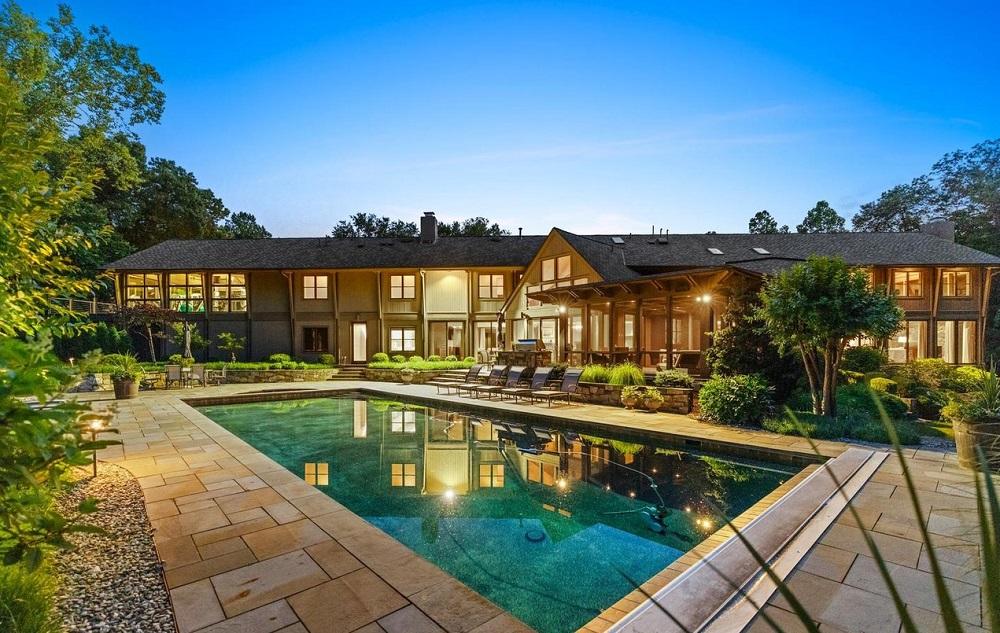
Fantastic $100,000 Price Reduction! Experience Aspen style living in this luxurious custom residence featuring an open floor plan, unparalleled finishes, main level primary wing with 2 private studies, newly renovated kitchen and baths, 900 square feet fitness center, pool, spa, 6 car garage, private staff quarters, and the list goes on and on! With an impressive 11,000 square feet of living space on 2 private, professionally landscaped acres this home is a dream oasis. An open floor plan offers a dramatic two-story great room with soaring beamed ceilings, wood burning fireplace, floor to ceiling windows, and spacious dining room overlooking manicured grounds.
Listing details: The renovated gourmet chef’s kitchen features top-of-the-line appliances, expansive seated center island and sun-filled breakfast area. Step into the family room with wood burning fireplace and walls of windows creating an inviting atmosphere for relaxation and entertainment. The main level primary wing features a luxurious primary suite with gas fireplace, private terrace and newly renovated spa bath as well as two offices providing a peaceful work from home space and quiet retreat. Upstairs you’ll find 5 bedroom suites, renovated baths, a lounge area and a show stopping 900 square feet fitness center with private terrace. An expansive lower level offers a recreation room with game area, media area, craft and bonus rooms along with 3300 square feet of storage space. Entertain away in the backyard pool, spa, built in grill, playground, and generous yard surrounded by professionally landscaped grounds provide a delightful oasis. A private apartment over the garage offers the perfect quarters for inlaws, guests or staff. Car enthusiasts will appreciate the 6-car garage ensuring your vehicles are housed in style. Don’t miss the chance to live in unparalleled luxury combining the highest end construction and distinctive architecture with modern amenities. For your buyers looking for something special, you’ve found the one.
- Price:
- $3,395,000
- Size:
- 11,000 sq ft
- Contact:
- Ilene Gordon , Forbes Global Properties , +1 301-440-1060
2310 Gadd Rd | $3,750,000



Jeremy A. Batoff
Jeremy A. Batoff
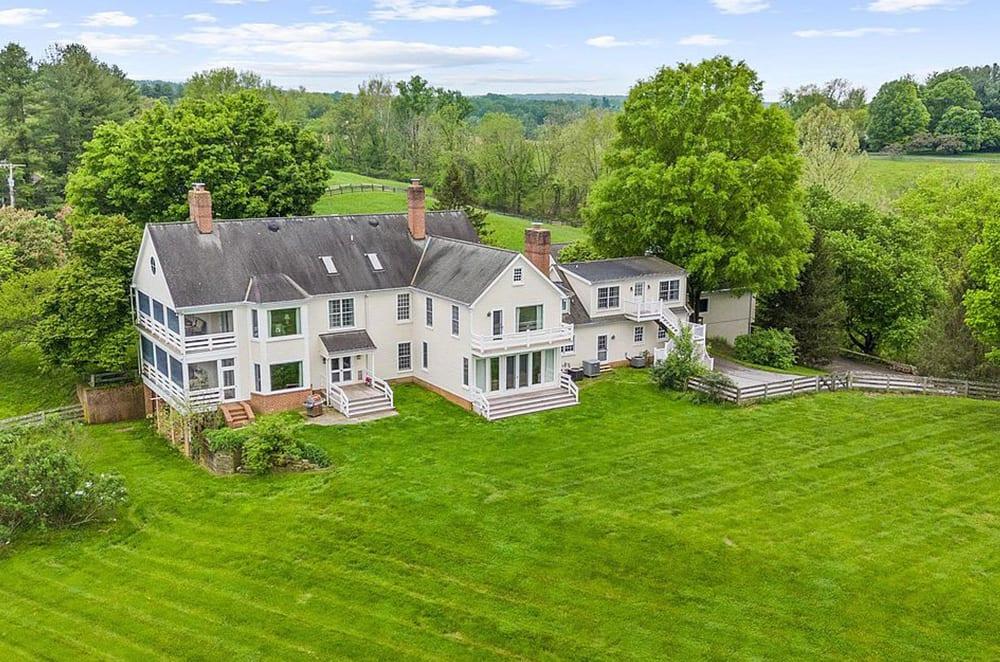
Welcome to Denwood, a beautifully renovated 1800s farmhouse on over 18 acres in northern Baltimore County. This home offers a seamless blend of historic charm and modern living, featuring expansive views, a gourmet kitchen, a cozy family room, and a screened-in porch. The spacious dining room leads to a library and a charming den with a fieldstone fireplace.
Listing details: Upstairs, the primary suite includes a luxurious dressing room and spa-like bathroom, with four additional bedrooms and a self-contained apartment above the garage. Outdoors, enjoy walking trails, equestrian paddocks, and a pilates studio. With ample garage space and a summer barn, Denwood offers endless possibilities, all while being conveniently close to amenities.
- Price:
- $3,750,000
- Size:
- 7,361 sq ft
- Contact:
- Jeremy A. Batoff , Compass , +1 443-520-7586












