
Discover an extraordinary collection of Ontario’s finest estates, from grand country homes to stunning waterfront retreats. These properties boast luxury features like private shorelines, expansive acreage, historic charm, and modern amenities. Whether you’re seeking a serene escape, investment opportunity, or lavish family home, these one-of-a-kind residences redefine upscale living in Canada.
125 Crewson Court | $2,999,900

Wendy Starr
Wendy Starr
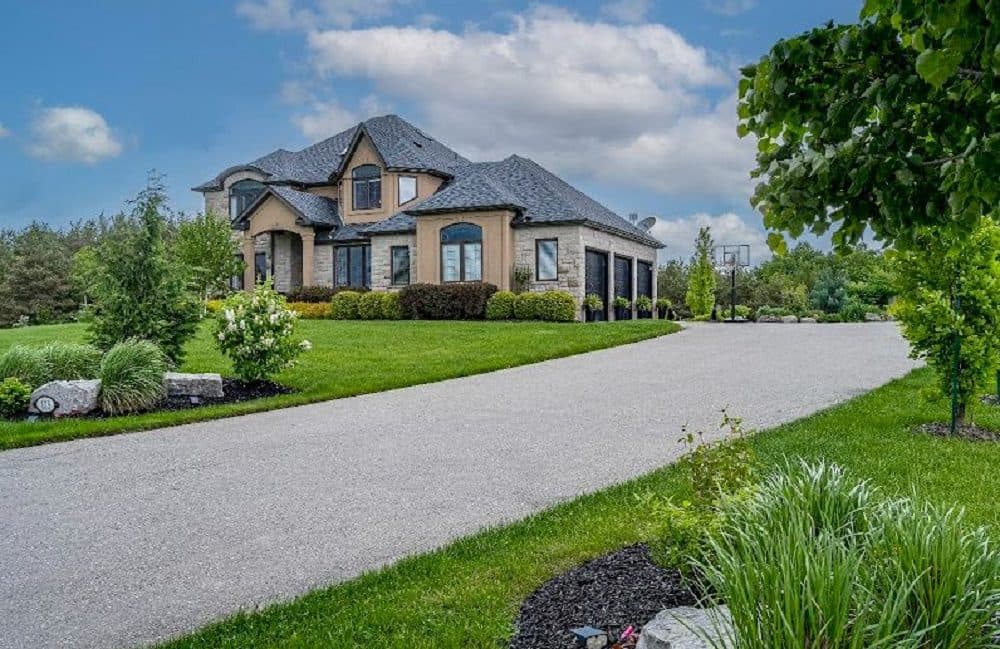
Immerse yourself in a luxury lifestyle with this Thomasfield-built trophy home in the coveted Crewson Ridge Estates. S
ituated on 3.4 acres of conservation-backed land, it features 6 bedrooms, 5 bathrooms, and over 5,200 sq. ft. of finished space.
Listing details: Highlights include 2 kitchens, formal living and dining areas, lavish primary retreat with an 8-piece ensuite, walkout basement w/ rental potential incl. 2 additional bedrooms and separate entrance, plus heated saltwater pool (built in 2023) with tanning ledge, and automated safety cover. A backup generator and energy-efficient geothermal systems complete this turnkey estate.
- Price:
- $2,999,900
- Size:
- 5,210 sq ft
- Contact:
- Wendy Starr , Keller Williams Home Group Realty, +1 905.330.8104
Prime Whitefish Lake! | $2,995,000

Holly Cascanette
Holly Cascanette
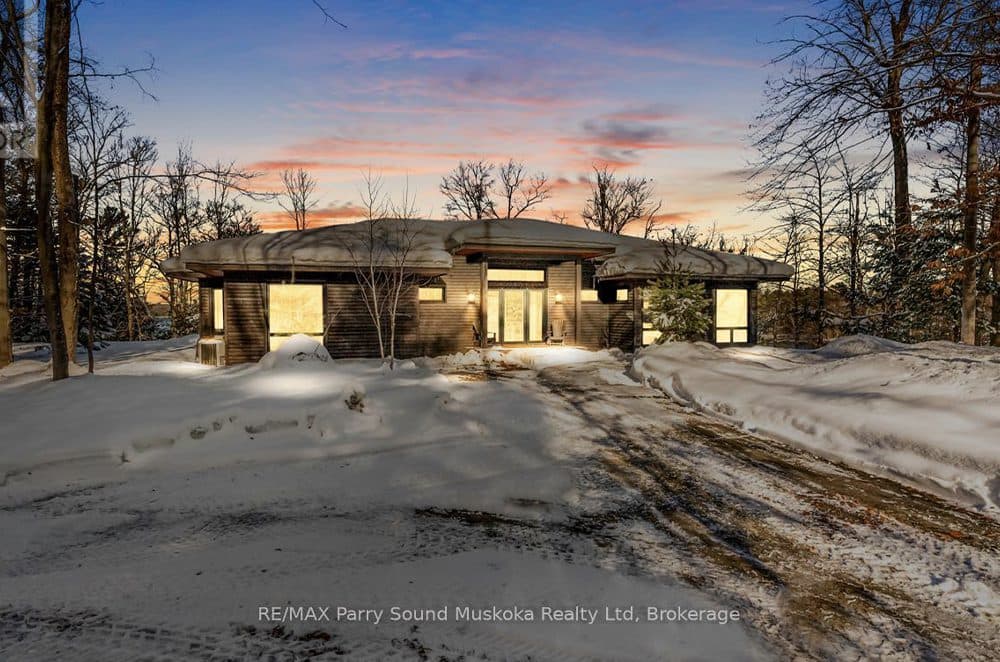
611′ Waterfront, 5+ Acres of Privacy, 2300+ sf Lakehouse, 5 years new + Vintage log cabin + bunkie, Wet boathouse, Summer Sunsets!
Size: 2,000 – 2,500 sf
Listing details: –
- Price:
- $2,995,000
- Contact:
- Holly Cascanette , RE/MAX Parry Sound Muskoka Realty Ltd , +1 705.746.1970
Canal Front 5-Plex | $2,950,000

Cindi Pohonick-Talbot
Cindi Pohonick-Talbot
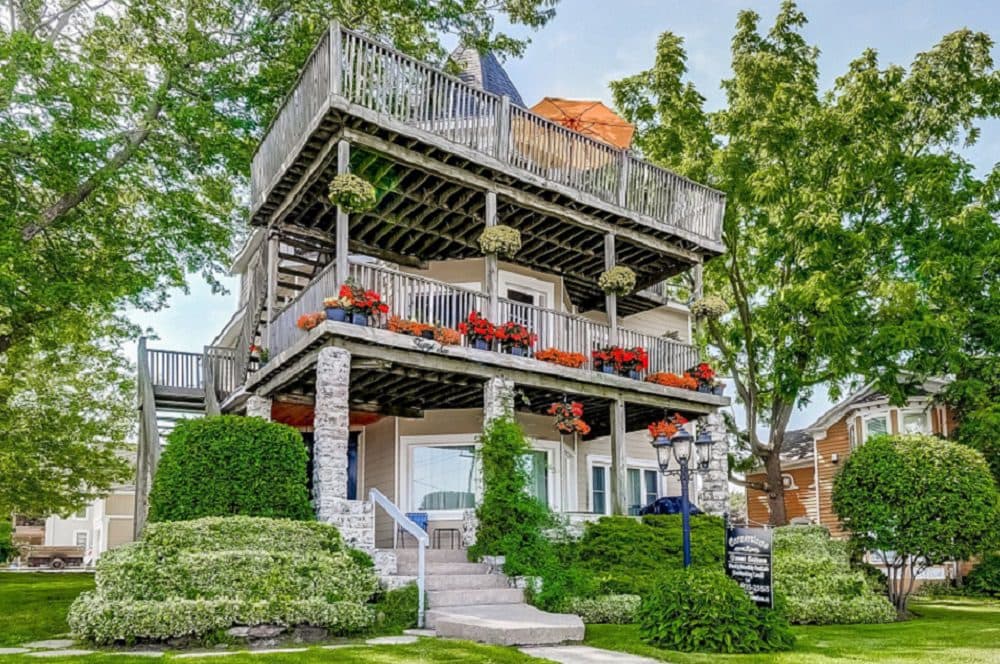
Along the canal side Promenade in downtown Port Colborne locates this fabulous and beautifully restored Historic building known as ‘Cornerstone Guest Suites’ (5 suites in all). Ideal as a ‘boutique’ hotel, condos or commercial on main floor and rentals on second and third floors. Can also be used as personal living in the stunning penthouse suite on the top floor offering panoramic views watching the ships from around the world passing by your window.
Size: 5,000+ sf
Listing details: Built by the engineer who designed the beginning of the Welland Canal – this 5,500 sq. ft. well-constructed building, with many updates, offers great future potential and possible expansion for additions. Can also be purchased with the neighbouring property at 62 West Street – known as the ‘Captains Quarters Guest house’, second oldest house in town Circa 1837. Don’t miss this once in a lifetime opportunity to own along the canal or develop!
- Price:
- $2,950,000
- Contact:
- Cindi Pohonick-Talbot , C.P.T. Consultants Real Estate & Designs , +1 905.835.2555
130 South Shore Road | $2,900,000

Barbara Dirckx
Barbara Dirckx
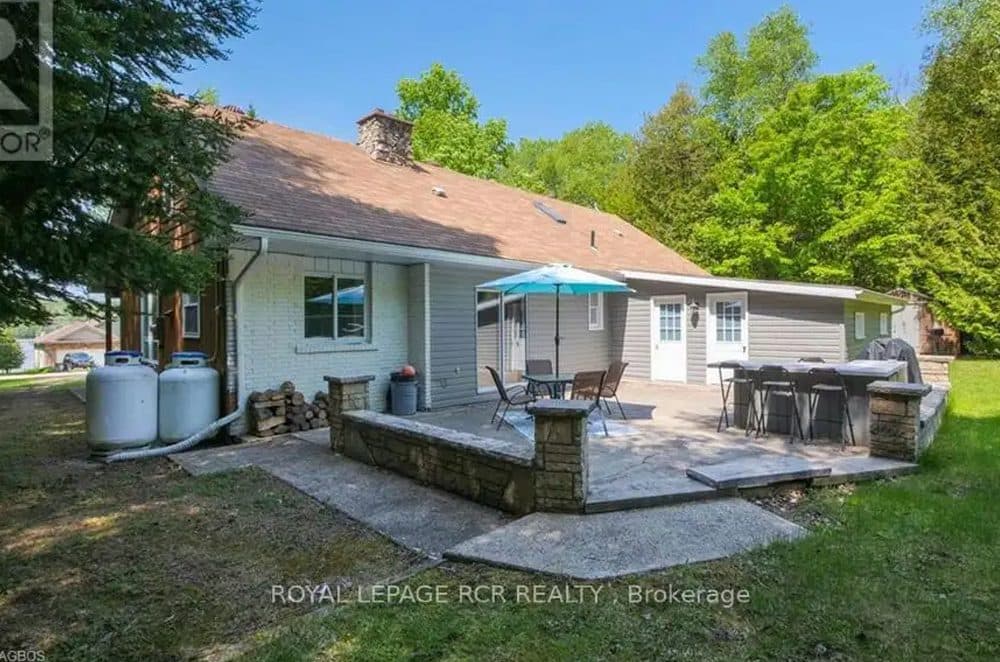
Known as the “Rock House,” this distinctive and remarkable two-story stone cottage, has served as a family retreat for generations. Nestled on 2.5 acres, this fully renovated cottage boasts an addition completed between 2006 and 2008. It features exquisite stonework both inside and out, complemented by a beautifully designed flagstone patio where one can unwind and take in the stunning views of Georgian Bay. The property extends to 664 feet of shoreline, complete with a shore well and firepit located at the deeded waterfront. Envision gathering with family and or friends by the fire pit under the night sky, perhaps stargazing on a clear evening.
Size: – sf
Listing details: Upon entering the cottage, a warm, welcoming great room greets you, alongside a living/dining area with a snug woodstove insert, a galley-style kitchen, two spacious bedrooms, a two-piece powder room, laundry amenities, and a three-piece bathroom, all situated on the main floor. The cottage is equipped with in-floor heating and electric baseboard heaters. This unique estate lies against the backdrop of the escarpment in Barrow Bay, in proximity to the Bruce Trail and a brief drive from the village of Lion's Head. One must see it to truly appreciate it! Located on quiet No Exit Road.
- Price:
- $2,900,000
- Contact:
- Barbara Dirckx , RE/MAX Grey Bruce Realty Inc. , +1 519.793.4297
6 Cypress Gardens | $2,800,000

Brent Conley
Brent Conley
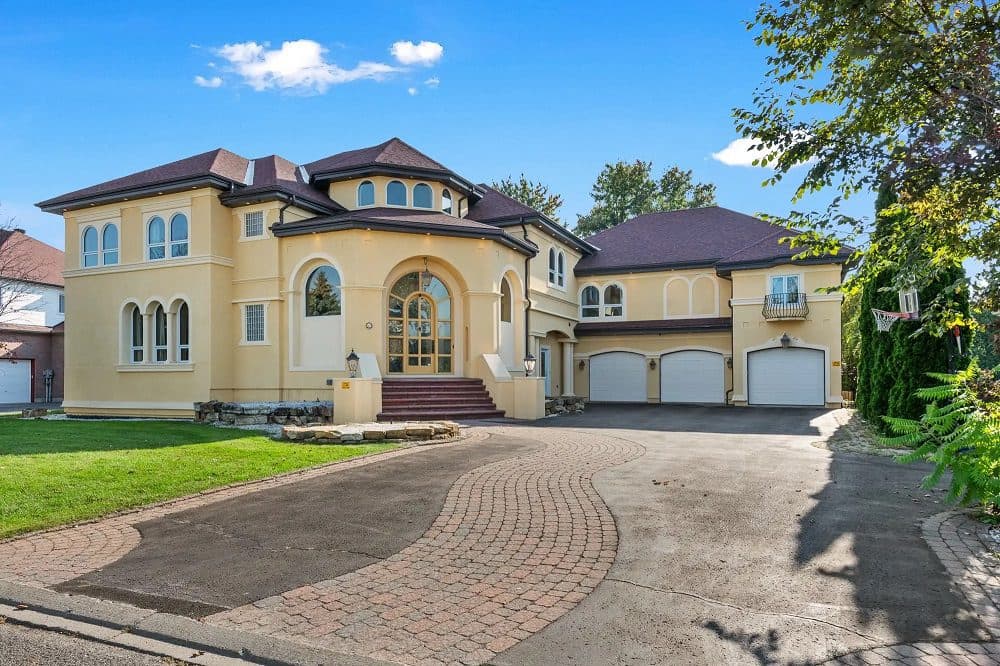
Experience luxurious, 5 star resort-style living in this one of a kind, breathtaking residence -one of Ottawa’s most unique & spectacular properties! Captivating & commanding, this sophisticated custom 5 bedroom, 5 bath home boasts a soaring airy open design with dramatic 20 foot+ atrium, unparalleled craftsmanship with custom millwork, large custom windows to ensure an abundance of sunshine & uncompromising quality appointments.
Size: – sf
Listing details: The open concept main floor features a grand family room with fireplace, gracious dining room, gourmet kitchen, eating area & bespoke pavilion balcony overlooking your private backyard haven. Ascending, an expansive private primary suite awaits with 6 piece ensuite & exquisite walk in closet & expansive balcony for beautiful vistas & a grand-scale loft overlooking the main level. Three generously sized additional bedrooms, one featuring an ensuite & two sharing an ensuite also await.
- Price:
- $2,800,000
- Contact:
- Brent Conley , Royal LePage Team Realty , +1 613.761.0123
73 Fishleigh Drive | $2,799,000

Hans Team
Hans Team
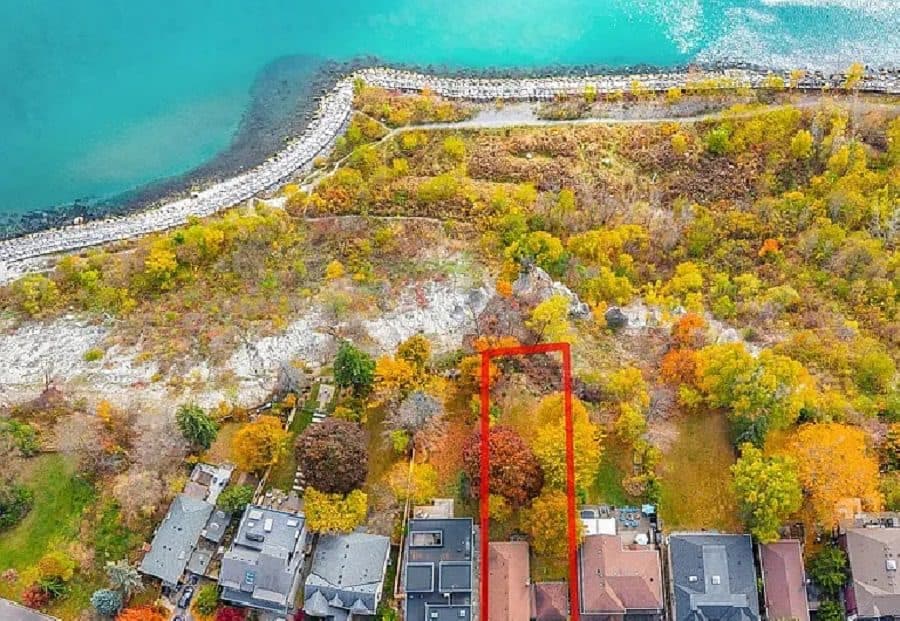
The Perfect Waterfront Detached Bungalow
* Breathtaking Unobstructed Views of Lake Ontario
* Rare Opportunity For Investors & Families Ready To Move In
* Premium Lot of 55ft
* 270ft W/ No Sidewalk
* Fully Private Backyard Surrounded W/ Mature Trees & Views of Lake Ontario
Size: – sf
Listing details:
* Beautiful Living Room
* Oversized Windows Perfect For Entertainments W/ Separate Dining Room
* Spacious Kitchen W/ Lots of Cabinetry & Granite Countertop
* 3 Spacious Bedrooms on Main Floor W/ Ample Closet Space
* Stunning Primary Bedroom W/ Direct Access To Backyard & Views of Lake Ontario
* A Finished Separate Entrance Basement W/ 2 Bedrooms, Walk-In Closet &3 Pc Bathroom
* It’s Truly A Rare Opportunity, DONT MISS, MUST SEE!!!
- Price:
- $2,799,000
- Contact:
- Hans Team , HomeLife Eagle Realty Inc. , +1 905.773.7771
Here Is Your Dream Home, A Prestigious 12-Acre Estate | $2,789,000

Denise Dilbey
Denise Dilbey
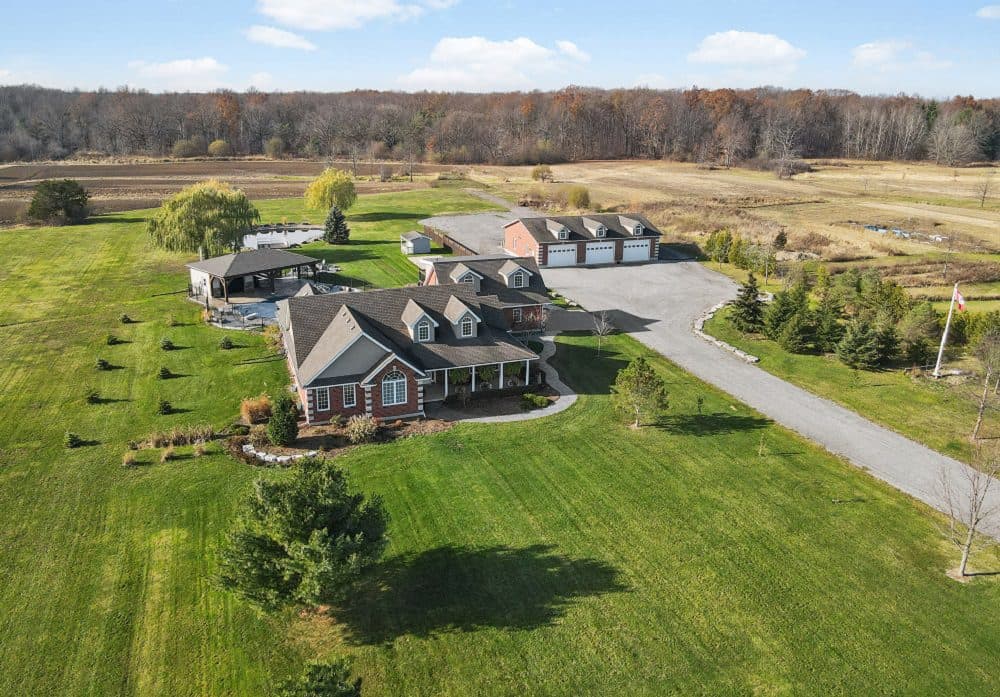
Start the year off right in this stunning 12-acre estate featuring an open-concept brick bungalow, an outdoor spa area, and 6+ heated garage spaces perfect for professionals, hobbyists, entertainers and creating lasting memories year-round. The centre focus is the gourmet kitchen boasting granite counters, lots of cupboard, SS appls, and island breakfast bar, keeping everyone together during meals or socializing. The Great room, with vaulted ceilings, a cozy gas fireplace, and patio access. A bright family room and dining areas offer stunning views and ample space for holiday feasts and seamless indoor-outdoor entertaining.
Size: – sf
Listing details: The principal bedroom is a private retreat with a skylit walk-in closet, a walk-out to the covered hot tub, and a luxurious 5-piece ensuite. Additional versatile spaces include a 30 x 26 finished loft with a private entry and deck, perfect for guests or creating a home office. The fully finished basement expands the living area with a recreation room, gym, office, additional family accommodations, and a entry through the heated attached garage. The backyard is an entertainers and family paradise with a heated in-ground saltwater pool and 40 x 27 pool house complete with a covered patio, wet bar, washroom and outdoor kitchen. Low-maintenance landscaping Tobermory stone accents, stamped concrete decking, and artificial grass. Workspaces are just as impressive, with a 30 x 26 heated attached garage and a 60 x 40 heated detached garage/workshop designed to match the home includes 4 oversized overhead doors, 11.8 ft ceilings, and concrete floors, making it ideal for car lifts, ATVs, machinery, or storing vehicles and equipment. A natural gas generator ensures uninterrupted power. The property also features a fishing pond, bunkie and forested areas, flat and dry farmland with fruit trees, garlic and spinach plus 8 acres in vegetable gardens so you can grow your own food. Concrete pad for a Greenhouse or motor home and lots of parking. Many updates / upgrades plus a back-up generator keeps your life moving. Minutes away from golf courses and Niagara Falls wine country, with quick access to local shopping & the US border with easy access to Hwy 406 and the QEW. Paved Road.
- Price:
- $2,789,000
- Contact:
- Denise Dilbey , Royal LePage Meadowtowne Realty, +1 416.919.9802
10 Forest Ridge Cres | $2,649,000
Listing agents: Ilda Luceri, Kaitlin Luceri & Amber Luceri
Listing agents: Ilda Luceri, Kaitlin Luceri & Amber Luceri
SHOW STOPPER In Ballantry Estates!! Backyard Oasis With A 20 x 40’ Inground Salt Water Heated Pool With Waterfall, Stamped Concrete Surround, Cabana With TV, Wrought Iron Fence Around Pool, Large Custom Pergola, Aggregate Cement Patio & Walkways, 30 Zone Programmable Wifi Enabled Inground Sprinkler System With Numerous Drip Lines For Easy Maintenance Of Your Potted Plants, 4 Gas Line Hookups For BBQ and Fire Features.
Listing details: This Gorgeous Home Features A Stunning Massive Renovated Kitchen W/12’ Island, Quartzite Counter Top & Breakfast Bar, Built In Appliances, Stainless Wall Oven, 2nd Convection Wall Oven / Microwave, Counter Depth Fridge W/Panel, Dishwasher, Loads Of Drawers, Marble Backsplash, Separate Servery / Coffee Bar And A Formal Open Concept Dining Room, Main Floor Sunken Laundry Room With Backyard & Garage Access. Enjoy Movie Night In The Large Main Floor Family Room W/Stone Accent Wall Or Head Over For Some Down Time In The Beautiful Living Room W/Crown Moulding And Stunning Zen Like Backyard Views. There Is A Main Floor Office For Your Business Activities And A Large Secondary Office In The Basement If You Need A Quiet Space. Enjoy 4 Generous Bedrooms W/The Primary Bedroom Featuring A 4 Pc Ensuite, Walk In Closet And Hand Scraped Hardwood. This 3200 Sq Ft Above Grade Beauty Has A Long List Of Features Including Upgraded Baseboards & Trim, Hand Scraped Hardwood, Professionally Landscaped 2.19 Acre Yard, 3 Car Garage, 4 Bedrooms, 3 Baths, Pot Lights, Phantom Screens On 3 Exterior Doors, Upgraded Door Hardware, Owned Tankless Hot Water Tank, Water Softener, Reverse Osmosis & Water Filtration System, Heat Pump, Loads Of Parking……The List Goes On Please See Attached List Of Features. THIS HOME IS NOT TO BE MISSED!
- Price:
- $2,649,000
- Size:
- 3,219 sq ft
- Contact:
- Ilda Luceri, Kaitlin Luceri & Amber Luceri , Royal LePage Signature Realty Brokerage , +1 416.729.5116, 416.577.5248, 416.569.7441
Colonial Acres | $2,625,000

Gaye Males
Gaye Males
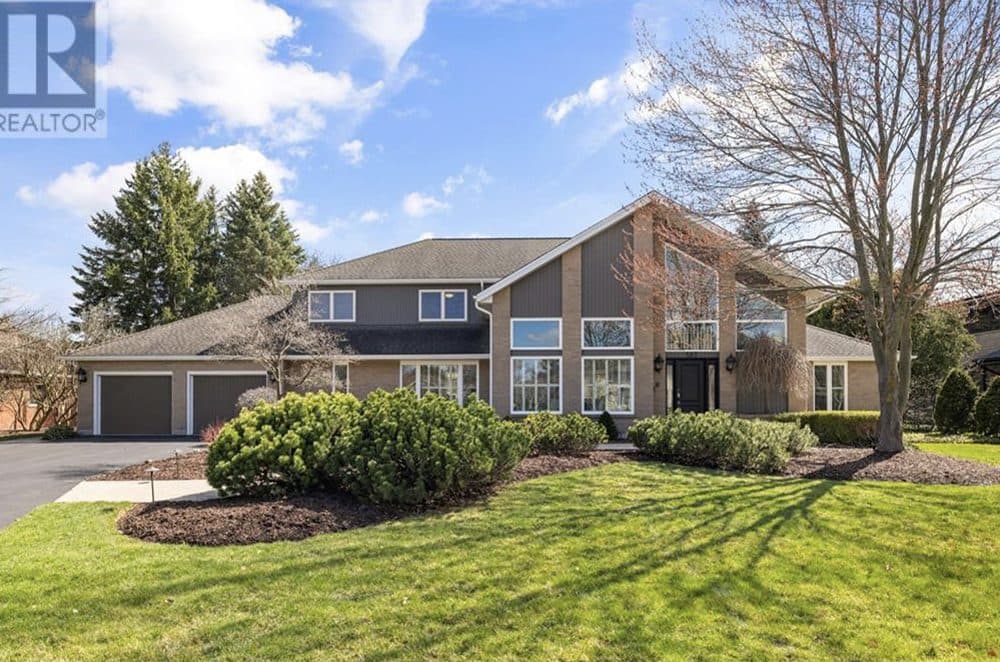
Custom built homes in east Waterloo on established lots Estate like lot of 115 x 235 feet, .620 acre, low traffic court Backing on mature Anndale Park, no neighbours behind 5,200 square feet of finished living space on three levels.
Listing details: 4+1 Bedrooms, 4.5 bathrooms, 2 are Ensuites Fabulous deep yard, heated inground pool, 12’ x 20’ Gazebo Heated floors in Foyer, Kitchen & Family room plus Primary ensuite Main floor Office, basement Gym, main floor Laundry room Numerous updates throughout Oversized double garage with inside entry to basement level Bright interior with multiple windows enjoying east & west exposures Minutes to Universities & College, Conestoga Mall, RIM Park & more!
- Price:
- $2,625,000
- Size:
- 5,294 sq ft
- Contact:
- Gaye Males , Coldwell Banker Peter Benninger Realty, +1 519.742.5800
441B Maccomish Ln | $2,499,900

Listing agents: Erin Finn, Jaunna Lessard, Romeo Lbit, Meggan Greyling, Cody Smith, Amber Morgan, Artel Costa & Katie Taillon
Listing agents: Erin Finn, Jaunna Lessard, Romeo Lbit, Meggan Greyling, Cody Smith, Amber Morgan, Artel Costa & Katie Taillon
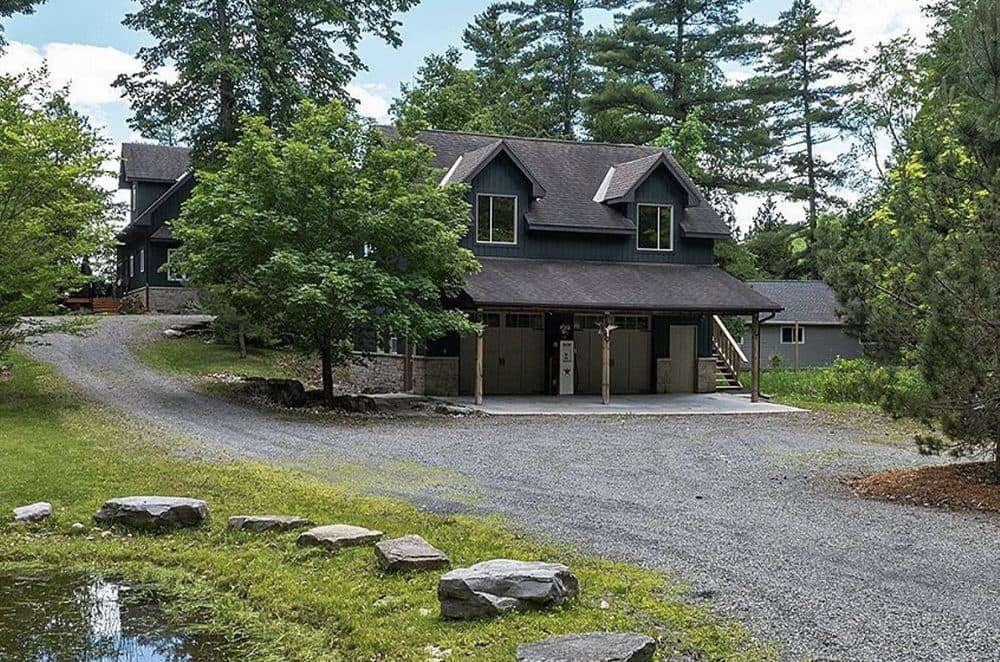
Nestled on just over 2.5 acres, 30 min north of Kingston, 15 min south of Westport, sits your 12 year old, custom dream home on 200 ft of clean and deep waterfront on Buck Lake. You’re welcomed by heated floors in the grand foyer and a completely open concept main floor – custom Corell kitchen, featuring Madagascar Blue granite countertops, an incredible amount of storage, gas range, huge island with built in Fisher Paykel dishwasher; cozy living room around the fireplace (Pacific Energy) and dining space for the entire family – the pine floors are wood from the property.
Listing details: Upstairs is a retreat in itself – currently used as the primary suite, you will never get sick of waking up to this view – full bathroom with walk-in shower and did I mention that every closet in the house features its’ own lighting? The guest house can be accessed by the walkway from the main house and features a kitchenette, living room, bedroom and 2-piece bath – perfect for your guests to have their own space. There is no shortage of flora and fauna on this 2.6 acre lot – up behind the property, you’ll find even more space great for tents or maybe even a bunkie in the future. Now, the best for last – this type of level waterfront is a Unicorn on Buck Lake. Sits on 300 feet of clean waterfront complete with the necessities – docks, tiki bar, boat port and either jump off the dock into 20 ft deep water OR walk in and wade on the beach side of this quiet Bay. Did I mention the boats come with this beautiful home? You literally just need to move in and enjoy paradise. For a full list of inclusions and specifications, contact us directly.
- Price:
- $2,499,900
- Size:
- 2,659 sq ft
- Contact:
- Erin Finn, Jaunna Lessard, Romeo Lbit, Meggan Greyling, Cody Smith, Amber Morgan, Artel Costa & Katie Taillon , RE/MAX Finest Realty Inc., Brokerage , +1 613.449.4350, 613.484.4334, 613.583.4248, 613.453.2606, 613.803.3353, 613.583.9975, 613.453.6507, 343.333.3250












