
Discover six remarkable Ontario homes, each offering a unique blend of history, elegance, and serene living. From a storied 1881 architectural gem in Hamilton to a peaceful countryside bungalow and a private estate with a spring-fed pond, these properties provide luxury, charm, and exclusivity. Whether you seek urban sophistication or rural tranquility, these homes present rare opportunities for exceptional living.
Experience “The Queen Street Castle” | $2,385,000

Colette Rejeanne Cooper
Colette Rejeanne Cooper
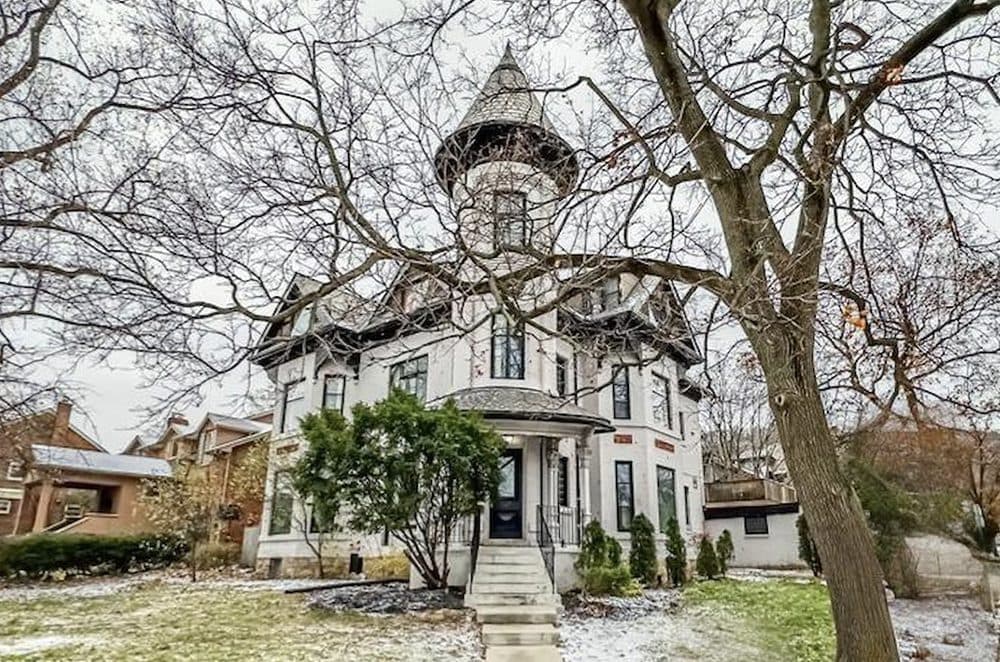
Step into the storied past and timeless beauty of this magnificent, circa 1881 architectural masterpiece, complete with a charming turret. This legal non-conforming triplex is recognized as one of Hamilton’s most iconic homes and is listed among the city’s Architecturally Significant Properties. Nestled in the prestigious Durand neighbourhood at the base of the escarpment, this grand residence is steps from Locke Street’s vibrant shops, cafes, and dog park with the Bruce Trail and major highways mere minutes away.
Listing details: The property boasts a triple-car garage/carport, driveway parking for an additional seven vehicles plus a fully fenced yard perfect for outdoor entertaining. Its versatile triplex layout and its proximity to Hamilton’s hospitals, McMaster University, Mohawk College, and multiple GO stations, offer endless possibilities for professionals, families, or investors. Offered for the first time on the open market, don’t miss this rare opportunity to own “The Queen Street Castle,” a historic landmark that promises prestige and charm in a superb location.
- Price:
- $2,385,000
- Size:
- 6,295 sq ft
- Contact:
- Colette Rejeanne Cooper , Royal LePage State Realty , +1 905.648.4451
Peaceful Bungalow Nestled Outside The City | $2,250,000

Steve Bailey
Steve Bailey
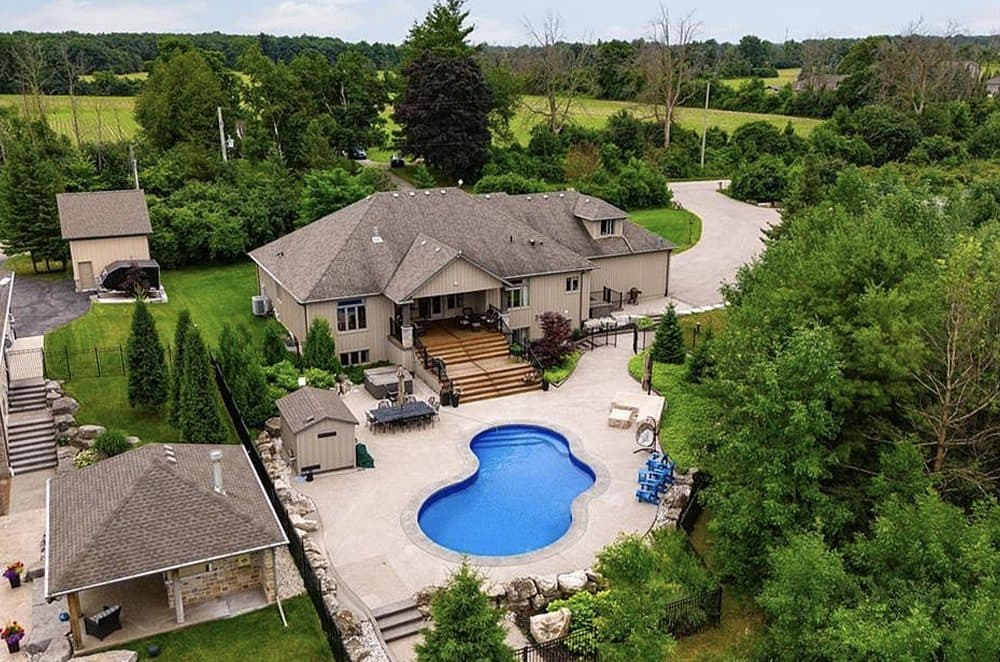
This charming 4-bedroom bungalow, situated just outside the city, offers the perfect blend of tranquility and convenience. Nestled on a 1.11-acre lot, the property features a lush outdoor oasis with in-ground pool & hot tub, and ample space for outdoor activities and gardening. Inside, you’ll find an open-concept living area with abundant natural light, a modern kitchen, and generously sized bedrooms.
Listing details: The lower level boasts versatile living space perfect for a rec room, home theatre, home gym, as well as a on-bedroom in-law suite with full laundry, family room, home office, huge walk-in closet and a separate walk-up and walk-out entrance. A 50×35 workshop with oversized bay door is perfect for the car enthusiast. Enjoy the best of both worlds with a serene, country-like setting and easy access to city amenities. Updates include: outside concrete work, pool & hot tub (2020-2021), driveway extension (2017), workshop (2018, 100AMP service, concrete floor & radiant heating), front walk-way (2018).
- Price:
- $2,250,000
- Size:
- 4,578 sq ft
- Contact:
- Steve Bailey , The Agency , +1 519.740.0001
Your Country Oasis In Belfountain | $2,199,000

Rebecca Wallace
Rebecca Wallace
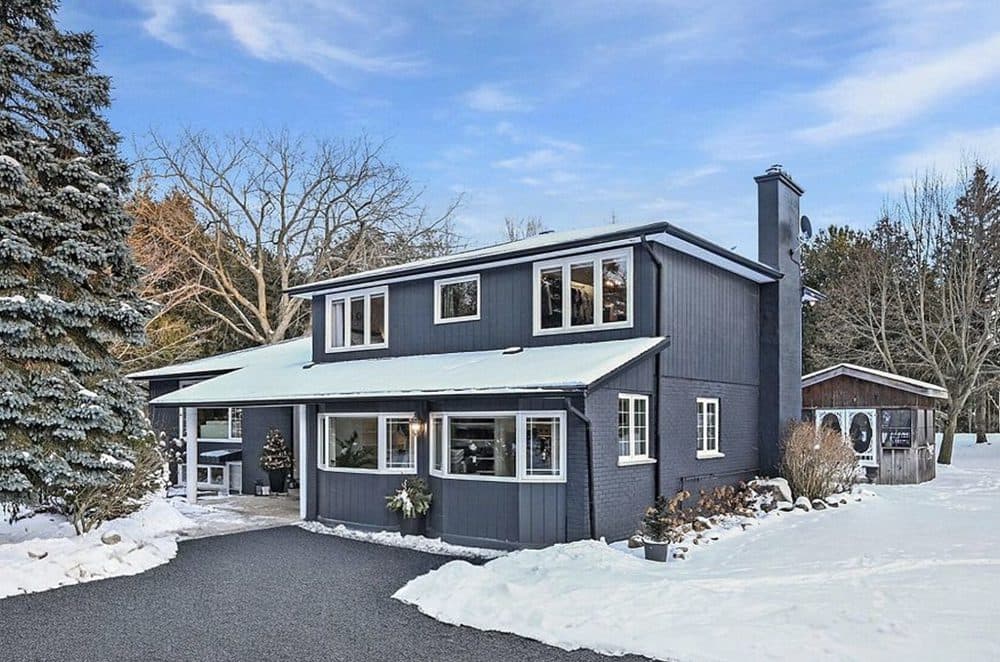
Towering 40 ft pine trees line the perimeter of 2.5 extremely private acres and the spring fed pond that is stocked with Rainbow Trout and is incredibly fresh & clean as it has been designed and engineered to flow to the Credit River. The house has been tastefully updated over recent years, including washrooms, kitchen, living room, family room,
Size: 2,500-3,000 sf
Listing details: Primary bedroom, and the additional primary bedroom situated in the lower level which offers private access from the outside stairwell – perfect for the extended family. The 2nd floor recently updated primary boasts an almost 9x10ft, his/hers W/I closet with the custom-made, historic lumber barn door and offers exceptional lighting through the 3 panel window. Enjoy the additional outside features such as the 3 bay garage with storage loft, screened gazebo, professionally maintained above ground pool, frog pond and of course the cottage away from the cottage situated over the spring fed pond.
- Price:
- $2,199,000
- Contact:
- Rebecca Wallace , Sutton – Headwaters Realty Inc., +1 416.418.4372
37364 Londesboro Rd | $2,175,000

Greg Keane
Greg Keane
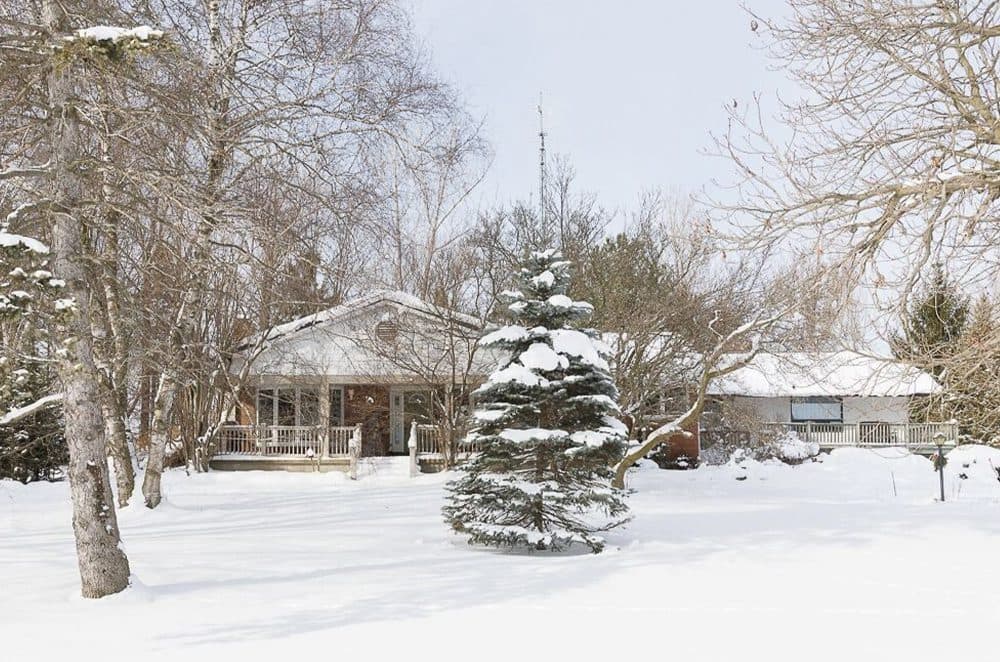
Don’t miss out on this beautiful 49 acre farm located just 15 minutes from Goderich, Ontario, outside of Benmiller.
Size: – sf
Listing details: Find peace and paradise with this beautiful, treed, private parcel of land. There is a well-built home with two bedrooms and a 4 piece bathroom on the main floor.
- Price:
- $2,175,000
- Contact:
- Greg Keane , Initia Real Estate Ltd , +1 519.851.1864
2701/04 – 330 Ridout Street N | Contact for pricing

Kim Mullan
Kim Mullan
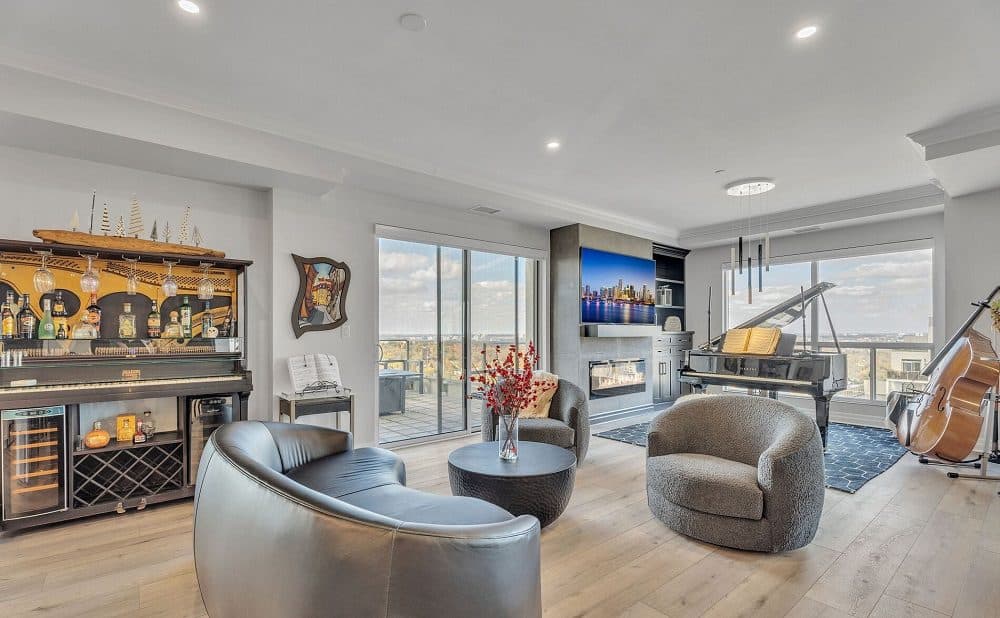
Welcome to the epitome of luxury living on the 27th floor. This extraordinary residence is the seamless fusion of two penthouses, creating an expansive 5400 sq. ft haven, complete w/ 2 balconies featuring retractable windows, 2 open-air terraces & breathtaking panoramic views of the Thames River, encompassing the dynamic cityscape & bathing the living spaces in the warm hues of western sunsets.
Size: 5,000+ sf
Price: Contact for pricing
Listing details: Step inside to an extended entry illuminated by gallery lighting, guiding you from the principal living areas to the dedicated entertaining suite. The open-concept layout of the main living area effortlessly combines the kitchen, dining & lounge spaces. Revel in the bespoke details, including a custom fireplace surround & a captivating built-in aquarium. A generous walk-in pantry complements the culinary space. The oversized primary bedroom offers a lovely sanctuary w/spacious walk-in closet, a lux 4-piece ensuite with heated floors and lux heated bidet & enjoys its own private terrace. A 2nd primary bedroom boasts its own 4-piece ensuite & walk-in closet. The exceptional 3-piece bath showcases a cedar ceiling and walls, heated bidet a rejuvenating steam shower w/ aromatherapy/chromatherapy & built-in speakers. The expansive art studio would opt as a fantastic home gym. The residence also features an remarkable laundry area w/dog washing station & loads of built-in cabinetry. The stunning games/media room is perfect for entertaining or relaxing & features a lacquered wood bar and wine display cabinet, full kitchen, walk-in pantry & fireplace. An impressive office/study awaits w/ wall-to-wall built-ins. Enjoy sunsets on the west-facing terrace or the second balcony w/retractable windows. In-suite workroom features slat-wall storage system. Hunter Douglas automated blinds throughout (2021). 5 premium, underground parking spots, 1 EV charger & 2 storage lockers. Immerse yourself in the pinnacle of urban luxury living. Steps to Covent Garden Market & Budweiser Gardens.
- Contact:
- Kim Mullan , Sutton Group – Select Realty Inc. , +1 519.871.1775
20 Trails End | Contact for pricing

Karen E. Willison
Karen E. Willison
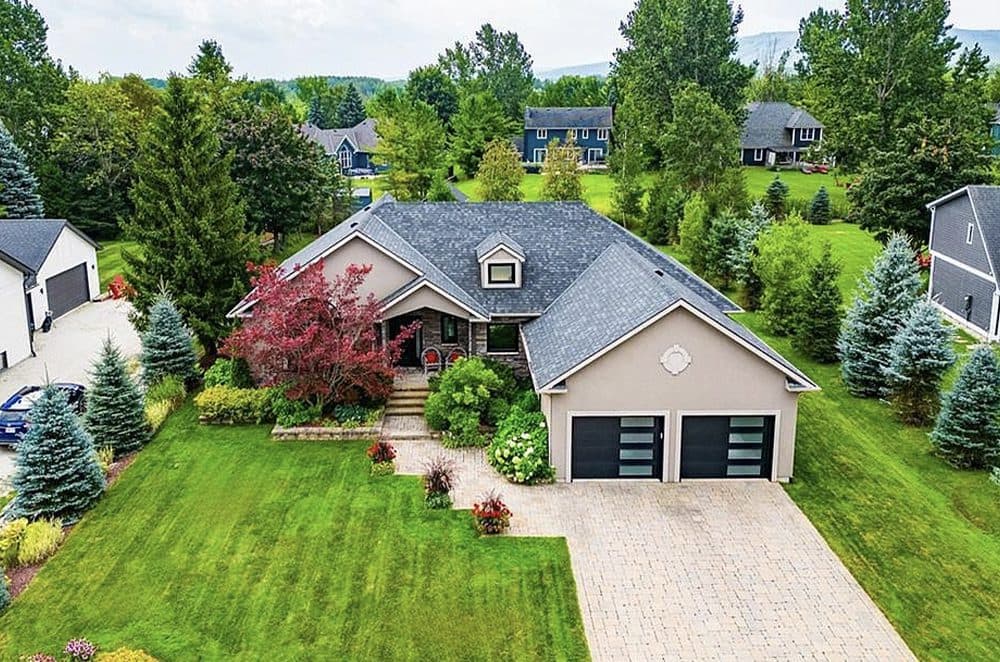
Nestled within a SERENE enclave adorned with mature trees, this exquisite CUSTOM bungalow exudes an aura of IMMACULATE care and pride of ownership. Close to everything yet tranquil and SECLUDED, this SPACIOUS residence stands as a testament to METICULOUS maintenance and unwavering attention to detail.
Size: – sf
Price: Contact for pricing
Listing details: Step inside to discover a SANCTUARY where every corner reflects a commitment to excellence. Newly installed sleek black windows flood the sprawling 2,000+ square foot main floor with natural light from the EXPANSIVE southern-exposed backyard. Every inch of this home boasts a FRESH coat of paint, new modern light fixtures and professionally finished wood floors. AUTOMATED blinds effortlessly transform the oversized main floor windows into sources of sheer delight and RENOVATED bathrooms exude a fresh elegance. A charming covered front porch, adorned with a stone portico, welcomes guests into this 4,000 square foot home. Cathedral ceilings in the great room amplify the sense of SPACIOUSNESS, setting the stage for memorable gatherings in the adjacent dining area, where ample space accommodates both intimate dinners and GRAND GATHERINGS. Embrace the joy of culinary creativity in the airy kitchen, where slate flooring and upgraded appliances elevate the cooking experience to new heights. With three bedrooms on the main floor and an additional three on the expansive lower level, hosting loved ones becomes a seamless affair. There is even a soundproof studio in the lower level. Beyond its PRISTINE interior, this home boasts an array of modern conveniences, including a generator, irrigation system, hybrid alarm system, an oversized garage with two EV rough-ins and shared ownership of six acres of PROTECTED wooded area with COMMUNITY TRAILS granting access to the picturesque Silver Creek. In every aspect, this home stands as a shining example of what it means to take PRIDE IN OWNERSHIP — to maintain a space that is as solid and spacious as it is INVITING and cherished.
- Contact:
- Karen E. Willison , Royal LePage Locations North (Collingwood) , +1 705.888.0075












