
From the heartland of Ontario to the heartwarming vibes of Alabama, experience the grandeur of luxury living with our compilation of 10 exquisite homes for sale. Each property embodies the essence of elegance and exclusivity, offering a life where every detail is curated to perfection.
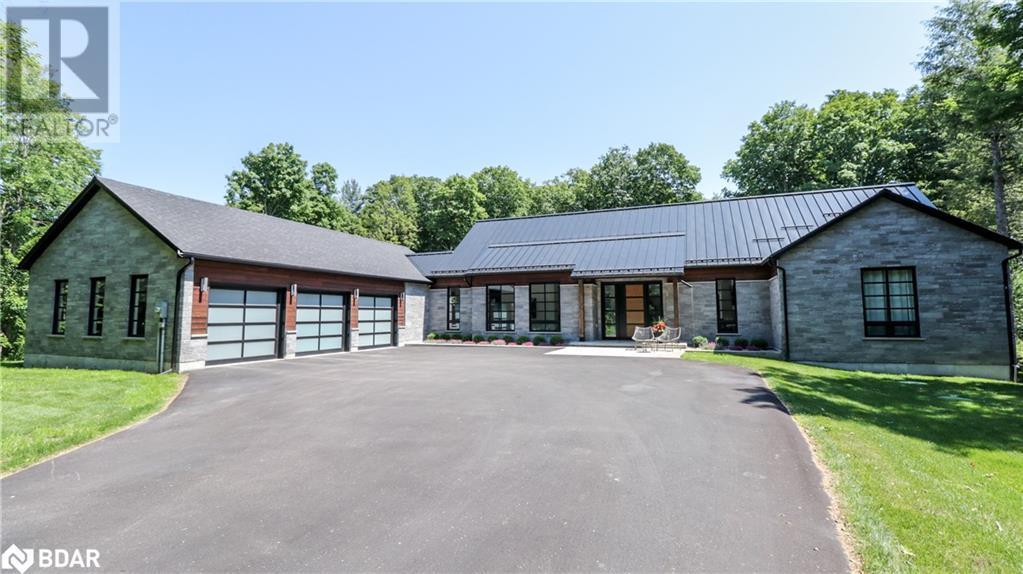
9 Gallagher Crescent | $3,150,000


Scott Webb
Scott Webb
Experience unparalleled luxury & sophistication in this Builder’s home boasting over 6,000 sq ft of living space. Located on a 1.21-acre executive estate lot located in the desirable community of Midhurst. Finished top to bottom this 5 bedroom, 4 bath home offers plenty of space for family members & guests alike. The main level features 10-foot ceilings throughout, white oak oiled engineered hardwood flooring & 36/36 porcelain tiles. Great room with 17-ft vaulted ceilings & a 60-inch linear gas fireplace in custom accent wall made of oak & granite.
Listing details: The 100% custom chef’s kitchen is a culinary dream with modern black cabinetry, 9 foot island, multiple lit pantries & pullouts. The kitchen is equipped with high-end GE Monogram stainless steel appliances including a 48-inch 4 burner, broiler & flat grill with 11⁄2 convection ovens, matching fume hood with stainless steel back-splash & food warmers, two 30 inch fridge/freezers & speed oven. The spacious master suite is a private oasis featuring a 16-foot sliding door with an 8-foot opening that leads out to the patio & pool.
- Price:
- $3,150,000
- Size:
- 3,139 sq ft
- Contact:
- Scott Webb , Sutton Group Incentive Realty Inc., Brokerage , +1 705-321-4523
Extraordinary And Highly Coveted Luxury Estate | $3,900,000


Bernard Nieuwenhuis
Bernard Nieuwenhuis
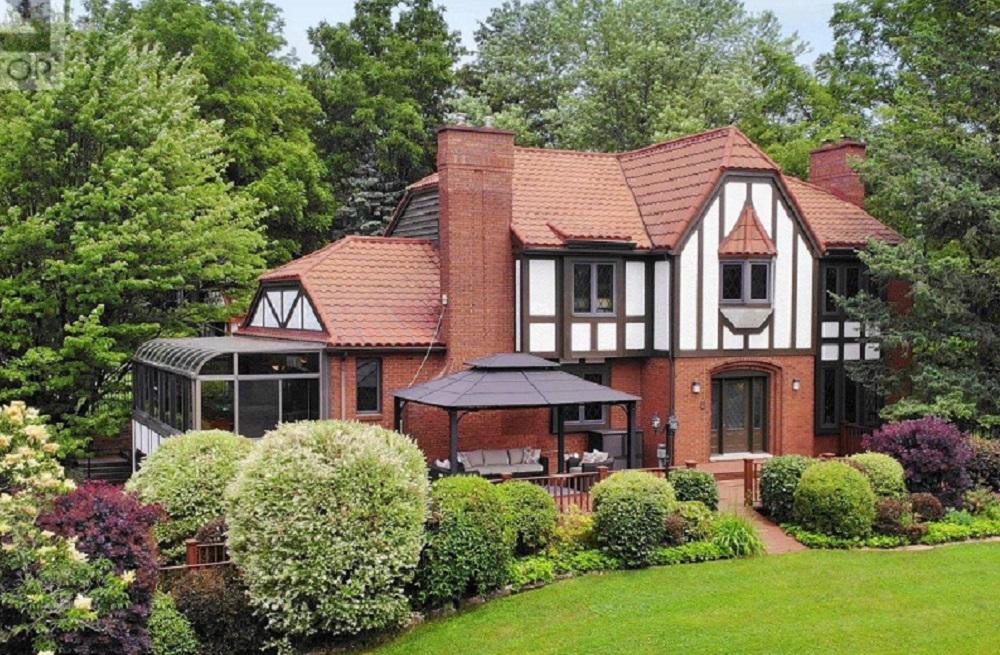
Presenting an extraordinary and highly coveted luxury estate in the desirable Greensville area. This remarkable Tudor-style residence sprawls across 4.4 acres of land, offering an impressive 5400 sq ft of finished living space. From the moment you step inside, you’ll be captivated by the spacious rooms, exquisite high-end amenities, and the endless possibilities for both indoor and outdoor entertaining.
Listing details: The main floor greets you with a grand entryway, inviting living and dining areas, a size-able family room, a private study, a gourmet kitchen, convenient powder rooms, a laundry room, and a breathtaking four-season sun-room. Upstairs, discover five beautifully appointed bedrooms, including two en-suites, a main bath, and a luxurious dressing room. The lower level boasts a sprawling recreational area with a wet bar, a climate-controlled wine cellar, a den, a bedroom, and a separate entrance.
- Price:
- $3,900,000
- Size:
- 4,060 sq ft
- Contact:
- Bernard Nieuwenhuis, Judy Marsales Real Estate Ltd. , +1 905.522.3300
49 Dove Ln | $3,388,000


Anita Kotsovos
Anita Kotsovos
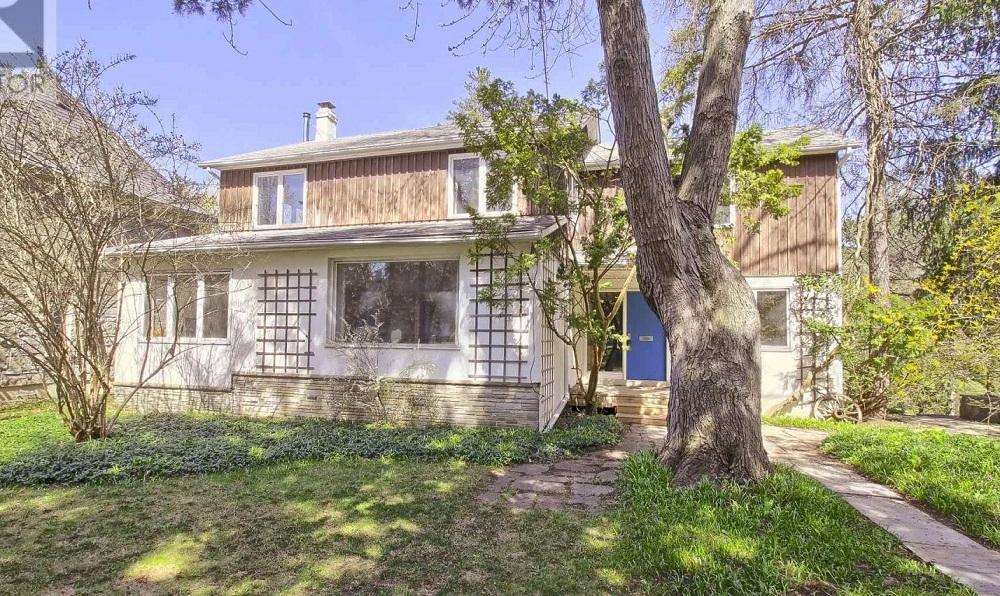
Rare Find! Exquisite And Exceptional One Of A Kind Park-Like Estate Ravine Lot (88X309 Ft. ) On Scenic Don Valley! Situated On A Quiet Court Nestled Amongst Multi-Million $$$ Mansions! An Exceptional Combination Of Prestige, Privacy & Tranquility Of Nature In The Luxurious Neighbourhood Of Thornhill! Spacious House With Large Principal Rooms. Walk To Parks, Schools, Golf Courses, Shops & More! Note. Gas Is Available On Street. Furnace, Cac, Elf’s, Fridge, Stove, Dishwasher, Washer, Dryer, Ping Pong Table.
Size: –
Listing details:
- Price:
- $3,388,000
- Contact:
- Anita Kotsovos , RE/MAX Realton Realty Inc. Brokerage , +1 416.520.3651
255 Minnesota St | $3,000,000


Karen E. Willison
Karen E. Willison
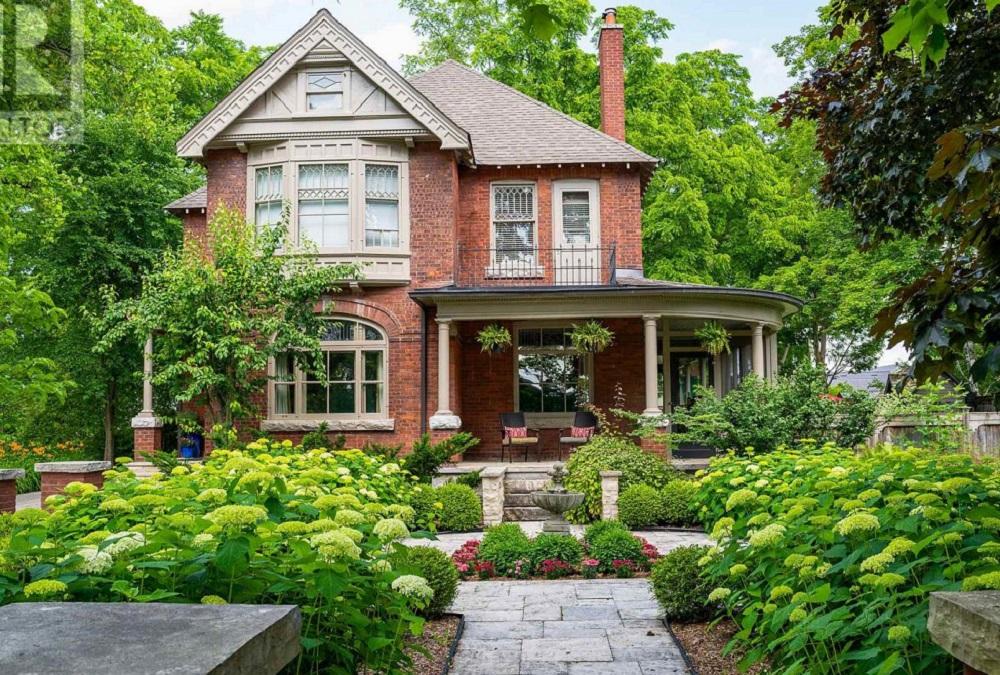
Enjoy Gracious Living In This Magnificent Century Home On One Of Collingwood’s Nicest Historic Streets. The Impressive Home Is Stunning & Immaculate. A Generational Home With Room For Extended Family, Entertaining & Living, All With Modern Conveniences. Expansive Outdoor Space With Pool, Hot Tub, Cabana, Shower & So Much Space To Relax & Have Fun. Inside, Formal & Informal Dining & Living Areas Invite You To Relax By Multiple Fireplaces & Beautiful Windows.
Size: –
Listing details: Exquisite Woodworking Awes — Floors, Stunning Pocket Doors, Beamed Ceilings, Stained Glass, Stairs & Railings, Incomparable. Quality Finishes Include Limestone Counters, Heated Floors & High-End Appliances. From The Family Room, Wander To A Covered Flagstone Porch On The Expansive Lawn Or Pass Through The Sitting Room Into A Screened Porch. Upstairs Is An Immense Primary Suite W/Silk Draped Windows, Modern Bath, W/I Closet & Gas Fireplace To Curl In Front Of — Completely Restful.
- Price:
- $3,000,000
- Contact:
- Karen E. Willison, Royal LePage , +1 705-888-0075
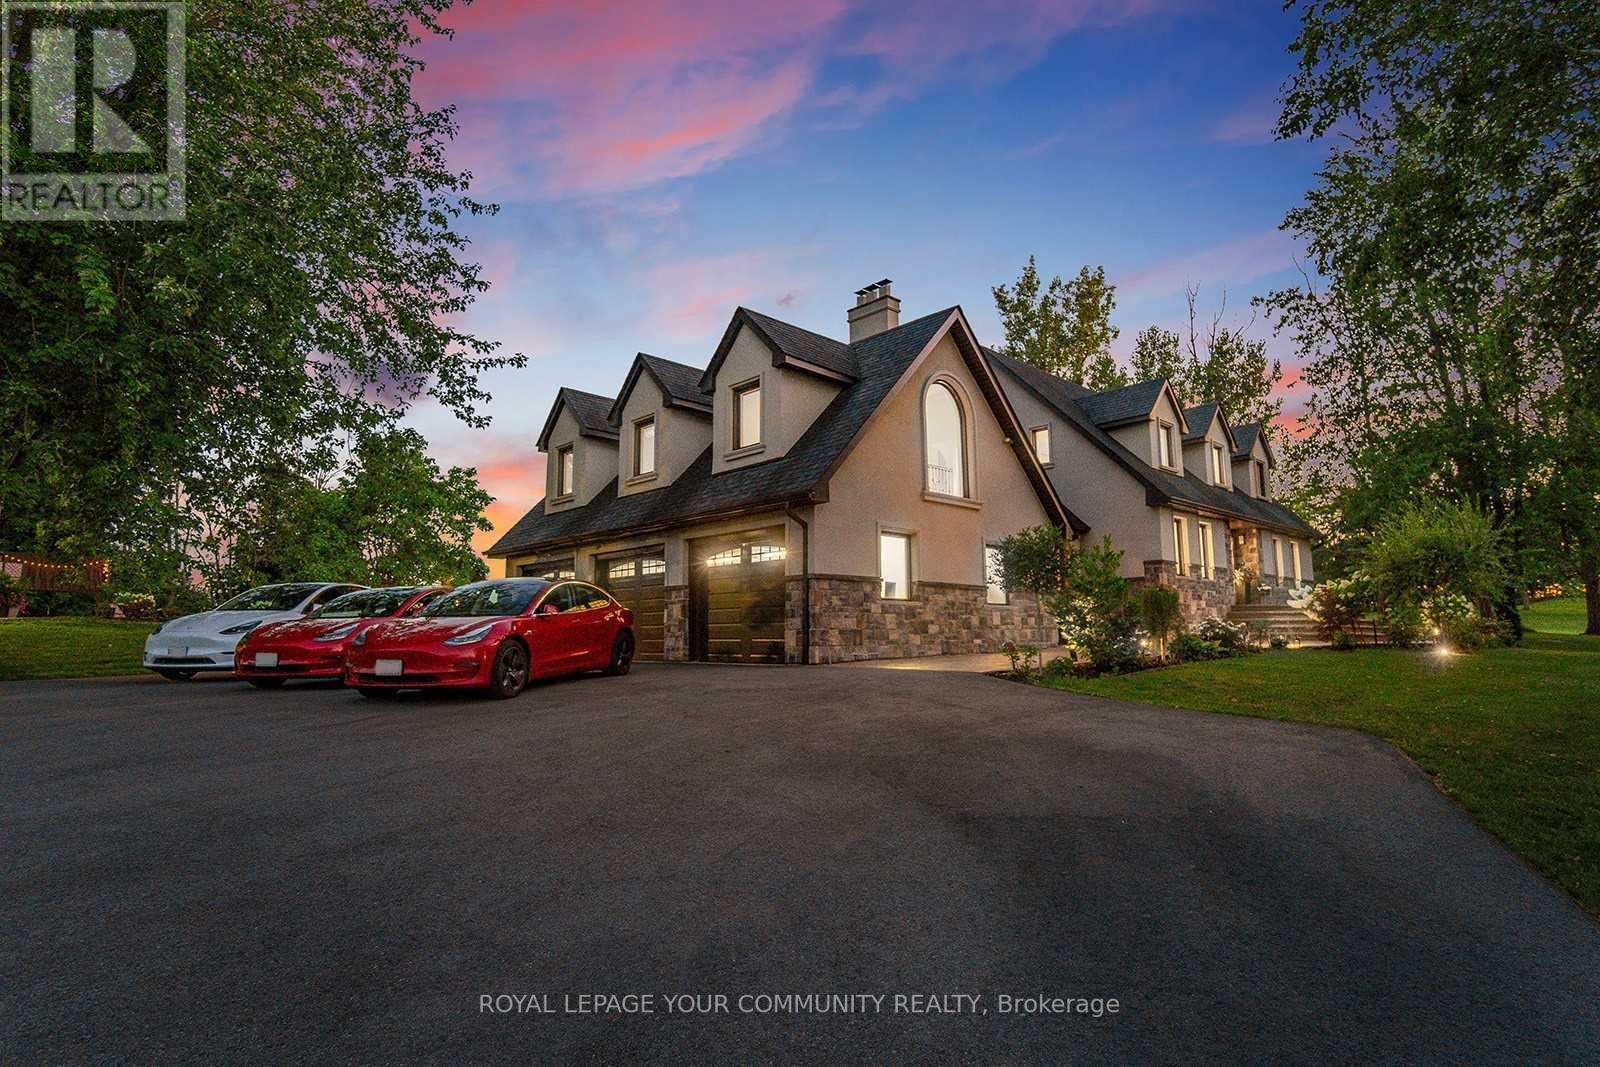
6743 3rd Line | $3,750,000


Gabriela Marcu
Gabriela Marcu
Stunning, exquisitely home sitting on 4 acres of manicured landscaping is a master blend of luxury craftsmanship and tranquility.
Size: –
Listing details: Designed with large rooms, epicurean kitchen with heated floor and without terrace, sunken cozy family room with vaulted ceiling w/o patio, secluded loft for work from home and a finished basement for a relaxing time. All this completed with an oasis of an entertainer’s dream: chef’s kitchen with prof S/S appl, terrace, patio, swimming pool, sauna.
- Price:
- $3,750,000
- Contact:
- Gabriela Marcu , Royal Lepage Your Community Realty Brokerage , +1 416.568.3912
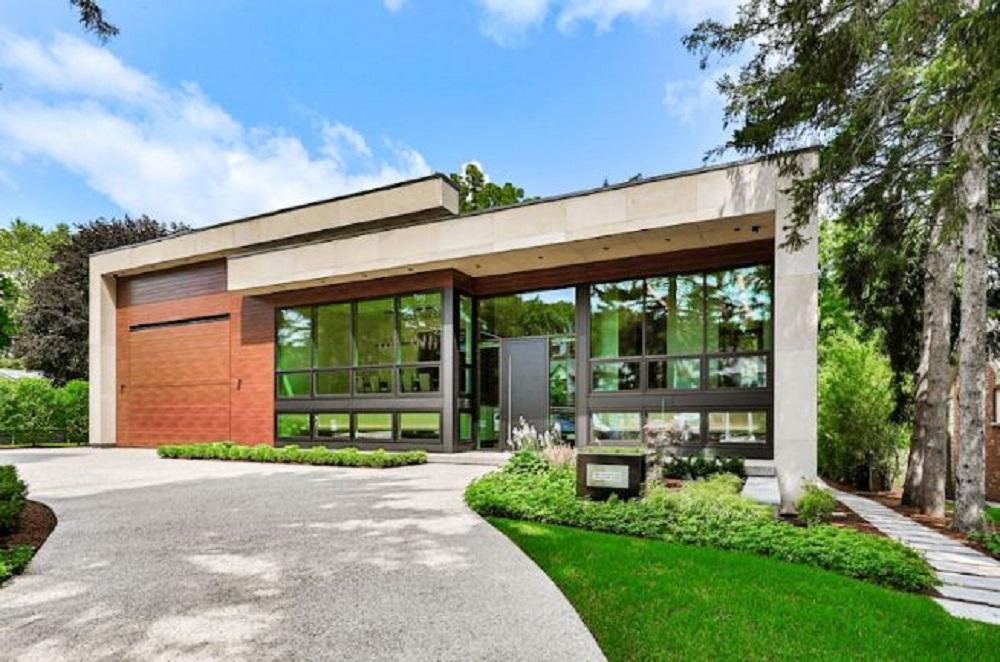
865 Glenwood Ave | Contact for pricing


Allia Akkad
Allia Akkad
In One Of The Most Coveted Sought After Neighbourhoods of LaSalle, You Will Find The Definition Of A Contemporary Masterpiece That Offers An Astonishing Living Experience. Custom-Built In 2021 With Uncompromising Quality Of Materials, Superior Craftsmanship & Exquisite Finishes Throughout The Entire 8,600 sqft Residence. Upon Entering The Meticulously Maintained Property You Will Be Instantly Captivated By The Grandeur & Sophistication It Portrays.
Price: Contact for pricing
Listing details: The Open Concept Layout Allows For Seamless Flow Between The Main Living Areas Creating An Inviting Atmosphere For Entertaining Guests Or Enjoying Quality Time With Family. The Gourmet Kitchen Features Only Top-of-the-Line Appliances, Custom Downsview Kitchen Cabinetry 2 Large Center Islands The Adjacent Dining Area Offers A Seamless Transition For Formal To Casual Gatherings. With Soaring Ceilings Throughout The Entire Home The Floor-to-Ceiling Windows Illuminating The Home With Natural Light and Postcard-Perfect Views.
- Size:
- 8,600 sq ft
- Contact:
- Allia Akkad. RE/MAX Aboutowne Realty Corp , +1 647 219 7823
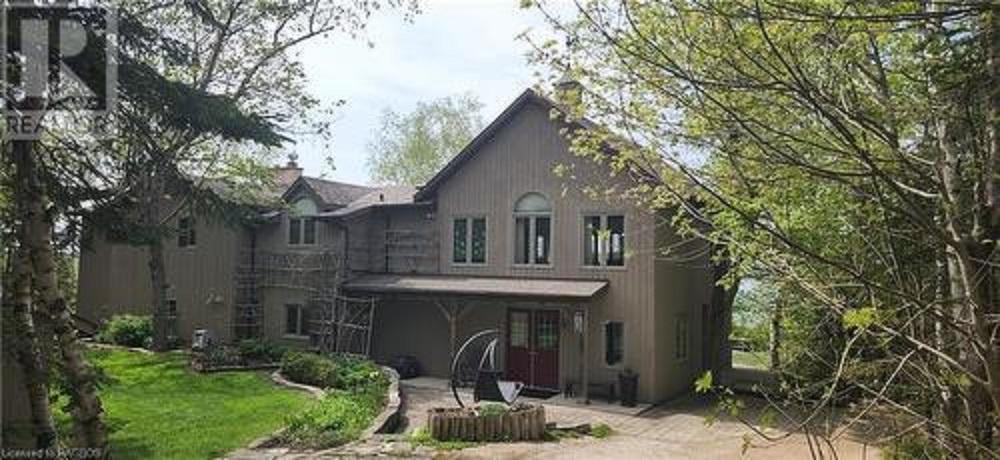
92 Moore Street | $1,385,000


Barbara Dirckx
Barbara Dirckx
Beautiful and well maintained combination Timber-frame and two storey home situated on the escarpment with incredible vistas overlooking Georgian Bay, the harbour and sandy beach in Lion’s Head.
Size: –
Listing details: Second floor has vaulted ceilings, wood flooring, custom designed kitchen, large combination family/dining room with walkout to deck. There is also a walkout to deck from kitchen and from living area; fireplace with insert, master bedroom en-suite, and with a walkout to deck; additional bedroom and a four piece bathroom. Extensive deck for enjoying the gorgeous views overlooking Georgian Bay.
- Price:
- $1,385,000
- Contact:
- Barbara Dirckx , RE/MAX Grey Bruce Realty Inc., Brokerage , +1 519-795-7400
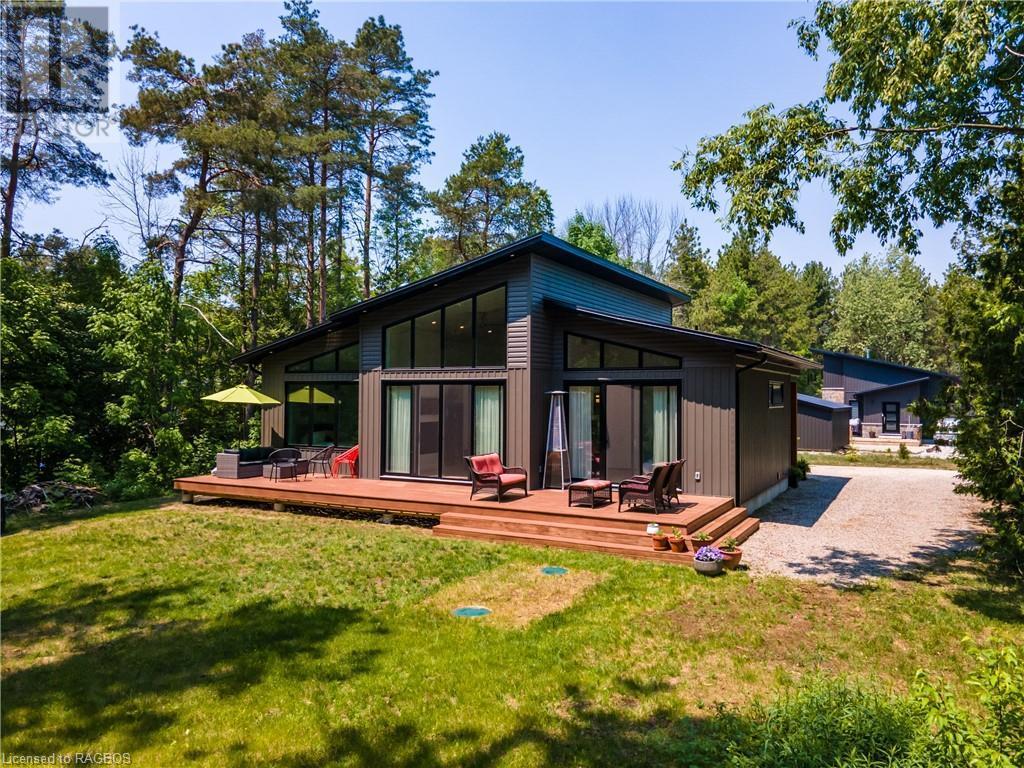
16 Telford Street | $789,000


Andrew Kennedy
Andrew Kennedy
Looking for an escape? Why not Oliphant! Step inside to this modern and stylish 2019 built bungalow. Situated on almost 1/2 an acre of property this is the perfect place to finally breath a sigh of relief. Oliphant is located on the Beautiful Bruce peninsula only a short drive to the famous beaches of Sauble and the growing community of Wiarton. Oliphant is well know for its many islands along the coast, great kite boarding and its fantastic fishing.
Listing details: This is an amazing place to relax, unwind and spend time with those who matter most to you. This home was made great for entertaining and enjoying the company of friends and family. The home offers great high speed internet, a large and spacious kitchen with great quartz counter top space, new appliances, custom mennonite cabinetry and a large kitchen island perfect to pull up a stool and see what’s cooking. The living room is a large and open concept design with large patio doors facing the back forest area and a propane fireplace insert perfect for warming up on a cold winters day.
- Price:
- $789,000
- Size:
- 1,368 sq ft
- Contact:
- Andrew Kennedy, CENTURY 21 In-Studio Realty Inc. , +1 519-386-0152
The Perfect One For You! Warm & Lovely Home | $624,900


Erna Collins
Erna Collins
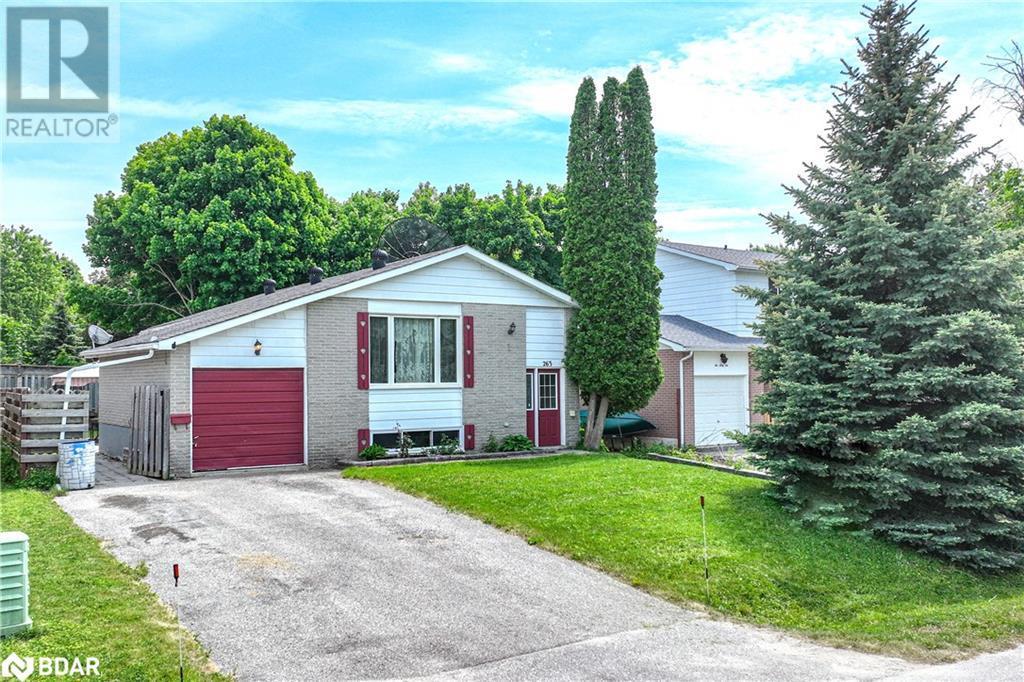
This could be the perfect one for your search. Located in a family friendly neighbourhood, this 3 + 1 bedroom home complete with separate entrance in-law suite in the lower level, is ideal for extended family Or have someone help pay the mortgage Or as an Investment. Not a legal duplex however zoning is R2, with a little investment, could become legal. Home has 2,136 sq. ft. of finished space. Upper level is a spacious layout with 3 bedrooms, one bathroom, with its own laundry, entry from the front of the house.
Listing details: Lower level is a spacious 1 bedroom with den, 1 bathroom, also with separate laundry, generous storage, entrance from the left side of house. Many updates in recent years including but not limited to: new flooring , living room front window, upstairs bathroom, upstairs kitchen added cabinets with counter, all lower level windows, entire lower level unit renovated, raised flower / vegetable beds around perimeter of yard, blown in insulation in attic area, new hot water tank. Be sure to check this one out.
- Price:
- $624,900
- Size:
- 2,136 sq ft
- Contact:
- Erna Collins , CENTURY 21 Canada , +1 705.323.3968
135 Eagle Ridge Drive SW | $3,500,000


Paul Ackerman
Paul Ackerman
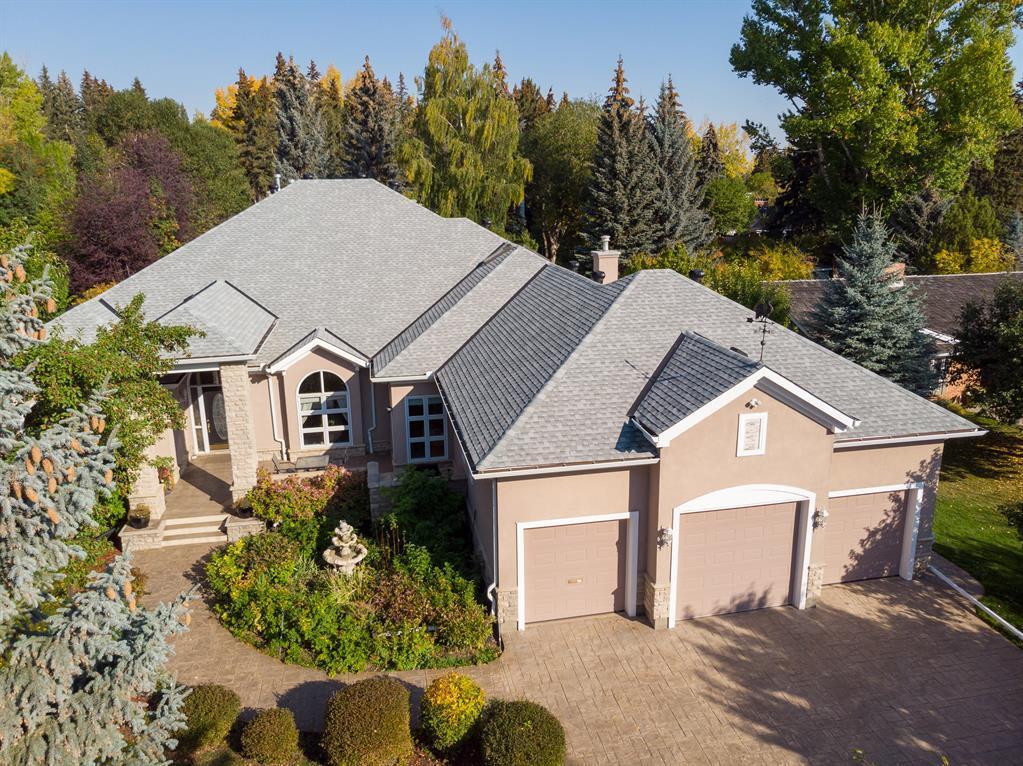
Stunning bungalow offering over 8300 sq ft of living space together with triple garage in the exclusive SW community of Eagle Ridge, steps away from Glenmore Reservoir. Upon entering this home, you will be struck by the sheer size, the quality of build, the fixtures and fittings and the obvious attention to detail that both the Architect and Builder clearly demonstrated. The open concept layout allows you to move seamlessly between the living room, dining room, family room and kitchen – making it a great home for entertaining.
Listing details: The kitchen boasts endless counter space and state of the art appliances including a sub-zero fridge and freezer. However, the focal point of this home is its impressive atrium with just under 800 square feet of space, soaring elevation, custom walls and 12 skylights just overlooking the patio. The atrium is bathed in natural sunlight and will likely become your favourite place to be. Your own personal elevator can take you to the basement or the garage. In the basement there is no shortage of unique features.
- Price:
- $3,500,000
- Size:
- 4,590 sq ft
- Contact:
- Paul Ackerman, RE/MAX Realty Professionals , +1 403.926.4435












