
Introducing an extraordinary compilation of 10 luxurious homes available for purchase in Ontario and Nova Scotia. These residences redefine opulence and comfort, reflecting the pinnacle of architectural brilliance and design excellence across two distinctive provinces.
6 Westmount Park Rd | $5,299,000


Gary Chahinian, Gabriel Chahinian & Christine Sarkissian
Gary Chahinian, Gabriel Chahinian & Christine Sarkissian
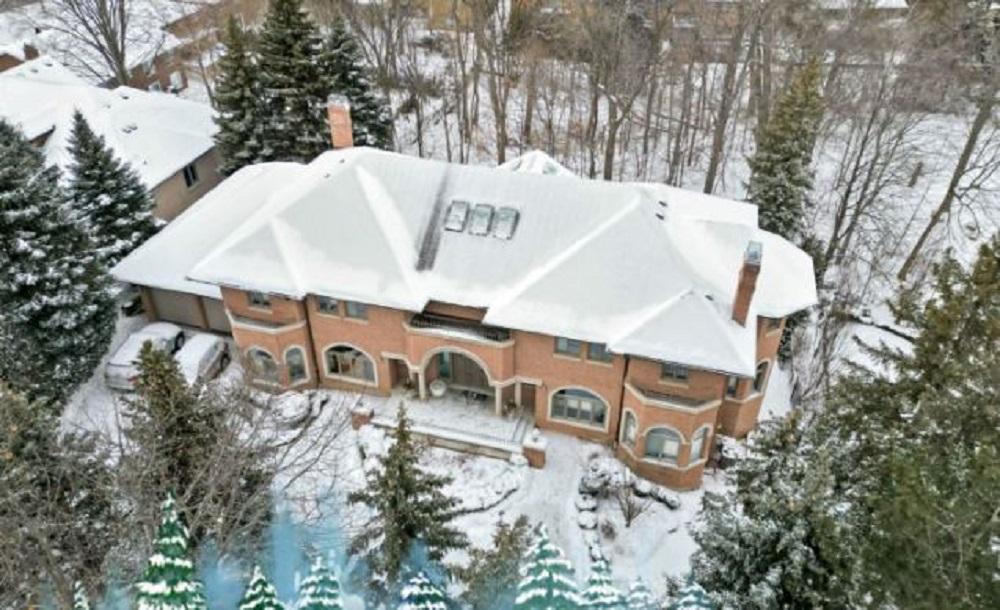
Magnificent Custom Built Estate, Architectural Tour De Force On A 120’X306′ Ravine Lot, A Home & Resort In One! 11,000+ Sq.Ft. Of Uncompromising Craftsmanship & Finishes. 4+1 Bdrms, 8 Baths, 2 Kitchens, Library, Theatre, Wine Cellar, Spa & More!Magnificent Custom Built Estate, Architectural Tour De Force On A 120’X306′ Ravine Lot, A Home & Resort In One! 11,000+ Sq.Ft. Of Uncompromising Craftsmanship & Finishes. 4+1 Bdrms, 8 Baths, 2 Kitchens, Library, Theatre, Wine Cellar, Spa & More!
Size: –
Listing details: 7000+Sq.Ft On 2nd & Main Floors, With Fluid Design. Parking Is A Breeze On The Circular Driveway Accommodating 12 Cars, Keeping Space In Your 4 Car Tandem Garage. Opulent 2 Storey Sun Filled Entry Is Anchored By A Double Suspended Staircase. Encircle Stairs With Fine Art Or Leave The Walls Bare To Focus On The Ravine View. Low Maintenance Entertainers Garden, Multiple Walkouts On 2 Floors. Walk To Royal York Plaza.
- Price:
- $5,299,000
- Contact:
- Gary Chahinian, Gabriel Chahinian & Christine Sarkissian , The Daimond Realty Inc , +1 416-258-8892, 647-580-5818, 416-258-8867
4255 Boston Mills Road | $2,999,000


Maggie MacMurchy
Maggie MacMurchy
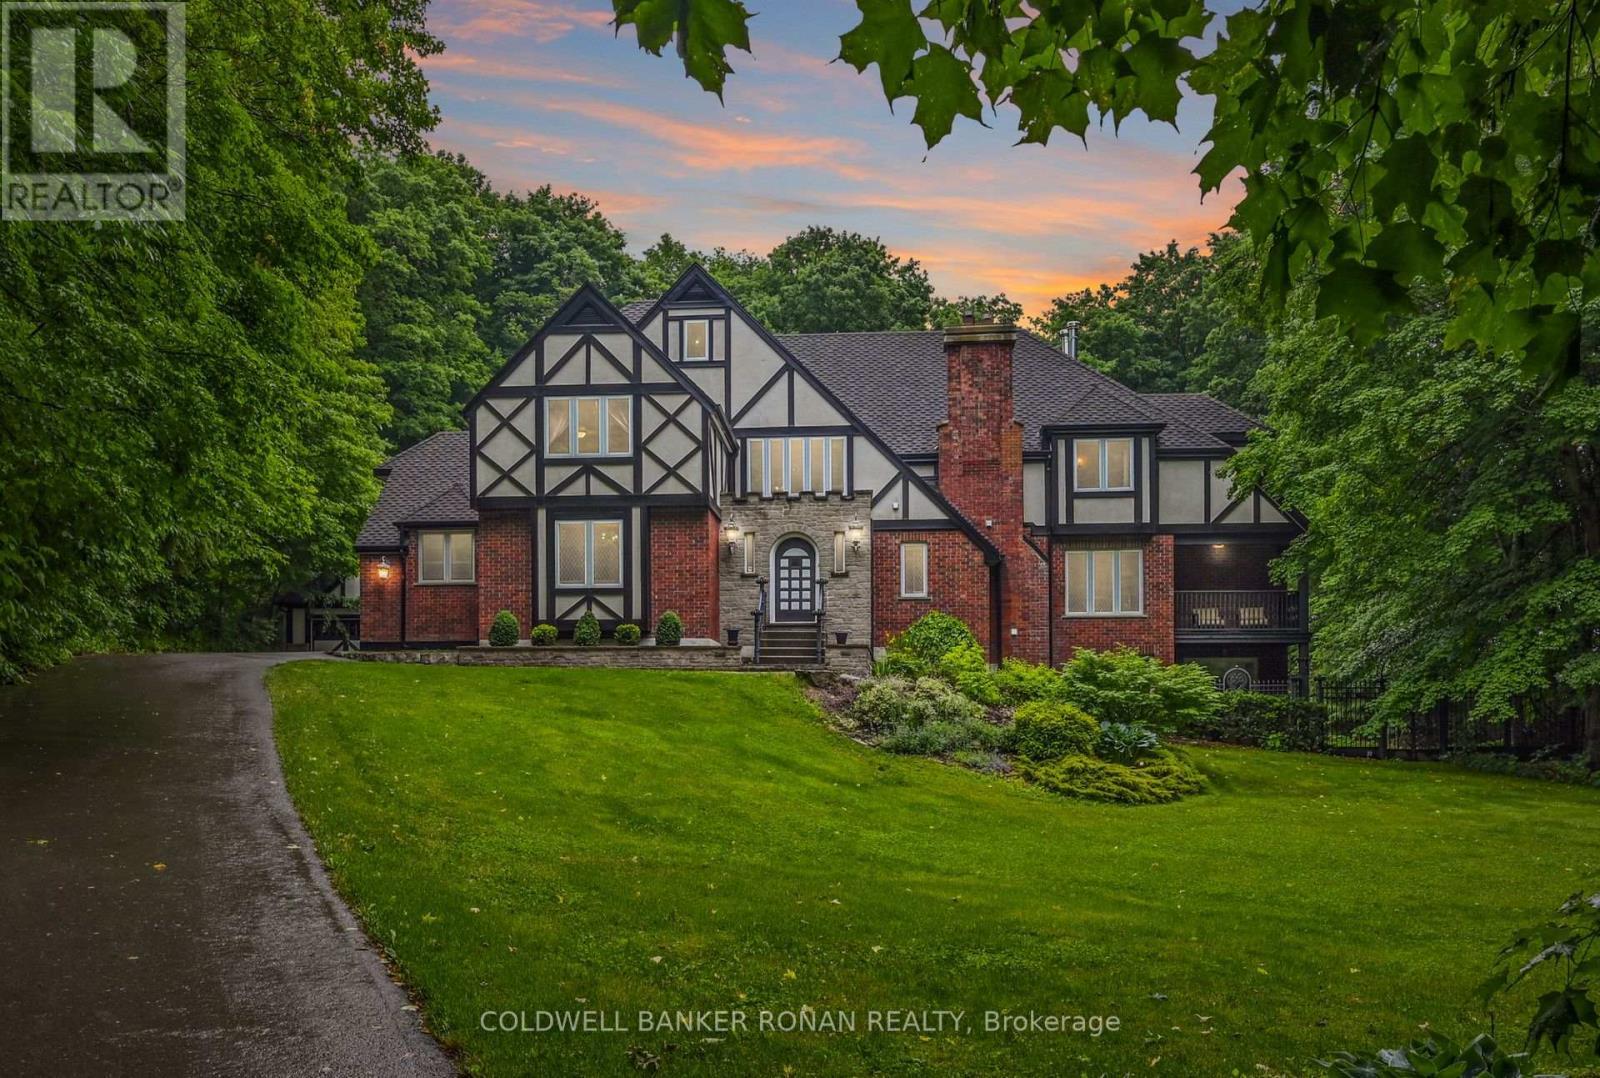
Welcome to Boston Mills Manor. Elegant English Tudor style manor nestled on a 1 acre private, treed lot in the rolling hills of Caledon, just minutes to the GTA. Boasting cathedral ceilings, 5 bedrooms (one on main level), 4 bathrooms, walk out basement, fully fenced backyard features hand crafted custom iron work, heated pool, hot tub & multiple entertaining areas.
Size: –
Listing details: Efficiently built & heated with a geothermal system, some updated windows and multiple walk outs. Chefs kitchen boasts the perfect gathering place & confdence of cooking w/ top of the line appliances (Wolf/Miele/ subzero), mutiple sinks and granite counter tops. Ample parking with a detached 2 car garage & an attached double car garage perfect for storing vehicles or toys.
- Price:
- $2,999,000
- Contact:
- Maggie MacMurchy, Coldwell Banker Ronan Realty,Brokerage , +1 705.440.6314
One-of-a-kind Luxury! | $7,880,000


Brenda Westbrook
Brenda Westbrook
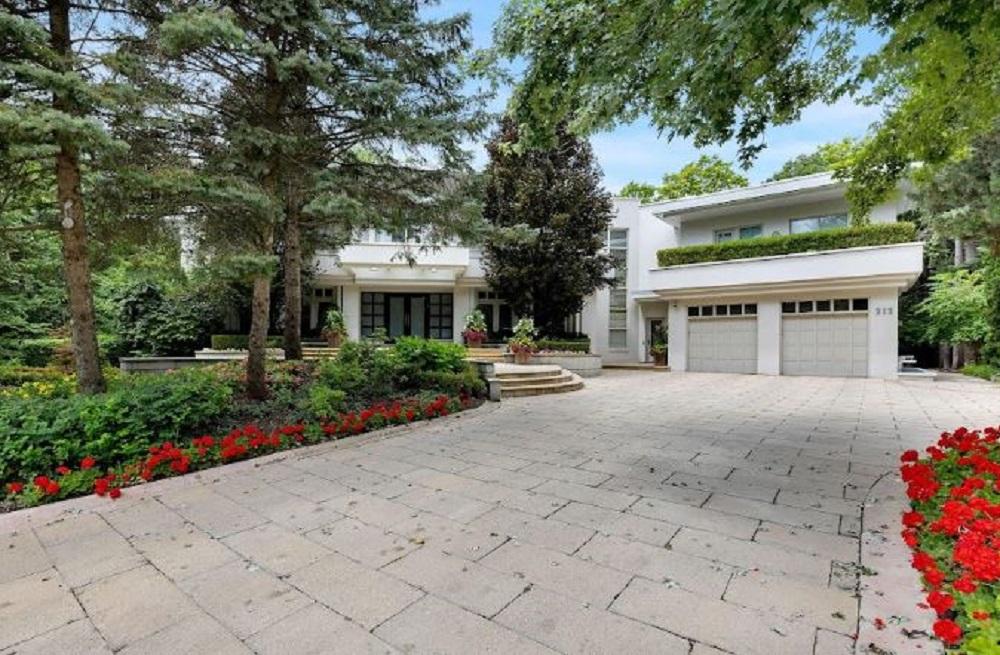
One-of-a-kind builders own custom home. Early Richard Wengle design, built during his time at Kirshenblatt and Korman Architects, construction features concrete and steel beams, over 16,000 plus square feet and 1134 sq ft of balconies. 7 plus 3 bedrooms, 12 bathrooms, 3 kitchens, a library, a den, 2 laundry rooms, 5 furnaces, and 3 newer air conditioners.
Listing details: Included: newer appliances, all window coverings, all light fixtures, and chandelier. Features tons of built-ins, laundry chute, indoor pool. (Resurfaced 2021), 3-car tandem garage, security cameras, sprinklers, central vac, and wood-burning fireplaces. All the concrete and patios were redone in 2020 and 2021. Professionally landscaped.
- Price:
- $7,880,000
- Size:
- 16,210 sq ft
- Contact:
- Brenda Westbrook , Admiral Realty , +1 416.648.7300
The Bella Vista | $9,800,000


Heather Scullion & Wilf Knappers
Heather Scullion & Wilf Knappers
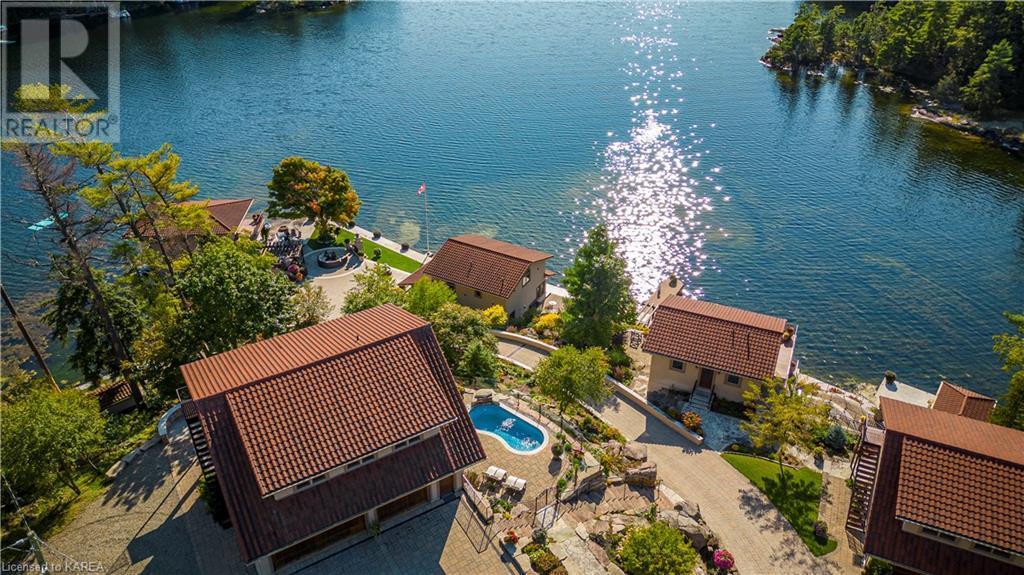
Looking for luxury with breath taking lake views and sunsets? Welcome to The Bella Vista! This Mediterranean style 5.5 acre re- treat-like family compound on Charleston Lake feels like a 5 star resort! Offering 12 structures including 6 Villas, 2 boat houses, large boat port, gorgeous promenade at waters edge, heated central driveway, pool, greenhouse and more.
Listing details: The property can sleep up to 32 and offers private and family gathering areas. There’s something for everyone from the Entertainment Villa to the Games Villa and if you feel like being social the Boathouse Bar Villa located at water’s edge with both indoor and outdoor kitchens makes a great place to soak up the sun and enjoy lake life at its finest. With over 100 islands and 100 miles of shoreline, Charleston is one of the crown jewel lakes in Ontario with excellent swimming, boating, fishing with multiple boat launches and 2 Marina’s. Easy access with 2 international bridges to USA and 3.5 hour drive from Toronto.
- Price:
- $9,800,000
- Size:
- 7,383 sq ft
- Contact:
- Heather & Wilf, RE/MAX , +1 613.340.3293
200+ Feet Of Water Frontage On 1.8 Acres! | $2,225,000
Heather Scullion & Wilf Knappers
Heather Scullion & Wilf Knappers
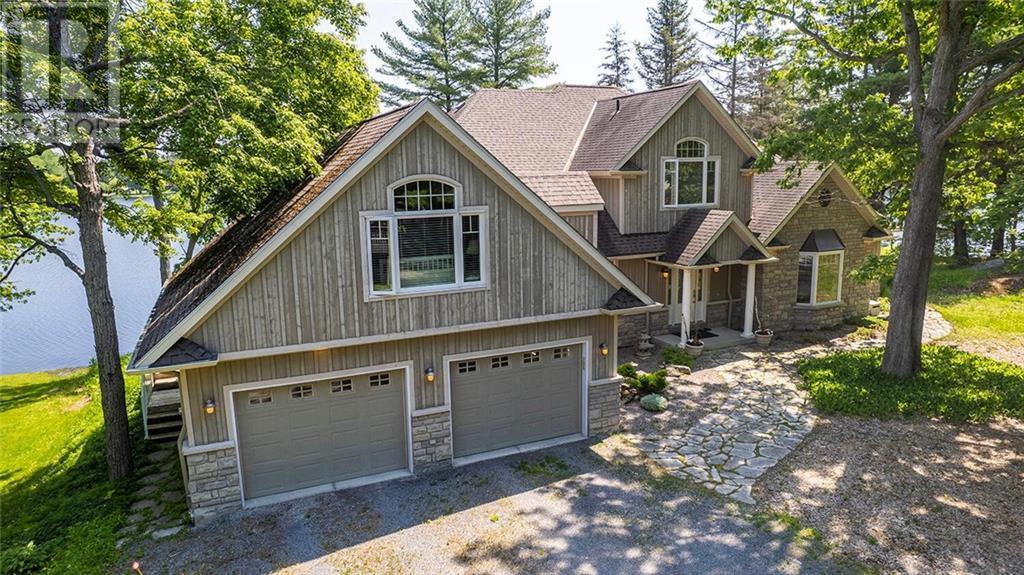
Looking for quiet luxury? With over 4,100 sq ft of living space (3,587 above grade), this property, uniquely designed with sleeping for up to 16 people, exudes class. It’s situated on a 1.8-acre lot with over 200 ft of awesome CDN Shield shoreline while the rear of the property backs onto the Trans Canada Trail. The main floor is an open concept design filled with natural sunlight and includes a large primary bedroom complete with a large en-suite & WIC, even its own 10’X10’ screened in porch.
Size: –
Listing details: Main floor also includes a second bdrm, 3pce bath w/shower, separate laundry / mudroom and with a 2nd 10’X10’ screened in eating porch that also leads to the large front deck with glass railing. There are two separate Guest Suites, each with its own staircase that leads to a large and private sitting/sleeping area, 3pce bath and generous bedroom. Absolutely ideal for friends or family when they come to visit! The waterfront is what it’s all about of course and this doesn’t disappoint – the large u-shaped dock over deep water includes a diving board and spiral slide.with an infrared heater in the ceiling and a gas fireplace.
- Price:
- $2,225,000
- Contact:
- Heather & Wilf , RE/MAX , +1 613.340.3293
Beautiful Family Home | $2,395,000


Pauline Lanoue & Janelle Lanoue
Pauline Lanoue & Janelle Lanoue
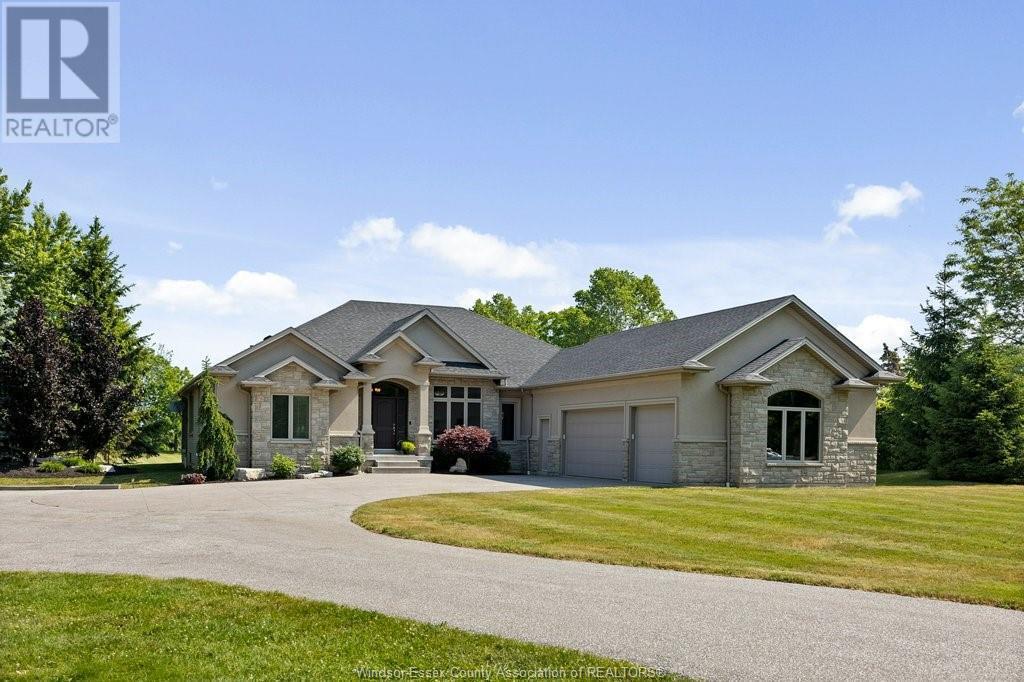
Large family? Looking for 2 homes on one acerage? Look no further. 4.24 acres with site line view of lakefront, minutes from the beach and marina. Main home was built in 2011, is 2690 sq ft custom stone and brick exterior with insulated 23 x 40’2 garage with grade entrance, 15’2 x 40’2 rear covered concrete deck overlooking your massive 4.24 acre ppty. 3+2 bedrooms up, 3 1/2 baths, 462 sq master suite, the most amazing laundry room/ mudroom.
Listing details: Huge open concept kitchen dining living area with fireplace & glass all along the back wall. Basement has in-floor heat, ready for you to finish. The second home is completely redone turn key 1500 sq ft on the main level plus an unfinished walk up attic space, and second storey deck to take advantage of the views. Spa like walk in shower with river rock finish, live edge counters. Lots of surfaced parking, 2 fire-pit areas, older outbuilding. Generac Generator. Contact L/S for your personal tour. 30 minutes from Detroit/Windsor border.
- Price:
- $2,395,000
- Size:
- 2,690 sq ft
- Contact:
- Pauline Lanoue & Janelle Lanoue, Deerbrook Realty Inc.Brokerage , +1 519-796-5701, 519-819-7812
Luxurious Custom Home In A Premium Village Location! | $1,899,000


Ned Kovacevic & Christopher Schier
Ned Kovacevic & Christopher Schier
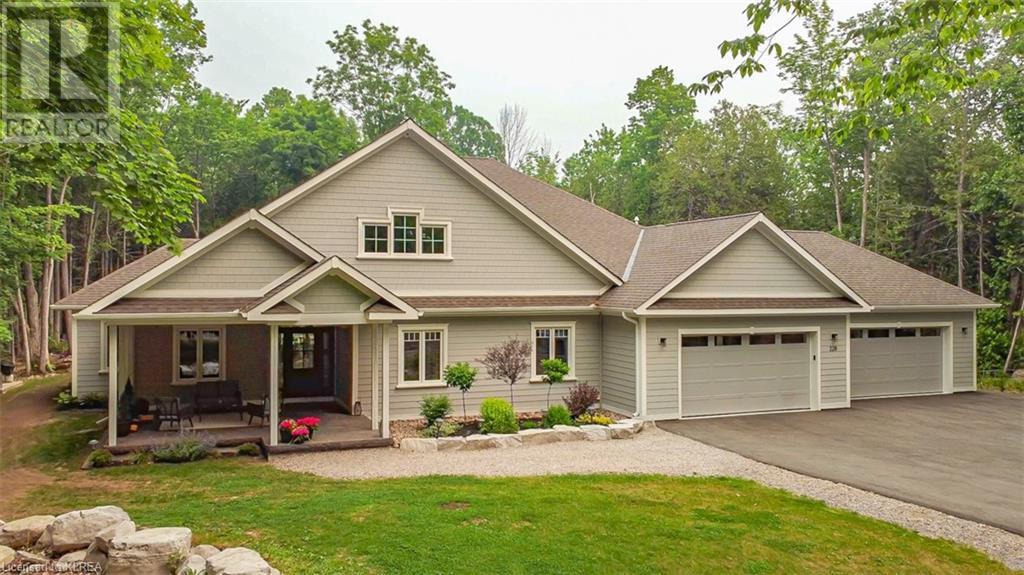
LUXURIOUS CUSTOM HOME IN A PREMIUM VILLAGE LOCATION ON 1 ACRE PROPERTY!! Sprawling 3000 Sq Ft Bungalow offering 5 bedrooms & 3 baths is a master piece of European Craftsmanship. Professionally landscaped gardens bring you into covered stamped concrete porch & inside the light filled open concept main area.
Listing details: Coffered ceiling, napoleon fireplace, heated engineered white oak floors Hickory Lane, Kitchen with professional appliances & commercial sized freezer & fridge, custom SS vent hood, 48’ Jenn Air Range with double oven, S/S griddle & grill, Italian quartz counters & huge island. Covered stamped concrete back porch. Those are just a few of the features of this magnificent home which will awaken the entertainer in you.
- Price:
- $1,899,000
- Size:
- 3,013 sq ft
- Contact:
- Ned Kovacevic & Christopher Schier , Team Kawartha Real Estate , +1 705.731.9200, 705.749.7425
Escape To This Villa | $4,499,000


Narozanski North Realty Inc. Brokerage
Narozanski North Realty Inc. Brokerage
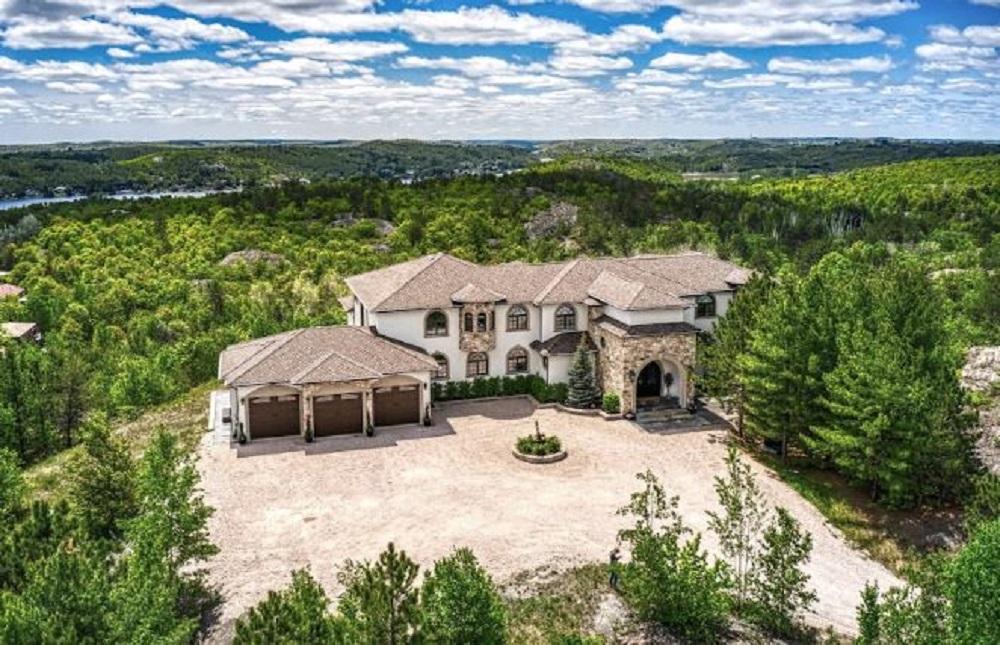
Finally, a Home as Distinguished as You Are – meticulously crafted with reverence! A true retreat, living here feels like your own Exclusive Oasis in the Heart of the City. This is the Best of the Best offering timeless luxury, exceptional features, and refined comfort! Our raw land was transformed into a Stunning Masterpiece – Authentically Inspired Craftsmanship! A truly rare, private Estate property that is an appreciation for Signature touches that unlock and conquer style and innovation.
Listing details: Our home is richly furnished and accessorized and offers sprawling living space in an expansive open concept design with two separate wings over two levels of living space. Step inside our European Villa and let your world be transformed. Stunning foyer leads into our massive Great room that features a two-story high, expanded ceiling with finished stone walls, massive cast stone fireplace, flowing perfectly to the dining room and chef ’s kitchen with top-of-the-line appliances and butlers pantry.
- Price:
- $4,499,000
- Size:
- 7,000 sq ft
- Contact:
- LNarozanski North Realty Inc. Brokerage , Narozanski North Realty Inc. Brokerage , +1 705-857-0290
1 Woodview Dr | $1,295,000


The Hawkins Ryerse Group
The Hawkins Ryerse Group
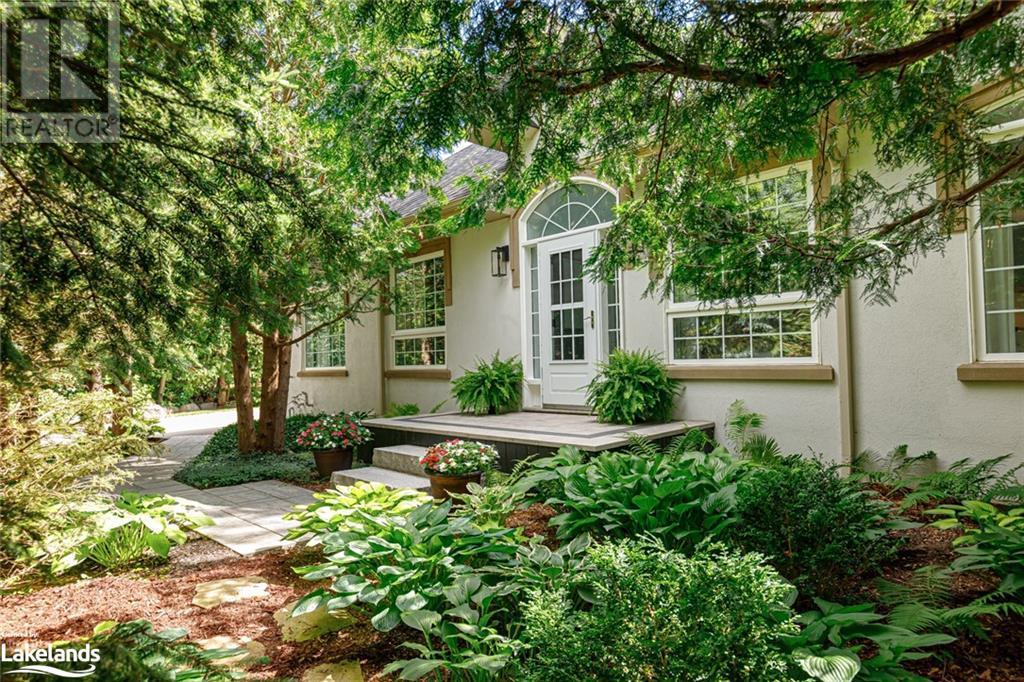
Collingwoodlands custom built 3+ bedroom bungalow nestled on a private, beautifully landscaped lot. Family friendly neighbourhood with close proximity to recreation. Bright, open concept main floor w/9 ft ceilings, stunning gas fireplace, gourmet kitchen, primary bedroom with recently updated en-suite.
Listing details: Private yard surrounded in mature trees, new deck (within last 2 years) & spacious patio with pergola. Finished basement with 8 ft ceilings, large family room, gas fireplace, additional bedroom, laundry room & plenty of storage space. Short drive to area golf clubs, ski clubs, trails, Georgian Bay, downtown Collingwood & more!
- Price:
- $1,295,000
- Size:
- 1,303 sq ft
- Contact:
- The Hawkins Ryerse Group , Royal LePage , +1 705-445-5520
9 Heatherglen Dr | $8,200,000


Steve Ingram
Steve Ingram
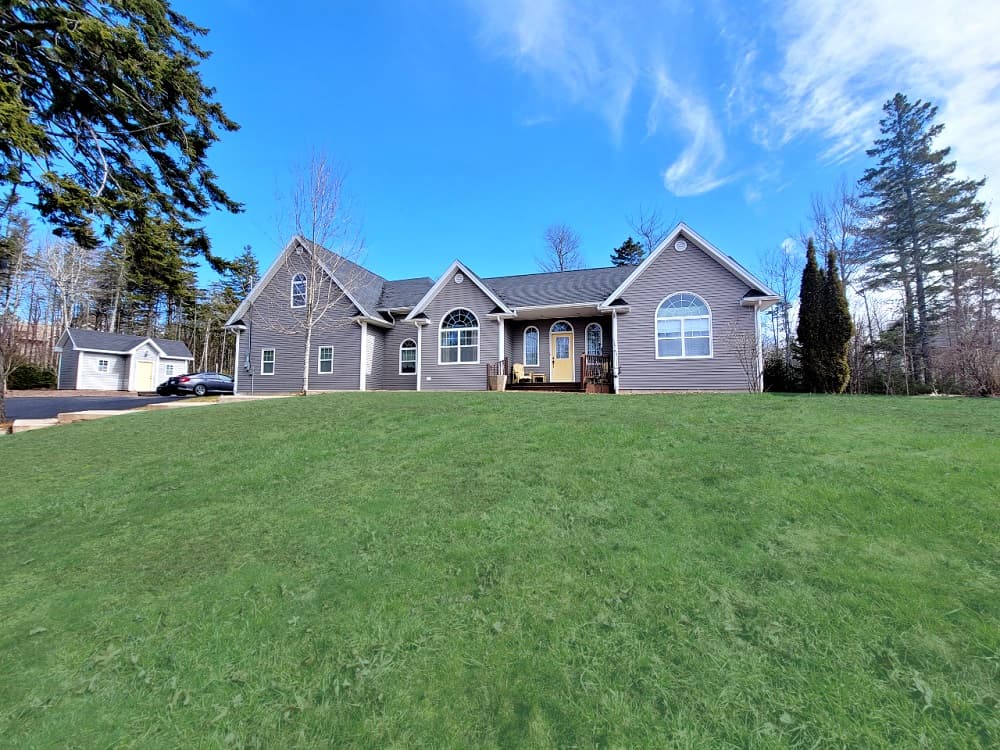
TRULY IMPRESSIVE! Over 3000 sq ft Ranch Style home built and maintained by owners with quality and pride of ownership. Features Briar-Stained Oak Kitchen, Great Room, formal dining and breakfast area with garden door to large deck overlooking a beautiful 16 x 32 In-ground Heated Saltwater pool and private backyard. Loaded with extras; 9 and 10 foot ceilings including Vaulted and Cathedral throughout. Porcelain and hardwood floorings, Upgraded trim package including 8” baseboards and decorative columns.
Listing details: Two spacious bedrooms for kids or teens with a full bath, one pc tub surround. You’re going to love the Master Bedroom and Air Jacuzzi en-suite bath with double sinks and walk in custom closet. A bonus room above the garage works great as a family room, office or man cave and how could you not enjoy the spacious mud room and main-floor laundry off the double car garage. The fully finished basement offers a fourth bedroom, wood-stove and two other large areas for entertaining or lounging .
- Price:
- $8,200,000
- Size:
- 3,000 sq ft
- Contact:
- Steve Ingram, Steve Ingram Realty Ltd s , +1 902.489.1297












