
Searching for the perfect home in Washington? Look no further. These nine properties offer a blend of style, comfort, and location that makes them truly ideal for any prospective homeowner.
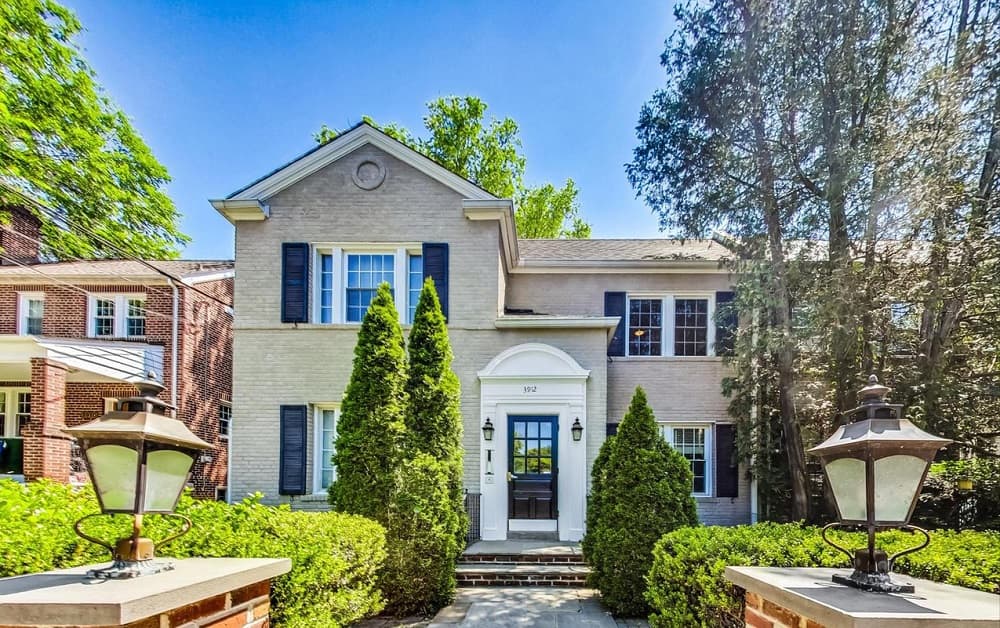
3912 Yuma St NW APT 4 | $549,000


Listing agents: Sean McDonald & Edward Poutier
Listing agents: Sean McDonald & Edward Poutier
This beautifully updated, upper floor 2-bedroom (with the second bedroom currently used as a Den)/1-bathroom home with parking is a true gem in the heart of the city. As you step into this 802 square foot residence, you’ll be greeted by modern touches, clever custom built-ins, and cool lighting that perfectly complement the original hardwoods and trim, maintaining the period charm.
Listing details: The remodeled linear kitchen seamlessly flows into the combined living room, creating an inviting space for relaxation and entertainment. The generous primary bedroom boasts two large closets, offering ample storage space, while the den or second bedroom features a large storage closet and its own entrance, providing versatility and convenience. The renovated bathroom adds a touch of luxury to the home. This unit also offers the convenience of off-street parking, ensuring that you have a secure place for your vehicle. Located in a small 4-unit building, this in-town home is within walking distance to the Red Line, Whole Foods, Target, and an array of great restaurants, making it an ideal choice for those who appreciate urban living at its finest. Don’t miss the opportunity to own this stylish and convenient urban retreat! Schedule your showing today and envision yourself living in this vibrant and welcoming space.
- Price:
- $549,000
- Size:
- 802 sq ft
- Contact:
- Sean McDonald & Edward Poutier , Compass , +1 202-718-6381, 202-421-8650
Discover a Luxurious Retreat | $1,100,000

Cheryl Montague
Cheryl Montague
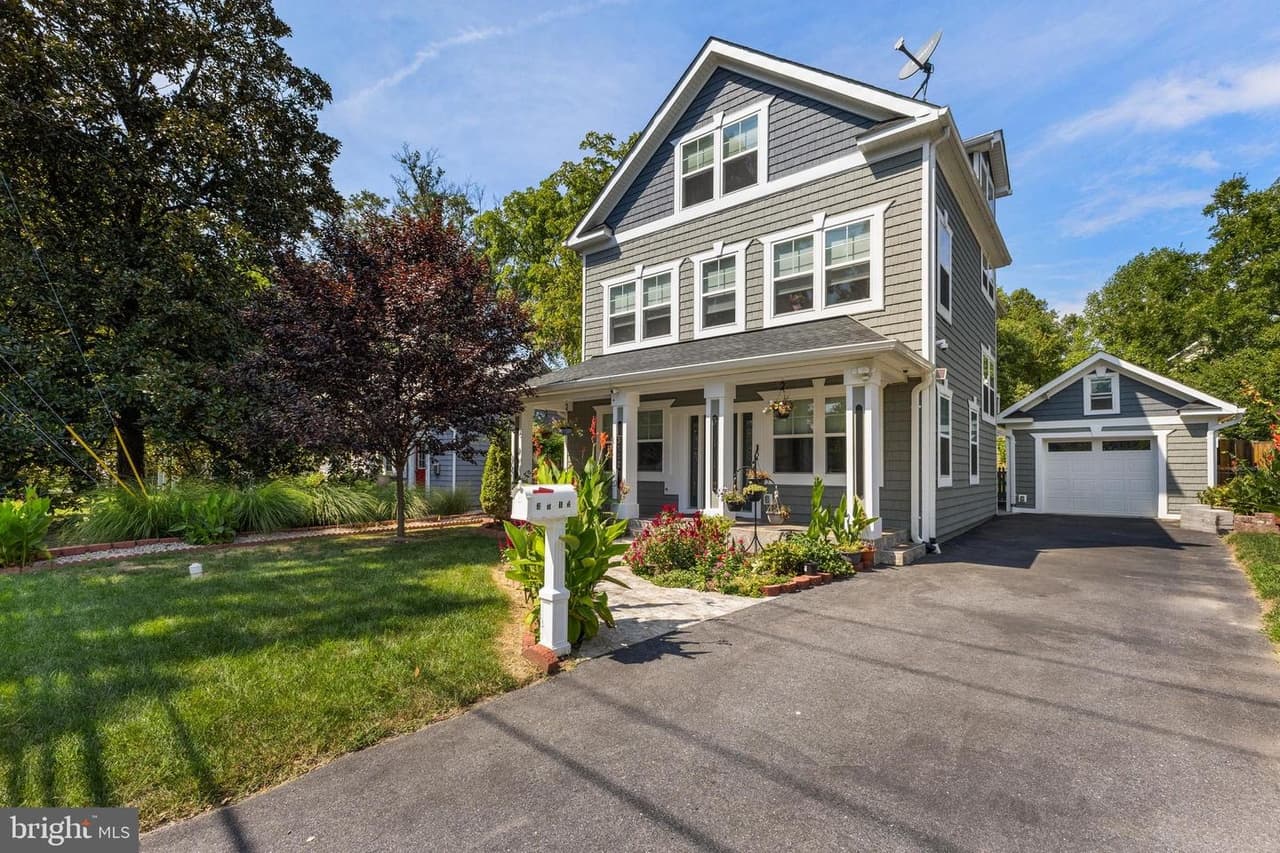
Welcome to 3112 Lancer Drive, an exquisite 2020 custom built home. Discover a luxurious retreat in the heart of Hyattsville, an emerging gem in Prince George’s County, MD. This stunning 5-bedroom home offers a unique blend of sophisticated design, innovative technology, and custom upgrades.
Listing details: Here’s what makes this property an exceptional find: ELEGANT INTERIOR FEATURES: Grand Living Spaces, Gourmet Kitchen, Chic Lighting, Beautiful Wood Staircase, Lavish Primary Suite, Masterfully Designed Bedrooms, Detailed Craftsmanship and Abundant Storage Solutions; EXQUISITE EXTERIOR AND MODERN AMENITIES: Charming Stone Tile Walkway, Porch and Patio; Durable Shake Siding and Gutter & Leaf Guard System; Advanced Dual Unit – Dual Fuel HVAC Systems; Dedicated Sprinkler System Water Source; Garage with Attic Storage; Outdoor shed with electricity; PRIME LOCATION: Ideal for commuting and enjoying the vibrant local & surrounding culture. Convenient Access to Washington, D.C. and Virginia. Proximity to two Metro Green Line Stations and future Purple Line light rail service, enhancing the area’s connectivity. This home offers a blend of luxury and modern amenities to enjoy your private elegant oasis.
- Price:
- $1,100,000
- Size:
- 3,210 sq ft
- Contact:
- Cheryl Montague , Samson Properties , +1 202.800.9314
1324 E Street SE #107 | SOLD


Jenny Rufino
Jenny Rufino
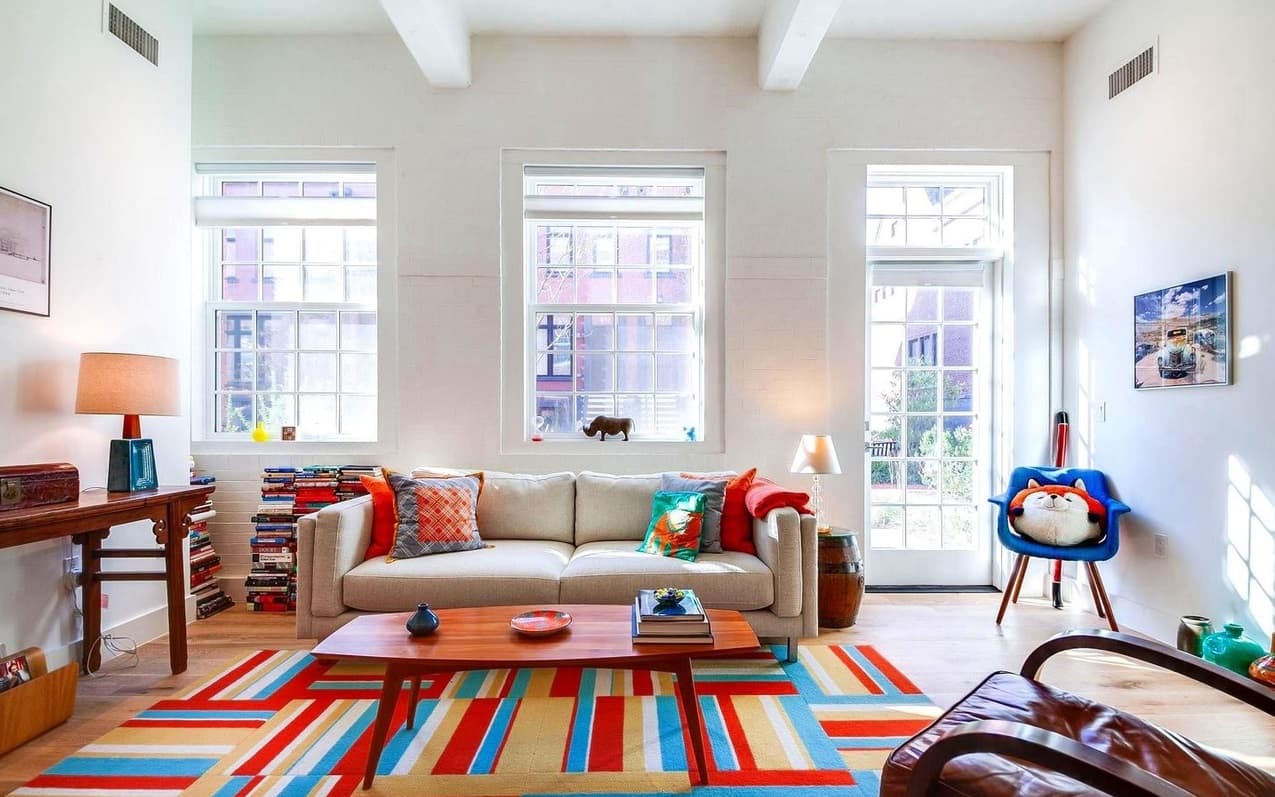
SOLD! Rarely available gem: a two-bedroom, two-bathroom unit at the esteemed Buchanan School Condominiums. Originally a school, it underwent a luxurious transformation in 2017. Unit 107 boasts lofty ceilings exceeding 12 feet, expansive windows with custom blinds, and its own private entrance and private patio. Inside, you’ll find wide plank white oak flooring throughout the foyer, living areas, kitchen, and bedrooms. The kitchen is adorned with custom-milled solid wood cabinets, Calacatta quartz countertops complemented by a full-height backsplash, and LED under-cabinet lighting.
Price: SOLD
Listing details: A standout feature is the beautiful center island with a waterfall effect. High-end appliances from Fisher & Paykel and Bosch, including a five-burner gas stove and a refrigerator seamlessly integrated into the cabinets, enhance the culinary experience. The primary suite features a huge walk in closet. The bathroom has chevron-patterned marble flooring and Grohe fixtures. Additional amenities include a side-by-side washer & dryer, built-in microwave on the island (perfect if you can’t reach high!), central heat and ac, and energy efficient appliances. Beyond the interiors, the patio offers a serene spot for morning reads or intimate dinners. Additionally, this location boasts a walk & bike score of 91 and is within close proximity to both the Eastern Market and the Potomac Ave Metro stop. Trader Joes & Safeway are a mere 5 minutes away. The Buchanan School community offers beautiful grounds, a bike storage, striking common areas, all surrounded in historic charm. Photos are from prior occupants.
- Size:
- 851 sq ft
- Contact:
- Jenny Rufino, Keller Williams Realty , +1 202.491.5233
3105 Hawthorne St NW | $1,575,000


Roya Hakimzadeh
Roya Hakimzadeh
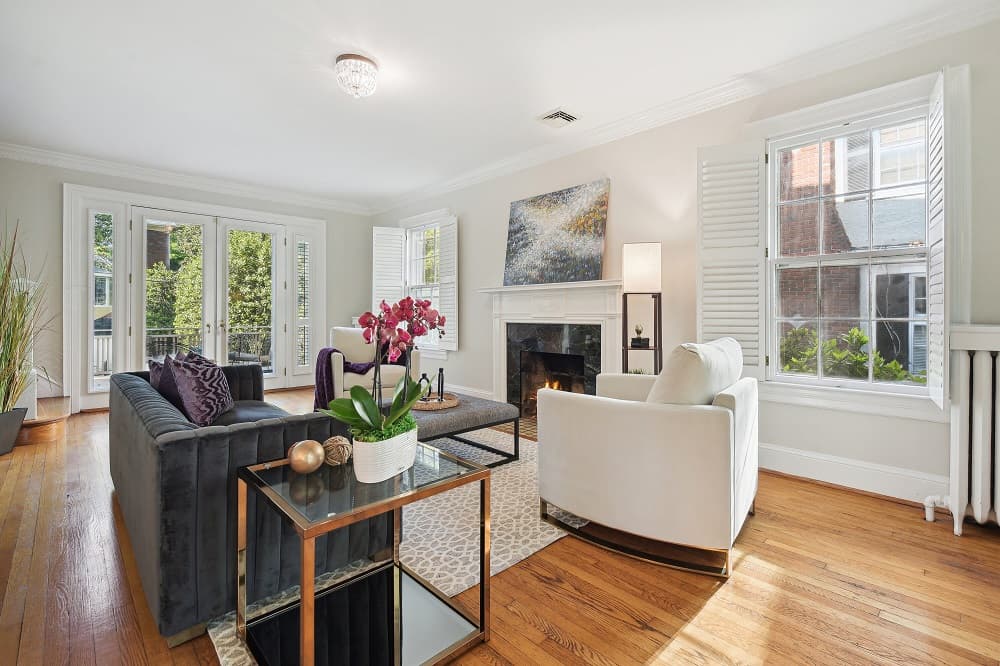
OFFER DEADLINE : Wednesday 5/8 @ 12pm. Welcome to 3105 Hawthorne Street, a radiant jewel nestled on a tranquil, tree-lined no-through street in the heart of Woodley Park. This semi-detached Federal home boasts four bedrooms, two full baths, and a coveted attached and two-car garage, an exceedingly rare find in this area! Step into the meticulously maintained exterior, featuring a newly-refurbished walk-out rear deck, multiple hardscaped patios, and lush landscaping enveloping the home. As you enter, the main level welcomes you with an expansive living room, anchored by a grand marble fireplace and adorned with dentil crown moldings throughout.
Listing details: The banquet-sized dining room offers picturesque views of the patio and street through a wall of bay windows. A cozy family room, complete with a second fireplace, sits adjacent to the kitchen, where French doors lead to the deck, flooding the space with natural light and seamlessly merging indoor and outdoor living. The kitchen is a chef’s dream, boasting top-of-the-line stainless steel appliances and granite countertops. Upstairs, the upper level boasts a spacious primary suite with a sitting area, ample closet space, plantation shutters, and serene treetop views. Two additional generous bedrooms bask in sunlight, while a fourth bedroom offers versatility as a study or nursery, with an adjacent hallway bathroom. The lower level offers another full bath, laundry facilities, and two additional storage areas. Step outside to the stunning exterior, featuring a generous deck overlooking mature landscaping, including a wall of Azaleas—ideal for alfresco dining and gatherings. Enjoy the convenience of the attached and heated two-car garage, with additional parking in the driveway and covered storage room. Situated in one of DC’s most sought-after neighborhoods, this home is located in Oyster Bilingual Cluster and moments away from other esteemed schools, Maret, Aidan Montessori, and more. Short distances to Tenleytown and Woodley Park Redline Metro stations, as well as local favorites like Target, Whole Foods, and Trader Joe’s, ensure unparalleled convenience. Indulge in city living at its finest with nearby attractions such as The National Zoo, the Hearst Recreation Center, and an array of acclaimed restaurants and cafes. Welcome home to 3105 Hawthorne Street—where luxury meets convenience in the heart of Woodley Park! Floor plan will be posted soon.
- Price:
- $1,575,000
- Size:
- 2,299 sq ft
- Contact:
- Roya Hakimzadeh, Forbes Global Properties , +1 202.744.8985
Live Large On Pennsylvania Avenue | $695,000


Douglas Mossman
Douglas Mossman
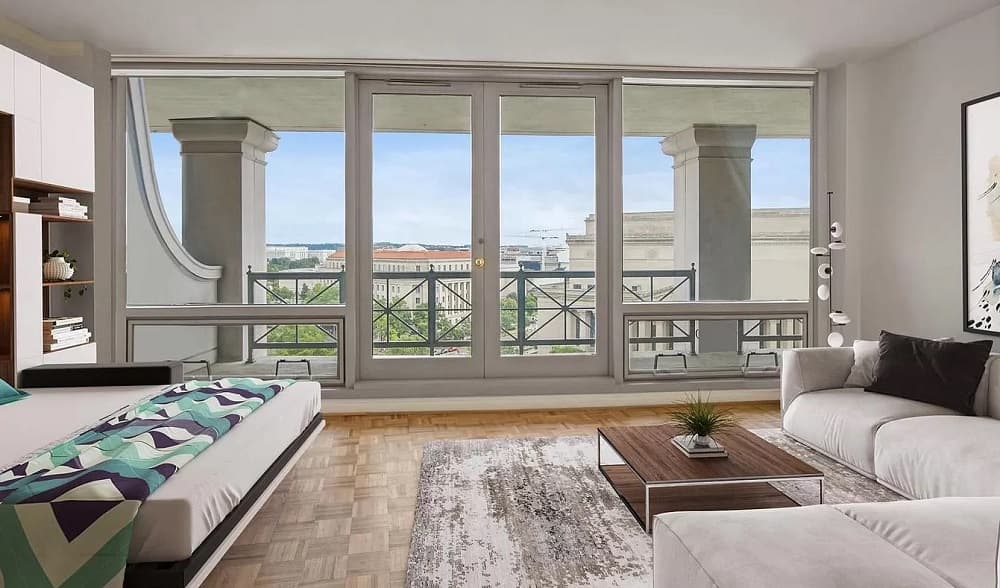
This condo home is located at 801 Pennsylvania Ave at the Navy Memorial, halfway between the U.S. Capital and White House. The living room’s French doors lead to an expansive balcony overlooking the Navy Memorial fountains, National Archives, U.S. Capitol, and Pennsylvania Ave’s iconic architecture.
Listing details: Unit amenities include private entry, walk-in closets, floor to ceiling windows and parquet floor. The kitchen has contemporary finishes and stainless-steel appliances. The modern bathroom has been refreshed with a new vanity and lighting. Market Square amenities include 24/7 security, on-site manager, fitness center, rooftop terrace and swimming pool. The Penn Quarter Metro is on site, plus Union Station and National airport are minutes away. Market Square is one block to the National Mall and Smithsonian Institution and to City Center where there is fine dining, shopping, and cultural attractions.
- Price:
- $695,000
- Size:
- 760 sq ft
- Contact:
- Douglas Mossman, Taylor Properties , +1 202.550.0500
3411 20th St NE | $1,249,0000


June Phillip
June Phillip
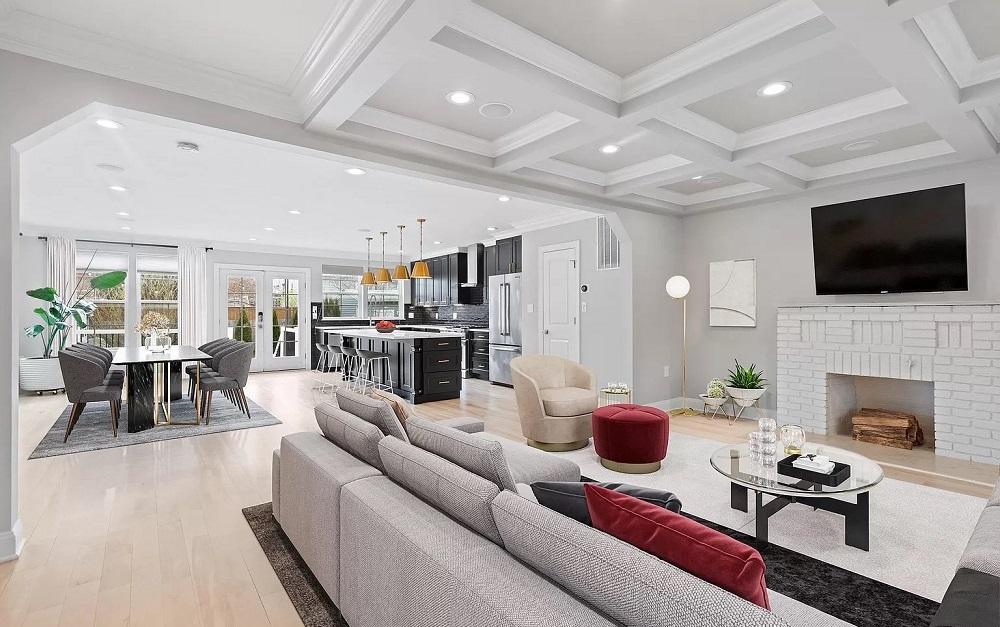
Introducing a stunning six-bedroom, 4 1/2 bath single-family detached home with three upper floors and a fully finished walk-out basement. 3336 finished square feet of finished space. The first level features a designer-finished kitchen with an oversized island, quartz countertops and ample cabinet storage. Four burner gas stove with a built in griddle. Most kitchen appliances have been recently replaced and upgraded. The open concept family room and dining room can be configured in multiple ways to meet your needs. French double doors open up to a serene patio and a French-inspired backyard, offering a perfect blend of elegance and functionality.
Listing details: There is additional parking and a Tesla car charger is installed at the rear. The master bedroom features a dual-head shower, a large soaking tub and a large custom built- in closet. The spacious layout and ample bedrooms make it ideal for large families or those who love to entertain. The home features additional storage on the first level, as well as a brand new combo washer and dryer with the latest quick drying technology. A Nest thermostat controls the zoned heating and cooling in the home. Enjoy the convenience of the walk-out basement, adding additional living space and easy access to the outdoor area. The recently renovated basement is where you will find a full bathroom and the 6th bedroom, which can also be utilized as a home gym. The entertainment space features built in cabinetry for a large screen, and an expansive electric fireplace that quickly warms up the space. A minibar and wine fridge rounds out the perfect at-home entertainment oasis. Don’t miss out on this exceptional opportunity to rent a luxurious and well-designed home in a desirable location.
- Price:
- $1,249,000
- Size:
- 3,336 sq ft
- Contact:
- June Phillip, Coldwell Banker Realty , +1 240.423.3835
3005 45th St NW |$9,850,000


Listing agents: Mark McFadden & Hunter McFadden
Listing agents: Mark McFadden & Hunter McFadden
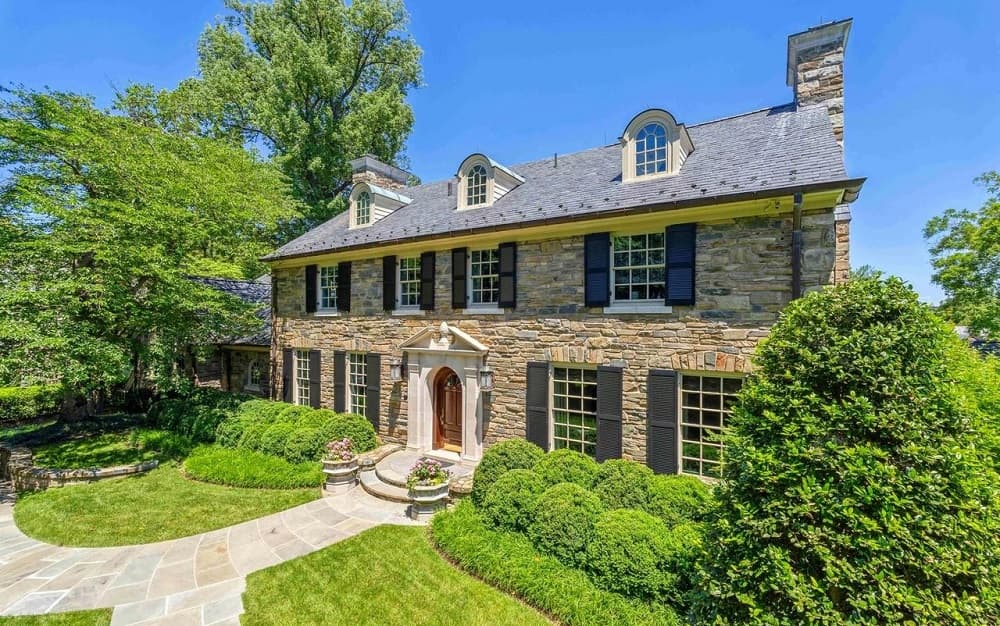
This rarely available residence emanates an unparalleled sense of prestige, offering extraordinary scale and unparalleled privacy while maintaining close proximity to downtown Washington, DC.
Listing details: Spectacular entertaining spaces abound with exceptional grounds and hardscape, completed with a 46 foot swimming pool and guest house.
- Price:
- $98,500,000
- Size:
- 15,100 sq ft
- Contact:
- Mark McFadden & Hunter McFadden, Hunter McFadden , +1 703.216.1333
3br/3ba Penthousee | $1,750,000


Roby Thompson
Roby Thompson
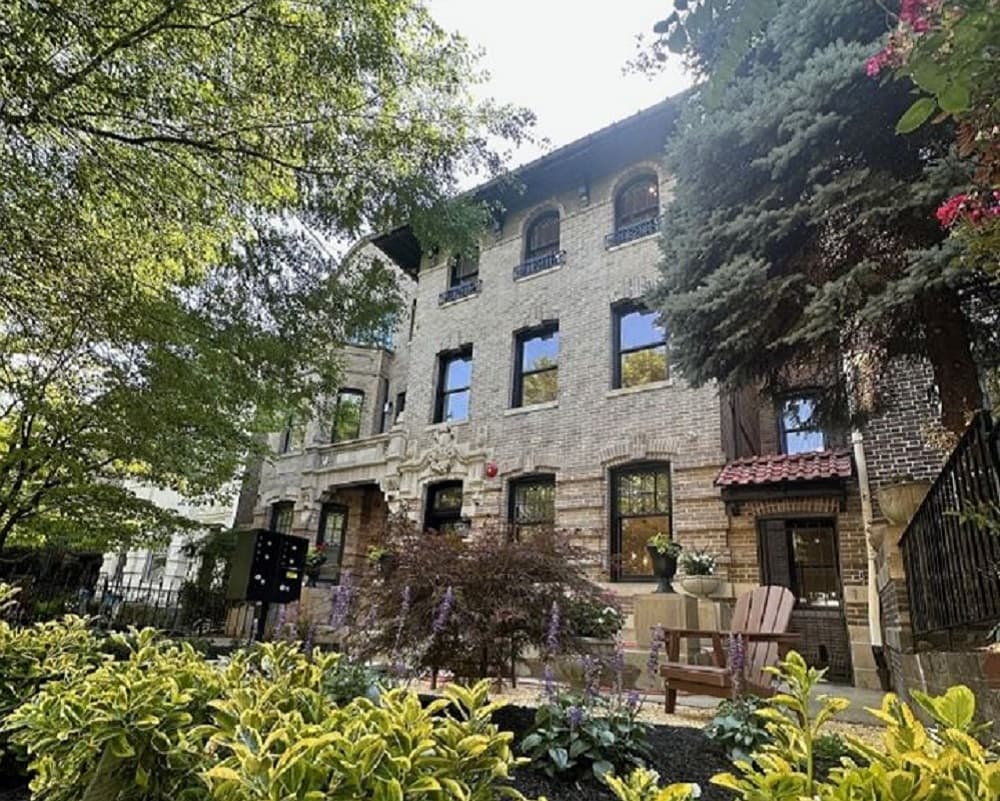
A truly stunning 1665 sq ft all new 3br/3ba Penthouse within a classic extra wide Tuscan style Mansion on one of Dupont’s most coveted and quiet streets! Step through your private entrance and up into a Wow of a floor plan with a huge gourmet kitchen boasting top of the line Miele stainless steel appliances, a large pantry closet with built-in wine fridge, loads of counter space on a grand breakfast bar island, and great cabinet storage.
Listing details: Other fine features include 9 inch hardwood floors, Sonos sound, recessed and cove lighting, custom moldings & trim, wonderful closets, and sumptuous marble tiled baths! The primary suite is oversized with a vaulted ceiling and a grand walk-in closet and the 2nd bedroom is quite spacious as well. The 2nd floor offers a 3rd bedroom or family room space with another full bath and leads out to a 250 sq ft private roof terrace with sound, tv mount, and custom plant boxes and a kitchenette for entertaining & storage !! The living room has a oversized window and 15 foot ceilings flooding the space with western light! Off Street Parking can be purchased for 50k. The unit has an extremely low condo fee and lives like a house!
- Price:
- $1,750,000
- Size:
- 1,665 sq ft
- Contact:
- Roby Thompson, Long & Foster Real Estate , +1 202.255.2986
2020 12TH ST NW #708 | $699,000


Ira M. Hersh
Ira M. Hersh
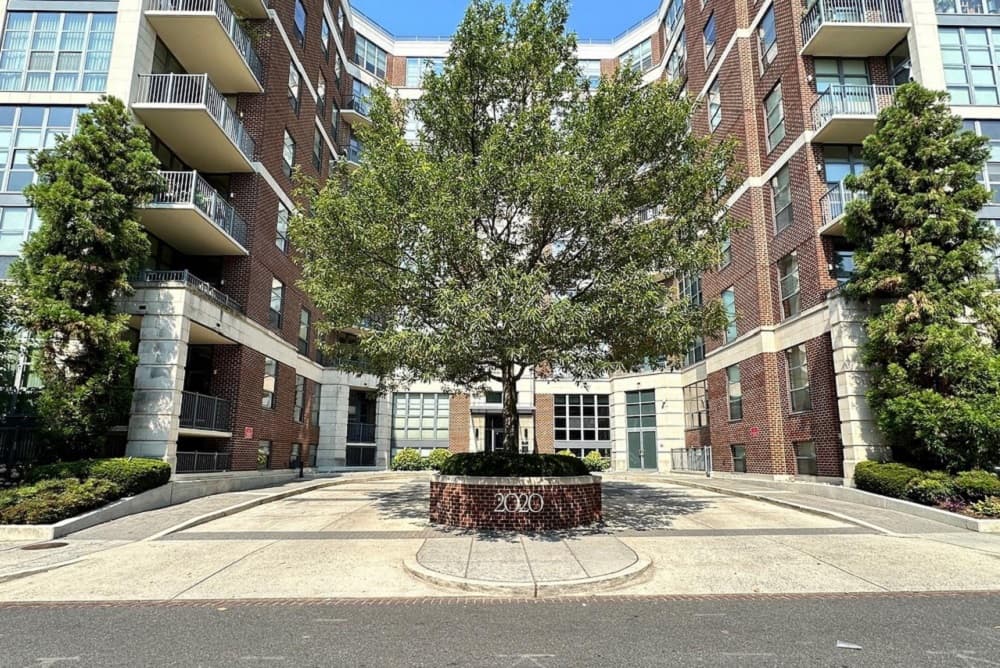
Welcome to this sunny and chic 2-bedroom, 2-bathroom condominium. From the moment you open the door, you’re greeted by floor-to-ceiling windows that allow sunlight to pour in. This wonderful unit boasts 10-foot ceilings and an open kitchen featuring stainless steel appliances, including a gas range, and granite countertops. Both bedrooms have floor-to-ceiling windows.
Listing details: The primary bedroom includes a spacious walk-in closet that has been well-designed and built out. The primary bathroom offers both a stall shower and a separate tub. The second bedroom also has a nice-sized closet that has been built out. If you do not need a second bedroom, this space would make an ideal home office. The hall bath, which includes a stall shower, also houses the in-unit washer and dryer. Other great features of this unit include central air conditioning (CAC), wide-plank engineered European Oak wood floors, mono-point lighting, a large storage space on P3 (measuring approximately 7’7” wide x 3’8” deep x 8’ high), and a garage parking space on P1 (Space C-28). Building amenities include a large roof deck with great views, a fitness center, a community/party room, a front desk, and a business center. Ideally located just one block from the Yellow/ Green line metro station, a few blocks to Trader Joe’s and all the restaurants and shops on 14th Street, and Whole Foods on Florida Avenue and over on 14th Street. Walk score: 99!
- Price:
- $699,000
- Size:
- 920 sq ft
- Contact:
- Ira M. Hershy, Long & Foster Real Estate , +1 202.302.1213
Custom Newly Rebuilt Residence In Palisades | $2,850,000


Michelle Teichberg
Michelle Teichberg
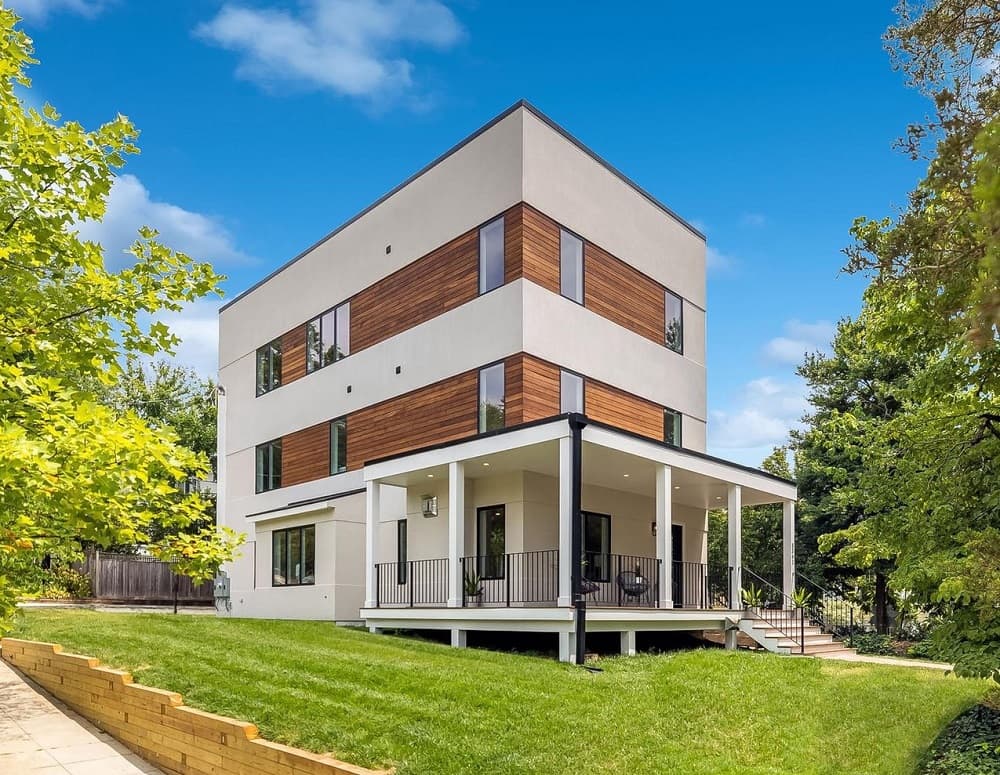
Located on a private corner lot this home features beautifully designed living space over four levels and capped with a fabulous rooftop deck. Perfect for outdoor entertaining, the rooftop enjoys 360 degree views of surrounding treetops, neighborhood parks, and the urban landscape of the city. Saturated with natural light, the open, airy floor plan is ideal for transitional living with a sleek, modern aesthetic warmly balanced by wide white-oak flooring, Andersen casement windows, and an inviting wrap-around front porch.
Listing details: The main level spaces include a grand living room with a gas fireplace, a dining area enhanced by a bay window, and the kitchen of any chef’s dreams. A substantial island with seating, Thermador appliances, and custom-crafted cabinetry presents every option for hosting large gatherings. The second level features a luxurious primary suite with a walk-in closet and spa-like bath with dual sinks, designer light-touch mirrors, and an oversized shower. Accessed via an electric glass door, the 900-square-foot rooftop presents an option rarely found in a single-family urban home. This elevated living space under the sky and stars is perfect for morning coffee, an evening cocktail, or dining alfresco. There is a parking pad for two and the home is just moments to award-winning restaurants including Et Voila, Lupo Verde and Black Salt. This home truly has it all: a private setting surrounded by open space and trees with all of the urban amenities of the nation’s capital at the doorstep!
- Price:
- $2,850,000
- Size:
- 3,400 sq ft
- Contact:
- Michelle Teichberg, Long & Foster Real Estate , +1 301.775.7263












