
From the heart of North Atlanta’s vibrant Avalon community to the serene landscapes of Barrow County, these 10 exceptional properties showcase the best in Georgian living. Whether you dream of a smart home outfitted with cutting-edge features, a classic estate offering privacy and sophistication, or a golfer’s paradise with breathtaking views, this collection has something for everyone. Explore elegant interiors, thoughtfully crafted designs, and prime locations that redefine modern luxury and timeless charm.
210 N Esplanade | $1,900,000

Rony Ghelerter
Rony Ghelerter
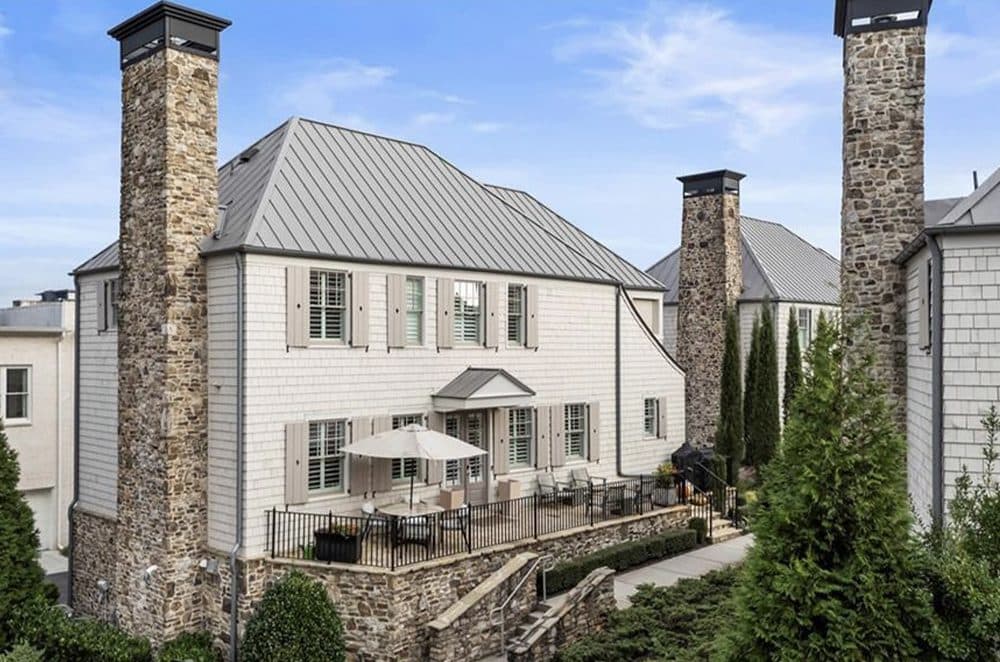
Set in the heart of Avalon, North Atlanta’s premier live-work-play community, 210 North Esplanade checks every box—exceptional outdoor and entertainment spaces plus high-end custom upgrades and smart home features. One of only four homes in Avalon with a finished terrace level, it is further enhanced by a fully integrated Sonos sound system, Samsung “FRAME” TVs (including an 85” media room TV with surround sound), and an all-new custom Lutron lighting system that sets the mood in every room. Additional upgrades include whole-house HEPA air filtration, AprilAire humidity control and a whole-house water filter for ultimate peace of mind. Discover hardwood floors throughout and an elevator for effortless access to all three levels of this three-bedroom, four- and one-half- bathroom home.
Listing details: The open-concept main level boasts a custom bar complete with a wine cooler and an ice maker, a spacious living area with a custom fireplace (surround, mantle, hearth and screen) and a chef-inspired kitchen— all open to an expansive front porch overlooking the community fire pit. Adjacent to the kitchen, a main- level bedroom with an en suite offers the perfect setup for guest stays. Upstairs, the owner’s suite features a private veranda with Avalon views, which has been upgraded with a fireplace, a coffee/wine bar, motorized shades, radiant heat and ceiling fans for year-round enjoyment. Equally impressive, the en suite features corner-connected dual vanities, a water closet and a walk-in shower. Bedrooms feature custom closets by The Container Store. Shake cedar siding, stone accents and a metal roof lend warmth and character to the home’s upscale curb appeal, providing a low-maintenance, long- lasting exterior. The two-car garage features a custom floor finish and a driveway located beneath the kitchen. Enjoy vibrant dining and shopping at Avalon, along with proximity to the Alpha Loop, downtown Alpharetta and GA-400 in a home offering unmatched luxury in a premier location.
- Price:
- $1,900,000
- Size:
- 3,600 sq ft
- Contact:
- Rony Ghelerter , Atlanta Fine Homes Sotheby’s International , +1 703.899.6663
1632 Brookhaven Close NE | $1,835,000

Kayc Carper
Kayc Carper
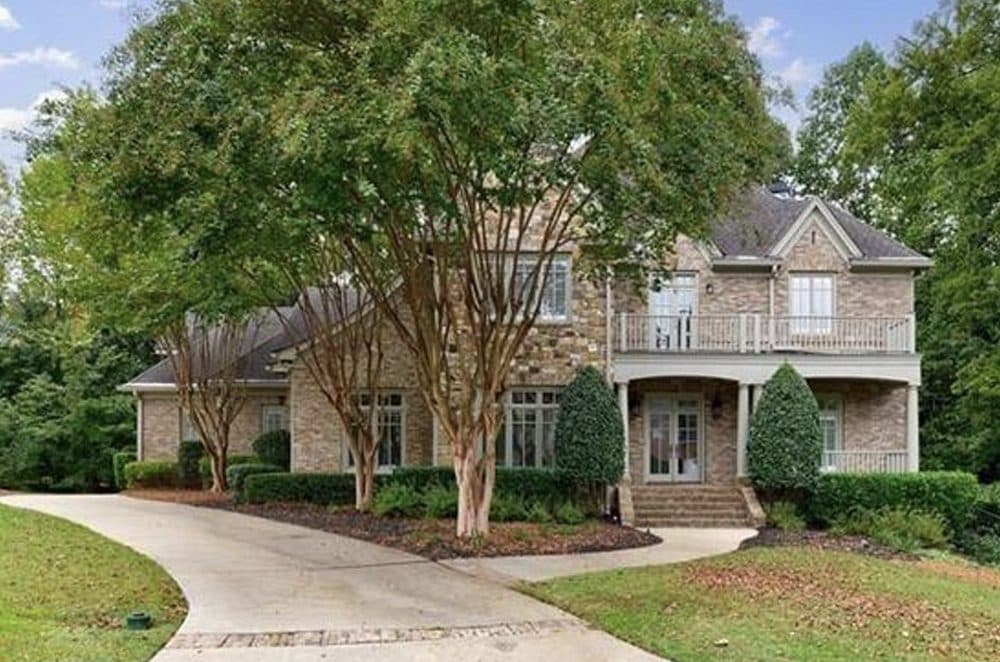
Experience upscale living in the coveted **BROOKHAVEN CLOSE** neighborhood, perfectly positioned for convenience. This stunning Milner- Thompson built home is nestled on a quiet cul-de-sac, offering privacy and exceptional craftsmanship. Step inside to a grand two-story foyer with double French doors, leading you into a welcoming and well-designed layout that complements any active lifestyle.
Listing details: The main level includes a **living room/library** with custom built-in’s and a cozy fireplace, seamlessly flowing into a formal dining room that’s perfect for both large gatherings and intimate dinners. The expansive **family room** features another fireplace, built-ins, and French doors that open to a spacious deck—ideal for indoor-outdoor entertaining. The heart of the home is a **gourmet kitchen**, complete with a large island, breakfast bar, 6-burner gas range, built-in refrigerator, walk-in pantry, and wall oven. A sunny **breakfast room** with extra cabinetry and deck access adds to the home’s charm. There is also a **main-floor bedroom with an en-suite bathroom** and a convenient powder room, both featuring smart toilets. Upstairs, the **owner’s suite** is a retreat of its own, offering two oversized walk-in closets and a luxurious spa bathroom. Three additional bedrooms—one en-suite and two sharing an adjoining bath—plus a built-in loft workspace with a built-in desk and laundry room complete with a work sink, round out the upper level. The **terrace level** is an entertainer’s dream, boasting a family room with a fireplace, a **home theater**, a game room complete with a wet bar with a beverage refrigerator, and a bedroom with an adjoining full bath. There is also unfinished space ready to customize or use for storage. A three car garage is fully equipped with a built-in charging station. There are plantation shutters and high-end upgrades throughout, this home is a rare opportunity to enjoy the best of Brookhaven living. Do not miss out on this extraordinary property!
- Price:
- $1,835,000
- Size:
- 6,224 sq ft
- Contact:
- Kayc Carper , Christie’s International Real Estate , +1 404.626.1143
1462 Georgia Club Dr | $1,800,000

Marlena Bhatia
Marlena Bhatia
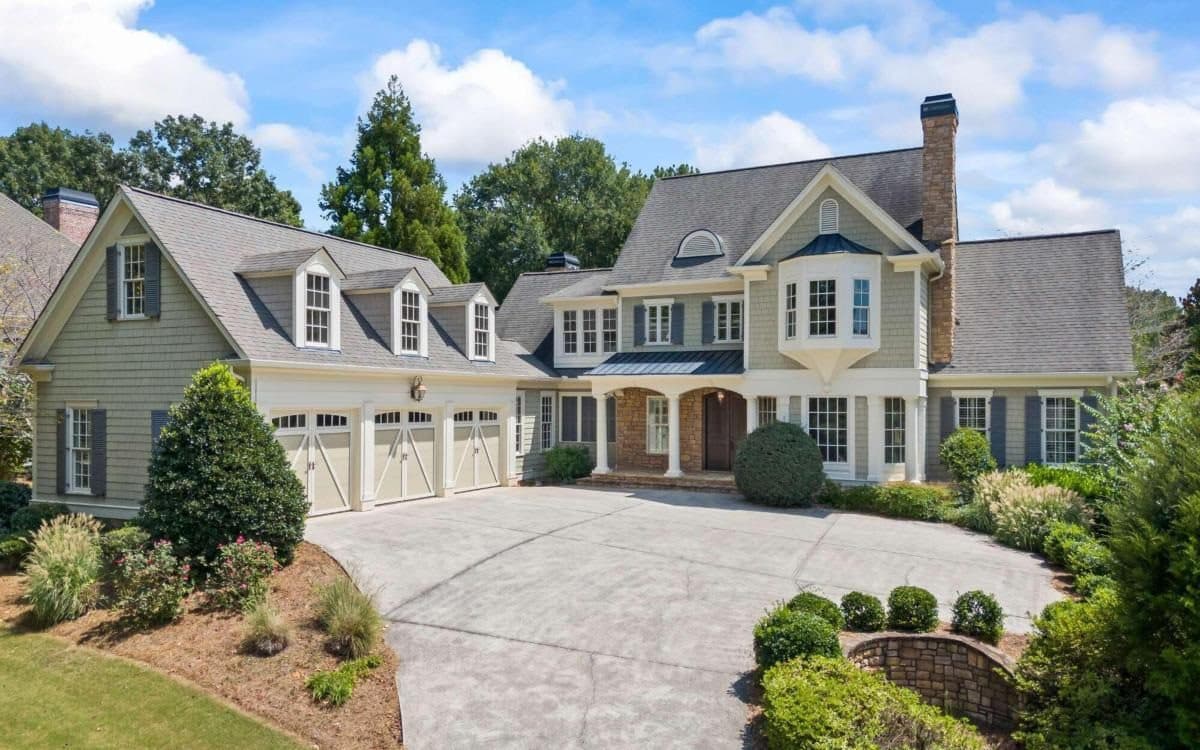
Experience the pinnacle of living with this extraordinary 5-bedroom, 5 full-bathroom, and 1 half-bath home, perfectly situated on the pristine fairways of The Georgia Club’s exclusive golf course in Barrow County. This luxurious residence seamlessly blends elegance and functionality.
Listing details: Offering a lifestyle on the 9th fairway with views of the clubhouse, including a spectacular show of the annual fireworks display. Over 6000 square feet of living space, this home is adorned with warm tones, heart pine flooring, granite, heavy crown molding, high ceilings, built-in cabinetry, central vacuum, water softener system, and each bathroom is set with electric outlets for bidet seats. Ample parking with a three-car garage with a Tesla 220V charging station and additional pad parking for three, completes this exceptional residence. This exclusive estate offers a rare combination of luxury, privacy, and golf course living and the floor plan of this home ensures comfort and sophistication for family and guests.
- Price:
- $1,800,000
- Size:
- 6,375 sq ft
- Contact:
- Marlena Bhatia , Titan Realty Advisors , +1 706.338.2733
An Unparalleled Living Experience | $1,600,000

Robin Ives
Robin Ives
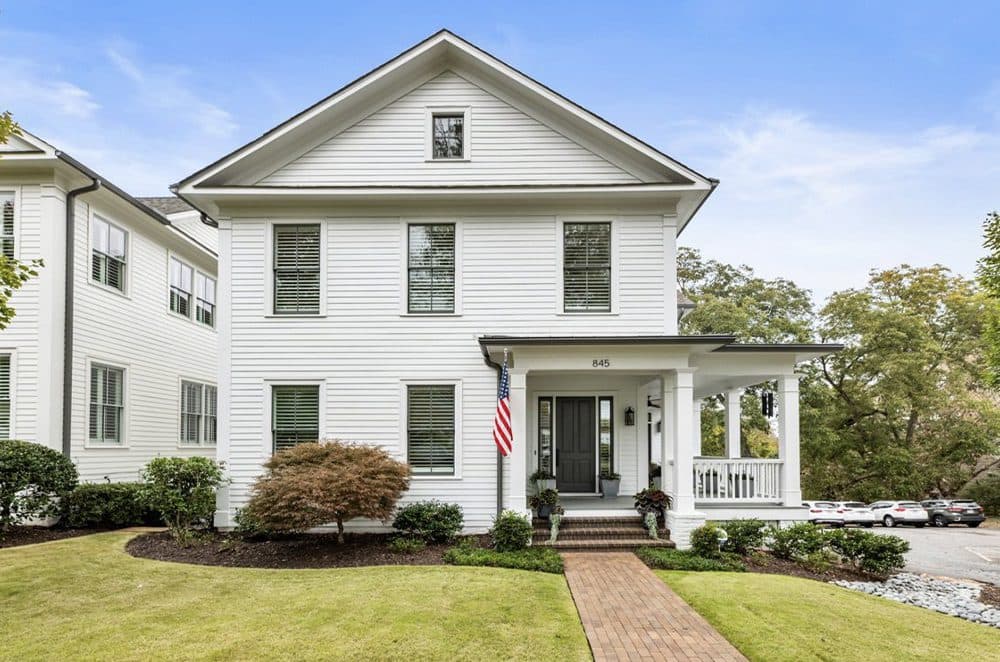
Nestled in the vibrant heart of Historic Roswell, this newer home is one of the well known and desirable ‘3 Sisters’ houses on Mimosa. Boasting a harmonious blend of luxury and comfort, it offers an unparalleled living experience, with privacy though steps away from the shops, restaurants and festivals along Roswell’s popular Canton Street.
Listing details: A covered wraparound porch invites you to stay awhile, and when you enter the Farmhouse style property, you’ll be impressed at the meticulous and modern feel throughout the open floorplan and spacious rooms. The 10’ ceilings and natural light from the 30+ windows -with Plantation Shutters – provides an abundance of light throughout, lending ambiance to gatherings and dinner parties. A chef’s kitchen, complete with Miele appliances, a Bertazzoni gas range, Grohe fixtures and expansive island is perfect for every cook! You’ll find the open living area easily flows to the kitchen and dining area, and is highlighted with a brick wood burning fireplace. The luxurious primary bedroom retreat offers a large closet system, gas fireplace and a spa bath, complete with towel warmer and Grohe fixtures. An additional 2 bedrooms and bath upstairs and another spacious third on the main level. A 4th secondary bedroom is currently used as an media room on the lower level, along with another full bath. Outdoors you’ll find a manicured landscaped lawn, with beautiful gardens and private patio area in the back. Other fabulous features include sealed floor, storage and workshop in the expansive garage, surround sound, central vac, tankless water heater, whole house water filter, onsite hardwoods, irrigation and an ELEVATOR! Enjoy all Roswell has to offer, from desirable schools to the fine dining to the fabulous parks. Not to miss!
- Price:
- $1,600,000
- Size:
- 3,100 sq ft
- Contact:
- Robin Ives , Atlanta Fine Homes Sotheby’s International , +1 770.870.4009
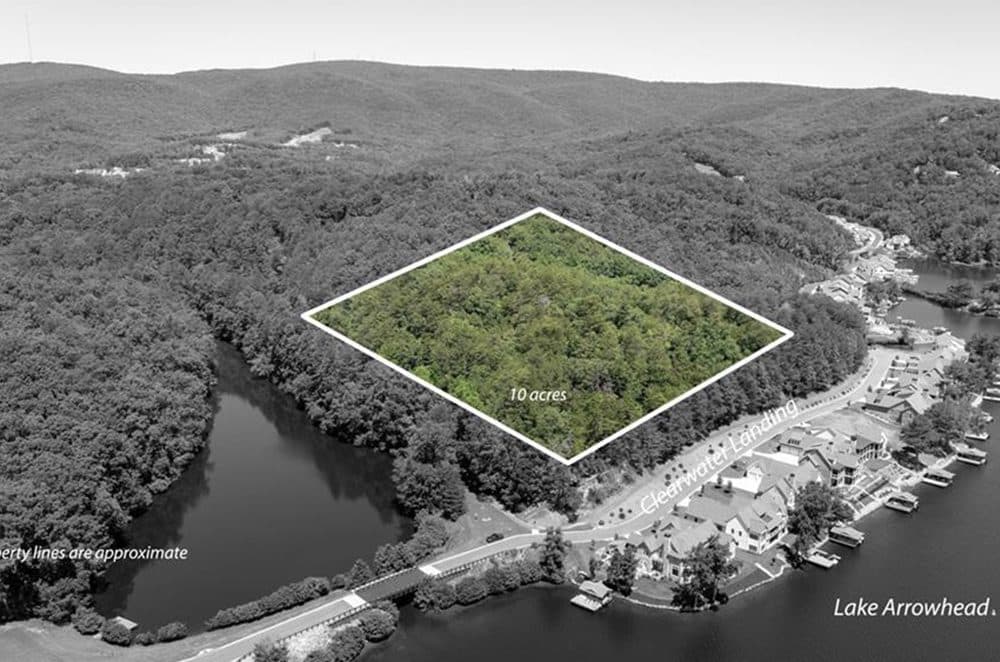
0 Lake Arrowhead Drive | $1,599,000

Listing agents: Kelly Barrett & Michele Williams
Listing agents: Kelly Barrett & Michele Williams
Builders Dream! 10 Acre Lake frontage Lot in Lake Arrowhead overlooking the Clearwater at Lake Arrowhead Section. This elevated topography allows for incredible Lake and Mountain views, and is located next to the Clearwater Loop Walking Trail. Southwest Corner has approximately 350 ft of Lake Frontage.
Size: 10 acres
Listing details: Lake Arrowhead amenities include a 540 acre lake, 18 hole champion golf course, marina, boat storage, fishing, swimming pool, tennis courts, hiking and jogging trails, a clubhouse with indoor and outdoor dining and so much more. Break away from the hustle and bustle of intown living to the peaceful casual community-based lifestyle of Lake Arrowhead.
- Price:
- $1,599,000
- Contact:
- Kelly Barrett & Michele Williams , BrightStar Realty , +1 678.522.9507, 770.722.1303
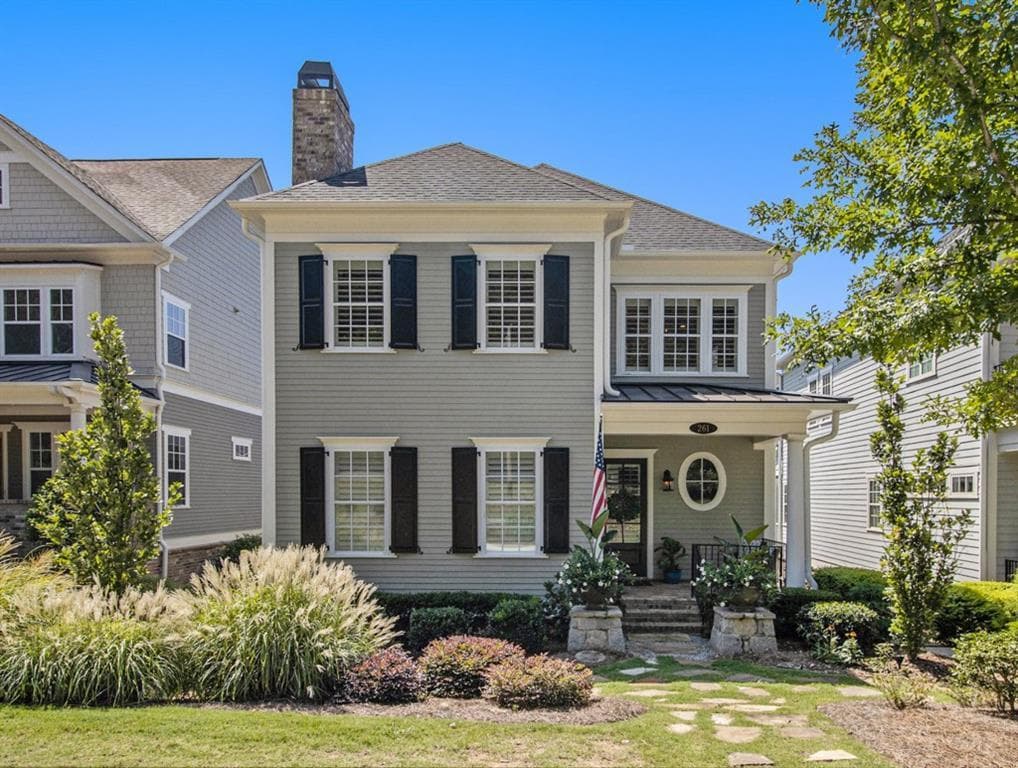
Discover The Elegance Of This Exceptional Home In Foundry | $1,499,000

Team Augello
Team Augello
Where splendor and charm greet you at every turn. With an open floor plan flooded with natural light, the open-concept dining area flows effortlessly into a state-of-the-art kitchen, where an expansive island takes center stage.
Listing details: The primary suite on the main level is a true sanctuary, featuring a double vanity with quartz countertops, a spacious shower room with multiple shower heads, and a large walk-in closet with custom storage systems. Take the elevator to the upper level, where a loft, two additional bedrooms, and a Jack-and-Jill bathroom await. The terrace level boasts a cozy living room, office area, bedroom, and a large bathroom with quartz counters and a walk-in shower. A thoughtfully designed mudroom, accessible directly from the garage, provides smart storage solutions. Step outside to the side patio, where pavers, a fire pit, and twinkling patio lights create an enchanting setting for gatherings with friends and family. Situated just across from Avalon, this home places you at the heart of Alpharetta’s premier shopping and dining scene, with downtown Alpharetta just a stroll away and direct access to The AlphaLoop. Experience luxury living in a prime location where convenience meets sophistication.
- Price:
- $1,499,000
- Size:
- 3,784 sq ft
- Contact:
- Team Augello , +1 770.241.1335
Stunning Lake Lanier Home With Basement & Huge Unfinished Bonus Room | $1,350,000


Alan Daniel
Alan Daniel
Unbelievable Home with Endless Possibilities! This stunning custom-modified “Frank Betz- designed” Gulfport House Plan blends classic low-country style with modern luxury, making it ideal for a large family, an Airbnb investment, or a smart long-term investment. The home’s steep-pitched roof and expansive porches exude curb appeal, with standing seam metal roofing, architectural shingles, and traditional clapboard and board-and-batten siding. The wide front and rear porches are perfect for enjoying cool breezes and offer a great space to unwind.
Listing details: Inside, the grand room with its coffered ceiling and oversized warming fireplace creates a welcoming atmosphere, while the open kitchen featuring a large island, farmhouse sink, and breakfast bar is perfect for both casual dining and entertaining. The master suite is a true retreat, featuring a wooden-tray ceiling and dual exit doors that open to an expansive 8’ deep side-deck with stunning lake views. The master bath boasts a spacious, dual-headed all-tile walk-in shower. Designed for convenience, the home includes three planned laundry rooms—one finished on the main level, another on the second floor, and a third stubbed out for an unfinished bonus room suite. A massive back deck with a covered outdoor kitchen leads to an enormous unfinished basement, ready to be customized with a full bath and a potential third kitchen, providing boundless options for expansion. The upper level offers three bedrooms, large closets, plenty of storage, and an optionally finished bonus room with plumbing for a third laundry area and full bath. With incredible views of Lake Lanier from a rare waterfront lot, a side-entry 3-car garage with oversized doors, and easy access to the kitchen pantry from the garage, this home offers the ideal blend of luxury, convenience, and opportunity. With nearby expansions in schools and hospitals, this property presents a rare opportunity for waterfront living.
- Price:
- $1,350,000
- Size:
- 2,993 sq ft
- Contact:
- Alan Daniel, RE/MAX Legends , +1 404.557.0139
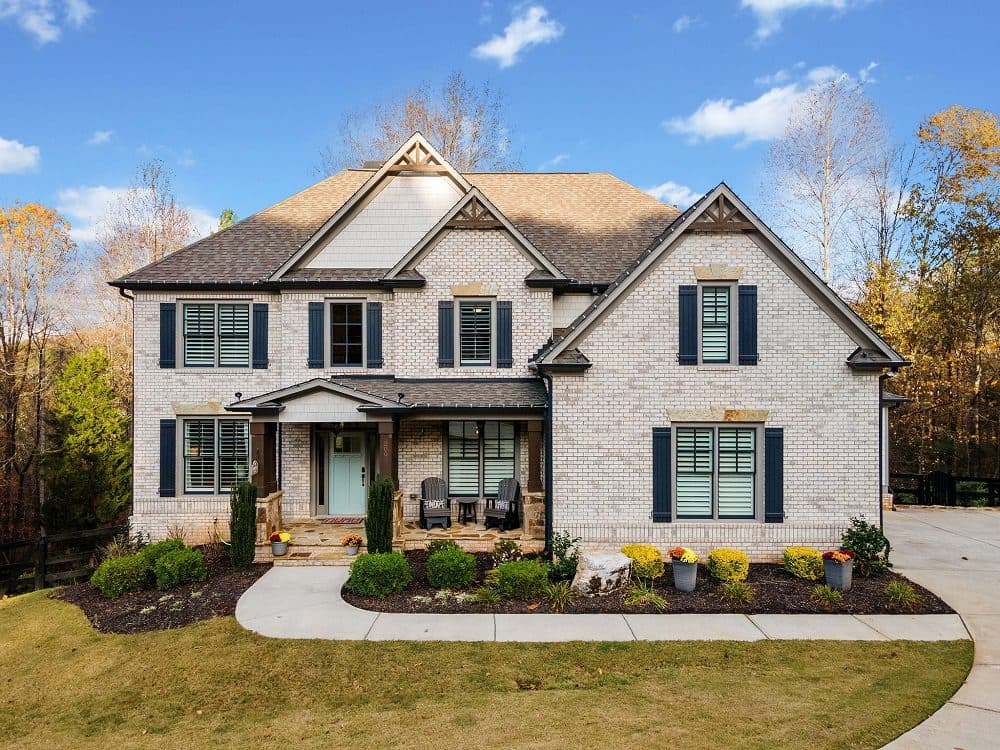
209 Maggies Rd | $1,225,000

Jana Atkins
Jana Atkins
Nestled in the prestigious Birmingham Estates, this exceptional six-bedroom, five-bathroom estate blends modern elegance with timeless charm. Situated on a private two-acre lot, the property offers serene surroundings, luxurious features, and the perfect escape to nature. The spacious interior boasts a grand two-story foyer, an open living room with a cozy fireplace, and a gourmet kitchen featuring stainless steel appliances, leathered granite countertops, white cabinetry, an oversized island, and a custom walk-in pantry with a wine fridge.
Listing details: The primary suite is a true retreat with a spa-like en-suite bath, soaking tub, dual vanities, and an expansive walk-in closet complete with a closet system that makes organization a breeze. Flexible spaces include a private office, formal dining room, and a versatile bonus room. Elegant details like designer lighting, custom millwork, and large windows enhance the home’s warmth and sophistication. The full daylight basement adds an additional bedroom and bath, a spacious living room, a fully equipped home gym, and a sauna. A large storage area provides practical functionality without sacrificing style. Step outside to enjoy nature at its finest. Watch deer gracefully move between the backyard and the creek, creating a serene connection to the outdoors. Relax on the screened porch with its cozy fireplace, where you’ll feel as though you’re sitting in a real-life treehouse, surrounded by the sights and sounds of nature. The professionally landscaped terraced backyard is an outdoor oasis with lush greenery, manicured gardens, and multiple levels designed for relaxation and entertaining. Birmingham Estates offers peaceful living with access to top-rated schools, shopping, dining, and recreation, all while being conveniently located for a quick commute. This remarkable property provides luxury living in a sought-after community. Schedule your private tour today!
- Price:
- $1,225,000
- Size:
- 5,366 sq ft
- Contact:
- Jana Atkins , RE/MAX Town & Country , +1 770.224.7879
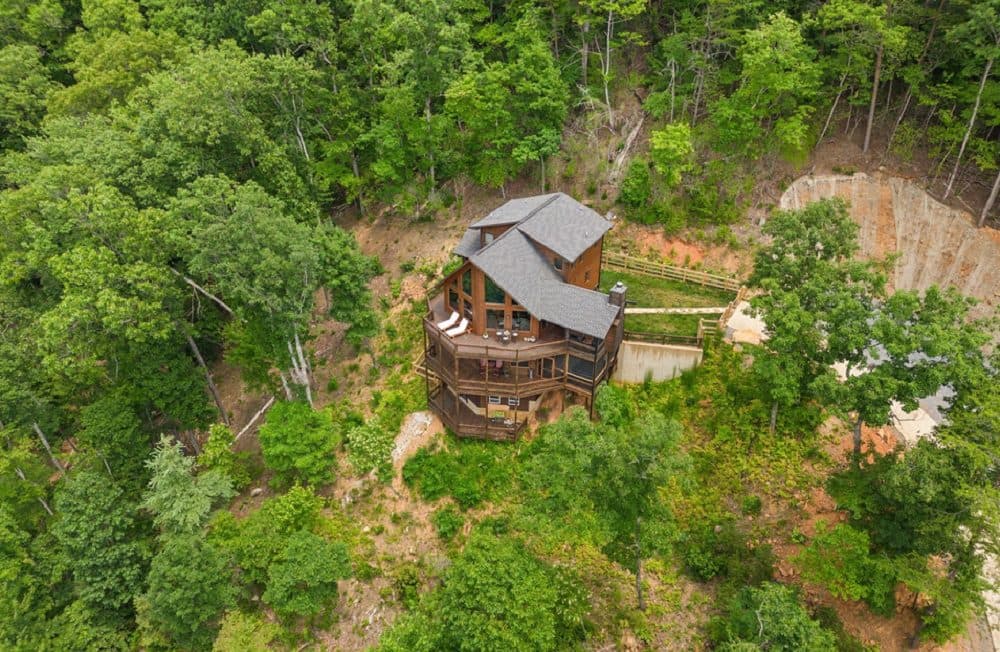
676 Weaver Creek Ln | Contact for pricing

Tracy Krohn
Tracy Krohn
Welcome to your dream home! This stunning, fully furnished cabin offers the perfect fusion of rustic charm and contemporary luxury, nestled in the serene countryside of Blue Ridge. Surrounded by breathtaking long-range mountain views, this home provides a tranquil escape with all the modern conveniences you desire.
Price: Contact for pricing
Listing details: As you step inside, you’ll be greeted by an open-concept living space that seamlessly connects the living room, dining area, and kitchen. This design creates an ideal space for entertaining guests or spending quality time with loved ones. The living room features a cozy, fireplace with a gas hookup, perfect for gathering around on chilly evenings, while large windows provide abundant natural light and showcase the picturesque surroundings. The kitchen is a chef’s delight, equipped with top-of-the-line stainless steel appliances and ample counter space. Whether you’re preparing a gourmet meal or a quick snack, this kitchen is sure to inspire your culinary creativity. This spacious residence boasts 4 bedrooms, each designed with comfort and privacy in mind. The primary bedroom suite is a true oasis, featuring a luxurious ensuite bathroom complete with a soaking tub, a separate shower, and double vanities. Outside, the property offers three levels of sprawling porches and a covered, screened patio housing a high-end custom hot tub, providing a secluded retreat perfect for enjoying morning coffee or alfresco dining under the stars. Imagine relaxing on the porch, taking in the stunning views of the surrounding countryside. This home is brimming with upgrades for comfort and convenience. The exterior has been thoughtfully enhanced with a fenced yard, driveway and spaces ready for a greenhouse or bungalows. With chaise lounges for sunset viewing and floodlights to illuminate the surrounding woods, outdoor living is at its finest. Ideal for a weekend getaway, second home, or short-term rental investment, this property enjoys the freedom of no HOA restrictions. Located just 6 miles from downtown Blue Ridge, this cabin not only provides a peaceful retreat but also easy access to charming downtown and countless outdoor adventures. Don’t miss the opportunity to own this remarkable property and experience the perfect blend of comfort, elegance, and natural beauty. Schedule your private tour today and discover all that this beautiful home has to offer!
- Size:
- 3,045 sq ft
- Contact:
- Tracy Krohn , Keller Williams Elevate , +1 404.217.5908
2575 Peachtree Rd NE Unit 14A | $1,200,000
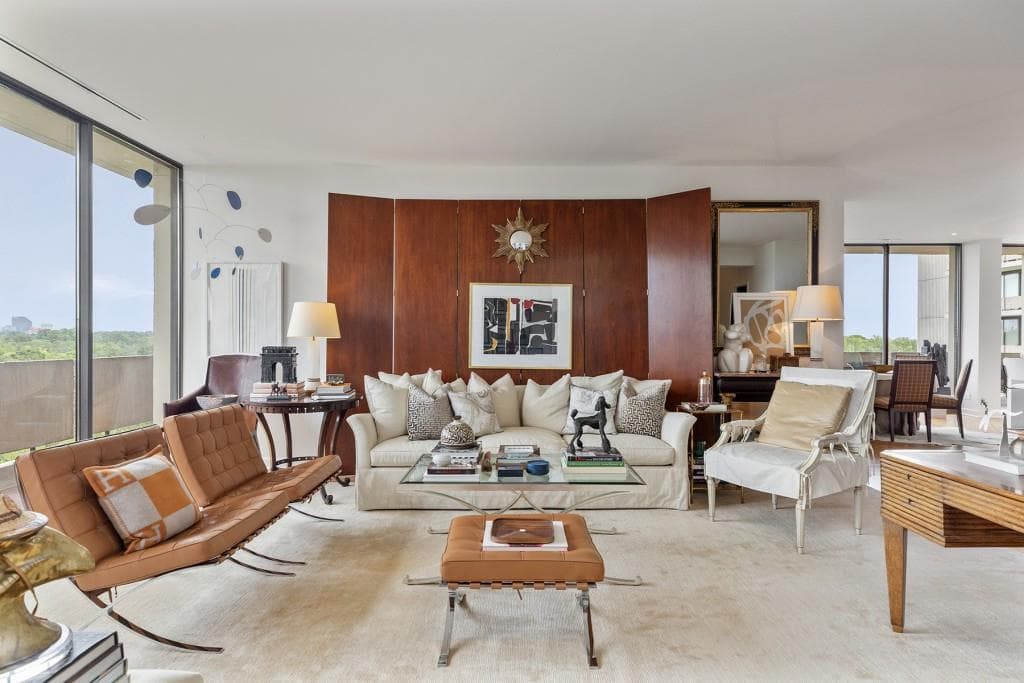

Ally May
Ally May
Experience the epitome of luxury living in the heart of Buckhead at Plaza Towers residence 14A. This meticulously renovated condo was originally a 3-bedroom residence, thoughtfully redesigned to create two expansive living spaces and two beautifully appointed bedrooms, each with its own en-suite bath. The home showcases a gourmet kitchen featuring KitchenAid appliances, Bianca Namibian countertops, and two beverage refrigerators for the built in bar creating ample space for entertaining.
Listing details: This kitchen is perfect for both casual and formal gatherings. Throughout the condo, you’ll find premium finishes such as Ann Sacks tile, Hungarian point flooring, Visual Comfort & Ralph Lauren sconces, and Hermes & Scalamandre wall coverings, creating a cohesive atmosphere of refinement. Every detail, from the Waterworks plumbing and upgraded electrical systems to the new windows, and modern AC, has been carefully considered. Plaza Towers offers not only the privacy and luxury of a world-class residence but also the convenience of living in one of Atlanta’s most desirable neighborhoods, with Buckhead’s finest dining and shopping just moments away. Don’t miss the opportunity to call this extraordinary condo your home. Schedule your private tour today!
- Price:
- $1,200,000
- Size:
- 1,934 sq ft
- Contact:
- Ally May , Atlanta Fine Homes Sotheby’s International , +1 404.788.7943












