
Explore a curated selection of eight exquisite properties across Georgia, each offering unique charm and luxury. From newly rebuilt modern residences in East Cobb to historic conversions in Atlanta, these homes boast top-tier features like gourmet kitchens, spa-like bathrooms, and expansive living spaces. Whether you’re drawn to serene treetop retreats in Blue Ridge or the convenience of sought-after neighborhoods in Marietta, this collection showcases homes that redefine elegance and comfort.
Exquisite Living | $1,100,000

Adam Han Morrison
Adam Han Morrison
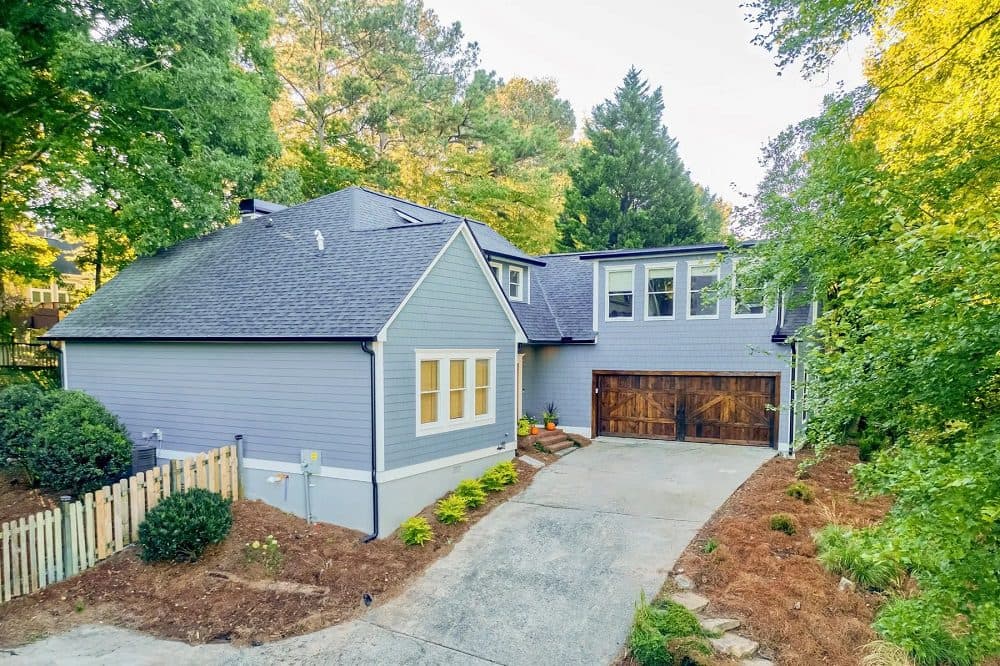
Here’s your opportunity to purchase a nearly new construction home without the new construction price! NEWLY REBUILT AND FINISHED IN 2023, this East Cobb home features high end MODERN INTERIOR FINISHES and is zoned for WALTON HIGH SCHOOL, DODGEN MIDDLE, and EAST SIDE ELEMENTARY!
Listing details: This beauty features an open, expansive great room with soaring high ceilings, a dining room, and a living room equipped with a gas log fireplace and plenty of space for multiple furniture arrangements. The kitchen will make most chefs jealous and is equipped with QUARTZ COUNTERTOPS throughout including a grand kitchen island perfect for dining, potlucks, and entertaining. Additional kitchen perks include top of the line stainless steel appliances, ample custom cabinetry, a farmhouse sink, soft shutting drawers, black plumbing fixtures from Devore & Johnson, subway tile, and a perfect view to your dining and living rooms. A separate washer/dryer room near the garage/kitchen offers convenience and additional storage. Just off the kitchen and living room awaits an EXPANSIVE SUNROOM with near floor to ceiling windows offering a perfect view to your backyard and space to entertain or relax/ vibe on your own.
- Price:
- $1,100,000
- Size:
- 3,800 sq ft
- Contact:
- Adam Han Morrison , Atlanta Fine Homes Sotheby’s International, +1 912.308.9687
Bold Distinctive Living | Contact for pricing

Pam Ahern
Pam Ahern
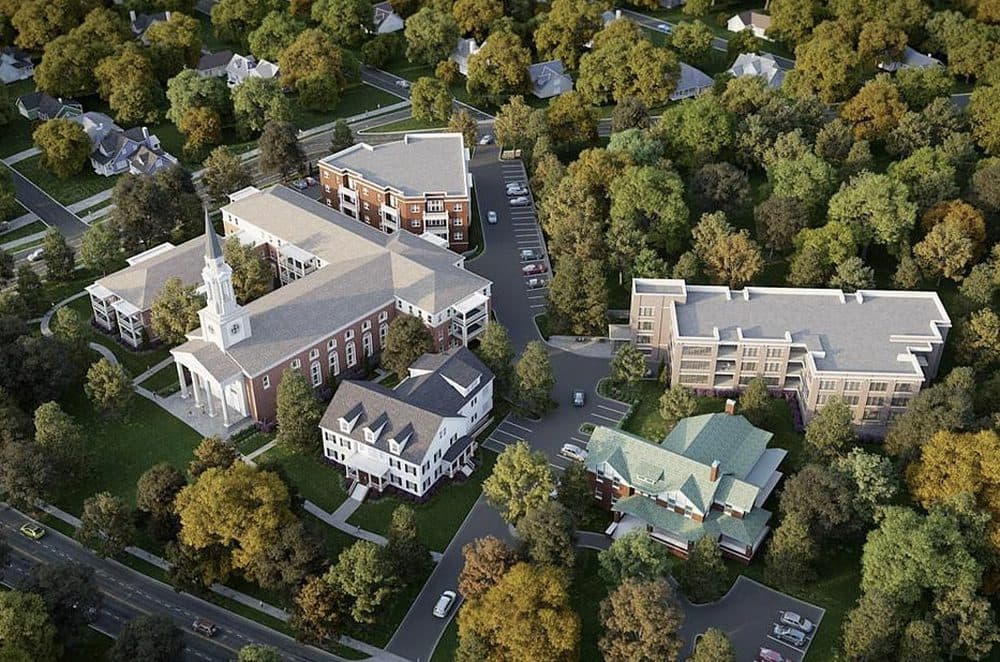
Located in the sanctuary of the old historic church, the Highland townhome plan is a large, elegant home with ample storage and outdoor living space. Enjoy direct access to a community greenspace with lush landscaping, as well as original architectural detailing including soaring windows.
Price: Contact for pricing
Listing details: The home’s gourmet kitchen offers stainless steel Wolf® appliances, stylish 42” Bell cabinets, under cabinet lighting and soft close drawers. Sleek quartz countertops and a waterfall island overlook the dining and living area with a cozy fireplace. The second floor consists entirely of the owner’s suite, offering the ultimate in privacy and relaxation. The suite offers loft-like appeal opening down onto the first floor and it includes an expansive sitting area and luxurious spa bath with dual vanities, a large tile shower with frameless glass enclosure, a freestanding tub, and a custom cabinet linen closet. The third level offers two additional bedrooms, each boasting original ornamental window arches and ensuite bathrooms with soaring ceilings.
- Size:
- 3,738 sq ft
- Contact:
- Pam Ahern , Keller Wms Re Atl Midtown , +1 912.513.4973
111 Price Cir | $1,050,000

Listing agents: Louanne Watkins & Amber Sisson
Listing agents: Louanne Watkins & Amber Sisson
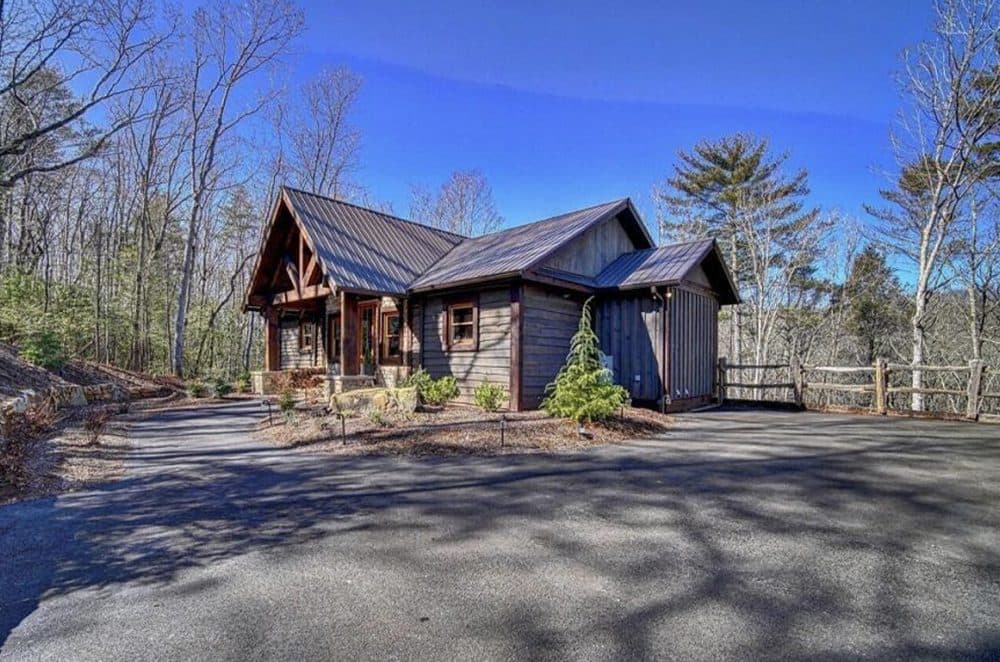
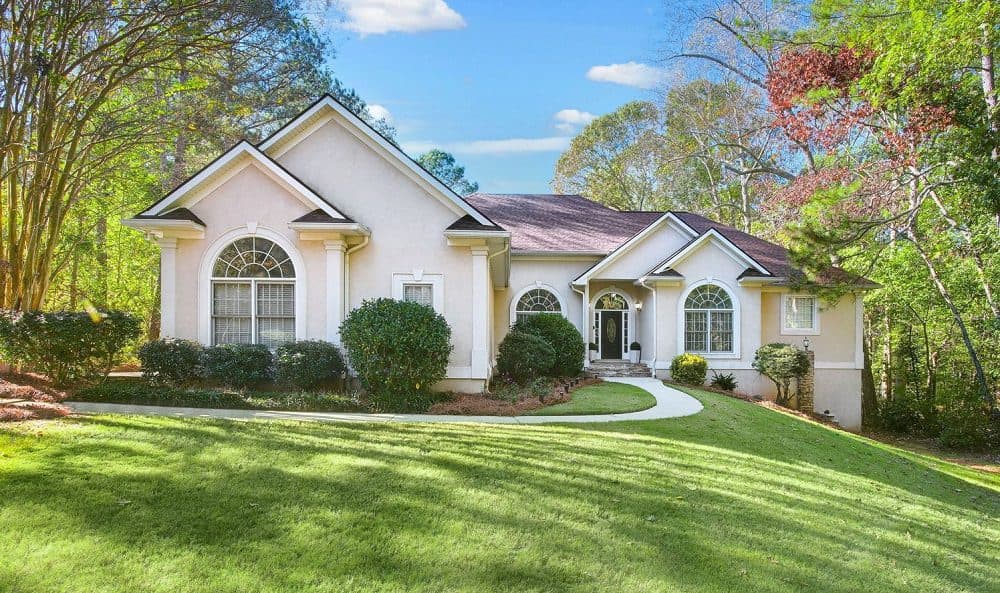
Discover the ultimate luxury retreat in this stunning Keith Sumner custom home, nestled in the treetops with a private and quiet setting just 5 minutes from downtown Blue Ridge.
Listing details: With 4 spacious bedrooms, including a lavish master suite featuring a huge walk-in closet, master shower with stone countertops, and double sink vanity, this home exudes elegance.
- Price:
- $1,050,000
- Size:
- 2,800 sq ft
- Contact:
- Louanne Watkins & Amber Sisson , Tru-Mountain Realty LLC , +1 706.455.9586, 706.455.3206
987 Kora Dr SW | $999,999


Lawrence Boggs
Lawrence Boggs
2 story master on main in cul-de-sac of desirable neighborhood. 2 car and 1 car garages. On main level, you will find dining room, family room with stained-coffered ceiling, master bedroom with sitting area, master bathroom with double vanity, water closet, 2 headed shower, freestanding tub, and walk-in closet.
Listing details: Kitchen is very open with a keeping room with stone fireplace extending to ceiling and stained beams, island with granite countertop, white and light gray cabinets that extend to ceiling. Stainless steel appliances include 5 burner gas cooktop with telescoping downdraft, double oven, built-in microwave, dishwasher, and farmhouse sink. 3.25” oak hardwood throughout main level. Upstairs you will find hardwood hallway, upstairs loft with skylight, 3 bedrooms, jack and jill bathroom and private bathroom. Very desirable area in highly sought after Cobb County schools, Close proximity to Marietta square, hiking trails, Avenue at West Cobb, multiple places for shopping and dining. Last house located in cul-de- sac of neighborhood so great opportunity to be in the Taylor’s Crossing subdivision.
- Price:
- $999,999
- Size:
- 3,517 sq ft
- Contact:
- Lawrence Boggs , Benchmark Realty, Inc. , +1 404.281.1374
Welcome To The Village At Towne Lake | $919,900

Daniel LaMarca
Daniel LaMarca
This stunning brand-new home nestled in the sought after Woodstock features a spacious open floor plan with both the owner’s suite and a guest suite on the main level. Enjoy soaring 11-foot ceilings on the main floor and 10-foot ceilings on the second floor, complemented by 8-foot interior doors throughout.
Listing details: Step into luxury with a family room boasting a beamed ceiling, fireplace, built-ins, and large slider doors that lead to a private courtyard. The chef’s kitchen includes skylight, soft-close stacked cabinets, a custom-built chimney hood, KitchenAid stainless steel cooktop, double ovens, and a microwave drawer, all centered around a large island with beautiful quartz countertops.
- Price:
- $919,900
- Size:
- 3,960 sq ft
- Contact:
- Daniel LaMarca , Davidson Homes , +1 678.780.4940
30 Wisteria Way | $849,900

Listing agents: Carol Holden & Jodie Shephard
Listing agents: Carol Holden & Jodie Shephard
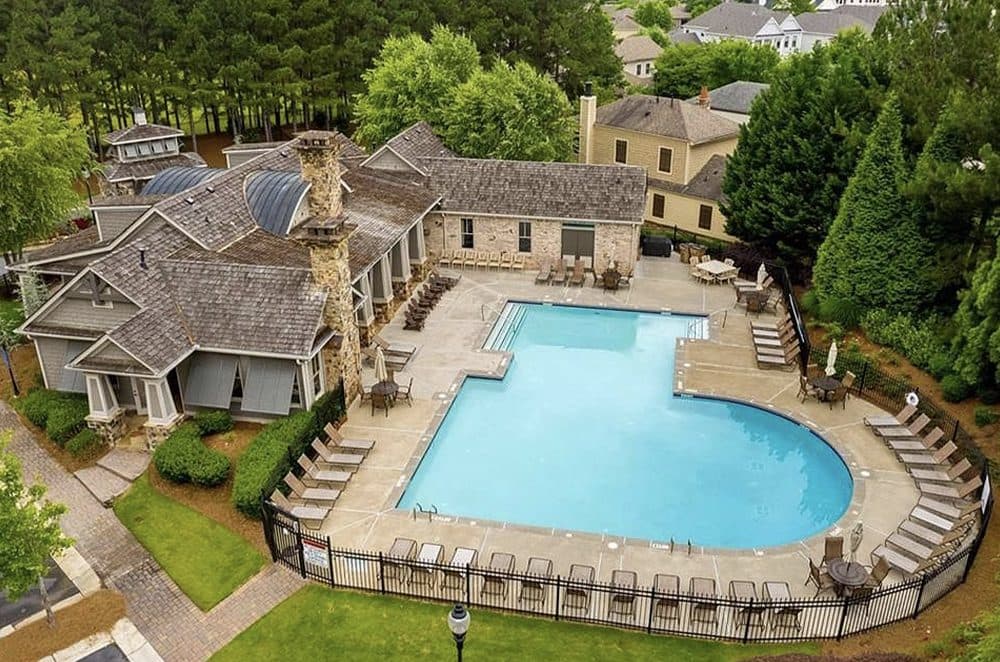
AMENITIES AT YOUR DOORSTEP! Beautiful Ranch Home on 1.55 Acre Lot! Has 4 large Bedrooms, each with a Bath. Primary Bedroom has two seating areas, large Closets & huge Primary Bath; Split Bedroom plan. This home has a large Dining Room, Living Room, Family Room with Fireplace access to Deck overlooking lovely in-ground Pool.
Listing details: The Kitchen is spacious with island for seating, new gas cooktop, double ovens, beautiful granite counters & tiled backsplash. The Kitchen is open to the large Family Room & Breakfast Room. Laundry Room with sink & enough room for extra refrigerator or freezer. The Basement is full, unfinished, has a Fireplace & is stubbed for a Bathroom – HUGE POTENTIAL! Sits on a Cul-de-sac with very little traffic. Close to the middle Arbor Springs entrance & minutes to the new Publix & shopping area. Enjoy the neighborhood pool, nature trail, tennis & pickleball courts. This property has an assumable VA loan.
- Price:
- $849,900
- Size:
- 3,876 sq ft
- Contact:
- Carol Holden & Jodie Shephard , Lindsey’s Inc., Realtors , +1 678.641.3905, 678.953.2694
Gorgeous, Turn-Key Cabin | $799,800

Paige Mcknight
Paige Mcknight
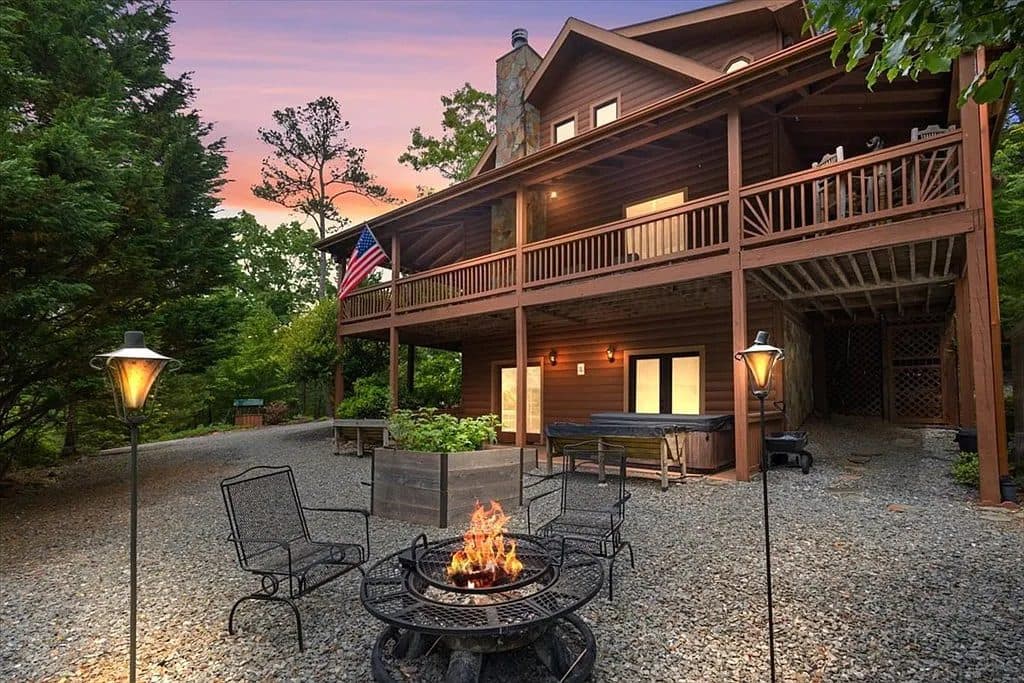
You’ll be perched high above the rest in this gorgeous, turn- key cabin in the upscale community of Foxfire Estates. This absolutely stunning home with open floor plan, paved road access, and close proximity to town, would be ideal for full-time living, or would make a wonderful vacation home or short-term rental!
Listing details: You’ll simply be wowed by the beamed cathedral ceiling, and your kitchen features stainless steel appliances and granite countertops. Your gas log fireplace in the living room creates a peaceful ambiance while you curl up on the couch with a good book and a glass of wine. Your extra large loft area would make the perfect office space, or a great place to hangout and watch a movie! Your fully-finished basement provides another level of living space complete with a bedroom and bathroom, a cozy fireplace, and a pool table for a little game time after dinner. Your exterior features include expansive covered porches, beautiful mature landscaping and a unique self-watering garden area for your home-grown herbs, peppers, tomatoes, or flowers! Your hot tub is waiting for you to relax the day away, and the high-end mountain decor and furnishings are all included in the purchase price of this home, so all this mountain beauty needs is YOU!! Schedule a time to see this amazing home and fall in love with mountain life!
- Price:
- $799,800
- Size:
- 2,293 sq ft
- Contact:
- Paige Mcknight , eXp Realty, LLC, +1 828.557.1234
Builder Closeout | $765,000

Beverly Boss
Beverly Boss
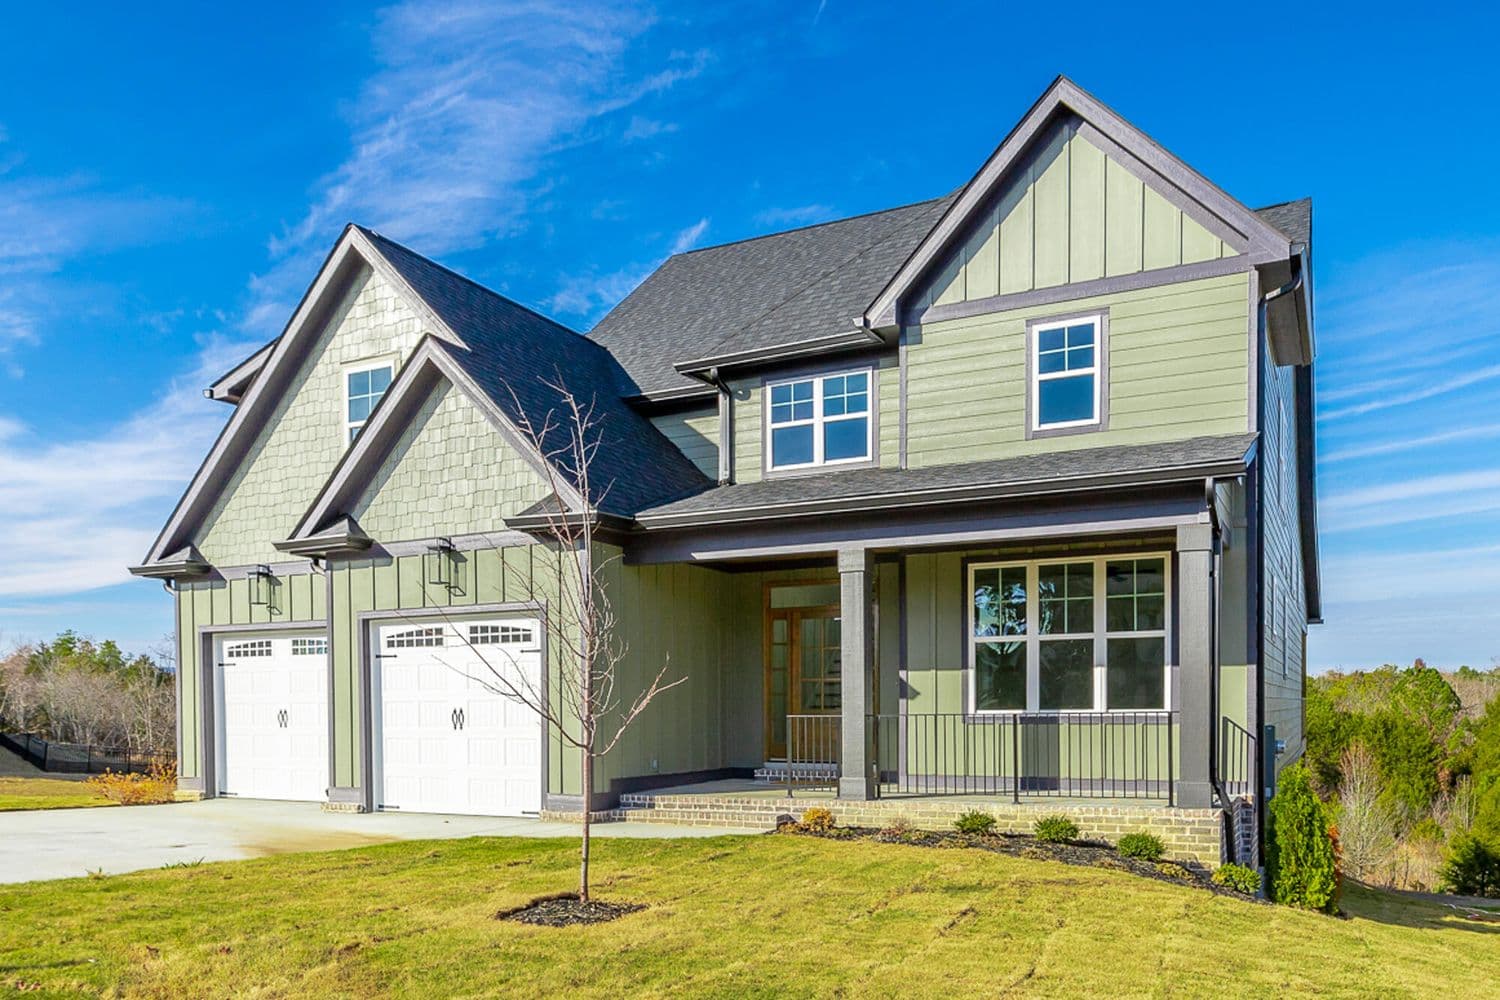
Builder Closeout! Incredible incentives to buy below appraisal and with cash toward closing costs or rate buy- down! This brand-new home, the Pershing, overlooks the community’s wooded conservation area and is located in the heart of Fort Oglethorpe, a popular North Georgia community (20 minutes to Chattanooga) known for its historical significance in the Civil War.
Listing details: Measuring 3,835 square feet, this 5 Bedroom, 4.5 Bath home includes a finished Bonus Room plus a full, Unfinished Basement with poured concrete foundation walls and pre-plumbed for future finishing. With 2,273 square feet on the MAIN level, this sprawling home plan with a neutral color palette features both a Master Suite and Guest Suite with full bath (perfect for an in-law suite, nursery, or office/study) on the main level. The Pershing is an open concept living plan with a spacious combined living area comprised of a Great Room, Dining, and Kitchen. Schedule your visit to- day! Open Every Sunday 2pm to 4pm or by appointment.
- Price:
- $765,000
- Size:
- 3,825 sq ft
- Contact:
- Beverly Boss , Scout Realtor Group , +1 423.805.6026












