
An open concept living space offers plenty of benefits with entertaining being just one of them! See the below homes with amazing open-concept spaces!
12 LAMONT CREEK DRIVE | Contact for pricing


Greg Weeks
Greg Weeks
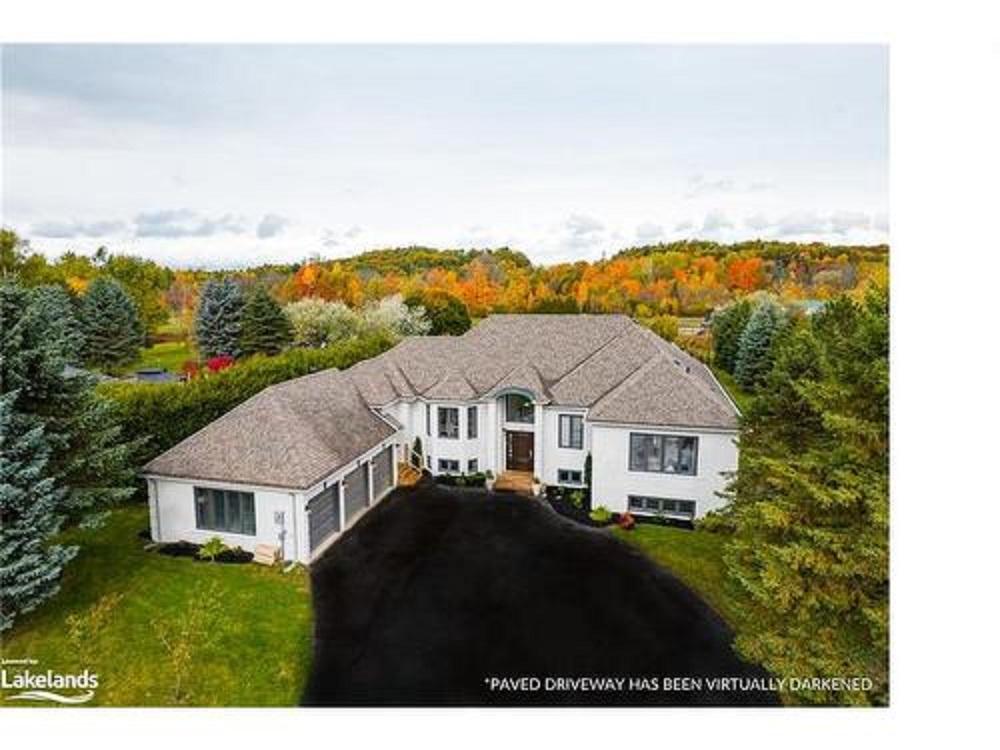
“WOW” describes this property perfectly. Situated on just over half an acre in sought-after Wasaga Sands, this large family home has been recently renovated throughout and boasts just under 5,000 sq ft total with 5 bed (3+2), 3.5 bath, open concept for entertaining, a 3-car garage and a deep 305-foot lot. The main floor features a custom kitchen with maple interior cabinets with soft close drawers, quartz counters, stainless steel appliances, separate sitting area, separate dining area, and walk-out to the side deck. The living room is highlighted by the floor to ceiling gas fireplace with stone surround and vaulted ceilings, pot lights, upgraded light fixtures, 8.5″ European oak flooring and a separate office area separated by a glass door.
Price: Contact for pricing
Listing details: With the number of windows throughout, all the natural light and fall colours from the mature trees won’t go unnoticed. On the main floor, you’ll also find 3 bedrooms, an additional den, and 2pc bath. The primary bedroom features two closets, a walkout to the back deck, and 4 pc ensuite with glass shower and soaker tub. The basement is fully finished with a large rec room, wet bar/kitchenette with quartz counters, a sitting area to enjoy a glass of fine wine or scotch, space for a gym, 2 additional bedrooms, a laundry room with Ceasarstone counters and lots of room for storage.
- Size:
- 4,986 sq ft
- Contact:
- Greg Weeks , Royal LePage , +1 705.606.0183
70 Gavey Street | Contact for pricing


Norm Pengelly
Norm Pengelly
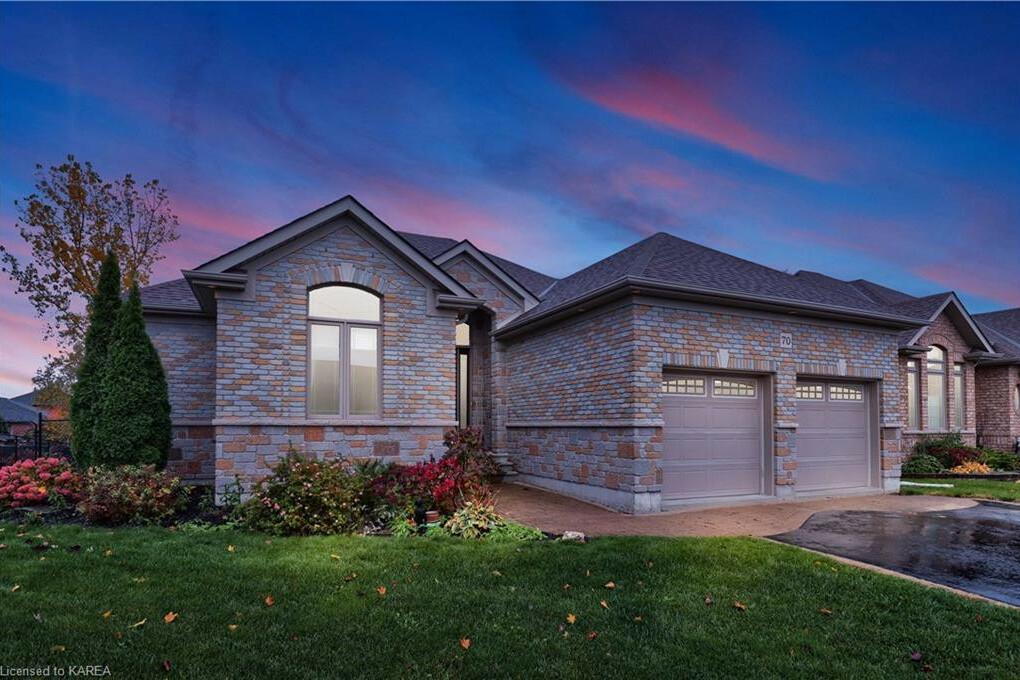
Located midway between Toronto and Ottawa and minutes away from Prince Edward County, this gorgeous model home is sure to impress. This 3+1-bedroom, 3-bathroom brick/stone bungalow with an insulated double garage sits on an oversized lot and backs onto green space with a park and walking trails. The open concept living area features a gorgeous kitchen with island, granite counters and stainless appliances, including a gas stove for the chef of the house.
Price: Contact for pricing
Listing details: The adjoining living room, with its beautiful walnut hardwood includes a gas fireplace and tray ceiling with surround speakers. The fully finished lower level offers in-law potential with a basement walkout from the rec room, a theatre room, perfect for screening your favourite movie or inviting friends over to watch the Leafs finally make it past the first round in the playoffs!
- Size:
- 1,580 sq ft
- Contact:
- Norm Pengelly of RE/MAX , +1 613.532.2244
Park Like Property With Farmland! | $5,590,000


Ian Hocking & Karin Kell
Ian Hocking & Karin Kell
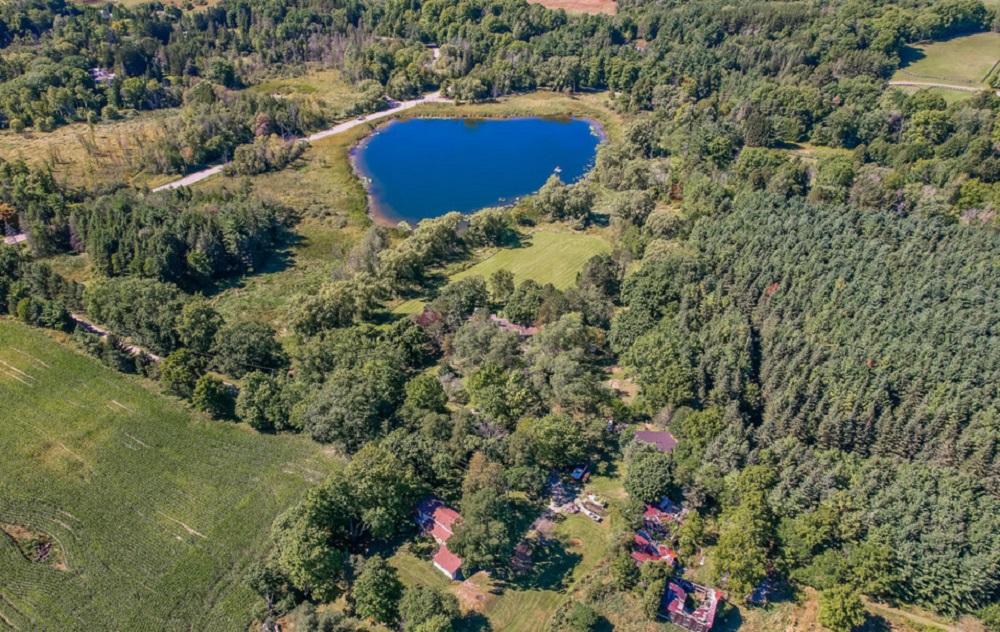
94+ acres backing onto Hwy 400 with 2 houses and pond! Close to all amenities + 10 mins north of Vaughan. Rare farm + residential opportunity offered here on prestigious Weston Road. Current owner has loved this farm for 40+ years. Cash crop = 55 acres workable + currently leased land in corn. Many opportunities here with a large, forested lot, huge pond, large open flat grassy areas, also rolling hills at the back of the farm. Footprint for your new barn on site. Large shed (30’x30’) for your equipment and machines. Privacy and proximity to urban! Take tree-covered driveway off Weston Rd to Main home (Moriyama designed 2,500 sq ft bungalow) and 2 story 3bd 2bth farmhouse nearby.
Size: 94+ acres
Listing details: With views overlooking a pond on Oak Ridges Moraine, your farm lifestyle will be upgraded with opportunities on this land. Extras: Sugar Shack for maple syrup, granny flat footprint, trails, paths for roaming property, large mature apple trees, walkout basement at bungalow, wood fireplaces, skylights, natural setting surrounding homes.
- Price:
- $5,590,000
- Contact:
- Ian Hocking & Karin Kell , Keller Williams , +1 705-791-4837, 705-795-0363
Estate Home! | $4,580,000


Kim Mullan
Kim Mullan
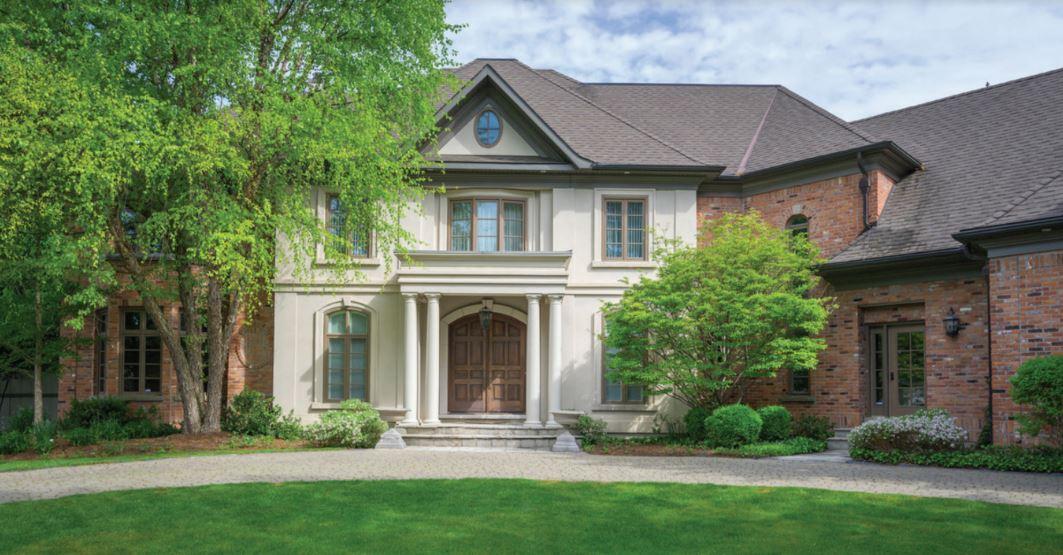
Unparalleled Oke Woodsmith estate home on one of the most spectacular lots you’ll find. Main & 2nd floors 6150 sq ft of exquisite design elements, timeless detail & masterful workmanship. Towering evergreens & a circular drive welcome you to 40 Sir Robert Place, a rare offering, situated at the widest point of Mill Pond offering a seasonal kaleidoscope of breathtaking views. Impressive mahogany doors enter onto a magnificent foyer/music hall that features elegant Travertine & a dramatic wrought iron railing that ascends the curving staircase. Plaster crown mouldings (Puglia), birch hardwood, exterior French doors, extensive granite & an expansive floor plan combine to create substance & beauty.
Listing details: A romantic cast-stone mantle graces the wood-burning fireplace that draws you to the living room. Views of the water & lush grounds beckon from every room including the spacious dining room. Open concept family room/kitchen offers a large gathering place & a series of French doors opening onto a covered stone verandah.
- Price:
- $4,580,000
- Size:
- 6,150 sq ft
- Contact:
- Kim Mullan, Kim Mullan , +1 519.871.1775
28 Honeybourne Cres | $3,588,000


Ada Giankos
Ada Giankos
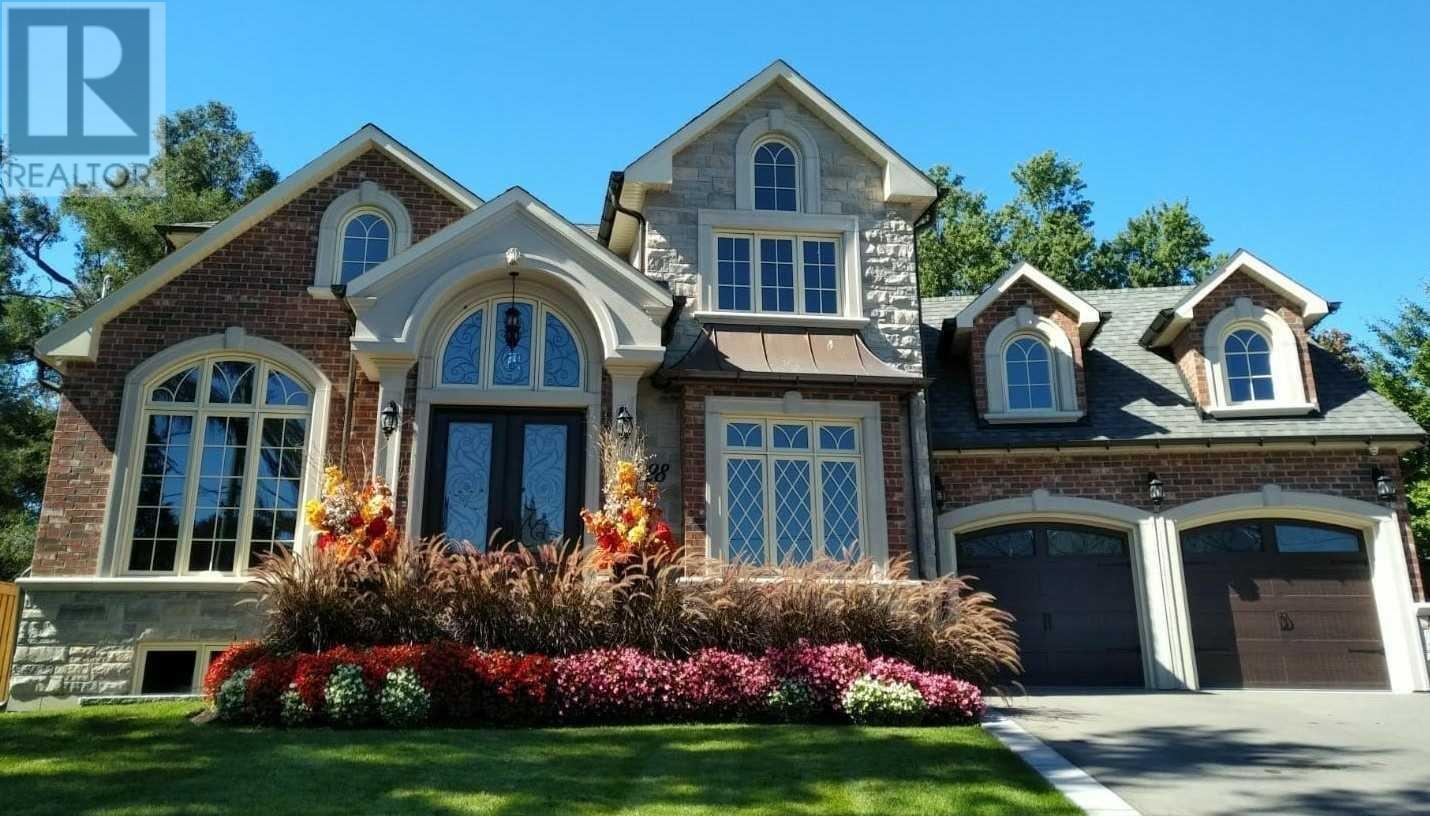
Enjoy Luxury Living in sought-after Markham Area! This 5800+ Sq. Ft. (Living Space) Impeccably appointed custom-built home sits on a quiet crescent and vast lot widening to over 100 feet in the backyard – perfect for a pool and entertaining family and friends. The exterior boasts upgraded premium doors with wrought iron and glass inserts and copper accents with oversized high end eavestroughs. The property combines natural stone and tumbled brick, oversized decorative windows, prominent precast trim, lantern lighting, and custom fencing and deck for exceptional curb appeal.
Size: – sf
Listing details: Greet your guests with the majestic double door entrance into a grand foyer open to a Juliette balcony and illuminated with an elegant crystal & chrome chandelier, sconces and pot lights. 10’ ceilings on 1st and 2nd floor and 9’ in basement, premium baseboards/casings, custom rich cabinetry/woodwork, vanities and hardware further enhance this unique, refined decor. Meticulously designed finished basement contains extra space for storage, recreation and relaxation. Accommodate guests with additional bedroom, 3 Piece washroom, rough-in kitchenette/bar and media area.
- Price:
- $3,588,000
- Contact:
- Ada Giankos of Royal LePage , +1 647.293.7355
873 Montgomery Drive | $3,495,000


Daniel Bozuk & Sean Bozuk
Daniel Bozuk & Sean Bozuk
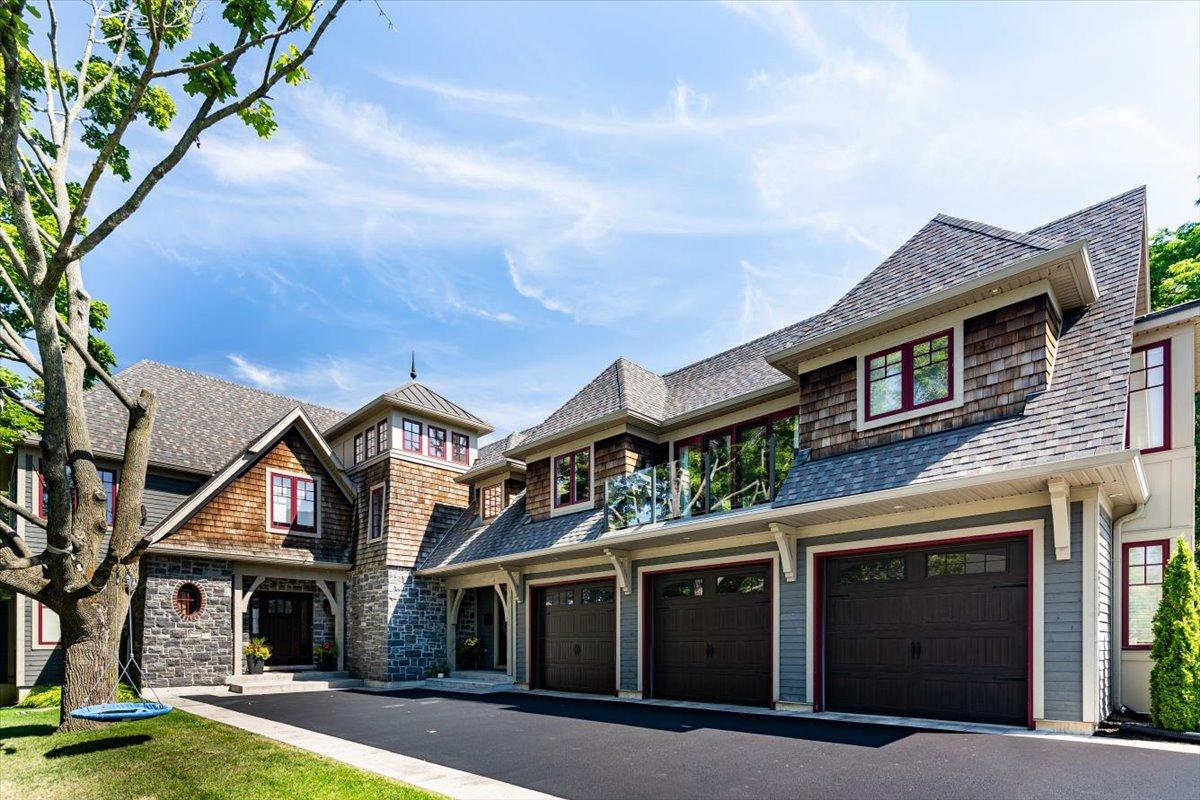
This home is nestled on a 60 X 314 ft lot in Ancaster’s most sought-after neighborhood. 873 Montgomery Drive has breathtaking views of the Dundas Valley and is positioned for some of the most amazing sunsets during the summer months, making this home a must-see property. It also boasts 2 furnaces and AC units, a well-thought-out floor plan and the combination of attention to detail found in every finish, meticulous workmanship & over 6500 sq ft of finished living space will grace you from the moment you enter. The antique elm flooring welcomes you as you enter the open concept living space with custom beamed ceilings in the large great room, dining room, and downsview kitchen.
Listing details: The gourmet kitchen includes quartz countertops, dual working islands, private prep kitchen, and designer appliances. The main level also offers an executive office with custom built-ins, a gorgeous powder room, a spacious mud room, and an elevator that accesses the basement and the private second-story in-law suite. The in-law suite includes a full kitchen, living room, bedroom, and 2 bathrooms. The upper level for the main residence features a spacious laundry room with plenty of storage, and 3 bedrooms, each bedroom offers its very own ensuite bath.
- Price:
- $3,495,000
- Size:
- 6,657 sq ft
- Contact:
- Daniel Bozuk & Sean Bozuk , Danlee Group , +1 289.962.4039
315 Joseph Schoerg Cres | $2,299,900


Tony Schmidt
Tony Schmidt
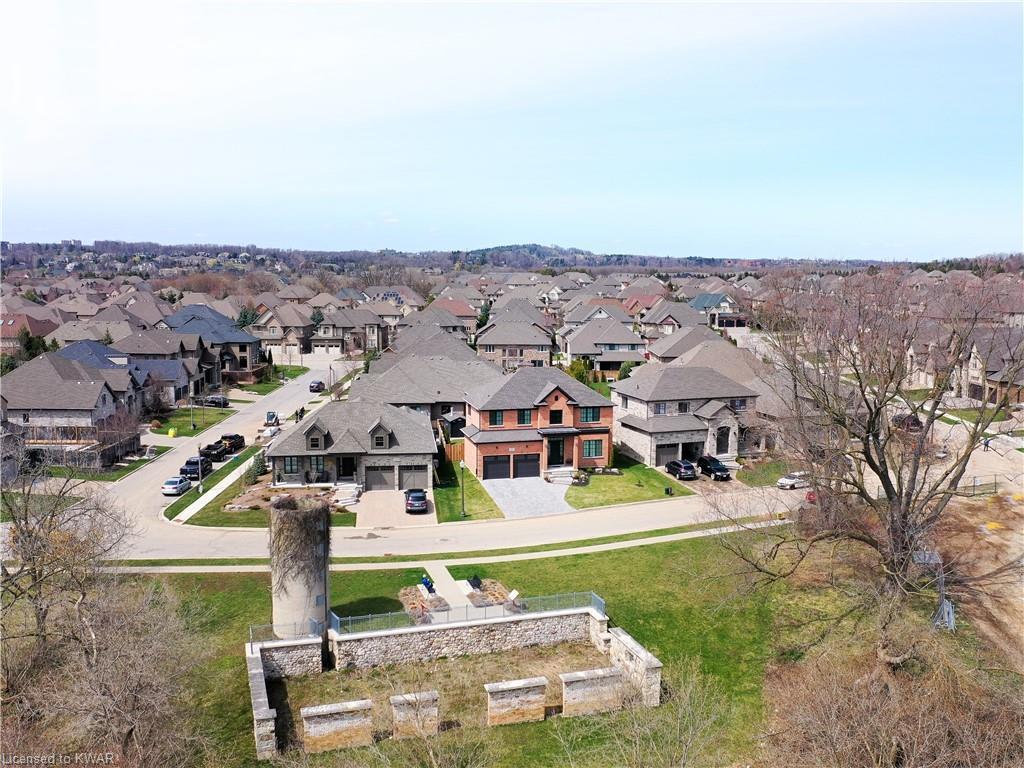
Situated on a quiet crescent, across from Joseph Schoerg park & the entrance to the Walter Bean Grand River Trail, this stunning home’s exterior respects the heritage of this area, then you walk through the front door, you realize you are somewhere special. Custom designed mono beam floating staircase with glass railings, custom metal/glass doors to the main floor office! As you enter the open concept kitchen/family room, the attention to detail continues, exposed metal beams, 9+’ kitchen island & chefs’ kitchen, built in appliances, induction top range, pot filler, butler’s kitchen with sink & walk-in pantry!
Listing details: Smart Wi-Fi network – devices jump to best signal. 4 Wi-Fi boosters, pool controls: control pump, heater, lights from phone or tablet, motorized safety cover, and robotic vacuum! Irrigation system, extensive water treatment system, security system with motion, door, water sensors, surveillance with video record. One complete family home!
- Price:
- $2,299,900
- Size:
- 4,836 sq ft
- Contact:
- Tony Schmidt, Howie Schmidt Realty Inc. , +1 519.653.6666
46 Brandy Cres | $1,628,800


Anna Maccani
Anna Maccani
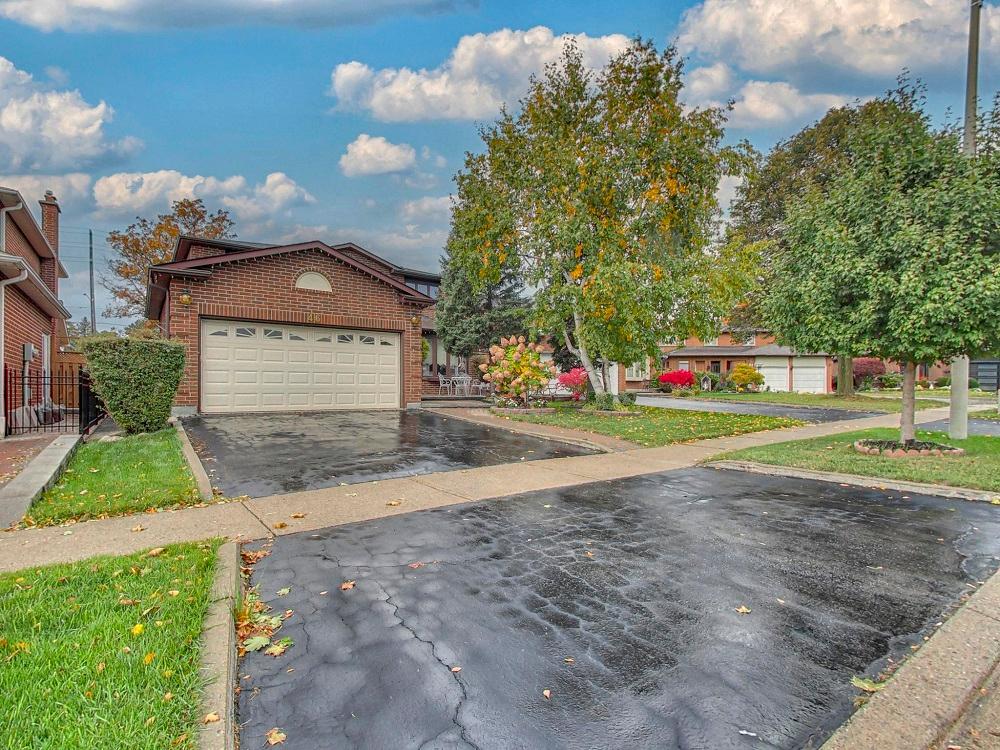
Beautifully Appointed 4 Bedroom Home With a Separate Entrance To The Basement & A Rough In For 2nd Kitchen! Situated On A Premium Pie Shaped Lot, Quiet Tree Lined Street/ Freshly Painted With Modern Vinyl Flooring, Large Principal Rooms & Bedrooms/ Updated Roof And Windows, Family Sized Kitchen With Walk Out To Oversized Mature Yard (Lot Widens To 61’ At Rear!) Bathrooms/Oak Staircase/ Gorgeous Open Concept Finished Basement With Wood Burning Fireplace. Rough In for a 2nd Kitchen In The Basement; Walk Up Access to the Garage.
Size: 2,500-3,000 sf
Listing details: Move In Ready, Spacious, Bright, And Spotless. Bar In The Basement Ideal for Entertaining. Private & Spacious Backyard Ideal For Gardening Or Entertaining With Mature Trees. Murano Chandelier/Solid Oak Trim/Lots Of Storage Areas + Cantina/ Cold Cellar/ Video Tour & Floor Plans Available. Call Anna Today And Come Check It Out.
- Price:
- $1,628,800
- Contact:
- Anna Maccani of RE/MAX , +1 416.899.4618
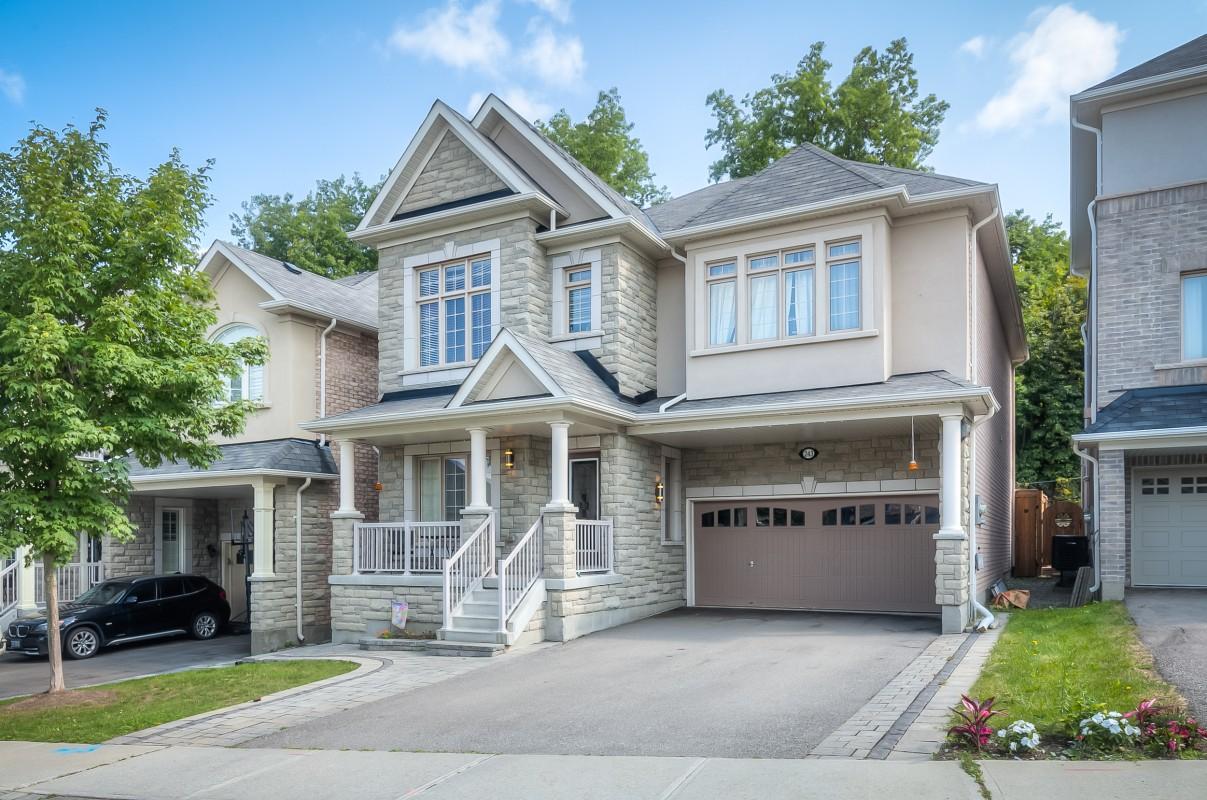
243 Gord Clelland Gate | $1,600,000


Leslie Yao
Leslie Yao
Beautifully updated, freshly painted 4Bd family home backing onto the ravine. Newly installed hardwood floors throughout. New quartz countertop & backsplash, SS appliances, and kitchen walkouts to oversize deck with a pergola. Open concept with a functional layout separate living and family room.
Size: – sf
Listing details: Large sized primary bedroom with W/I closet and custom closet organizers. Finished basement with separate entrance. Close to amenities, 7 mins away from HWY 400.
- Price:
- $1,600,000
- Contact:
- Leslie Yao , RE/MAX , +1 416.274.3109
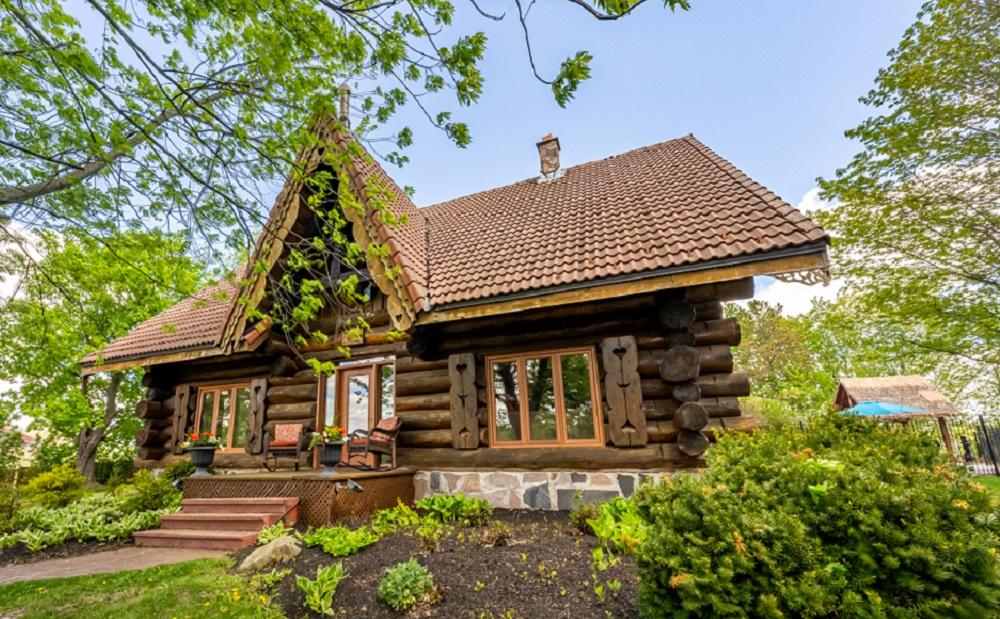
9 Indiana Rd E | $1,599,000


Donald Porter
Donald Porter
This Must-See Rural Property On Municipal Water Of 5.43 Acres Is Sure To Impress With Indirect Access To The Grand River And Trails. Custom Built 2.5 Storey Log House Is Nestled In The Rolling Hills Of This Property. This Intricate Home With Hand Carved Features Throughout Offers More Than 3,000 Sq Ft Of Total Living Space. Foyer Is Bright And Spacious, Full Of Natural Light And Showcases A Curved Staircase With Open Views Of The Second Floor. The Living Room And Family Room Are Joined By A Two Way Wood Fireplace To Cozy Up By. The Kitchen Boasts Double Ovens And A Centre Island With A Stovetop.
Listing details: The Breakfast Nook Off The Kitchen With A Bay Window Offers Captivating Views Of The Property. Formal Dining Room With A Gas Fireplace And Powder Room With Laundry Complete This Floor. The Second Floor Features 2 Bedrooms, 4PC Bath, A Primary Bedroom With A Private Balcony, Gas Fireplace, Walk-In-Closet And Ensuite 3PC Bath. Loft With Skylights, Walk-Out Basement, In-Ground Pool, Pool House, Tiki Hut, Hot Tub, Untapped Gas Wells, Arches, Bridges And Pathways Are Just A Few Of The Alluring Features Of This Home.
- Price:
- $1,599,000
- Size:
- 2,509 sq ft
- Contact:
- Donald Porter, RE/MAX , +1 905.730.6872












