
From brand new constructions to those closing in on their first decade, these homes are sure to pass all of your modern-build expectations. See them below.
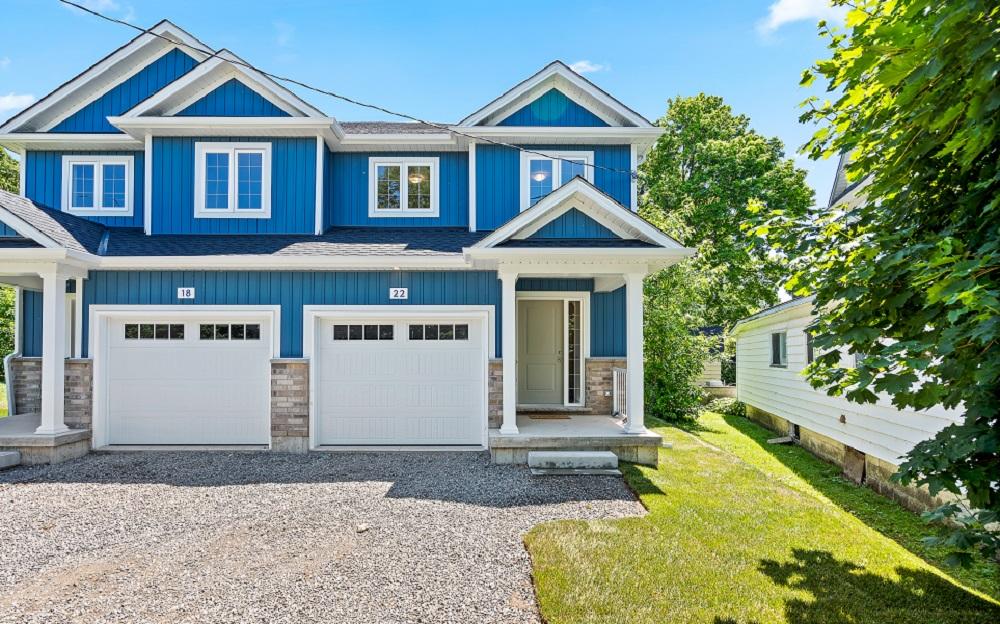
22 Queens Cir | $779,900


Meaghan Lazenby
Meaghan Lazenby
Attention investors & owners looking for mortgage helper/short term rental suite. This beautiful new construction was semi built by Premium Building Group and is located on the most historic street in Crystal Beach. Just steps to shopping, restaurants, and the beach make this the perfect vacation rental or second home. Main level features a bright open concept kitchen with quartz counters and stainless appliances, the living area features a patio door to the newly sodded backyard.
Listing details: Upstairs features a large master suite with walk-in closet and privilege access to the 4-piece bathroom, laundry, and two additional bedrooms. Separate walk-up entrance to lower-level accessory dwelling unit featuring 1 bedroom, 4-piece bathroom, open concept living/kitchen, quartz counters, and new stainless appliances.
- Price:
- $779,900
- Size:
- 1,438 sq ft
- Contact:
- Meaghan Lazenby , Exp Realty , +1 289.772.8488
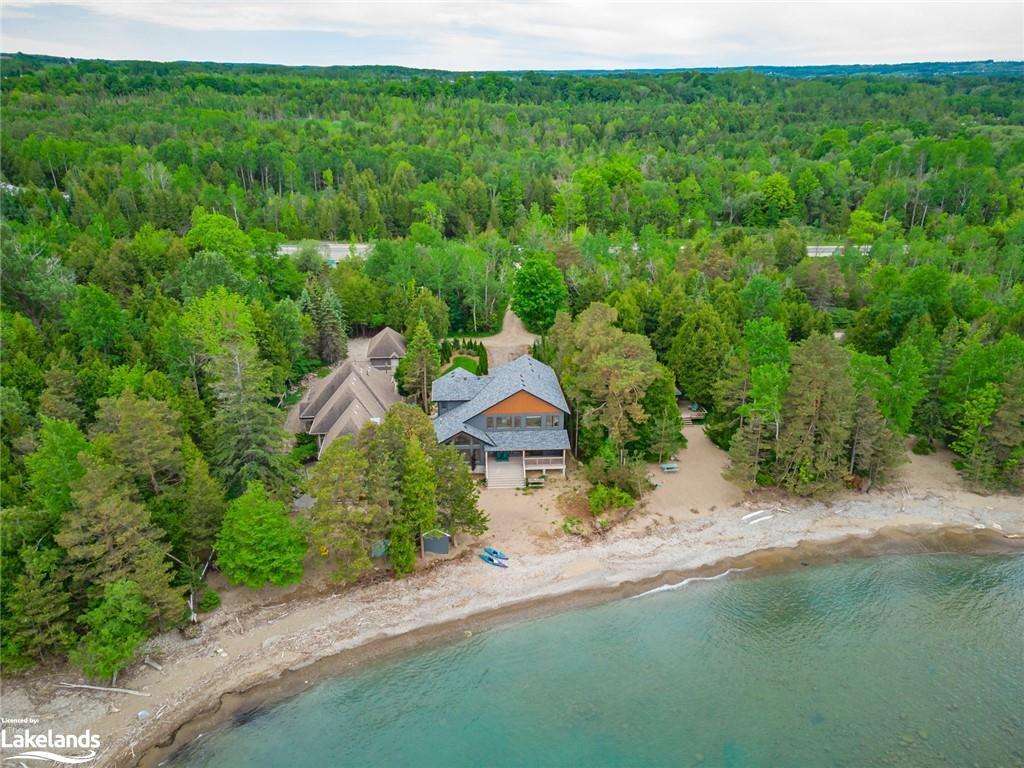
208483 26 Highway | $4,595,000


Eva Landreth
Eva Landreth
Luxury, waterfront with SANDY BEACH, custom-built retreat located on Georgian Bay. This brand new (2020) Blake Farrow Custom Built Home is constructed with attention to detail throughout with a 60.56 ft of stunning Sandy Georgian Bay waterfront. It is set back in and amongst towering trees, providing lovely landscaping as well as privacy, located minutes from Thornbury. Only a few cottages are on the laneway with The Peasemarsh Conservation area surrounding it. 3,260 sq ft, 5-bedroom, 3 full bath stunning dream home has so many upgrades and features it’s nearly impossible to list them all! Make your way inside to find direct water views with the large windows letting light pour into the open concept space.
Listing details: The main floor offers a large foyer, main floor bedroom/office, open concept bright great room, dining room, and kitchen, with a wall of windows overlooking the Bay. The tile floors are heated through the main floor. It’s an entertainer’s dream with a spacious chef’s kitchen that has an oversized granite island with breakfast bar, oversized pantry, ample cabinetry, and a gas stove with 6 burners. 4 bedrooms on the 2nd floor with a stunning wall-to-wall lakeview from the primary bedroom, and a guestroom facing the water too. The back bedrooms are very spacious and offer kids/guests an entertainment TV area.
- Price:
- $4,595,000
- Size:
- 3,260 sq ft
- Contact:
- Eva Landreth of Century 21 , +1 705.539.0326
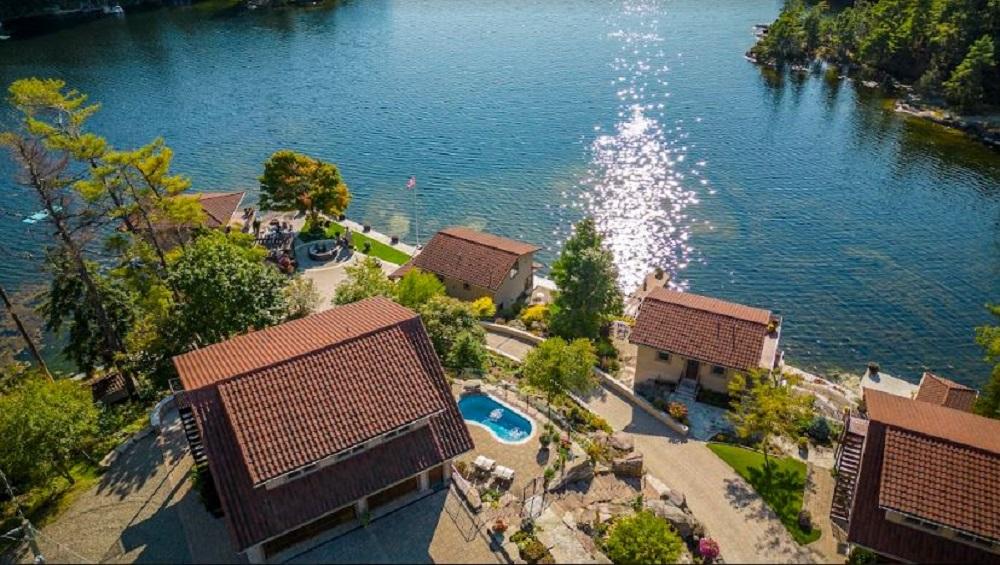
THE BELLA VISTA | $9,800,000


Heather Scullion & Wilf Knappers
Heather Scullion & Wilf Knappers
A Canadian waterfront place like no other! This Mediterranean retreat-like getaway on Charleston Lake offers all the amenities of a 5-star resort. A place to make new memories and share old stories. Welcome to Bella Vista, a place designed where your guests can enjoy privacy at their own villas with private courtyards, seating areas, and more, or join in the festivities at the Boathouse bar; set up as a place where folks congregate, complete with an indoor kitchen and bar plus a full outdoor kitchen with BBQs to enjoy lake life—food, drinks and bonfires at the water’s edge. With numerous seating options, shade or full sun, there’s room for everyone.
Size: – sf
Listing details: As the evening turns to night, folks can make their way up to the entertainment villa complete with an 18’ custom bar, lounge area, and stage complete with musical instruments with a high-end sound and light system. There’s so much more to this story. It’s a property you need to experience for yourself. ✓ Sleeping for up to 32 ✓ 11 structures, including 6 Villas ✓ 3 docks, one with shore power ✓ 2 boathouses plus a large, covered boat port ✓ 6 indoor kitchens ✓ 4 outdoor BBQ stations ✓ Custom gate with heated interlocked driveway ✓ 545-foot gorgeous promenade at water’s edge ✓ 5.5 acres with western exposure ✓ 30 minutes to Thousand Islands Bridge to USA
- Price:
- $9,800,000
- Contact:
- Heather Scullion & Wilf Knappers , RE/MAX, +1 613.340.3293
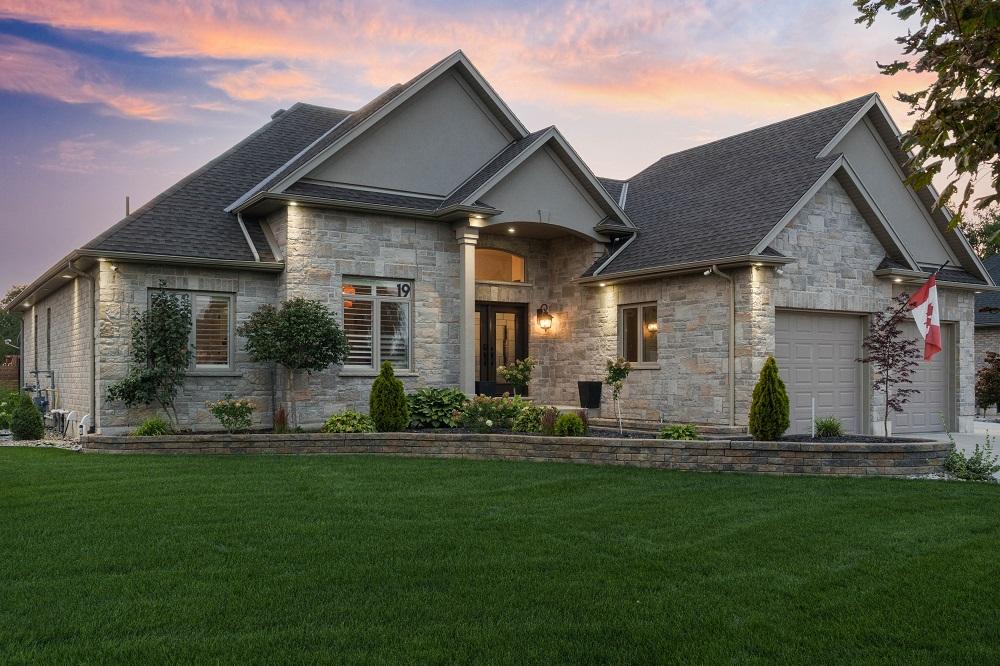
19 Millcreek Court | $1,595,000


Chris Costabile
Chris Costabile
Stunning design and expert finishes create this modern retreat. Welcome to 19 Millcreek Court located on an impressive one-acre estate. A concrete driveway (2018) and professionally landscaped (fully irrigated) lawns create the path to this beautiful home as Armourstone walkways lead to the covered porch. Entering the elegant foyer, warm natural light beams from the oversized windows as hardwood floors marry seamlessly throughout this open-concept home. Crown moulding adorns the ceiling of the spacious living room featuring a shiplap wall and overhead sound system.
Listing details: The design of this home flows effortlessly to the two-toned chef’s kitchen as stunning white features in the backsplash, quartz countertops and cabinetry pair with stainless steel Samsung appliances and the smokey grey island to elevate this entertainer’s space. The primary bedroom located to the left of the home is an oasis in itself as this spacious room features a large ensuite complete with a glass and tiled shower (hydro massage jets) and a walk-in closet. Two more generous bedrooms are fitted with trendy feature walls, custom California shutters, and boho light fixtures, while a full 4-piece bathroom completes the upper-level tour.
- Price:
- $1,595,000
- Size:
- 3,318 sq ft
- Contact:
- Chris Costabile, The Agency , +1 519.865.9517
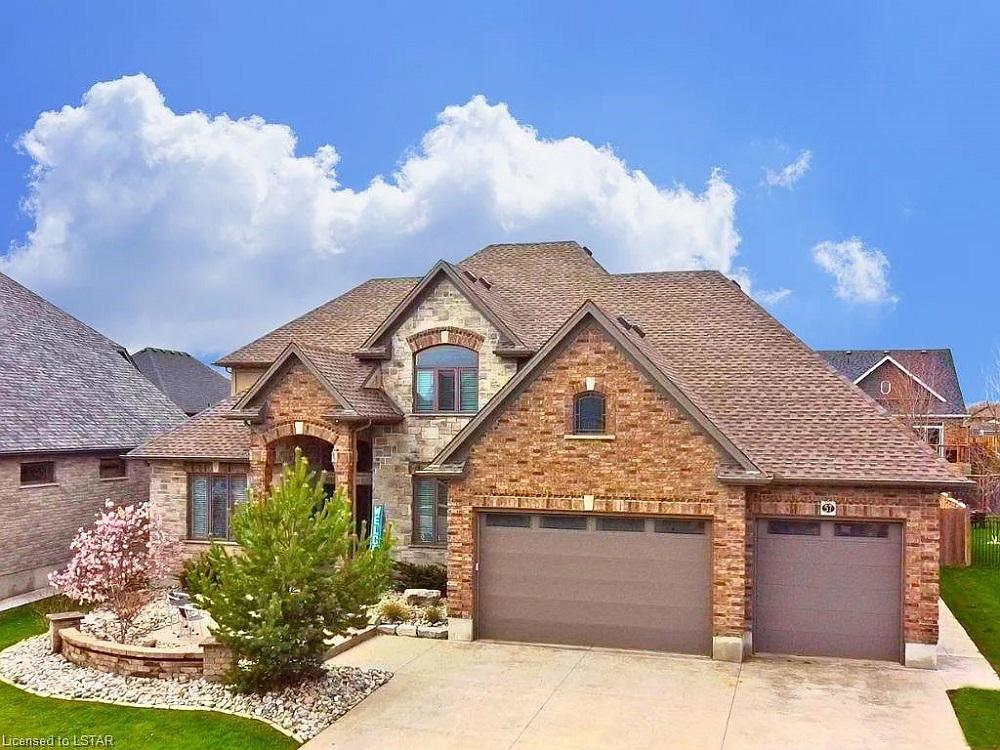
57 Earlscourt Ter | $1,695,000


Chris Mavrikkou
Chris Mavrikkou
Looking for an executive home in a family friendly neighbourhood just west of London? You’re going to adore 57 Earlscourt Terrace, in the Hamlet of Kilworth. This 4,750 ft2 (finished spaced), 4+1 bedroom | 3.5 bath | 4.5 car heated garage | pool | cabana | and more! Everything at this home is stunning: masonry craftsmanship with the brick & stone elevation | concrete driveway, walkway and 2 rear patios | 9ft main floor ceilings w backlit crown | maple hardwood flooring & stairs | slate styled flooring | massive entertainers kitchen w built in cooking appliances | pot filler | custom hood range | L-shaped island dubs perfectly for hosting events and parties | separate dining / family / living rooms (could be used as main floor office, or music room) | in-wall central vac | large view gas fireplace with built-ins, garage stairs to basement entry | split stairs to upper | primary with trayed ceilings, walk-in with built in organizers, ensuite shower with multiple rain heads, 2 vanities & make-up bar | 3 upper bedrooms are fantastic sizes too.
Listing details: High basement ceilings with 5th bedroom and full bath + ample storage. 12’x18’ cabana trimmed with 1850s barn board w outdoor shower, washroom, change room + bar area. Heated saltwater swimming pool + hot tub. Home also comes with backup Generac generator & Tesla EV charger. This is your small town living without sacrificing any amenities and only 6 minutes to London. Easy highway access to both 401 & 402. Love where you live and live here.
- Price:
- $1,695,000
- Size:
- 3,300 sq ft
- Contact:
- Chris Mavrikkou of Team Purple Squirrel , +1 519.719.4872
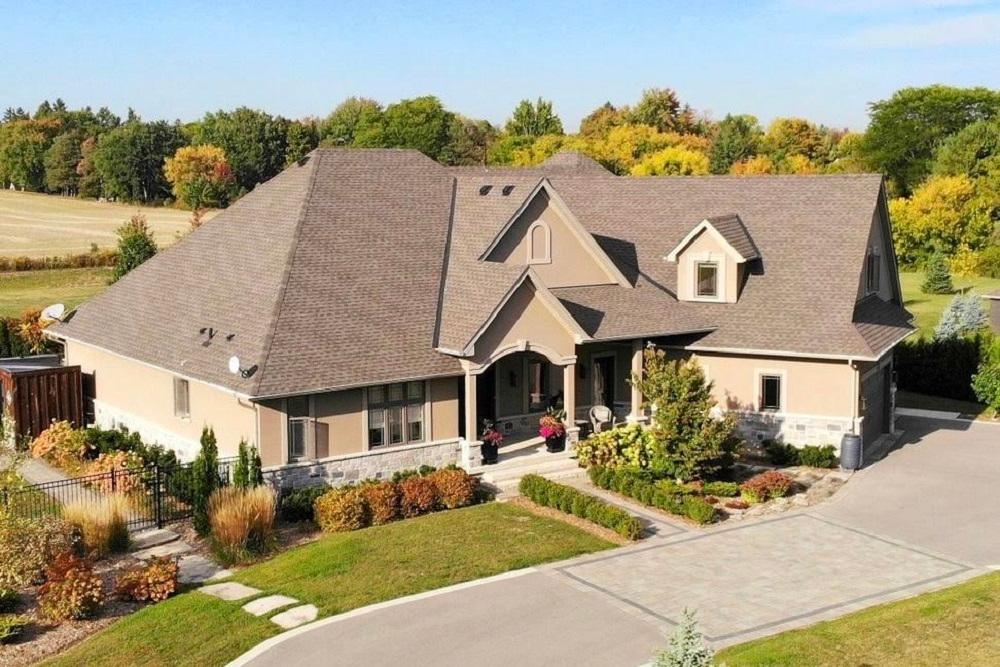
47 Poplar Street | $2,700,000


Colette Cooper
Colette Cooper
STUNNING Executive Bungaloft on 2 acres with Conservation & Ancaster Village nearby! Approx 4470 sq. ft. of beautiful living space! Enjoy the primary bedroom and two additional bedrooms on the main floor and a fabulous loft family room with two more bedrooms on the upper level.
Size: 3,500-5,000 sf
Listing details: Features a basement walk-up to the backyard paradise with in-ground saltwater pool, waterfall, volleyball court, outdoor kitchen with bar & more! This home has the design, space, and features you’ve been searching for!
- Price:
- $2,700,000
- Contact:
- Colette Cooper , Royal LePage , +1 905.648.4451
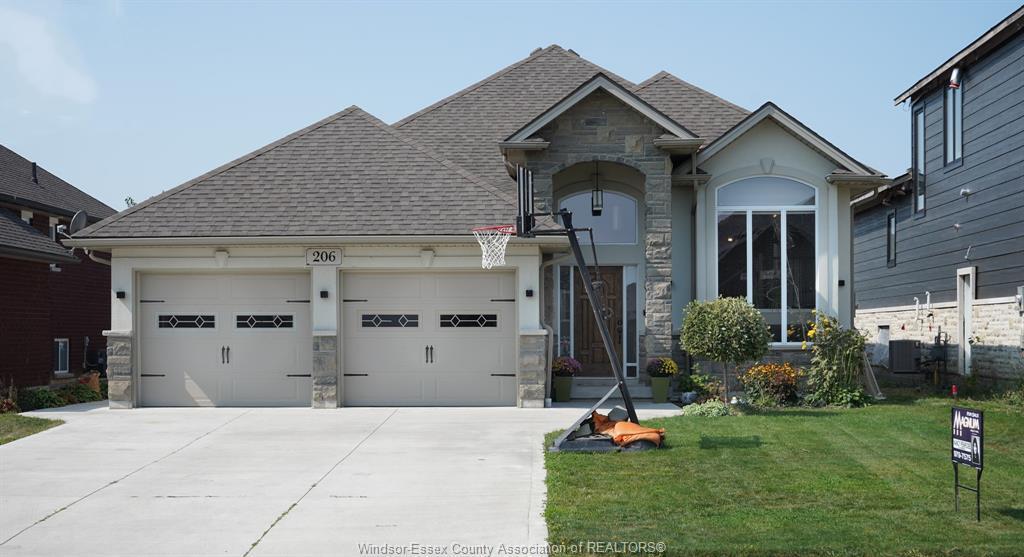
206 SUMMER STREET | $929,900


Nancy Penrose & Brad Penrose
Nancy Penrose & Brad Penrose
Beautiful home ready for someone to come in and enjoy it inside and out. Approx. 5 yrs. new, it is very bright and open, offering living, dining and kitchen w/patio drs to covered deck. 2 huge bdrms up w/tray ceilings, both w/ensuites plus 2pc powder rm for guests. Lower lvl in-law suite with 2 large bdrms, full bath, fam rm w/fp and kitchen. Lots of storage, incl. fin. garage.
Size: – sf
Listing details: Entertaining backyard w/in-ground pool, large patio, and Margaritaville drink shack. All this backing onto a creek with year-round enjoyment with kayaking in summer and ice skating in winter. ln-ground sprinklers with water from the creek.
- Price:
- $929,900
- Contact:
- Nancy Penrose & Brad Penrose, Magnum Realty Inc. , +1 5 19-566-7600, 519-566-7600
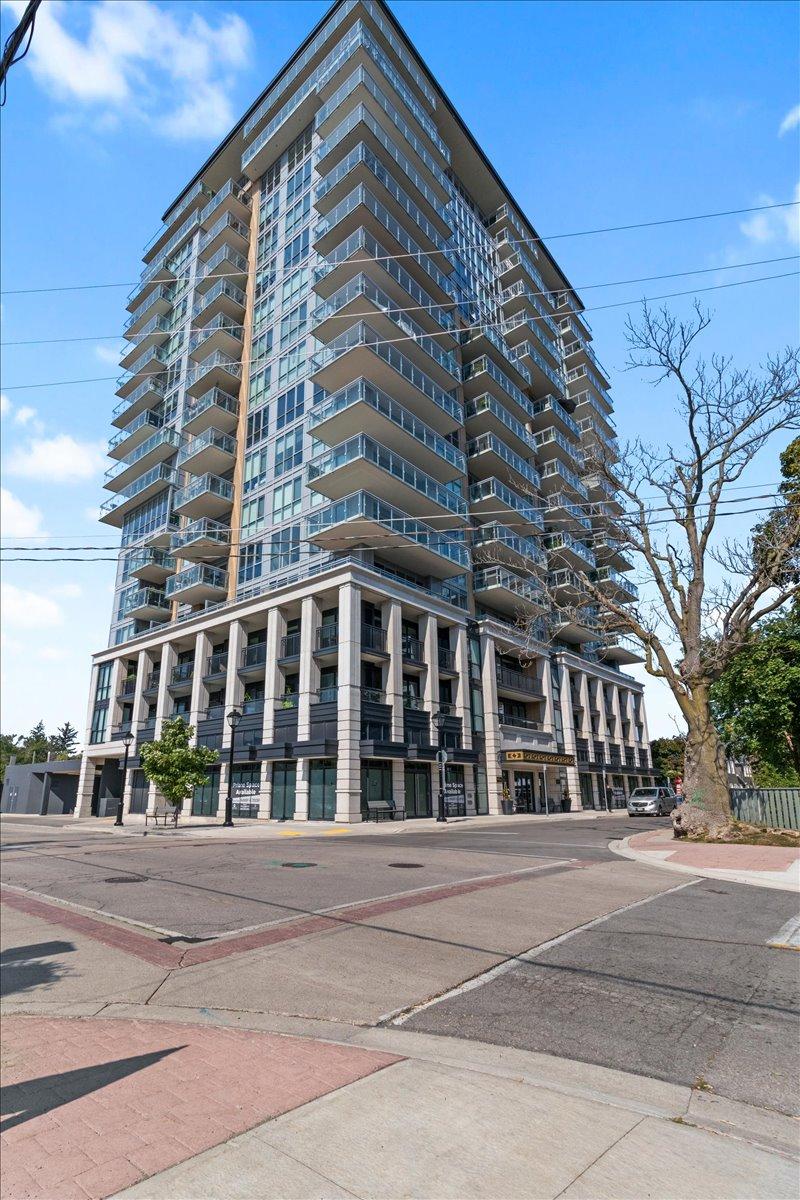
2025 MARIA ST #901 | $729,900


Michelle Lacroix
Michelle Lacroix
Welcome to The Berkeley. Downtown Burlington’s refined condo living with access to all the downtown core amenities within walking distance, on quiet Maria St. This building offers 24/7 concierge services, party room, gym, BBQs on the rooftop, stunning views of the lake from rooftop patio, bike room, and guest suites! This is a perfect spot as a first-time buyer or empty nester.
Size: 600-699 sf
Listing details: This one-bedroom unit features an open concept kitchen upgraded with soft close drawers, premium quartz and under cabinet lighting; living room; in suite laundry; and bedroom with walk-in closet. This unit is complete with a large, 100 square foot balcony with sunset views. Included with this unit is one underground parking spot and two spacious lockers. Don’t miss out on this condo!
- Price:
- $729,900
- Contact:
- Michelle Lacroix of Keller Williams , +1 289.684.8245
826305 Grey Road 40 | $3,995,000


Sue Creed
Sue Creed
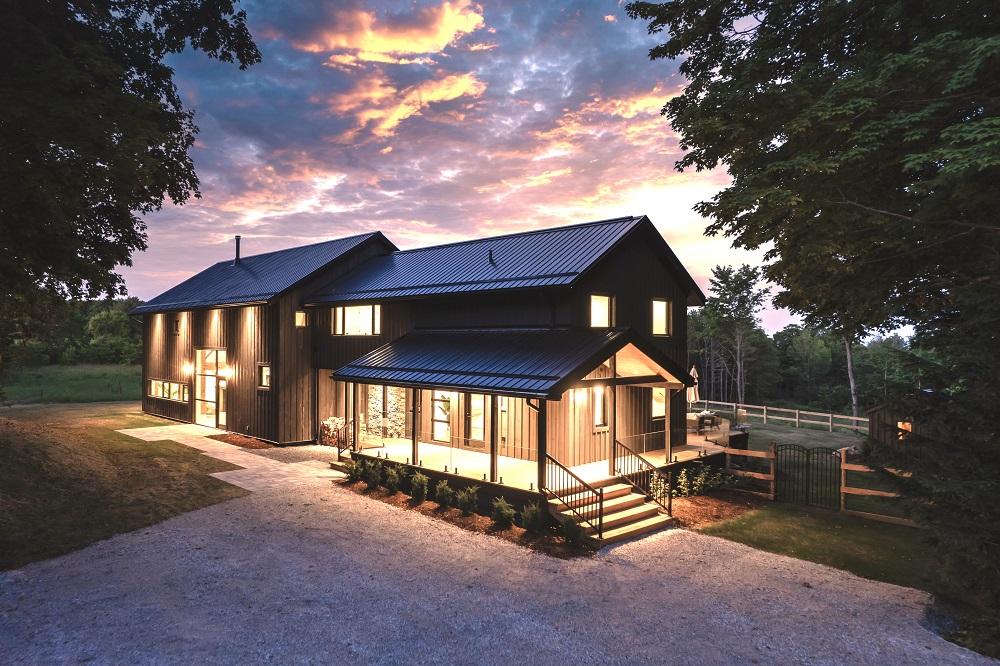
Welcome to Walnut Ridge, a 5-bed, 4-bath, 4,700 sq ft retreat set on a picturesque 36.9 acres with escarpment views and direct access to the Bruce Trail system. The expansive primary living areas are situated within the relocated and restored frame of an historic timber barn, c 1850. Radiant heated, polished concrete floors complement the pristine architecture. The south side of the home finds a bright family room as well as guest suite with 4pc ensuite and 3 additional bedrooms and bathroom.
Listing details: A custom wine room is located on the lower level. Expansive windows throughout create a seamless barrier between the interior/ exterior living spaces and stunning views. Complete with in-ground pool, hot tub, wood burning sauna, and views of The Beaver Valley. Your private retreat is only 9 mins to Meaford, 11 mins to Thornbury, 16 mins to Beaver Valley Ski Club and 22 mins to The Blue Mountain and Ontario’s finest ski clubs.
- Price:
- $3,995,000
- Size:
- 4,700 sq ft
- Contact:
- Sue Creed , Forest Hill Real Estate Inc. , +1 416.903.2293












