
Tired of feeling cramped? It’s time to spread out and live largely. These ten homes, located in Washington DC, and Maryland, offer expansive living spaces that invite you to breathe deeply and dream bigger.
10901 Barn Wood Ln | $2,250,000



Karen Rollings
Karen Rollings
This stately colonial is situated on 2.00 stunning acres in the highly sought-after River Oaks Farm Community complete with 7 bedrooms, 9 full bathrooms, 4 half bathrooms, and over 10,400 sq ft! You cannot beat this location! A private circular driveway leads to an attached 3-car garage. As you enter the home, the grand two-story entrance greets you complete with a gleaming chandelier and beautiful tile flooring. An entertainer’s dream, the main-level features include a formal living and dining room, an office, and a huge kitchen with plenty of room for a table. Additionally, you will not want to miss the wonderful family room with a wood-burning fireplace that leads to the sunroom, a billiards room, and the standout feature of this home; a two-story theater/performance room.
Listing details: Complete with balcony seating, this unique theater room has everything you could dream of for those at-home performances and/or parties: a stage, theater-style screen, theater lights, and so much more. 2 full bathrooms and 1 half bathroom complete the main level. Upstairs you will find an additional 6 bedrooms and 6.5 bathrooms, and the huge primary suite is complete with a balcony that overlooks the amazing pool and tennis court area! Downstairs, you will find an amazing rec room area complete with a wet bar and a fireplace, and there is also an additional bedroom and 1 full/1 half bathroom located in the basement. The spacious kitchenette leads you to the walkout access to the backyard where you will find an amazing pool area, with a gazebo for those hot summer days! Just beyond the pool area, you will find your very own tennis court! Call us today for a private showing, you won’t want to miss this one! * * No private showings are available while owners are doing some repairs. Open houses will be available on Sundays from 2-4 PM to see the property. * *
- Price:
- $2,250,000
- Size:
- 7,459 sq ft
- Contact:
- Karen Rollings , The Karen Rollings Team of Exp Realty , +1 301.924.8200
1818 Granby Way | $1,450,000


Marsh Realty
Marsh Realty
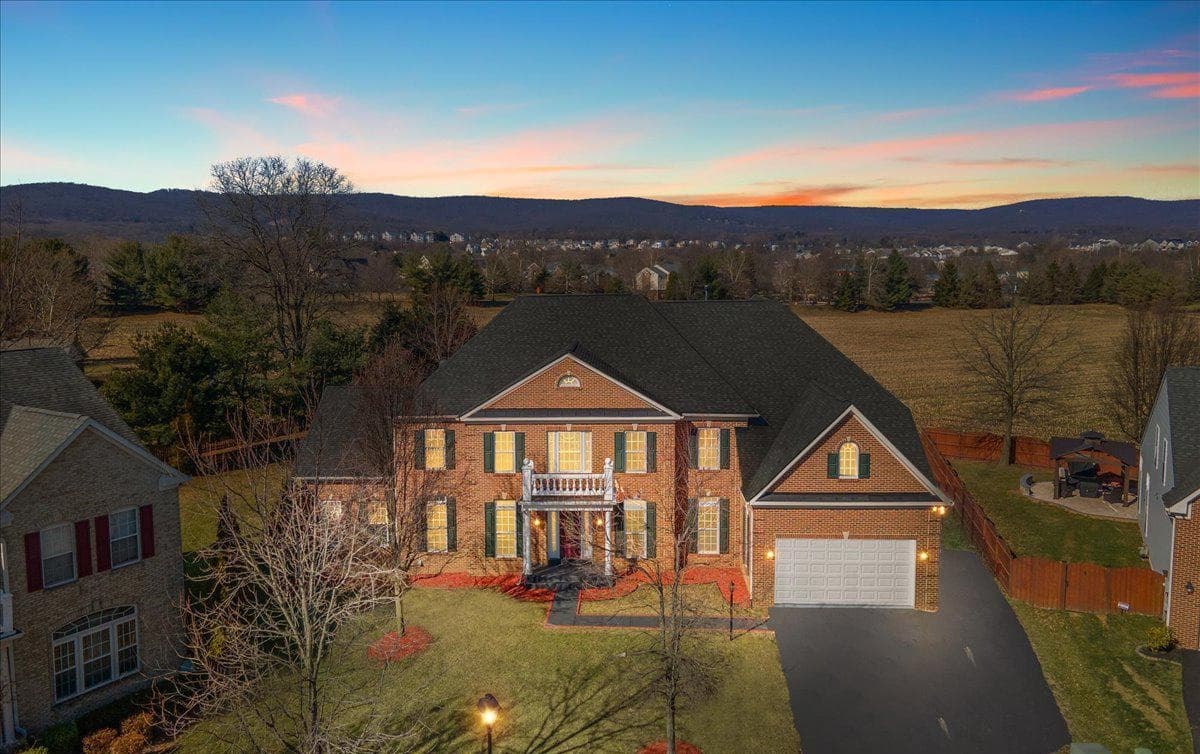
Over 9,000 finished sq ft of luxury living! Walk into your spacious two story foyer with porcelain marble flooring & a breathtaking chandelier. Formal living room and dining room areas off the foyer. Butlers pantry leads to your gourmet kitchen with custom cabinets with crown molding, ceramic tile backsplash, granite countertops, commercial grade refrigerator, double oven, huge island with barstool seating & stunning lighting.
Listing details: Morning room bump out with a door to your oversized patio is great for indoor/outdoor entertaining. Two story family room with gas fireplace, palladian windows and another chandelier. Half bathroom on main level with a luxury separate laundry room area. Main level private bedroom with an on suite private full bathroom. Two staircases to the upper level. Owners bedroom suite with sitting area and two walk-in closets. Owners bathroom suite with sit-in tub for two and separate shower. The upper level has 3 additional bedrooms all with private on suite full bathrooms. All the bathrooms are completely upgraded with luxury ceramic tile and custom vanities. Lower level full finished with luxury vinyl plank flooring, recess lighting, a full bathroom & a walk-out the the back of the property. The property backs to a farm with amazing views. Great location close to shopping, restaurants and major highways.
- Price:
- $1,450,000
- Size:
- 9,188 sq ft
- Contact:
- Marsh Realty, Marsh Realty, +1 301.748.1134
828 Federal Hill Rd | Contact for pricing


Ryan Haley
Ryan Haley
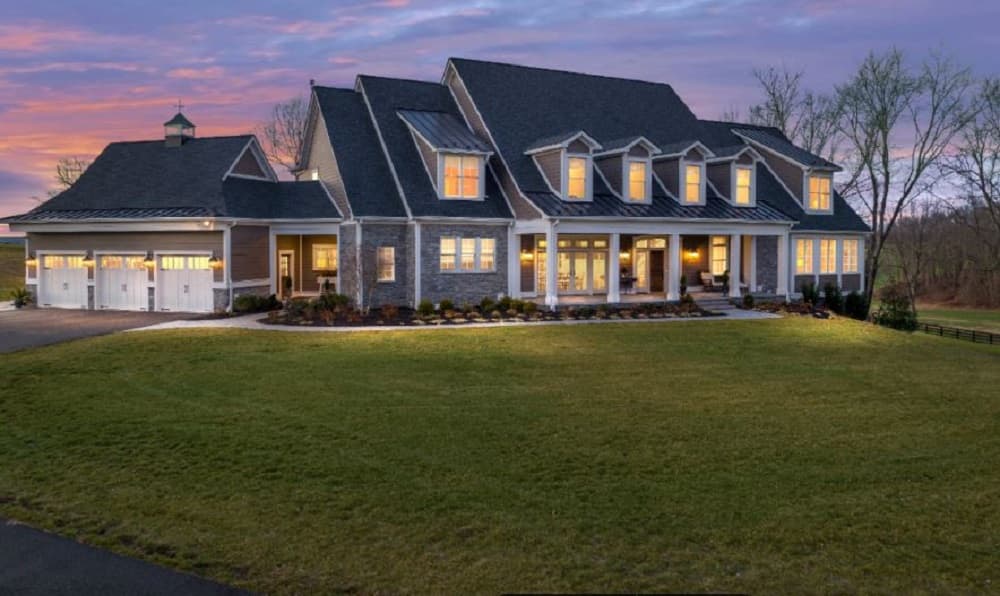
Welcome to your dream retreat in the heart of Harford County, Maryland! Nestled on 7.48 pristine acres, this custom-built estate offers an unparalleled blend of luxury, space, and natural beauty. Boasting an expansive 9,800 square feet above grade, this home is a testament to meticulous craftsmanship and thoughtful design. The residence features six bedrooms and seven bathrooms, providing ample space for family and guests. The masterfully designed floor plan seamlessly integrates spacious living areas, creating an inviting environment for both entertaining and relaxation. Every detail has been carefully considered, from the elegant finishes to the open-concept kitchen that is a chef’s delight.
Price: Contact for pricing
Listing details: As you step outside, discover the potential for a horse farm, complete with the Clear Comfort O2 infused system in the inground pool—an oasis of tranquility amidst the sprawling 160 acres of agriculturally preserved farmland that surrounds the property. Imagine enjoying summer days by the pool or taking in breathtaking sunsets against the backdrop of this picturesque landscape. The possibilities for outdoor entertainment are endless with a 2,200 square foot paver patio, offering the perfect space for al fresco dining, gatherings, and enjoying the natural beauty that unfolds around you. The additional screened in area is perfect for entertaining as well. Additionally, there is potential for further development with a generous 3,200 square feet of unfinished basement space, equipped with rough-in plumbing for an additional half bathroom. Embrace the opportunity to create your own private sanctuary or explore the potential for subdivision, taking advantage of the expansive acreage. This property is not just a home; it’s a canvas for your vision, a retreat from the ordinary, and an investment in a lifestyle defined by space, luxury, and serenity. Seize the chance to make this custom-built farmette in Harford County your own—a rare gem that combines comfort, sophistication, and the allure of rural living, all within easy reach of modern amenities. Your dream property awaits, offering the perfect blend of elegance and functionality in a coveted Maryland locale.
- Size:
- 9,800 sq ft
- Contact:
- Ryan Haleyr , Sotheby’s International Realty , +1 443.880.8078
7222 47th ST #R5 | $1,669,000


Matt Cheney
Matt Cheney
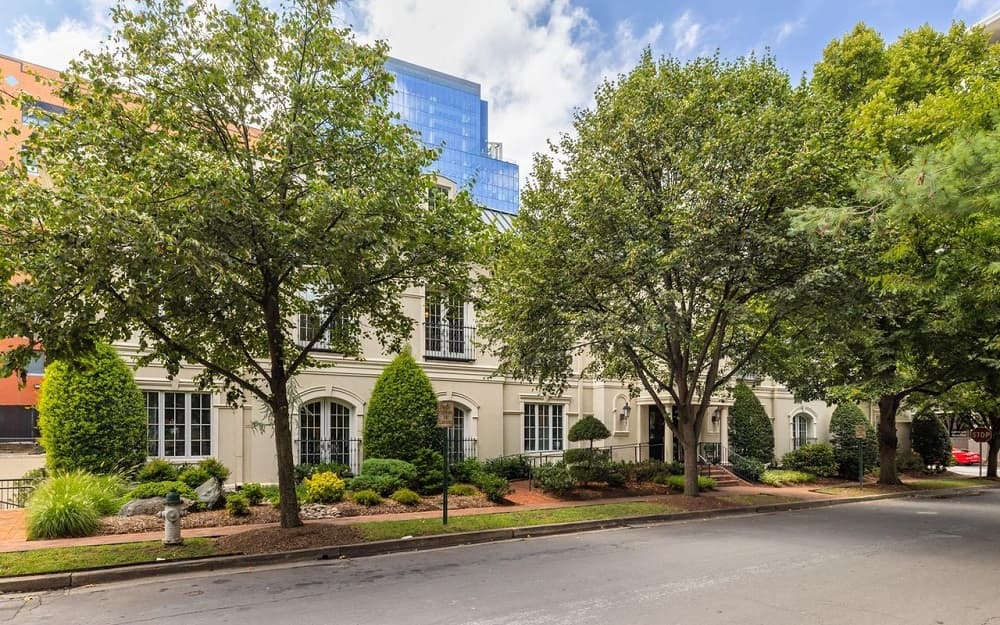
Welcome to grand single floor living in Chevy Chase with the best of Bethesda at your doorstep. 7222 47th Street #R5 offers luxuriously splendid living in an enviable location. Custom built and exquisitely designed as the building developer’s private residence, no detail has been left untouched in this remarkable property. Situated in close proximity to all the destinations Bethesda and Chevy Chase offer as well as Northwest Washington, while also enjoying the serenity and solace of Elm Street Park, the location is truly unparalleled. Located within the boutique 47th & Elm Street Condominium building, with a revamped lobby, this meticulously maintained Two (2) bedroom, Two and a Half (2.5) bathroom residence encompasses an approximate but expansive 3,850 square feet, delivering the pinnacle of condominium living with sprawling entertaining spaces, privately appointed and generously sized bedrooms, three (3) assigned parking spaces, a secure storage room and semi-private elevator from lobby and garage.
Listing details: The private entrance welcomes you with 9-foot ceilings, accentuated by light-flooded French doors that reveal Juliet balconies with captivating views overlooking the park. Throughout the residence, glistening hardwood floors, top- of-the-line finishes, skylights, and a spacious open floor plan create an atmosphere of refined sophistication. The Dining Room exudes elegance with its tray ceilings, mirroring the allure of the eat-in kitchen adorned with stainless-steel appliances. Both the Primary Bedroom and the Second Bedroom are thoughtfully designed, featuring built-in shelving, private dressing rooms and walk-in closets with skylights. The residences boast a fabulous study, the envy of many, with custom built-ins and French doors. Completing this unit is a secluded laundry room, enhancing the practicality of the living space. This prime location puts you near an array of amenities, including shopping and restaurants of Bethesda Row, theaters, biking trails, and nearby parks. Although this offering provides endless amenities of a central locale, its community offers a sense of charm, ease and solace.
- Price:
- $1,669,000
- Size:
- 3,850 sq ft
- Contact:
- Matt Cheneyr, Compass , +1 202.465.0707
Exceptional Roland Park Georgian Revival Home | $2,188,000


Laura Byrne
Laura Byrne
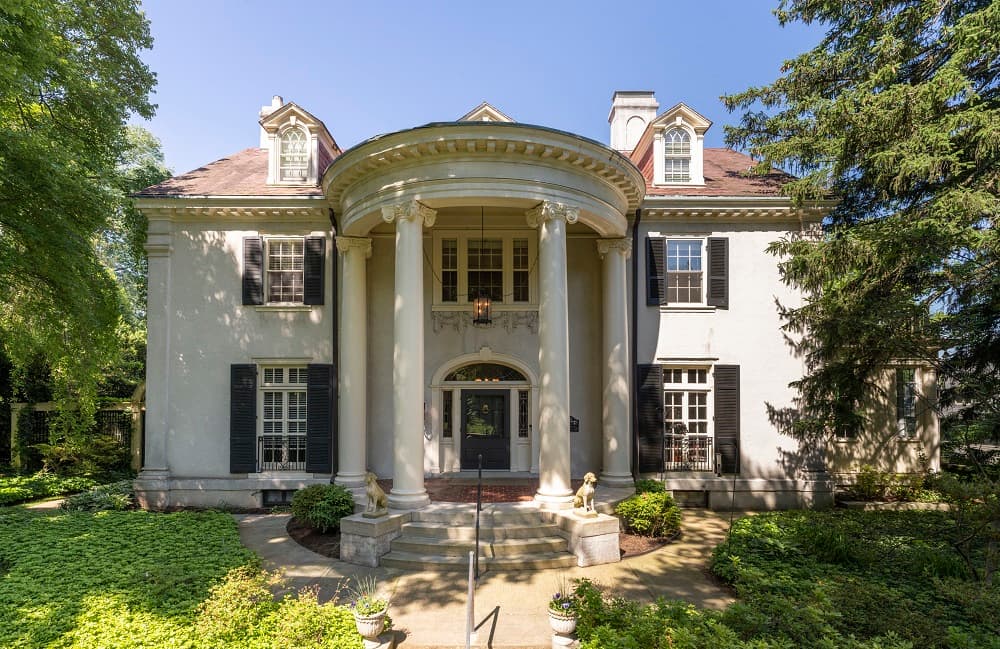
This magnificent 1904 Roland Park Georgian revival home is exceptionally appointed and ideally situated on the most coveted block of Goodwood Gardens, one of Baltimore’s finest streets. Blending stunning original and artfully restored architectural features with luxurious renovations, this 6-bedroom, 5.5 bath home features a breathtaking and expansive gourmet kitchen, renovation architecture by Vincent Greene and interior design by Dan Proctor of Kirk Designs. Double pocket and French doors, crown molding, marble fireplaces and impeccable oak hardwood floors are found throughout the expansive main level living areas.
Listing details: The stunning 32’ chef’s kitchen has heated travertine flooring, luxury appliances by Wolf, Sub-Zero and Fisher Paykel, granite and marble countertops, an imported custom stone range hood, a large sun-drenched dining area, cabinet lighting, skylight, and center island. The spacious primary bedroom suite is complete with a dreamy, renovated marble bath, dressing room and marble fireplace. This estate is perfect for entertaining with the large screened-in porch sitting just off the kitchen, overlooking the gardens and manor-like grounds with professional landscaping, koi pond with waterfalls, patios, and a gazebo – a perfect spot for entertaining or relaxing. This home is also fitted with smart features, updated major systems and a 2-car garage. Stately seated in esteemed Roland Park with nearby restaurants, shopping, community pool, walking paths and schools. Experience unparalleled living at its best.
- Price:
- $2,188,000
- Size:
- 6,330 sq ft
- Contact:
- Laura Byrne , Long & Foster Real Estate , +1 443.629.8699
13511 The Hts | $899,900



Julie Fritsch
Julie Fritsch
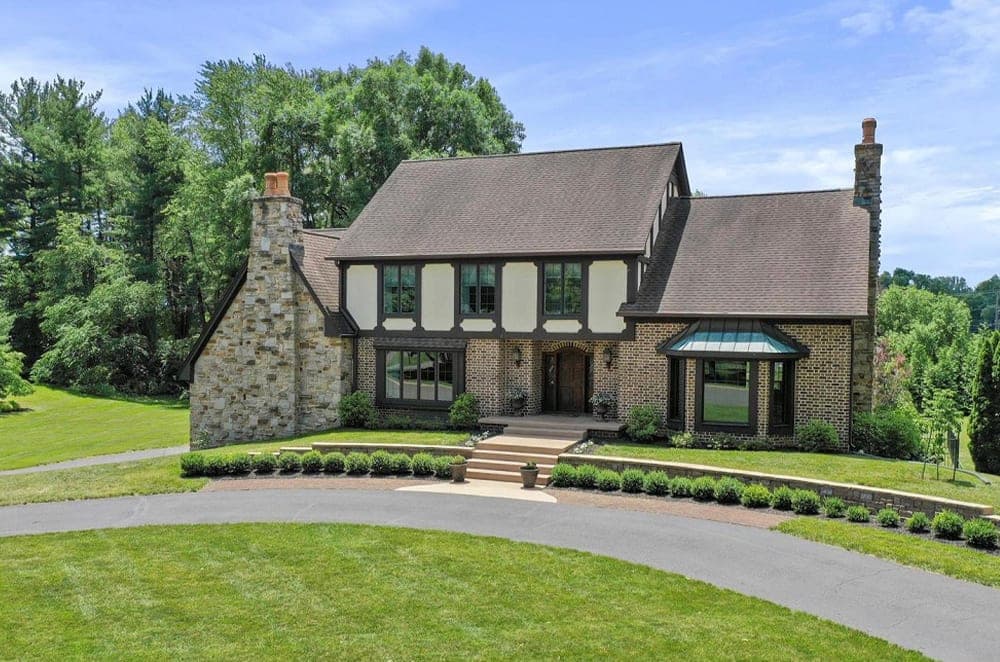
Perfection has met its match! Welcome home to this over 6,000 sq. ft., four bedroom/3 full bathroom/1 half bathroom, simply stunning custom built home on 1.81 acres in sought after Spring Valley neighborhood. No city taxes, and no HOA. As soon as you step inside you are greeted by handmade German wooden doors with arch doorways, gleaming hardwood floors, 9+ ft. ceilings, gourmet kitchen with marble countertops and all the bells and whistles, spacious dining room with pocket door, gorgeous gas fireplace with extensive handmade woodworking, and a hidden study with its own separate fireplace.
Listing details: Huge laundry room is conveniently located on the main level. The second level boasts a large primary suite with multiple walk-in closets and gorgeous private bathroom with marble double bowl sinks and stand-up shower. The full, finished walk out level basement is complete with another spacious bedroom, full bathroom, huge family room with fireplace and recessed adjustable lighting, a second kitchen plus wet bar, and a wine storage room. This finished level will make the perfect in-law, or guest suite. Enjoy endless summer evenings grilling or entertaining on the three tiered Trex deck, or relaxing in the inground, fiberglass saltwater pool. The pool is heated for year-round enjoyment. Park in the circular driveway in front of the house, or in the oversized three car sideloading garage. Ideal commuter location within minutes to I-70 and I-81 and the PA and WV state lines and Hagerstown Regional Airport. An easy 30 minute commute to Frederick and the MARC train. Close proximity to downtown Hagerstown, Meritus Ballpark, the historic Maryland Theatre, fine dining and local shopping. Don’t miss your opportunity!
- Price:
- $899,900
- Size:
- 6,083 sq ft
- Contact:
- Julie Fritsch , Mackintosh Realtors , +1 240.818.1650
Welcome To The Harrison Estate | $950,000


Victoria Prince
Victoria Prince
A One in a million gem in the Suburbs. A Tranquil Oasis that sits on a 1.36-acre Corner Lot and provides 4684 sq. ft. +/-, of Entertaining Finished Interior Living Space. Arrive and Enter the Estate through the Arched Custom designed Brick entrance walls, each wall framed by Brick Pillars, two of which are adorned by twin distinctive Sculpture. Proceed to the Stoned Tiled walkway, and onto the Elongated Majestic covered open Porch, home’s Front outdoor living space for Enjoyment of the many beautiful Perennials and Luxurious Landscaping. Enter the Magnificent Rambler through a Custom Designed French front door, adorned with Frosted designer Skylights.
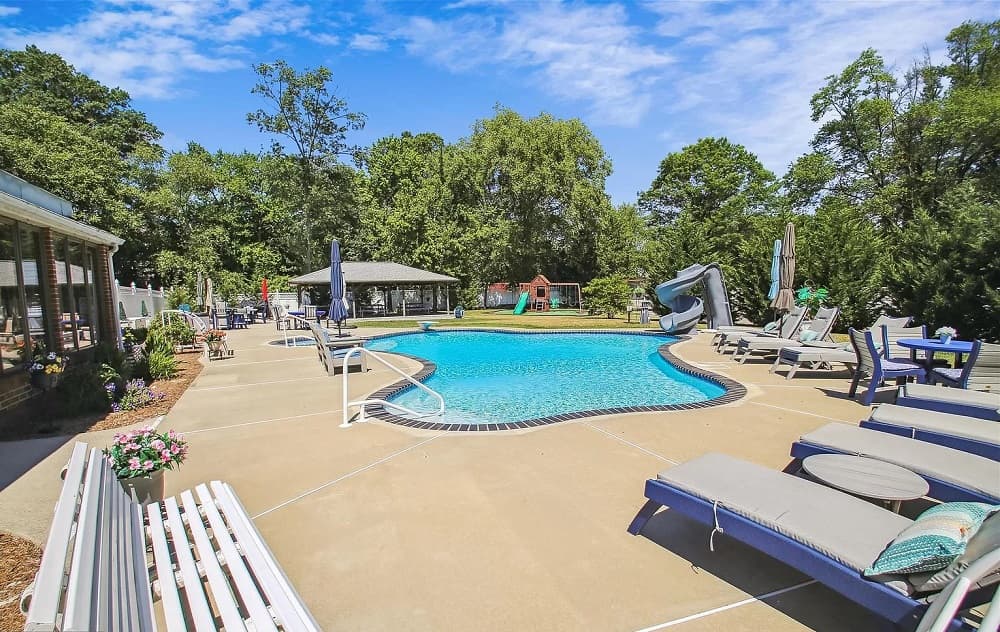
Listing details: The Refreshing Spacious Foyer provides picturesque views of the Presidential Living Areas. Royally inspired 15×15 Grand Formal Living Room with decorative Chair Rail and Bow Window, mirrors the aesthetics of the 15×15 Stately Formal Dining Room, which has a Glimmering Diamond shaped Jeweled Chandelier. Continuing through the Foyer, step down into the14x15 Music Room with Warming Pellet Fireplace centered on a raised wall to wall Brick Heart and adorned by two Solid Decorative free- standing Mantels and Brick Cubby. Step into the Eat-in Country Kitchen featuring Decorative Solid Oak wall to wall Cabinetry, crowned with a rail of mini baluster, attached dish display rack, and luminating under cabinet lighting. Through the home you will find Exemplary Crown Molding, Quality Flooring: Original Hardwood Pine, Luxury Modern Tile, Some Custom tiled and textured walls. A 17x6x26x4x40x50 ceramic heated saltwater Swimming Pool with attached Hot Tub, slide & diving board, a 15×50 Pavilion with Four Picnic Tables, Playground Area, Grilling Patio, Lounging Patio, tree lined Outdoor paved Court for selected Sports or other Outdoor Living Activities.
- Price:
- $950,000
- Size:
- 3,960 sq ft
- Contact:
- Victoria Prince , Weichert Realty , +1 301-751-5858
13129 Muirfield Lane | $709,000


Kimberly Dixson
Kimberly Dixson
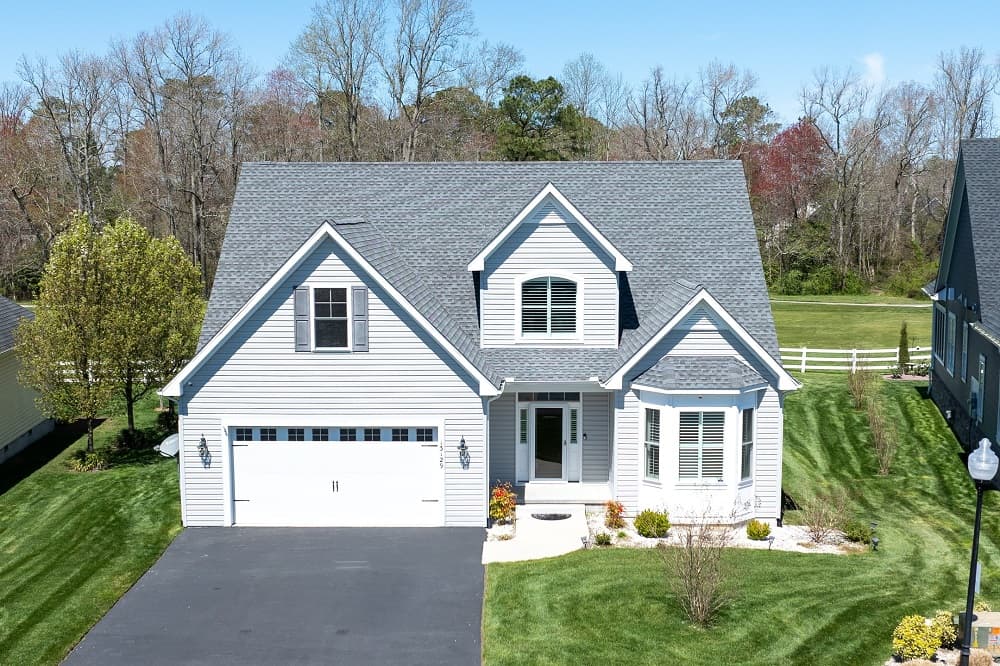
REDUCED TO SELL $709,000! Welcome To River Run!! — NEWER SINGLE FAMILY HOME. Rare opportunity to purchase an exceptional, custom built single family home in the River Run Community. This beautiful, spacious home has an open floor plan great for entertaining. You will love the large kitchen with over-sized island and the butler’s pantry with extra sink. Enjoy the excellent view of the golf course from the screened porch. Your scenic vistas also includes trees and two ponds for wildlife watching! As you enter the home you encounter beautiful archways, high ceilings, tray ceilings and neutral colors to fit any style of décor.
Listing details: Custom plantation shutter window treatments are throughout. To the right of the entrance is a flexible space that can be used as a formal dining or living room. Walk through to an oversized butler’s pantry/coffee station with sink and ample counter/cabinet space. Enter into the kitchen with a HUGE center island, stainless steel appliances and 42″ cabinets that will appeal to any chef. Enjoy the open feel of the Family room and eat-in area with plenty of windows and the screened in porch. All with views of the golf course and nature. The primary bedroom with walk-in closet and spacious bathroom are located on this main floor. This nicely designed home features a back staircase that leads to a versatile loft area and 3 more large bedrooms with plenty of closet space and a full bath. With full access to community amenities including an outdoor pool, fitness center, tennis courts, and community center, you won’t want to miss this 2018 custom-designed River Run Home! Minutes to Ocean City, Maryland, and the Delaware Beaches! Explore Downtown Berlin and Assateague within just a few miles. You also won’t want to miss visiting the Windmill Creek Winery just around the corner! River Run is a great place to escape and still be close to popular tourist destinations.
- Price:
- $709,000
- Size:
- 2,706 sq ft
- Contact:
- Kimberly Dixson, Redfin , +1 443.373.1328
2621 Woodley Place | $2,850,000


Listing agents: Sheila Mooney & Ty Hreben
Listing agents: Sheila Mooney & Ty Hreben
Exceptional offering of one of Woodley Park’s grandest and historically significant homes. Built in 1912 by the Kennedy Brothers from the design of architect A.H. Sonnemann, this absolutely glorious semi-detached home has been meticulously maintained and thoughtfully updated through the years with careful attention to its original architectural and artistic details. Its 30 foot width and nearly 5,900 sq ft of interior space provide for expansive light-filled rooms with over-sized windows, original millwork, moldings and doors, beautiful burnished hardwood floors, soaring 10’+ ceilings, 4 wood-burning fireplaces with original mantles and marble hearths/ surrounds.
Listing details: This gracious home offers a sunny Front Porch, spectacular Entry Foyer, formal Living Room, banquet-size Dining Room, chef’s Kitchen and Breakfast Room, elegant Primary Suite, serene Library, 4 additional Bedrooms, 3.5 additional Baths, and 2 breathtaking Verandas providing tree-top views of Rock Creek Park. Complemented by a lower-level Apartment Suite, attached Garage, additional Parking, lush Gardens and secluded Terraces and an elevator servicing the main house. Located in the heart of Woodley Park’s Historic District on a quiet, one-way, tree-lined street, this exceptional home gives you city living at its best – close to fine schools (Oyster Bilingual, Aidan Montessori, Maret, St. Albans, Washington International School, among others), convenient shops and restaurants of every sort, bike and hiking trails, the National Zoo and, of course, Metro! 2621 resonates with elegance and quality – a combination of luxury and tradition that will steal your heart. So come, feast your eyes, and make this very special home yours!
- Price:
- $2,850,000
- Size:
- 4,782 sq ft
- Contact:
- Sheila Mooney & Ty Hreben , Compass , +1 202.302.4321, 323.775.3825
3203 Cleveland Avenue | $3,495,000
Listing agents: Sheila Mooney & Ty Hreben
Listing agents: Sheila Mooney & Ty Hreben
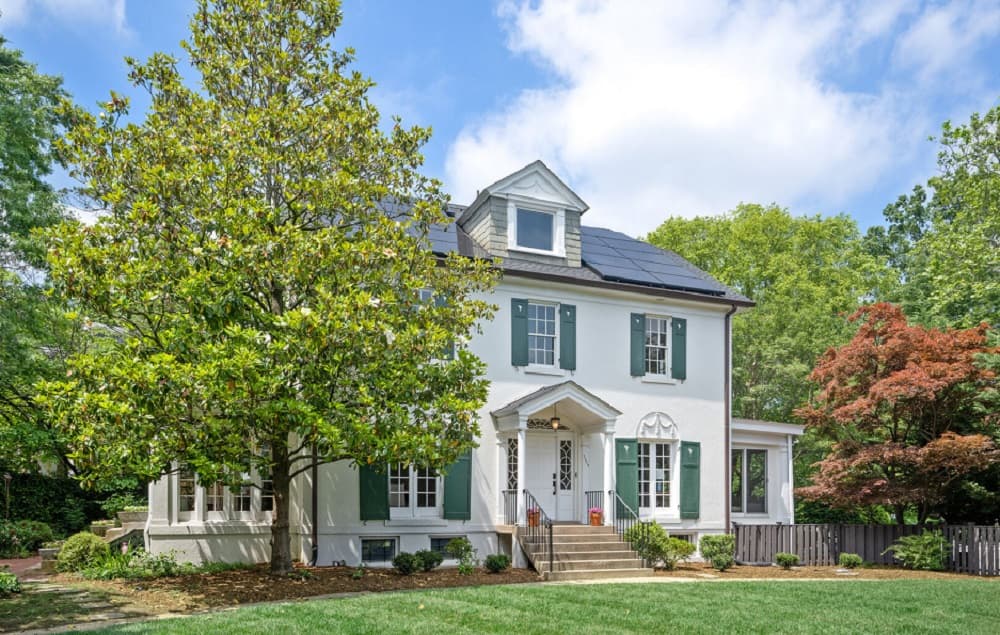
Exceptional offering of one of Woodley Park’s most elegant homes. Built in 1923, this center hall Colonial is privately situated on an impressive .20 acre corner lot making it a truly unique city offering. In addition, the current owners have made significant environmental improvements including green home retrofit, solar installation, smart main panel, EV charger, and energy efficient appliances.
Listing details: Other improvements to its four- level, six bedroom, four and a half baths include: new roof, new baths, and a newly finished lower level featuring media room, spa and sauna. Complemented by a two-car garage and truly beautiful grounds with expansive front lawn, terrace, and gardens. Enjoy city living at its best – close to fine schools (Oyster/Adams Bilingual, Aidan Montessori, Maret, St. Albans, Washington International, among others), convenient shops and restaurants, Rock Creek Park’s bike and hiking trails, the National Zoo, Tregaron Conservancy, and, of course, Metro! Don’t miss out on this rare opportunity to make this significant property yours. WELCOME HOME!
- Price:
- $3,495,000
- Size:
- 3,937 sq ft
- Contact:
- Sheila Mooney & Ty Hreben , Compass , +1 202.302.4321, 323.775.3825












