
Discover ten stunning family homes across Ontario that seamlessly blend luxurious living with breathtaking scenic views. These properties showcase a variety of unique features, including custom designs, modern amenities, and serene settings, from historic Thornhill to waterfront estates along the Rideau River. Each home is designed for comfort and style, offering the perfect retreat for families and nature enthusiasts alike.
Historic Thornhill | $1,999,900
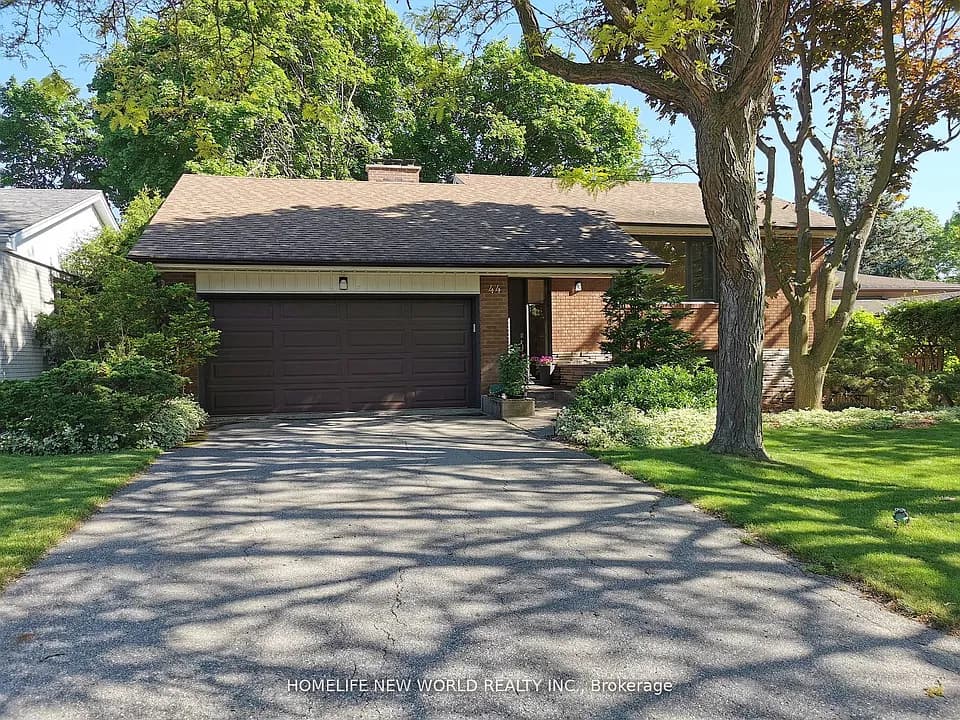

Listing agents: Thomas Leung & Rachel Li
Listing agents: Thomas Leung & Rachel Li
The home nestled in the highly sought-after Historic Thornhill, just north of Toronto Spectacular renos from top to bottom. Multi-levels -3 bedroom with 2 1⁄2 baths full renovated, Open Concept Living Spaces seamlessly integrates into huge backyard oasis with PVC deck, stone and lush greens. 2 car garage with EV ready (200 amp).
Size: – sf
Listing details: Detailed high-end finishes and inviting atmosphere. Gourmet kitchen featuring top of the line appliances, custom cabinetry and spacious island. Multiple living areas with cozy fireplace. Seamlessly integrate to outside backyard with beautifully designed PVC deck, stone, and lush green oasis (60×128 ft lot) perfect for entertaining!!
- Price:
- $1,999,900
- Contact:
- Thomas Leung & Rachel Li , Homelife New World Realty Inc., +1 416.720.8832, 416.801.1580
1894 Simcoe Blvd | $1,999,000
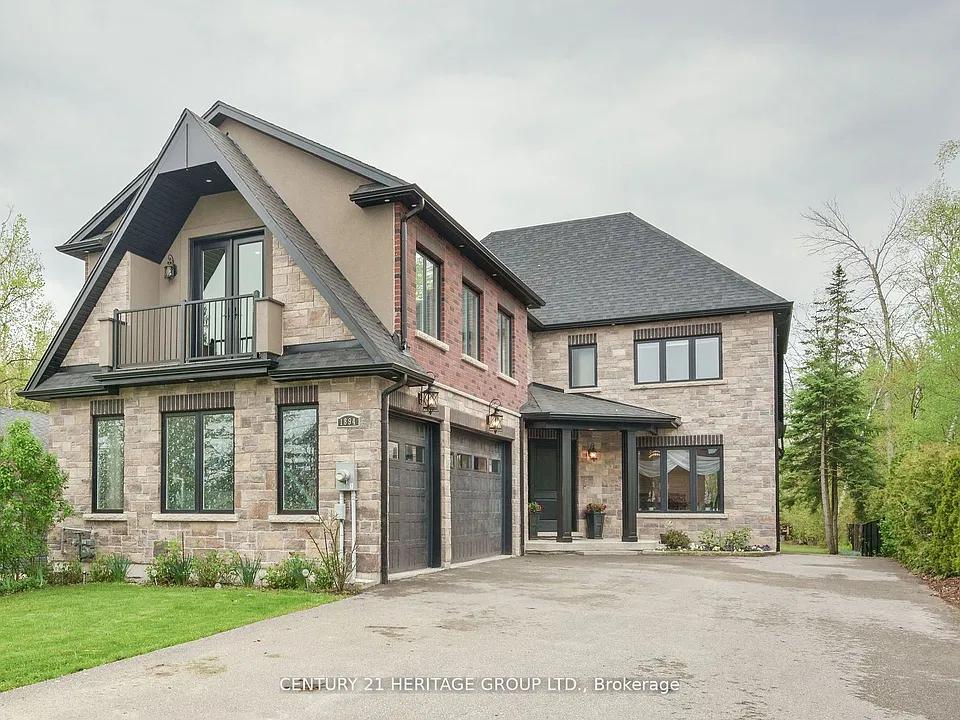

Gizella Nyulas
Gizella Nyulas
Exquisite 4 Bedroom Custom Home At 1894 Simcoe Blvd. Set Inside An Exclusive Enclave Of Lakeside Family Neighbourhood, Seamlessly Blending Luxury & Nature. Nestled On A Generous Indirect Waterfront Lot, Boasting Nearly 4000 Sq ft Of Above Ground High Quality Materials & Finishes. Stunning Chefs Kitchen With Oversized Island, Quartz Counters & Backsplash, Large Pantry, Servery & Built In Appliances Makes Entertaining a Breeze. The Elegant O/C Family Room Boasts Cathedral Ceiling, Sky Lights, Gas Fireplace, Built In Cabinetry, Overlooking The Oversized Covered Deck & Backyard.
Size: 3,500-5,000 sf
Listing details: The Main Floor Primary Bedroom Features 5pc. Ensuite Spa Like Bathroom, Large W/I Closet w. Closet Organizer Offering Tranquility & Functionality. All Bedrooms Complete With Double Closets, B/I Closet Organizers & Direct Access To Bathroom Further Enhances The Lifestyle Of The Residence. Imagine Unwinding Or Entertaining Friends & Family On The Covered Deck. Soaking In The Hot Tub, Making Your Pizza Or Fresh Bread In The Outdoor Custom Built Oven Or Pedaling On Lake Simcoe On Summer Days. Suitable For Extended Family… Check Out The Virtual Tour & Come Home To 1894 Simcoe Blvd.
- Price:
- $1,999,000
- Contact:
- Gizella Nyulas , Century 21 Heritage Group Ltd. , +1 416.875.8216
Your Dream Home Awaits! | Contact for pricing
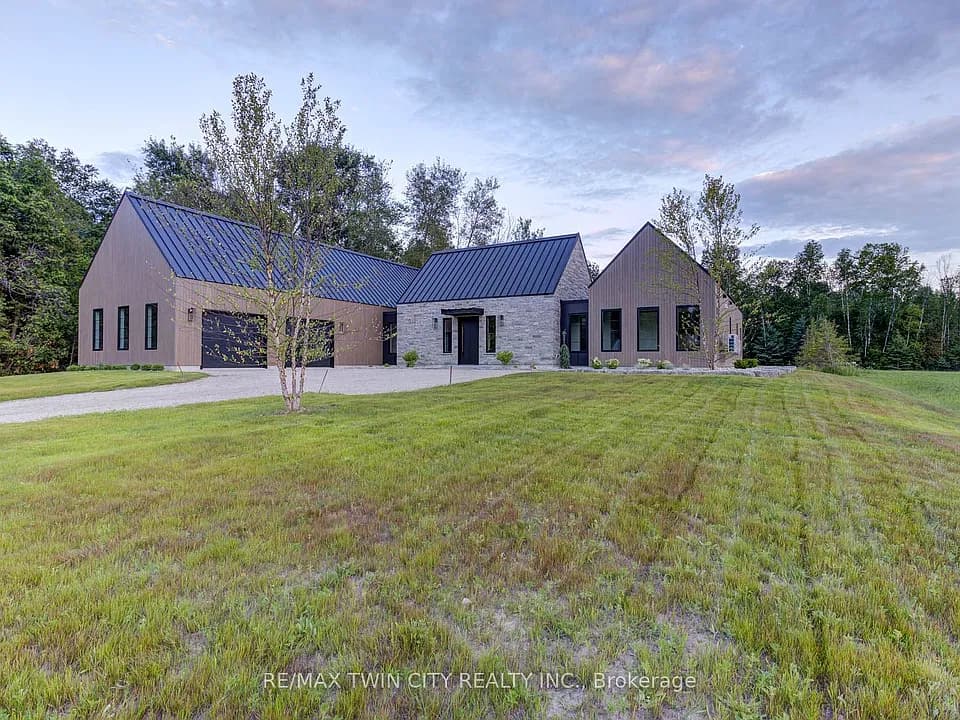

Ruth Aho
Ruth Aho
Luxurious, brand new custom-built home by ATO Construction. No expense has been spared in crafting this beautiful home, which combines modern elegance with tasteful touches throughout. Located just minutes from the quaint village of Bayfield and the picturesque shores of Lake Huron, this stunning property offers the perfect blend of convenience and tranquility.
Price: Contact for pricing
Listing details: Thoughtfully designed open-concept layout with over 2700 sq. ft. of living space, perfect for both entertaining and everyday living. The garage also features an unfinished loft, perfect for your creative touches! Situated on just under a one-acre lot, there is room for a future shop to accommodate all your toys and hobbies. Plus, you can hop on your golf cart and drive across the road to the golf course! This home truly needs to be seen to be appreciated…schedule your tour today!
- Size:
- 2,747 sq ft
- Contact:
- Ruth Aho , RE/MAX Twin City Realty Inc., +1 519.741.7884
Waterfront Estate On The Banks Of The Rideau River | $1,949,900
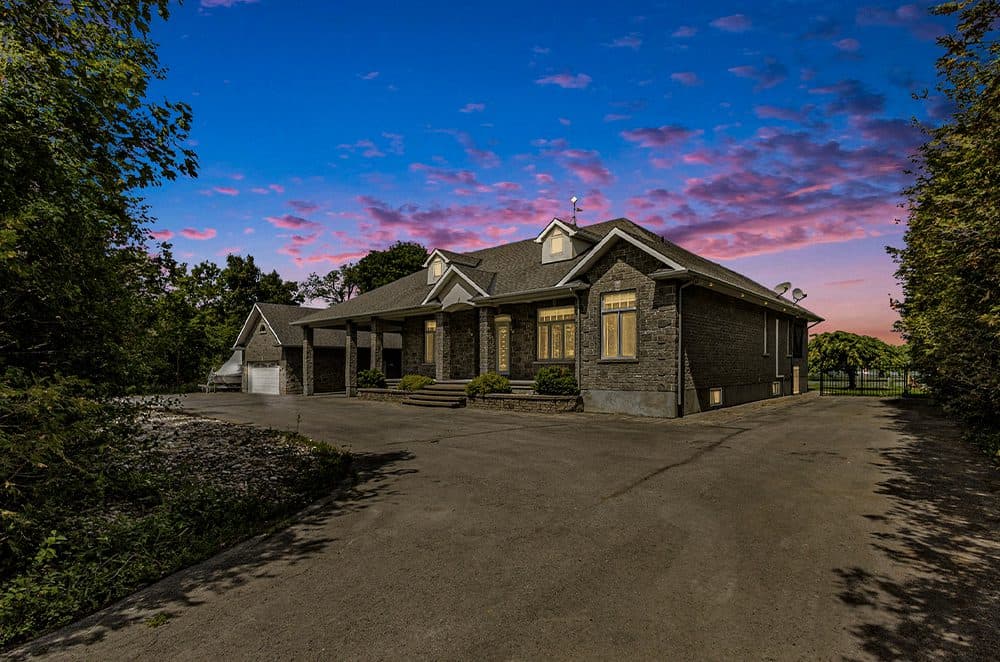

Matt Falle
Matt Falle
One of a kind custom-built waterfront estate that perfectly blends interior elegance and exterior resort style amenities. Grand foyer greets guests w/ soaring 10’ high ceilings opening into formal living/dining – ideal for entertaining. South wing of the home features grand primary with walkout, his/her closets, 4 pc ensuite and steam room. Adjoining office can moonlight as 4th bedroom.
Listing details: Stroll along radiant heated tile floors to the North wing inviting guests into an expansive chef’s kitchen complete with granite counters, high-end gas range, built-in and stainless-steel appliances. Family room w/ 11’ ceilings, huge projector screen and gas fireplace – perfect for cozy family nights on the couch. Second level game room w/ wet bar, den, guest bedroom and crow’s nest balcony for stunning views. Unparalleled outdoor patio highlighted by outdoor kitchen, covered fireplace/tv den and 42’ salt water pool. Enjoy your days setting sail from 160’ of uninterrupted waterfront on the Rideau River.
- Price:
- $1,949,900
- Size:
- 3,571 sq ft
- Contact:
- Matt Falle , RE/MAX Hallmark Realty Group , +1 613.880.2088
Waterfront Sanctuary | $1,890,000

Penny Blake
Penny Blake
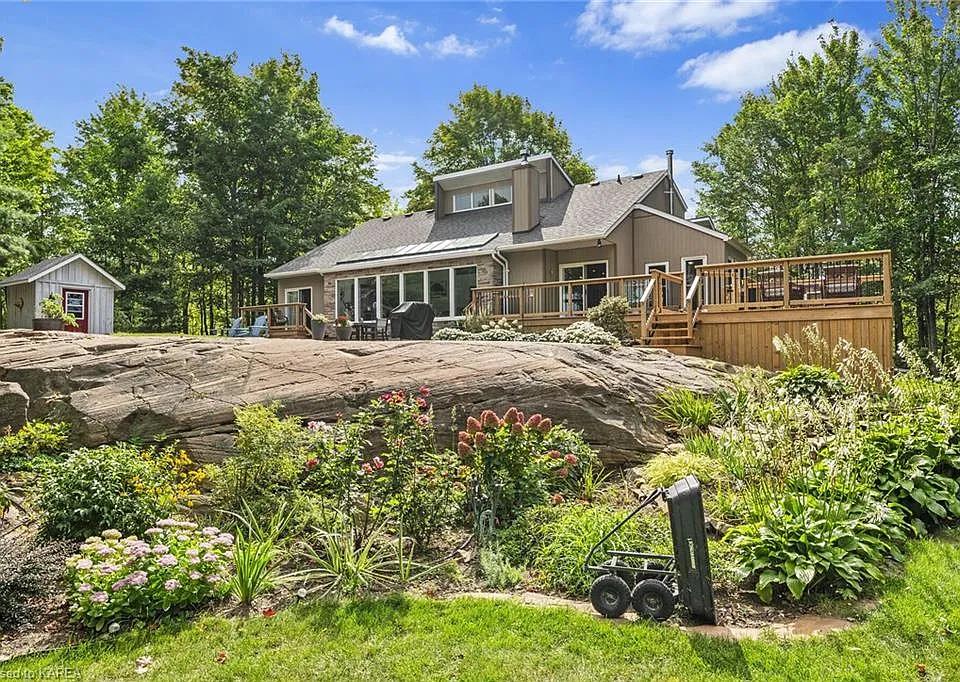
Nestled along the picturesque shores of Dog Lake, welcome to a magnificent waterfront offering unparalleled views and luxurious living on a grand scale. This beautiful home presents a rare opportunity to indulge in waterfront living at its finest, boasting a breathtaking 180-degree panorama overlooking the glistening expanse of Dog Lake. Immerse yourself in the serenity of nature as you explore this exclusive estate, featuring an impressive 1039 feet of pristine shoreline that ensures privacy and seclusion, allowing you to embrace the peaceful beauty of the surroundings. Spanning across 4 meticulously landscaped acres, this remarkable property epitomizes elegance and sophistication, with a design that seamlessly blends indoor luxury with outdoor splendor, creating a harmonious retreat for both relaxation and entertainment.
Size: – sf
Listing details: Step inside and experience the art of fine living in a home that has been completely and professionally renovated to perfection. The heart of the home is highlighted by a see-thru fireplace that unites the great room and dining room, creating a warm and inviting ambiance that is perfect for intimate gatherings and cozy evenings by the fire. Elevating the grandeur of the residence is the 2-storey great room with soaring ceilings with several skylights to add an abundance of natural light. Upstairs, a second-storey loft provides a stunning vantage point to admire the mesmerizing views of the water, creating a tranquil and inspiring space to relax and unwind in the beauty of nature. Indulge in the joys of outdoor living with a 3-season sunroom, extensive decking, and a patio facing the water, offering a perfect setting to bask in the sun, entertain guests, or simply revel in the tranquility of the lakeside setting. Boasting an impeccable design and pristine condition throughout, this home features 4 bedrooms, 2 full bathrooms, and 2 half bathroom, providing ample space and comfort for the whole family.
- Price:
- $1,890,000
- Contact:
- Penny Blake , RE/MAX Finest Realty Inc. , +1 613.539.3307
Mountain View Estates | $1,849,900

Greg Weeks
Greg Weeks
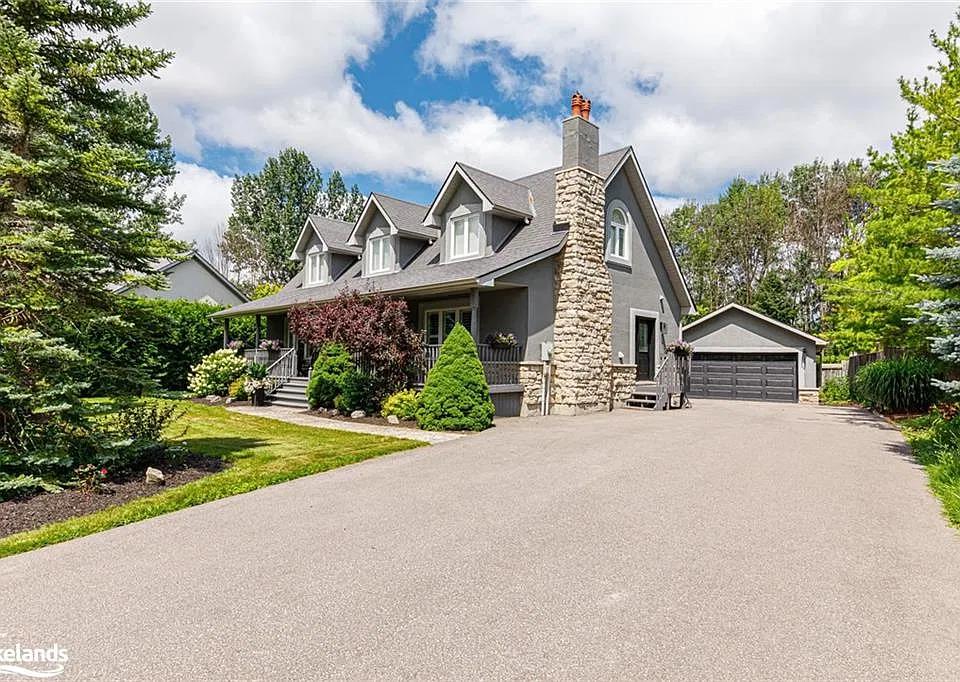
Sought after Mountain View Estates with lots of privacy on your 90X224 foot lot and as an added bonus, you have shared access to 6.3 acres of trails and the Silver Creek with ownership. Enjoy morning coffee on your covered front porch or an evening beverage on your back deck overlooking mature trees and beautifully maintained gardens. Just over 3,600 total square feet, this 3 bed (plus Den in basement), 3.5 bath custom family home features a main floor primary bedroom with Maple flooring and your own ensuite. A number of recent upgrades including: Exterior stucco repainted in 2022; new furnace 2022; paved driveway 2022; new eavestrough 2021; garage door, insulation and pot lights 2022; new rear deck 2023.
Listing details: Main floor is highlighted by spacious foyer, large dining room with wood burning f/p and California Shutters, open concept living room/kitchen that features freshly sanded and stained ash floors, a beautiful feature wall, loads of natural light, granite counters, 5 burner gas cook-top and plenty of space to entertain. Don’t forget your main floor laundry (newer washer/dryer), 2pc powder room and walk-out to your private backyard. Upstairs you’ll find two large bedrooms with California Shutters and a 4pc bath, where the natural light continues to flow. Full finished basement is highlighted with a wood burning fireplace in the freshly painted family room, a den which allows for a number of uses, a large space for a home gym and 3pc bath with your own Indoor Sauna!
- Price:
- $1,849,900
- Size:
- 3,600 sq ft
- Contact:
- Greg Weeks , Royal LePage Locations North (Collingwood Unit B) , +1 705.606.0183
806 Maitland Street | $1,849,000

John Crosby
John Crosby
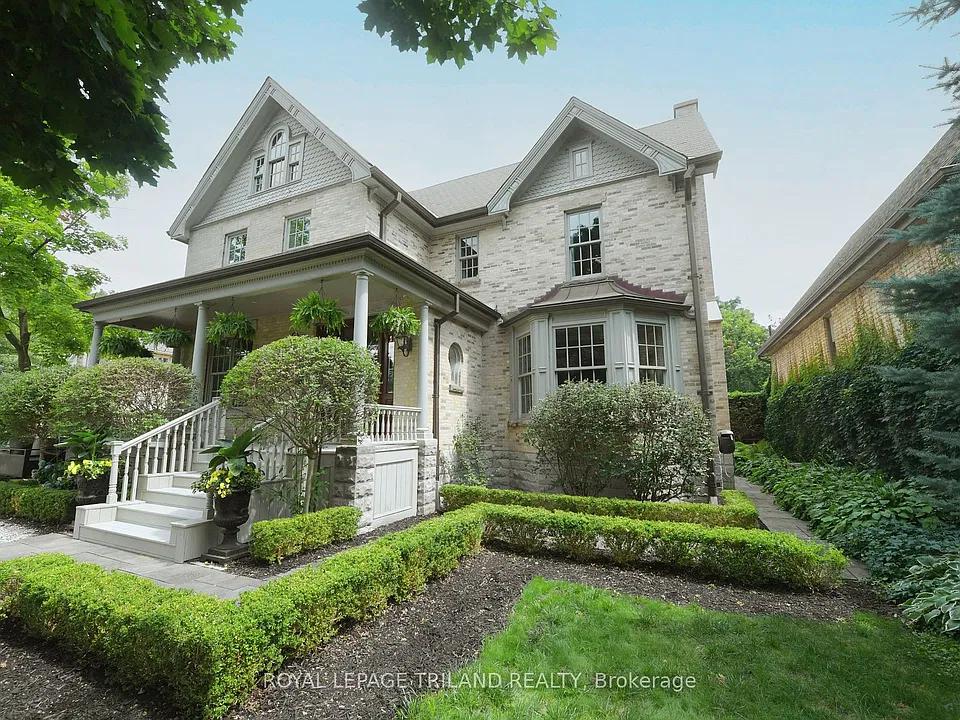
806: An example of a meticulously restored Old North residence. This extraordinary property offers an impressive 4,700 square feet of living space. With 5 beds and 4.5 baths, this home is perfect for a growing family and luxury.
Size: – sf
Listing details: The home boasts a wealth of elegant details, that enhances the home’s charm and energy efficiency. The kitchen is a chef’s dream, blending solid wood, marble and appliances to create a space that is functional and beautiful. The primary and guest bedrooms are exquisite. Outside, the property continues to impress with its lush gardens, natural stone patios, walkways, and copper eavestroughs, all meticulously designed to complement the home’s historic aesthetic. This unique masterpiece,’806′ integrates timeless design with modern comfort, making it a must-see for anyone looking for a luxurious and well-crafted home.
- Price:
- $1,849,000
- Contact:
- John Crosby, Royal LePage Triland Realty , +1 519.777.2659
16 Grand Oaks Ct | Contact for pricing

Christina Bras & Jennifer Bras
Christina Bras & Jennifer Bras
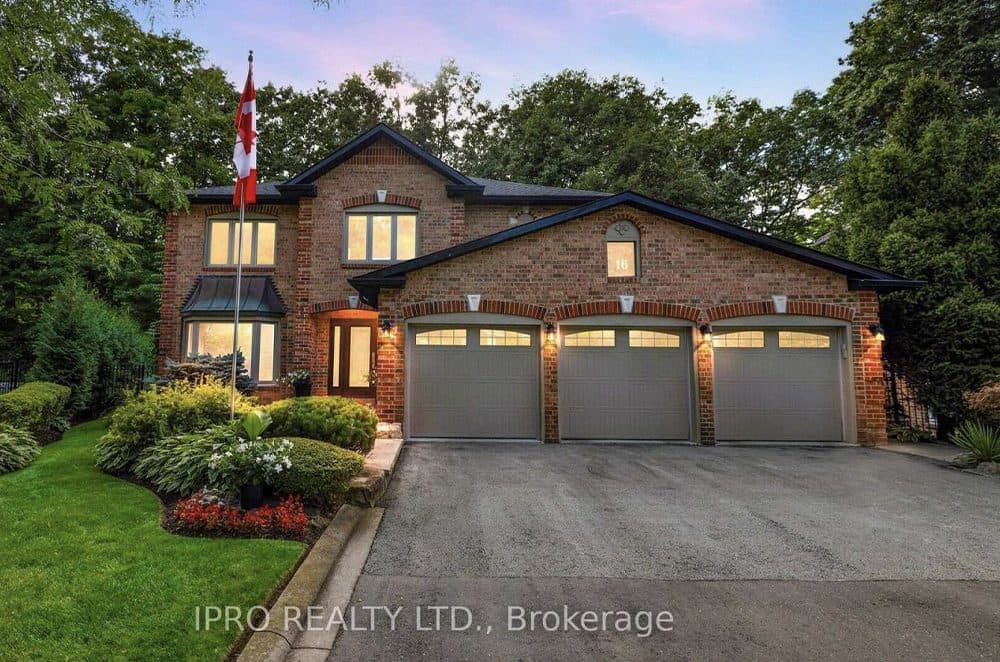
Welcome to 16 Grand Oaks Crt! Elegantly situated on a serene court with picturesque ravine and forest views, this exquisite home boasts top-of-the-line features including maple cabinetry, stainless steel appliances, and luxurious quartz countertops. The primary suite offers a spacious retreat with a stunning ravine view, complemented by hardwood flooring and high-quality ceramic tiles in the kitchen and bathrooms, creating a harmonious blend of style and comfort.
Size: 2,500-3,000 sf
Price: Contact for pricing
Listing details: Featuring 4 plus 1 bedrooms, 4 bathrooms, and a 3-car garage, this property also offers a separate entrance to a fully finished basement with a 5th bedroom, providing ample space for guests or additional living quarters. The stunning private lot is enveloped by lush forest and mature trees, offering a peaceful and secluded oasis. Nestled on the coveted Grand Oaks Court in the prestigious Stonegate neighborhood, this home is a rare find that combines elegance, comfort, and natural beauty. Don’t let this opportunity slip away – schedule a viewing today and discover the perfect family home you’ve been searching for.
- Contact:
- Christina Bras & Jennifer Bras , iPro Realty Ltd. , +1 647.200.0261, 647.459.7892
24185 Kennedy Road | $1,800,000

Listing agents: Joanne Kingsley & Andrea Bakker
Listing agents: Joanne Kingsley & Andrea Bakker
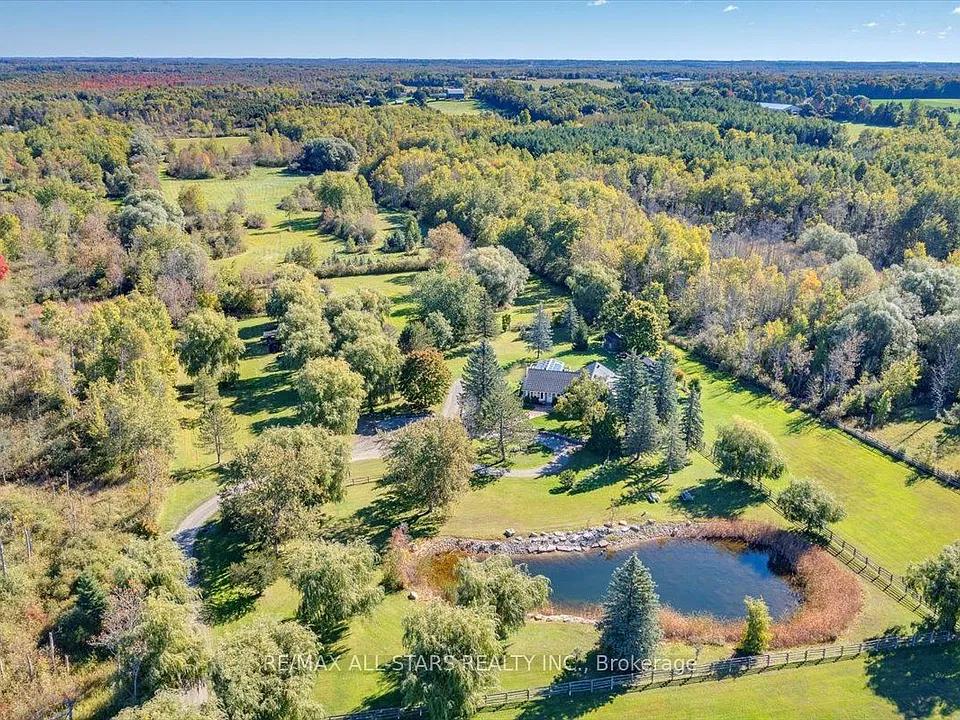
Escape to tranquility in this stunning 22-acre property that will take your breath away! This well-built bungalow features 3 + 1 bedrooms and 1 + 1 bathrooms, as well as a spacious eat-in kitchen that flows into a 400 sq ft solarium, providing stunning views of the surrounding scenery all year round. The basement is fully finished, featuring a family room, an entertainment area with a wet bar, and additional crawl space for storage.
Size: – sf
Listing details: The home is filled with character and the property is no exception, showcasing wonderful features that will make you fall in love with it. The picturesque landscape includes a large 16-ft deep pond and a spacious blacksmith shop with a loft that is perfect for customization. There is currently one horse stall that can be easily adjusted to accommodate more. The property also has paddocks from the previous horses and a chicken coop. This beautiful home is perfect for those seeking country living in a peaceful and serene atmosphere. It is located close enough to town amenities and the highway, yet far enough away to enjoy the seclusion of country living.
- Price:
- $1,800,000
- Contact:
- Joanne Kingsley & Andrea Bakker , RE/MAX All-Stars Realty Inc., +1 905.830.2791, 289.338.7535
233 Sand Rd | $1,800,000

Cathy Lawlor
Cathy Lawlor
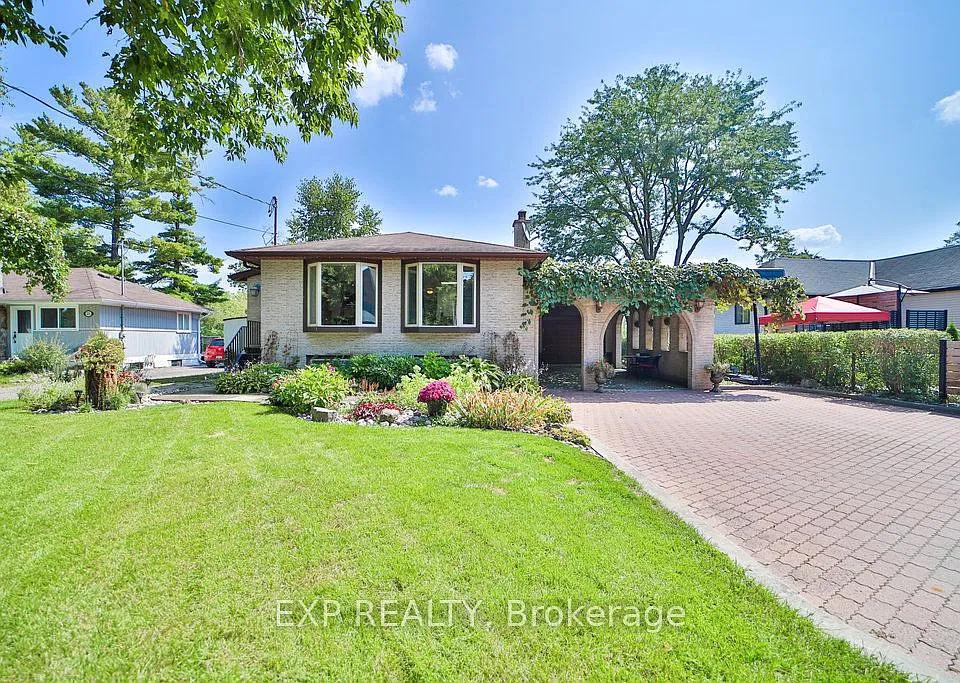
Here’s your chance to purchase a raised bungalow with an in-ground pool on the Holland River! With 2115 sq ft of finished living space (1195 main level/995 lower level), this home offers a renovated kitchen with heated floors, quartz counters and island that opens to the living and dining room combination. The natural light coming through this main level is amazing and the gas fireplace heats the entire level.
Size: – sf
Listing details: The primary bedroom has a walkout to an 8’x38’ deck that overlooks the in-ground pool and river and allows for beautiful sunrises. The 3rd bedrooms has a Murphy bed and desk that maximizes the space and versatility of this room. The heated floor in the renovated bathroom is a treat! The lower level affords large windows, an over-sized family room with gas fireplace, a wet bar, a play room, an exercise room, a bedroom and a two-piece bathroom. A short 9 km ride in your boat and you’ll arrive at Lake Simcoe and from there you’re cruising possibilities are limitless! Public transit is right outside your door as well as easy access to Highway 400 and Highway 404. Community centre, marina and parks are all in close proximity and Southlake Hospital is just a 15 minute drive away.
**** EXTRAS ****
Septic system replaced 2017, pool liner is 3 years new, pool pump was replaced this year. 18’x12’ garage is heated and insulated. Flagstone courtyard & mature grapevines are complemented by the interlock driveway.
- Price:
- $1,800,000
- Contact:
- Cathy Lawlor , EXP Realty , +1 905.251.1170












