
Discover 10 timelessly elegant homes for sale in Texas, each offering luxurious features, classic design, and prime locations. These properties exude sophistication and charm—perfect for those seeking enduring beauty.
802 N Live Oak St | $669,500

Bill Maxwell
Bill Maxwell
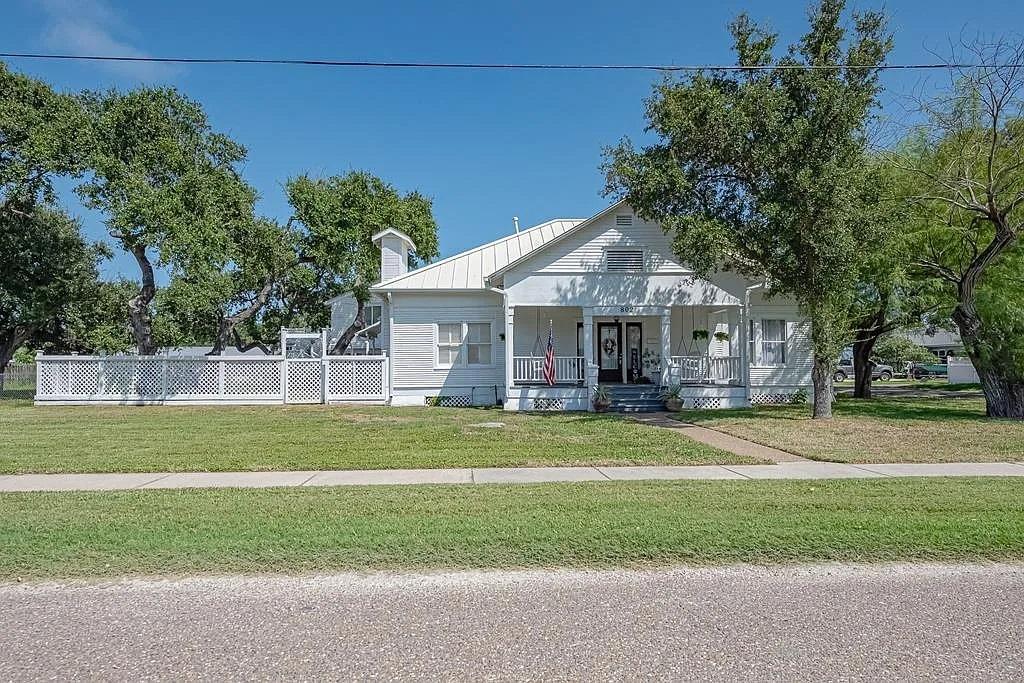
Discover a rare gem in the heart of old Rockport, a stunning circa 1900s home that beautifully marries coastal living with rich history. Nestled on three lots in old Rockport, this charming residence is one of the oldest in the area, having gracefully endured the storms of 1900 and Hurricane Harvey. In 2022, extensive renovations transformed the space, offering modern comforts while preserving its historical elegance. Step inside to an inviting open floor plan featuring original hardwood floors throughout and 11-foot ceilings.
Listing details: The first two bedrooms boast newly renovated en-suites and are complemented by exquisite woodwork and original built-ins. A conveniently located third bathroom near the laundry area is ideal for entertaining in the home chef’s dream kitchen! The third bedroom, currently an office, showcases the original fireplace, creating a stunning focal point. Outside, the one of a kind, “She-Shed in the Trees”, provides a peaceful retreat among the majestic oak trees.
- Price:
- $669,500
- Size:
- 2,606 sq ft
- Contact:
- Bill Maxwell, Luce Properties , +1 806.683.6214
Big Historic Charm |Contact for pricing

Joshua Bingaman
Joshua Bingaman
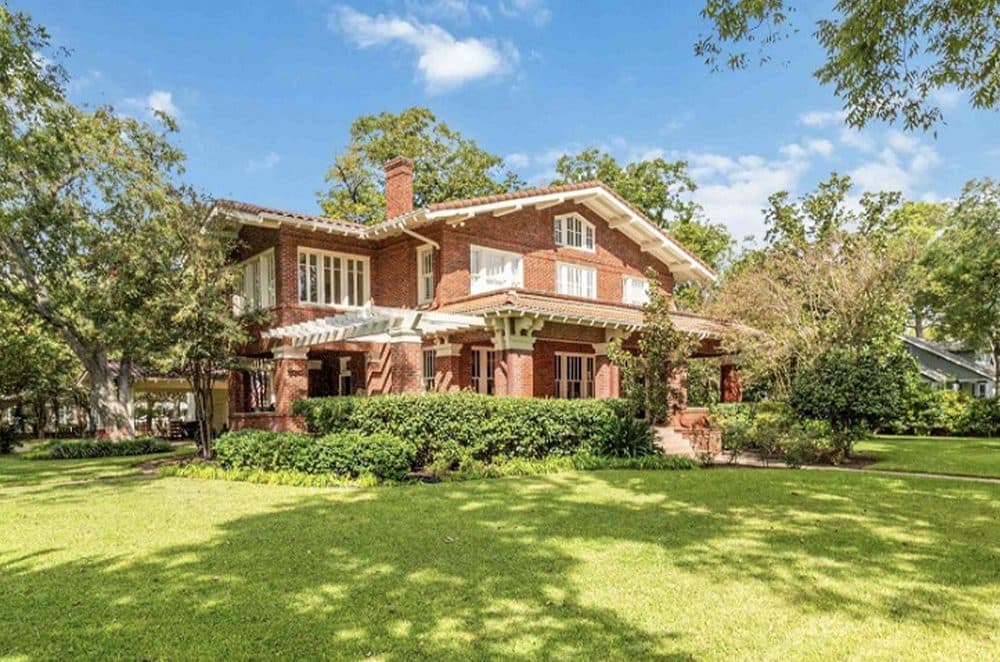
Welcome to The Page House at 1702 Pecan Street, an enchanting blend of historic charm and modern sophistication in Bastrop’s historic district. Built in 1920 by Senator Paul DeWitt Page, this iconic Prairie-style home is recognized for its distinctive red-brick facade, graceful low gables, and expansive wraparound porch laid with parquet brick. The porch ceilings are painted in haint blue, traditionally used in Southern homes to keep birds and bugs from nesting, adding charm and historical value to the property. The main house boasts three bedrooms and two- and-a-half bathrooms, complemented by elegant living spaces detailed with pine flooring, cherry trim, and plantation shutters. The kitchen, with its hand-hammered copper vent hood and refined fixtures, serves as a focal point, perfect for casual family meals and large gatherings. Adjacent to the main residence is a fully equipped carriage house featuring one bedroom, bathroom, a living area, kitchen, and laundry—ideal for guests or as a rental opportunity.
Price: Contact for pricing
Listing details: The property also includes a two-car garage, an air-conditioned workshop, and a private office, enhancing its functionality. A true gem lies in the basement, where an original coal-burning stove has been meticulously restored and now anchors a temperature-controlled wine cellar and tasting room. This unique space recalls the home’s rich history while providing a modern haven for wine enthusiasts. Situated just minutes from vibrant downtown Bastrop and within easy access to Austin, The Page House offers a rare opportunity to own a piece of Texas heritage while enjoying the comforts and conveniences of modern living.
- Size:
- 5,269 sq ft
- Contact:
- Joshua Bingaman, Your Local Real Estate, +1 512-657-2792
Open-Concept Luxurious Living | $539,000

Mark Harris
Mark Harris
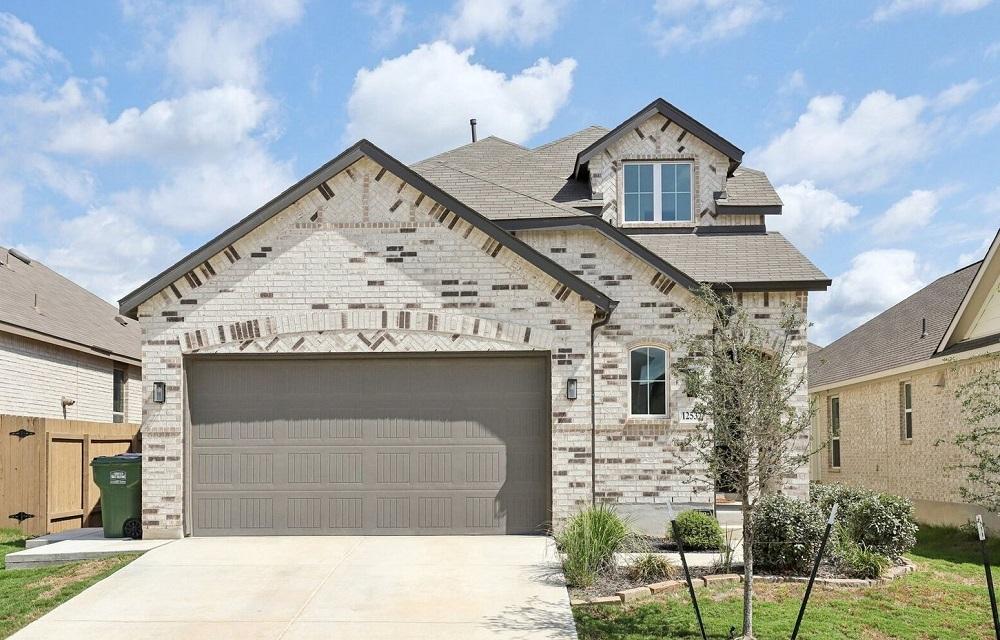
Experience the elegance of this modern Highland Home, where every detail has been thoughtfully designed for beauty and comfort. Step onto upgraded plush carpets and bright oak wood flooring that set the stage for a truly stunning interior. Throughout the home, designer touches will captivate you-from chic chandeliers to custom bathroom mirrors, stylish backsplashes, and sophisticated accents. The kitchen is a chef’s dream, complete with a floor-to-ceiling backsplash, while the dining area impresses with a soaring two-story ceiling and a striking shiplap accent wall.
Listing details: The family room has built-in shelving beneath the TV offering a sleek and functional design element. On the first floor, the Primary Bedroom offers privacy and luxury, accompanied by a second bedroom with a full bath, perfect for guests, an in-law suite, or a home office. With large windows throughout, natural light floods every corner of this expansive, open-concept living space, making this home as inviting as it is breathtaking.
- Price:
- $539,000
- Size:
- 2,660 sq ft
- Contact:
- Mark Harris , Century 21 , +1 210.836.7953
Pinnacle Of Luxury| $1,199,000

Ann Lahpai-Jones
Ann Lahpai-Jones
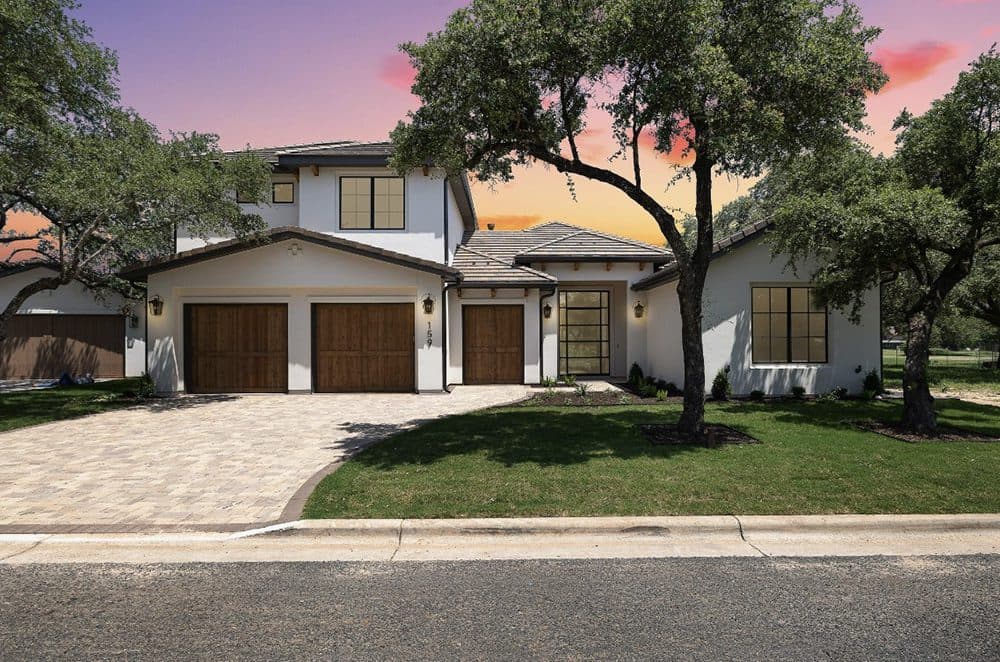
Discover the pinnacle of luxury living at 159 Oak Grove Cove, a custom home located in the prestigious Cimarron Hills Golf & Country Club, a gated community in Georgetown, Texas. This exceptional residence offers an unparalleled blend of elegance, comfort, and leisure. Step into a world of sophistication with expansive living spaces bathed in natural light, high-end finishes, and meticulous attention to detail. The gourmet kitchen, equipped with top-tier appliances and exquisite countertops, is perfect for culinary adventures. The open-concept design ensures seamless flow between indoor and outdoor living. The outdoor space is a serene haven with exquisitely landscaped, providing stunning views of the pristine golf course and panoramic Hill Country views. Residents of this exclusive community enjoy access to premium amenities, including a world-class clubhouse, swimming pool, tennis courts, and a state-of-the-art fitness center. Located near top-rated schools, fine dining, and shopping destinations, 159 Oak Grove Cove provides both exclusivity and convenience. Make this your new home and experience the perfect balance of luxury, relaxation, and recreation at Cimarron Hills Golf & Country Club.Discover the pinnacle of luxury living at 159 Oak Grove Cove, a custom home located in the prestigious Cimarron Hills Golf & Country Club, a gated community in Georgetown, Texas.
Listing details: This exceptional residence offers an unparalleled blend of elegance, comfort, and leisure. Step into a world of sophistication with expansive living spaces bathed in natural light, high-end finishes, and meticulous attention to detail. The gourmet kitchen, equipped with top-tier appliances and exquisite countertops, is perfect for culinary adventures. The open-concept design ensures seamless flow between indoor and outdoor living. The outdoor space is a serene haven with exquisitely landscaped, providing stunning views of the pristine golf course and panoramic Hill Country views. Residents of this exclusive community enjoy access to premium amenities, including a world-class clubhouse, swimming pool, tennis courts, and a state-of-the-art fitness center. Located near top-rated schools, fine dining, and shopping destinations, 159 Oak Grove Cove provides both exclusivity and convenience. Make this your new home and experience the perfect balance of luxury, relaxation, and recreation at Cimarron Hills Golf & Country Club.
- Price:
- $1,199,000
- Size:
- 3,050 sq ft
- Contact:
- Ann Lahpai-Jones, Keller Williams Realty , +1 512.963.6887
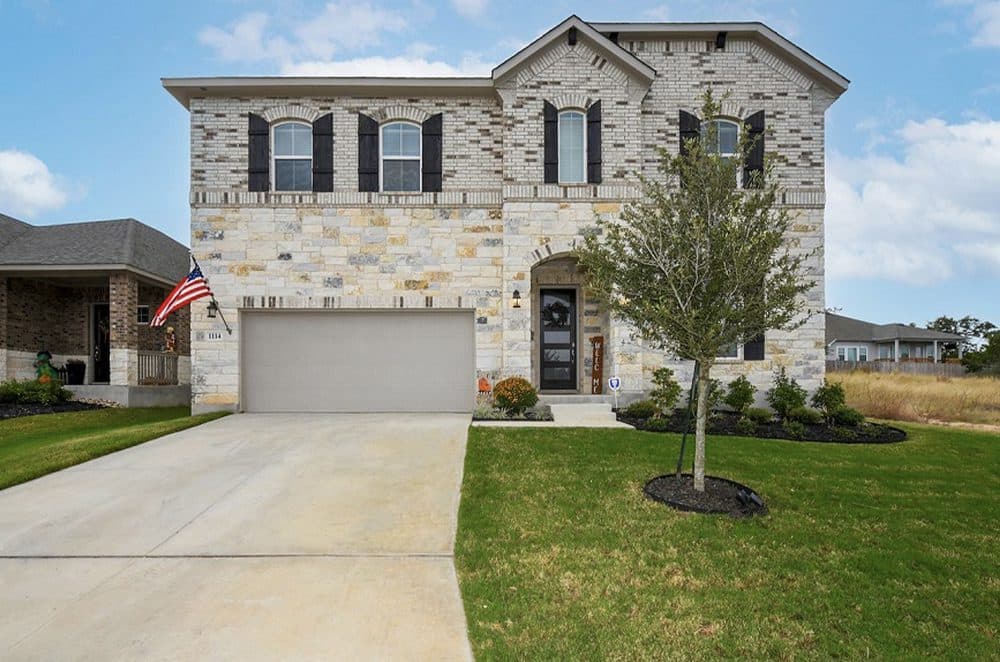
Stunning New Home | $655,000

Michael Williams
Michael Williams
This like-new home built in 2022 is stunning and offers high-end upgrades, large rooms, and convenient storage throughout. This home was built to mirror the model home and features elegant 8” baseboards, a built-in double oven and microwave, ceramic tile throughout downstairs and plush carpet with added foam upstairs, tankless water heater, garage storage, water softener, conveniences such as added exterior outlets and gas line for grilling, and even a hidden pet room!
Listing details: This home is a must see!
- Price:
- $655,000
- Size:
- 3,559 sq ft
- Contact:
- Michael Williams, Keller Williams Realty, +1 317.402.0518
Elegant Home In The Sought- After Vintage Oaks Community | $620,000

Alex Harden
Alex Harden
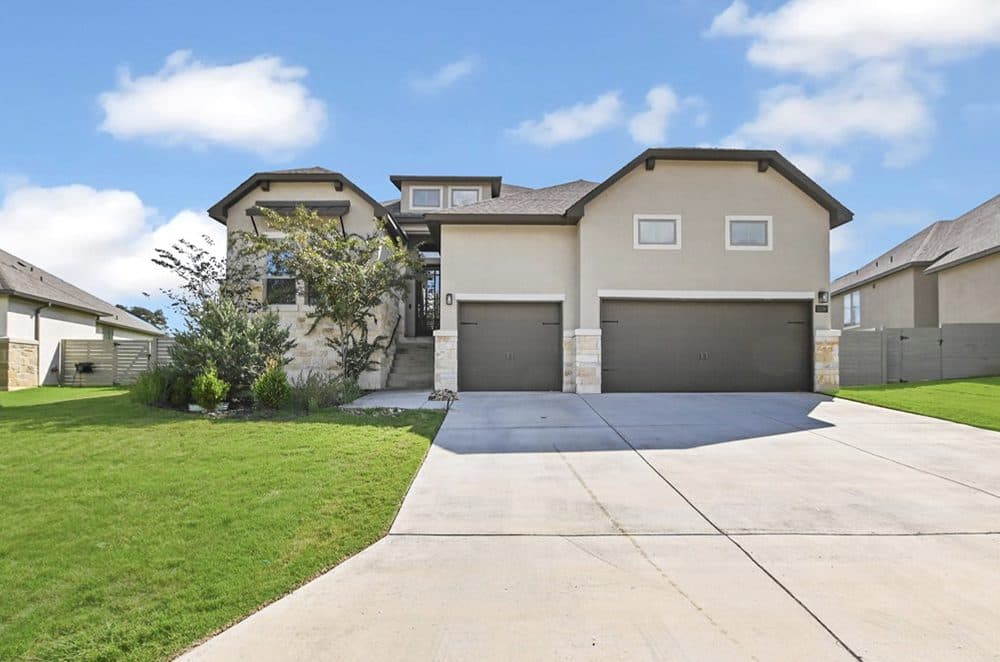
Introducing a stunning single-story home situated on a quarter-acre lot in the highly desirable Vintage Oaks community in New Braunfels! This beautiful property features 4 spacious bedrooms, 3 full baths, a separate office with French doors, designer lighting, an abundance of windows, ceiling fans, and a gourmet kitchen equipped with granite/stone countertops, a built-in oven and cooktop, and a large center island.
Listing details: The stone and stucco exterior, generous fenced backyard, covered patio, and 3-car garage add to the home’s charm. Plus, enjoy access to the incredible amenities offered by Vintage Oaks.
- Price:
- $620,000
- Size:
- 2,920 sq ft
- Contact:
- Alex Harden, Keller Williams Realty , +1 480.335.6911
Timeless Tudor Elegance |$1,125,000

Lynnea Parker
Lynnea Parker
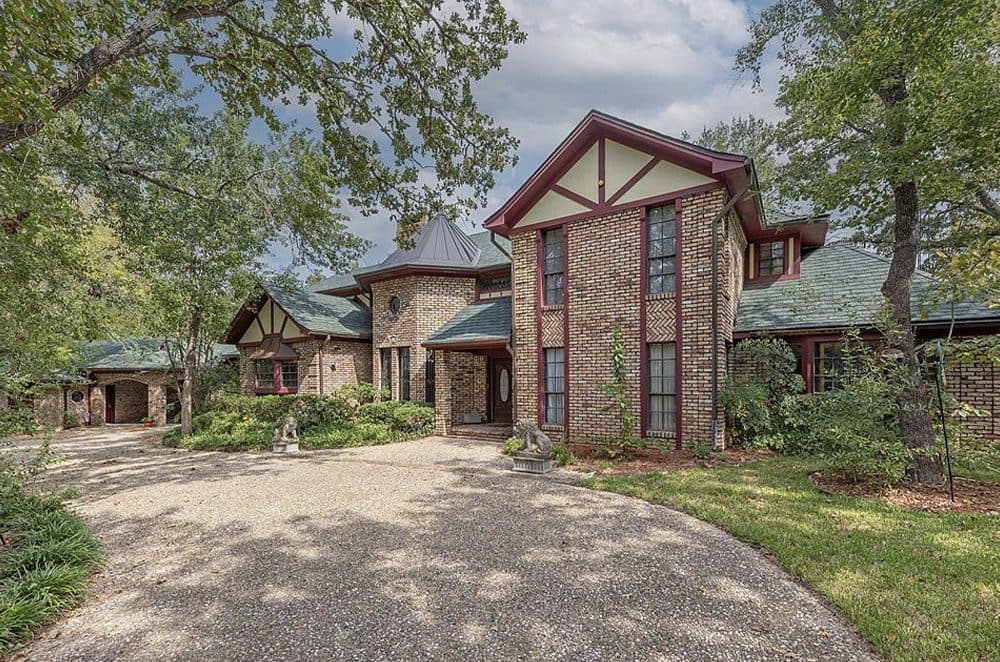
This custom Tudor Revival brick home is just outside the city limits fondly referred to as the Castle of Harvey Hillsides. A renaissance of color, style, and texture, unique wallpaper and window treatments designed by Neiman Marcus throughout. Blended antique and modern design creates timeless and contemporary spaces. All door hardware is forged Baldwin lifetime polished brass, as well as brass and crystal bathroom hardware. Luxury high-end kitchen features a double-sided fireplace and the much sought after Taj Mahal quartzite countertops and kitchen aid appliances. Custom beamed sunken living room retreat with a double-sided fireplace and built-ins overlooking the pool oasis perfect for entertaining. Enormous upstairs bonus room with a wet bar also having Taj Mahal quartzite, wine fridge, and adjacent move room, music room (currently used as fourth bedroom), and covered balcony complete this entertainment haven.
Listing details: Two fully functional bedroom suites upstairs provide spacious room for a growing family. Primary bedroom suite downstairs provides resort-like amenities including rainforest granite, double-sink, whirlpool tub, custom his/hers closet, sitting room, and enclosed porch with swing to enjoy the view of the trails and covered bridge. Copper roofed octagon turret dining room has black granite floors with four Tudor stained- glass windows. Custom built cupola is interior lit with copper roof and identical stained-glass panels. Too many features to list!
- Price:
- $1,125,000
- Size:
- 4,634 sq ft
- Contact:
- Lynnea Parker , Coldwell Banker , +1 979.676.0353
Historic Georgetown Charm |$1,750,000

Kelley Blamey
Kelley Blamey
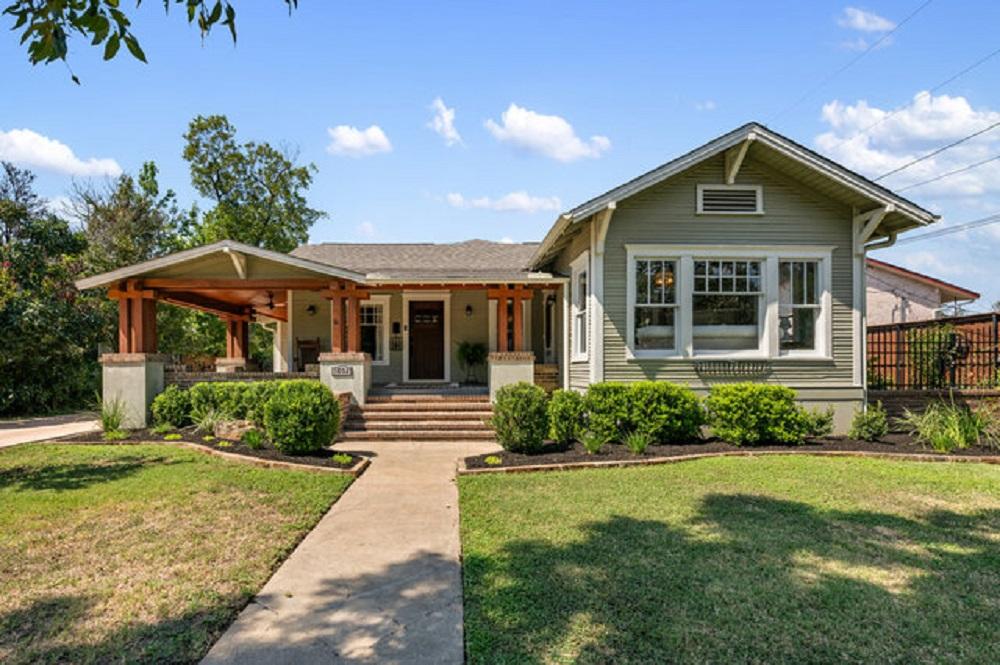
This stunning 1-story historic home is located in Old Town Georgetown, on over half an acre. Originally built in 1935, the home maintains its historic charm while incorporating a modern addition from 2018. Featuring 4 bedrooms, 3.5 baths and 3 living spaces, this home blends timeless character with modern amenities. The front sunroom welcomes you with a fresh vintage wallpaper and original decorative fireplace, leading to a charming wraparound porch. Inside, the formal living room with a gas fireplace flows into a spacious dining room boasting original windows, a built-in cabinet and elegant lighting. The gourmet kitchen is a chefs dream, with a large island, granite countertops, 2 sinks, SS appliances, a wine fridge, and a built-in range with a downdraft. The primary suite offers a cozy sitting area, sun porch access, a luxurious bath with a clawfoot tub, walk-in shower, and dual vanities. One bedroom functions as an office with access to a side porch with garden beds, while another bedroom shares a bathroom with the office. The 4th bedroom is an ensuite, ideal for guests or a MIL plan.
Listing details: The property includes a 3-car side-entry garage equipped with a mini-split for climate control, as well as a guest house with an additional 3-car garage. The guest house features an office, and 1/2 bath on the 1st floor, with a 1-bedroom, 1-bath apartment upstairs complete with kitchen and stackable washer/dryer perfect for extended family or rental income. The backyard is a tranquil retreat with lush landscaping, a cowboy POOL, and an archway draped in wisteria. Choose between 3 inviting porchesone wrapping around the front, another off the side, and a third at the back, perfect for outdoor entertaining. Ample space for parking, a chicken coop that conveys, and a large metal building with a workshop and storage adds functionality. Located just a short walk from Georgetown Square, this property is the perfect blend of history, modern convenience, and versatility.
- Price:
- $1,750,000
- Size:
- 3,250 sq ft
- Contact:
- Kelley Blamey, EXP Realty , +1 512.965.5353
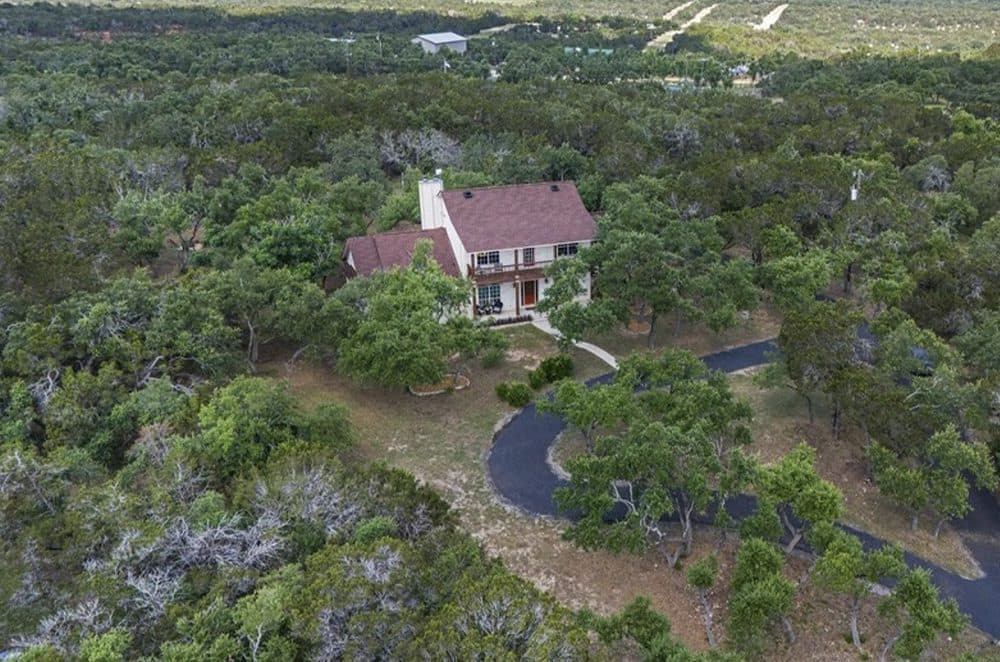
2.8 Acres Of Serene Living In Hill Country | $849,900

Ron Binkley
Ron Binkley
Escape to your own slice of Hill Country paradise on 2.8 acres of serene living. Here, wildlife roams freely in your expansive backyard, creating a tranquil ambiance that invites you to unwind and reconnect with nature. Savor your morning coffee on the front patio, porch, or deck as you bask in the beauty of your surroundings. Come evening, gather with friends for cocktails around the firepit, sharing stories under the starlit sky. Step inside this 2,973 sq ft retreat, where recent updates enhance both style and functionality. New roof shingles promise durability, while Nest thermostats ensure personalized comfort year-round. Marvel at the stunning new wide-plank engineered Bamboo flooring, renowned for its resilience and elegance. The heart of the home lies in the kitchen, where a large island, granite countertops, and ample cabinet space beckon culinary adventures and gatherings alike.
Listing details: A new dishwasher (6/24). Retreat to the downstairs master bedroom, featuring its own fireplace, backyard access, and an attached bonus room adaptable to your needs – whether it’s a home office, study, nursery, or personal sanctuary. Stay environmentally conscious and cost- effective with a 3-zone heating and air conditioning system and solar panels, keeping your average electric bill under $100 per month over the last 10 months. Embrace the perfect fusion of nature, comfort, and modern amenities in this idyllic Hill Country haven.
- Price:
- $849,900
- Size:
- 2,973 sq ft
- Contact:
- Ron Binkley, Re/Max , +1 9512.413.9800
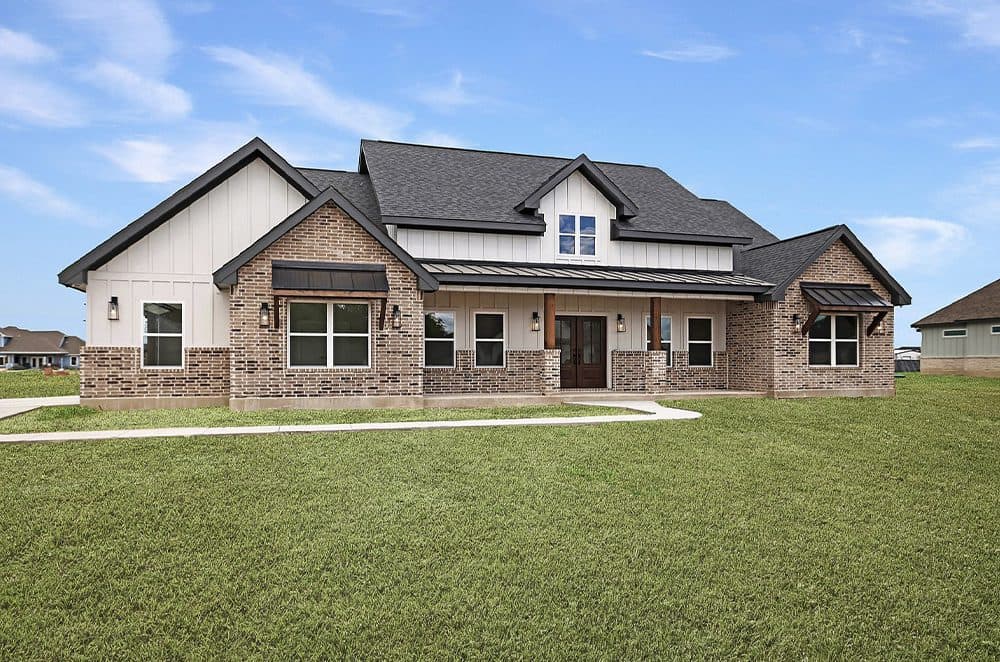
Beautiful Country Sunsets Await You| $699,500

R&D Custom Builders
R&D Custom Builders
This impressive 4-bedroom, 2.5-bath home features a study and a grand foyer, offering over 2,600 sq. ft. of living space.
Listing details: Located on a 1-acre lot in the exclusive Century Oaks neighborhood of New Berlin, TX, it is crafted by R&D Custom Builders, blending elegance and spaciousness.
- Price:
- $699,500
- Size:
- 2,646 sq ft
- Contact:
- R&D Custom Builders, R&D Custom Builders, +1 210.596.1140












