
Custom-built homes in Ontario provide a personalized touch with unique features and high-quality craftsmanship. Perfect for those who want a home tailored to their needs. Explore these one-of-a-kind properties today!
179 West Point Sands Road | $749,900


Angela Cristini
Angela Cristini
Custom-built cape cod style home, across from Mary Lake. Luxury w/meticulous attention to detail. 4-season home offers a seamless fusion of practical living & comfort. Main floor offers a spacious bedroom with a semi-ensuite, laundry rm, & an open concept eat-in kitchen featuring an island & breakfast bar, ideal for culinary pursuits & casual dining. Living rm, adorned w/a fireplace,a cozy retreat for relaxation & gatherings. All you need is located on the main floor like a bungalow with the added convenience of a second storey for guest or younger family and friends. Upstairs, two super-sized bedrms & 2nd full bathrm provide convenience & peaceful sanctuaries, while ample storage space ensures organizational ease.
Size: 1,500-2,000 sf
Listing details: At the top of the stairs is the potential of a closet addition, although this home has plenty of storage space. Basement offers a versatile canvas for customization, complemented by pre-existing ductwork, insulation, & some lighting. The sunroom, bathed in natural light, beckons you to enjoy moments of tranquility amidst lush surroundings. On a private 0.55-acre oasis within a coveted community along Mary Lake’s shores, steps from the waterfront park seamless enjoyment of outdoor fun & scenic vistas. Immediate occupancy available, seize the opportunity to create lasting memories in this enchanting home/cottage retreat. What are you waiting for? Book a showing today!!
- Price:
- $749,900
- Contact:
- Angela Cristini, Angela & Cristini , +1 416.315.2500
Luxurious Custom Bungalow |$1,298,000

Cheryl Avarell & Nicole Hoover
Cheryl Avarell & Nicole Hoover
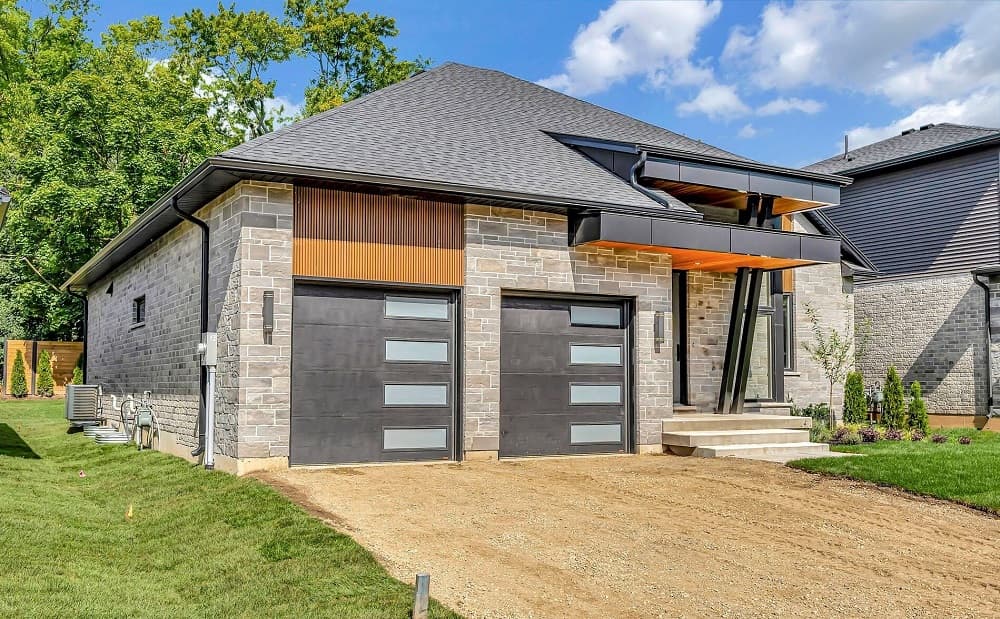
Experience the height of luxury and elegance with this custom built bungalow home by award winning builder. Suchit Homes will provide you with a quality built and backed home with architecturally impressive exteriors and luxury interiors that will astound. Step inside and be blown away by the attention to detail and craftsmanship that has gone into this home. Additional features include 10 ft ceilings a beautiful gas fireplace, quartz countertops, covered rear porch and sodded lots.
Listing details: Every unique detail of this home has been thoughtfully crafted by the expert team at Schuit Homes. Finished basement with rec room, 4pc bath, den & office completes the lower level for additional living space. Situated in a prime location, close to the trails, parks, and bordering the river, this home offers the perfect balance of urban convenience and natural beauty. Check out the website for more information about this home and the 8 more lots available for custom building. Don’t miss this opportunity to own a piece of luxury in a prime location. Book your viewing today – one of Brantford last prime locations!
- Price:
- $1,298,000
- Size:
- 1,711 sq ft
- Contact:
- Cheryl Avarell & Nicole Hoover, Royal Lepage , +1 519.754.7955, 519.755.5835
Custom Luxury Home| $1,598,000
Cheryl Avarell & Nicole Hoover
Cheryl Avarell & Nicole Hoover
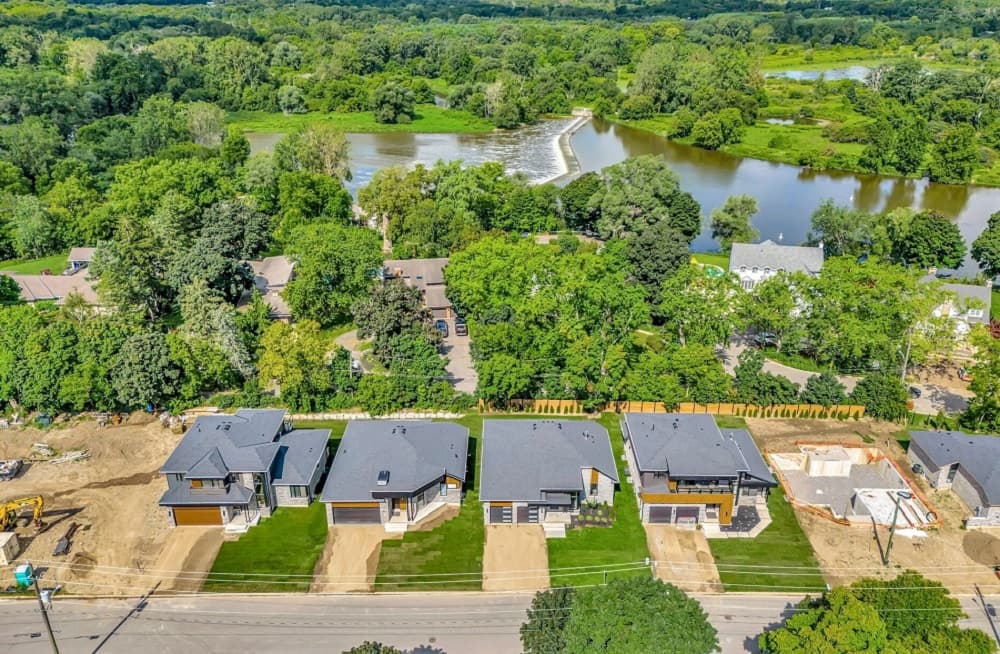
Experience the height of luxury and elegance in this custom designed, two storey home by award winning builder Schuit Homes. Looking to make the home of your dreams a reality? Schuit Homes will provide you with a quality built and backed home with architecturally impressive exteriors and luxury interiors that will astound and boasting 2764 square feet of living space. Step inside and be blown away by the attention to detail and craftsmanship that goes into a Schuit Home. The main floor features 10ft ceilings, 8ft high doors, a gas fireplace, quartz countertops and a covered rear porch. The open concept design on the main level has a bedroom or media room, and a unique private entrance for a home office/business or granny suite.
Listing details: Located in a sought after neighborhood, close to the trails, parks and boarders the river, this home is perfect for those who love the outdoors. There are 8 more lots available for custom build, so hurry and book your appointment! Don’t miss out on the chance to own a piece of luxury and build your dream home in the heart of nature. Schedule a viewing today! One of Brantford’s last prime locations to build a new home.
- Price:
- $1,598,000
- Size:
- 2,764 sq ft
- Contact:
- Cheryl Avarell & Nicole Hoover , Royal Lepage, +1519.754.7955, 519.755.5835
Customized To Perfection |$2,125,000

Elvis Vogrin
Elvis Vogrin
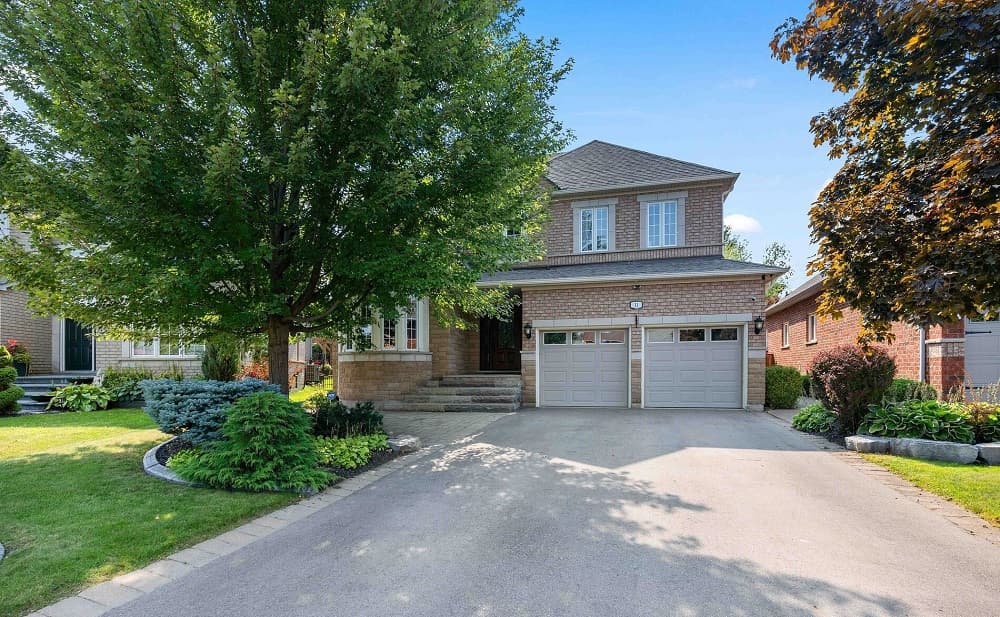
WELCOME HOME TO VALLEYWOOD. THIS HIGHLY COVETED POCKET IN CALEDON IS A FAMILY ORIENTED NEIGHBOURHOOD THAT IS SAFE AND IS WALKING DISTANCE TO TRAILS, CREEKS, AND PARKS! This Rarely Offered Prestigious Home is Customized to Perfection! Absolutely Meticulous and Shows to Perfection! This Home Exudes Pride of Ownership! Over 3100 sq ft above ground features a Custom Chef’s Kitchen to Die For, Over $250k spent on Upgrades and Appliances A Stuuing Pantry off the Main Kitchen, A Beautiful Family Room with Waffle Ceilings and a Gas Fireplace. A True Living and Dining Room that can easily be converted to an Office. Well Laid Out Main Floor leads to 4 bedrooms on the Second Floor.
Size: 3,000-3,500 sf
Listing details: All Bedrooms have Upgraded Ensuites Complete with Marble! Large Bedrooms with No Wasted Space! Premium West Facing Lot Offers a Saltwater Inground Pool, Gazebo, Pergola and Unobstructed West Views with Sun All Afternoon and VERY PRIVATE! A VERY BRIGHT HOME WITH NO BACKYARD NEIGBOURS! FABULOUS CURB APPEAL! SEPERATE ENTRANCE FROM THE MAIN FLOOR LAUNDRY TO THE BASEMENT. Income Potential! Elegant by Design. Truly No Disappointments! A One of a Kind home that comes to the market once a generation!
- Price:
- $2,125,000
- Contact:
- Elvis Vogrin, Royal Lepage , +1 905.828.6550
Luxurious Custom-Built Ranch Bungalow In Serene Innisfil Estates | $2,195,000

Ian Hocking & Caroline Hocking
Ian Hocking & Caroline Hocking
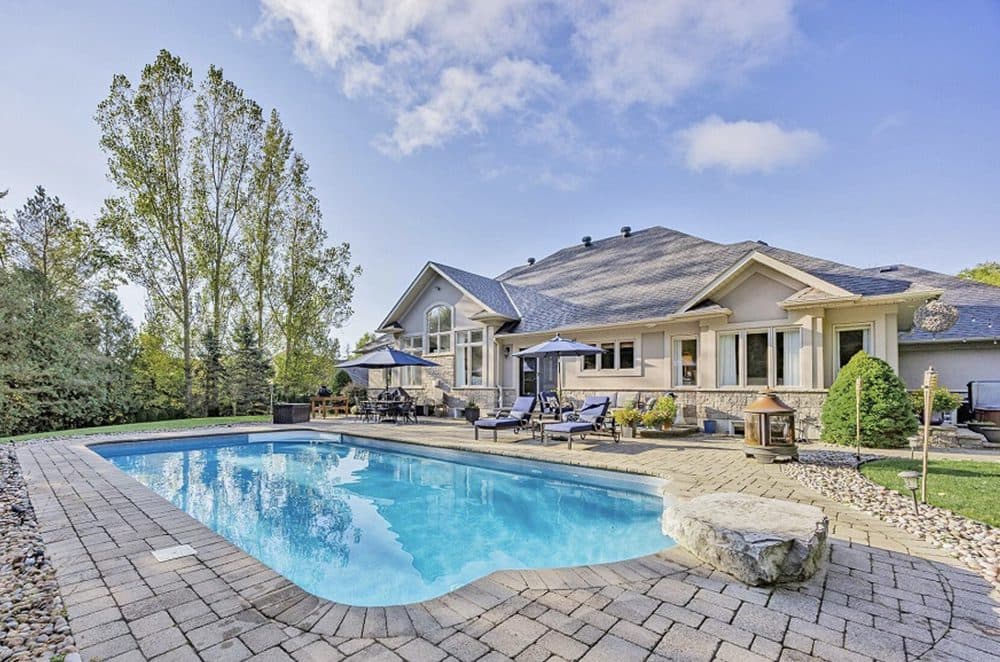
Discover unparalleled elegance in this custom-built ranch bungalow located in the tranquil Innisfil Estates community. Boasting over 2,500 sq. ft. above grade and nearly 4,500 sq. ft. of total living space, this home is designed for relaxation and entertainment. The impressive great room features a soaring 14-foot ceiling and large windows, while the custom kitchen offers top-of-the-line appliances and travertine floors. The expansive primary bedroom includes a luxurious 5-piece ensuite and access to a secluded hot tub area.
Listing details: The fully finished basement, updated in 2021, features a wet bar, rec room, gym, and additional bedroom and bathroom, allowing for in-law suite potential. Set on nearly 1 acre of land with mature trees, the property includes a heated in-ground saltwater pool with a waterfall, perfect for summer gatherings. Experience luxurious living and schedule your private showing today!
- Price:
- $2,195,000
- Size:
- 2,523 sq ft
- Contact:
- Ian Hocking & Caroline Hocking, Keller Williams , +1 705 252 7939, 705.791.5826
Modern Luxury Meets Country Living | $2,199,000

Kristina Tardif
Kristina Tardif
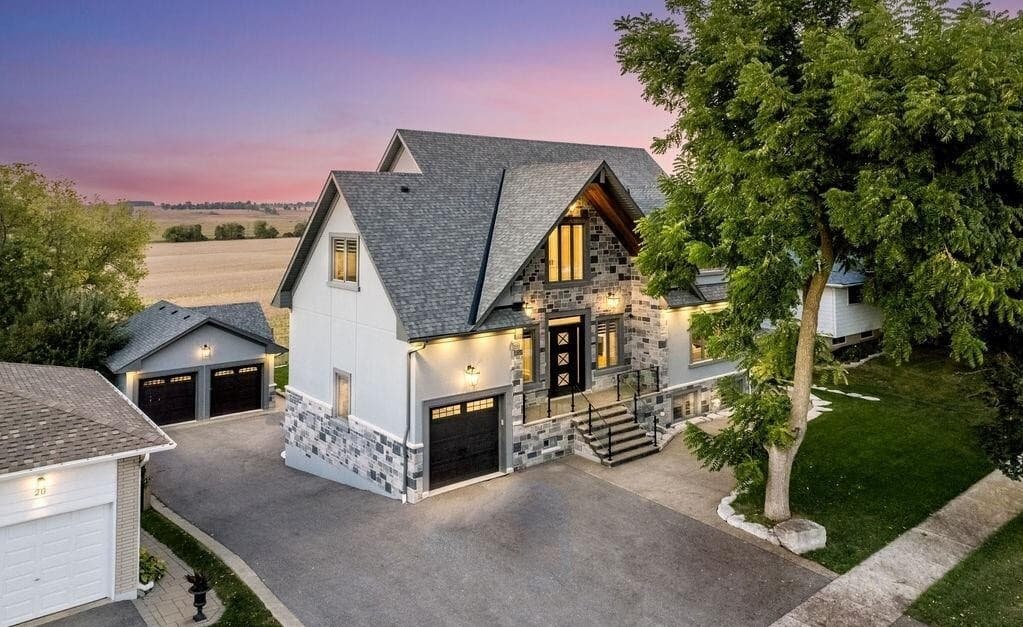
This stunning luxury home is situated on a quiet dead-end street with views of the countryside & steps from a park, rink, courts & the library. This thoughtfully designed home offers an elegant vibe with high end craftsmanship. Upon entering, you are greeted by a grand entrance with heated porcelain tile floors, a custom wood staircase with glass railing & vaulted ceilings that create an inviting ambiance. The main level showcases engineered white oak flooring & exposed beam accents. The living room offers custom-built cabinetry and a built-in electric fireplace. The elegant dining room is equipped with built-in cabinetry, dry bar, quartz counters, backsplash, & under-mount lighting. The family room offers a 2nd built-in electric fireplace and large windows. The gourmet kitchen features an oversized island, quartz countertops, high-end stainless steel appliances, including a gas range with a custom range hood & walk-in pantry.
Listing details: Enjoy the private office with views & a mud/ laundry room with heated tile floors, inside entry to garage with epoxy floors. 25 ft ceilings impress, flowing into the 2nd floor with white oak flooring that continues throughout, leading to the luxurious primary suite. This retreat includes access to a private balcony, a walk-through closet with built-in organizers, & 6PC ensuite with double sinks, soaker tub, & large glass shower. Two additional bedrooms that have their own 3PC bathrooms with tiled showers & heated floors. The basement offers versatility, featuring expansive rec room & walk-out French doors leading to the patio, providing in-law potential. This bright space offers a full kitchen, 2 bedrooms, & 3PC bathroom. Outside, enjoy an additional detached, heated 2-car garage with gas & water lines for future pool installation. This home truly has it all. You’re going to love every detail!
- Price:
- $2,199,000
- Size:
- 5,205 sq ft
- Contact:
- Kristina Tardif, Royal Lepage , +1 705.734.5204
5 Cedar Allan Pl | $2,799,999

Courtney Clarkson
Courtney Clarkson
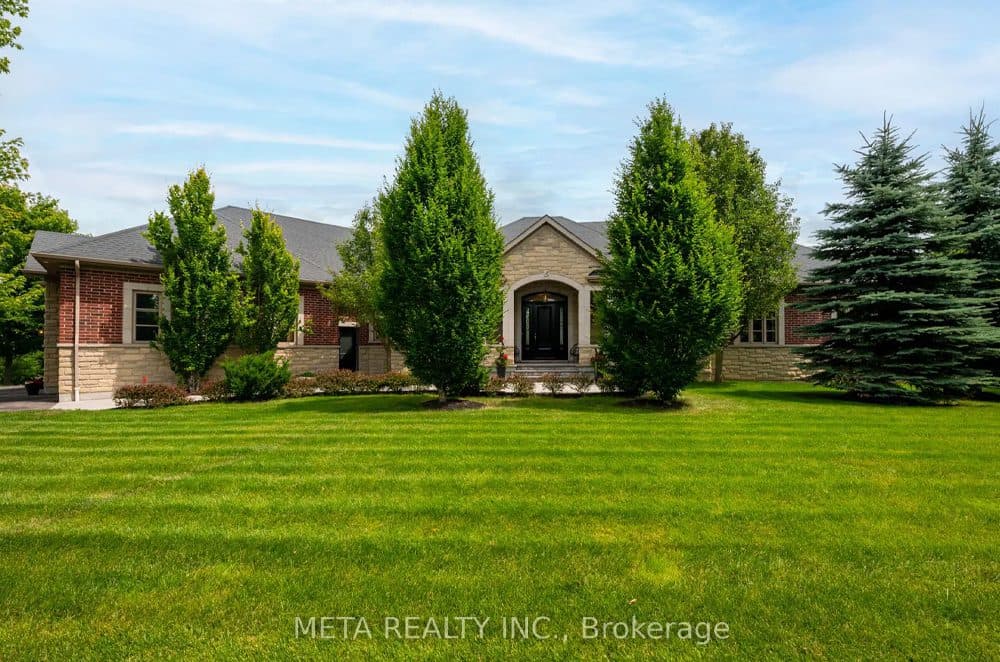
Welcome to 5 Cedar Allan Place in Caledon! This custom built home offers all the amenities of private country living and the capabilities of multi-generational living. Sitting on a professionally landscaped lot on an exclusive estate road this home welcomes you in from the street. Thoughtfully designed throughout this bungalow has 4 bed- rooms on the main floor with a den that could be a fifth bedroom. The chef style kitchen has rare matte black marble countertops with a huge island that opens into the eat in kitchen area. The living room has a gorgeous stone fireplace with elevated gas insert. In the low- er level family room another stone fireplace with gas insert stands next to the a stunning 150 year old reclaimed beam board wall from the Gooderham Distillery in Toronto & offering a cozy place to get together for movie night. There is an office space and another bed- room with an attached unfinished room that could be turned into an ensuite.
Size: 2,500-3,000 sf
Listing details: The full bathroom on the lower level is spa like and also a recent addition to the space. Part of the lower level is unfinished and awaiting your design! The backyard is an “”at home”” oasis offering a gorgeous fibreglass pool, beautiful stone patios throughout, a custom fire pit area, 2 outdoor dining areas and a pool house that could be a guest house some day! The garage offer 4 spots for cars with a custom lift for the 4th. This property has it all and with its proximity to the city you can work and live at your dream estate proper
- Price:
- $2,799,999
- Contact:
- Courtney Clarkson , Meta Realty , +1 519-806-8860
389 Belvenia Road| $3,650,000

Tammy Phinney, Megan Beam & Carolyn Rouse
Tammy Phinney, Megan Beam & Carolyn Rouse
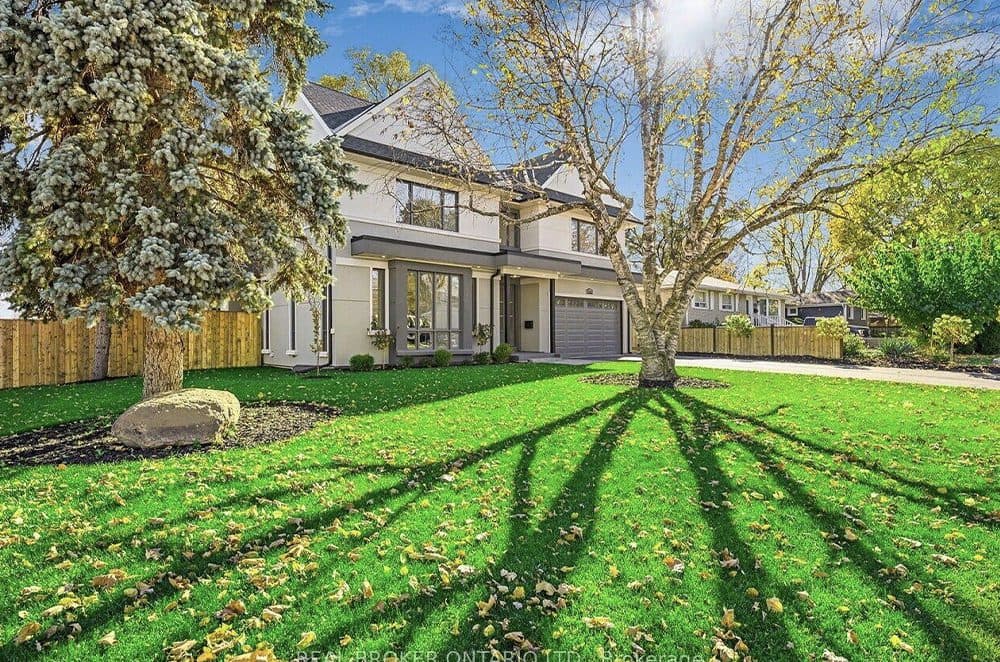
This custom home in the sought-after Shoreacres Community of South East Burlington’s Tuck/Nelson school district offers over 5500 sq. ft. of luxurious living space on a 60 x 151 ft lot. It features 5 bedrooms, 5 bathrooms, an electrified pavilion, a 550 sq. ft. cedar entertainment deck, and perennial gardens. High-end finishes include upgraded millwork, extra-high solid doors, integrated vents, custom cabinetry, spray foam insulation, and 200 amp service. The main level has a grand foyer, 18 ft ceiling living room, a chef’s kitchen with PM fine cabinetry and top-tier appliances (Wolf, Sub Zero, Asko), a servery with wine fridge and pot filler, bespoke range hood, separate spice kitchen, and under-cabinet lighting. The family room boasts a gas fireplace with granite surround, custom cabinetry, and garden views. This level also includes a dining room, office, 5th bedroom, 3-piece bath, and mudroom to the garage. Upstairs, the primary bedroom features a coffered ceiling, a walk-in closet, and a 5-piece ensuite with heated floors.
Size: – sf
Listing details: 3 additional bedrooms with bathroom access and a laundry room with quartz countertops on this level. The lower level offers above-grade windows, a full bath, and an open-concept layout easily convertible to private spaces. The exterior showcases a stone and brick facade with landscaped gardens. Conveniently near Centennial bikeway, Nelson Recreation Centre, commuter routes, and Appleby GO station, this home uniquely combines luxury and convenience.
- Price:
- $3,650,000
- Contact:
- Tammy Phinney, Megan Beam & Carolyn Rouse , Tammy Phinney Team, +1 905.815.7791, 905.634.7755, 647-295-3264
Charming Custom Home | $4,777,000

Marina Samimi
Marina Samimi
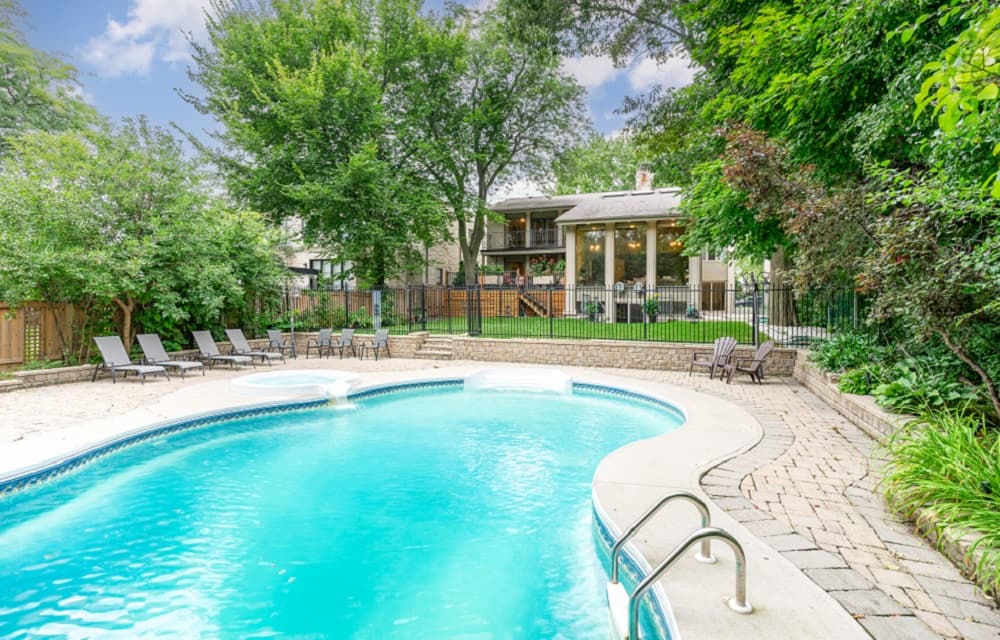
This charming, sun filled family home is situated in one of the most desirable areas of Toronto with terrific school district, minutes away from York Mills subway station, quick access to 401 and walking distance to York Mills plaza. The custom design multilevel side split offers open and inviting living space, 6 bright and spacious bedrooms, 4 bathrooms, hardwood throughout. Grand size sun filled living room with floor to ceiling windows overlooking garden. Custom kitchen with granite counter top, natural stone floor, build-in stainless steel appliances and walk out to a spacious south facing deck.
Size: – sf
Listing details: Large bright master bedroom with floor to ceiling windows, walk out to a balcony and 6 pc. ensuite with steam shower. Finished walk-out basement with a large rec room. Heated salt water inground swimming pool with hot tub.
- Price:
- $4,777,000
- Contact:
- Marina Samimi, Right At Home Realty , +1 416.890.6501
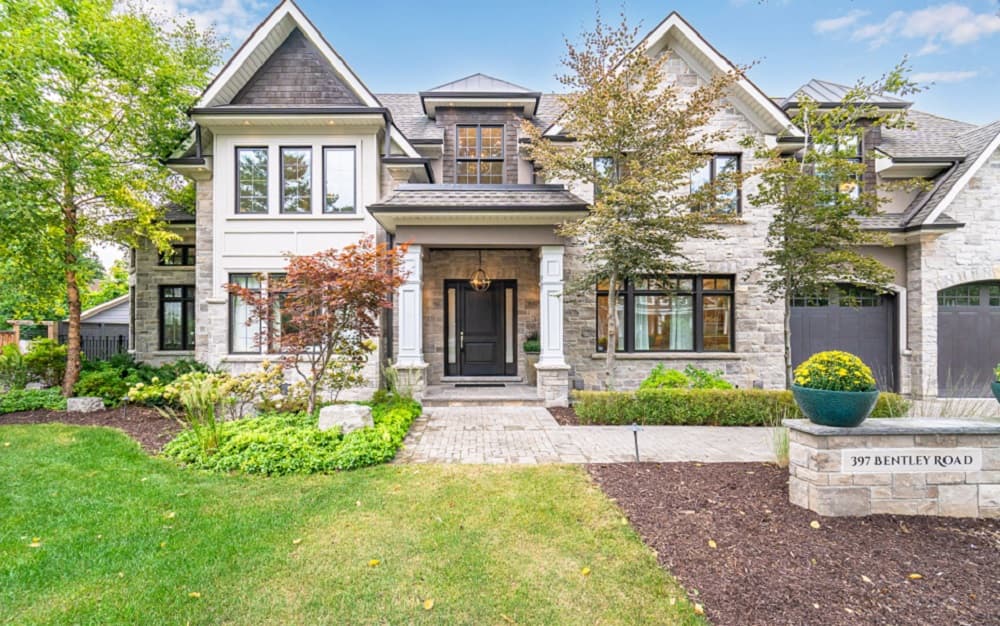
397 Bentley Road | $5,497,900

Raafat Metwaly
Raafat Metwaly
The natural stone facade, lush landscaping, and impeccable design set the tone for the elegance found within. With soaring 9 to 10-foot ceilings and a central skylight, the home is filled with natural light, creating a bright and welcoming atmosphere. The gourmet kitchen is a standout feature, equipped with premium Wolf & Subzero stainless-steel appliances, custom cabinetry, and a spacious island, perfect for entertaining. A private office with a separate entrance adds convenience for professionals working from home.
Size: 5,000 – 100,000 sf
Listing details: The upper level boasts 5 spacious bedrooms and 7 luxurious bathrooms, ensuring comfort and privacy for the whole family. The fully finished basement offers a recreation space with a billiard table and a cozy fireplace, perfect for relaxation. Outdoors, the expansive backyard is designed for family fun and gatherings, featuring a BBQ area, fire pit, basketball court, and trampoline.
- Price:
- $5,497,900
- Contact:
- Raafat Metwaly, EXP Realty, +1 647-261-8213
Your Dream Home Awaits! | Contact for pricing

Ruth Aho
Ruth Aho
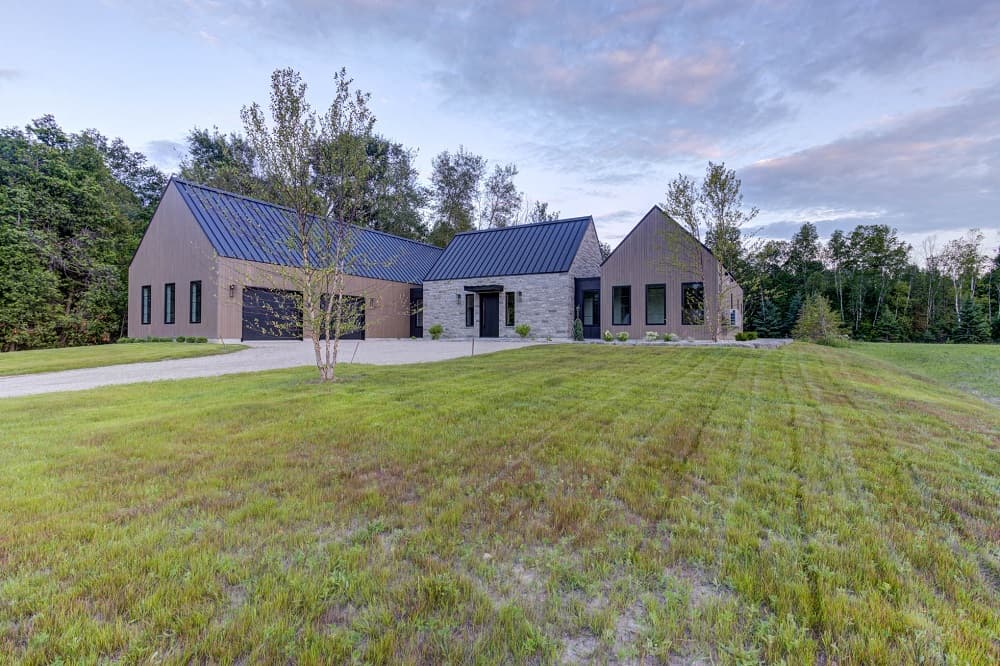
Luxurious, brand new custom-built home by ATO Construction. No expense has been spared in crafting this beautiful home, which combines modern elegance with tasteful touches throughout. Located just minutes from the quaint village of Bayfield and the picturesque shores of Lake Huron, this stunning property offers the perfect blend of convenience and tranquility. Thoughtfully designed open-concept layout with over 2700 sq. ft. of living space, perfect for both entertaining and everyday living.
Price: Contact for pricing
Listing details: The garage also features an unfinished loft, perfect for your creative touches! Situated on just under a one-acre lot, there is room for a future shop to accommodate all your toys and hobbies. Plus, you can hop on your golf cart and drive across the road to the golf course! This home truly needs to be seen to be appreciated…schedule your tour today!
- Size:
- 2,747 sq ft
- Contact:
- Ruth Aho , EXP Realty, +1 519.741.7884












