
Refined designs and sophisticated details set these Ontario homes apart, offering elegance in every corner. Perfect for discerning buyers. Discover true elegance—explore these stunning homes today!
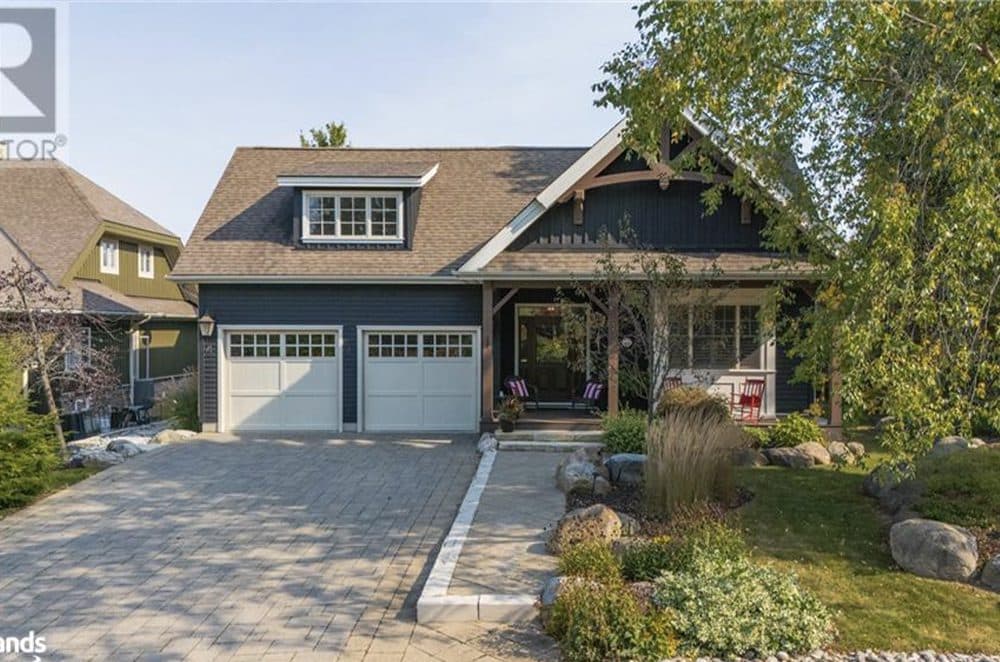
103 Hoggard Crt| Contact for pricing

The Kearns Group
The Kearns Group
Nestled in the prestigious lifestyle community of Lora Bay, this stunning 5-bedroom, 3.5- bathroom bungaloft is a masterpiece of design and comfort. The grand timber frame construction is complemented by expansive floor-to-ceiling windows in the principal rooms, creating a bright, inviting atmosphere. The primary bedroom, conveniently located on the main floor, offers privacy with its elegant shutters, while fabric window coverings adorn the rest of the home. A loft balcony overlooks the spacious family room, adding to the home’s open and airy feel.
Size: 3,500-5,000 sf
Price: Contact for pricing
Listing details: The fully finished lower level is perfect for entertaining, featuring a cozy family room, a games room, and two additional bedrooms. Outdoors, the beautifully landscaped yard is an oasis, complete with a stunning gazebo featuring a large stone fireplace and a relaxing hot tub. Situated on a quiet cul-de-sac, this home is just a short stroll from scenic trails and the clubhouse, offering the ultimate blend of luxury living and outdoor lifestyle.
- Contact:
- The Kearns Group, Royal Lepage , +1 705-888-2888
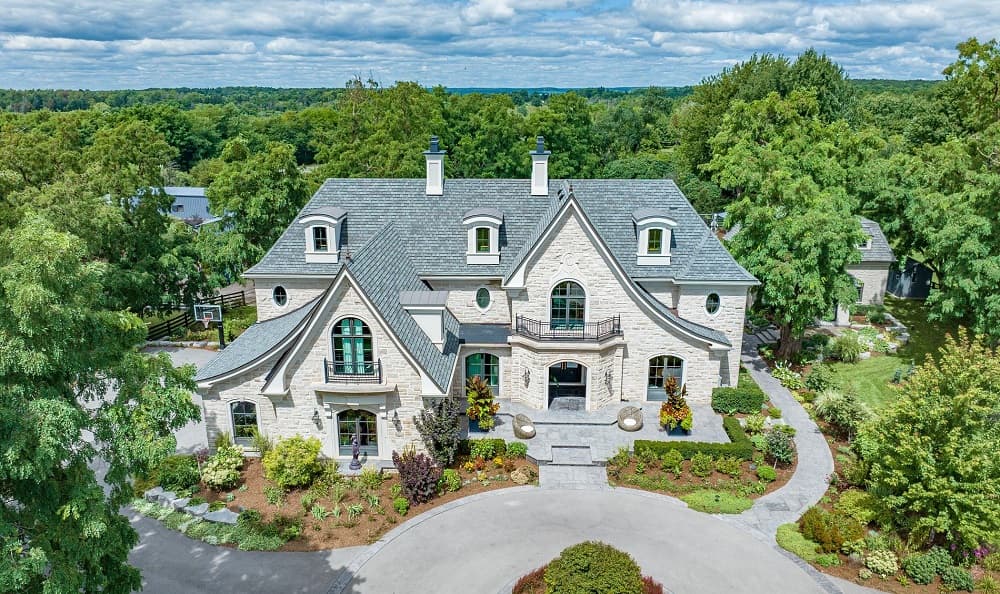
Stunning Gated Estate| $11,998,000

Michael Brejnik
Michael Brejnik
Welcome to your dream home! This stunning gated estate in the prestigious Bluffs community offers luxury living on 3.27 acres.
Listing details: Built by Brejnik Fine Homes, it features 4+1 bedrooms, 4.5 baths, a guest house, saltwater pool, and a 3,800 sq. ft. outbuilding with offices. A rare gem!
- Price:
- $11,998,000
- Size:
- 5,000 sq ft
- Contact:
- Michael Brejnik, Royal Lepage , +1 905.317.3272
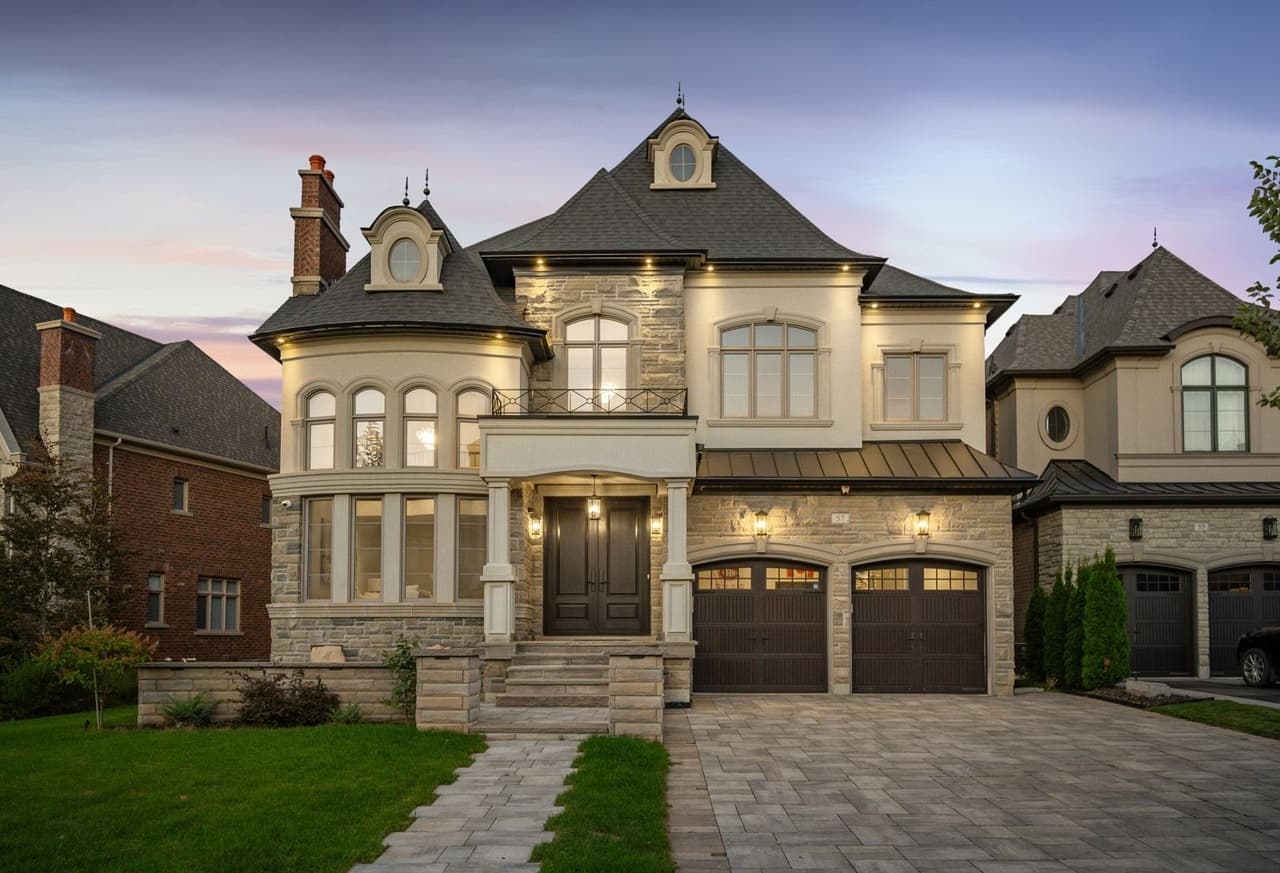
57 Hogan Court | $3,288,000

Grace Simon
Grace Simon
Luxurious Living at 57 Hogan Court, King City, Ontario!! Experience unparalleled sophistication, a magnificent estate in King City that blends opulence with comfort. This stunning home boasts an impressive 5,111 sq ft of living space plus a full walk-out basement featuring High ceilings. Nestled on a serene court and backing onto a ravine, the residence is ideally positioned with a walking trail leading directly to the GO train station and Dog parks, perfect for commuters.
Size: 5,000+ sf
Listing details: As you step inside, you’re greeted by breathtaking High Ceilings on the main floor that elevate the sense of grandeur. The heart of the home is the chef’s dream kitchen, 12ft ceilings, equipped with built-in Thermador appliances, a 12 ft island, butler’s server, and a walk-in pantry. Adjacent to the kitchen, an elegant social pub with a sink and wine fridge offers the perfect spot for entertaining guests.
- Price:
- $3,288,000
- Contact:
- Grace Simon , EXP Realty , +1 905.953.6926
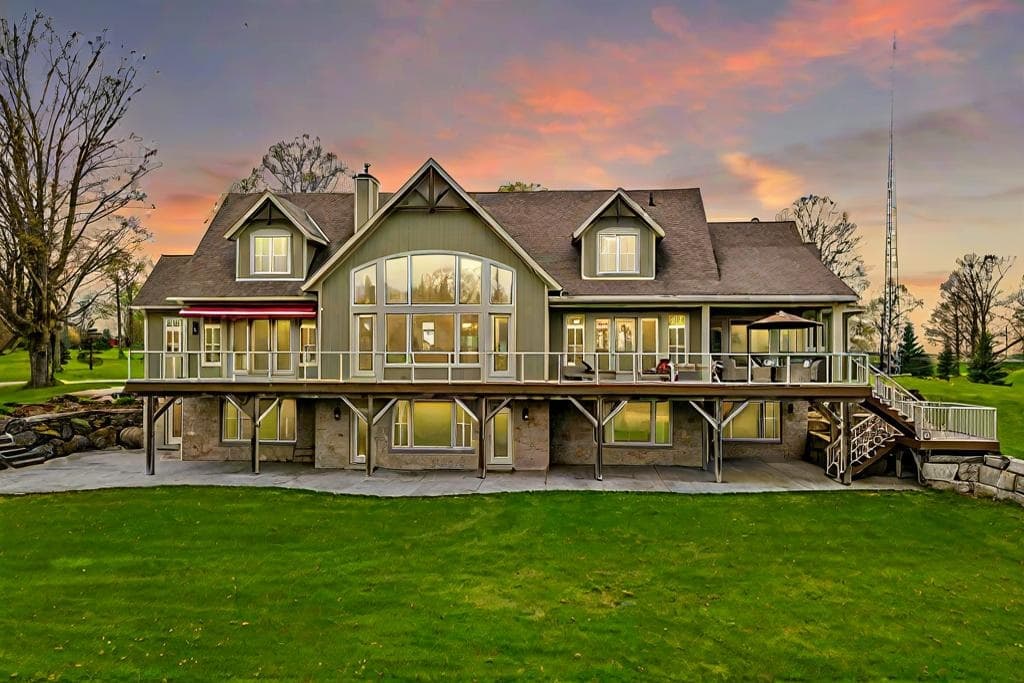
Elevate Your Home Experience | $3,100,000

Erin Boynton-Seeley
Erin Boynton-Seeley
Discover this 21.68-acre estate. Designed with care, this home boasts an impressive 2-storey living room featuring a stone fireplace & expansive floor-to-ceiling windows. The kitchen, with its gas range, wall oven, large island and butler’s pantry with prep sink makes entertaining effortless. Main-floor primary suite with private deck with awning, 5-pc ensuite and his & her closets.
Listing details: Upstairs is a loft with 3 bedrooms and full bath. Walkout lower level with 5th bedroom & 2nd kitchen. Other features include antique hemlock floors, walk-in fridge, main-floor laundry, Generac generator & a loft above the triple-car garage. Outside the property includes a covered back deck, 40 x 64 detached shop with office & washroom, and professionally designed perennial gardens. This expansive property blends privacy & luxury in calm surroundings. Located close to BVSC.
- Price:
- $3,100,000
- Size:
- 6,594 sq ft
- Contact:
- Erin Boynton-Seeley, Re/Max , +1 800.567.8793
Experience The Perfect Hybrid Of Cottage Life, Just Outside The City | $2,995,000

Imraz Ramani
Imraz Ramani
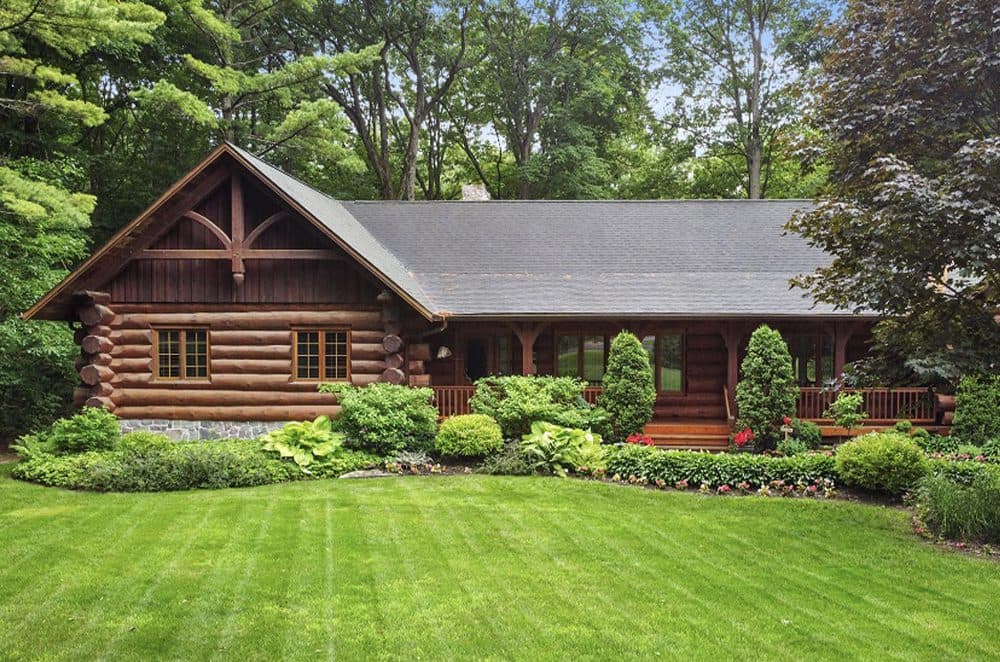
Experience the perfect hybrid of cottage life, just outside the city. This 4 bedroom, 2.5 bath home was the current owner’s dream build; a Scandinavian-Style log oasis. Hygge-lovers, this one is for you. Built from 100 Northern Ontario Pine logs, hand-peeled and scribed in January 1990, this home was originally constructed off-site and reassembled on its current location on Cherry St. As a result of its solid, above-average, foundation, this process was featured in the Stouffville Tribune in early September 1990. Its sturdy foundation also holds the potential to host a second story level. Stunning landscaping and a 4 acre woodlot elevate this beautiful property. A path meanders through the woodlot leading to the lush York Regional Forest. Inside this hygge oasis, the magic is not only in the design but also in the details. Find detailing like solid oak flooring, handcrafted pine kitchen cabinets, two floor-to-ceiling- Rumford fireplaces built by an artisan mason, quartz counter tops, cozy heated floors, over sized windows, and a skylight allowing lots of natural light to flow throughout the entire home.
Size: – sf
Listing details: Connecting the house to nature, a large refinished deck extends off the kitchen and adjoins a covered porch that’s perfect for entertaining. Conveniently located next to the porch, you can find a swim spa that is perfect for enjoying the outdoors year-round. The layout of this porch-patio feature is not only high functional with two entrances and accessible from the mudroom, but tastefully designed and accented by stunning outdoor lighting, making it an ambiance you’ll want to show off from day to night. This dream property is just 10 minutes away from Highway 404, providing easy access to all amenities in New market and Stouffville, and several school options. Enjoy weekends just a few minutes away at the beautiful Pheasant Run Golf Course or, just 20 minutes away, at the friendly Georgina Sailing Club on Lake Simcoe or relaxing at Sibbald’s Point Beach.
- Price:
- $2,995,000
- Contact:
- Imraz Ramani, Re/Max , +1 416-890-3226
Luxury In New Lowell Incredible, Fully Finished Bungaloft | $2,050,000

Christa Duits
Christa Duits
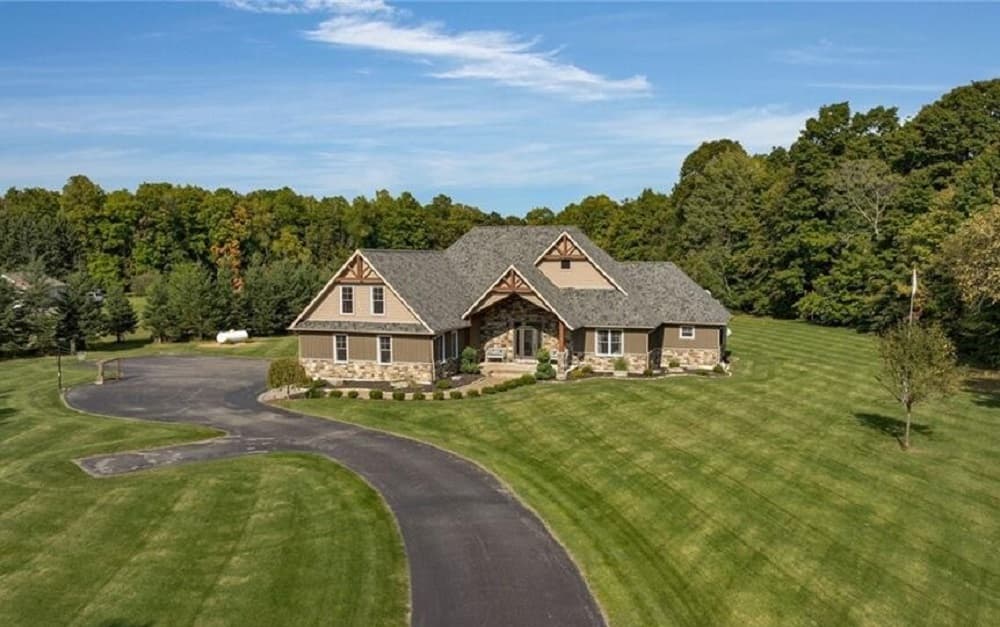
Luxury in New Lowell. This incredible, fully finished bungaloft sits on 2 acres & offers 5028 finished sq ft of high end finishes and custom features sure to impress even the most discerning buyer. The home was designed with families & entertaining in mind & boasts an open concept main floor that allows natural light to pour in through the expansive floor-to-ceiling windows from every angle. The custom details, including reclaimed hardwood floors, cathedral ceilings, & see through, double sided fireplace, create a warm and inviting ambiance throughout the living space. The custom kitchen features large epoxy-top island with seating, lots of cupboard space as well as built in pantry. The primary bedroom is spacious & features a large walk in closet. The 6 pc ensuite has a freestanding tub as well as a walk in shower w/ double shower heads. Main floor also offers 3 additional sizeable bedrooms, jack and jill bathroom, a 3rd full bathroom for guests & large mudroom/laundry room that walks outs to insulated, oversized double car garage. Bonus loft space offers many potential uses.
Listing details: The basement walks up to the garage, is fully finished and offers more than 2000 sq ft of extra living space. The walk in wine cellar is sure to be a conversation piece at every party. Gym space with custom built in’s, large rec room, modern bathroom & an additional large room, currently used as an office but easily another bedroom with the addition of a closet. The exterior of the home is exceptional with fantastic curb appeal, paved driveway and parking for large families & all of your guests. This exceptional property truly offers the perfect blend of luxury, comfort & unparalleled beauty.
- Price:
- $2,050,000
- Size:
- 5,028 sq ft
- Contact:
- Christa Duits, Re/Max, +1 705-279-6884
In Law Suite Potential | $1,599,000

Marlene Mcgrath
Marlene Mcgrath
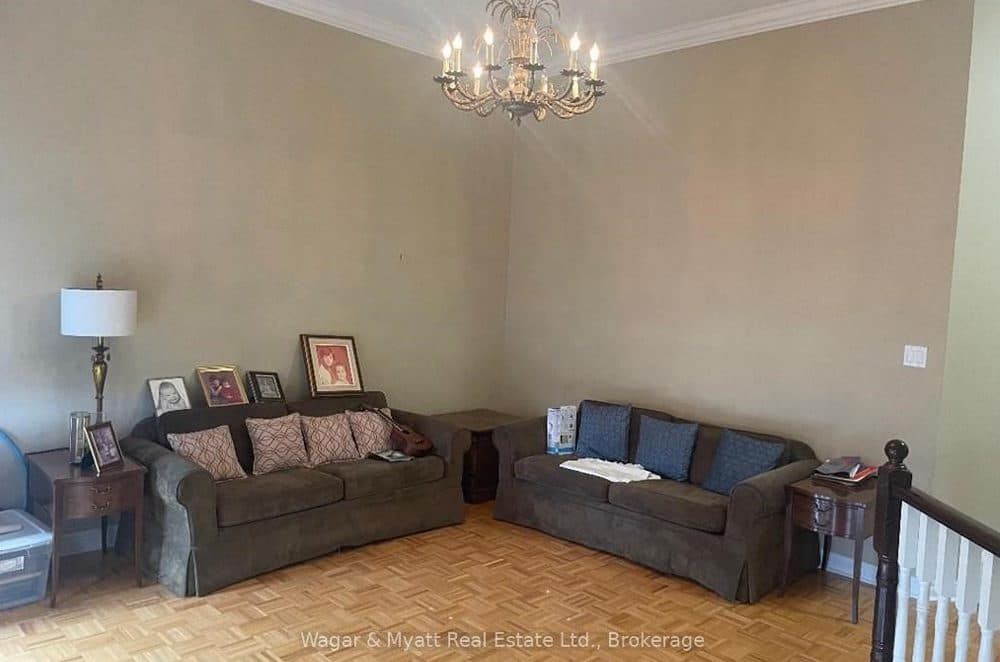
This all brick 2.5 story home is now available for sale for the first time since 2001. The main floor of this stunning home welcomes you to an oversized foyer leading to an open concept kitchen/ dining room area opening to the private backyard. The main floor also features a private office or den and 2 piece powder room. Enjoy the bonus family room with an exterior balcony overlooking the neighborhood, a perfect entertaining space away from the formal living space. The top-level features 2 bedrooms, 3 piece bathroom and master suite with a walk- in closet and en-suite.
Listing details: A fully finished basement is set for your additional needs with a full kitchen, 3 piece bathroom, large living area and bedroom. This home finishes with an excellent walking score located close to many amenities, shopping places, pharmacies and places of worship to name just a few. 485 English Rose Lane has had the same owner since construction and the pride of ownership is clear in this meticulously cared for home.
- Price:
- $1,599,000
- Size:
- 2,320 sq ft
- Contact:
- Marlene Mcgrath , Wagar & Myatt Real Estate , +1 343.989.0510
Unmatched Luxury Living | $1,250,000

Shannon Deckers
Shannon Deckers
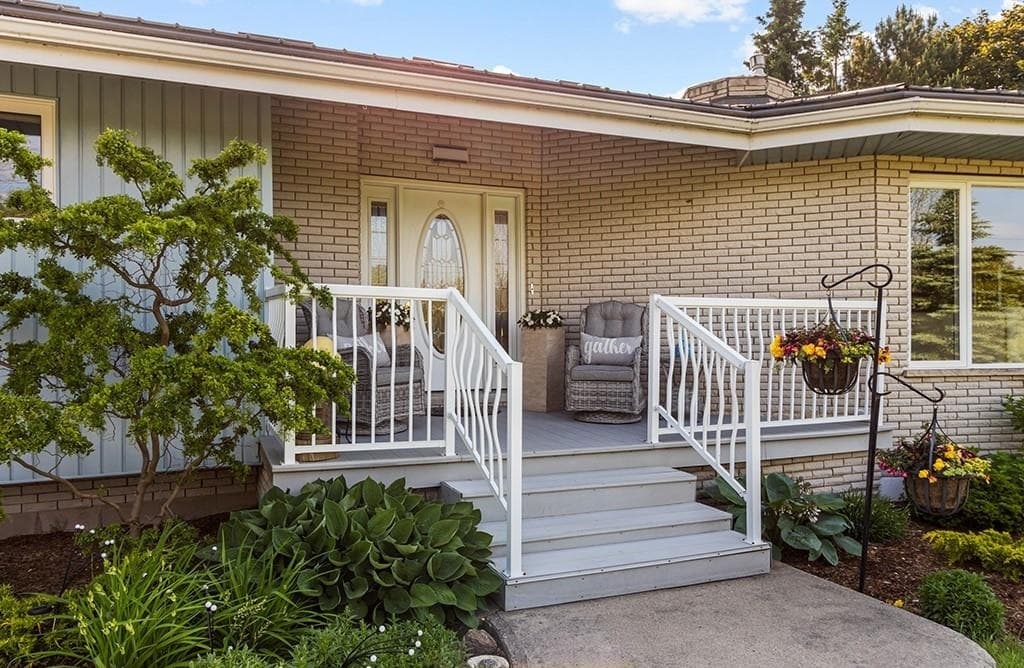
A chance to own this one of a kind, Truly remarkable home. Built to entertain this well cared for, updated home is a show piece. If you need space, this home has it, with 3 large bedrooms on the main floor, Large Executive Kitchen, Formal dining room.
Listing details: Great room, Entertaining areas, whether you are playing Billiards, shooting darts, watching Tv in one of the media rooms, reading on the front porch, sleeping on the back deck, sitting in the hot tub, or working in the garage, you will never Long for space again. This house has you covered. It is a MUST SEE to appreciate the extensive quality workmanship and the true pleasure of this design.
- Price:
- $1,250,000
- Size:
- 2,680 sq ft
- Contact:
- Shannon Deckers, Re/Max, +1 519.375.5120
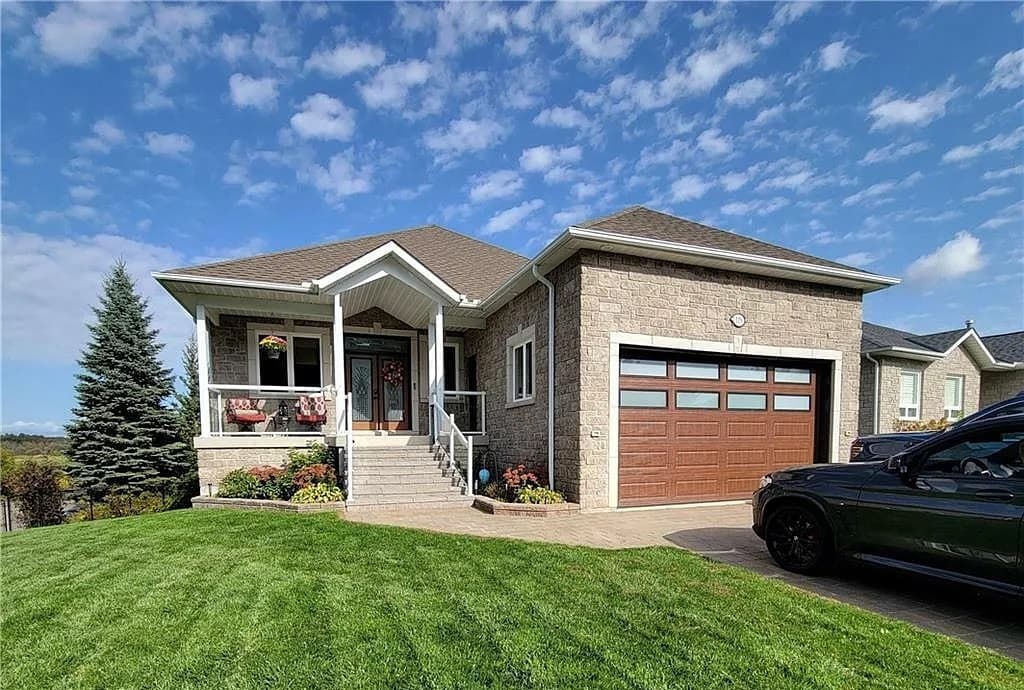
119 Osprey Crescent| $899,900

Dennis Mong
Dennis Mong
Discover the Extraordinary! This impeccable Callander home radiates pride of ownership. It boasts a stunning Brownstone kitchen with quartz countertops, a 12-foot island, exquisite cabinets, and premium appliances. The dramatic open floor plan, enriched with abundant windows, bathes every corner in natural light. The living room features soaring vaulted ceilings, a stone-accented gas fireplace, and a spectacular golf course view. The spacious primary bedroom accommodates a king-sized suite, complemented by a luxurious ensuite bath with a soaker tub and glass walk-in shower, offering a truly elegant sanctuary.
Listing details: The second bedroom on this level doubles as a main floor office or den, with two additional bedrooms situated in the lower level. Designed for relaxation and entertainment, the recreation room includes a custom-built wet bar, a cozy gas fireplace, walkout access to the covered stone patio. A beautifully third bathroom adds to the home’s charm. Every detail epitomizes perfection. Experience this premier home today!
- Price:
- $899,900
- Size:
- 2,761 sq ft
- Contact:
- Dennis Mong, Century 21 , +1 705-498-8878
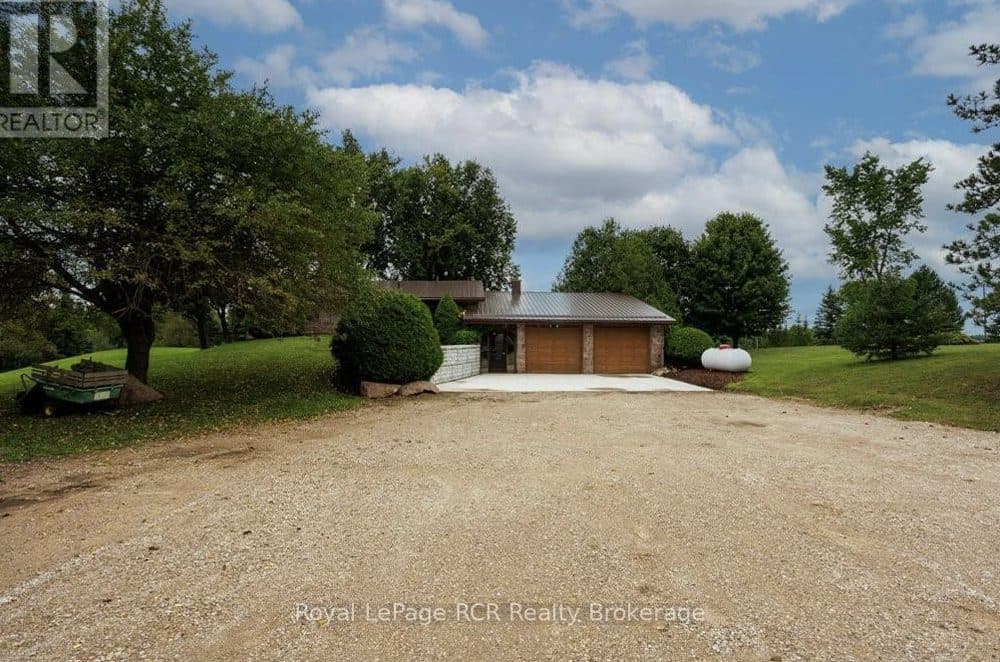
Elegance And Tranquility Your Dream Home Awaits In Scenic Ontario |$724,900

Audrey Dyce Peacock
Audrey Dyce Peacock
Welcome to your dream home in scenic Ontario! This stunning multi-level residence offers 2,000 square feet of thoughtfully designed living space, featuring 2 spacious bedrooms and 2 updated bathrooms. Set on a lush 2.64-acre lot with two shared ponds, the property exudes tranquility. Its unique architectural design and extensive modern updates ensure both comfort and style.
Size: 1,100 – 1,500 sf
Listing details: An attached double car garage includes a workshop and extra storage, ideal for hobbyists. Enjoy peaceful country living while being close to the charming town of Clifford, known for its hospitality and amenities. Don’t miss this exceptional opportunity—schedule a viewing today to envision your life in this beautiful property!
- Price:
- $724,900
- Contact:
- Audrey Dyce Peacock, Royal Lepage, +1 519.604.5345
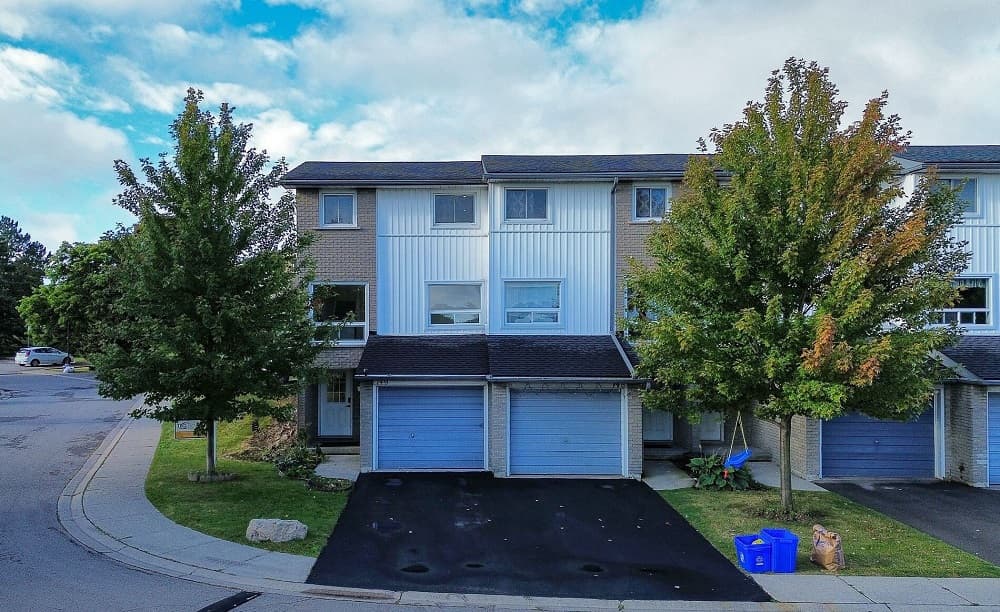
11 QUEENSLEA DR #149 | $535,000

Mahamed Khan
Mahamed Khan
Welcome to Queenslea Drive! Don’t miss this incredible opportunity to own a fully renovated property, with approximately$100K spent on upgrades. This stunning home offers: A brand-new modern kitchen with brand-new LG stainless steel appliances(Stove/Fridge/Dishwasher, under warranty); upgraded electrical panel featuring new lighting fixtures and pot lights for a bright and inviting ambiance; a brand-new air conditioning unit ensuring year-round comfort; freshly painted interiors providing a clean and revitalized look throughout.
Size: – sf
Listing details: Additionally, the home offers ample storage space for all your needs. You’ll enjoy easy access to green spaces and nearby amenities, making this an ideal location. With low-maintenance living in a spacious setting, this home is the perfect place to start your next chapter. Don’t miss out on this fantastic opportunity. Move in, relax, and enjoy! Motivated Seller!
- Price:
- $535,000
- Contact:
- Mahamed Khan , The Behar Group , +1 416.627.1171
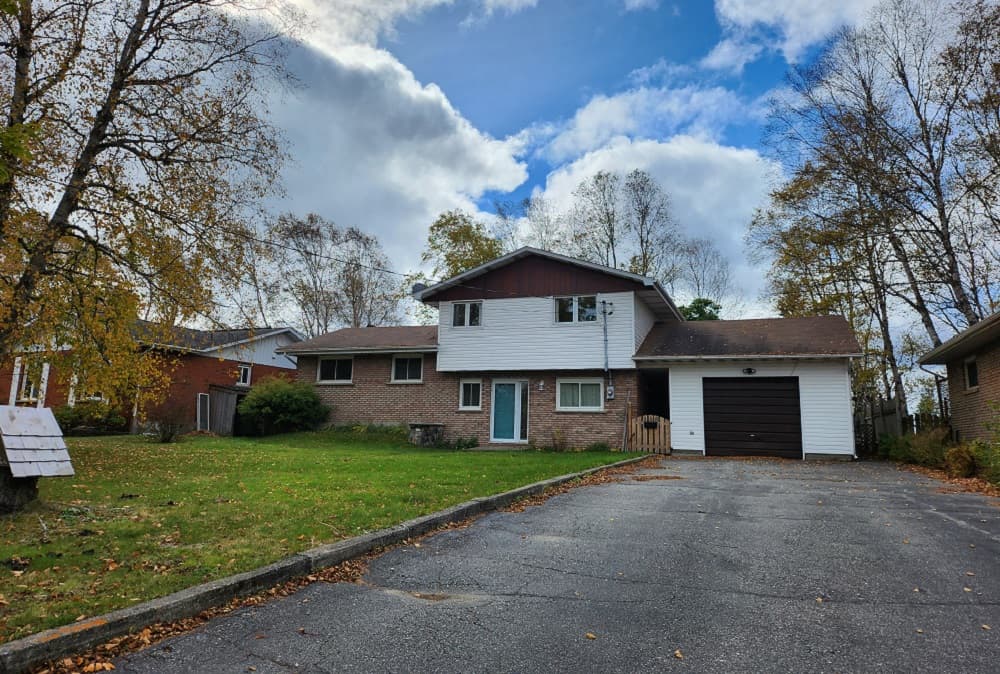
Your Dream Home Awaits At 118 Superior! |$379,700

Lee Bryar
Lee Bryar
Your dream home has arrived! First and foremost, let’s talk location – 118 Superior sits on Wawa’s most sought after street; widely regarded as the best neighborhood in town! As an added bonus, your new home is on the ravine side of Superior, boasting a breathtaking view and sensational sunsets. This is a yard that will be truly appreciated during all four seasons! Inside you will be just as pleased. This home features a convenient and spacious 4-level split design. Enter into your main floor Family Room; with hardwood accents and natural stone surrounding the wood burning stove and patio access to the backyard oasis, you will feel like you’re living at the chalet! Up a few stairs you are greeted by a remodeled, open-concept Kitchen, Dining, and Family Room.
Listing details: This area is both practical and modern, perfect for entertaining and every day living! All three generous bedrooms are conveniently located on their own floor with the main bathroom. Have I mentioned the drive-through garage, fully finished basement rec room, and additional crawl space storage? You’ll have to see it to believe it – this is the very best Wawa has to offer!
- Price:
- $379,700
- Size:
- 1,530 sq ft
- Contact:
- Lee Bryar, Century 21, +1 705.942.2100












