
These high-end estates span prime regions, offering grandeur, privacy, and premier design. Experience the top tier—browse the listings now!
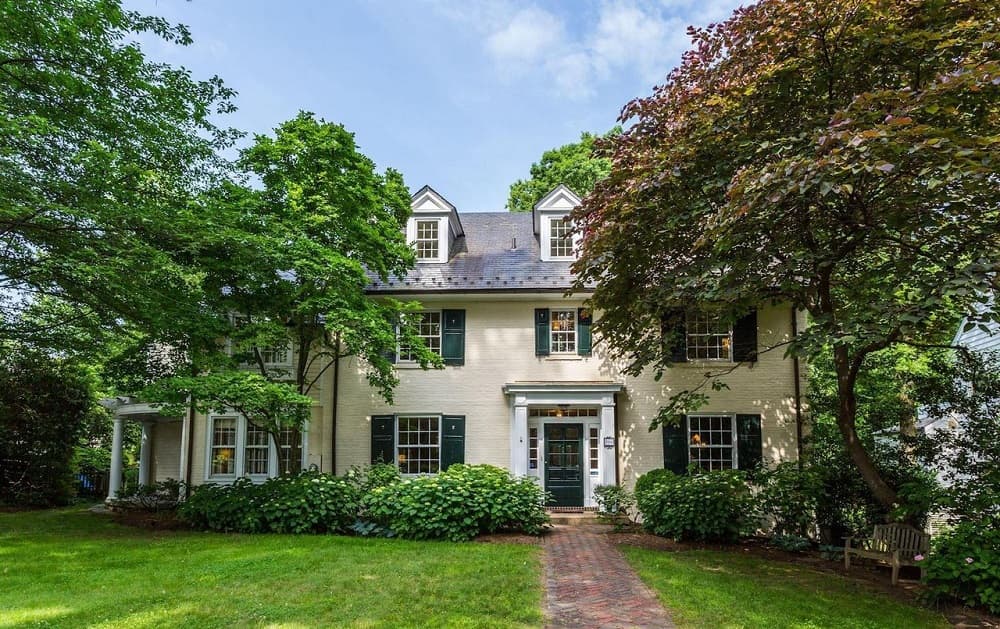
Heart Of Chevy Chase Village |$4,995,000

Genie Asmuth
Genie Asmuth
Welcome to 5804 Cedar Parkway, an exquisite 1928 center-hall Colonial that epitomizes classic sophistication and modern luxury. Nestled on a rare third-acre lot, this distinguished 7-bedroom, 6-bathroom residence spans 6,300 square feet, including a seamless three-story addition designed for effortless living.
Listing details: Offering an unrivaled sense of privacy, the home’s lush backyard borders the Chevy Chase Club golf course, creating a serene retreat just moments from the vibrancy of city life. Residents enjoy unparalleled walkability-stroll to boutique shops, fine dining, the historic Avalon Theatre, Whole Foods, the Crescent Bike Trail, and even downtown Bethesda, just a mile away.
- Price:
- $4,995,000
- Size:
- 5,915 sq ft
- Contact:
- Genie Asmuth, Compass , +1 301-996-3937

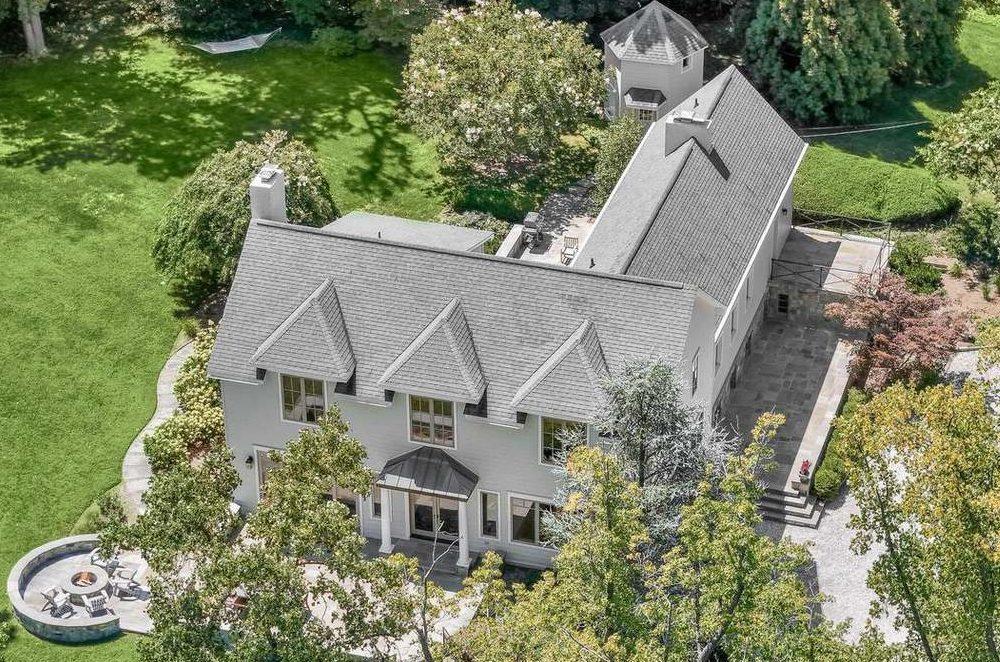
Panoramic Island Perfection | $4,495,000

Sarah Kanne
Sarah Kanne
Sitting high above the second and third holes of the Gibson Island Club Golf Course is a beautifully renovated and expanded traditional home with beyond spectacular views of the Gibson Island Harbor, the Chesapeake Bay, and the Gibson Island Club Golf Course. On 2.7 acres, this four/five- bedroom, three full bath, three half bath, 4,592 square foot property is virtually turnkey. With one of the best views on the Island, gorgeous landscaping, and wonderful living spaces, both indoors and out, along with a huge garage, this fabulous property is ideal for entertaining family and friends and enjoying the Gibson Island lifestyle. With the golf course on either side of a long winding driveway, one arrives at the property. With plenty of parking in the circular driveway, ascend stone steps to a beautifully hardscaped large stone walled patio with firepit overlooking the Harbor, the Bay and the Gibson Island Club Golf Course. Enter the front door with covered entryway to a center hallway where to the left is a magnificent great room with a large stone, woodburning fireplace, and a substantial eat-in kitchen on the right, both rooms providing stunning panoramic views of the Gibson Island Harbor, Chesapeake Bay and Club Golf Course.
Listing details: On the main level adjacent to the kitchen is a large dining room with a woodburning fireplace with special decorative marble surround with multiple double doors opening to the rear terrace, simply perfect for entertaining. Next to the dining room is a den/study with ensuite half bath, making it possible that this room could function as a bedroom on the main level. There is an additional half bath on the main floor near the kitchen. With beautiful hardwood floors throughout most of the house, ascend the stairs located in the center of the house to three bedrooms, the primary suite with full bath and walk-in closet on the left, and two additional bedrooms on the right with a shared hallway bath, a laundry room, and a massive unfinished attic space that potentially could be finished. Next to the great room, stairs descend to the above-ground lower level, complete with living room with wood-burning fireplace, a half bath, a bedroom with a bonus room with an ensuite full bath and exterior door opening to the driveway. This property would make a wonderful primary or second home.
- Price:
- $4,495,000
- Size:
- 4,634 sq ft
- Contact:
- Sarah Kanne , Gibson Island , +1 301.351.1319
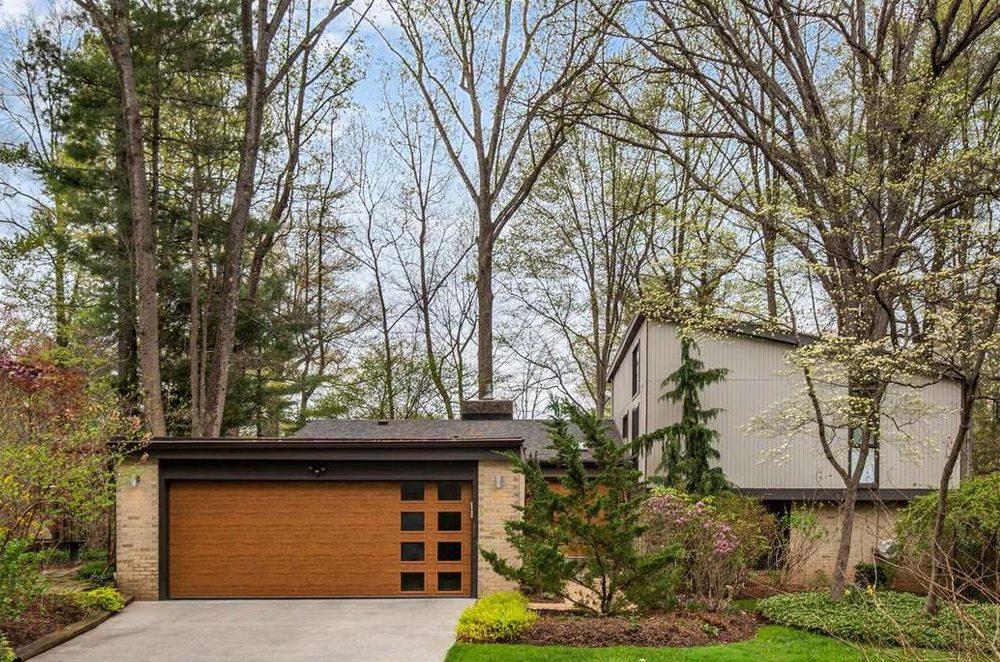
7032 Buxton Terrace| Contact for pricing

Traudel Lange
Traudel Lange
Welcome to this updated contemporary home with 4 bedrooms, 3 baths, high ceilings, oversized windows, and a landscaped backyard.
Price: Contact for pricing
Listing details: Move-in ready and near D.C., Virginia, and Bethesda, it’s minutes from Carderock Elementary School and the Whitman school district, offering convenience and access to top amenities.
- Size:
- 2,635 sq ft
- Contact:
- Traudel Lange, Compass , +1 240.463.6918
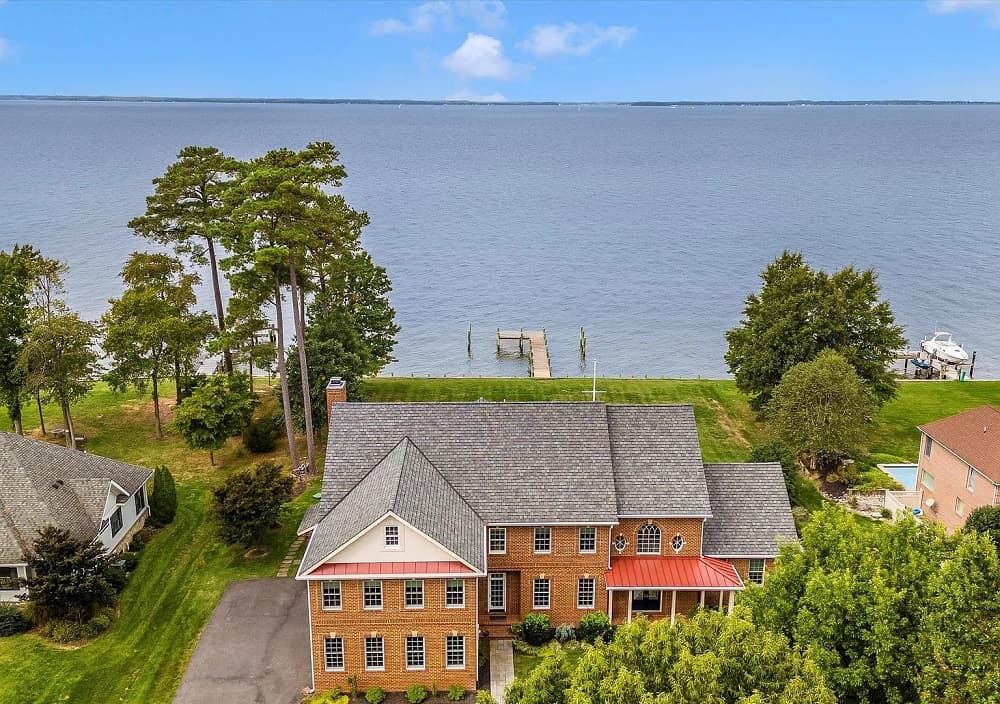
Kingdom By The Sea | $3,950,000

Cynthia Sullivan
Cynthia Sullivan
This estate is the epitome of opulence in every inch! Nearly 6,000 sq ft of luxury is now offered with all the amenities your heart desires. Totally renovated with estate quality materials including roof, windows, HVAC, and flooring.
Listing details: Step into perfection and enjoy the best sunsets on the island! There is a reason 7 realtors live on Lighthouse View Drive. Come see the magic of this location!
- Price:
- $3,950,000
- Size:
- 5,593 sq ft
- Contact:
- Cynthia Sullivan , Sullivan Select Real Estate , +1 301.988.5115

6694 Hopkins Neck Rd|$3,295,000

Laura Carney
Laura Carney
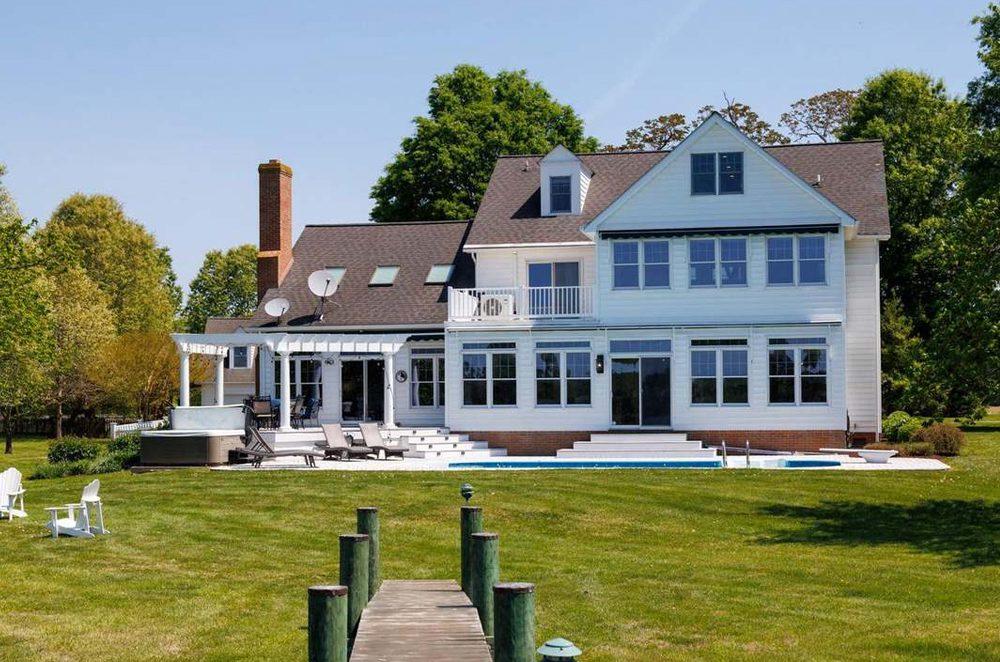
This 4676 sq ft colonial-style home, built in 2001, is sited on 21 acres providing the utmost in privacy. Featured are a waterside pool, hot tub, pier w/ 3.5’ MLW and carriage house with 1BR/1BA studio above a 2-bay garage.
Listing details: The 5-bedroom main home is spacious and light-filled with high ceilings, beautiful hardwood floors, premium finishes, and stunning water views. SOLD FURNISHED.
- Price:
- $3,295,000
- Size:
- 5,690 sq ft
- Contact:
- Laura Carney , Sotheby’s Realty , +1 410 310 3307
121 Yarnick Rd |$4,000,000

Nina Koeppen
Nina Koeppen
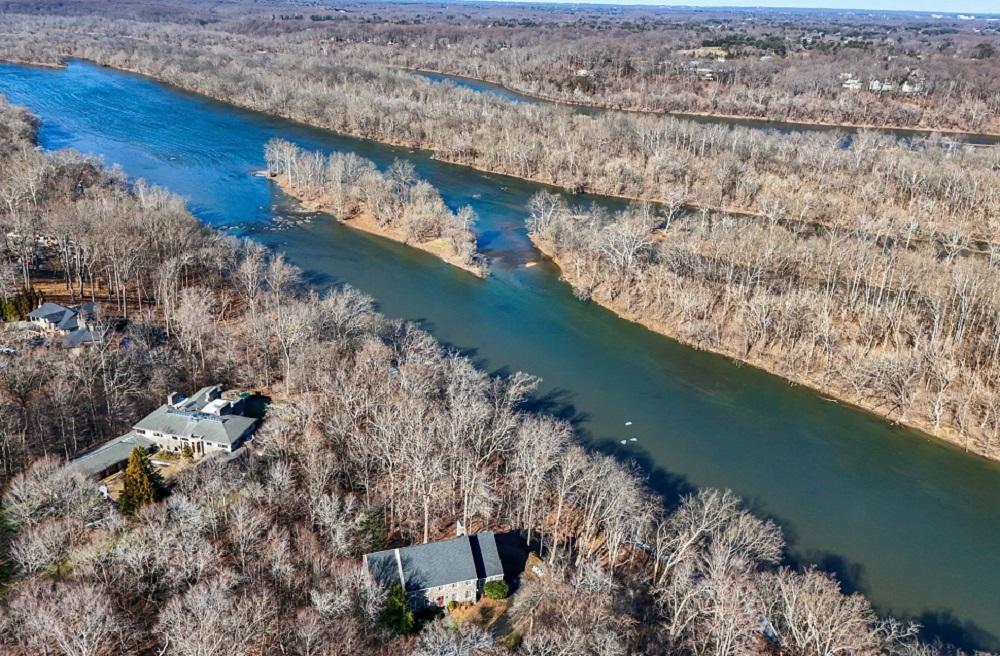
An extraordinary opportunity to own a premier 3.12-acre estate with over 200 feet of private direct Potomac River access. This home offers a rare combination of privacy, natural beauty, and endless waterfront enjoyment. Nestled in the heart of Great Falls, this exceptional property provides breathtaking, year-round river views and a direct connection to nature, perfect for kayaking, canoeing, or simply taking in the serene surroundings. At over 8,100 square feet, this custom Pennsylvania Bluestone home, built in 1988, is ready for transformation, offering limitless possibilities to create a showstopping luxury retreat. Expansive rooms, soaring ceilings, and a thoughtfully designed layout maximize both space and light. The upper level features five bedrooms, including a grand primary suite with panoramic river views.
Listing details: The main level has a wing with additional bedrooms complete with ensuite bathrooms perfect for in law, au pair or potential additional office space. A formal dining room, and a spectacular great room with a fireplace and a deck overlooking the water all are perfect for seamless indoor-outdoor living. The open-concept kitchen and family room, complete with a fireplace, provide a warm and inviting space for gatherings. The lower level is designed for convenience and adventure, featuring a walkout to built-in river steps, a spacious bedroom, and ample storage, including dedicated space for kayaks. With its unrivaled setting and boundless potential, this estate is a rare gem, promising an unparalleled waterfront lifestyle just minutes from the heart of Great Falls.
- Price:
- $4,000,000
- Size:
- 6,144 sq ft
- Contact:
- Nina Koeppen, Sotheby’s Realty , +1 703.966.0127
3722 S St NW | $2,595,000

Janice Pouch
Janice Pouch
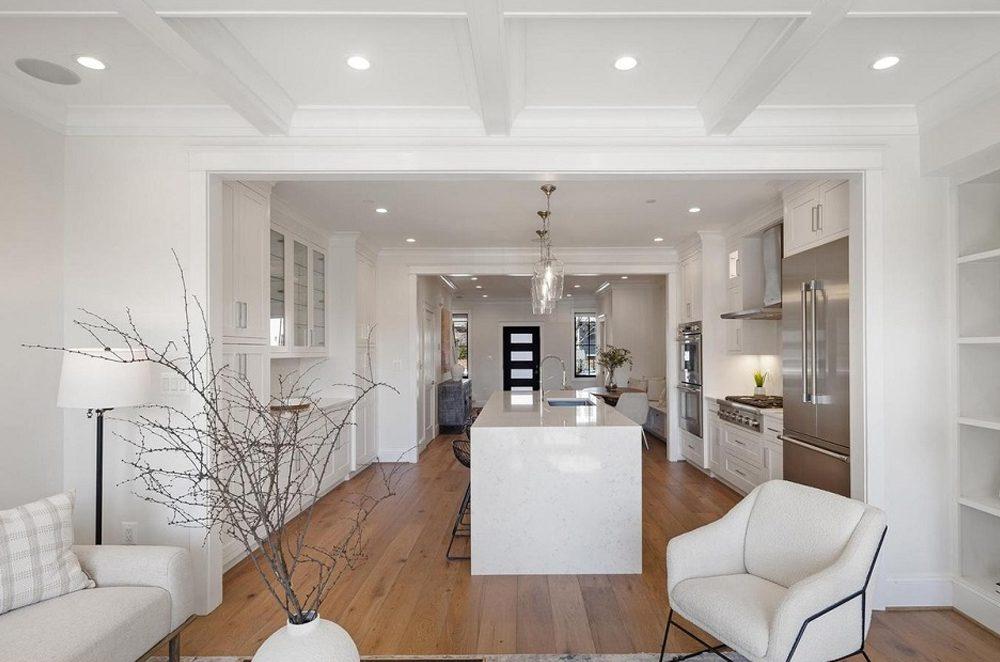
A Burleith Beauty! The epitome of timeless elegance and functionality. Built top-to-bottom in 2022 *NEW CONSTRUCTION* this beautiful renovation is a showstopper and is just blocks from all of your favorite places in Georgetown and Glover Park! As you enter the home, 7” wood plank flooring and 9’ ceilings greet you at the spacious entryway. The open floor plan allows the natural light to flow through the northern and southern facing windows. Enjoy the state-of-the-art kitchen with high-end appliances, quartz counter tops and kitchen island with seating for 4 people. Warm up next to the sleek linear fireplace perfectly set in the living room and adjacent the outdoor deck. LED recessed lighting throughout. On the Upper 1 find the primary level with windowed bathroom comprised of double sinks, separate shower and soaking tub, with high-end fixtures throughout.
Listing details: Large primary walk-in closet with custom layout for all your clothing storage needs. All bookended by the primary bedroom and office/DEN with a private deck. Side-by-side laundry closet in the hall. On the Upper 2 find two additional bedrooms and two ensuite bathrooms and access to the rooftop deck with southern views of the city and monuments. On the lower level, the 9” ceiling easily lends itself to be an extension of the overall living space. The fully equipped kitchenette with full size refrigerator and microwave, make it an easy location for guests to visit or to entertain. Additional separate bedroom and bathroom with standard sized windows. Find one of two walk-out exits to the spacious backyard, fenced-in, with a parking pad for one car. Just 3 blocks from Georgetown shops and amenities along Wisconsin Ave – Safeway, Traders Joes, Starbucks, metrobus and more.
- Price:
- $2,595,000
- Size:
- 3,400 sq ft
- Contact:
- Janice Pouch , Compass , +1 917.415.7810
A Majestic Estate Of Timeless Elegance And Unrivaled Privacy | $6,375,000

Todd Michael Cohan
Todd Michael Cohan
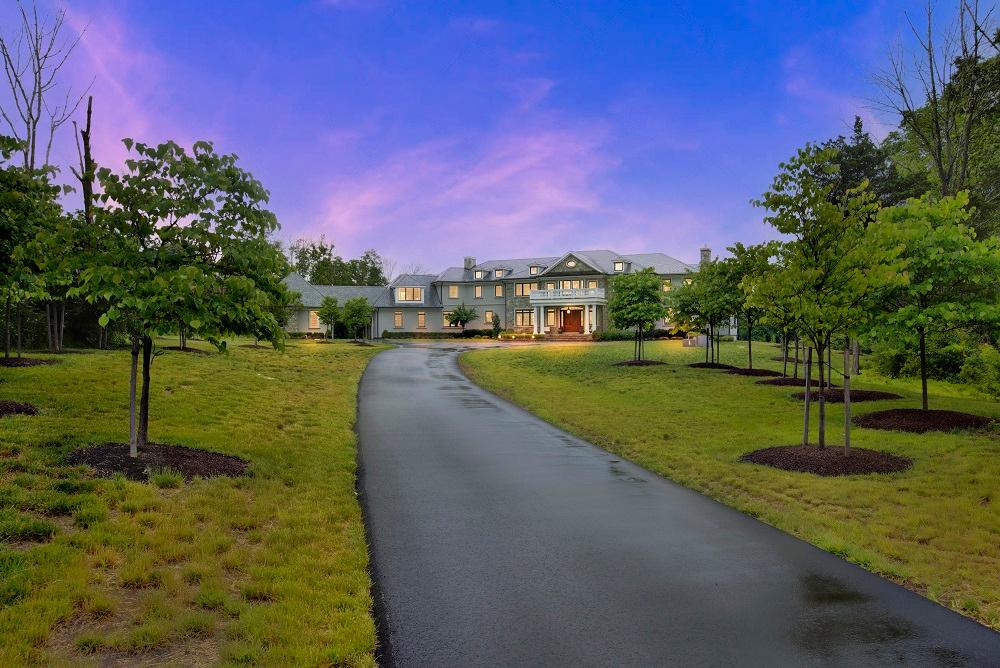
Introducing an Extraordinary Princeton Estate: A Sanctuary of Sophistication and Seclusion Nestled within 11 acres of untouched, verdant landscape, and located 1,500 feet from the road, this newly completed estate offers the ultimate in luxury living. Behind secure gates, discover a breathtaking residence that blends serene privacy with proximity to the cultural vibrancy of downtown Princeton. This unparalleled estate offers an unmatched opportunity for the most discerning buyers seeking both sanctuary and convenience. Exquisite Design and Unmatched Craftsmanship Spanning a remarkable 12,500 square feet, this residence exemplifies the art of modern living, seamlessly fusing architectural brilliance with impeccable craftsmanship. Upon entering, you are greeted by a grand two-story foyer, illuminated by a magnificent Murano crystal chandelier, setting a tone of refined elegance that continues throughout the home. Rich, dark hardwood floors flow throughout, complemented by custom inset cabinetry and soaring ceilings, creating a sense of spaciousness and sophistication. The expansive living areas transition effortlessly into a chef’s dream kitchen—equipped with top-of-the-line appliances, quartzite countertops, and a generously sized island designed for both intimate gatherings and culinary excellence. A butler’s pantry ensures seamless service, connecting to the exquisite dining room for flawless entertaining. A Masterpiece for the Entertainer This estate redefines luxury entertaining, blending indoor and outdoor spaces in perfect harmony. Step outside to an entertainer’s paradise, where a resort-style gunite pool is surrounded by lush landscaping and an expansive custom patio designed for alfresco dining and gatherings.
Listing details: The walk-out basement is an entertainer’s dream, offering a private playroom, a sophisticated bar, a fully equipped gym, an extensive wine room, and a state- of-the-art home theater—transforming leisure into an art form. Your Private Retreat The second floor, serviced by an elevator and two separate staircases, are the estate’s five opulent bedrooms with each featuring their own luxurious en suite bathrooms. The master suite is a true retreat, offering a grand bedroom, dual walk-in closets, and separate his-and-hers bathrooms, each thoughtfully designed with private toilets for ultimate comfort and convenience. Seamless Modern Luxury in a Tranquil Setting Modern conveniences abound with geothermal heating and cooling systems ensuring year-round comfort. A custom bar and two dedicated home offices provide an ideal setting for both relaxation and productivity. Perfectly positioned between the prestigious TPC Jasna Polana Golf Club and The Ridge at Back Brook, this estate offers unparalleled access to New York City, Philadelphia, tranquil beaches, and world-class ski resorts, blending privacy with connectivity for the most refined lifestyle. A Legacy of Luxury Awaits This exceptional Princeton estate is not just a home—it is a legacy of timeless design, unrivaled luxury, and seclusion in an enviable location. Seize the rare opportunity to own this one-of-a-kind sanctuary, where classic elegance and modern sophistication come together to create an unparalleled living experience.
- Price:
- $6,375,000
- Size:
- 12,500 sq ft
- Contact:
- Todd Michael Cohan , Avallon Real Estate , +1 917.545.0106
893 Georgetown Ridge Ct | $3,995,000
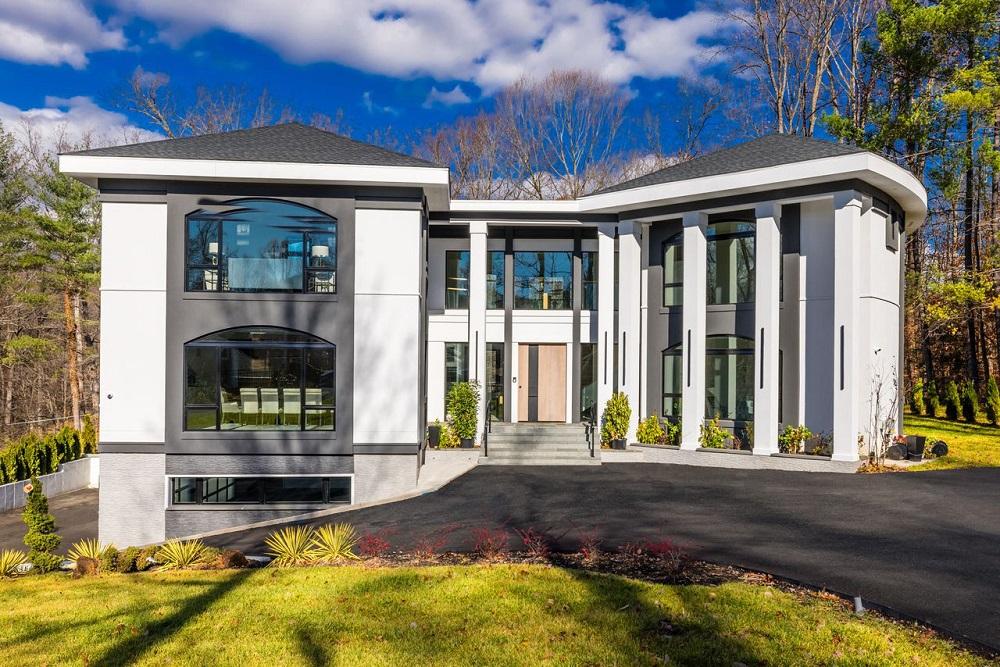

Fouad Talout & Jack Spahr
Fouad Talout & Jack Spahr
Newly completed and ready for immediate occupancy, this stunning home sits on a large private lot with ample space for a pool. Built by Botero Builders and designed by renowned architect Pongsak Pattana, this cutting-edge contemporary masterpiece blends unparalleled craftsmanship with a sophisticated, custom European design, offering the best value per square foot on the market. An abundance of natural light fills over 10,000 square feet of both grand and intimate living spaces, featuring six bedrooms, seven full baths, and two half baths. The impressive entry showcases an award-winning staircase, complemented by the convenience of an elevator servicing all three floors. The open-concept layout includes an expansive dining room with custom built-ins. The gourmet kitchen boasts double islands, premium Wolf and Thermador appliances, and a large pantry—ideal for a future spice kitchen. It seamlessly flows into the spacious living room and breakfast area.
Listing details: A versatile office, which can also serve as a fifth bedroom, completes the main level. On the upper level, each bedroom is a private retreat, featuring panoramic vistas, ensuite baths, and generous walk-in closets. The primary suite is a sanctuary of elegance, offering two lavish dressing rooms, a serene sitting area, and a spa-like bath with a steam shower, double vanity, and luxurious finishes. The walk-out lower level is designed for entertainment and relaxation, boasting a wet bar, a recreation room with patio access, and a large bedroom suite with patio access. Step outside to enjoy vast outdoor patios, perfect for alfresco dining and lounging, all overlooking the private, sprawling backyard. This meticulously designed home is the ultimate expression of contemporary living, crafted to perfection for those with the most discerning taste. Ready for its new owners to experience a lifestyle of unmatched sophistication, comfort, and style.
- Price:
- $3,995,000
- Size:
- 10,568 sq ft
- Contact:
- Fouad Talout & Jack Spahr, Long & Foster Real Estate , +1 703.459.4141, 703.598.0267
1740 Atoga Ave | $3,899,999
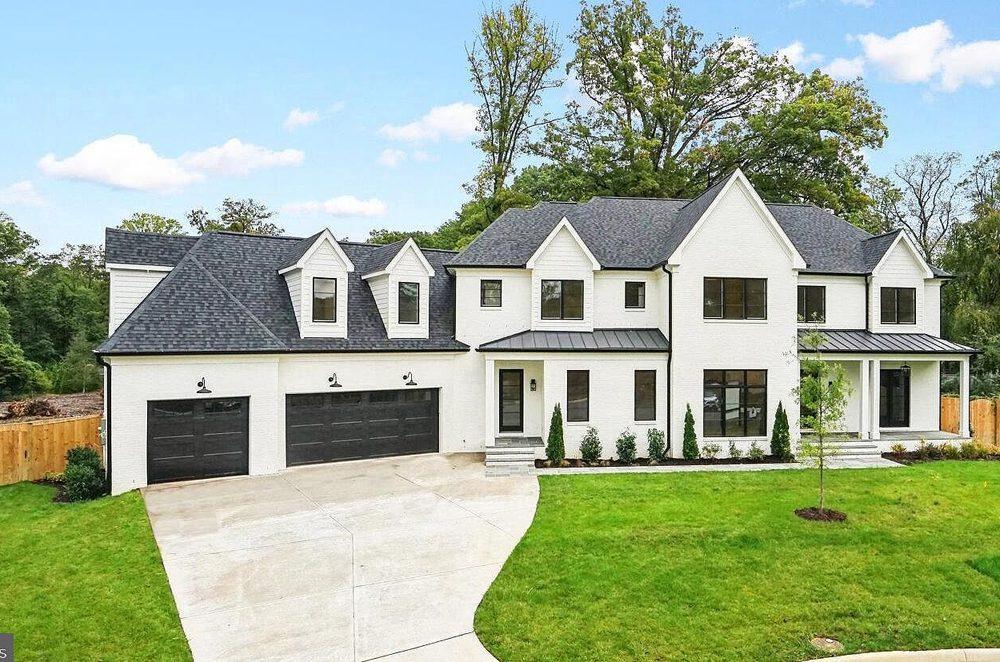

Mark Mcfadden & Hunter Mcfadden
Mark Mcfadden & Hunter Mcfadden
Nestled at the back of a private cul-de-sac in the highly desirable McLean neighborhood, this unique estate home offers the ultimate in luxury and privacy, yet is just minutes away from DC, McLean, Tysons, and a host of other attractions. Walk to Jamestown Elementary or any of the nearby parks. Boasting over 9200 SqFt of living space, this home features a 3-car garage, 7 bedrooms, 7 full baths, 2 half baths, along with multiple ‘bonus’ rooms, an exercise room, theater or golf simulator, screened in porch and many more unique features.
Listing details: The open concept design is perfect for entertaining, with abundant natural light flooding through numerous windows, a gourmet kitchen, and high-end finishes throughout. Ask about the FREE pool.
- Price:
- $3,899,999
- Size:
- 8,968 sq ft
- Contact:
- Mark Mcfadden & Hunter Mcfadden, Compass , +1 703.216.1333, 703.862.6840
Timeless Elegance | $4,500,000
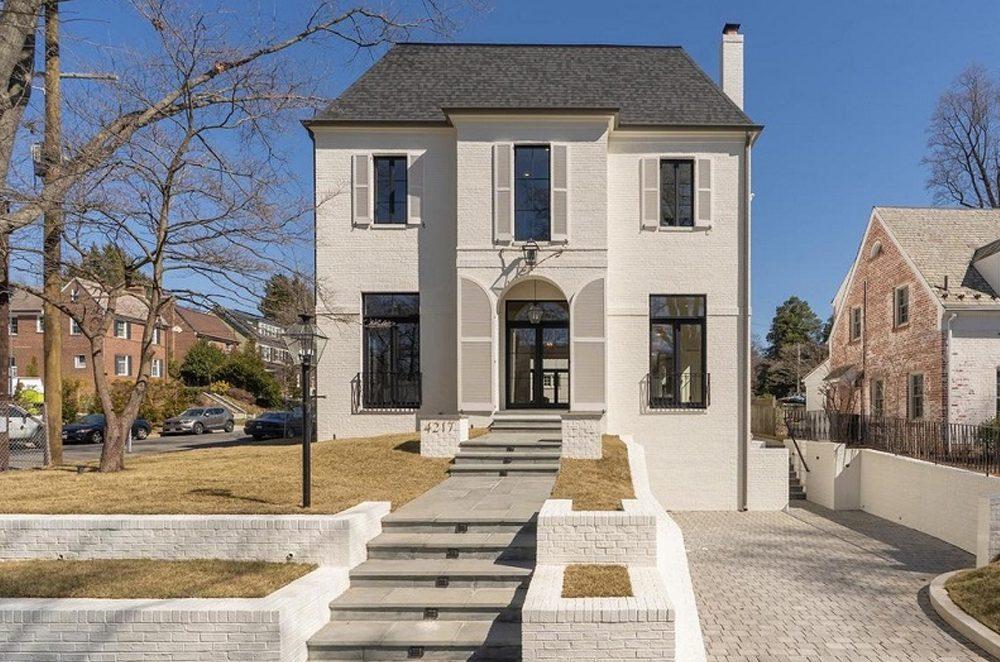

Bryan Cantio
Bryan Cantio
American University Park’s most anticipated new single family home reveal. An approximately 8,000 sqft Neoclassical meets Italian villa masterpiece has been curated by the best architecture, design, and construction teams from LA and DC. This is a unique opportunity to live in a custom built, new home, nestled on one of the largest corner lots near American University and Massachusetts Ave NW. Upon entry, you’ll be greeted by 12 foot ceilings and refined formal living and dining rooms. The formal dining room has a masonry, wood burning fireplace. Heirloom quality, European chandeliers grace many rooms on the main level. White oak wood ceiling beams add to the allure of the main level as do the white oak herringbone floors with brass inlay. A commercial-grade chef’s kitchen awaits the culinary enthusiast, complete with a La Cornue range, wood paneled 2 drawer Fisher & Paykel dishwasher, JennAir column refrigerator and freezer, Italian marble countertops, and huge island. Custom, skilled artisan crafted cabinets and built ins further elevate the timeless sophistication of the home.
Listing details: The upper-level boasts 10 foot ceiling height, three en-suite bedrooms, including a magnificent primary suite enjoying the third masonry wood burning fireplace as well as featuring a spa-inspired Italian marble bath with heated floors, stand alone pedestal tub, shower for two, and a huge bedroom sized dressing area/closet. All three bedroom suites utilize energy efficient, french casement windows to harken back to the elegance of an Italian Villa. All of the bathrooms on this level have heated floors. The separate 3rd floor suite has its own cozy sitting area/gameroom with wetbar, exterior terrace, huge dressing room/closet, and yet another spa-inspired Italian marble bath with heated floors, separate pedestal tub, and a bedroom sized shower with seating and multiple shower heads. The walk-out lower level features two separate exterior entrances. One enters from the parking pad into the main home mudroom with gorgeous painted floor tile and ample storage for shoes, coats, etc. Here you will find the main home recreation room with wetbar and full bathroom. The other entrance gets you into the intelligent and legal, 1 bedroom, 1 bath rental unit.
- Price:
- $4,500,000
- Size:
- 8,000 sq ft
- Contact:
- Bryan Cantio , Re/Max +1 202.285.4622












