
Discover a collection of twelve remarkable homes across Ontario, each offering a unique blend of elegance, comfort, and prime location. From a tranquil bungalow in Oakville to a lake-view retreat in Grand Bend and a brand-new custom-built home in Burlington, these properties showcase luxury living at its finest. Whether you seek breathtaking nature views, modern sophistication, or timeless charm, this selection has something special for every discerning buyer.
1245 Baldwin Drive | $1,999,900

Listing agents: Tammy Phinney, Megan Beam & Carolyn Rouse
Listing agents: Tammy Phinney, Megan Beam & Carolyn Rouse
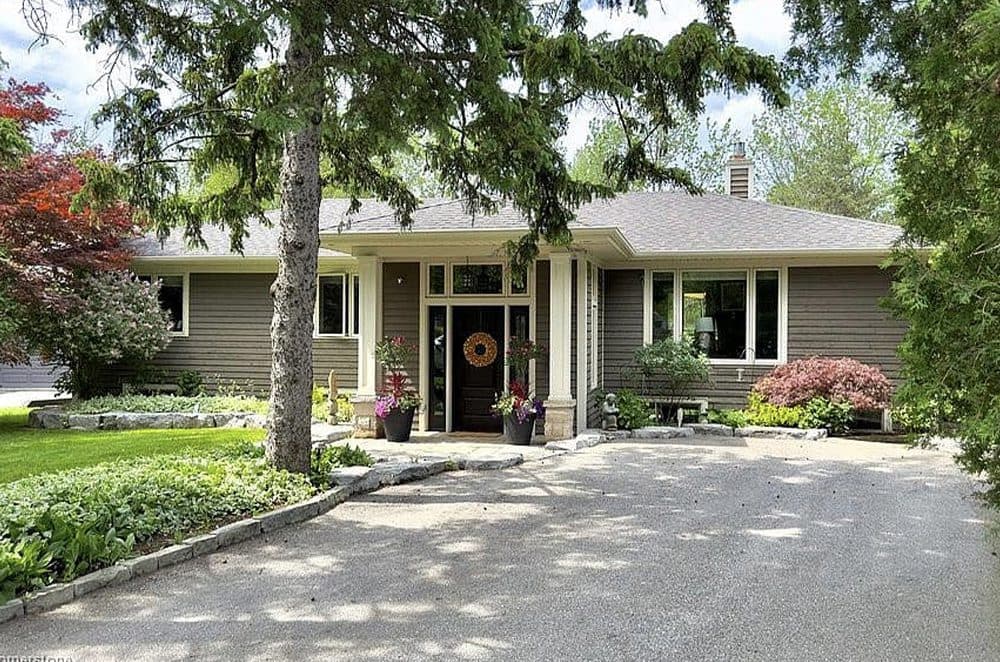
Welcome to your cottage in the city! This is a captivating bungalow that sits on a 52 x 132 x 190 x 120 ft pie shaped lot, offering a total of 2852 sq ft of living space!
Listing details: The home features 3+1 inviting bedrooms and a spacious open- concept main floor. Outside, you’ll find a generous tiered deck overlooking a private yard, a tranquil stream, and an insulated artist studio complete with vaulted ceilings and plumbing. Located just minutes from Downtown Oakville, this home has it all!
- Price:
- $1,999,900
- Size:
- 1,625 sq ft
- Contact:
- Tammy Phinney, Megan Beam & Carolyn Rouse , Royal LePage Burloak Real Estate Services, +1 905.815.7791, 905.483.6991, 647.295.3264
57 Centre Street | $1,997,000

Ruth Aho
Ruth Aho
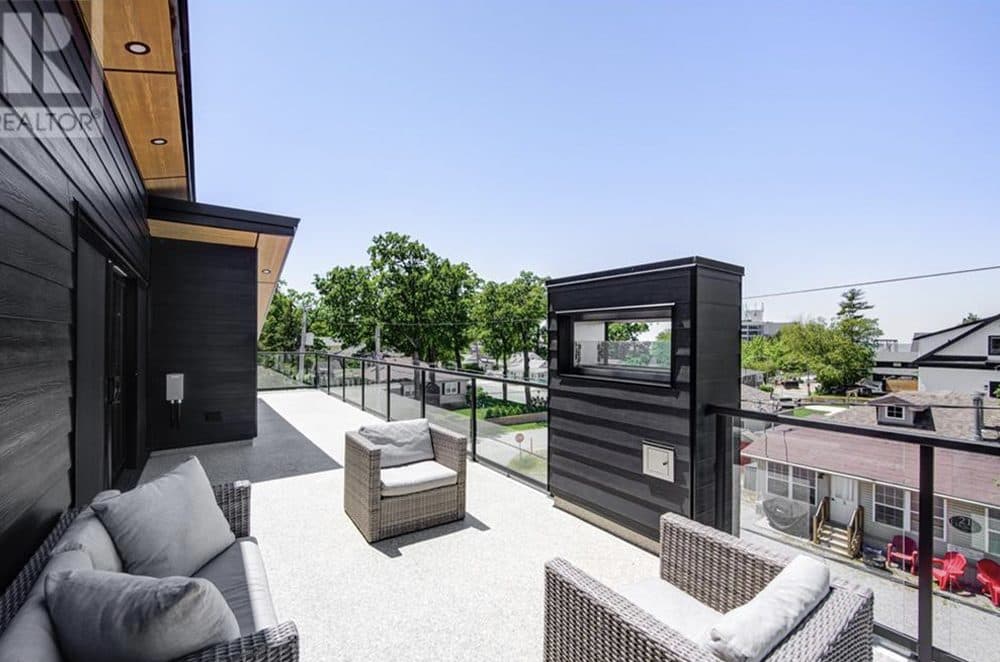
In-Law Suite & Lake View! This 3-storey home, steps from Grand Bend’s Main Beach, offers luxury and modern design. The main floor features a chef’s kitchen, 2-storey living room, dining area, and powder room.
Listing details: The second floor has a primary suite with ensuite and walk-in closet, plus a second bedroom and bath. The third floor includes 2 bedrooms, a bath, bar, sauna, and rooftop deck with a hot tub and lake views. The lower level has a private in-law suite with its own entrance. Outside, enjoy parking for 5, a patio, and low-maintenance landscaping. A perfect blend of style, function, and location!
- Price:
- $1,997,000
- Size:
- 2,912 sq ft
- Contact:
- Ruth Aho , RE/MAX Twin City Realty Inc., +1 519.741.7884
Burlington Living Luxurious | $1,980,000

Erin Boyer
Erin Boyer
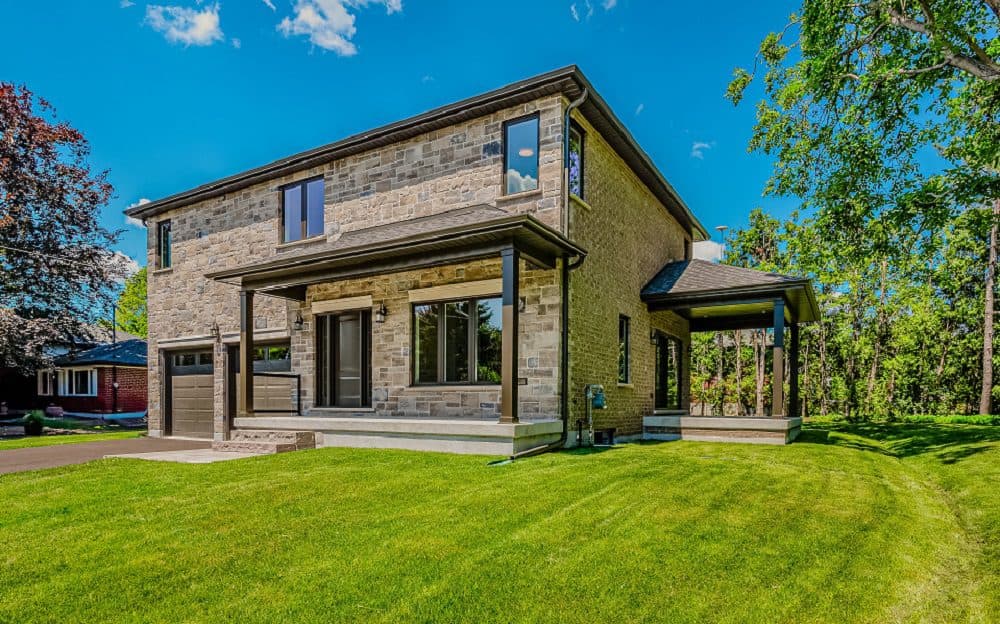
Impressive BRAND NEW (2024) custom built Dalzotto home in Burlington’s beautiful Central neighbourhood. Located on a quiet cul-de-sac, close to schools, GO Transit, Burlington Centre Mall and Burlington’s vibrant downtown waterfront. Open concept main floor featuring a stunning custom kitchen by Barzotti Woodworking, including quartz countertops and featuring LG stainless steel appliances.
Listing details: Gorgeous wide plank hardwood floors throughout main floor entryway, living room, kitchen and carried through to the upstairs hallway and into the bedrooms. 3 bedrooms with beautiful, coffered ceilings, each offering their own walk-in closet and ensuite bathroom with heated floors! A dream laundry room on the bedroom level with stacked LG washer/dryer, stainless steel undermount sink and plenty of storage/counter space. All of the details have been taken care of. There is nothing to do but move in and make it your HOME!
- Price:
- $1,980,000
- Size:
- 2,110 sq ft
- Contact:
- Erin Boyer , Royal LePage Burloak Real Estate Services, , +1 905.634.7755
Stunning Dundas Home Backing Bruce Trail | Contact for pricing

Steve Roblin
Steve Roblin
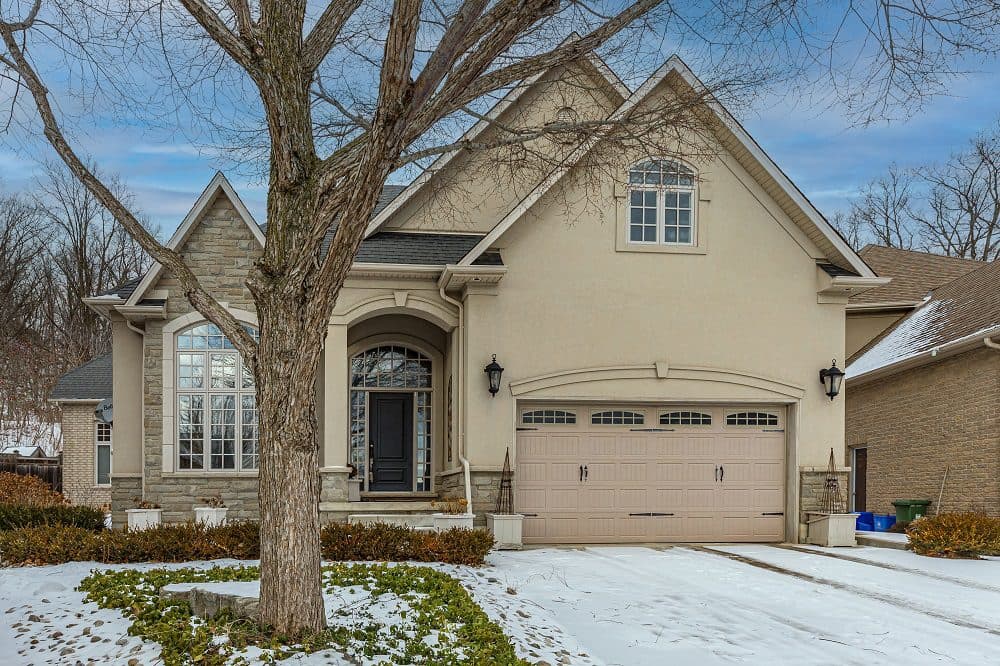
Welcome to 35 Sweetman Drive in Dundas, Ontario! Nestled at the base of the Escarpment and backing the Bruce Trail, awaits this meticulously designed luxury masterpiece offering over 3800 sq ft of above-grade living space. It must be seen to be fully appreciated. Upon entering, the grand foyer showcases the 13ft ceilings, custom plaster coves, and maple hardwood floors throughout.
Price: Contact for pricing
Listing details: The main floor offers sprawling principal rooms, perfect for entertaining. The family room with a limestone fireplace and floor-to-ceiling windows offers a cozy ambiance & stunning view. The gourmet kitchen, the heart of the home, features a large island, granite countertops, and exquisite backsplash. The unique layout with the high-end finishes ensures a perfect blend of function and style. Just next to the main floor bedroom (currently used as an office) and not to be overlooked awaits the versatile library/media room. Complete with floor to ceiling windows, built in cabinets it is a perfect place to relax and unwind. With potential to be a main floor primary bedroom – your options with this layout are endless. Upstairs, the spacious landing leads to the primary bedroom where you can enjoy your walk in closet and luxurious ensuite. Two additional bedrooms & a full bath with outstanding views of conservation and beyond complete the floor. All of this located on a family friendly court in a sought-after Dundas neighbourhood. Nothing to do but move in!
- Size:
- 3,840 sq ft
- Contact:
- Steve Roblin , Judy Marsales Real Estate Ltd. , +1 905.962.2363
169 Ashdale Ave | $1,899,000

Cynthia H Payne
Cynthia H Payne
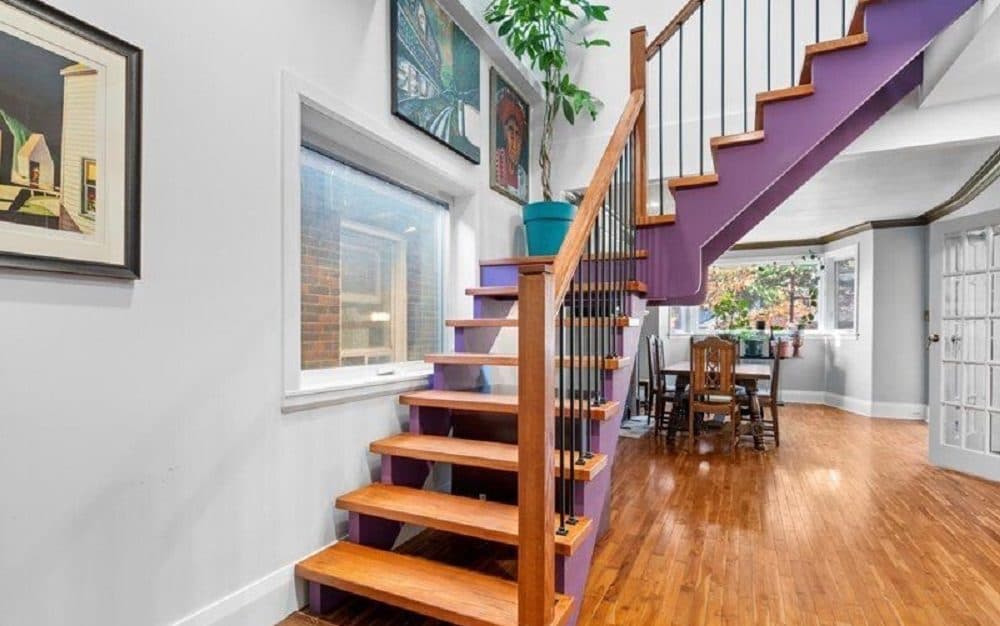
Great Location, renovated detached bungalow to 2 storey detached house. Custom designed with many upgrades. Large main bedroom with large ensuite (heated floors). Laundry room on 2nd floor. Main floor open concept with open stair case. Bright and airy dining room with non working fireplace that can be converted to gas.
Size: 2,000-2,500 sf
Listing details: Galley style kitchen with breakfast bar. Basement can be made into family room/ in-law suite. Has laundry facilities. Enjoy a sauna after a long workout. Hot tub in fenced in backyard. Shared drive way with detached garage makes this your dream home in the city close to all that Toronto has to offer.
- Price:
- $1,899,000
- Contact:
- Cynthia H Payne , Royal LePage Terrequity Realty , +1 416.366.8800
Welcome Home Stunning Designer Bungalow | Contact for pricing

Listing agents: Chris Logue & Sarah Logue
Listing agents: Chris Logue & Sarah Logue
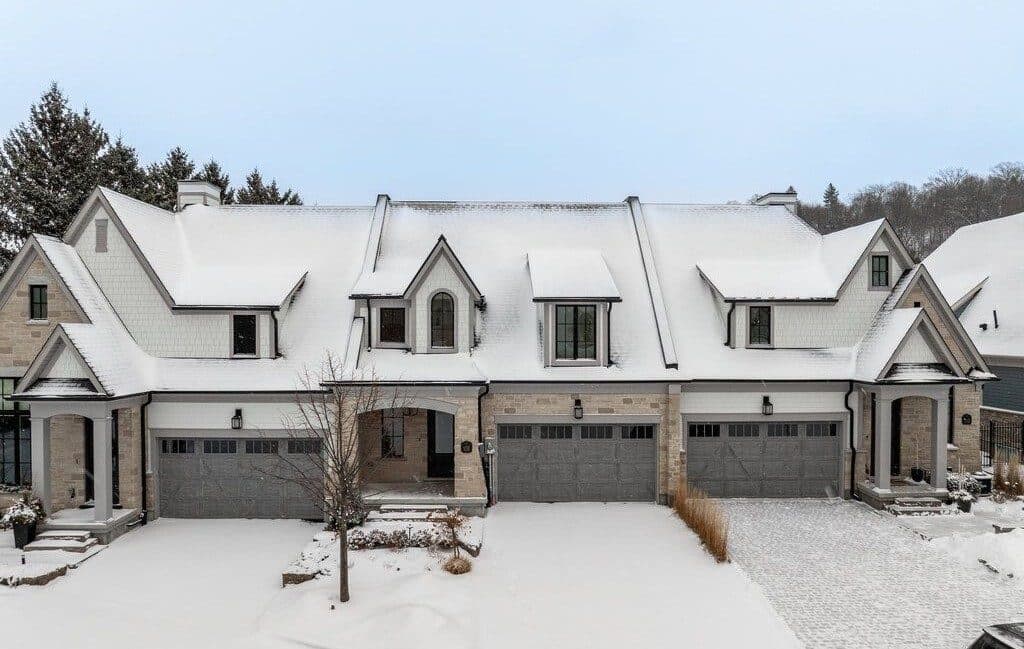
Stunning Princess Margaret Lottery Bungalow located in charming St. David’s in NOTL. This designer home will tick off all your boxes and then some!! As soon as you step inside the foyer with soaring ceilings you will be captivated by the beautiful finishes. The open concept layout is perfect for entertaining family and friends. Make your way to the kitchen with large working island with seating, custom cabinetry and a hidden walk-in pantry, dining space and stunning living room with Oak ceiling beams, a gas fireplace and 10’ tall lift and slide glass doors providing access to your covered patio with multiple seating pockets backing onto greenspace.
Price: Contact for pricing
Listing details: The primary bedroom boasts an incredible feature wall, spacious walk-in closet, 4-piece spa-like ensuite with large glass shower, separate vanities and heated floors. The fully finished lower level provides additional living space with an oversized recroom with a wet bar, ideal for movie or games night, a home office, a guest room and a fabulous 4-piece bath with free standing tub, sauna and steam shower! Many of the homes features include EVC, 15’ ceilings, custom paneling, archways, staircase and railings, smart home system…. just to mention a few. Don’t miss this opportunity live an incredible lifestyle close to wineries, restaurants & golf.
- Size:
- 3,210 sq ft
- Contact:
- Chris Logue & Sarah Logue , RE/MAX Escarpment Team Logue Realty , +1 905.630.7022
53 Crown Cres | $1,898,000

Amatul Waheed
Amatul Waheed
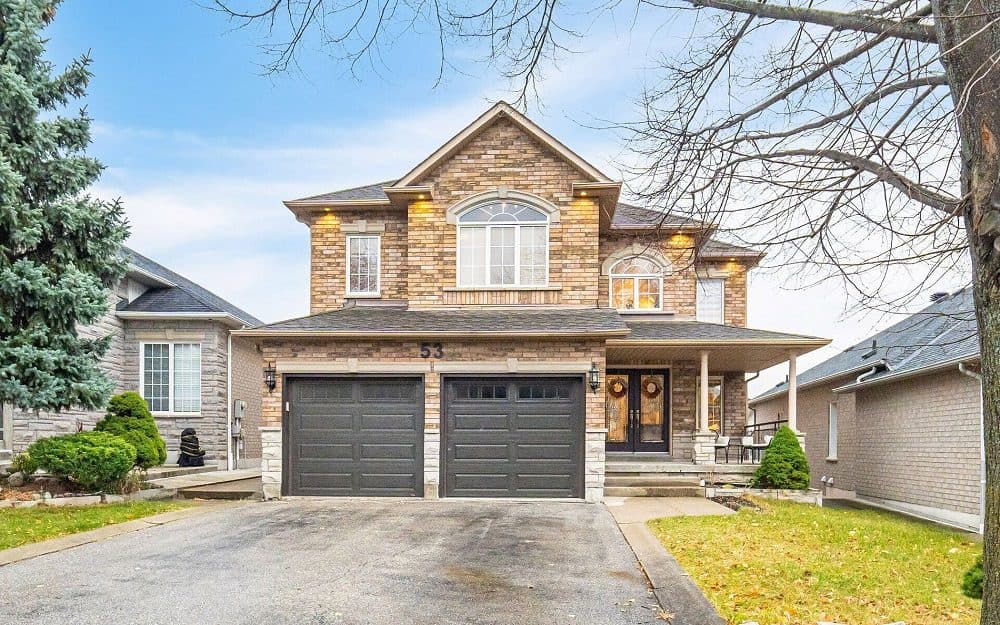
Stunning Luxurious Executive Home In Sought-After Sonoma Heights! This Meticulously Maintained Property Offers An Exceptional Layout On A Spacious Wide Lot, Featuring Approximately 2,800 Sq ft Of Elegantly Designed Living Space With 4 Generously Sized Bedrooms Plus A Dedicated Office Area. The Home Has Been Fully Renovated With New Hardwood Floors, Pot Lights, Fresh Paint, And A Newer Kitchen Featuring Quartz Countertops And High-End Appliances, Including A GE Caf Stove And Fridge, Sirius Hood Vent (800CFM), And Bosch Dishwasher, All With 5-Year Extended Warranties.
Size: 2,500-3,000 sf
Listing details: Additional 2024 Upgrades Include Zebra Blinds, Kitchen Lighting, CIOT Floor Tiles (Including The Powder Room), Light Fixtures, And A Beautifully Updated Staircase With New Pickets And Paint. The Backyard Is Enhanced With Cedars (2023) By The Stunning Blue Inground Large Pool Creating A Private Oasis For Relaxation. The Open-Concept Kitchen Leads To A Large Deck (To be Completed This Month), Perfect For Outdoor Gatherings, While The Absence Of A Sidewalk Ensures Ample Parking. The Completely Finished Walkout One Bedroom & Den Basement Apartment With A Separate Entrance And Its Own Laundry Offers Incredible Potential For Rental Income Or Multigenerational Living. With Two Entrances And A Prime Location In A Family-Friendly Neighborhood, This Move-In Ready Home Is A Must-See!
- Price:
- $1,898,000
- Contact:
- Amatul Waheed , RE/MAX Premier Amatul Waheed Real Estate , +1 647.702.7718
Stunning Waterfront Oasis On South Bay | $1,850,000

Erin Lynn Lachance
Erin Lynn Lachance
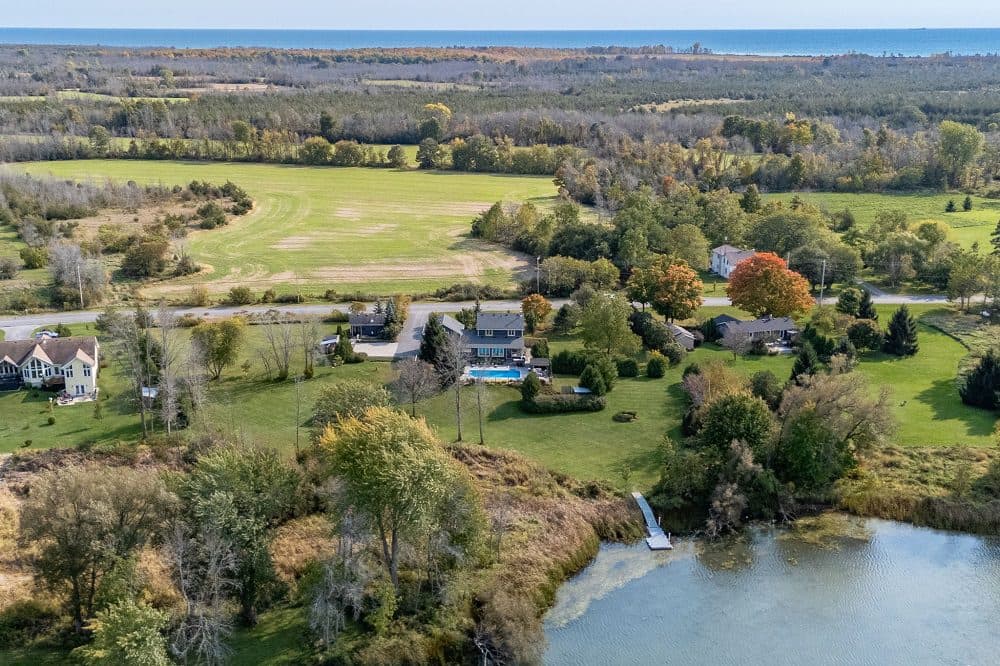
Views is an understatement with this property, this all encompassing home welcomes you from the moment you walk in. Gorgeous bright open views of the entire property and lake from almost every room. The newly upgraded Kitchen and large open living & dining room area is the perfect centerpiece of the main floor.
Size: 2,500-3,000 sf
Listing details: Separate staircases will lead you first to a lovely 3 bedrooms and 1 full bath with charming clawfoot tub. The onto the southern staircase, leads to a private primary bedroom suite. From the primary, enjoy a cozy sitting area overlooking the lake, a new custom walk- in closet, and an ensuite 3 piece bath. You may not ever want to leave your bedroom again. Just outside the dining area you have a cozy 3 season sunroom that overlooks the pool and your backyard retreat. Pool Liner, pump and filter all updated in 2023. Separate solar system heats the pool for lower running costs. The entire exterior of the home and studio/offices just completed with new beautiful wood siding, including a 50 year warranty. New roof in 2022, as well a new heat pump in 2021. The Bonus studio on the property is currently used as a dual home office, it is fully insulated and heated. Previous owners used it as a guest room, since this is a perfect property for entertaining and inviting out of town family and friends. Whether it’s swimming, paddling, fishing or boating, a basketball game on the half court, or relaxing poolside, this property truly has something for everyone! Enjoy over 200ft of waterfront, with a private floating dock (low maintenance), a shed for your kayaks and water toys. Bring balance to your life with a daily dose of Swans and bird watching as this waterfront property and the gardens lends itself to all the local wildlife. Find comfort and ease in this perfect private setting and enjoy true lakeside living!
**** EXTRAS ****
new pool liner, pump & filter 2023, The entire wood exterior was just completed with a 50 Year warranty, 10 for paint. New roof & Heat Pump 2021, 220 AMP (36941708).
- Price:
- $1,850,000
- Contact:
- Erin Lynn Lachance , Harvey Kalles Real Estate Ltd. , +1 613.668.3386
8126 Perth Rd | $1,849,900

Listing agents: Erin Finn, Jaunna Lessard, Romeo Lbit, Meggan Greyling, Cody Smith, Amber Morgan, Artel Costa & Katie Taillon
Listing agents: Erin Finn, Jaunna Lessard, Romeo Lbit, Meggan Greyling, Cody Smith, Amber Morgan, Artel Costa & Katie Taillon
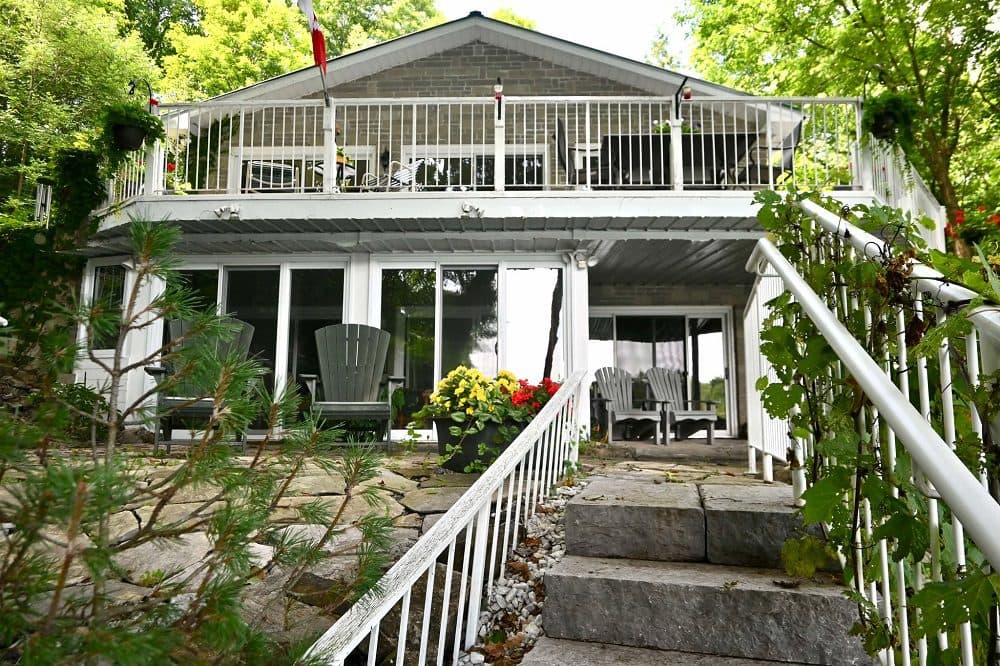
Just a short drive from downtown Kingston and a quick jaunt into Westport, nestled among more than 20 varieties of mature trees, on spring fed Buck Lake and in the Canadian Shield, this prestigious stone, raised bungalow is waiting for you to call home. The main floor boasts floor to ceiling windows and patio doors to the wrap around deck and clear, 180 degree view of Crown land including exclusive direct sight of the famous local landmark and fjords, Pulpit Island with the iconic “Devil’s Pulpit”.
Listing details: The lower level, which is a walk-out, has two additional bedrooms (that could be 3), a 4-piece bathroom, laundry closet, cozy rec room with propane fireplace and like upstairs, floor to ceiling windows and patio doors so that you never lose the view. You walk out into a three season space under the deck, where you’ll spend many nights playing cards/games. Just a few steps from the main house is a beautiful 4 season guest house, complete with a single/double bunk bed, toilet, sink and outdoor shower. Take the stone steps down to the crystal clear and deep shoreline, pop open the cabana and host the best dock party around! There is plenty of room on the dock for all sorts of activities and the original solid boat house is ready, waiting to house your watercraft of choice. The period style of the building’s living space (2,308sq ft) is enhanced by artful, expansive and expensive landscaping of local stone and materials; patios, pathways, limestone steps, iron railings, border rock fences, 2 large rough cut board and batten pine sheds, with steel roofs to match the main house! Upgraded Septic system, Brand new Kohler- Generator, and Fully Winterized Bunkhouse Cabin.
- Price:
- $1,849,900
- Size:
- 2,308 sq ft
- Contact:
- Erin Finn, Jaunna Lessard, Romeo Lbit, Meggan Greyling, Cody Smith, Amber Morgan, Artel Costa & Katie Taillon , RE/MAX Finest Realty Inc. , +1 613.449/4350, 613.484.4334, 613.583.4248, 613.453.2606, 613.803.3353, 613.583.9975, 613.453.6507, 343.333.3250
Exclusive Escarpment Estate Close To Downtown | $1,799,900
Listing agents: Catherine Poirier & Perry Poirier
Listing agents: Catherine Poirier & Perry Poirier
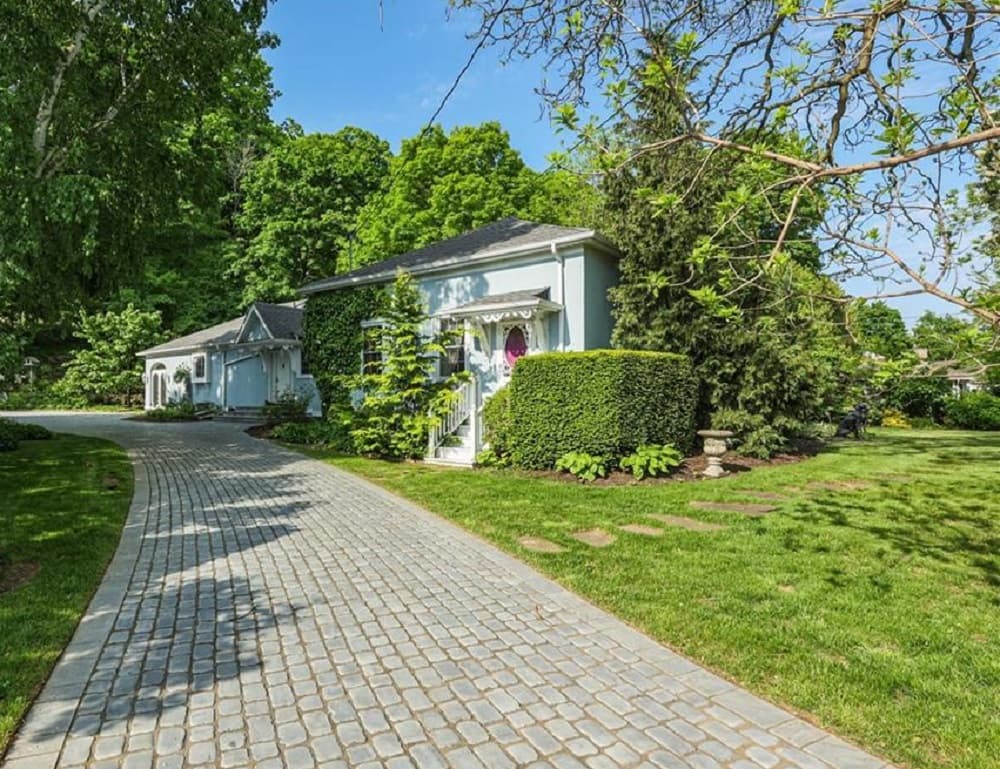
No detail has been overlooked in this magnificent home nestled against the Niagara Escarpment & steps to Downtown shopping, dining & the Bruce Trail. The gracious foyer welcomes you into the over 3,600 sq. ft. home where custom crown mouldings, 12’ ceilings & wide wood plank floors are seamlessly integrated with modern luxury finishes.
Listing details: Open plan kitchen, living room & dining room are perfect for entertaining! Gorgeous kitchen features copper sinks, Thermador gas range, custom cabinetry & marble counters. Tons of workspace on the huge centre island w/retractable charging station. Living room has spectacular escarpment views. Live edge olive wood surrounds the fireplace in the handsome dining room. Walk out to a secluded patio. Inviting family room with heated floors & bespoke gas fireplace. Elegant primary bedroom has WI closet w/designer cabinetry & ensuite bathroom cleverly hidden behind BI bookcases. Ensuite with volcanic rock bathtub that retains heat for hours, double vanities & heated floor & towel rack. Two spacious bedrooms share a 4-pc bath with heated floors & custom sink. Relax under the skylights in the Moroccan inspired media room. Fourth bedroom/office, rec room & game room on vast, finished lower level with over 2,000 sq. ft. of living space. Heated steps & porch at the driveway. Cobblestone driveway, oversize garage & stunning tiered gardens. Close to schools, public pool, library/art gallery & recreational facilities. Easy access to the QEW and all that Niagara has to offer! This exceptional home must be seen!
- Price:
- $1,799,900
- Size:
- 5,645 sq ft
- Contact:
- Catherine Poirier & Perry Poirier , RE/MAX Garden City Realty Inc. , +1 905.531.4147, 905.512.2283
708321 County Road 21 | $1,799,000

Suzanne Lawrence
Suzanne Lawrence
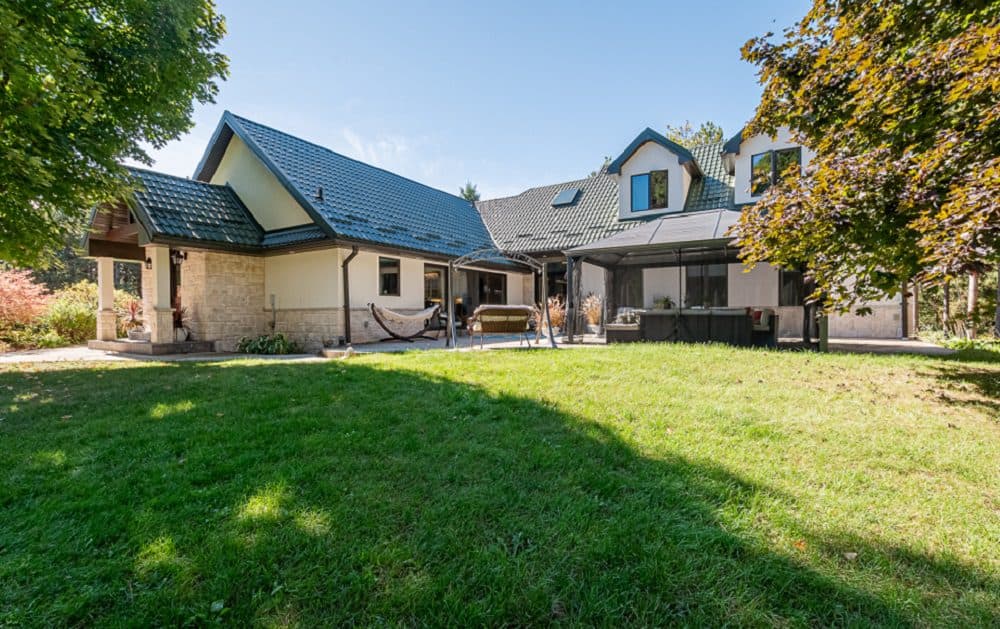
Unique luxury, newly renovated 3 bedroom home with steel roof, soaring ceilings, gorgeous light fixtures, Pella windows, gorgeous baths with stone finishes, towel warmers. 2 huge master suites with cathedral ceiling, walk-in closet and 5 piece ensuites give you the choice of having the top floor all to yourself or having a main floor retreat with extra bonus room perfect as a nursery or office space.
Size: 3,000 – 3,500 sf
Listing details: Kitchen is bright and open, recently renovated (2022) with a huge island and walk-in pantry. Quartz backsplash and counters and high-end appliances. Open-concept family room with woodstove for cozy winter evenings. Every room is spacious with views of your private yard or the small run-in barn with water and paddocks located behind the house. Main floor open concept living space with large sliding doors opening onto courtyard. Beautifully kept and manicured throughout. A wonderful country getaway conveniently located.
- Price:
- $1,799,000
- Contact:
- Suzanne Lawrence , Royal LePage RCR Realty, Brokerage (Creemore) , +1 705.466.2115
91 High St | $1,780,000
Listing agents: Joanne Kingsley & Andrea Bakker
Listing agents: Joanne Kingsley & Andrea Bakker
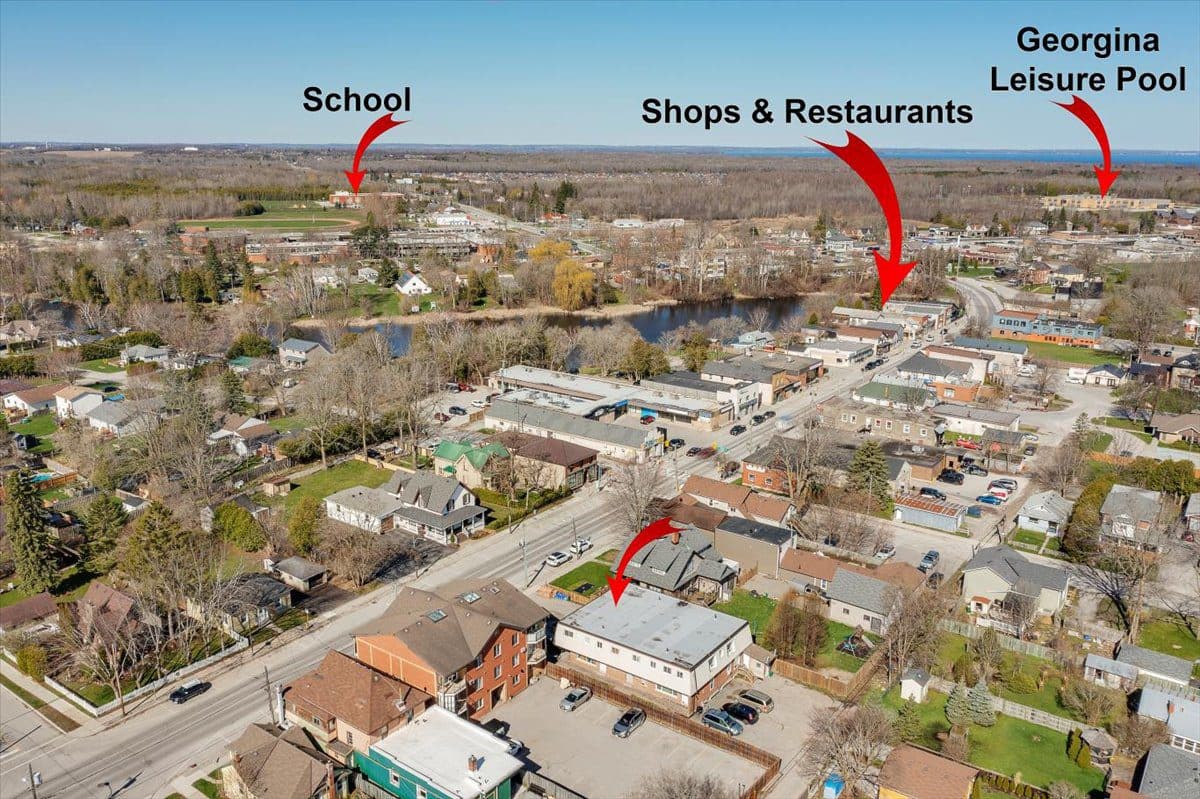
Investor’s Dream! Don’t miss out on this incredible opportunity to add a Legal 9-Plex in Georgina to your portfolio. This property features 5 spacious 1 Bedroom + 1 Bath units and 4 cozy 2 Bedroom + 1 Bath units, all boasting laminate flooring and individual storage units. Currently all units are rented out. Tenants pay for their own hydro with separate meters for each unit, ensuring convenience and efficiency.
Size: – sf
Listing details: The property offers 2 access points to a 10-space parking lot, making parking a breeze for residents. With a history of generating great long-term income, this investment is a solid choice. Situated close to all amenities and with easy access to commuter routes leading south to Newmarket and the GTA, as well as north to Cottage Country, this sought-after location in York Region, is perfect for savvy investors looking to capitalize on a developing area. Don’t let this opportunity slip away!
- Price:
- $1,780,000
- Contact:
- Joanne Kingsley & Andrea Bakker , RE/MAX All-Stars Realty Inc. , +1 905.830.2791, 289.338.7535












