
Discover thirteen outstanding properties across Ontario, each offering a unique blend of luxury, stunning views, and prime locations. From executive townhomes in Burlington to breathtaking penthouses in Collingwood and modern masterpieces in Guelph, these homes cater to the most discerning buyers. Whether you seek waterfront serenity, urban convenience, or scenic landscapes, this collection has something extraordinary to offer.
509 Elizabeth Street #4 | $1,779,000

Brenda Adams
Brenda Adams
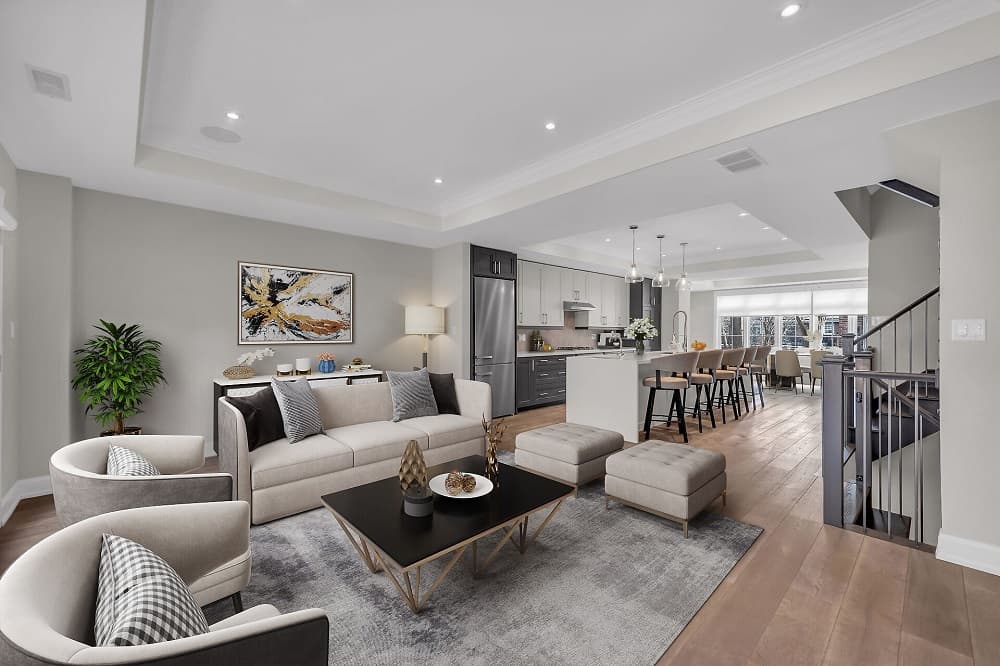
Executive luxury townhome located in the heart of Downtown Burlington. You will be amazed by the attention to detail and quality lifestyle in this 5 level home, equipped with an elevator that accesses every level.
Listing details: –
- Price:
- $1,779,000
- Size:
- 2,495 sq ft
- Contact:
- Brenda Adams , Royal LePage Burloak Real Estate Services, +1 905.601.3914
Collingwood – Location And Views!! | $1,750,000

Listing agents: Barb Picot & Ron Picot
Listing agents: Barb Picot & Ron Picot
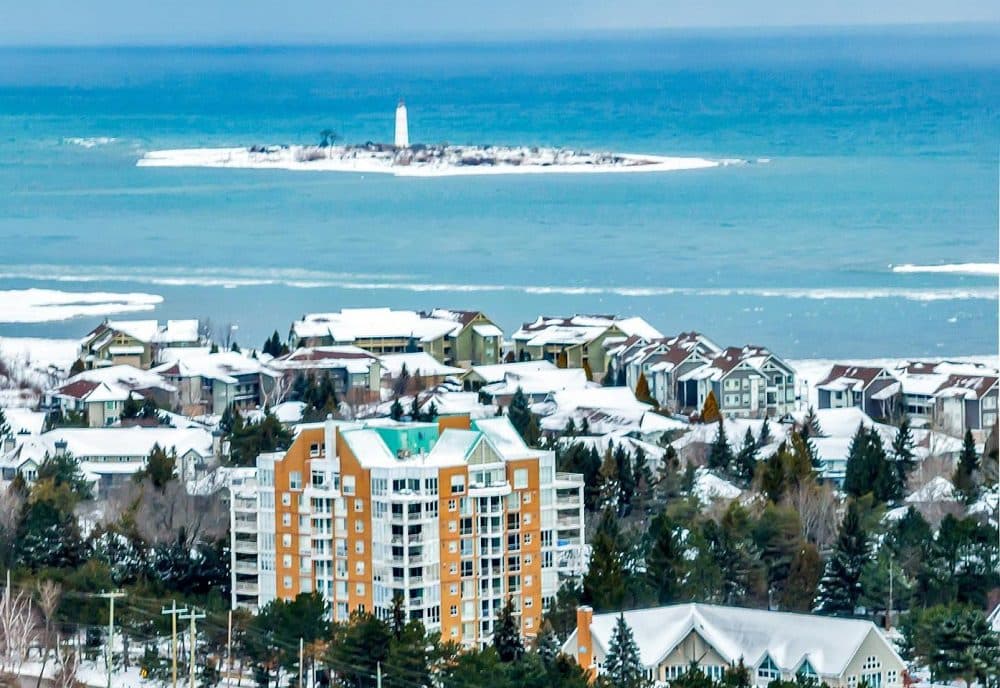
VIEWS!! Experience the pinnacle of active lifestyle living in this stunning penthouse located in the sought-after gated community of Rupert’s Landing. Perched on the 10th floor of Bayview Tower, this 1,894 finished sq. ft. home offers unparalleled panoramic views of the Niagara Escarpment, the ski hills, and the sparkling waters of Georgian Bay. Floor-to-ceiling windows in the living room and primary bedroom flood the space with natural light, while two expansive balconies provide the perfect backdrop for breathtaking sunrises and sunsets.
Size: 1,800 – 1,999 sf
Listing details: Step into the open-concept kitchen, dining, and living area, ideal for hosting family and friends. The primary suite is a sanctuary with its own private deck, a spacious sitting room/office, a large walk-in closet, and a beautifully upgraded three-piece ensuite. The guest bedroom offers western sunset views and glimpses of the iconic island lighthouse. This vibrant community is designed for those who love an active lifestyle. Enjoy exclusive access to a recreation centre with an indoor pool, racquetball court, party room, and tennis/pickleball courts. Take advantage of the private marina (with separate fees), store your kayaks or paddleboards, or access Georgian Bay from the private swimming deck. Two covered parking spaces are located near the building’s entrance and elevators. Upgrades completed in 2019 and 2022. This home invites you to embrace the beauty from morning coffee to evenings watching the sunset from the balconies. Don’t miss your chance to make it yours.
- Price:
- $1,750,000
- Contact:
- Barb Picot & Ron Picot , Chestnut Park Real Estate , +1 705.444.3452
All-Brick Modern Masterpiece | $1,695,000

Rebecca Puckett
Rebecca Puckett
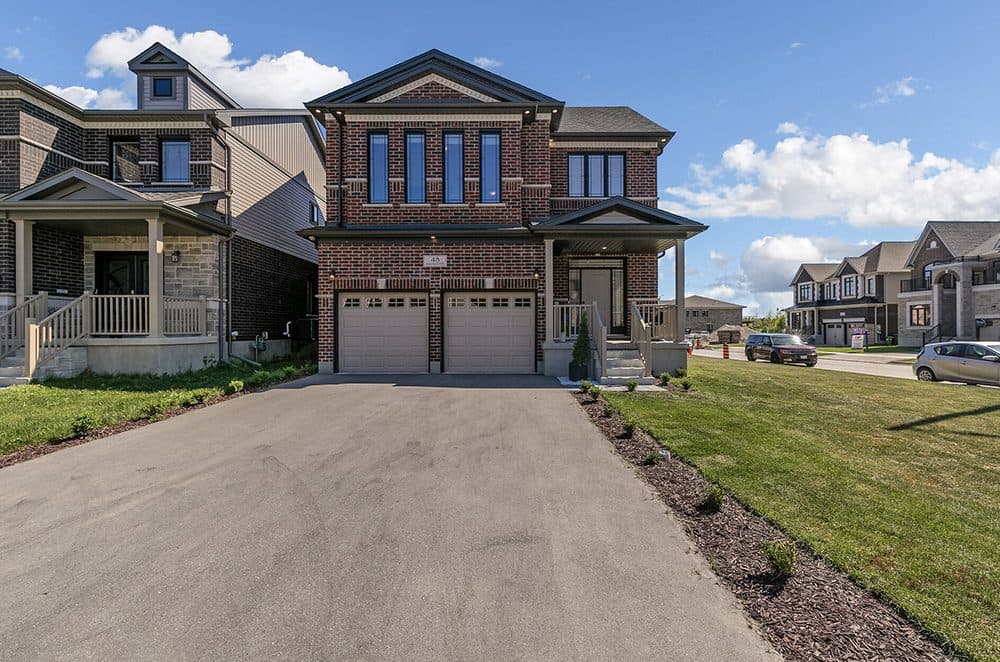
Step into the elegance of this sophisticated, all-brick modern masterpiece, custom-built by Fusion Homes in 2022. Nestled on a prime corner lot in Kortright East, South Guelph, this exceptional home offers 2,850 sq ft of main living space and over 4,000 sq ft total, boasting over $300,000 in premium upgrades. With its luxurious details and high-end finishes, this home is designed to exceed your expectations.
Listing details: Highlights include:4 spacious bedrooms + a versatile Office/5th bedroom, 2.5 luxurious bathrooms, A convenient mudroom and upper- floor laundry room. A Custom Brazotti Kitchen featuring quartz countertops, stainless steel appliances, and stylish cabinetry— perfect for culinary enthusiasts. A seamless open-concept living and kitchen area, complete with upgraded hardwood flooring, soaring 9-foot ceilings, and a sleek Napoleon electric fireplace. A separate formal dining area, ideal for hosting family and friends.
- Price:
- $1,695,000
- Size:
- 2,850 sq ft
- Contact:
- Rebecca Puckett , Keller Williams Home Group Realty, +1 519.831.5984
598 Atherley Road | $1,650,000

Danielle May
Danielle May
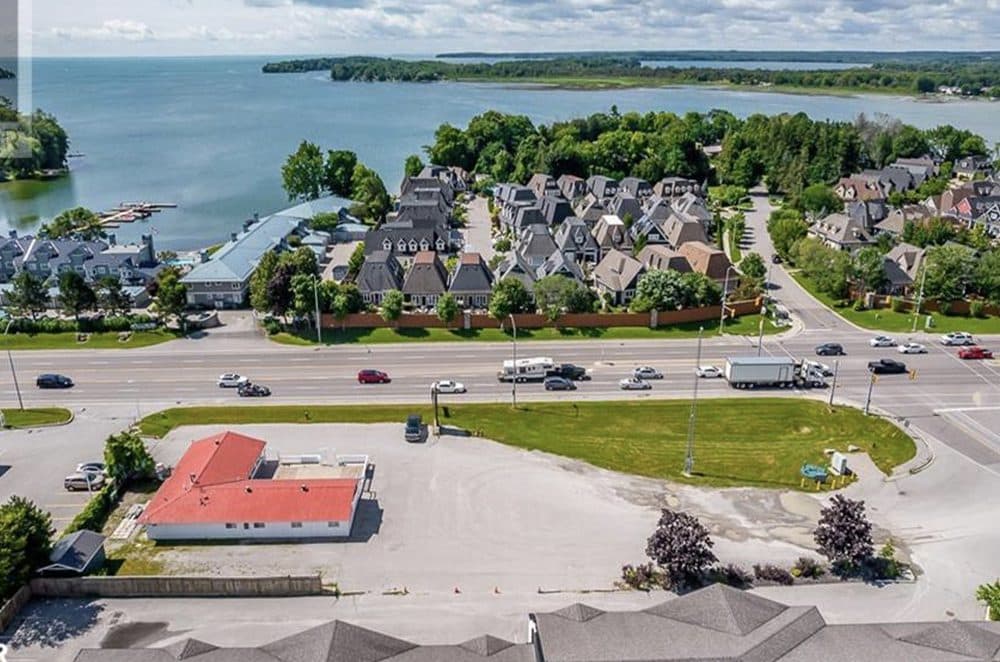
EXCEPTIONAL COMMERCIAL PROPERTY WITH LAND (C4 ZONING) in a PRIME LOCATION on Atherley Road in Orillia, boasting outstanding visibility. This region is witnessing numerous high-end developments, both completed and in progress. DON’T LET THIS OPPORTUNITY PASS YOU BY. Spanning just under an acre, this property is mere steps from the bustling Tudhope Beach, two marinas, a hotel, parks, and scenic bike and walking trails, as well as Invermara, Orchard Point, and The Narrows, which connects Lake Couchiching to Lake Simcoe. This presents a fantastic chance to establish a new business in a high-traffic, rapidly growing area. You have the potential to develop the property and land into a lucrative endeavor. The zoning of this property allows for a wide range of uses and offers countless possibilities. AMPLE PARKING is available. The building has the capacity to hold large capacity within its 3,000 sq ft space. This standalone commercial structure is primed for your branding or renovation. It is connected to municipal water and sewer systems.
Size: – sf
Listing details: The property features three bathrooms: one public restroom with three stalls, another public restroom with two stalls, and one designated for employees. It’s just 8 minutes to Rama, 4 minutes to downtown Orillia, and 7 minutes to Highway 11. THIS IS YOUR CHANCE!! BUSINESS and INFRASTRUCTURE IS ESSENTIALLY NEEDED HERE!!
- Price:
- $1,650,000
- Contact:
- Danielle May , Pine Tree Real Estate Brokerage, Inc. , +1 705.984.7478
Huntsville Residential | $1,649,900

Listing agents: Doug Reid & Kelcie Taylor
Listing agents: Doug Reid & Kelcie Taylor
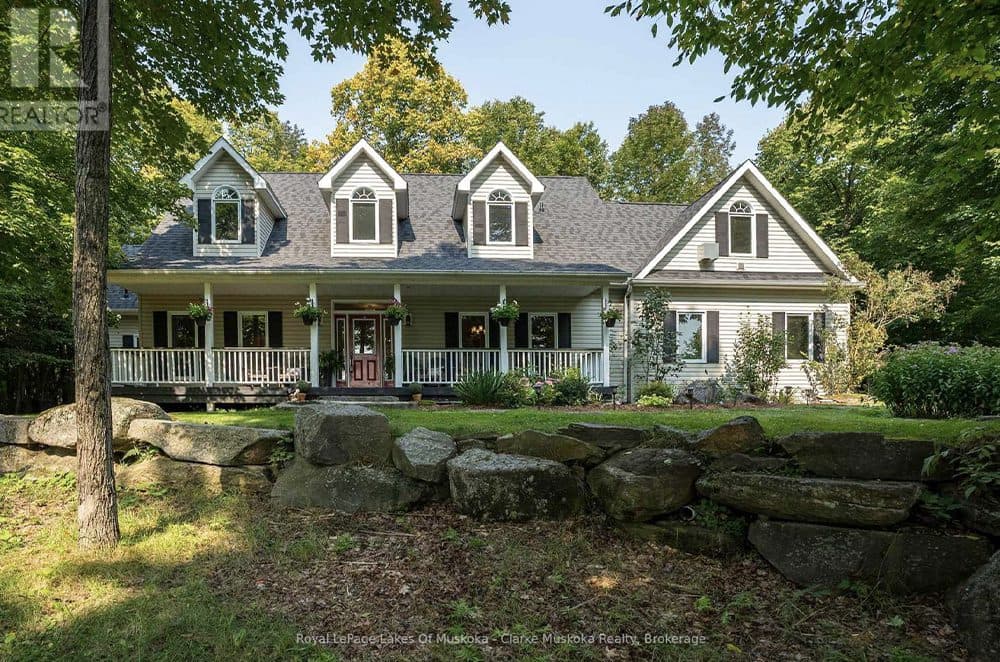
This beautiful custom country home is tucked away in the Muskoka wilderness with access to Peninsula Lake. It lends itself to convenience as it is close to year-round amenities.
Size: – sf
Listing details: –
- Price:
- $1,649,900
- Contact:
- Doug Reid & Kelcie Taylor , Royal LePage Lakes Of Muskoka – Clarke Muskoka Realty , +1 705.706.2526, 647.801.1723
6568 Quarry Point Road | $1,649,900

Maria Kagan
Maria Kagan
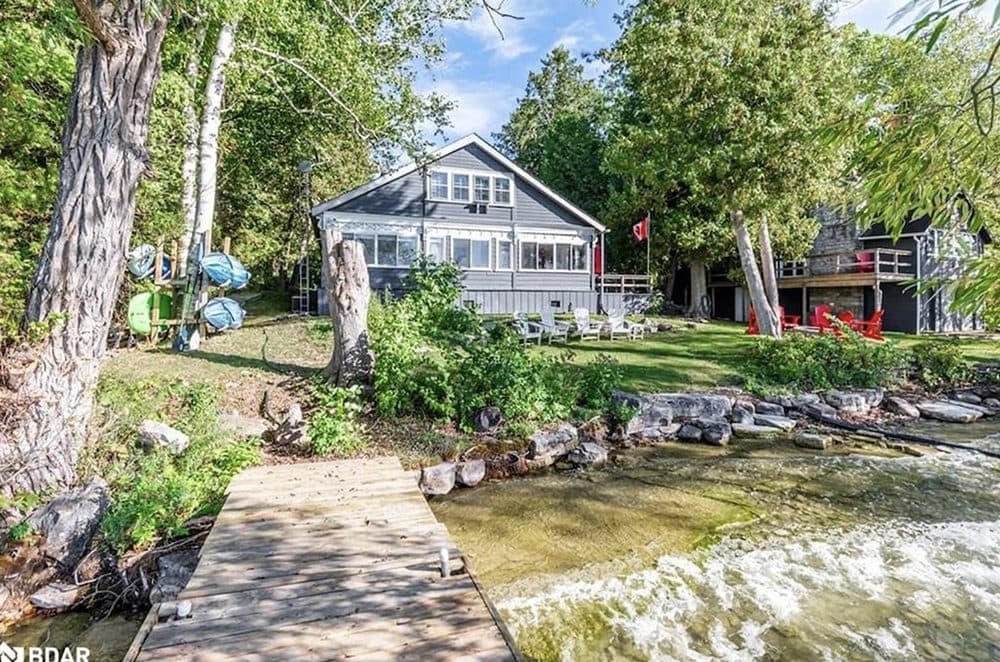
Absolutely Stunning Water-front Detached Home on a Premium 112 x 228 ft Lot Located on the Incredible Lake Couchiching in Ramara! 4 Beds + Boathouse with Additional 1 Bedroom Independent Unit and Featuring Brand New Kitchen! Additional Bunkie for Extra Sleeping Space with Potential to Update with a 2pc Bathroom! The Gorgeous Water-front Offers Incredible Views and Stunning Sunsets!!! This Home Bestows not only Old-World Charm and Modern Convenience for a Year-Round or Recreational Residence but also an Incredible Opportunity for Rental Income!
Listing details: Step inside to a Beautiful Living Room with Wood-Burning Fireplace & Hardwood Floors. Open Concept, Eat-in Kitchen Overlooking Living with Wood Counters, Backsplash & Custom B/I Cabinets! Dining Filled with Natural Light & W/O to Great Deck. The Primary Room has Panoramic Views of the Lake with W/I Closet and 2pc Ensuite with Potential to Update to 3pc! The Cozy Den area is Sun-filled with Large Windows and B/I Shelves. Perfect Two Level Boathouse Freshly Painted and just Steps from the Water with New Appliances and Quartz Countertops in the Kitchen, Upgraded Bathroom, New Waterproof Vinyl Flooring & Fireplace! Lower Level Features Game Room and Amazing W/O to Stunning Water. Expansive Dock on the Water for Breathtaking- views of the Lake, New Fire-pit Area, Recently Installed Extra Large Driveway Fitting 10 Cars, Kayaks, Paddleboat & Water Trampoline; This Property has it all! Fully Furnished and Turnkey!!! New Kinetico Water Filtration System & Water Pump. WET tests for 2 Fireplaces (2021), New Furnace, Septic Cleaned every 6 mo Last completed Feb 2024. License for Short Term Rental, Property Manager, Cleaning & Maintenance staff available.
- Price:
- $1,649,900
- Size:
- 3,484 sq ft
- Contact:
- Maria Kagan , RE/MAX Realtron Realty Inc. , +1 647.892.2256
17 Trails End | $1,649,000

Greg Weeks
Greg Weeks
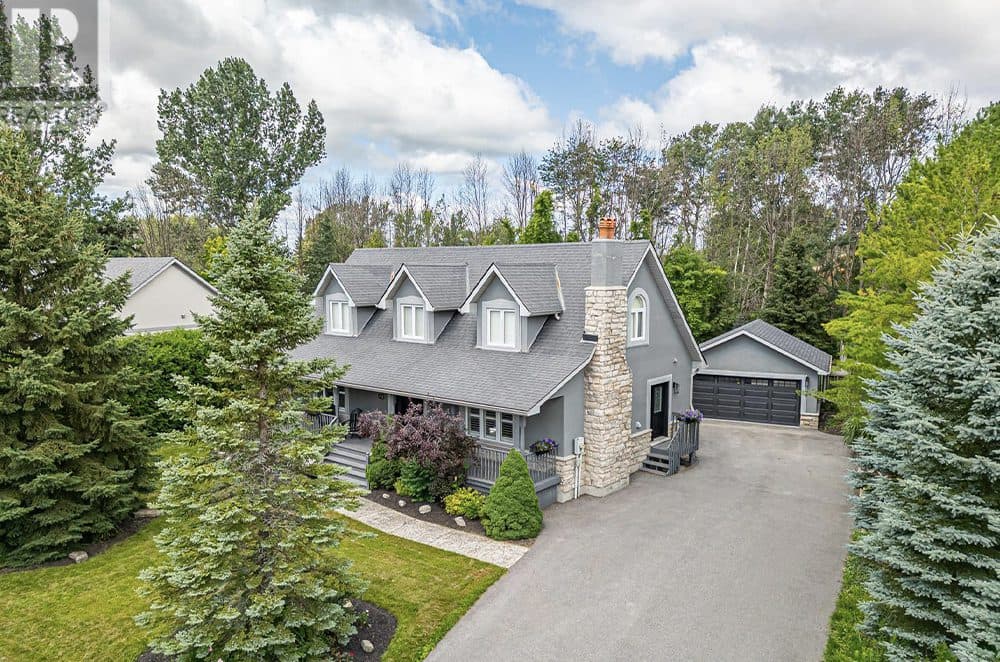
Over 3,600 sq ft of finished living space! Sought after Mountain View Estates with lots of privacy on your 90X224 ft lot and as an added bonus, you have shared ownership access to 6.3 acres of trails and the Silver Creek. Enjoy morning coffee on your covered front porch or an evening beverage on your back deck overlooking mature trees and beautifully maintained gardens. This 3 bed (plus Den in basement), 3.5 bath custom family home features a main floor primary bedroom with Maple flooring and your own ensuite. A number of recent upgrades including: Exterior stucco repainted in 2022; new furnace 2022; paved driveway 2022; new eavestrough 2021; garage door, insulation and pot lights 2022; new rear deck 2023. Main floor is highlighted by spacious foyer, large dining room with wood burning f/p and California Shutters, open concept livingroom/kitchen that features freshly sanded and stained ash floors, a beautiful feature wall, loads of natural light, granite counters, 5 burner gas cook-top and plenty of space to entertain. Don’t forget your main floor laundry (newer washer/dryer), 2pc powder room and walk-out to your private backyard.
Size: 2,000 – 2,500 sf
Listing details: Upstairs you’ll find two large bedrooms with California Shutters and a 4pc bath, where the natural light continues to flow. Full finished basement is highlighted with a wood burning fireplace in the freshly painted family room, a den which allows for a number of uses, a large space for a home gym and 3pc bath with your own Indoor Sauna! When you’re enjoying your fully fenced backyard, you’ll love to know an irrigation system is already in place, the lawns/gardens have been well cared for over the years and there is a gas line in place for your BBQ. Shingles on the house were re-done approx 10 years ago and the shingles on garage redone approx 3 years ago. As a bonus, all ducts have been recently cleaned. Take advantage of this great location being minutes from Blue Mountain, Private Ski Clubs, Trail System and downtown Collingwood.
- Price:
- $1,649,000
- Contact:
- Greg Weeks , Royal LePage Locations North, +1 705.606.0183
2 12th St | Contact for pricing

Grant Gilmour
Grant Gilmour
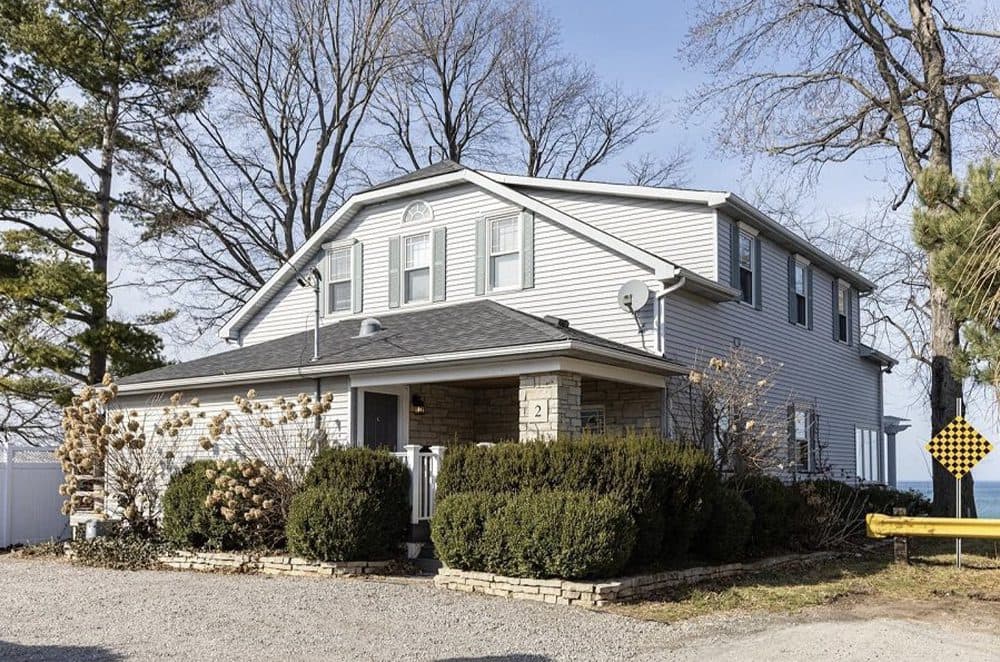
Indulge in luxury living on the shores of Lake Ontario! This custom-built, 3,434 sq ft home offers breathtaking panoramic views from the stunning living room, where wall-to-wall windows frame the picturesque scenery.
Price: Contact for pricing
Listing details: The chef’s kitchen, complete with high-end appliances and a spacious island, sets the stage for memorable gatherings. With three bedrooms, five bathrooms, and a spa-like master suite, there’s plenty of room for family and guests. Embrace a lifestyle of opulence in this prestigious lakefront community.
- Size:
- 3,434 sq ft
- Contact:
- Grant Gilmour , RE/MAX Realty Specialists Inc. , +1 416.409.0325
4119 Bridgeport Drive | $1,595,000

Listing agents: Jerry Hendriks & Chris Hendriks
Listing agents: Jerry Hendriks & Chris Hendriks
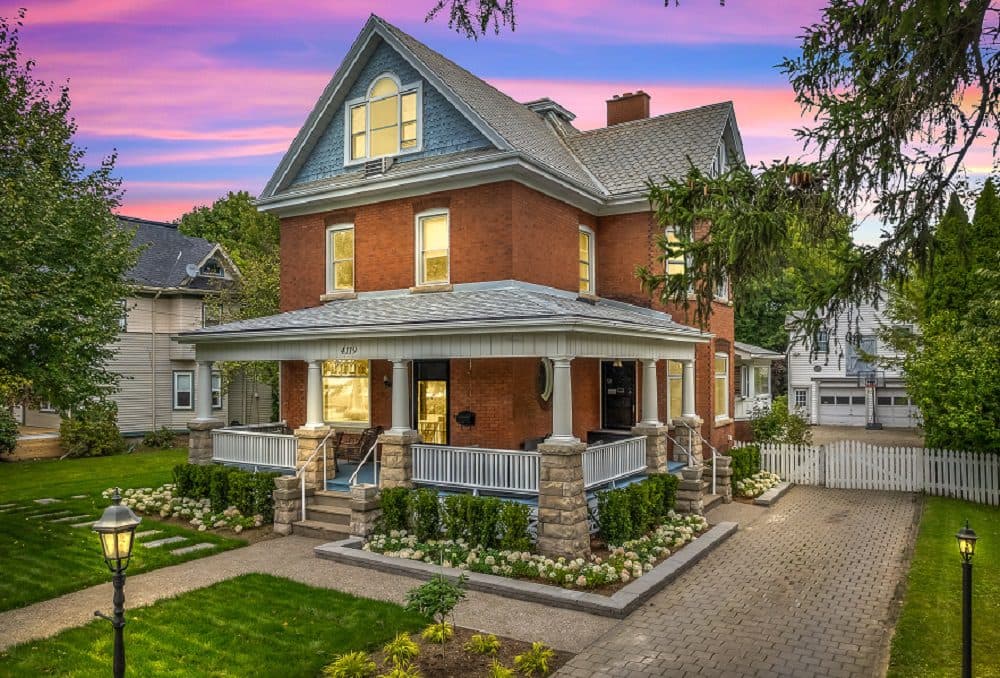
Wonderful turn of the century brick character home set in the quaint village of Jordan Station! This 3,000+ square foot residence with 4 bedrooms in the main home, each with a private ensuite bathroom, offers the ability to run your own B&B here. There’s also a separate carriage house style apartment above the double car garage. Walk up the front pathway to a grand wrap-around porch and into the front foyer where wood flooring, high baseboards and natural trim begins and then continues throughout. The spacious living room includes a cozy wood-burning fireplace framed by a stone surround & wood mantel and built-in bookshelves. You’ll love the numerous leaded glass transom windows which bring extra natural light inside. The formal dining room still maintains the original large pocket door.
Size: – sf
Listing details: At the heart of the home, the updated kitchen with stainless steel appliances showcases plenty of antique-styled cabinetry including a pantry wall. An additional room on the main floor serves as a perfect home office with a private entrance, while a convenient mudroom keeps the space organized. There’s also a main floor den which replaces the need for a basement rec room. On the second floor, you’ll find 3 of the bedrooms and then a back staircase leads up to the versatile 3rd floor, which can serve as a huge primary suite with its own sitting and storage areas along with high vaulted ceilings. The basement houses all mechanicals, laundry, a 3 piece bath and a large storage room. The beautifully landscaped outdoor space includes an expansive backyard ideal for relaxing and entertaining plus room for kids and pets to run and play. Behind the garage is a staircase leading up to a 2nd floor accessory apartment – perfect to rent out, as a home based business space or for one of your adult children to live. Open-concept living/dining/kitchen area with fireplace, bedroom and a 3 piece bath. Whether you seek a big family home or a peaceful retreat, this residence is sure to impress!
- Price:
- $1,595,000
- Contact:
- Jerry Hendriks & Chris Hendriks, RE/MAX Hendriks Team Realty , +1 289.273.4058, 905.650.5221
150 Spencer Avenue | $1,595,000

Brad Barfoot
Brad Barfoot
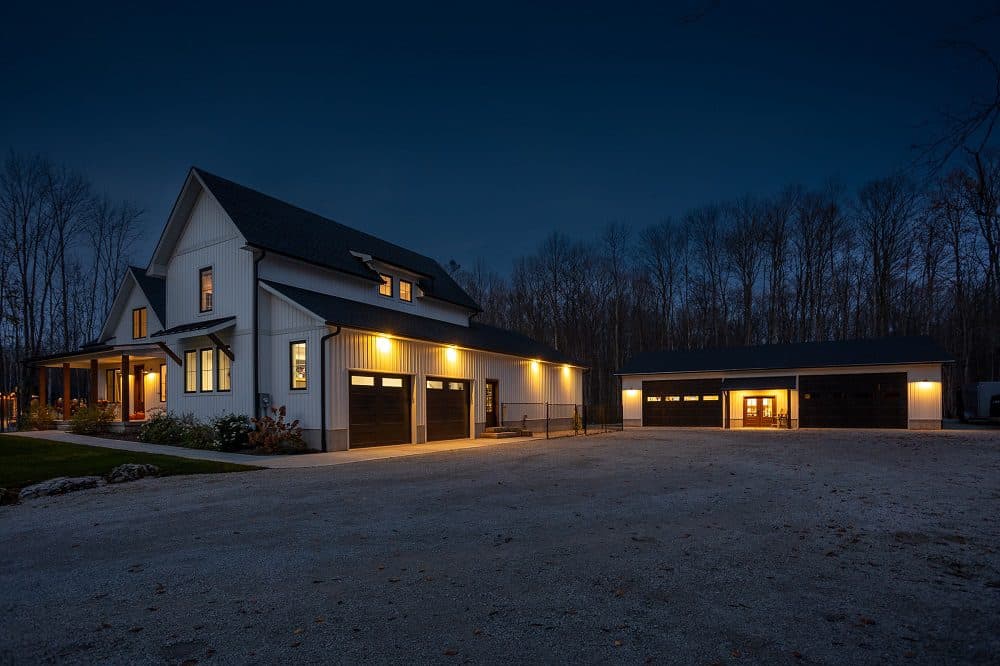
Welcome to this stunning 2023 custom-built modern farmhouse bungalow with a bonus loft, offering over 5,200 sq ft of impeccably finished living space. This home boasts 6 spacious bedrooms and 4 luxurious bathrooms, each designed with high-end fixtures and finishes that showcase craftsmanship at every turn. The open-concept layout features a chefs kitchen with top of the line Thermador built in appliances, oversized 4’ x 10’ island, quartz countertops, elegant living and dining areas, and expansive windows that fill the home with natural light, blending modern aesthetics with a timeless farmhouse feel.
Listing details: Main floor master bedroom with walk in closet and spacious en-suite with in-floor heat, complete with freestanding tub and steam shower. The second floor loft lends itself well to an in-law suite with bedroom, sitting room, 4pc bathroom and kitchenette. The fully finished walk out basement has in-floor heat throughout and provides 3 generous sized bedrooms with walk-in closets, an oversized bathroom and plenty of storage space and a 17’ x 32’ rec room with easy access to the back yard. The attached oversized 2-car garage with in-floor heat provides ample space, while the 40 x 60 detached shop is a craftsmans dream, featuring 12-foot ceilings, 11×18 garage doors and in-floor heating – ideal for hobbies, toys or a workshop. Situated on a one acre lot in an exclusive enclave of newer homes in Georgian Bluffs, this property grants deeded access to Francis Lake where you can dock a small boat throughout the summer months. Enjoy tranquil rural living just minutes from town amenities.
- Price:
- $1,595,000
- Size:
- 5,200 sq ft
- Contact:
- Brad Barfoot , Sutton-Sound Realty , +1 226.974.0203
Stunning Home In Blue Mountains | $1,525,900
Listing agents: Sat Singh & Gurmeet Battu
Listing agents: Sat Singh & Gurmeet Battu
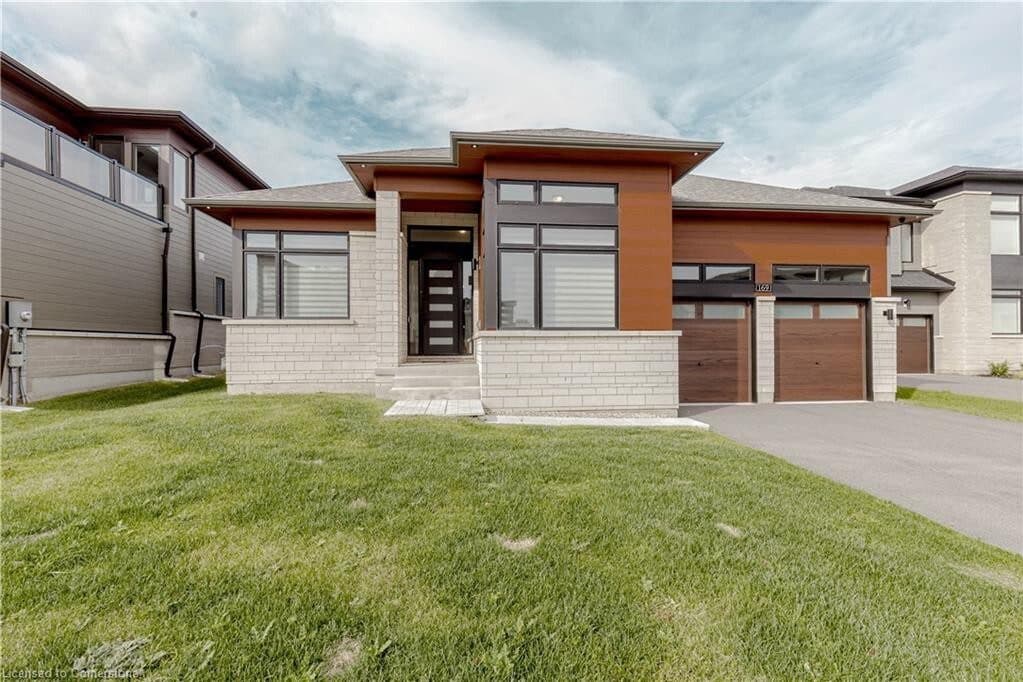
Welcome to Upgraded 169 Springside Cres Blue Mountains!! Gorgeous 3 Bedroom Alpine Model by Pri-Mont located in the beautiful Blue Mountains!! Minutes to the Village, ski hills, trails and Georgian Bay!! You couldn’t ask for a better location than this !! Take advantage of the on-demand Free Shuttle Service to the Village for the best restaurants, Entertainment and shopping!! Full of Natural light!! Wood fireplace and beautiful big windows and Faux Ceiling in the Lodge Room!! Open concept to Enjoy living and entertaining Guests. The upgraded kitchen is an entertainer’s delight with a Island and Stainless steel appliances.!! Big kitchen opens up onto the dining room, with a walkout to a large deck !!
Listing details: The primary bedroom has a large walk-in closet and beautiful En-suite!! Steam unit in Master En-suite shower!! 2nd Bedroom with Large closet and window!! 3rd Bedroom with Semi En-suite , Large closet and window!! Main floor mud room with plenty of storage and Laundry!! Attached double car garage & 4 Car parking in the double driveway!! Finished basement has a Bedroom, Full Washroom and huge Rec Room with Wet Bar to entertain!! High ceilings in Basement!! Don’t miss out on this Beautiful Bungalow!! Tons of upgrades!!
- Price:
- $1,525,900
- Size:
- 1,888 sq ft
- Contact:
- Sat Singh & Gurmeet Battu , RE/MAX Gold Realty Inc. , +1 416.918.7653
776 Warner Road | $1,525,000

Doug Widdicombe
Doug Widdicombe
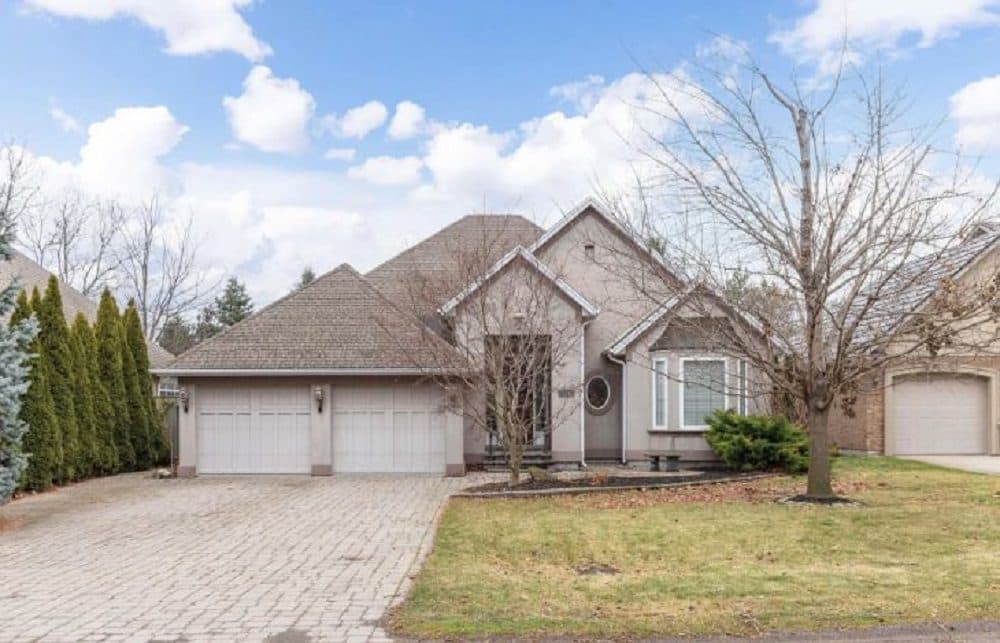
A beautifully crafted bungalow offering 1903 sq ft of above-grade living space, showcasing 9-foot ceilings, an open-concept layout, and a main floor primary bedroom. A rare find, in one of the most sought-after neighbourhoods.
Size: – sf
Listing details: –
- Price:
- $1,525,000
- Contact:
- Doug Widdicombe , Sotheby’s International Realty , +1 289.686.8590
81 Gore Street | $1,500,000

Brent Conley
Brent Conley
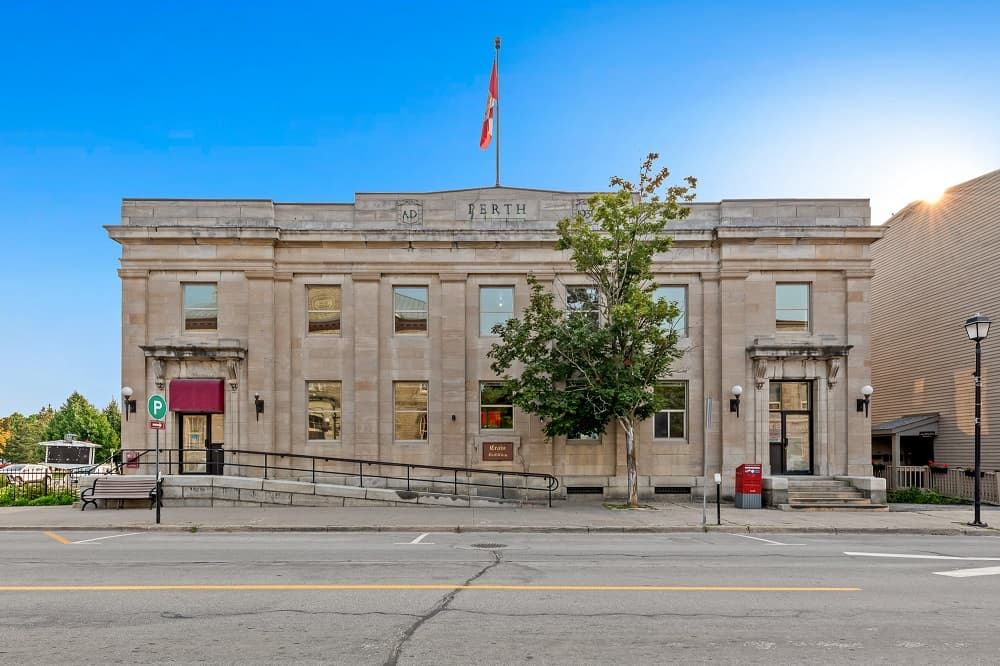
Own the most prestigious, high profile & prominent property in beautiful Perth, Ontario! This landmark building on Gore street faces Town Hall and Stewart Park and backs onto unrestricted views of the famous Tay Basin. With almost 10,000 square feet of space and with its prime location in the heart of this historic town, this solidly built, well maintained, stately two story stone building – with full usable lower level – has unlimited possibilities!
Size: – sf
Listing details: The main floor boasts two separate elegant entranceways to a bright, sun- drenched open concept main level. Upstairs, sunlight pours into every space & amazing views abound from every window. Perth is renowned as the wedding capital of Canada & hosts a multitude of popular festivals & events throughout the year – this building is *the* prime pedestrian spot – surrounded by boutiques, eateries & amenities. It’s the hub for the highest visibility and highest traffic of this lovely tourist town – and a very solid investment!
- Price:
- $1,500,000
- Contact:
- Brent Conley , Royal LePage Team Realty , +1 613.761.0123












