
Distinctive features and one-of-a-kind designs define these properties in Ontario and Arizona, offering homes unlike any other. Perfect for those seeking something truly special. Explore these unique opportunities and find your ideal property today!
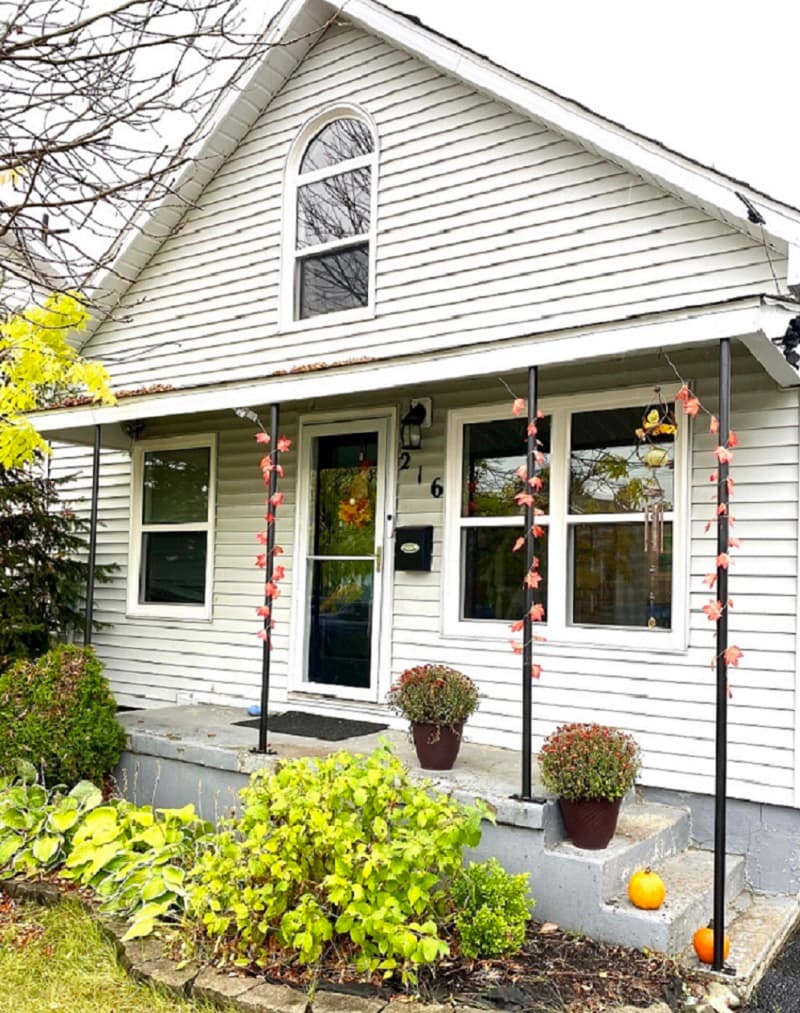
216 Wende Avenue |$249,900

Michelle Hagerty
Michelle Hagerty
Become a Home Owner or Landlord for an extremely affordable price! Cute as a Button.
Size: 1100 – 1500 sf
Listing details: Calling all First time home buyers or Investors looking to seize a great opportunity. This Home offers a well lit, open concept layout with a main floor primary bedroom.
- Price:
- $249,900
- Contact:
- Michelle Hagerty, Exp Realty, +1 705.465.2755
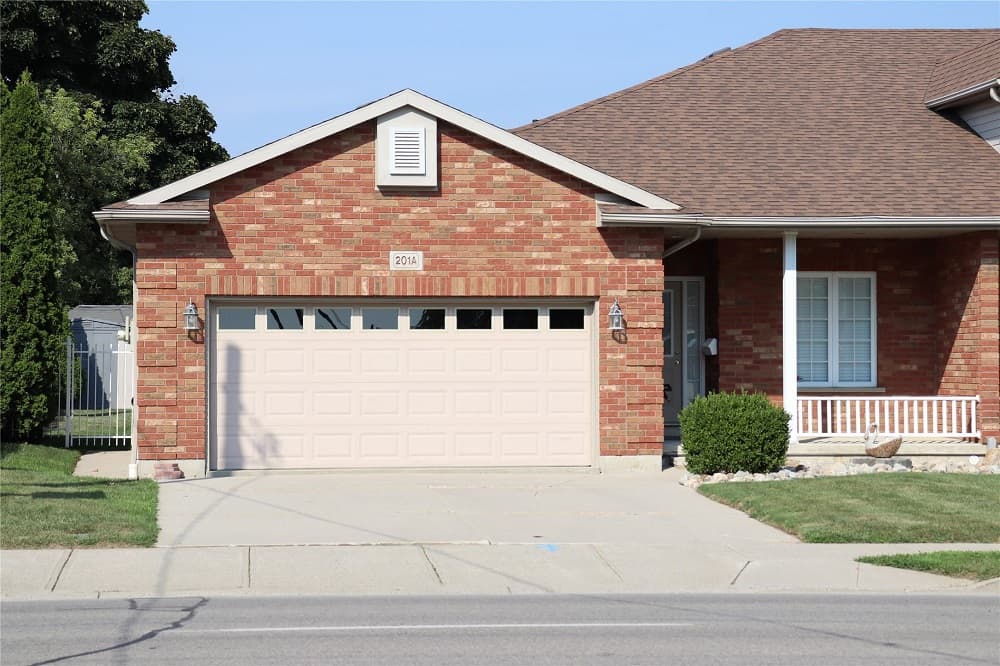
Ranch Style Townhome |$499,900

Brandy Robertson & Ed O’Brien
Brandy Robertson & Ed O’Brien
You will be amazed with the location of this attached ranch style townhome near everything the Town of Blenheim has to offer. This all brick ranch 20 years of age is for sale by its original owners. Very well maintained spacious quality living at its finest. The main floor consists of large entrance, large primary bedroom and a second bedroom, kitchen, dining, living room with fireplace, large 4 pc bath with laundry, and a 2 pc bath as well. There is a 2 car garage.
Size: – sf
Listing details: There is a full unfinished basement that includes space for 1-2 bedrooms, large family room, workshop/storage and a true root cellar. There is a rough in bath as well. Within 5 minute walks you can find a municipal park, ice arena, ball diamond, indoor year round swimming pool, walking trails in 2 locations, another park offering fountain, a childrens splash pad and band shell for outdoor performances. There is a nice size patio deck in the spacious rear yard. The yard is fully fenced.
- Price:
- $499,900
- Contact:
- Brandy Robertson & Ed O’Brien, Obrien Robertson Realty , +1 519.809.4280, 519.355.4666
4306 Sixth Ave | $749,000

Matt Guthrie
Matt Guthrie
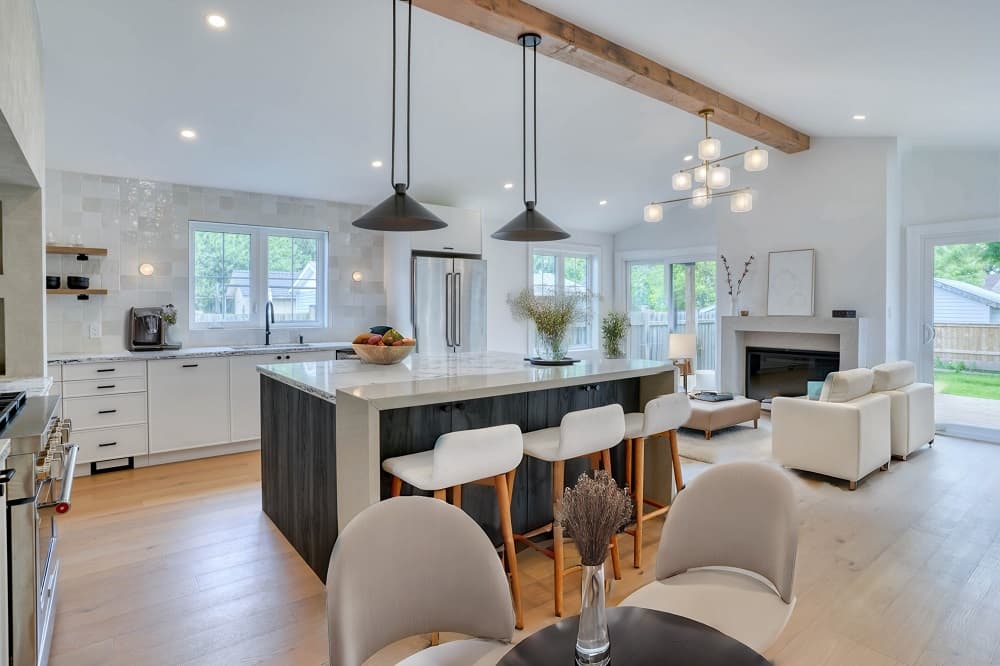
Welcome to 4306 Sixth Ave, Niagara Falls! Step into a realm of luxury with this meticulously rebuilt two-storey home, expertly designed by Eansor Luxury Interiors. As you enter, you’ll be captivated by the striking wood accent wall and stunning terrazzo tile effect floor, setting the stage for sophisticated living. Experience the seamless flow of engineered hardwood flooring throughout, beautifully complemented by exquisite quartz countertops in the designer kitchen and three bathrooms. Soaring vaulted ceilings and high-end brass fixtures add an opulent touch, while decorative lighting creates a warm and inviting ambiance. Convenience is key, featuring a handy laundry chute on the second floor! The main floor layout is brilliantly designed, showcasing a luxurious primary bedroom with a five-piece ensuite that includes a curb-less shower for effortless accessibility. The open-concept living and kitchen area is perfect for entertaining, complete with a cozy electric fireplace that invites relaxation. This chef’s dream kitchen features a charming range nook with lime wash walls and a pot filler, making meal prep a delight.
Listing details: Abundant natural light floods the space through two sliding doors and cathedral ceilings, while a covered front porch and large rear deck enhance outdoor living in the fully fenced yard. Venture to the second level to discover two additional bedrooms plus a versatile den. The well-appointed bathroom features double vanities, large tiled shower/tub with beautiful glass, and a built-in linen closet, ensuring ample storage throughout. Nestled on a quiet cul-de- sac, this home is just moments from the breathtaking Niagara Falls, downtown attractions, and essential amenities—ideal for families seeking a safe environment without the worry of traffic.
- Price:
- $749,000
- Size:
- 2,010 sq ft
- Contact:
- Matt Guthrie , Exp Realty , +1 905-380-0778
149 Park Lane | $865,000

Stacey Langman
Stacey Langman
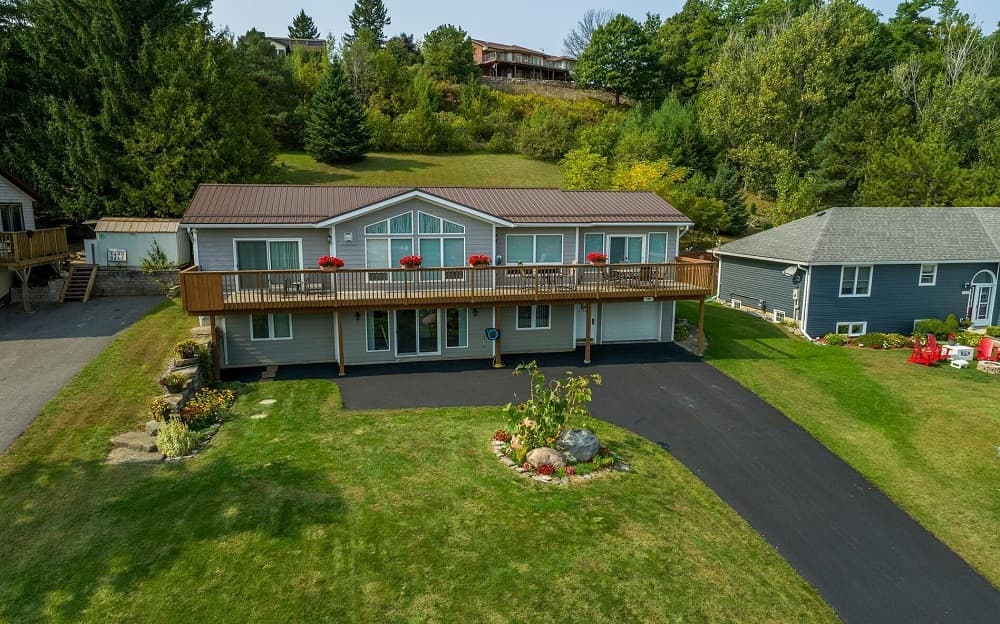
First time offered!!!! Custom-Built Viceroy Home WITH Deeded Access to your Private Dock and 10-Acre Park. The Sellers spared no expense and were diligent with all the details for this home. The expansive front deck overlooks the Trent River and acres of Parkland. Step inside to Cathedral Ceilings and large windows that flood natural light throughout the home highlighting the hardwood flooring and making the home feel cozy. The home offers 3 larger bedrooms with exceptional views.
Size: 1,100 – 1,500 sf
Listing details: Primary Bedroom has 8ft glass doors going out to deck, 2 walk in closets and large ensuite. Additional Features: 2 kitchens, walkouts on each floor, full generator, heat pump system and many more personal touches. This home is 5 minutes to all amenities in Hastings.
- Price:
- $865,000
- Contact:
- Stacey Langman, Royal Lepage , +1 705.868.3223
113 Country Club Dr|$919,000
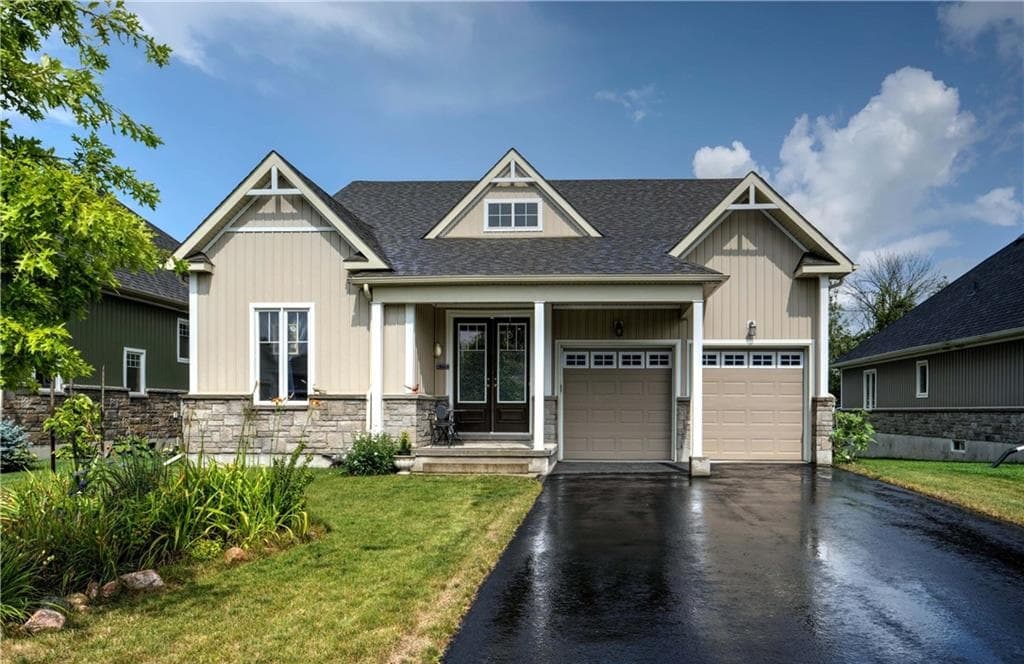

Ted Custance
Ted Custance
6-year-old 2050 sq ft, 3 bedroom, 2.5 bath home was originally built as a model home and features many upgrades throughout.
Listing details: Floor to vaulted ceiling windows overlook the 17th Fairway of Loyalist GC. Community membership included..
- Price:
- $919,000
- Size:
- 4,050 sq ft
- Contact:
- Ted Custance, Sutton Group Master Realty , +1 613-449-6809
642 Scott Blvd |$939,000
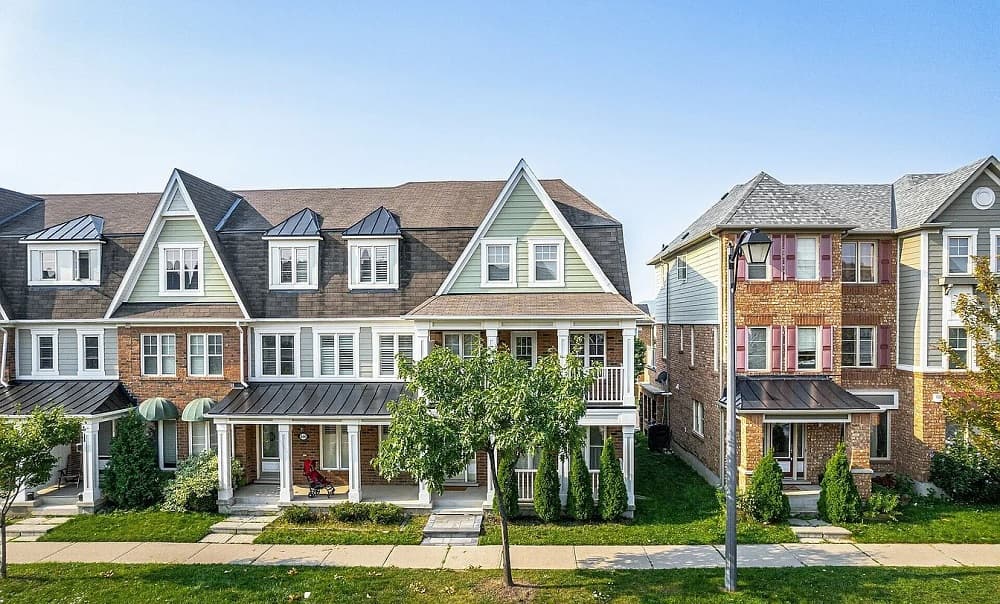

Phil Battista
Phil Battista
An Exceptional 1990 sqft Mattamy built End Unit is ready for you to move in! This lovely, appointed home also has a separate Entrance to a suite fully on its own with a full 4 pc bath on the main level with shared laundry access! Double Car Garage, two balconies and in a super location.
Size: – sf
Listing details: More features like, 4 bedrooms, 4 washrooms, fabulous kitchen with a walk out to newly done deck, newer appliances, new paint throughout, hardwood floors, and broadloom is in great shape. Simply a great Buy!!! For the Investor, Professional or Family you will not be disappointed with 642 SCOTT Blvd.
- Price:
- $939,000
- Contact:
- Phil Battista, Re/Max , +1 416.937.7186
4 Knollwood Ct |$949,900
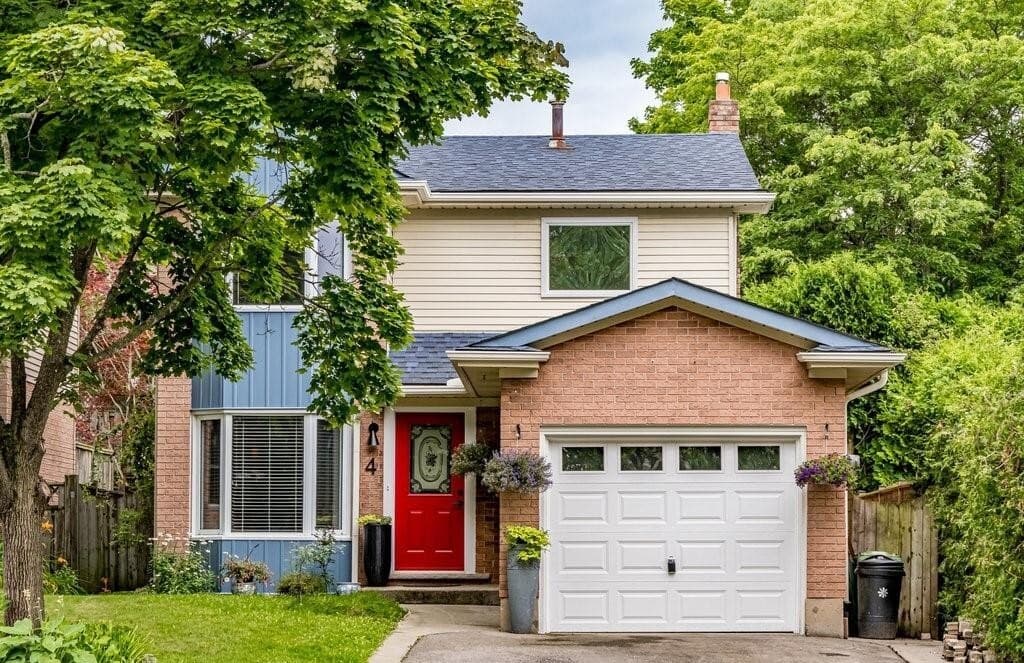

Kim Bertling & Lori Macrae
Kim Bertling & Lori Macrae
Looking for the perfect family home on a beautiful court? Look no further! Welcome to 4 Knollwood Court conveniently located close to schools and conservation areas. No detail has been overlooked in the finishing touches of this move-in ready home. The stylish eat-in galley kitchen offers plenty of storage space with warm wood cabinetry, and a custom-built sideboard. A separate dining room and inviting living room with gas fireplace, make entertaining a breeze! As you peer through the sliding glass door to the deck, you’ll be captivated by the beautiful perennial gardens, vines and mature trees. This lovely backyard setting will make you feel like you are on vacation.
Listing details: The upstairs is bright and evokes a feeling of openness with its blonde hardwood floors throughout and light-coloured palette. The fully finished basement is an added bonus and is the perfect place for the kids to play. With 3 bedrooms, finished basement, attached garage on a quiet court, this is the IDEAL family home! WELCOME HOME!
- Price:
- $949,900
- Size:
- 1,350 sq ft
- Contact:
- Kim Bertling & Lori Macrae, Judy Marsales Real Estate , +1 905.741.6990, 289.795.3244
Your Future Home Awaits| $949,999
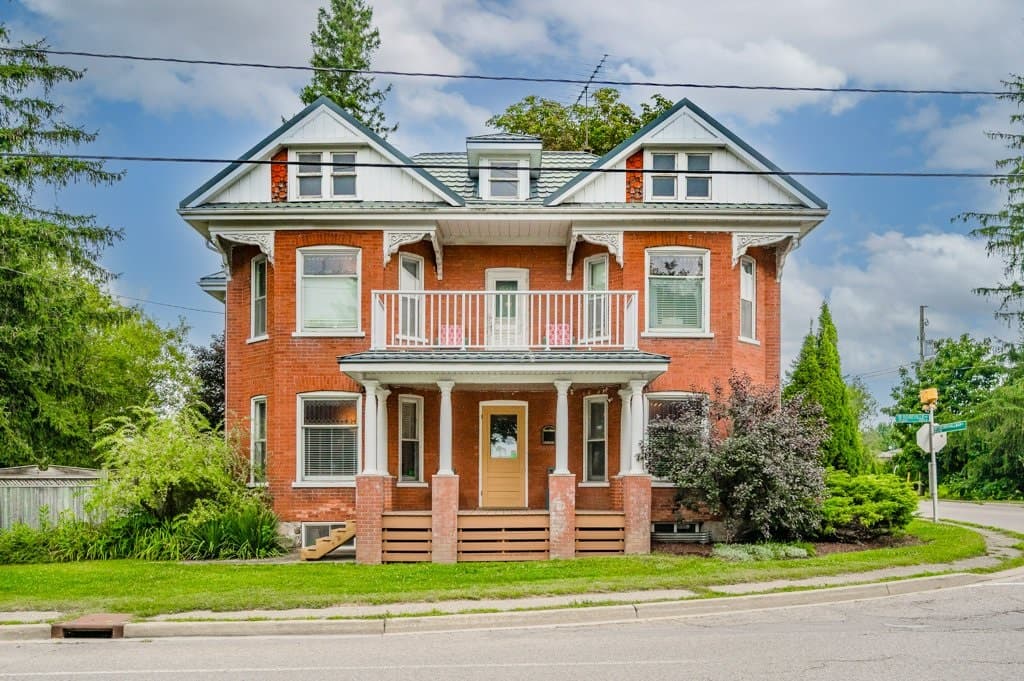

Manuela Costerus
Manuela Costerus
Come view Your Future Home in the Hamlet of Roseville. Just a few minutes to the 401 and Hwy 8 which is Great for Commuters! Want to have a home based business? Do you enjoy entertaining with family and friends? If the answer is YES to either of these questions, then this property is perfect for you!! A large 2 storey, 5- bedroom home on a half acre lot!! Thinking about an investment as a rental? Possibility of severing the lot. This Century home is full of character with solid wood baseboards, wood door and window frames, 2 sets of solid wood pocket doors off the entrance. The entrance and main 4pc bathroom flooring have in floor heating. Seller has tried to keep as much of the original atmosphere as possible.
Listing details: There is a fully finished basement with a recreation room, kitchen, 2 bedrooms, bathroom, laundry and has a walk up to the back yard which is great for separate in-law suite access. There is also laundry on the main floor. Hardwood flooring on the second floor. The parking area is large enough for approximately 5 vehicles. The back yard opens up to a beautiful clear yard. Possibilities are endless as to what you can do with this property! Book a private showing with your Realtor today!
- Price:
- $949,999
- Size:
- 2,377 sq ft
- Contact:
- Manuela Costerus, Trius Realty , +1 519.497.1023
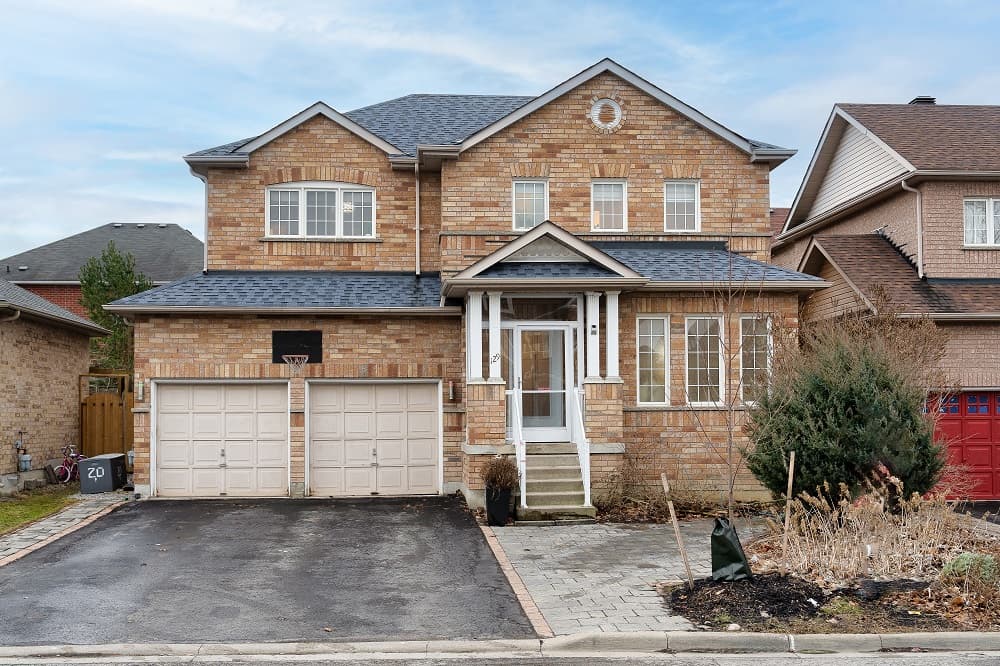
129 Flagstone Way| $1,299,900

Maria Kagan
Maria Kagan
Stunning 4 + 1 bed, 4 Bath Detached Home in the Sought after Neighbourhood of Woodland Hills in Newmarket! Step inside to the Beautiful, Spacious Dining Room with Pot lights Throughout. Enjoy the Newly Renovated Kitchen with High-end Stainless Steel Appliances! The Breakfast Bar has a Walk-Out to Yard and Overlooking the Living Room. Large & Spacious Bedrooms! Primary room with 4 piece Ensuite & Walk-In Closet.
Size: – sf
Listing details: Finished Basement with Family Room, Extra Bedroom & Bathroom! Beautiful Fenced Backyard with Gazebo! Large Driveway & Double Car Garage. Conveniently located near Upper Canada Mall, Go bus and shops! Plus a Short walking distance to schools.
- Price:
- $1,299,900
- Contact:
- Maria Kagan , Re/Max , +1 647.892.2256
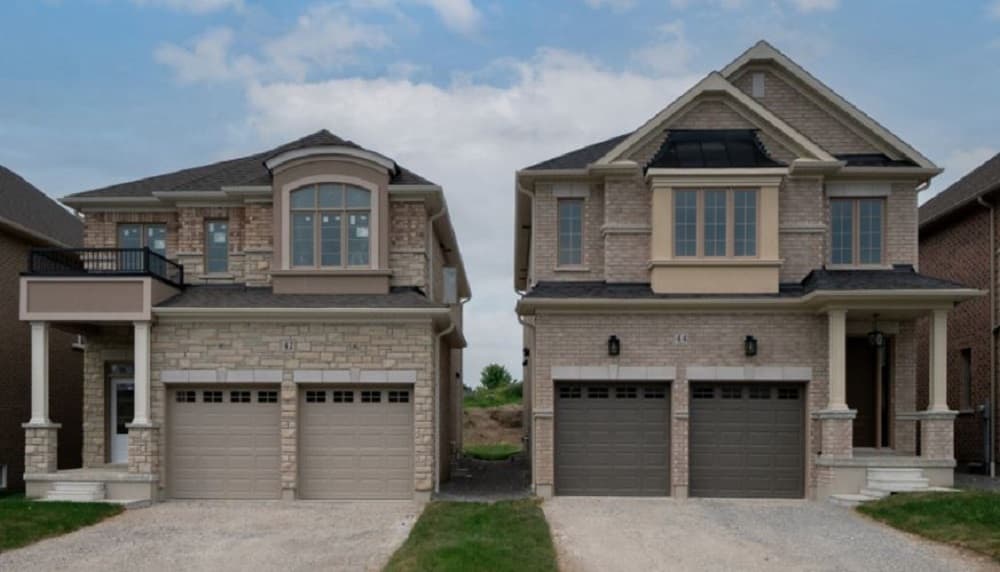
42 And 44 St. Augustine Dre | $1,474,900/$1,549,900

Maurice King & Eleanor King
Maurice King & Eleanor King
Immerse yourself in quality craftmanship in these newly constructed DeNoble Homes! Bright, open interior with 9 ft.ceilings on main & smooth ceilings throughout! The spectacular kitchens boast a center island, quartz countertops, pot drawers, and a pantry!
Size: – sf
Price: $1,474,900/$1,549,900
Listing details: The primary bedrooms offer lavish 5-piece ensuites with large, glass showers, freestanding tubs, and double sinks! Enjoy the convenience of second-floor laundry rooms! Lower level offers high ceilings and large windows! 200 Amp service! Walking distance to great schools & parks!
- Contact:
- Maurice King & Eleanor King, Royal Heritage Realty , +1 905.655.7236
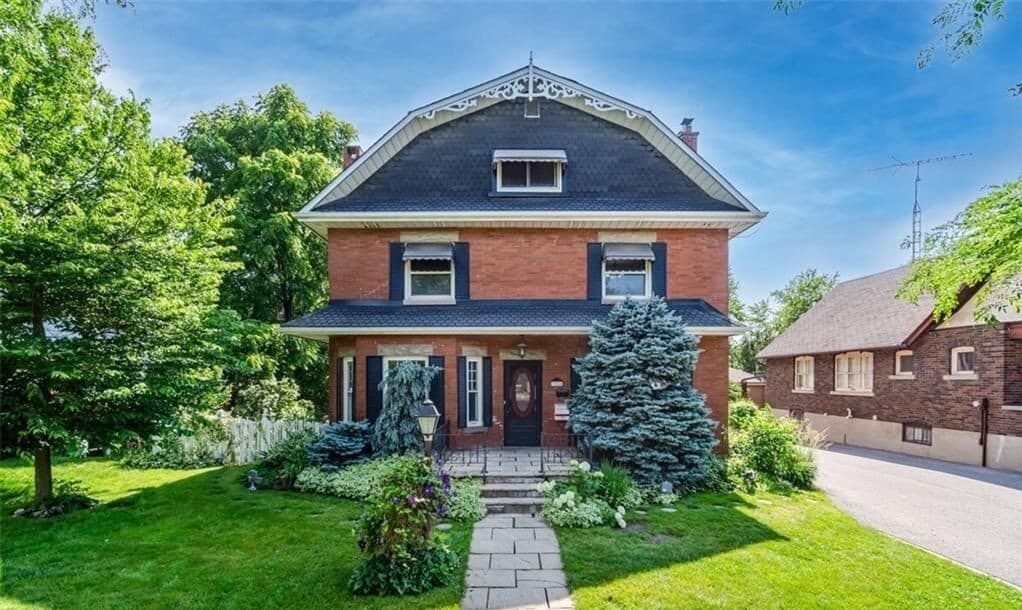
322 Queen Street S| $4,500/MO

Rita Lange
Rita Lange
Sought- After Streetsville Gem for Lease. Boasting approximately 4,300 sq ft of space located in picturesque Tree-lined streets, Parks, Trails, easy access to transit and to all amenities. Streetsville boutique shops and restaurants.
Size: 3,500 – 5,000 sf
Price: $4,500/MO
Listing details: This ideal home has charm, character and a custom designer kitchen w/ granite countertops, large island, breakfast bar. Stainless Steel Appliances and gas stove. Bright and airy home w/ high ceilings a lovely quant side yard, spacious loft and 2 car parking.
- Contact:
- Rita Lange , Royal Lepage , +1 905.793.5000
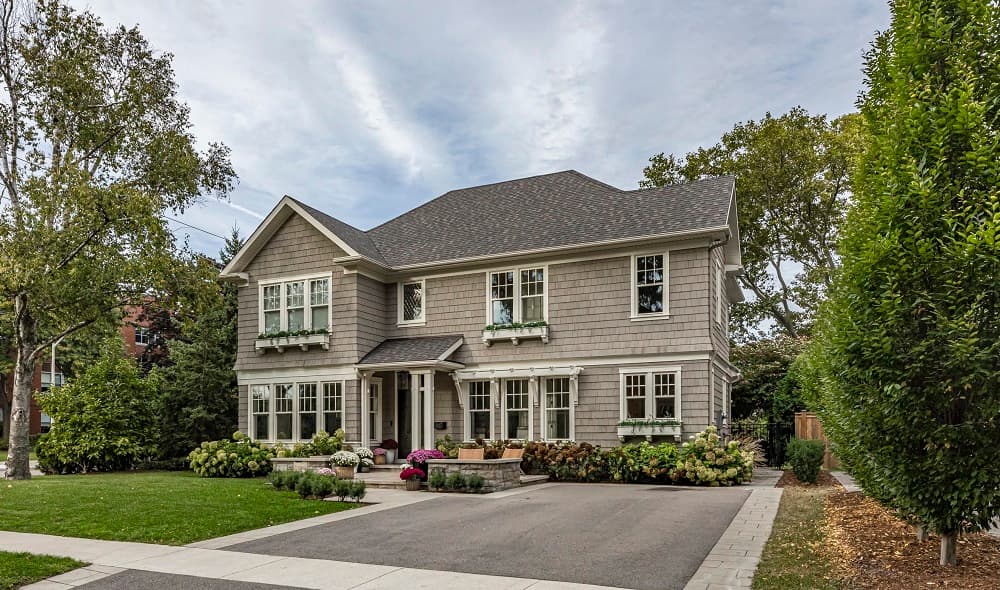
Downtown Burlington Living | Contact for pricing

Steve Roblin
Steve Roblin
Experience luxury, comfort, and practicality in this custom home designed by award- winning architect John Williams in downtown Burlington. With over 50 windows, the home is bathed in natural light, creating a bright and airy atmosphere.
Size: 3,000-3,500 sf
Price: Contact for pricing
Listing details: Every detail in this one-of- a-kind gem reflects thoughtful design and quality craftsmanship. Upon entering, you’ll notice the difference a custom-built home makes. The layout is ideal for growing families and entertaining, featuring heated floors, a spacious walk-in pantry with a second fridge, and a convenient water bottle refill station.
- Contact:
- Steve Roblin, Steve Roblin Real Estate , +1 905.962.2363
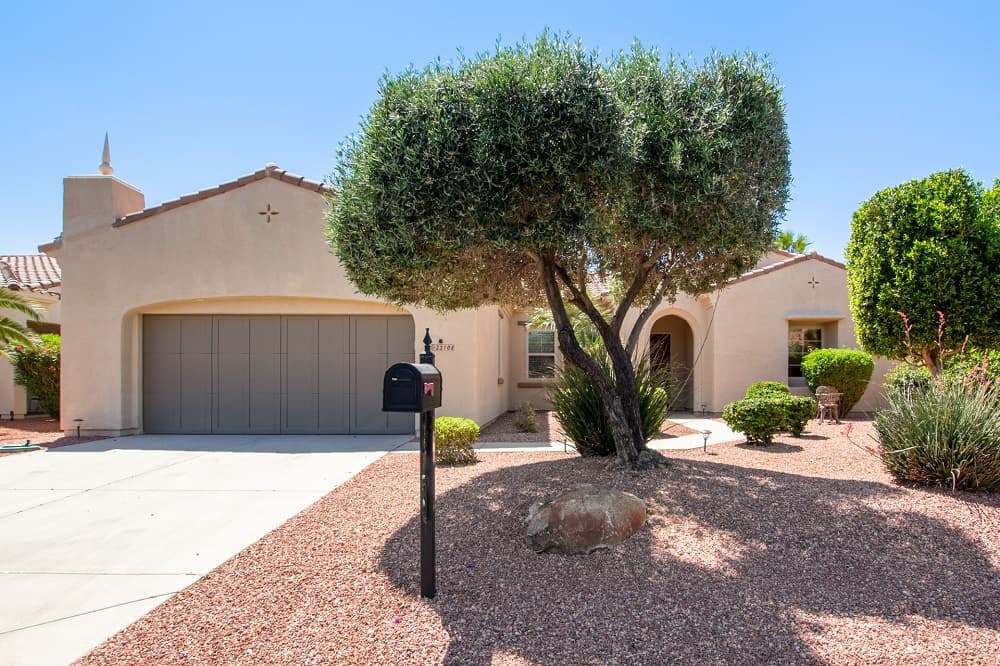
23108 N Pedregosa Drive| Contact for pricing

Missy Ellsworth
Missy Ellsworth
Welcome to your dream home in the prestigious, age restricted community of Corte Bella Country Club. This FULLY FURNISHED gem overlooks the 6th fairway, offering breathtaking golf course view and spectacular Arizona sunsets. Kitchen features warm wood cabinets, granite countertops, double ovens, gas range, pantry with a view of the great room with cozy fireplace. Split bedroom layout for added privacy! The primary features a bay window, en-suite bath w/dual sinks, jetted tub, walk in shower & spacious closet.
Price: Contact for pricing
Listing details: 2 Guest rooms on opposite side of house w/guest bath conveniently situated between them. 1/2 Bath added to Laundry Room. Glass doors make the Den versatile! You will love OUTDOOR LIVING on covered patio complete w/ natural gas BBQ and those VIEWS! HUGE extended garage w/cabinets. Enjoy the luxurious lifestyle and amenities that Corte Bella Country Club has to offer!
- Size:
- 2,443 sq ft
- Contact:
- Missy Ellsworth , Realty One Group , +1 602-432-2060












