
Spacious layouts and family-friendly features highlight these homes in Ontario and British Columbia, perfect for creating lifelong memories. Ideal for growing families. Find your family’s perfect home—explore these stunning listings today!
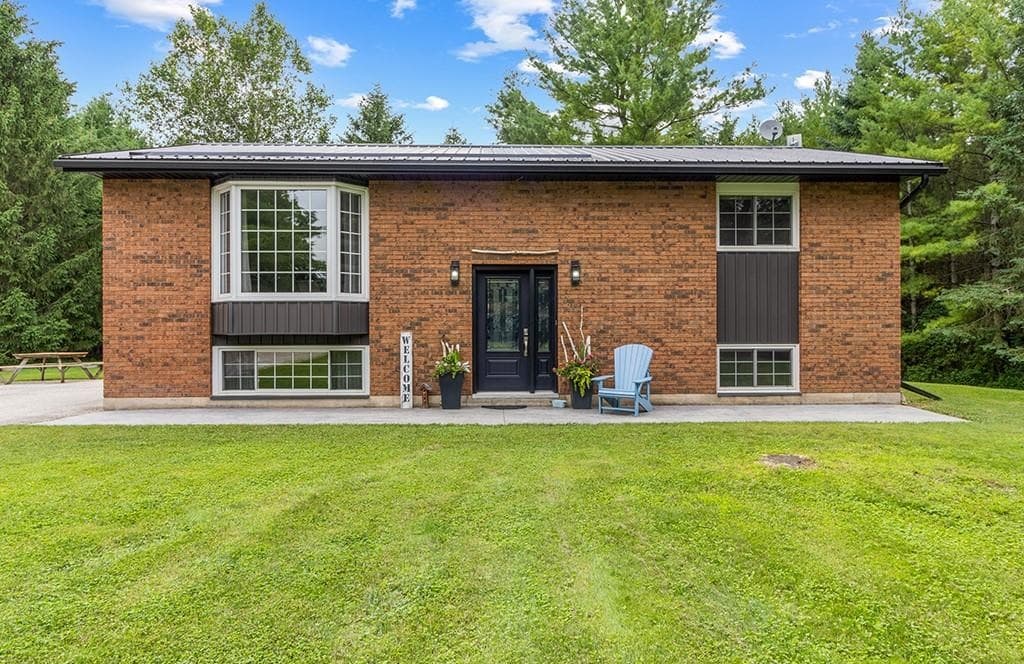
Charming Country Retreat|$790,000

Shannon Deckers
Shannon Deckers
Country Bungalow on 6 acres!! This is the prefect house for any family. With its updated kitchen, hardwood floors, new bathrooms. concrete stamped walkway, Metal roof, and more. If you want to have some Chicken, Plants gardens, enjoy trails, then you must see this property.
Listing details: How about a double car garage, detached from the home. If you love bonfires at night. country quiet and the proximity, to Owen sound, Williamsford and Chatsworth. Come have a look.
- Price:
- $790,000
- Size:
- 1,000 sq ft
- Contact:
- Shannon Deckers, Re/Max , +1 519.375.5120
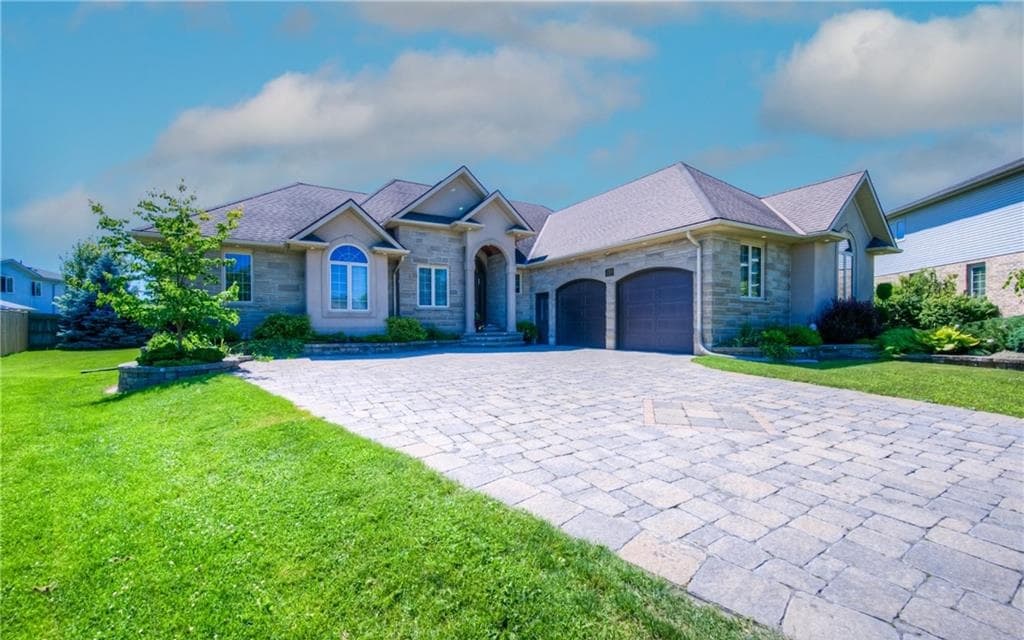
204 Bender Ave| $1,169,999

Alison Willsey
Alison Willsey
The Quality in the construction of this beautiful custom-built bungalow is a rare find!! Located on a quiet court in the family friendly community of Tavistock it is centrally located and within an easy commute of KW, Woodstock and Stratford.
Size: 2,202+1,952 sf
Listing details: You won’t regret leaving the the hustle and bustle of the city to enjoy small town living at it’s best!! This thoughtfully designed home is on a deep, private lot with mature evergreens and features underground dog fencing, pavestone patio and shed.
- Price:
- $1,169,999
- Contact:
- Alison Willsey, Peak Realty , +1 519.275.4900
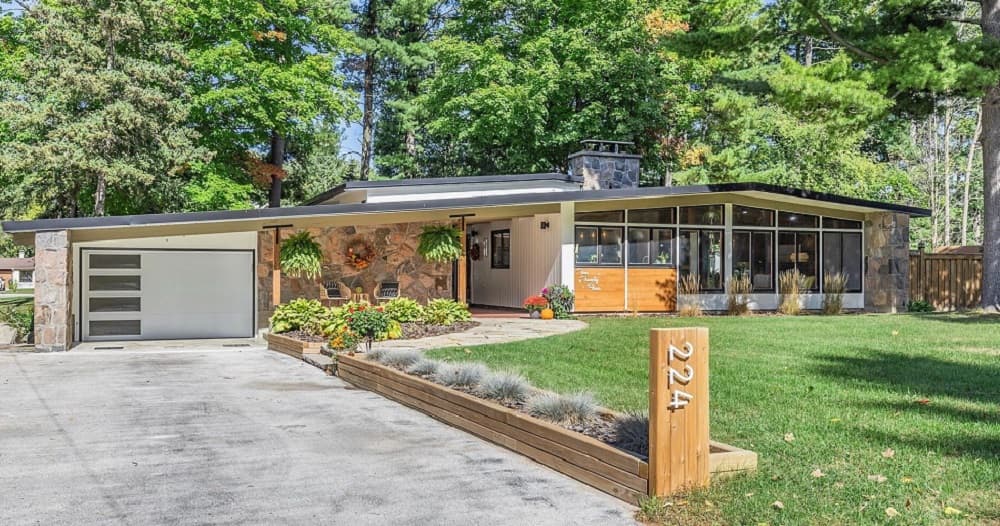
Exceptional 2 Family Home In Stayner! |$1,199,000

Alita Bailey
Alita Bailey
Stunning Modern Mid-Century Gem! This beautifully maintained two-family home has undergone extensive upgrades over the past five years. Nestled on a charming tree-lined street in a highly sought-after neighborhood of Stayner, this property boasts a spacious double corner lot, approximately .40 acres in size. This fantastic residence features a total of 4+2 bedrooms, 3+1 bathrooms, and 1+1 kitchens, making it ideal for multi- generational living or hosting guests. The inviting main floor layout begins with a welcoming foyer, leading to a large and bright living/dining area, complete with a floor-to-ceiling stone fireplace, updated flooring, and soaring ceilings adorned with original wood beams. Enjoy seamless indoor-outdoor living with a walkout to the patio and expansive backyard. The beautifully renovated main kitchen is a chef’s dream, featuring two sinks, a large custom butcher block island with a waterfall edge, and stunning quartz countertops. The second floor boasts a grand primary bedroom suite, complete with a luxurious ensuite featuring double sinks, a soaking tub, a separate shower, a walk-in closet, and even a laundry area.
Listing details: Step out onto your own private deck/balcony for a serene retreat. Additionally, there are three generously sized bedrooms and a main bath with a walk-in shower. This home is perfect for those seeking space for extended family or aging parents who desire their own independence. Beautifully finished, the 2-bedroom self-contained apartment features its own private entrance and driveway, with abundant natural light from above-grade windows. The modern kitchen, equipped with stainless steel appliances and a butcher block island, along with a 3-piece bath and laundry area, was newly updated in 2020. Enhanced by a stunning floor-to-ceiling stone fireplace, pot lights, updated flooring, and so much more, this home is a must-see! It is in a prime location just 10 minutes to Wasaga Beach, Collingwood, and 25 minutes to Blue Mountain.
- Price:
- $1,199,000
- Size:
- 2,428 sq ft
- Contact:
- Alita Bailey , RCR Realty , +1 519.938.2750
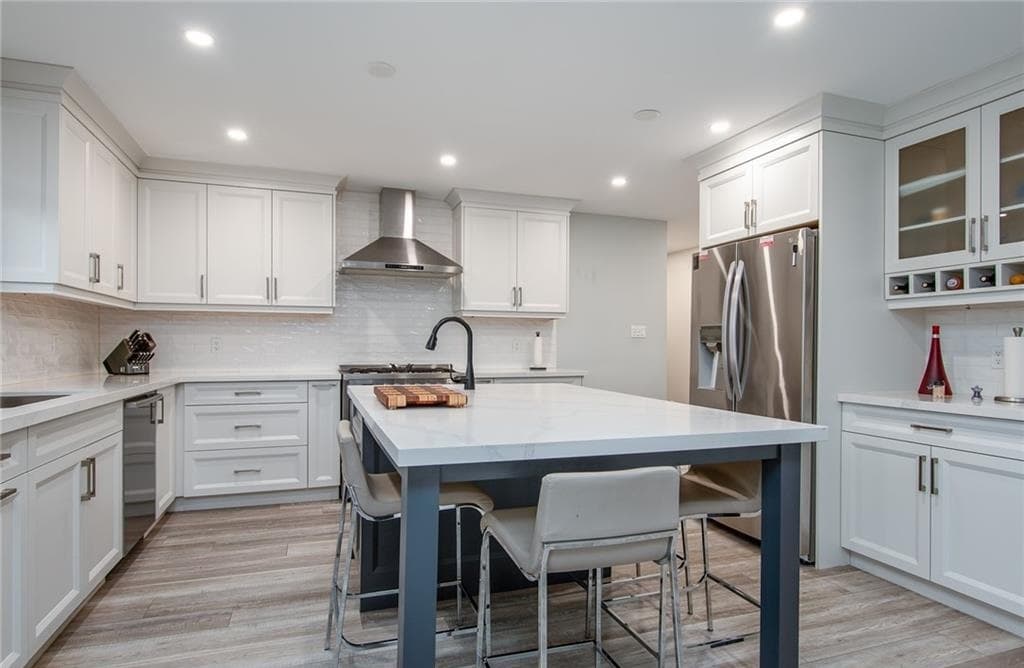
15 Westbrook Place | $1,299,000

Vlad Despotovic
Vlad Despotovic
3 in One! This house is much bigger than appears to be! 5 bedrooms, 4 bathrooms, 3 kitchens, 3 laundries in total!! This home features 4154 Sq Ft of LIVING space with walkout to tranquil private backyard and there is a possibility to convert to legal 3 plex. Ideal opportunity for large family. Marvelous prime cul-de-sac location 2-bedroom 2-bathroom main floor, plus perfect 2-bedroom 1 bath fully finished unit lower level with separate entry (as an in-law unit) and 1 bedroom basement unit with also separate entry (additional in law unit).
Listing details: Beautiful bungalow nestled on a quiet cul-de-sac with mature trees in Hespeler Area. Open layout on main level with ensuite, 2nd bedroom and laundry on main floor. Large family room on lower level with walkout to deck. Currently used as a single detached home! This backyard is spectacular with mature trees and large lot. Huge deck, great for entertaining. Close access to HWY 401 for commuters.
- Price:
- $1,299,000
- Size:
- 3,281 sq ft
- Contact:
- Vlad Despotovic, Re/Max , +1 519.590.0352
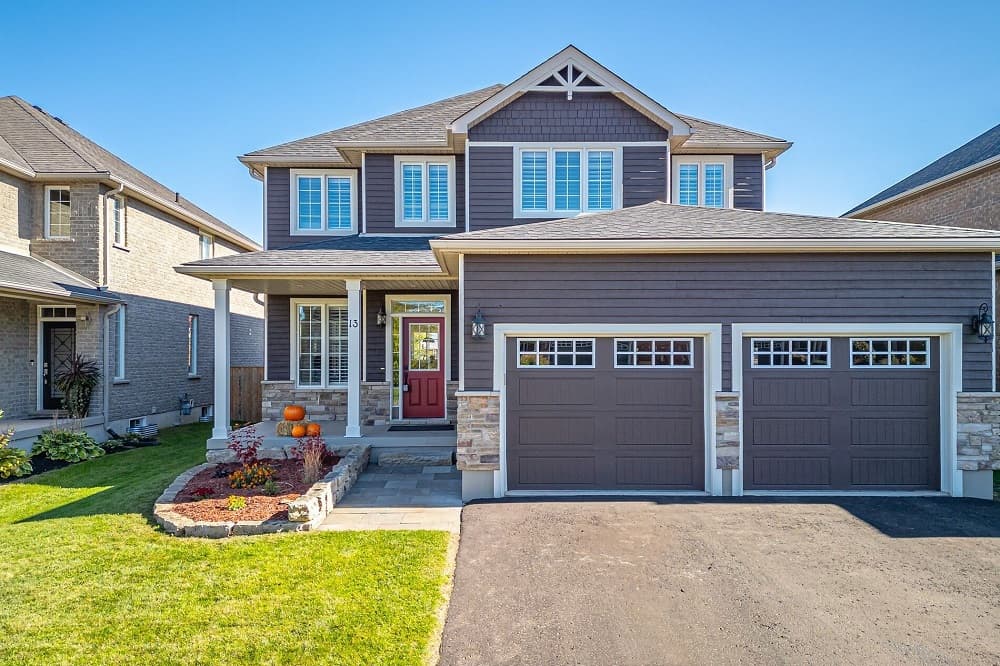
Stunning 6 Bed Family Home |$1,350,000

Hawkins Ryerse Real Estate Group
Hawkins Ryerse Real Estate Group
Spacious 6-bed/4 bath home overlooking park, large deck, full finished basement, steps to schools and trails – sought location!
- Price:
- $1,350,000
- Size:
- 3,023 sq ft
- Contact:
- Hawkins Ryerse Real Estate Group, Hawkins Ryerse Real Estate , +1 705.446.5136, 705.441.1341, 705.446.7254, 705.627.1463, 705.446.7252, 519.477.7720
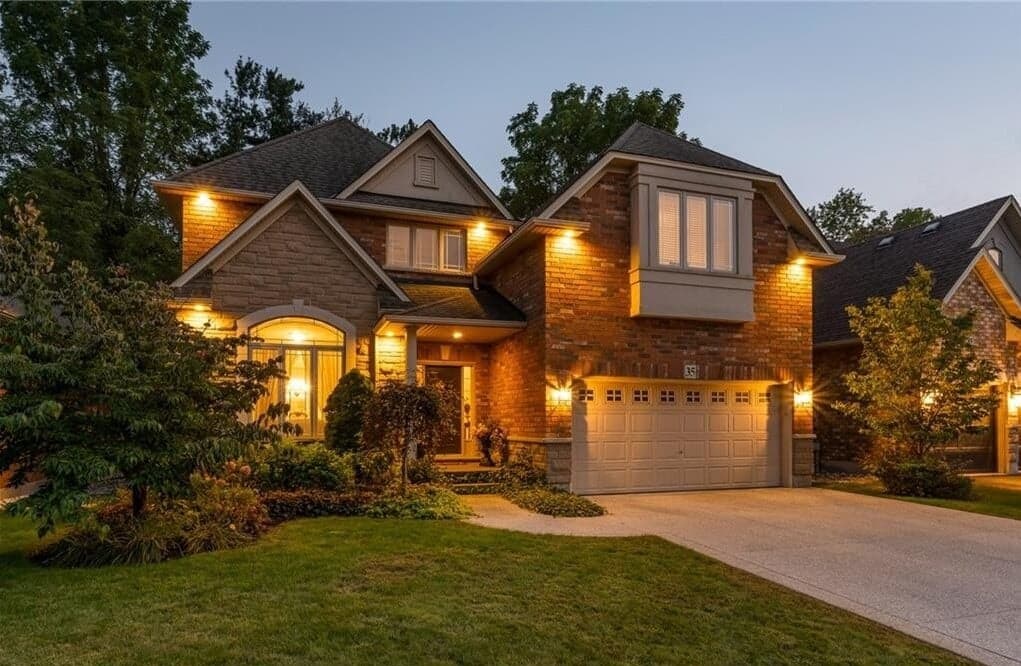
35 Oldmill Rd | $1,549,000

Marion Benson
Marion Benson
Welcome to this stunning 2-storey home, offering over 3,000 sq ft of luxurious living space. Featuring 9ft ceilings on the main level and elegant hardwood flooring throughout, this home combines comfort and sophistication. The dining room boasts a coffered ceiling, adding a touch of grandeur, while the main floor living room is perfect for relaxing by the cozy gas fireplace, which seamlessly connects to the open-concept kitchen. The large eat-in kitchen is a chef’s dream, complete with granite countertops, a spacious island, a large pantry, and a walkout to the back patio for easy indoor-outdoor living. A beautiful circular oak staircase leads to the second level. The expansive primary bedroom features a walk-in closet and a spa-like 5-piece ensuite.
Listing details: Each of the 3 additional bedrooms is generously sized and offers its own walkin closet. The convenience of a second-floor laundry room adds practicality to this elegant home. The fully finished basement, includes an exercise area, family room, and plenty of storage. The driveway and larger garage provides ample space for large trucks or SUVs. The peaceful backyard, overlooking trees and farmers fields, offers serenity in this quiet enclave of executive homes. Located in Ancaster, this home is close to all amenities with easy access to major highways.
- Price:
- $1,549,000
- Size:
- 3,022 sq ft
- Contact:
- Marion Benson, Royal Lepage , +1 905.876.8631
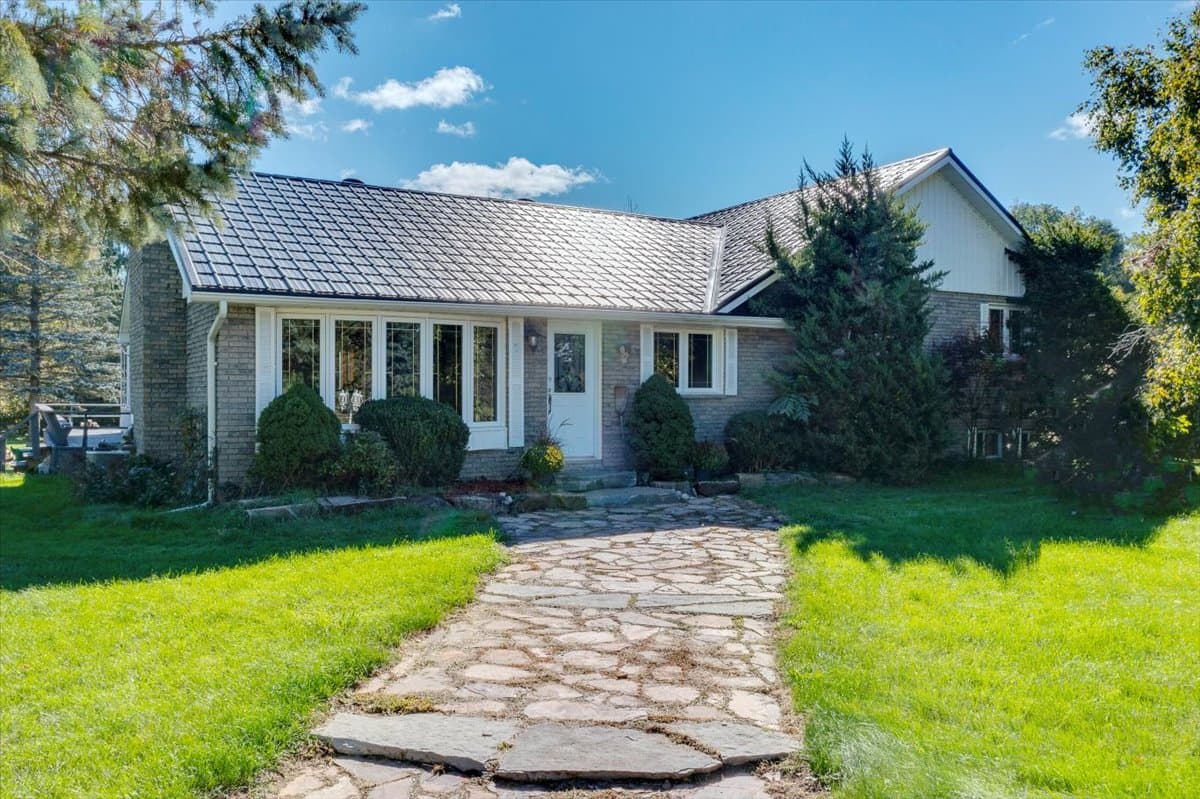
24185 Kennedy Road |$1,698,000

Joanne Kingsley & Andrea Bakker
Joanne Kingsley & Andrea Bakker
Escape to tranquility in this stunning 22-acre property that will take your breath away! This well-built bungalow features 3 + 1 bedrooms and 1 + 1 bathrooms, as well as a spacious eat-in kitchen that flows into a 400 sqft solarium, providing stunning views of the surrounding scenery all year round. The basement is fully finished, featuring a family room, an entertainment area with a wet bar, and additional crawl space for storage. The home is filled with character and the property is no exception, showcasing wonderful features that will make you fall in love with it. The picturesque landscape includes a large 16-ft deep pond and a spacious blacksmith shop with a loft that is perfect for customization.
Size: 1,500-2,000 sf
Listing details: There is currently one horse stall that can be easily adjusted to accommodate more. The property also has paddocks from the previous horses and a chicken coop. This beautiful home is perfect for those seeking country living in a peaceful and serene atmosphere. It is located close enough to town amenities and the highway, yet far enough away to enjoy the seclusion of country living.
- Price:
- $1,698,000
- Contact:
- Joanne Kingsley & Andrea Bakker , Re/Max , +1 905.830.2791 ,289.338.7535
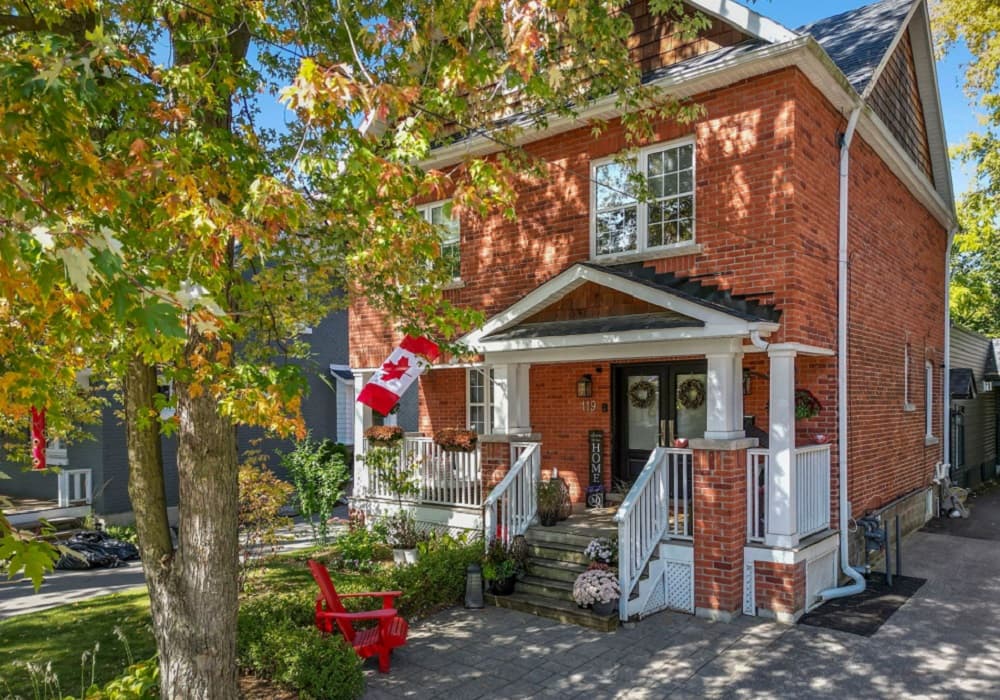
Dream Family Home | $2,499,999

Claudia Reale
Claudia Reale
Located in the sought-after Mill Pond Community, this spacious residence has been enhanced with a new addition including det garage & workshop (2022) and offers a perfect blend of comfort and luxury.
Size: 40 x 232 sf
Listing details: The family room provides a cozy space with a gas fireplace, built-in bookcases, sliding glass doors to a private backyard, and a skylight that fills the area with natural light.
- Price:
- $2,499,999
- Contact:
- Claudia Reale, Re/Max , +1 416.509.6506
52 Acres With 2 Homes And Million Dollar Views | $4,499,000

RE/MAX In The Hills Inc
RE/MAX In The Hills Inc
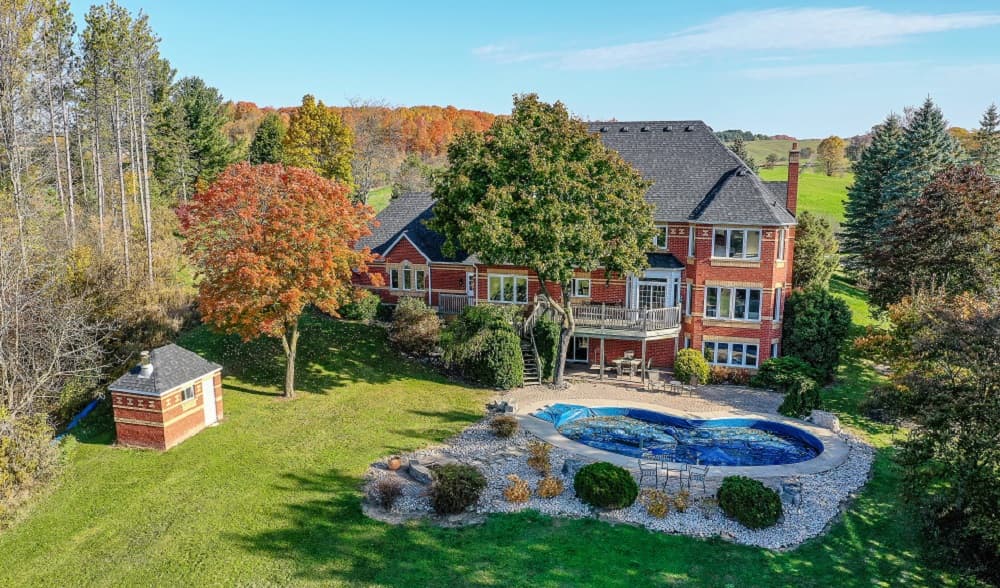
One of the most beautiful parcels of nature in Caledon/King area, on the fringe of the city, 3 ponds & forest! 2 homes with privacy to each, rolling diverse land of forest, fields & 2 magical ponds. Not to mention the most unique barn with attached workshop you have ever seen! The large 2 storey, 5 bedroom, 4 bathroom, gorgeous red brick estate home was built for entertaining, has an elegant & formal design that highlights the Muskoka like views from every window. A large country kitchen, main floor office, grand open living to dining room with a fireplace are complimented with spacious bedrooms, extra family room & a fully finished basement with a walkout to the inground pool. This family has enjoyed the recreational aspects of this property to its full extent! In winter, sledding or skiing down the hill or skating on the iced over pond & warming up in the gazebo. While summer offers canoeing, fishing & swimming with its large sand beach beside the main pond, beach shack & volleyball court.
Size: – sf
Listing details: The traditional original farmhouse with large fireplace has been recently renovated & is now a sharp 4 bedroom guest house with an open kitchen to family room area & 2 bathrooms, which brings in good rental income. There is ample privacy between the main house & 2nd home. The oversized traditional barn features a 1000 sq. ft. addition to the original barn can be used as an office. It has been well maintained & features a basketball half court with maple & hickory wood floor on the 2nd level.
- Price:
- $4,499,000
- Contact:
- RE/MAX In The Hills Inc, The Chris Richie Group, +1 905.584.0234, 519.942.0234, 888.667.8299
Welcome To This Multi-Generational Country Property |$4,999,900

Victoria Phillips
Victoria Phillips
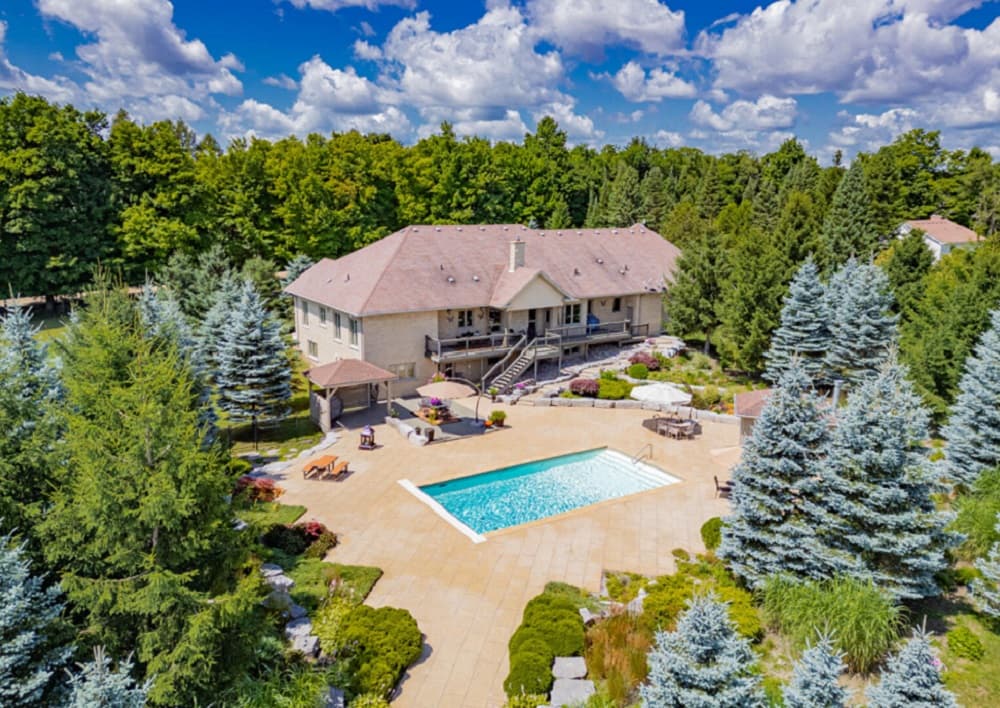
Enter through automatic entry gates to the main house which features a total of nearly 5000 sq. ft. of luxury living. Open-concept kitchen, living room and dining rooms – perfect for entertaining. Gorgeous maple kitchen with Miele and Thermador s/s appliances, centre island and granite countertops and backsplash. Large eating area with walk-out to the deck overlooking the 18 x 36 inground salt water pool, gardens with approximately 4000 sq.ft. of stone decking with extensive landscaping and patio. Stunning living room with cathedral ceiling and wood burning fireplace and a formal separate yet open-concept dining room. The primary bedroom features a walk-out to a deck, updated 4 piece ensuite and walk-in closet. Main floor and basement laundry areas. Totally finished walk-out basement with second kitchen, games room, family room with gas fireplace and an additional bedroom and bathroom. Perfect set-up for extended family.
Size: 44 acres
Listing details: The second house on the property was built in 2018 and features 3+2 bedrooms, 2.5 baths and main floor laundry. Beautifully appointed throughout. The 30 x 60 Gara Farm Structure barn offers 6 System Fencing stalls, separate tack room and large hay storage area and multiple oak-board paddocks. Lots of room for an indoor arena if desired. This stunning package also features Geothermal heating, 9 car attached garage, Generac generator for the main house and so much more.
- Price:
- $4,999,900
- Contact:
- Victoria Phillips, RCR Realty , +1 416.953.4724
Wonderful Ocean & Mt. Baker Views|$1,599,000

Zelko Miokovic
Zelko Miokovic
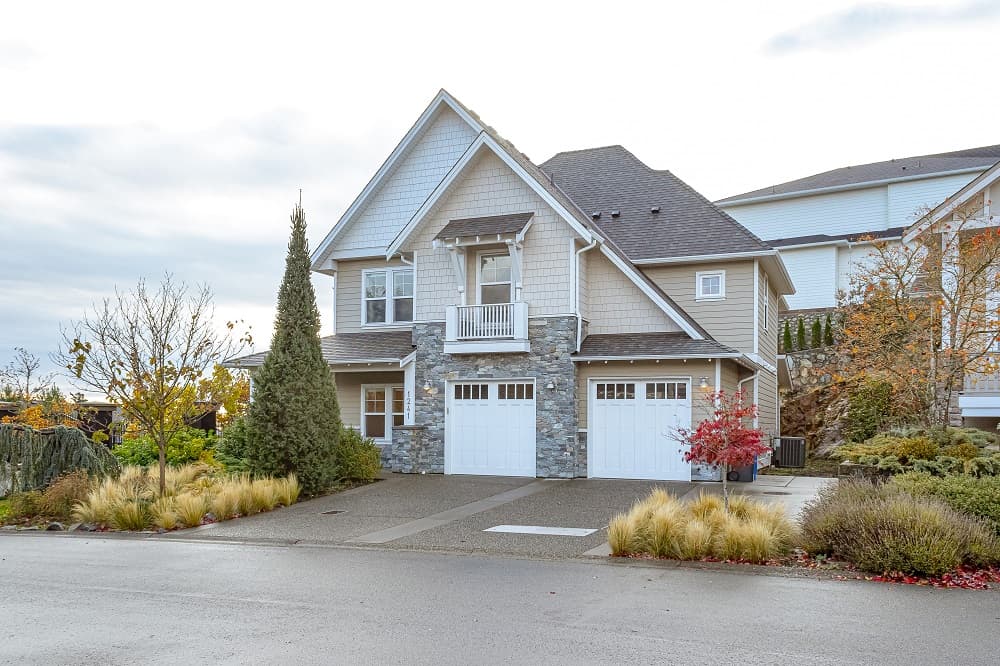
On a cul-de-sac upon Bear Mountain, boasting wonderful ocean & Mt. Baker views from the living/dining area & deck. The main living area features a family room complete w/ a cozy fireplace surrounded by built-in cabinetry, an expansive open concept kitchen & custom brick wall.
Listing details: The home is further enhanced by vaulted & beamed ceilings, rich wood flooring & heated tiles for added comfort. The lux primary suite features a large walk-in closet & lavish 5-piece ensuite. You’ll find 2 additional bedrooms & full 5-pc bath for guests.
- Price:
- $1,599,000
- Size:
- 3,248 sq ft
- Contact:
- Zelko Miokovic , Home Sold Real Estate , +1 250.216.6052
Perfect Blend Of Comfort And Elegance |$1,699,900
Zelko Miokovic
Zelko Miokovic
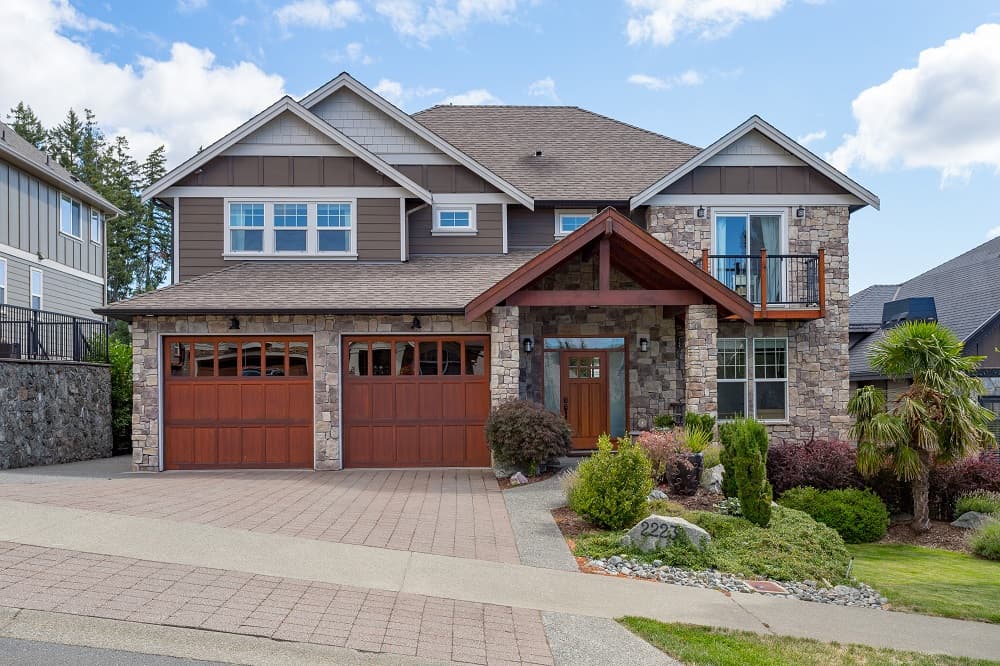
This 6-bed home on Bear Mountain is absolutely breathtaking! With its luxurious features and stunning views, it is a perfect blend of comfort and elegance. Here are some highlights: • Great Room: Majestic 18-foot fireplace and floor-to-ceiling windows offering fabulous ocean, city, and mountain views. • Kitchen: Open-concept with top-of-the-line appliances, a sprawling 11×5 granite island, and a walk-in pantry for ample storage. • Deck: Southeast vistas showcasing the skyline of Victoria and mountain silhouettes. • Office: Spacious main-floor office, ideal for professionals. • Private Quarters: Luxurious Ensuite with a Jacuzzi and great ocean, city, and mountain views.
Listing details: This 6-bed home on Bear Mountain is absolutely breathtaking! With its luxurious features and stunning views, it is a perfect blend of comfort and elegance. Here are some highlights: • Great Room: Majestic 18-foot fireplace and floor-to-ceiling windows offering fabulous ocean, city, and mountain views. • Kitchen: Open-concept with top-of-the-line appliances, a sprawling 11×5 granite island, and a walk-in pantry for ample storage. • Deck: Southeast vistas showcasing the skyline of Victoria and mountain silhouettes. • Office: Spacious main-floor office, ideal for professionals. • Private Quarters: Luxurious Ensuite with a Jacuzzi and great ocean, city, and mountain views.
- Price:
- $1,699,900
- Size:
- 4,795 sq ft
- Contact:
- Zelko Miokovic, Home Sold Real Estate, +1 250.216.6052












