
Step into the Ontario real estate market with these 14 desirable homes that offer everything you’ve been looking for—style, comfort, and unbeatable locations. Start your journey to homeownership today!
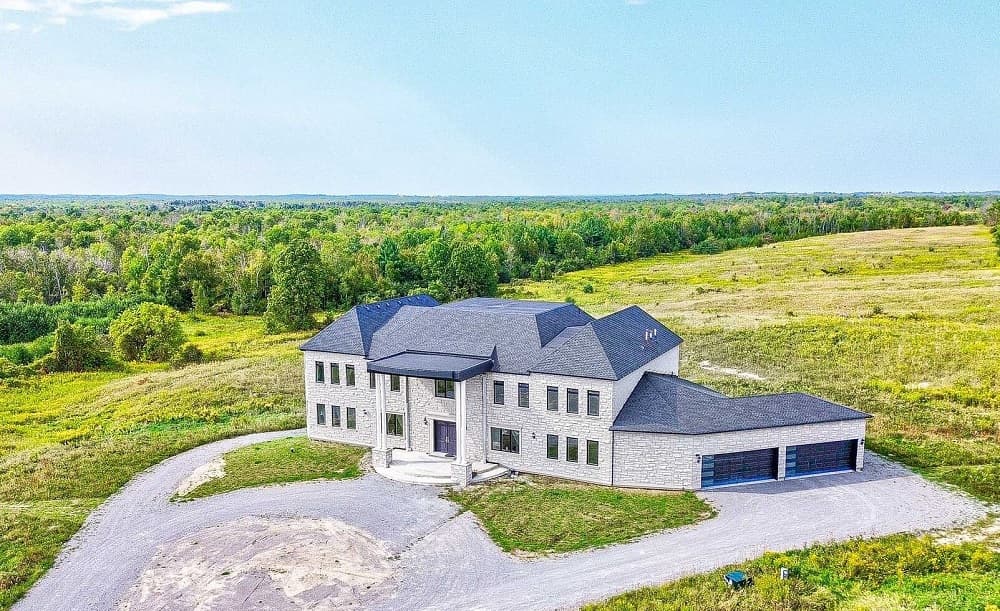
100 Acres With Hilltop Views | $5,995,000

Steve Peroff & Eli Peroff
Steve Peroff & Eli Peroff
Enjoy Countryside living on this gorgeous 100 acres of gently rolling hills. Nestled in the lovely Hamlet of Brown Hill, with southern exposure & superb panoramic hilltop views. Conveniently located to Keswick, Sutton & just minutes to HWY 404. This unique opportuni- ty offers 2 homes including a newly built 9400 Sq’ ft custom built Stone & Brick 17 room residence set far from the road with a long circular driveway leading to the main entry & 4 car garage; a separate Century Home circa 1870 (needs reno) which could be perfect for extended family, staff or a potential rental income & a Large Barn & Drive Shed that provides plenty of room for storage, equipment or hobbies.
Size: 5,000+ sf
Listing details: Inside, the open concept design includes expansive living areas, 11′ pot lit ceilings, large bright windows that overlook the surrounding country side & a mix of 2 x 4 ceramic tiles & hardwood floors throughout.
- Price:
- $5,995,000
- Contact:
- Steve Peroff & Eli Peroff, Keller Williams Realty , +1 905-476-3131
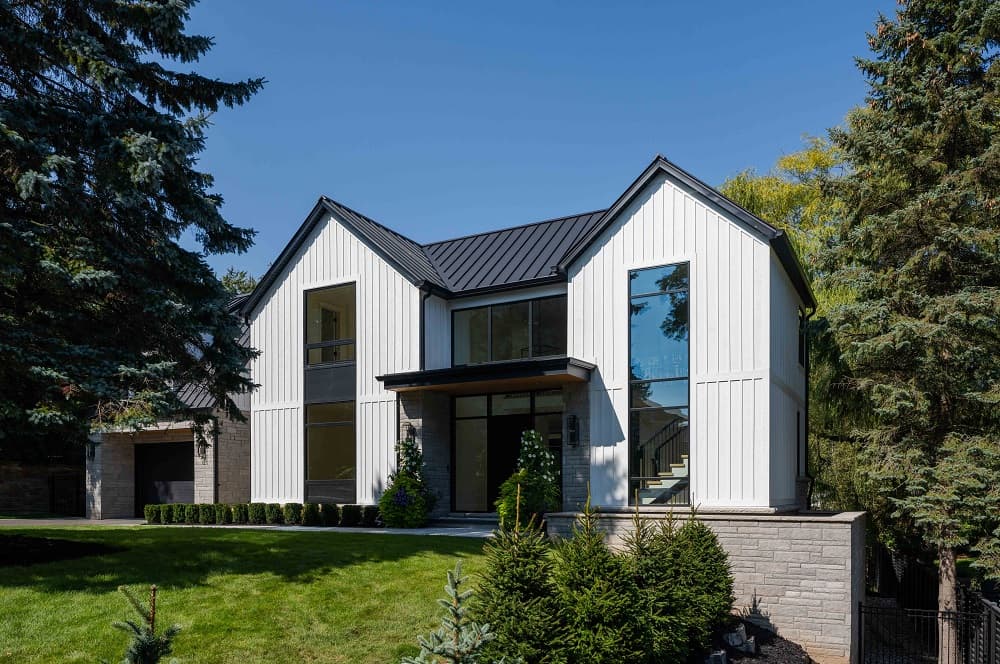
Exceptional Oakville Lakeside Luxury | $7,988,000

Gillian Cousin
Gillian Cousin
Located close to the shores of Lake Ontario in South Central Oakville, on the picturesque cul-de-sac Lakewood Drive, this brilliant David Smalls designed home will captivate your senses. This 4+1 bedroom, 4+1 bathroom home offers over 6,500 sqft. of quiet luxury with high end fixtures, and fine textural details and materials. The main floors double height foyer and living room with large picture windows allow you to feel like you are living amongst the trees. The eat-in kitchen is truly a cooks haven. Marble countertops, large Oak island, gas range, additional wall oven and microwave, integrated fridge, freezer and dishwasher. A separate servery behind the kitchen is equally tasteful and stylish. Formal dining room, covered deck with fireplace, powder room and a mudroom that is an organizers dream, round out the main floor. Upstairs, the primary suite provides two walk-in closets and a blissful en-suite bathroom. Down the hall, you will find the laundry room and three additional bedrooms all have walk in closets and en-suite or Jack and Jill bathrooms. The walk out lower level allows for a true extension of your living space and was designed for whole home living.
Listing details: Find an office, gym, bedroom, bathroom and large open space with gas fireplace, and wet bar. The large sliding doors lead to an expansive covered patio and the heated salt water pool which is the centre piece of the backyard. Thoughtful, extensive landscaping and planting around the property provide privacy and a sense of well-being. High ceilings (10’ main, 9’ upper and lower), three car tandem garage, central vac, security system, heated tile floors, 3 fireplaces, smart home switch enabled, irrigation system. Close to excellent public schools, prestigious private schools, walking distance to Downtown Oakville, parks and so much more. This is truly a home for a those who enjoy thoughtful, subtle touches of luxury and comfort.
- Price:
- $7,988,000
- Size:
- 6,569 sq ft
- Contact:
- Gillian Cousin, Re/Max , +1 647.295.1854
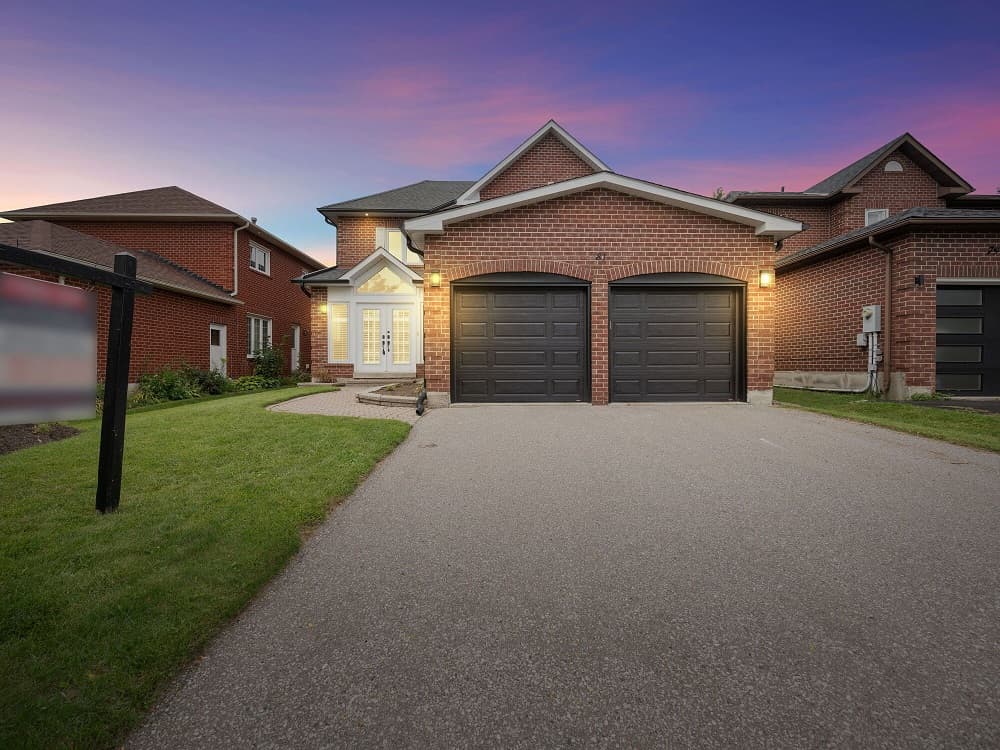
Beautifully Maintained Home |$1,738,000

Michael Wood
Michael Wood
Updated 4-bedroom home in the desirable Buttonville neighbourhood of Unionville. This home boasts almost 3500 sq feet of finished space, and 3.5 bathrooms – perfect for a large/growing family. Located in a sought-after school district, there are a variety of schools within walking distance. Finished basement offers a 4-piece bathroom, potential office/bedroom combo, generous recreation room, and ample storage.
Size: – sf
Listing details: A walk-in from the 2 car garage and main floor laundry add to this homes convenient layout. Move in ready, with a nice fenced-in-yard with a large covered deck. Take advantage of recent rate drops…and get into this highly sought-after neighbourhood – See it today and start your next chapter in beautiful Unionville
- Price:
- $1,738,000
- Contact:
- Michael Wood , Brethour Realty , +1 416.624.3744
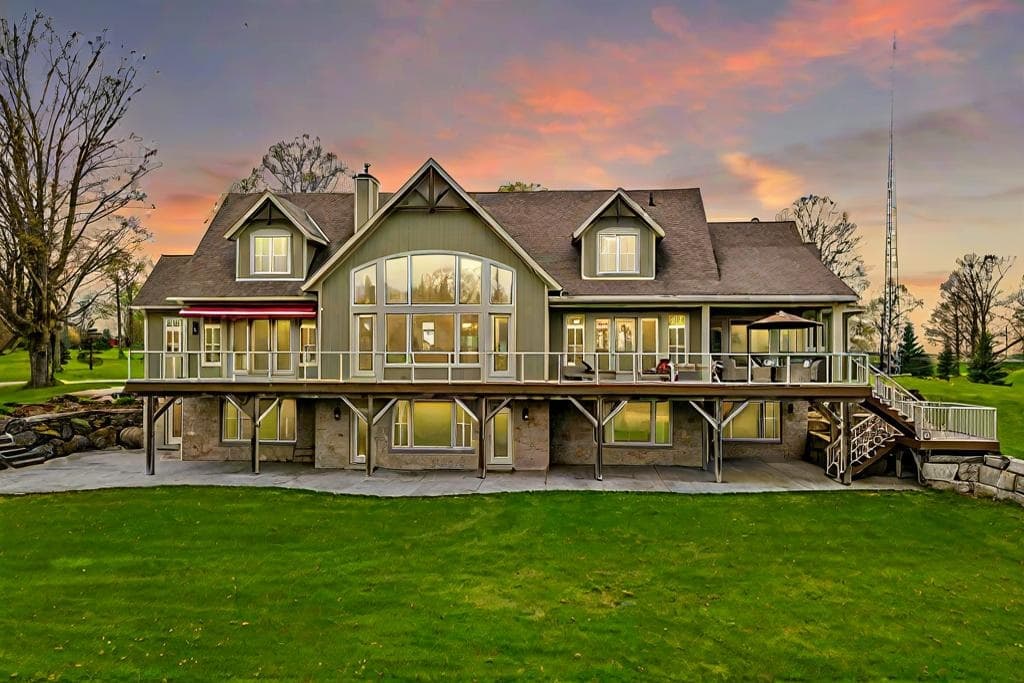
21.68-Acre Estate | $3,100,000

Erin Boynton-Seeley
Erin Boynton-Seeley
Impressive 2-storey living room with stone fireplace & floor-to-ceiling windows. Kitchen with gas range, wall oven and butler’s pantry. Main floor primary suite with private deck. Walkout lower level with 5th bedroom & 2nd kitchen.
Listing details: Attached 3-car garage with loft. Detached 40’ x 64’ shop with office and washroom. Professionally designed perennial gardens.
- Price:
- $3,100,000
- Size:
- 6,594 sq ft
- Contact:
- Erin Boynton-Seeley, Summit Group , +1 800.567.8793
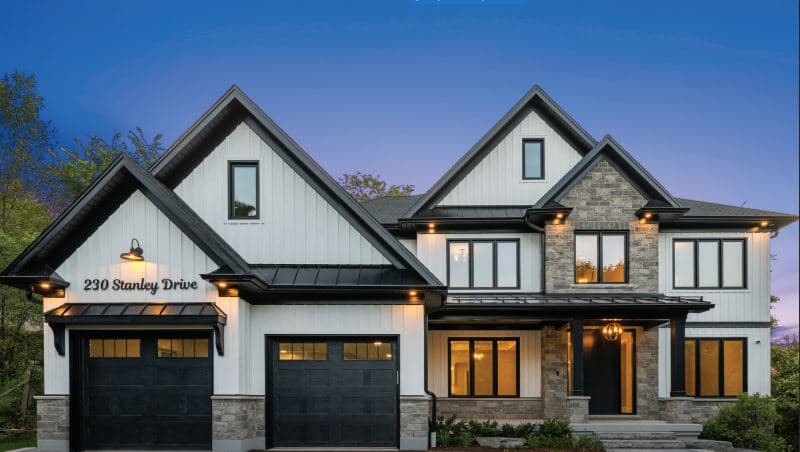
A Harmonious Blend Of Modern Elegance| $4,450,000

Steve Bailey
Steve Bailey
Introducing 230 Stanley Drive, an unparalleled embodiment of modern luxury living. This stunning new build features a total of six bedrooms and six bathrooms, offering a harmonious blend of elegance and functionality.
Size: – sf
Listing details: Step inside to discover hardwood floors throughout the open-concept layout, leading seamlessly from the gourmet kitchen with a high-end Jenn-Air appliances, servery and walk-in pantry, to the expansive family room adorned with an elegant linear fireplace and built-in shelving.
- Price:
- $4,450,000
- Contact:
- Steve Bailey, The Agency , +1 519.740.0001
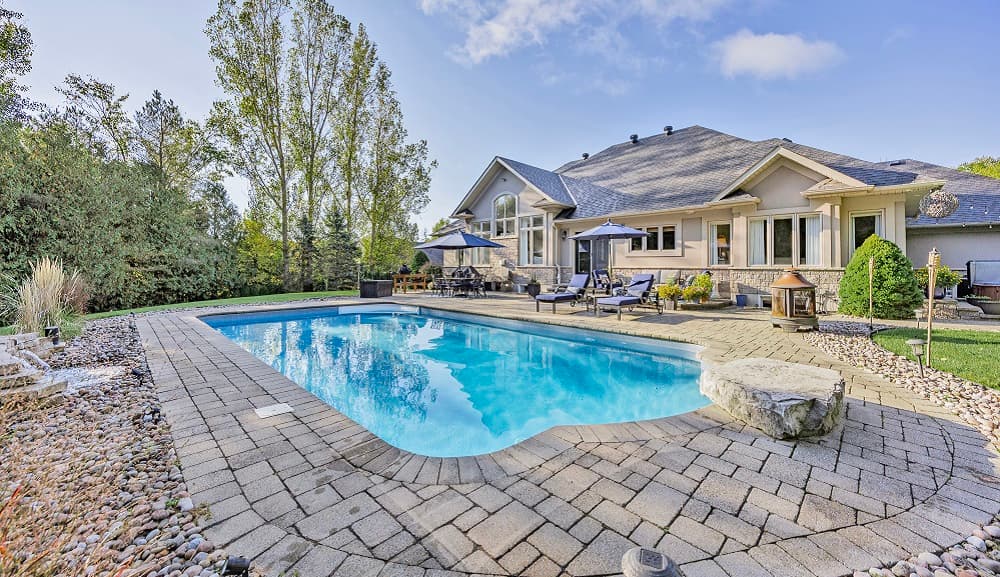
Move To Simcoe County| $2,195,000

Ian Hocking & Caroline Hocking
Ian Hocking & Caroline Hocking
Experience luxury in this custom ranch bungalow in tranquil Innisfil Estates. With over 2,500 sq ft above grade and 4,500 sq ft total living space, this home is perfect for relaxation and entertaining. Highlights include a 14- foot ceiling great room, a chef’s kitchen with top-tier appliances, and a primary suite with a spa-like ensuite and hot tub access.
Listing details: The finished basement features a wet bar, rec room, gym, and extra bedroom with in- law potential. Nestled on nearly 1 acre, enjoy a heated saltwater pool with a waterfall. Schedule your private showing today!
- Price:
- $2,195,000
- Size:
- 2,523 sq ft
- Contact:
- Ian Hocking & Caroline Hocking, Keller Williams Realty , +1 705 791 4837, 705.791.5826
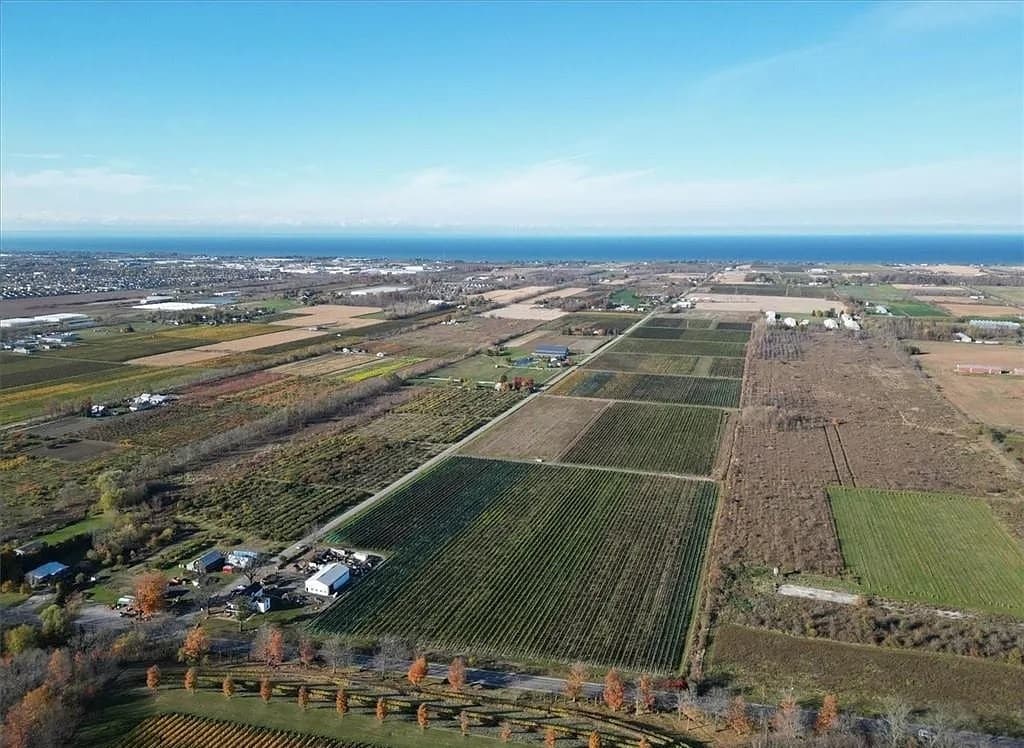
4105 Tufford Road | $9,500,000

David Boersma & Danielle Ralph
David Boersma & Danielle Ralph
Nestled in the heart of Ontario’s wine country, this property is an unparalleled opportunity for a buyer looking to start a winery or for a winery looking to expand.
- Price:
- $9,500,000
- Size:
- 3,000 sq ft
- Contact:
- David Boersma & Danielle Ralph , Re/Max , +1 289.260.2327, 905.964.6749
93 Potato Island Road| $3,995,000

Heather Cory & Michael Cory
Heather Cory & Michael Cory
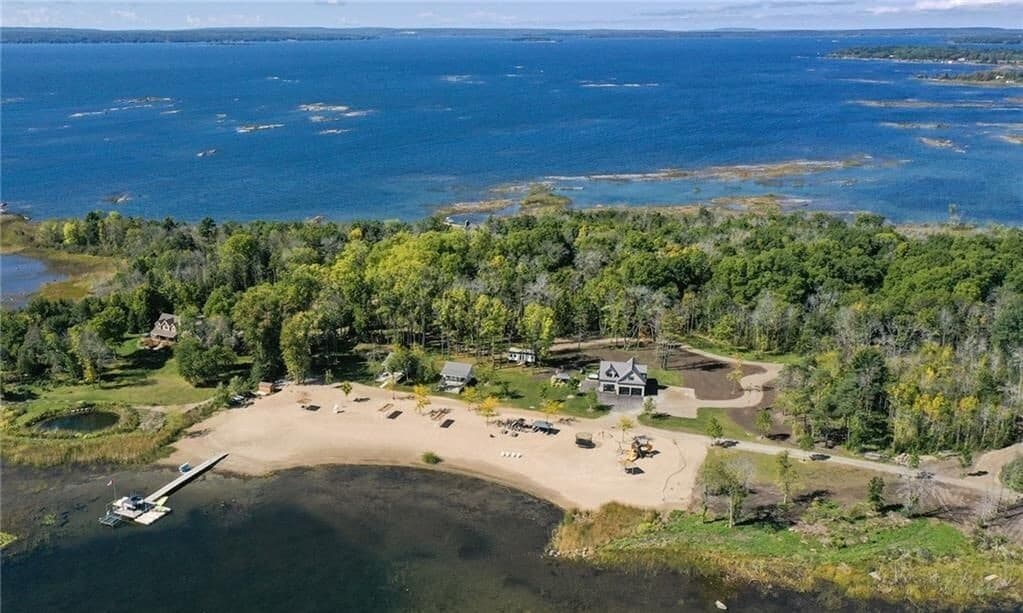
GEORGIAN BAY Welcome to this Executive Estate Property where Muskoka meets the Grandeur of Georgian Bay. Here you will explore 11+ Acres, 850+ feet of Frontage where the private beaches found are second to none. Potato Island is a collection of 3 private large acre estate properties. Walk the property’s extensive trail systems, the private landscaped grounds or wade into the waters out front where this private beach extends well into the depths of Georgian Bay. ***THE DETAILS***The Main Cottage has 3 Bedrooms, 2 Bathrms & Open Concept Living, Dining and Great Room Area w/Fireplace. Better yet, The Main Rooms as well as the Games Room open into indoor/outdoor living space. There are Several Outside Kitchen & Dining areas found on the property which are very capable of seating many friends & family. Two Guest Cabins each having 2 Bedrooms, a 4 Piece Bathroom and Open Concept Dining & Living Area overlook the extensive beach areas as well as Georgian Bay itself. The Beach Area is 2nd to none as far as privately owned beaches are found. This Extensive Beach has Multiple Pavilion & Games areas, Cabanas, Playground & so much more.
Size: – sf
Listing details: Even a Lifeguard Chair. Photos alone do not do this Area Justice as it is Simply that Unbelievable. ***MORE INFO***The Main Dock extends into Georgian Bay and offers loads of depth for larger boats. Here you will also find a great Sun shaded pavilion & entertainment area. Leave from the Dock and visit Beckwith and Beausoleil Islands as well as Giants Tomb. Also head towards the Trent-Severn Waterway and visit your Friends, Restaurants or amazing Gloucester Pool Resort Areas. The Grounds also have development areas for a large Shop. There is Golf at Oak Bay Golf Club only a few minutes & Golf Cart Ride away. It is Less than 10 min. to Port Severn, 1/2 hour to Midland or Orillia or Barrie and Shopping and more Golf Clubs. OFSC Snowmobile Trails are Close By. Just 1.5 hrs. from The GTA. Book an appointment Today and See how Private this is!
- Price:
- $3,995,000
- Contact:
- Heather Cory & Michael Cory, The Cottage Shack , +1 705-345-1884, 705-715-1381
10 Acres Of Land Potential |$3,690,000

Avtar Singh Badyal & Iqtar Singh Badyal
Avtar Singh Badyal & Iqtar Singh Badyal
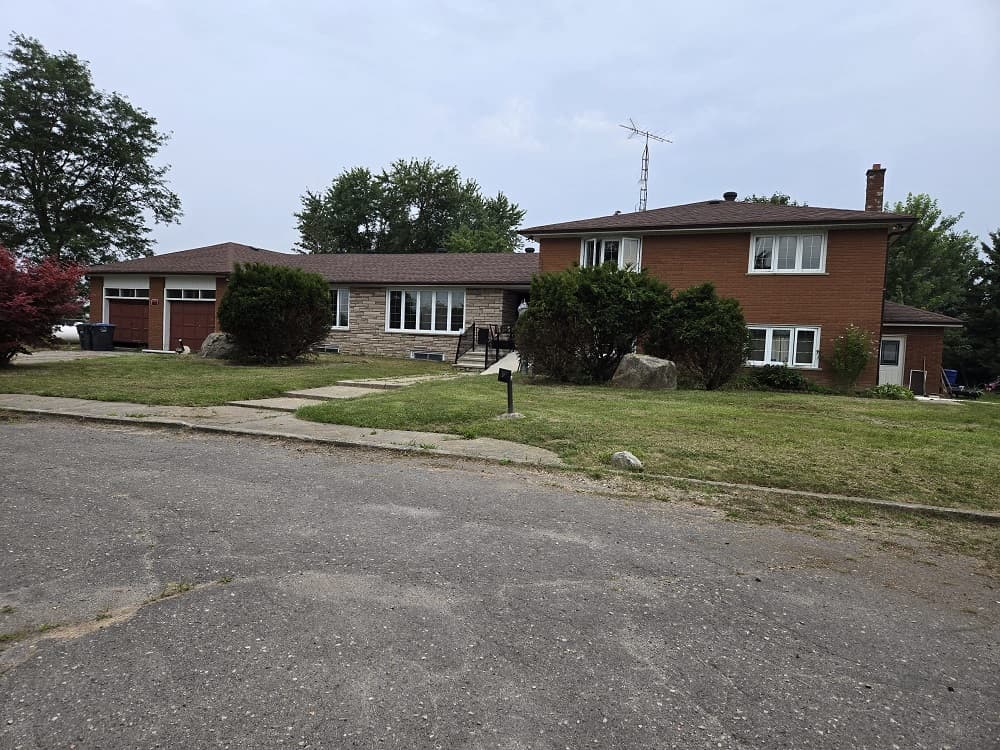
Location, Location, Location. Located outside greenbelt, Just south of King st. close to future 413, Lots of potential, build your future dream house or renovate well built current house. 4 bedrooms, 5 washrooms, living & dining rooms, family sized kitchen.
Listing details: Finished basement for potential rental income. Huge shed on the property for extra storage. There is a natural pond in the back. call for your private viewing or more information.
- Price:
- $3,690,000
- Size:
- 3,000 sq ft
- Contact:
- Avtar Singh Badyal & Iqtar Singh Badyal, Team Badyal , +1 416.464.2067, 647.633.1414
136 Avondale Court |$4,998,000

Michael Brejnik
Michael Brejnik
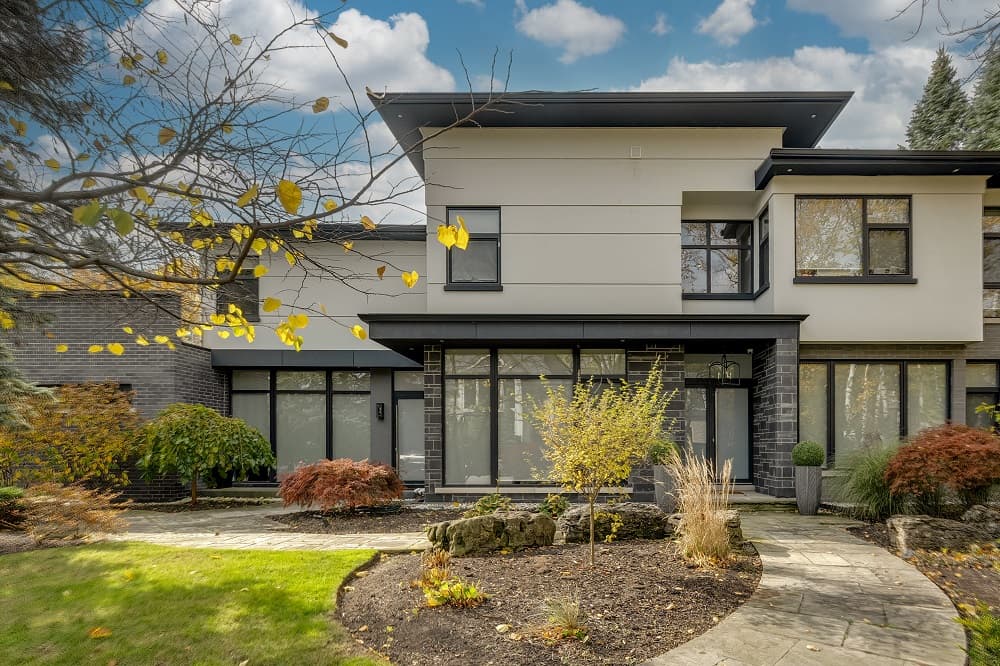
Experience modern elegance in this stunning home, with over 5900 square feet of living space, located just steps from the lake on one of Burlington’s most prestigious streets.
Listing details: Offering 4+1 bedrooms, including two luxurious primary suites, and 5 bathrooms, this home is thoughtfully designed for both comfort and style.
- Price:
- $4,998,000
- Size:
- 4,038 sq ft
- Contact:
- Michael Brejnik, Burloak Real Estate , +1 905.317.3272
Luxury Executive Home In Southwest London |$2,299,888

Thomas Rauth
Thomas Rauth
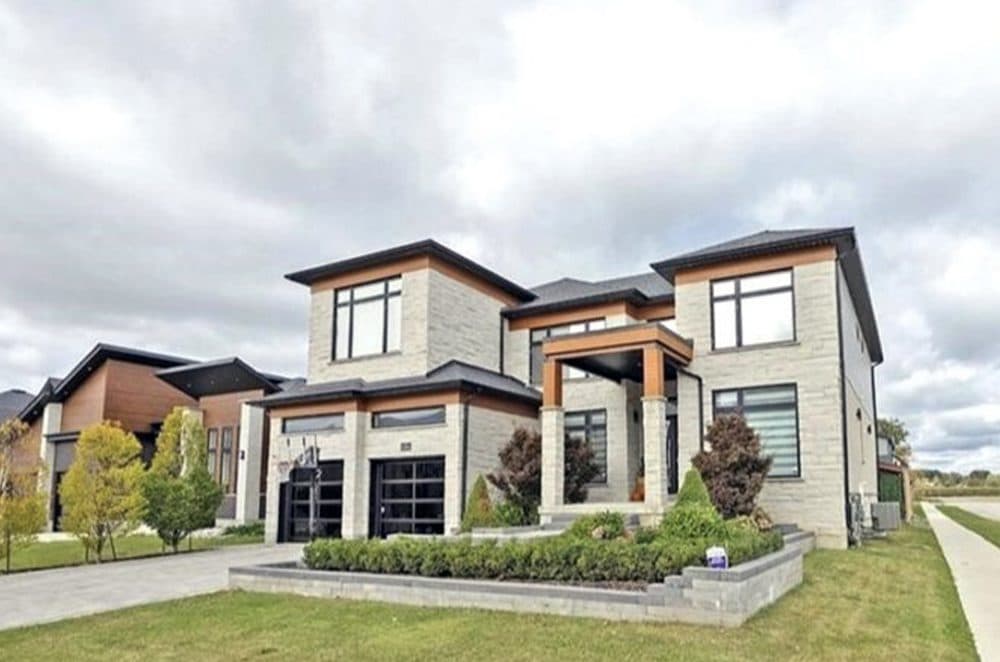
Introducing this amazing custom built executive home in Talbot Village Phase 5. 4400 luxurious square feet above ground plus a fully finished 1716 sq ft lower level await the most discerning Buyer. This spacious home features 4+1 bedrooms, 4.5 baths plus 1 bathroom poolside with walk-in shower. Stylish design using quality materials, this inviting home evokes luxury, calm, tranquility and comfort with a wide choice of space for the entire family to enjoy.
Size: 5000+ sf
Listing details: Entertain, relax and play in your back yard oasis, luxuriate in the hot tub, socialize around the fire pit, or dine ‘al fresco’ on the covered rear deck, the privacy is sure to be enjoyed by friends and family alike. The lower level includes a home theatre area, home gym, games room, plus so much more. Beautiful inside and out, this contemporary home is fully upgraded, and features thoughtful design, plenty of natural light, a gorgeous chefs kitchen, luxurious bathrooms, office and den, main floor laundry and plenty of storage.
- Price:
- $2,299,888
- Contact:
- Thomas Rauth, Royal LePage , +1 519.777.2199
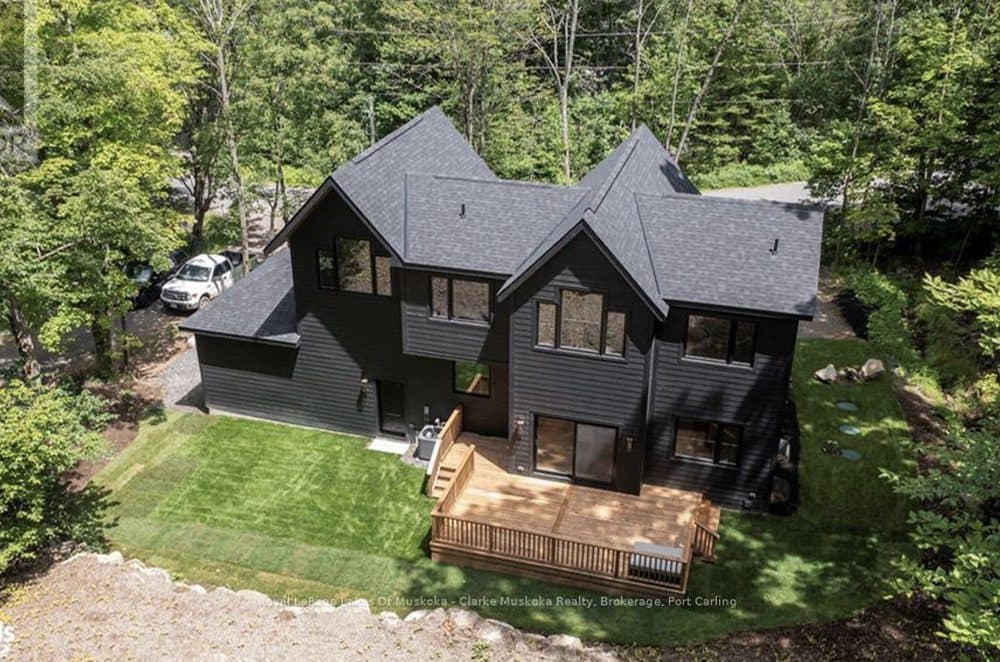
Port Carling Residential |$1,495,000

Doug Reid
Doug Reid
Every detail, finish and fixture in this residential new build oozes luxury and offers a turnkey experience.
Listing details: Vaulted ceilings and a lavash spa-like ensuite are among many high-end features.
- Price:
- $1,495,000
- Size:
- 2,711 sq ft
- Contact:
- Doug Reid, Royal LePage , +1 705.706.2526
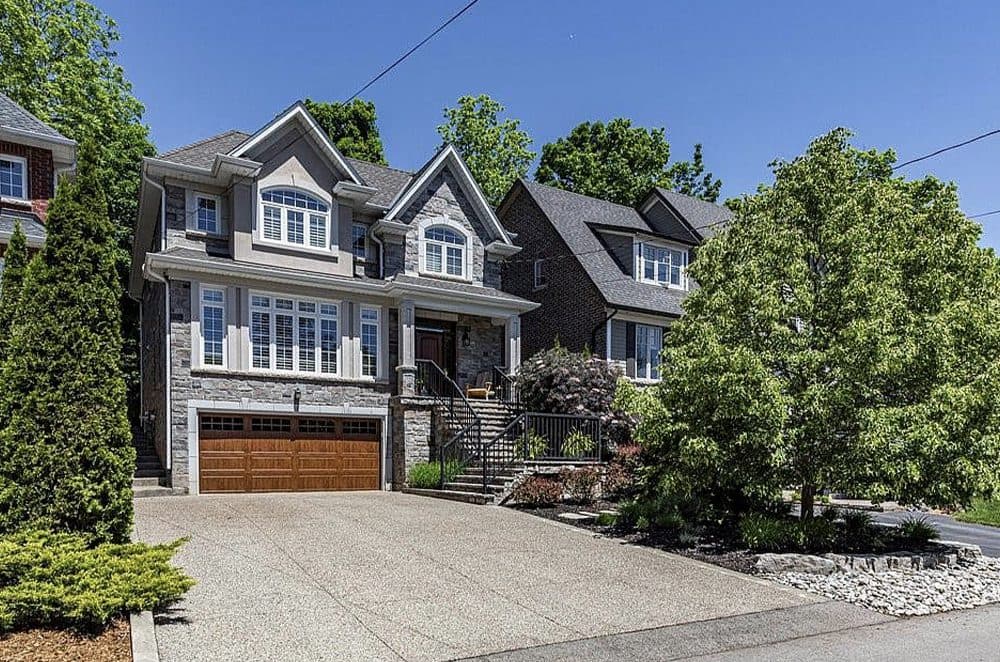
67 Alma Street |$2,295,000

Steve Roblin
Steve Roblin
Located at the base of the Niagara Escarpment with stunning views of the Sydenham Creek and conservation lands beyond this custom-built Neven home epitomizes luxury. Just steps to downtown Dundas the combination of high-end finishes, exceptional craftsmanship, and meticulous detail is a rare find in this sought after location. The marble floors, grand living space, wrought iron staircase and 10-foot ceilings.
Listing details: The great room, with custom beamed ceilings and a stone two-sided fireplace, adjoins a dream kitchen featuring white quartz countertops, an island, a dumb-waiter/elevator for ease of groceries, stainless accents, and gourmet appliances. Upstairs, spacious bedrooms with double ensuites, walk-in closets, and Paris-inspired bathrooms offer retreat-like luxury and ravine views. The lower level includes a bedroom, bathroom, laundry, and a Muskoka-inspired rec room. Not to be forgotten is the 2 car heated Garage. All you need to do is call 67 Alma your dream home.
- Price:
- $2,295,000
- Size:
- 2,889 sq ft
- Contact:
- Steve Roblin, Steve Roblin Real Estate Broker, +1 905.962.2363
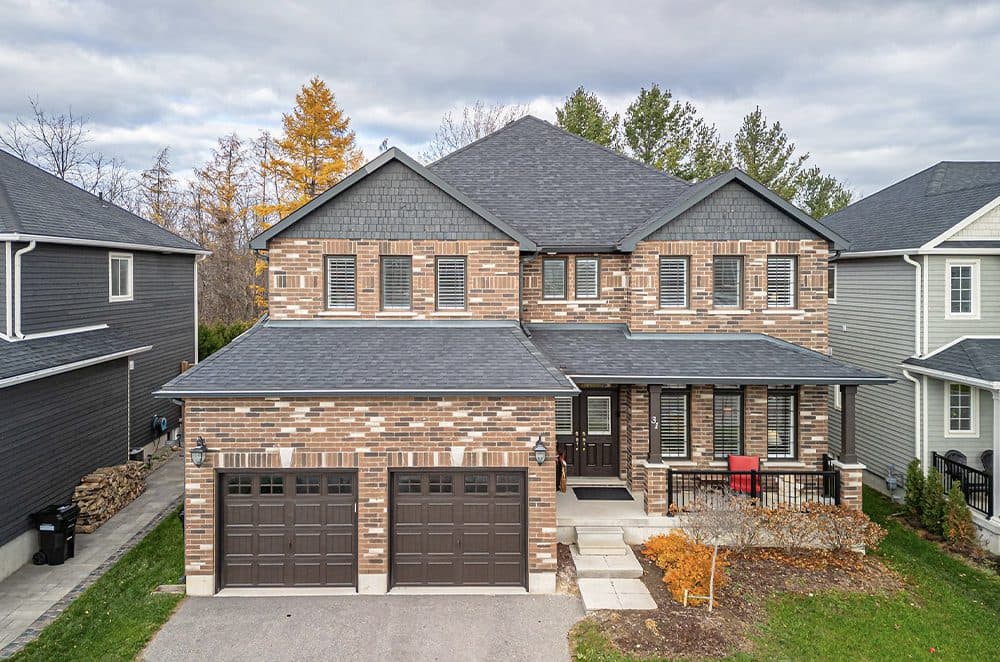
Located On A Quiet Crescent In Desirable Mountaincroft |$1,300,000

Greg Weeks
Greg Weeks
This 4 bedroom, 3.5 bath brick home features 3,250 square feet of comfortable living space, perfect for both family living and entertaining. The main floor features 9 foot ceilings and a welcoming family room with a gas fireplace, ideal for relaxing on those cold winter nights. The well-appointed kitchen provides plenty of cabinet space, modern finishes, stainless steel appliances with gas stove and flows nicely into the 10X17 breakfast area with tile flooring throughout.
Listing details: As a bonus, you still have a formal dining room and separate living room offering additional space for gatherings or quiet moments. Let’s not forget about your large sunken laundry/ mudroom with inside entry from your double car garage with plenty of space for the kids to kick off their snow pants and store the skis. Upstairs features a 4pc bath and four spacious bedrooms highlighted with the 24X14 ft Primary bedroom with two walk-in closets and 4pc ensuite with glass shower, 5ft soaker tub and two sinks. As a bonus, one other bedroom also features it’s own 4pc ensuite.
- Price:
- $1,300,000
- Size:
- 3,250 sq ft
- Contact:
- Greg Weeks, Royal LePage, +1 705.606.0183












